407-990-2746
Menu

73 Shadow Creek Way, Ormond Beach, FL

NEXT
PREV
$1,250,000

($270/sqft)

List Status: Active
73 Shadow Creek Way
Ormond Beach, FL 32174


5 beds
4 baths
4628 living sqft
Top Features
  • View: Park/Greenbelt, Trees/Woods
  • Subdivision: Breakaway Trails Phase 2
  • Built in  1988
  • Single Family Residence
Description
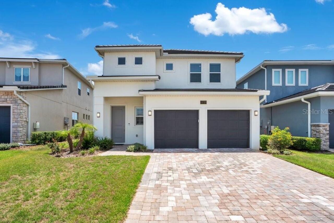
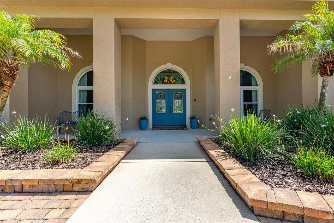
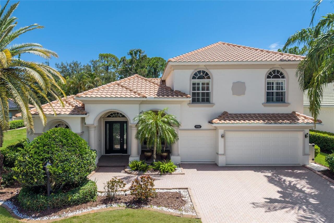
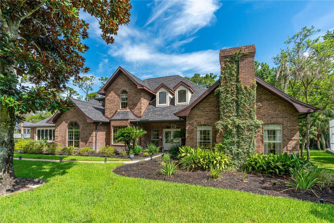
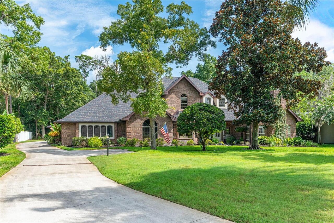
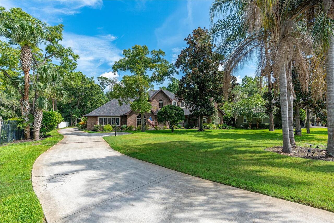
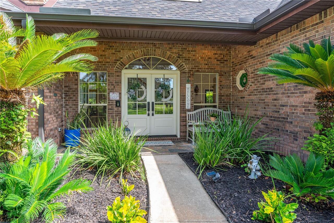
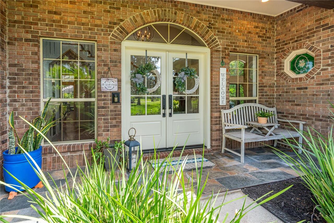
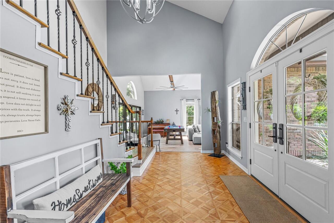
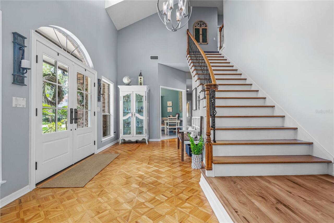
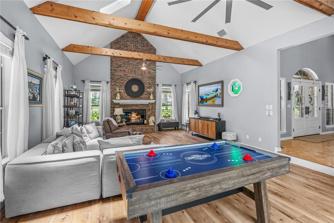
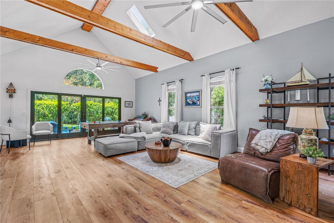
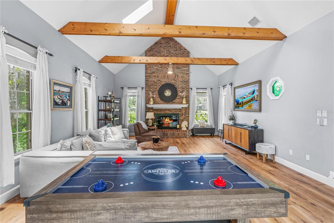
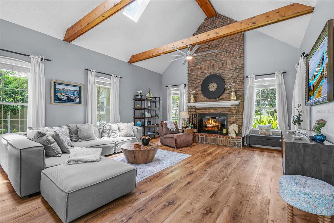
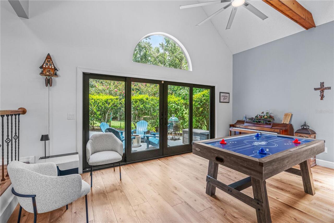
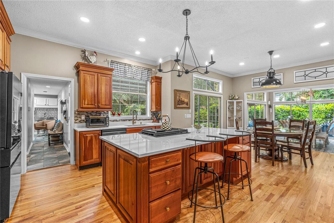
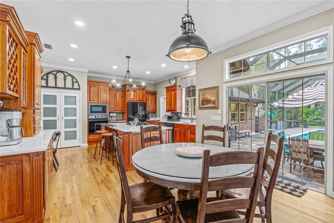
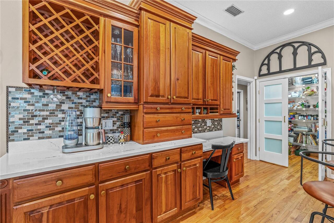
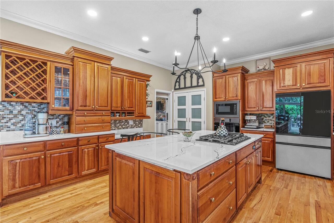
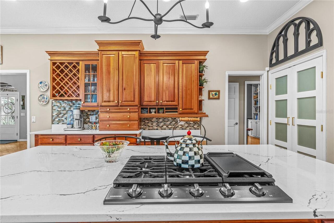
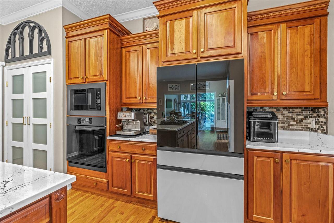
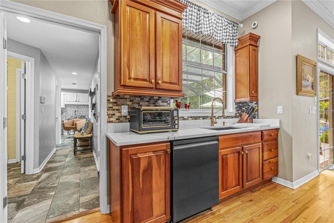
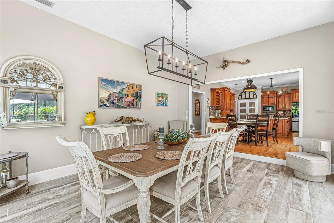
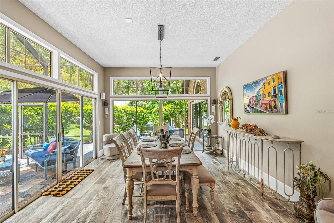
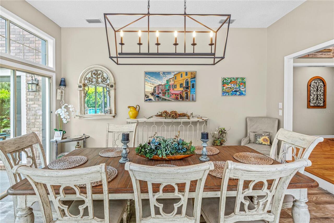
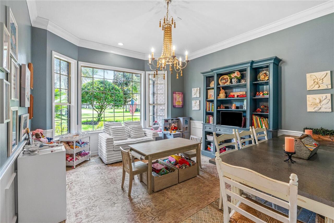
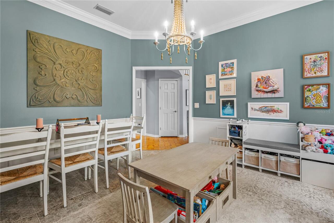
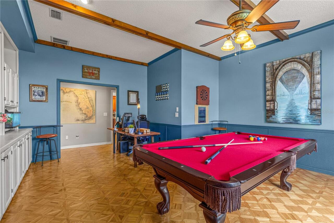
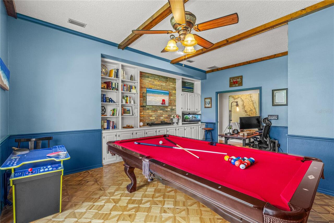
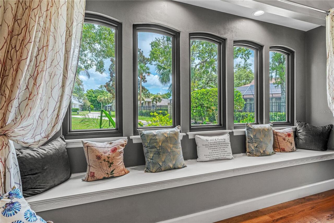
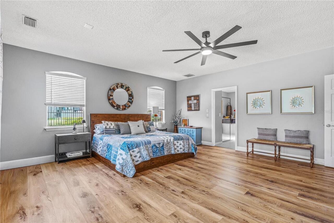
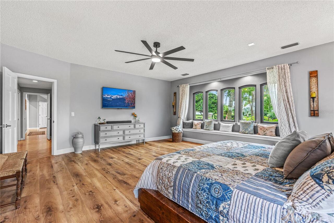
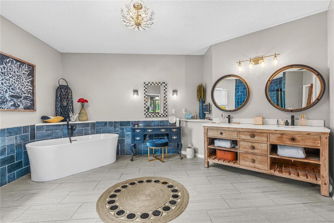
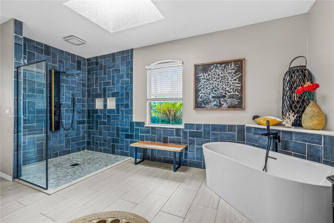
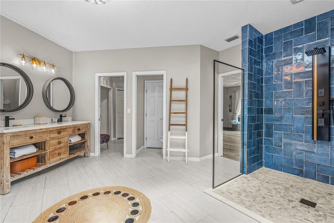
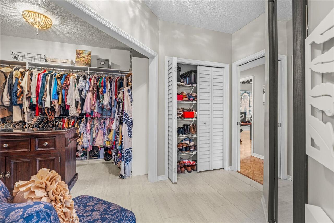
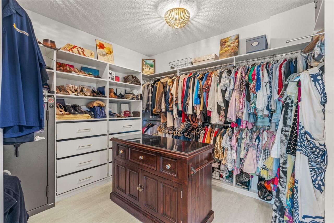
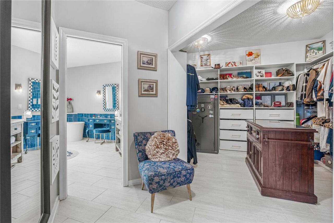
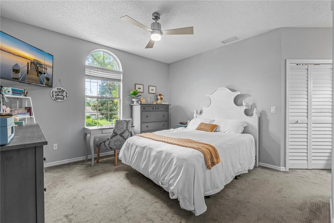
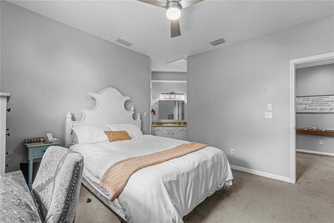
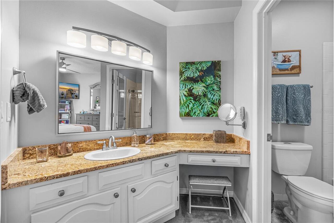
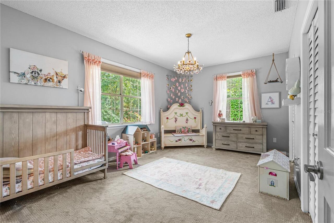
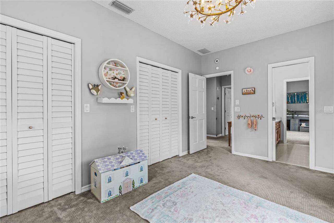
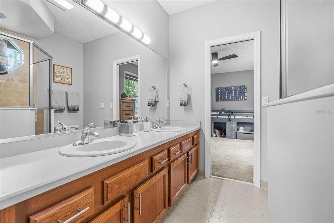
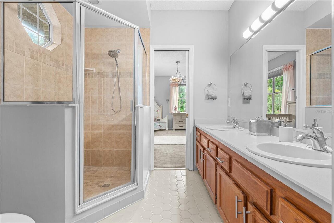
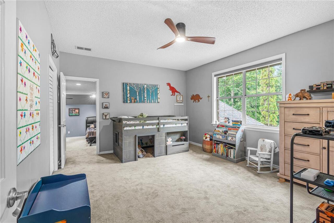
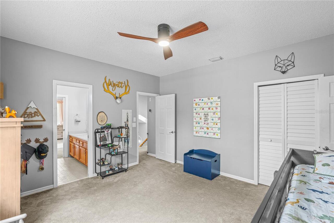
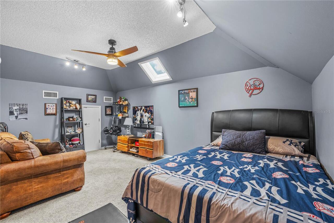
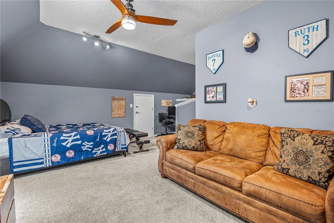
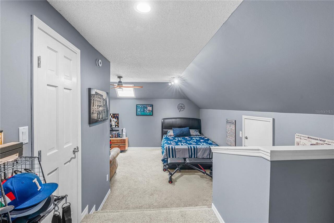
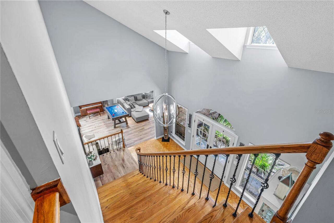
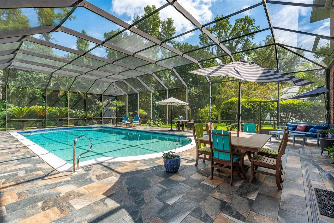
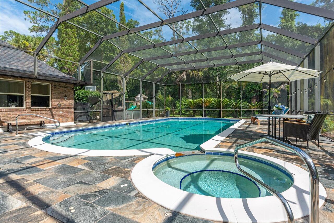
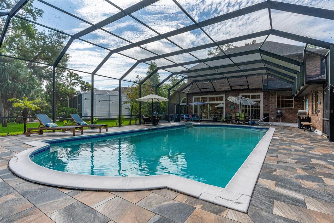
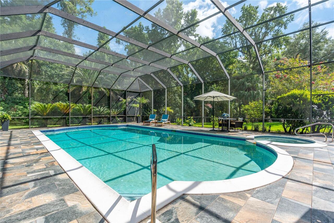
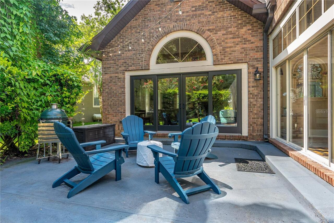
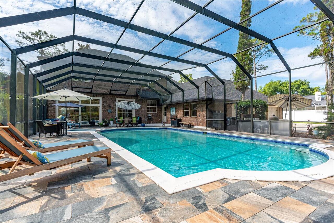
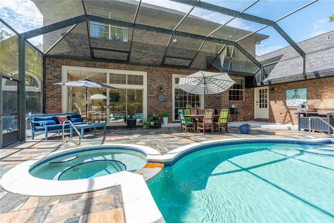
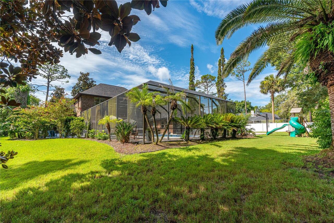
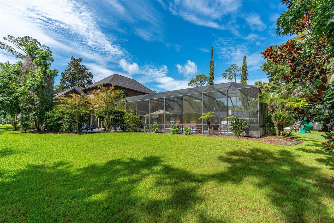
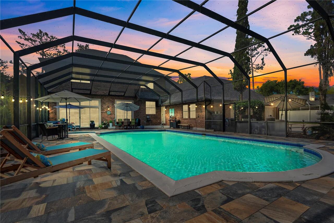
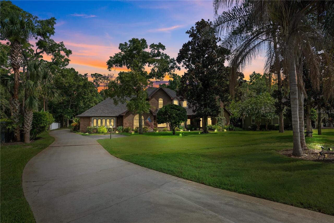
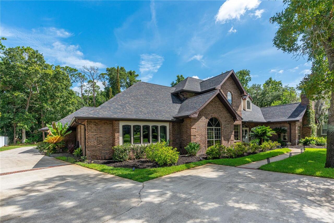
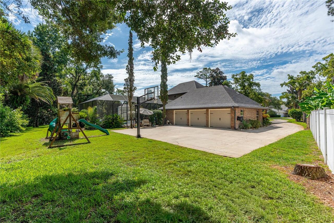
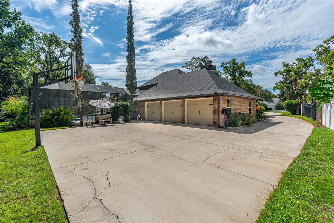
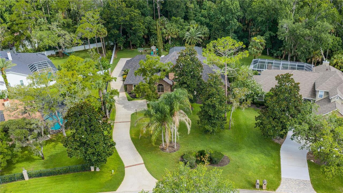
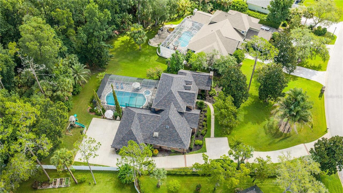
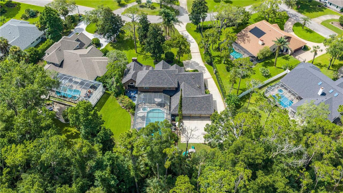
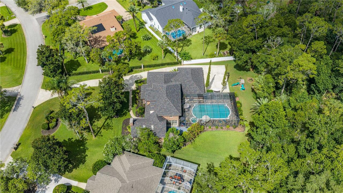
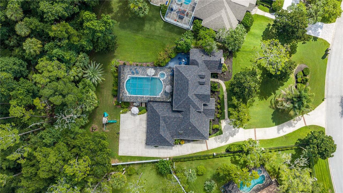
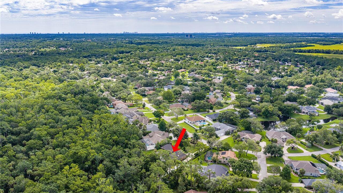
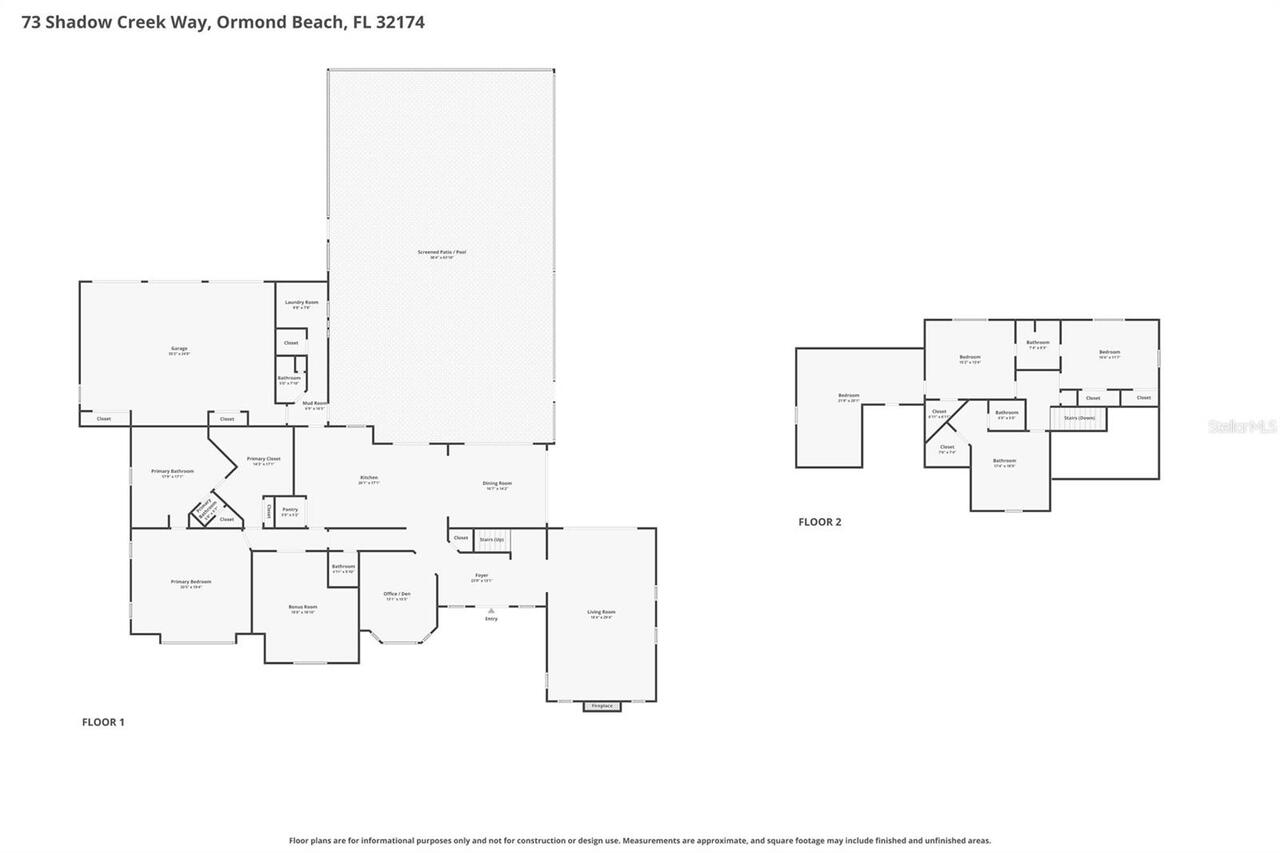
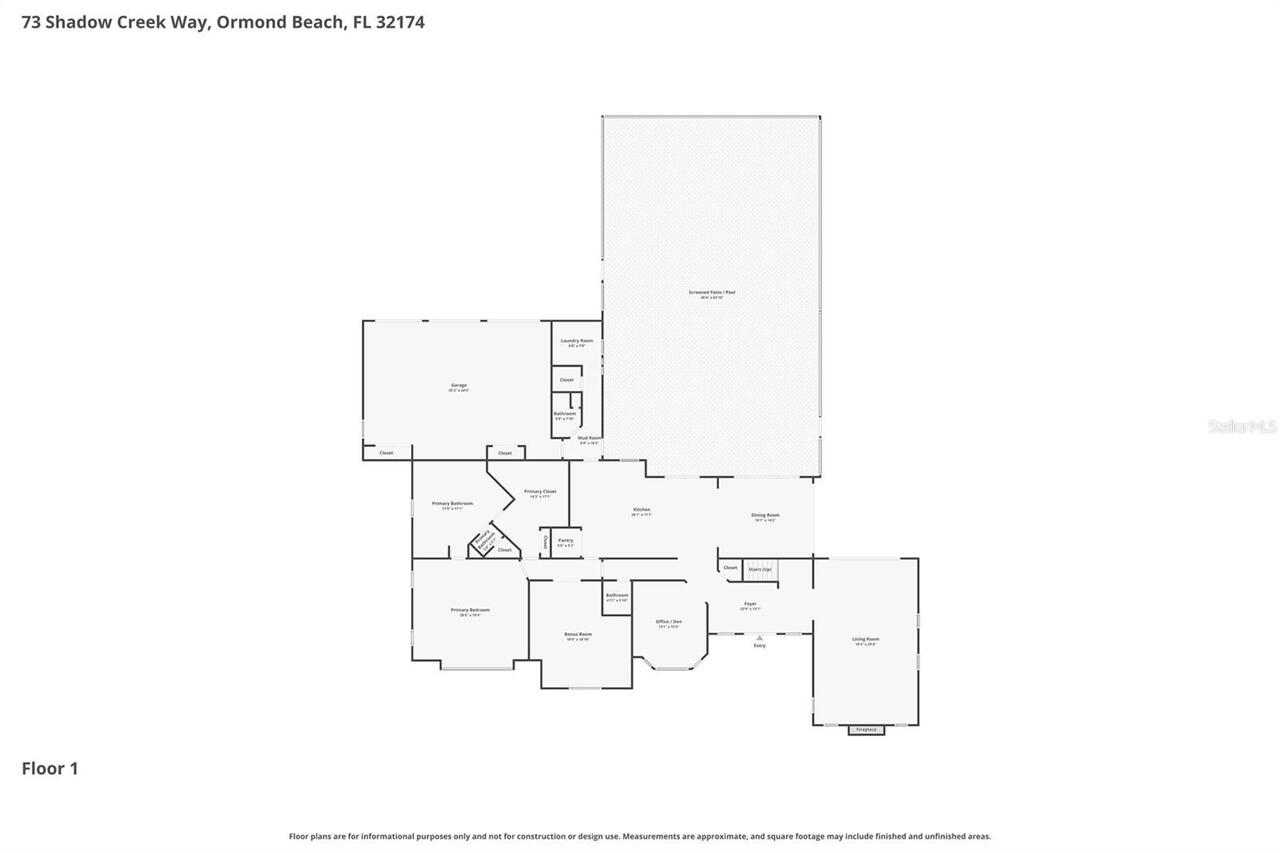
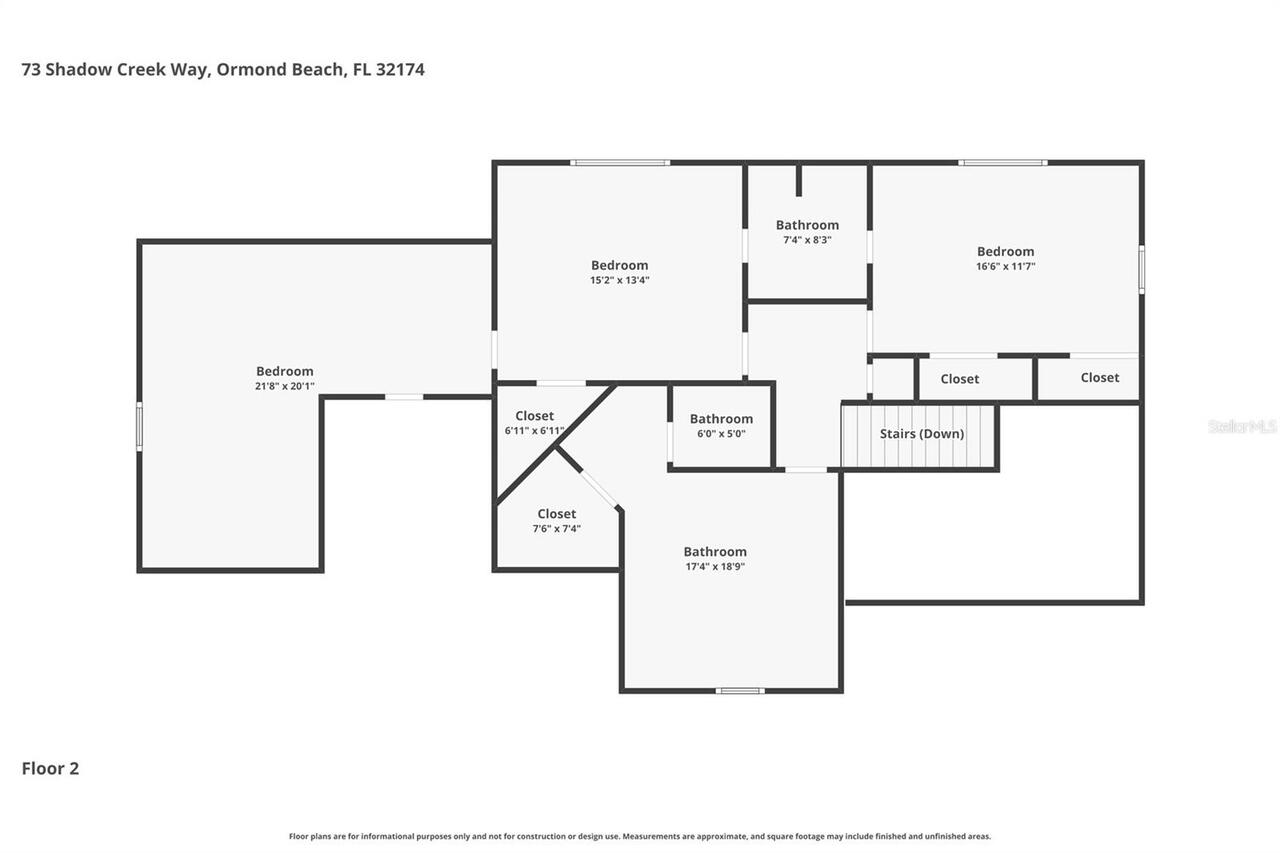
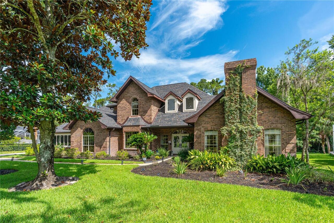
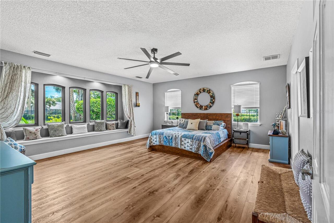
Virtually Staged. Situated on a sprawling over one-acre homesite, 73 Shadow Creek Ln in GATED Breakaway Trails offers the perfect combination of space, privacy, and luxury. This beautifully RENOVATED estate features an expansive floor plan with 5 spacious bedrooms, multiple flex spaces including a dedicated office & bonus room, 3+ car garage, 1.23 acre lot, NEW ROOF, and POOL & jacuzzi-making it ideal for large families, multi-generational living, or those who simply love having room to spread out. Thoughtfully updated throughout, this move-in-ready home showcases quality craftsmanship, designer finishes, abundant natural light, and exceptional indoor and outdoor living. A large front yard, extended driveway, mature landscaping, and stunning custom double glass front doors create outstanding curb appeal. Inside, the impressive foyer opens to soaring ceilings, skylights, and spacious living areas designed for entertaining. The spectacular two-story family room features luxury vinyl plank flooring, vaulted ceilings, a fireplace, skylights, custom draperies, and new Andersen sliding glass doors that seamlessly connect to the outdoor living space. The beautifully updated kitchen is the heart of the home, offering restored solid cherry oak cabinetry, premium Cambria quartz countertops with brass inlay, a center island with gas cooktop, Samsung Bespoke smart appliances, smart refrigerator, quartz sink, tile backsplash, crown molding, oversized walk-in pantry, and an abundance of cabinetry and storage. The adjoining dining room is surrounded by walls of glass overlooking the pool, creating an elegant setting for gatherings. The first floor also features a dedicated office with custom tile flooring, bay window, crown molding, and custom wood accent wall, along with a separate billiards room complete with built-ins, brick accent wall, and pocket doors. The oversized owner’s suite is a true retreat with luxury vinyl plank flooring, Andersen bay window, custom walk-in closet w
Property Details
Property Features
Property Sub Type
Single Family Residence
View
Park/Greenbelt, Trees/Woods
Parking
Garage Door Opener
Pool
Screen Enclosure, In Ground, Salt Water
County
Volusia
Subdivision
BREAKAWAY TRAILS PHASE 2
Additional Information
Additional Lease Restrictions
ask HOA
Additional Parcels YN
false
Additional Rooms
Attic, Bonus Room, Den/Library/Office, Family Room, Formal Dining Room Separate
Appliances
Built-In Oven, Cooktop, Dishwasher, Disposal, Dryer, Microwave, Refrigerator, Washer
Association Email
bhayworth@lelandmanagement.com
Association Fee
210
Association Fee Frequency
Quarterly
Association Fee Requirement
Required
Association YN
true
Attached Garage YN
true
Available For Lease YN
1
Bathrooms Total Integer
5
Building Area Source
Public Records
Building Area Total
5428
Building Area Total Srch SqM
504.28
Building Area Units
Square Feet
Calculated List Price By Calculated SqFt
270.10
Carport YN
false
Construction Materials
Brick
Cooling
Central Air, Zoned
Country
US
Cumulative Days On Market
1
Current Price
1250000.00
Direction Faces
East
Exterior Features
Private Mailbox, Private Yard, Rain Gutters
Fencing
Fenced
Fireplace Features
Family Room
Fireplace YN
true
Flood Zone Code
x
Floor Number
2
Flooring
Carpet, Tile, Wood
Foundation Details
Slab
Furnished
Unfurnished
Garage Spaces
3
Garage YN
true
Heating
Central, Electric, Zoned
Homestead YN
1
Interior Features
Built-in Features, Ceiling Fans(s), Coffered Ceiling(s), Eat-in Kitchen, High Ceilings, Primary Bedroom Main Floor, Solid Surface Counters, Solid Wood Cabinets, Split Bedroom, Thermostat, Walk-In Closet(s), Window Treatments
Internet Address Display YN
true
Internet Automated Valuation Display YN
true
Internet Consumer Comment YN
false
Internet Entire Listing Display YN
true
Laundry Features
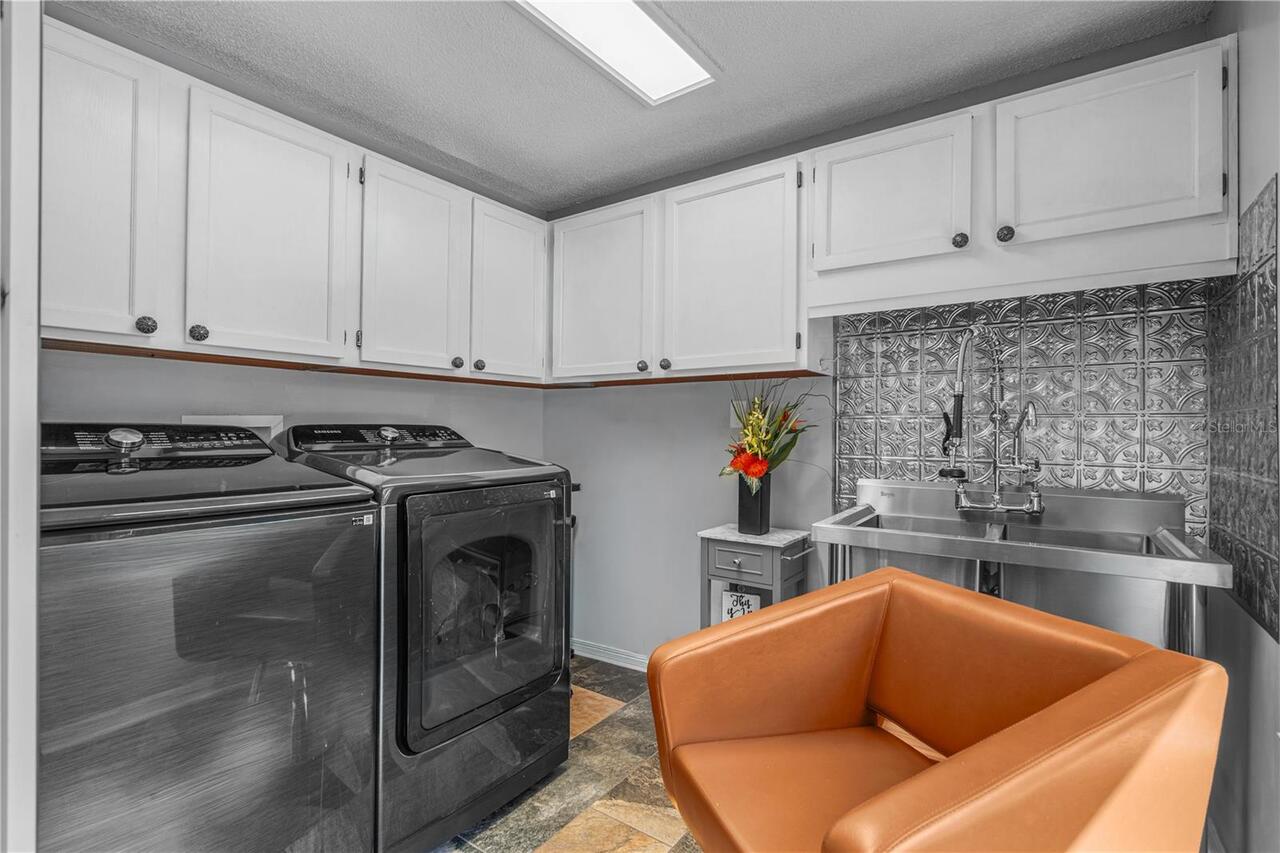
Inside, Laundry Room
Lease Restrictions YN
1
Levels
Two
List AOR
Flagler
Living Area Meters
429.96
Living Area Source
Public Records
Living Area Units
Square Feet
Lot Size Acres
1.23
Lot Size Dimensions
107x387x190x370
Minimum Lease
6 Months
Modification Timestamp
2026-07-17T23:56:09.833Z
Monthly HOA Amount
70.00
New Construction YN
false
Occupant Type
Owner
Other Equipment
Irrigation Equipment, Private Yard
Ownership
Fee Simple
Parcel Number
412604000400
Pets Allowed
Yes
Pool Private YN
true
Property Attached YN
false
Public Survey Range
31
Public Survey Section
26
RATIO Current Price By Calculated SqFt
270.10
Road Surface Type
Asphalt
Roof
Shingle
Room Count
8
Security Features
Security Gate, Security System
Senior Community YN
false
Sewer
Public Sewer
Showing Requirements
Call Listing Agent, Listing Agent Must Accompany
Spa Features
Heated, In Ground
Spa YN
true
Status Change Timestamp
2026-07-16T23:49:52.000Z
Stories Total
2
Tax Annual Amount
8768
Tax Block
00
Tax Book Number
185-187
Tax Legal Description
LOT 40 BREAKAWAY TRAILS PHASE 2 MB 41 PGS 185-187
Tax Lot
0400
Tax Year
2025
Total Acreage
1 to less than 2
Total Annual Fees
840.00
Total Monthly Fees
70.00
Township
14
Unit Number YN
1
Universal Property Id
US-12127-N-412604000400-R-N
Unparsed Address
73 SHADOW CREEK WAY
Utilities
Cable Connected, Public, Underground Utilities
Water Source
Public
Waterfront YN
false
Zoning
PUD
Neighborhood Map
Popup

Property Photos
Listing Photo
Listing Photo
Listing Photo
Listing Photo
Listing Photo
Listing Photo
Listing Photo
Listing Photo
Listing Photo
Listing Photo
Listing Photo
Listing Photo
Listing Photo
Listing Photo
Listing Photo
Listing Photo
Listing Photo
Listing Photo
Listing Photo
Listing Photo
Listing Photo
Listing Photo
Listing Photo
Listing Photo
Listing Photo
Listing Photo
Listing Photo
Listing Photo
Listing Photo
Listing Photo
Listing Photo
Listing Photo
Listing Photo
Listing Photo
Listing Photo
Listing Photo
Listing Photo
Listing Photo
Listing Photo
Listing Photo
Listing Photo
Listing Photo
Listing Photo
Listing Photo
Listing Photo
Listing Photo
Listing Photo
Listing Photo
Listing Photo
Listing Photo
Listing Photo
Listing Photo
Listing Photo
Listing Photo
Listing Photo
Listing Photo
Listing Photo
Listing Photo
Listing Photo
Listing Photo
Listing Photo
Listing Photo
Listing Photo
Listing Photo
Listing Photo
Listing Photo
Listing Photo
Listing Photo
Listing Photo
Listing Photo
Listing Photo
Listing Photo
Listing Photo
Listing Photo
Listing Photo
Listing Photo
Listing Photo
Listing Photo
Listing Photo
Listing Photo
Listing Photo
Listing Photo
Listing Photo
Listing Photo
Listing Photo
Listing Photo
Listing Photo
Listing Photo
Listing Photo
Listing Photo
Listing Photo
Listing Photo
Listing Photo
Listing Photo
Listing Photo
Listing Photo
Listing Photo
Listing Photo
Listing Photo
Listing Photo
Listing Photo
Listing Photo
Listing Photo
Listing Photo
Listing Photo
Listing Photo
Listing Photo
Listing Photo
Listing Photo
Listing Photo
Listing Photo
Listing Photo
Listing Photo
Listing Photo
Listing Photo
Listing Photo
Listing Photo
Listing Photo
Listing Photo
Listing Photo
Listing Photo
Listing Photo
Listing Photo
Listing Photo
Listing Photo
Listing Photo
Listing Photo
Listing Photo
Listing Photo
Listing Photo
Listing Photo
Listing Photo
Listing Photo
Listing Photo
Listing Photo
Listing Photo
Listing Photo
Listing Photo
Listing Photo
Listing Photo
Listing Photo
Listing Photo
Listing Photo
Listing Photo
Listing Photo
Listing Photo
Listing Photo
Listing Photo
Listing Photo
Listing Photo
Listing Photo
Listing Photo
Listing Photo
Listing Photo
Listing Photo
Listing Photo
Listing Photo
Listing Photo

MLS #MFRFC319967 Listing courtesy of Venture Development Realty,inc provided by Stellar MLS.


All listing information is deemed reliable but not guaranteed and should be independently verified through personal inspection by appropriate professionals. Listings displayed on this website may be subject to prior sale or removal from sale; availability of any listing should always be independent verified. Listing information is provided for consumer personal, non-commercial use, solely to identify potential properties for potential purchase; all other use is strictly prohibited and may violate relevant federal and state law. The source of the listing data is as follows: Stellar MLS (updated 7/17/26 9:29 PM) |

Listing Search


Translate Tool

Featured Listings
BELLA COLLINA Real Estate
$895,000
5 BED
3 BATH
Luxury Living in Bella Collina – Verona Model. Experience refined living in this stunning Verona model, offering 5 bedro... Read More
Morriston Real Estate
$1,290,000
4 BED
4 BATH
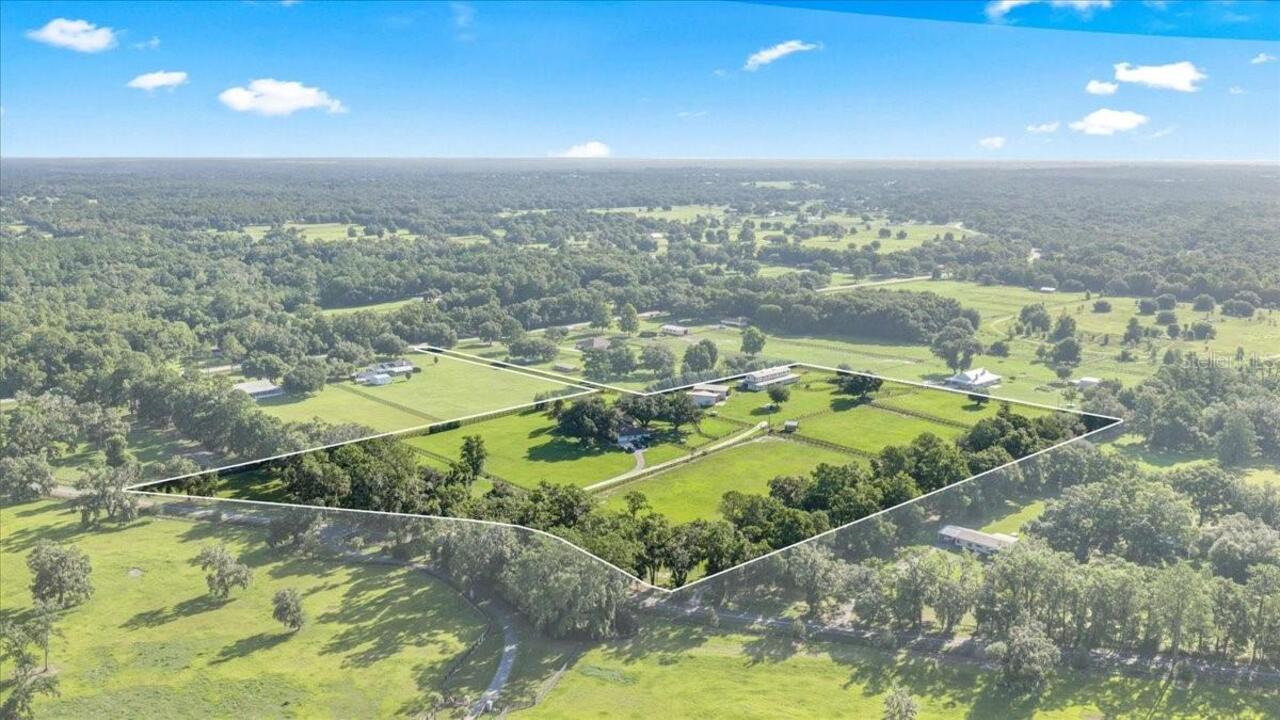
Set in Marion County, the Horse Capital of the World, this nearly 16-acre farm offers the rare combination of scale, inf... Read More
Port Orange Real Estate
$990,500
5 BED
4 BATH
RARELY AVAILABLE, THIS SINGLE-STORY 5-BEDROOM, 4-BATH EXECUTIVE HOME OFFERS OVER 4,296 SQUARE FEET OF LIVING SPACE ON AN... Read More
Sarasota Real Estate
$1,075,000
4 BED
4 BATH
Virtually Staged. Nestled on a private preserve lot within the gated community of Red Hawk Reserve, this exceptional res... Read More
St Petersburg Real Estate
$1,175,000
3 BED
2 BATH
Bring your Vision - We'll Take Care of the VIEW! Why wait to build or rehab when you can *Move Right In* this Beautiful ... Read More
Odessa Real Estate
$1,100,000
5 BED
3 BATH
This beautifully updated 5-bedroom, 3.5-bathroom Van Dyke Farms pool home with a 3-car garage offers luxury, privacy, an... Read More
Treasure Island Real Estate
$1,475,000
4 BED
3 BATH
Rare deep-water waterfront with direct Gulf access in Treasure Island’s coveted Sunset Beach community. Perfectly positi... Read More
Palm Harbor Real Estate
$979,000
4 BED
3 BATH
Experience elevated coastal living in this exquisitely remodeled 4 bedroom, 3 bath residence nestled in the highly sough... Read More
Sarasota Real Estate
$899,998
2 BED
2 BATH
.Ideally situated in Bradenton between State Road 70 and University Parkway, this gated neighborhood is just west of I-7... Read More
Tampa Real Estate
$840,000
4 BED
3 BATH
Experience elevated living in this beautifully upgraded end-unit townhome in the heart of the Westshore Marina District.... Read More
Contact Sandra Pardo

407-990-2746

Wendy Morris LLC

Licensed in the State of Florida
BK 3146762
16797 Broadwater Avenue
Winter Garden, Florida 34787

Your privacy is our utmost concern. We will never sell your personal information. Privacy Policy
©2026 sandrapardohomes.com - all rights reserved. | Site Map