407-990-2746
Menu

72 Club House Drive, Palm Coast, FL

NEXT
PREV
$1,033,000

($383/sqft)

List Status: Active
72 Club House Drive
Palm Coast, FL 32137


2 beds
3 baths
2698 living sqft
Top Features
  • Frontage: Canal - Saltwater
  • View: Water
  • Subdivision: Palm Harbor
  • Built in  2004
  • Single Family Residence
Description
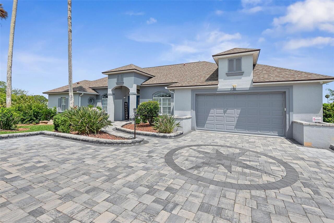
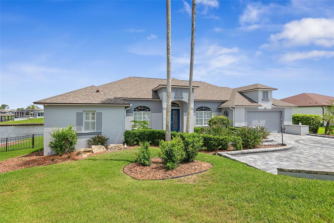
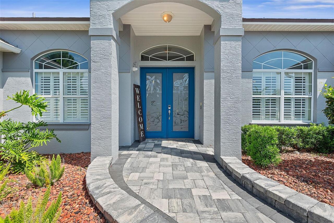
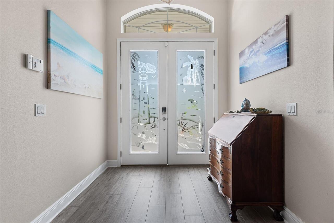
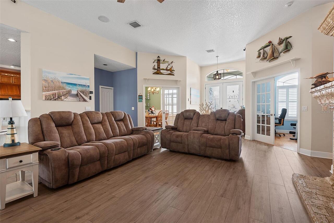
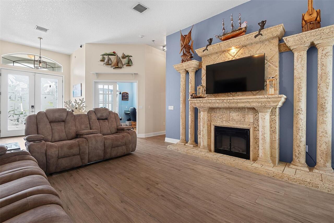
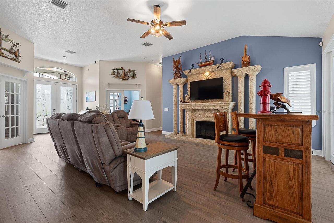
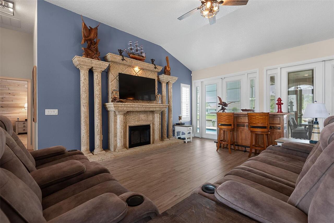
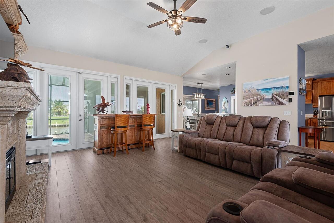
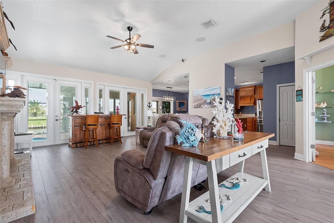
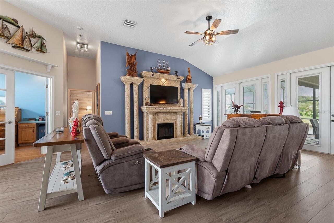
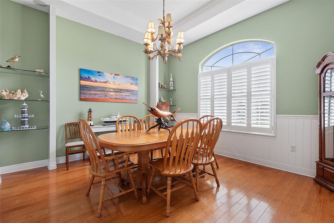
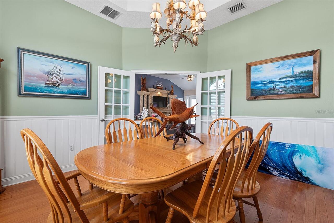
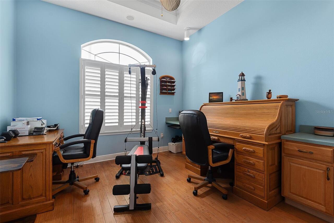
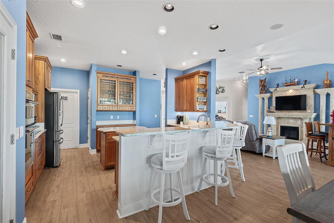
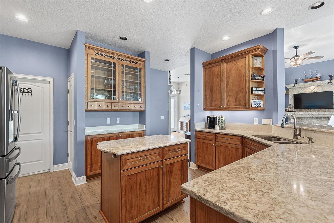
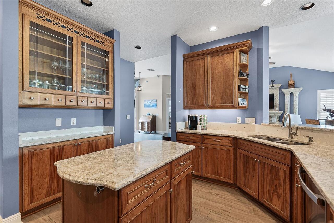
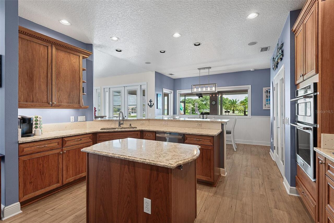
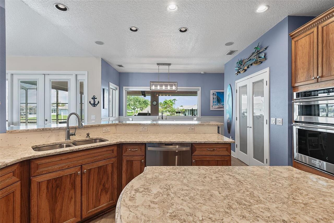
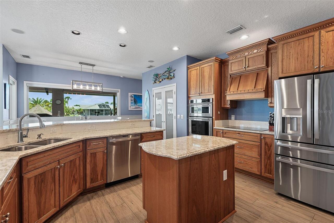
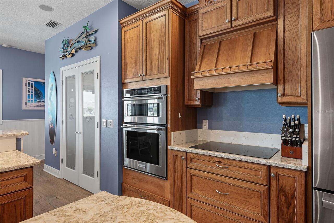
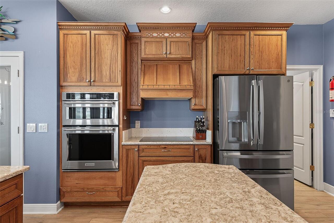
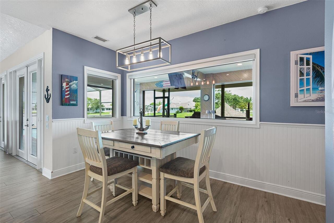
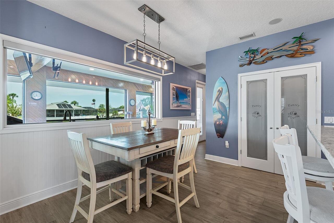
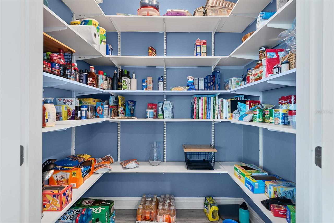
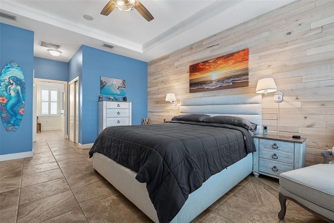
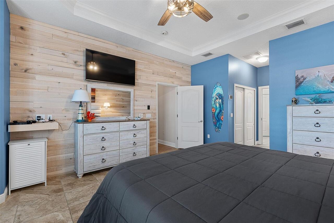
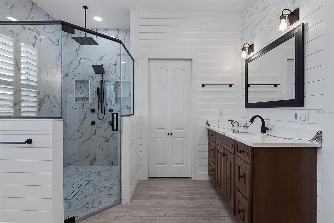
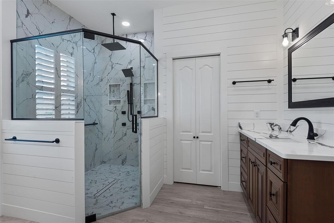
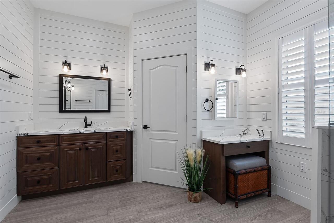
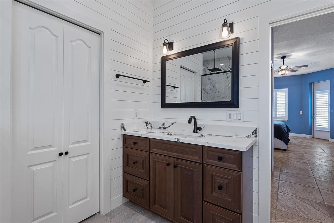
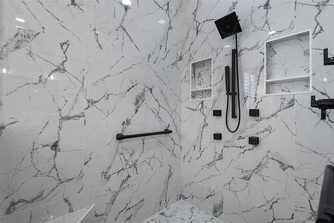
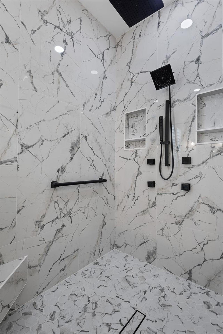
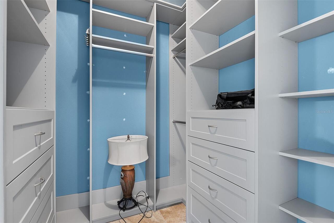
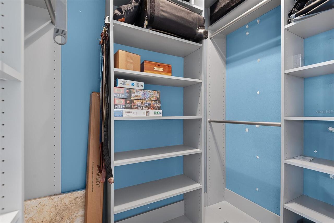
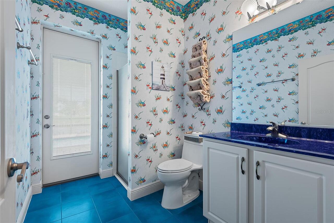
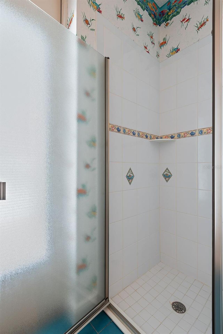
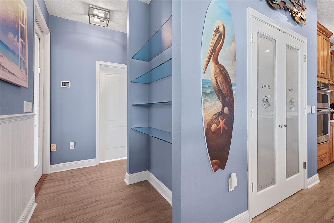
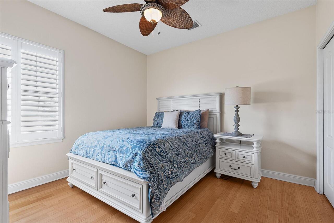
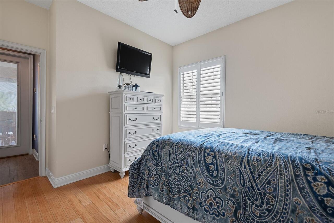
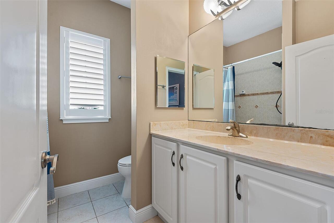
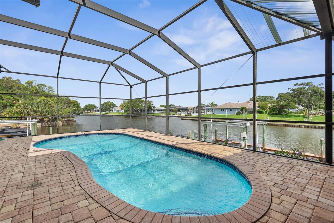
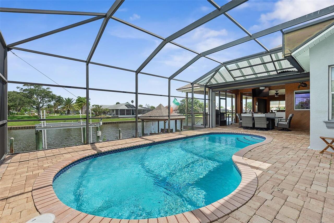
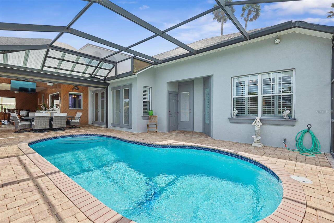
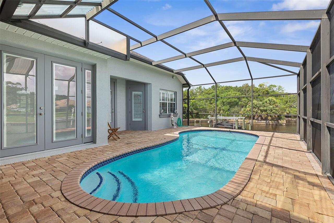
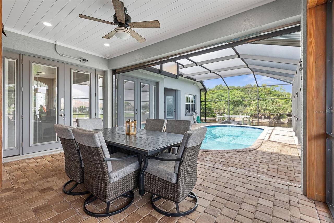
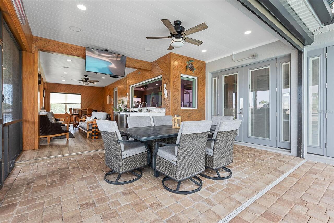
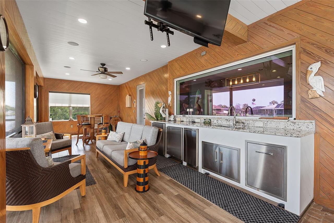
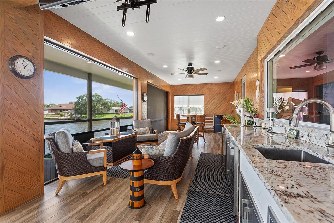
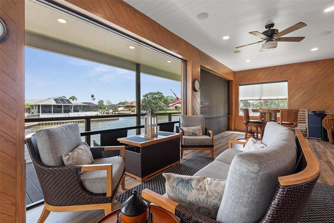
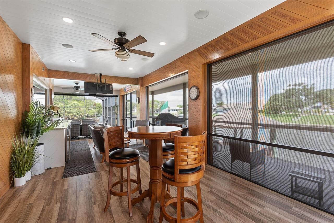
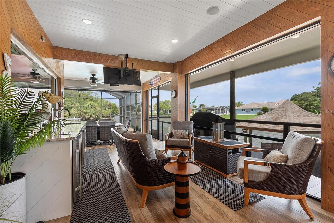
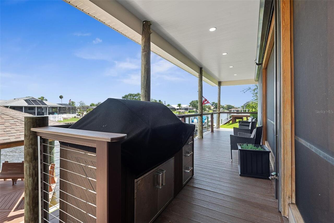
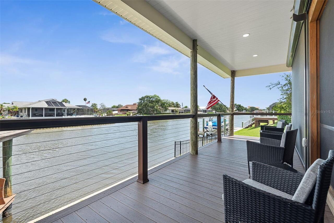
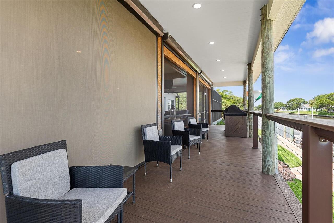
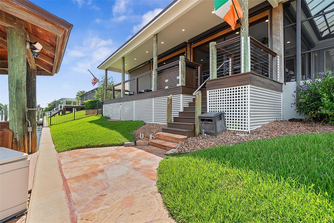
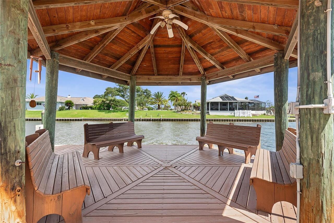
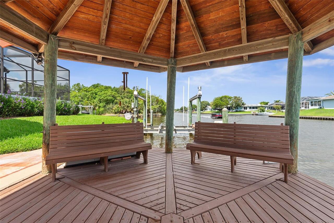
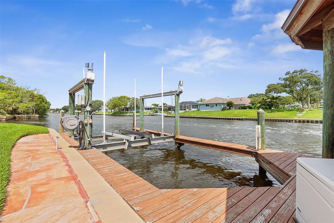
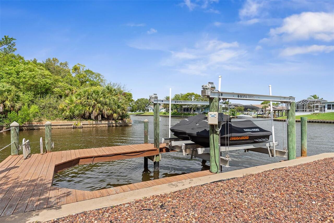
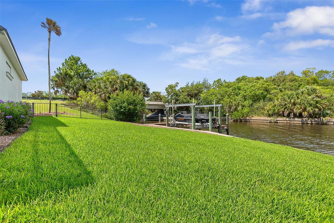
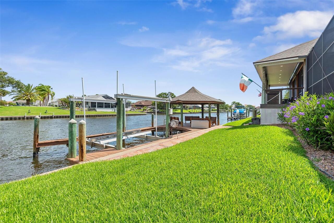
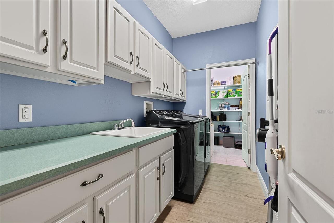
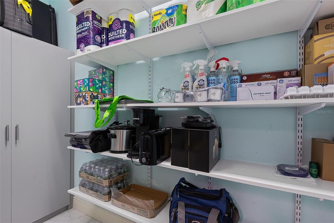
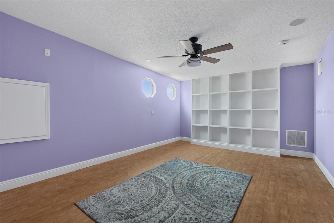
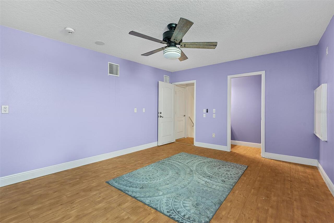
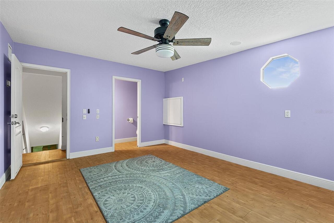
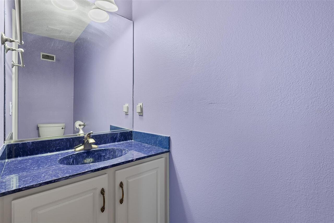
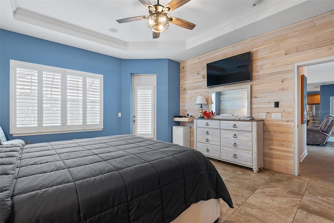
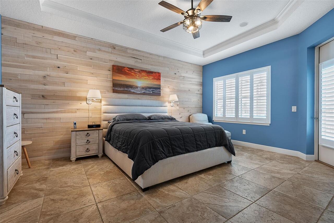
Just reduced 25k !!! Saltwater Canal Pool Home with 180 Feet of Waterfront on a Rare Tip Lot! Live the ultimate Florida waterfront lifestyle in this beautifully updated and fully furnished home situated on a premium tip lot with 180 feet of deep saltwater canal frontage. Designed for boating enthusiasts, the property features two private docks. The main dock includes water, electric, a covered sitting area, and a 16,000-lb boat lift, while the second dock offers a 10,000-lb boat lift. Outdoor living is exceptional with a screened, heated saltwater pool, expansive paver deck, enclosed rear porch, hurricane screens, and a fully equipped outdoor kitchen featuring a kegerator, ice maker, and built-in trash storage. Enjoy stunning water views from nearly every room in the home. The paver driveway and freshly painted exterior (2023) create impressive curb appeal. Inside, wood-look tile flooring flows through the Great Room, kitchen, and hallways. French doors lead to a formal dining room with wood flooring and a versatile office/den with tray ceilings. The spacious Great Room features an electric fireplace and panoramic canal views. The primary suite is a private retreat with tray ceilings, custom wood accent walls, pool access, and breathtaking water views. The updated primary bath includes dual vanities, a makeup station, walk-in tiled shower, and dual walk-in closets. A convenient pool bath is located nearby. The gourmet kitchen showcases hickory cabinetry, granite countertops, induction cooktop, wall oven, convection oven, oversized pantry, updated windows, and electric blinds overlooking the breakfast area and waterfront. Guest bedrooms and bath are privately located on the opposite side of the home. The laundry room offers additional storage. A hidden bonus room above the garage with a half bath provides the perfect space for a library, office, media room, or flex area. Major updates include a roof (2021), kitchen and rear porch renovation (2021), four-zone HVAC sys
Property Details
Property Features
Property Sub Type
Single Family Residence
View
Water
Frontage
Canal - Saltwater
Pool
Heated, Salt Water
County
Flagler
Subdivision
PALM HARBOR
Additional Information
Additional Parcels YN
false
Additional Rooms
Bonus Room, Den/Library/Office, Formal Dining Room Separate, Great Room, Inside Utility
Alternate Key Folio Num
07113170030013W0020
Appliances
Built-In Oven, Convection Oven, Cooktop, Dishwasher, Dryer, Electric Water Heater, Microwave, Refrigerator, Washer, Water Softener
Association YN
false
Attached Garage YN
true
Available For Lease YN
1
Bathrooms Total Integer
4
Building Area Source
Public Records
Building Area Total
3825
Building Area Total Srch SqM
355.35
Building Area Units
Square Feet
Calculated List Price By Calculated SqFt
382.88
Carport YN
false
Construction Materials
Concrete, Stucco
Cooling
Central Air, Zoned
Country
US
Cumulative Days On Market
100
Current Price
1033000.00
Direction Faces
Southeast
Elementary School
Old Kings Elementary
Exterior Features
Outdoor Kitchen, Private Mailbox, Rain Gutters, Shade Shutter(s)
Fireplace Features
Electric, Living Room
Fireplace YN
true
Flood Zone Code
X
Flood Zone Date
2018-06-06
Flood Zone Panel
12035C0129E
Flooring
Tile, Wood
Foundation Details
Slab
Furnished
Furnished
Garage Spaces
2
Garage YN
true
Heating
Heat Pump
High School
Matanzas High
Homestead YN
1
Interior Features
Built-in Features, Ceiling Fans(s), Central Vaccum, Crown Molding, High Ceilings, Primary Bedroom Main Floor, Solid Surface Counters, Solid Wood Cabinets, Tray Ceiling(s), Walk-In Closet(s), Window Treatments
Internet Address Display YN
true
Internet Automated Valuation Display YN
false
Internet Consumer Comment YN
false
Internet Entire Listing Display YN
true
Laundry Features
Laundry Room
Levels
One
List AOR
Flagler
Living Area Meters
250.65
Living Area Source
Public Records
Living Area Units
Square Feet
Lot Size Acres
0.36
Lot Size Square Feet
15507
Lot Size Square Meters
1441
Middle Or Junior School
Indian Trails Middle-FC
Minimum Lease
1-7 Days
Modification Timestamp
2026-09-07T15:48:09.868Z
New Construction YN
false
Number Of Wells
1
Occupant Type
Owner
Other Equipment
Irrigation Equipment
Ownership
Fee Simple
Parcel Number
07-11-31-7003-0013W-0020
Patio And Porch Features
Covered, Deck, Porch, Rear Porch, Screened
Pool Private YN
true
Postal Code Plus 4
8135
Previous List Price
1058000
Price Change Timestamp
2026-09-07T15:47:29.000Z
Public Survey Range
31
Public Survey Section
07
RATIO Current Price By Calculated SqFt
382.88
Realtor Info
As-Is
Road Surface Type
Paved
Roof
Shingle
Room Count
8
Senior Community YN
false
Sewer
Public Sewer
Showing Requirements
Appointment Only, Lock Box Electronic, See Remarks
Spa YN
false
Status Change Timestamp
2026-05-30T18:51:04.000Z
Tax Annual Amount
8740
Tax Legal Description
WATERWAY COURT LOT 2 OR 1142 PG 743 OR 1870/392-NO LEGAL OR 1879/1740-CD OR 2119/1656
Tax Lot
2
Tax Year
2025
Total Acreage
1/4 to less than 1/2
Total Annual Fees
0.00
Total Monthly Fees
0.00
Township
11
Universal Property Id
US-12035-N-071131700300130020-R-N
Unparsed Address
72 CLUB HOUSE DR
Utilities
Public
Water Access
Canal - Saltwater
Water Access YN
1
Water Extras
Lift
Water Extras YN
1
Water Frontage Feet Canal Saltwater
180
Water Source
Public
Water View
Canal
Water View YN
1
Waterfront Feet Total
180
Waterfront YN
true
Window Features
Shades, Shutters
Zoning
SFR-2
Neighborhood Map
Popup

Property Photos
Listing Photo
Listing Photo
Listing Photo
Listing Photo
Listing Photo
Listing Photo
Listing Photo
Listing Photo
Listing Photo
Listing Photo
Listing Photo
Listing Photo
Listing Photo
Listing Photo
Listing Photo
Listing Photo
Listing Photo
Listing Photo
Listing Photo
Listing Photo
Listing Photo
Listing Photo
Listing Photo
Listing Photo
Listing Photo
Listing Photo
Listing Photo
Listing Photo
Listing Photo
Listing Photo
Listing Photo
Listing Photo
Listing Photo
Listing Photo
Listing Photo
Listing Photo
Listing Photo
Listing Photo
Listing Photo
Listing Photo
Listing Photo
Listing Photo
Listing Photo
Listing Photo
Listing Photo
Listing Photo
Listing Photo
Listing Photo
Listing Photo
Listing Photo
Listing Photo
Listing Photo
Listing Photo
Listing Photo
Listing Photo
Listing Photo
Listing Photo
Listing Photo
Listing Photo
Listing Photo
Listing Photo
Listing Photo
Listing Photo
Listing Photo
Listing Photo
Listing Photo
Listing Photo
Listing Photo
Listing Photo
Listing Photo
Listing Photo
Listing Photo
Listing Photo
Listing Photo
Listing Photo
Listing Photo
Listing Photo
Listing Photo
Listing Photo
Listing Photo
Listing Photo
Listing Photo
Listing Photo
Listing Photo
Listing Photo
Listing Photo
Listing Photo
Listing Photo
Listing Photo
Listing Photo
Listing Photo
Listing Photo
Listing Photo
Listing Photo
Listing Photo
Listing Photo
Listing Photo
Listing Photo
Listing Photo
Listing Photo
Listing Photo
Listing Photo
Listing Photo
Listing Photo
Listing Photo
Listing Photo
Listing Photo
Listing Photo
Listing Photo
Listing Photo
Listing Photo
Listing Photo
Listing Photo
Listing Photo
Listing Photo
Listing Photo
Listing Photo
Listing Photo
Listing Photo
Listing Photo
Listing Photo
Listing Photo
Listing Photo
Listing Photo
Listing Photo
Listing Photo
Listing Photo
Listing Photo
Listing Photo
Listing Photo
Listing Photo
Listing Photo
Listing Photo
Listing Photo
Listing Photo
Listing Photo
Listing Photo
Listing Photo
Listing Photo
Listing Photo
Listing Photo
Listing Photo
Listing Photo
Listing Photo

MLS #MFRFC318769 Listing courtesy of Trademark Realty Group Llc provided by Stellar MLS.


All listing information is deemed reliable but not guaranteed and should be independently verified through personal inspection by appropriate professionals. Listings displayed on this website may be subject to prior sale or removal from sale; availability of any listing should always be independent verified. Listing information is provided for consumer personal, non-commercial use, solely to identify potential properties for potential purchase; all other use is strictly prohibited and may violate relevant federal and state law. The source of the listing data is as follows: Stellar MLS (updated 9/7/26 1:22 PM) |

Listing Search


Translate Tool

Featured Listings
The Villages Real Estate
$925,000
3 BED
2 BATH
PREMIUM PRESERVE VIEW • PARTIAL WATER VIEW • NO NEIGHBORS BEHIND • NEW ROOF 2025! Welcome to this beautifully upgraded 3... Read More
Tierra Verde Real Estate
$949,000
3 BED
2 BATH
RARELY AVAILABLE IN TIERRA VERDE’S COVETED MONTE CRISTO NEIGHBORHOOD, this exceptional residence is tucked away on an in... Read More
Tampa Real Estate
$1,150,000
4 BED
3 BATH
Welcome to 8467 Dunham Station Dr, an eloquently designed, meticulously cared for executive home. This 4-bedroom, 3.5-ba... Read More
Kissimmee Real Estate
$1,100,000
7 BED
5 BATH
Stunning Turn-Key 7-Bedroom, 6-Bathroom Pool & Spa Home Formosa Gardens Estates, Kissimmee, Florida An exceptional oppor... Read More
Williston Real Estate
$849,000
3 BED
2 BATH
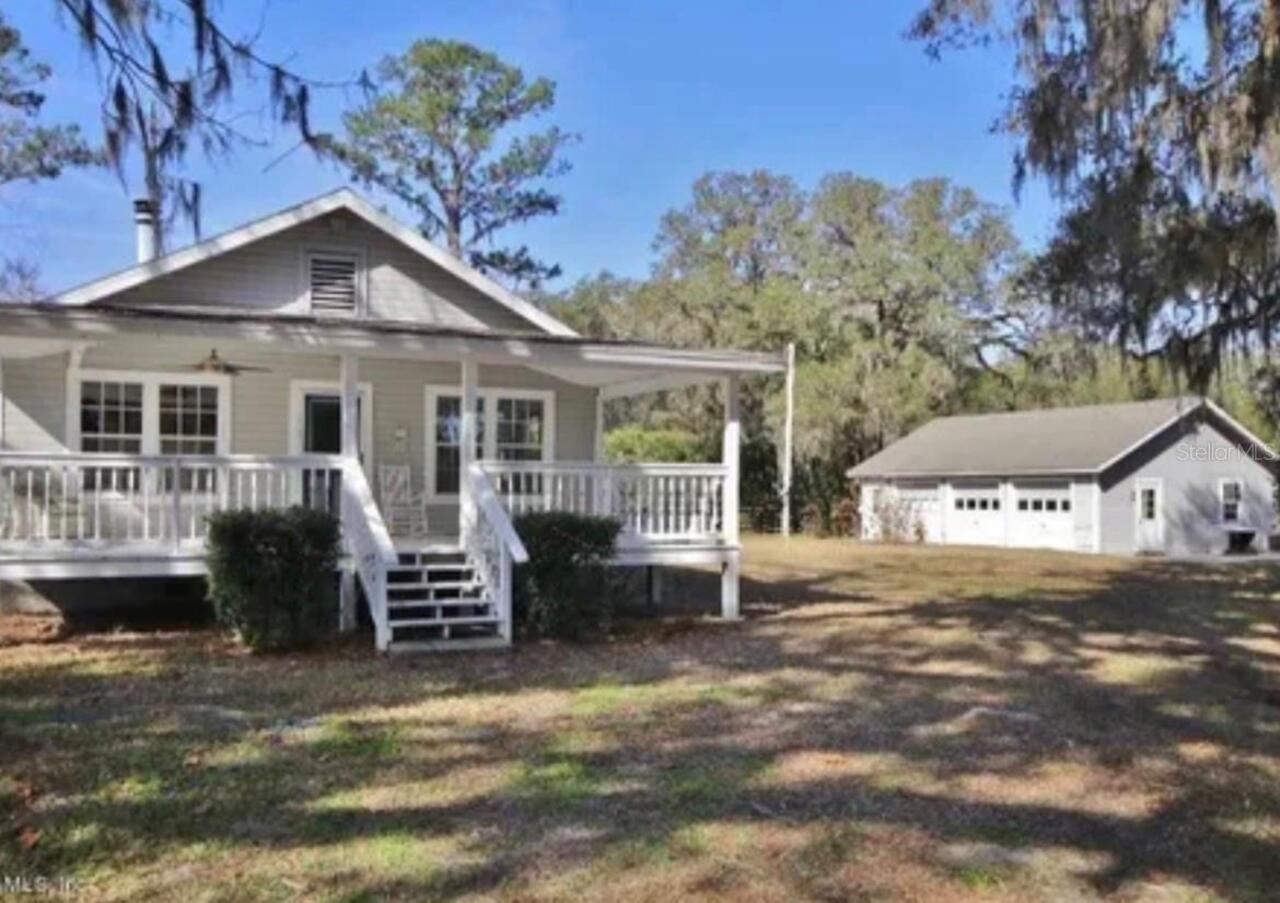
Here is your very unique fully functionable farm you have been waiting for! Charming 3/2 Florida Cracker Home with Separ... Read More
Orlando Real Estate
$835,000
2 BED
2 BATH
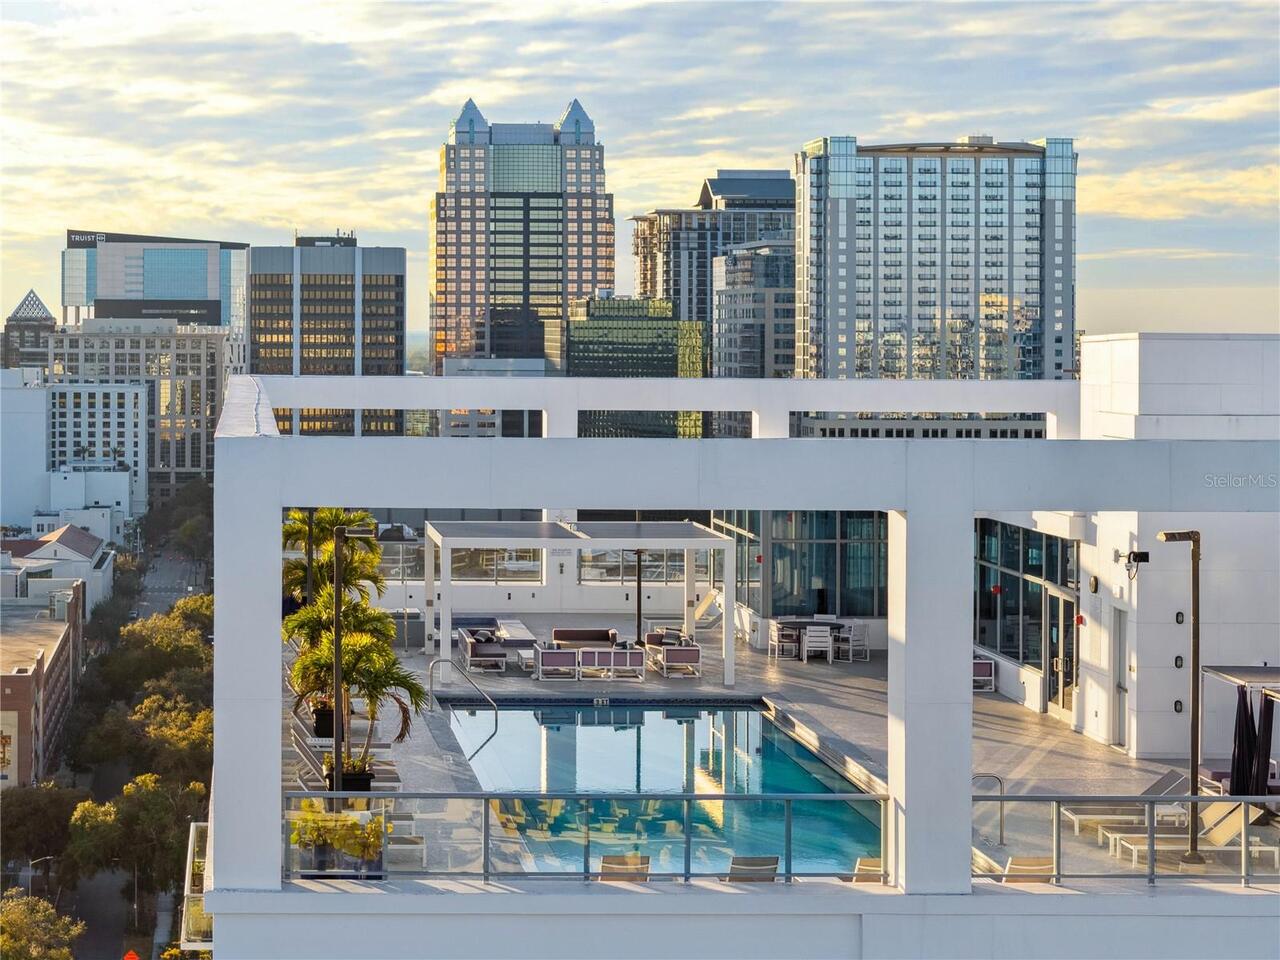
Positioned on the northeast corner of the 10th floor at Star Tower, this downtown Orlando residence was reimagined by Te... Read More
Orlando Real Estate
$855,000
6 BED
4 BATH
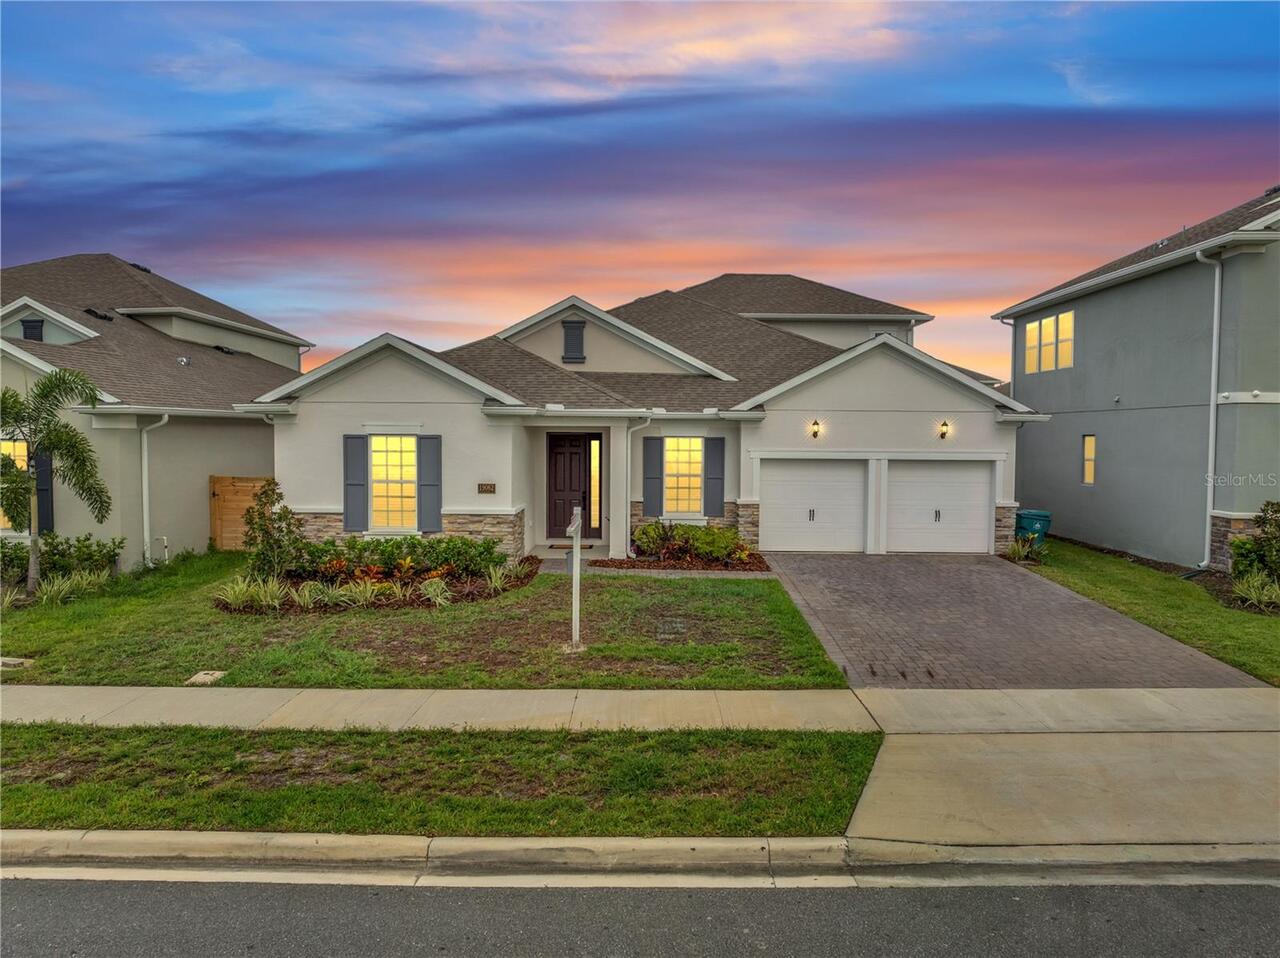
WELCOME TO 19062 BLUE LEAF STREET — LIVING LARGE. Experience elevated living in this stunning Arlington B with Bonus Roo... Read More
Osprey Real Estate
$1,289,000
3 BED
3 BATH
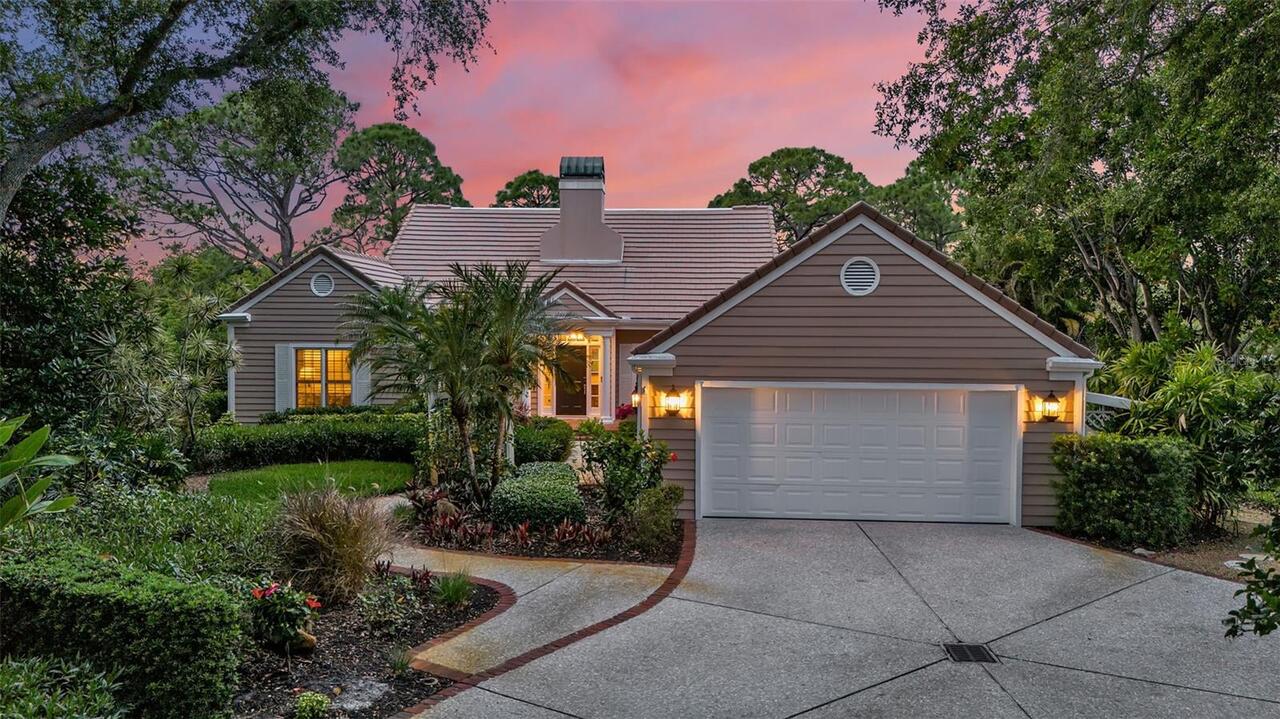
One or more photo(s) has been virtually staged. Designed by renowned architect Frank Folsom Smith, this timeless residen... Read More
The Villages Real Estate
$849,900
3 BED
2 BATH
Experience resort-style living at its finest in this SPECTACULAR GOLF and WATER VIEW home, ideally situated in the covet... Read More
Port Charlotte Real Estate
$1,179,080
3 BED
3 BATH
Virtually Staged. Moving ready. Experience sophisticated waterfront living in this exceptional custom-built Gulf access ... Read More
Contact Sandra Pardo

407-990-2746

Wendy Morris LLC

Licensed in the State of Florida
BK 3146762
16797 Broadwater Avenue
Winter Garden, Florida 34787

Your privacy is our utmost concern. We will never sell your personal information. Privacy Policy
©2026 sandrapardohomes.com - all rights reserved. | Site Map