407-990-2746
Menu

7121 Hatpin Loop, Wesley Chapel, FL

NEXT
PREV
$888,900

($280/sqft)

List Status: Active
7121 Hatpin Loop
Wesley Chapel, FL 33545


4 beds
3 baths
3180 living sqft
Top Features
  • Frontage: Pond
  • View: Water, Trees/Woods
  • Subdivision: Seven Oaks
  • Built in  2012
  • Single Family Residence
Description
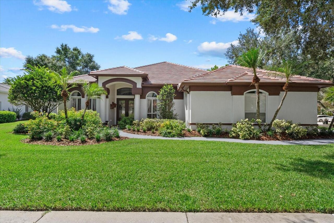
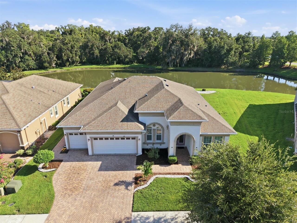
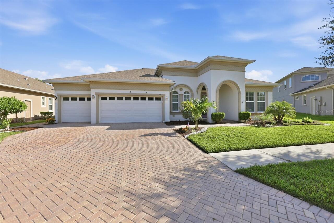
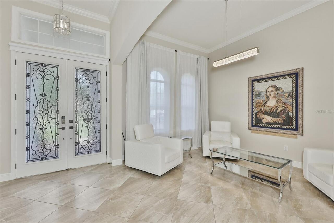
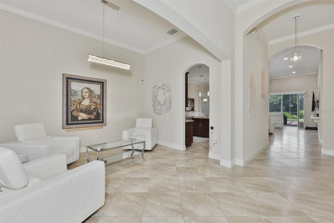
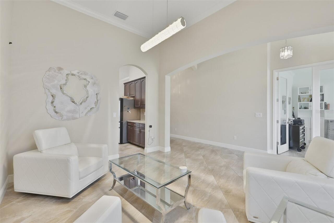
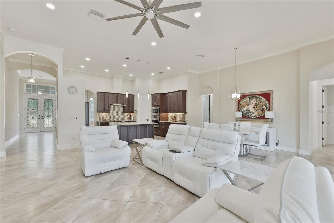
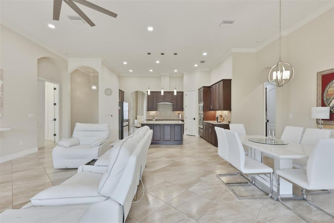
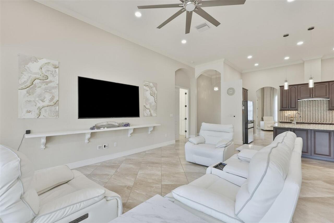
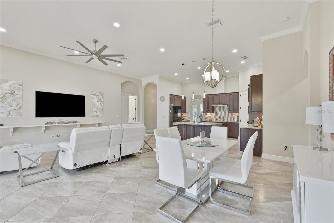
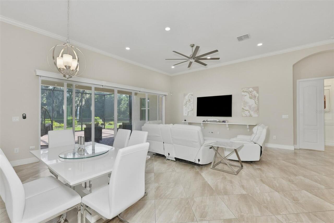
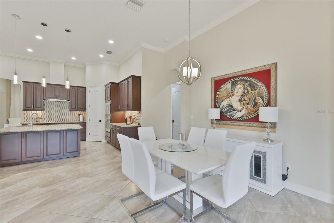
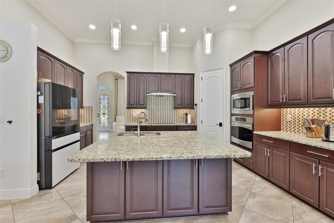
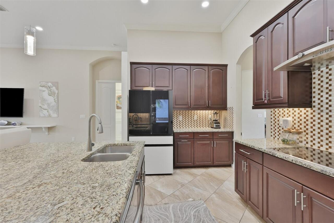
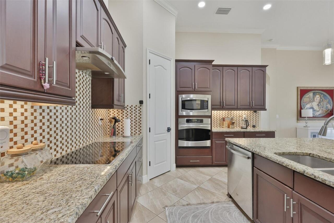
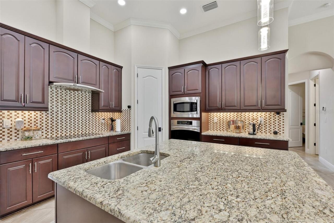
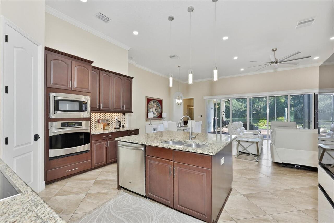
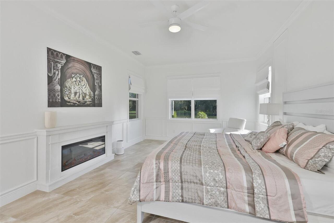
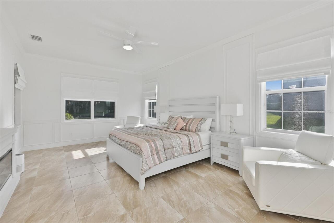
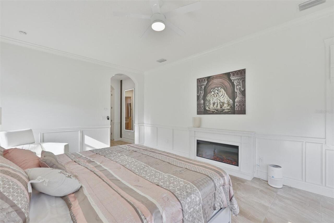
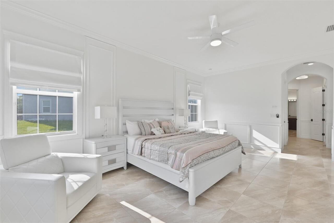
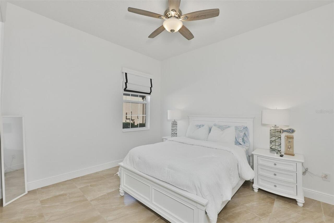
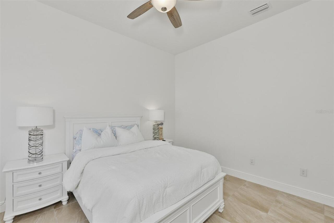
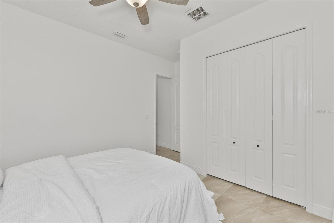
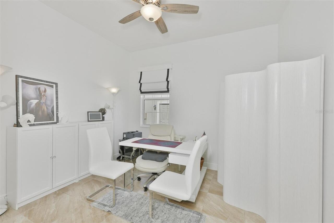
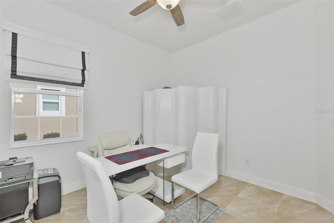
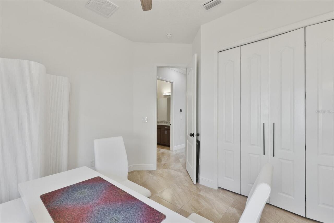
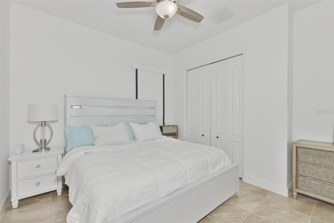
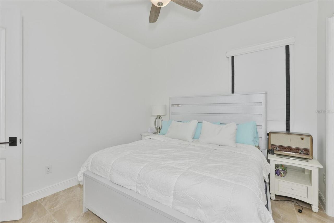
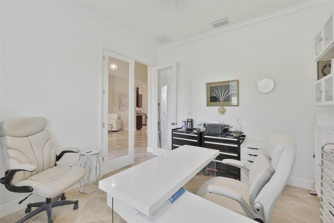
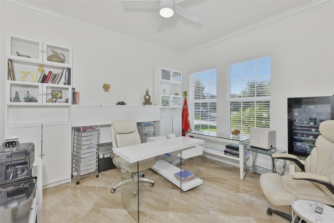
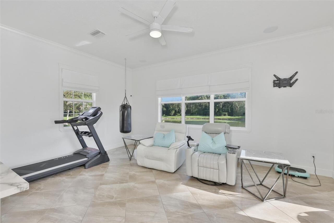
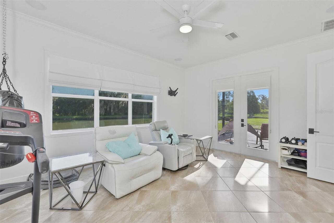
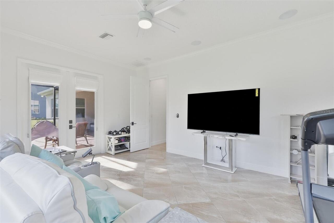
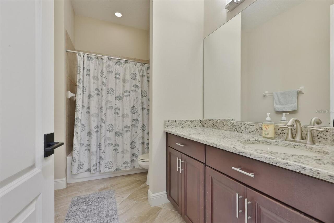
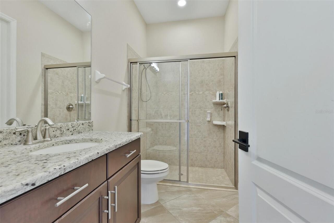
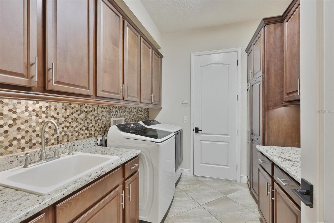
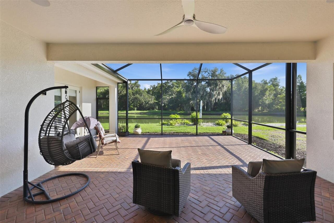
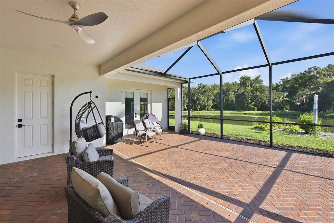
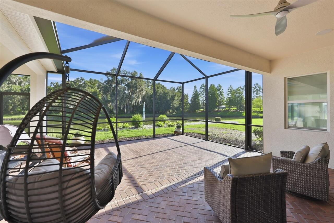
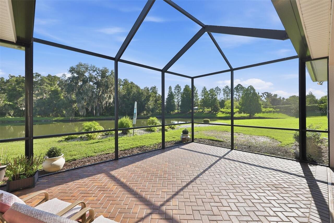
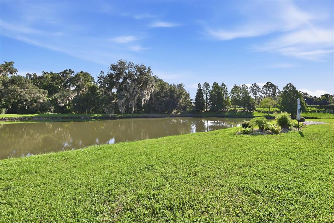
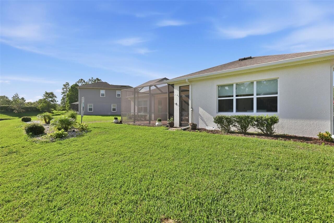
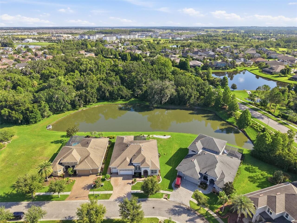
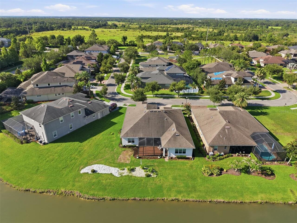
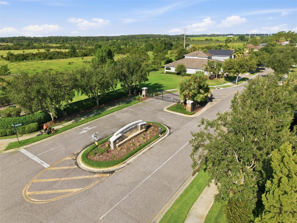
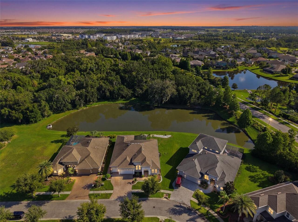
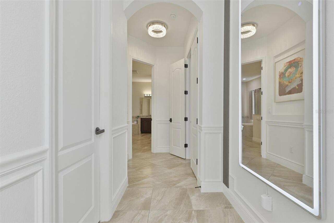
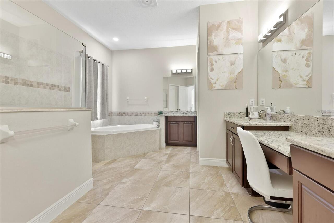
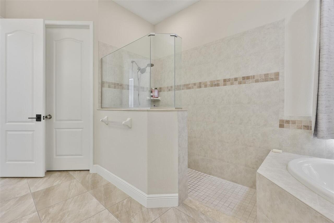
Luxury Living Meets Everyday Comfort in One of Wesley Chapel's Most Desirable Gated Communities! Welcome to an exceptional residence where timeless elegance, thoughtful design, and breathtaking pond and conservation views create the perfect place to call home. Situated on a premium homesite with no rear neighbors, this meticulously maintained 4-bedroom, 3-bath home with a dedicated office, spacious bonus room, and 3-car garage offers over 3,100 square feet of refined living designed for both entertaining and everyday enjoyment. From the moment you enter through the impressive double glass doors, soaring ceilings, expansive ceramic tile flooring, crown molding, and abundant natural light create an unforgettable first impression. The heart of the home is the stunning chef's kitchen, featuring an oversized granite island, rich wood cabinetry, stainless steel appliances, built-in oven and microwave, generous storage, and an open design that flows seamlessly into the spacious family room and dining area. Open the wall of sliding glass doors and step onto the expansive screened lanai where peaceful mornings begin with coffee overlooking the water and evenings end with spectacular sunsets reflecting across the tranquil pond. Surrounded by lush conservation, you'll enjoy exceptional privacy while listening to the sounds of nature just beyond your backyard. The luxurious primary suite serves as a private retreat with serene water views, while the spa-inspired bath offers dual vanities, a soaking tub, oversized walk-in shower, and generous walk-in closets. Three additional bedrooms, a private office, and an oversized flex room provide endless possibilities for guests, multi-generational living, a home gym, media room, or additional workspace. Additional highlights include a beautifully appointed laundry room with extensive cabinetry and utility sink, paver driveway and lanai, tile flooring throughout the home, and a split-bedroom floor plan designed for comfort and functional
Property Details
Property Features
Property Sub Type
Single Family Residence
View
Water, Trees/Woods
Frontage
Pond
Parking
Oversized, Driveway, Garage Door Opener
County
Pasco
Subdivision
SEVEN OAKS
Additional Information
Additional Lease Restrictions
It is the responsibility of the buyer and/or buyer’s agent to independently verify all pet restrictions, leasing restrictions, fees, and community regulations with the HOA, along with any applicable city and county ordinances.
Additional Parcels YN
false
Additional Rooms
Bonus Room, Den/Library/Office, Family Room, Inside Utility
Alternate Key Folio Num
2025350010015000070
Appliances
Built-In Oven, Cooktop, Dishwasher, Disposal, Dryer, Electric Water Heater, Microwave, Refrigerator, Washer
Approval Process
It is the responsibility of the buyer and/or buyer’s agent to independently verify all pet restrictions, leasing restrictions, fees, and community regulations with the HOA, along with any applicable city and county ordinances.
Architectural Style
Contemporary
Association Fee
180
Association Fee Frequency
Annually
Association Fee Requirement
Required
Association YN
true
Attached Garage YN
true
Available For Lease YN
1
Bathrooms Total Integer
3
Building Area Source
Public Records
Building Area Total
4118
Building Area Total Srch SqM
382.57
Building Area Units
Square Feet
CDDYN
1
Calculated List Price By Calculated SqFt
279.53
Carport YN
false
Community Features
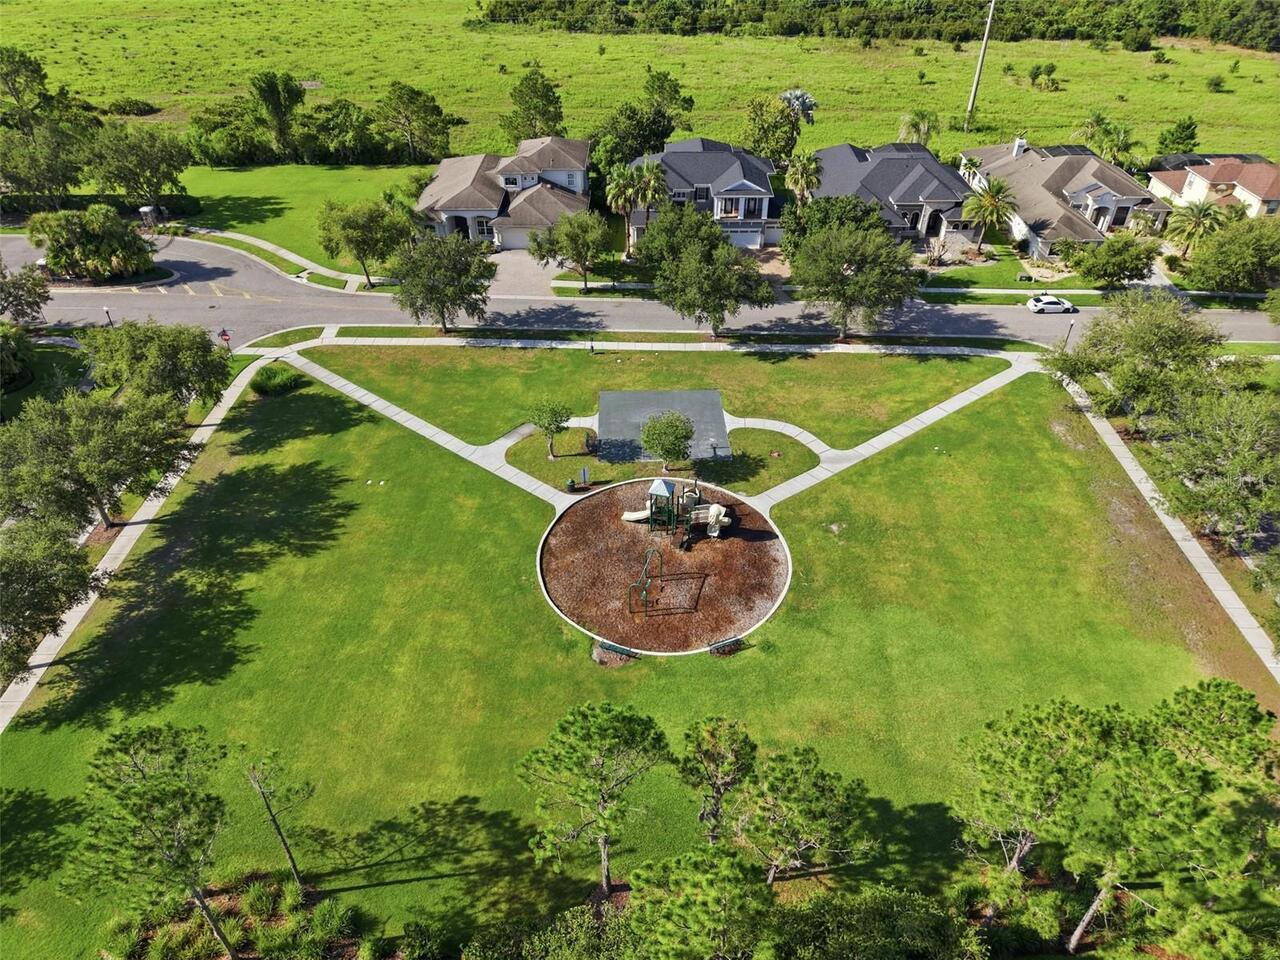
Association Recreation - Owned, Deed Restrictions, Fitness Center, Gated Community - No Guard, Playground, Pool, Sidewalks
Construction Materials
Block, Stucco
Cooling
Central Air
Country
US
Cumulative Days On Market
1
Current Price
888900.00
Direction Faces
South
Elementary School
Watergrass Elementary-PO
Exterior Features
Sliding Doors
Fireplace Features
Decorative
Fireplace YN
true
Flood Zone Code
X
Flood Zone Date
2014-09-26
Flood Zone Panel
12101C0268F
Flooring
Ceramic Tile
Foundation Details
Slab
Furnished
Unfurnished
Garage Dimensions
29x22
Garage Spaces
3
Garage YN
true
Heating
Central
High School
Wesley Chapel High-PO
Homestead YN
1
Interior Features
Ceiling Fans(s), Crown Molding, High Ceilings, In Wall Pest System, Kitchen/Family Room Combo, Solid Surface Counters, Solid Wood Cabinets, Split Bedroom, Thermostat, Walk-In Closet(s)
Internet Address Display YN
true
Internet Automated Valuation Display YN
false
Internet Consumer Comment YN
false
Internet Entire Listing Display YN
true
Laundry Features
Inside, Laundry Room
Lease Restrictions YN
1
Levels
One
List AOR
Suncoast Tampa
Living Area Meters
295.43
Living Area Source
Public Records
Living Area Units
Square Feet
Lot Features
In County, Landscaped, Level, Oversized Lot, Sidewalk, Paved
Lot Size Acres
0.24
Lot Size Square Feet
10428
Lot Size Square Meters
969
Middle Or Junior School
Thomas E Weightman Middle-PO
Minimum Lease
7 Months
Modification Timestamp
2026-07-11T10:53:25.243Z
Monthly HOA Amount
15.00
New Construction YN
false
Occupant Type
Owner
Other Equipment
Irrigation Equipment
Ownership
Fee Simple
Parcel Number
20-25-35-001.0-015.00-007.0
Patio And Porch Features
Rear Porch, Screened
Pet Restrictions
It is the responsibility of the buyer and/or buyer’s agent to independently verify all pet restrictions, leasing restrictions, fees, and community regulations with the HOA, along with any applicable city and county ordinances.
Pets Allowed
Yes
Pool Private YN
false
Postal Code Plus 4
5083
Public Survey Range
20E
Public Survey Section
35
RATIO Current Price By Calculated SqFt
279.53
Realtor Info
See Attachments
Road Responsibility
Public Maintained Road
Road Surface Type
Asphalt
Roof
Shingle
Room Count
8
Senior Community YN
false
Sewer
Public Sewer
Showing Requirements
Listing Agent Must Accompany, See Remarks, ShowingTime
Status Change Timestamp
2026-07-10T14:09:38.000Z
Stories Total
1
Tax Annual Amount
8893.18
Tax Block
15
Tax Book Number
61-94
Tax Legal Description
WATERGRASS PARCEL B-1, B-2, B-3 AND B-4 PB 61 PG 94 LOT 7 BLOCK 15
Tax Lot
7
Tax Other Annual Assessment Amount
3041
Tax Year
2025
Total Acreage
0 to less than 1/4
Total Annual Fees
180.00
Total Monthly Fees
15.00
Township
25S
Universal Property Id
US-12101-N-2025350010015000070-R-N
Unparsed Address
7121 HATPIN LOOP
Utilities
BB/HS Internet Available, Cable Connected, Electricity Connected, Public, Sewer Connected, Underground Utilities, Water Connected
Vegetation
Mature Landscaping, Trees/Landscaped
Water Frontage Feet Pond
99
Water Source
Public
Water View
Pond
Water View YN
1
Waterfront Feet Total
99
Waterfront YN
true
Window Features
Shades
Zoning
MPUD
Neighborhood Map
Popup

Property Photos
Listing Photo
Listing Photo
Listing Photo
Listing Photo
Listing Photo
Listing Photo
Listing Photo
Listing Photo
Listing Photo
Listing Photo
Listing Photo
Listing Photo
Listing Photo
Listing Photo
Listing Photo
Listing Photo
Listing Photo
Listing Photo
Listing Photo
Listing Photo
Listing Photo
Listing Photo
Listing Photo
Listing Photo
Listing Photo
Listing Photo
Listing Photo
Listing Photo
Listing Photo
Listing Photo
Listing Photo
Listing Photo
Listing Photo
Listing Photo
Listing Photo
Listing Photo
Listing Photo
Listing Photo
Listing Photo
Listing Photo
Listing Photo
Listing Photo
Listing Photo
Listing Photo
Listing Photo
Listing Photo
Listing Photo
Listing Photo
Listing Photo
Listing Photo
Listing Photo
Listing Photo
Listing Photo
Listing Photo
Listing Photo
Listing Photo
Listing Photo
Listing Photo
Listing Photo
Listing Photo
Listing Photo
Listing Photo
Listing Photo
Listing Photo
Listing Photo
Listing Photo
Listing Photo
Listing Photo
Listing Photo
Listing Photo
Listing Photo
Listing Photo
Listing Photo
Listing Photo
Listing Photo
Listing Photo
Listing Photo
Listing Photo
Listing Photo
Listing Photo
Listing Photo
Listing Photo
Listing Photo
Listing Photo
Listing Photo
Listing Photo
Listing Photo
Listing Photo
Listing Photo
Listing Photo
Listing Photo
Listing Photo
Listing Photo
Listing Photo
Listing Photo
Listing Photo
Listing Photo
Listing Photo
Listing Photo
Listing Photo

MLS #MFRTB8527476 Listing courtesy of Coldwell Banker Realty provided by Stellar MLS.

Similar Listings

$820,000
26920 Winged Elm Drive
Wesley Chapel
4BR/3BA
| Active
$824,999
33805 Castaway Loop
Wesley Chapel
4BR/3BA
| Pending
$825,000
7601 Thunderhead Street
Wesley Chapel
4BR/3BA
| Active
$829,900
29657 Picana Lane
Wesley Chapel
4BR/3BA
| Active


All listing information is deemed reliable but not guaranteed and should be independently verified through personal inspection by appropriate professionals. Listings displayed on this website may be subject to prior sale or removal from sale; availability of any listing should always be independent verified. Listing information is provided for consumer personal, non-commercial use, solely to identify potential properties for potential purchase; all other use is strictly prohibited and may violate relevant federal and state law. The source of the listing data is as follows: Stellar MLS (updated 7/17/26 7:43 AM) |

Listing Search


Translate Tool

Featured Listings
Bradenton Real Estate
$1,350,000
4 BED
3 BATH
Welcome to your private River Club sanctuary in the heart of Lakewood Ranch. Perfectly positioned on nearly a half-acre ... Read More
Ocoee Real Estate
$1,100,000
4 BED
3 BATH
Welcome to this exceptional 3-bedroom, 2-bath home situated on nearly 2.5 acres in the highly desirable and rapidly grow... Read More
Winter Park Real Estate
$1,150,000
4 BED
3 BATH
Located on one of Winter Park's picturesque brick streets in the highly desirable “Tree Streets”, this beautifully updat... Read More
Winter Garden Real Estate
$875,000
5 BED
3 BATH
Welcome to this beautifully maintained 5-bedroom, 3-bath home with a dedicated office, offering the perfect blend of ele... Read More
Bradenton Real Estate
$953,900
4 BED
3 BATH
Under Construction. The two-story front porch welcomes you into the entryway. A secluded guest suite with a full bathroo... Read More
Plant City Real Estate
$980,000
5 BED
3 BATH
Welcome to a rare opportunity to own an impressive 5,112-square-foot estate nestled on 3.75 acres in one of Plant City's... Read More
Bradenton Real Estate
$1,239,900
5 BED
4 BATH
Under Construction. An inviting porch leads to a grand two-story entryway. French doors open into the home office that o... Read More
Tampa Real Estate
$939,000
4 BED
3 BATH
Welcome to refined Florida living in the prestigious Hunter’s Green neighborhood of Osprey Pointe, where timeless elegan... Read More
Orlando Real Estate
$979,000
5 BED
5 BATH
Discover elevated living in a striking modern residence in the heart of Doctor Phillips. Set within a gated community on... Read More
Nokomis Real Estate
$824,900
4 BED
3 BATH
Welcome to 1109 Delacroix Circle in the HIGHLY COVETED Sorrento Woods neighborhood where elegant interiors and exception... Read More
Contact Sandra Pardo

407-990-2746

Wendy Morris LLC

Licensed in the State of Florida
BK 3146762
16797 Broadwater Avenue
Winter Garden, Florida 34787

Your privacy is our utmost concern. We will never sell your personal information. Privacy Policy
©2026 sandrapardohomes.com - all rights reserved. | Site Map