407-990-2746
Menu

7116 Harvest Glen Lane, Riverview, FL

NEXT
PREV
$454,900

($204/sqft)

List Status: Active
7116 Harvest Glen Lane
Riverview, FL 33578


5 beds
3 baths
2226 living sqft
Top Features
  • View: Garden
  • Subdivision: Oak Creek Prcl 4
  • Built in  2013
  • Single Family Residence
Description
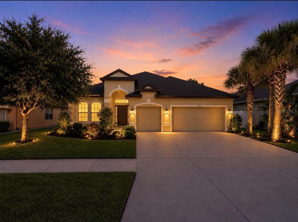
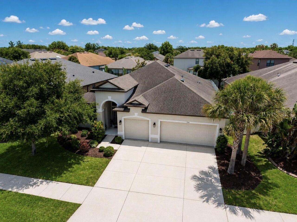
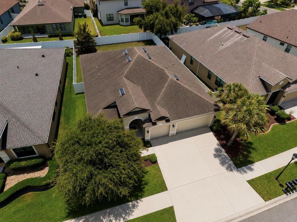
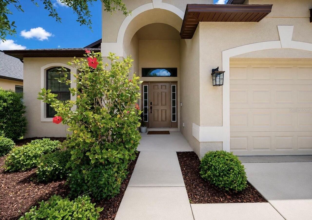
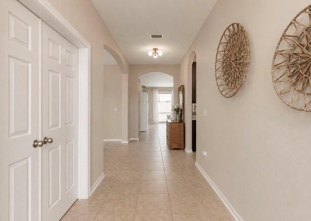
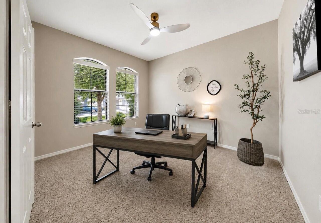
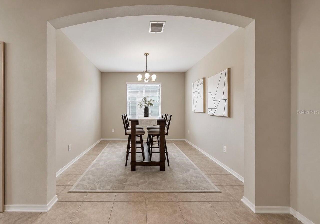
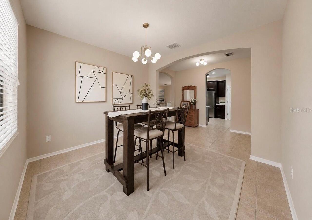
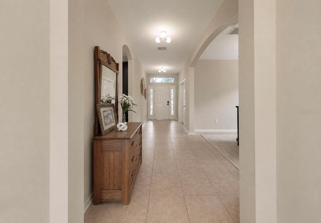
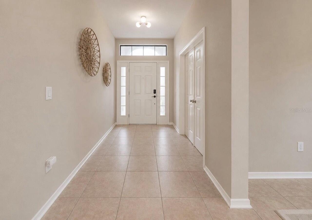
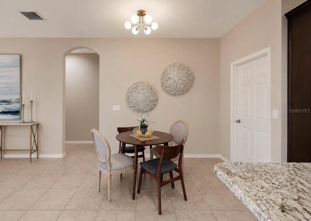
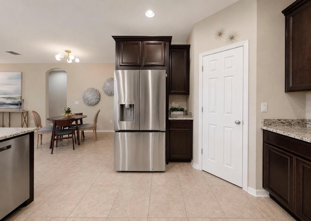
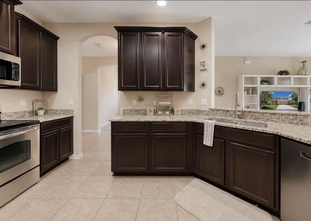
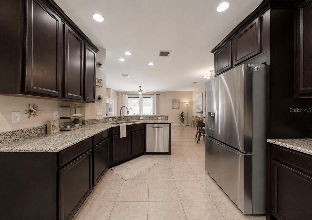
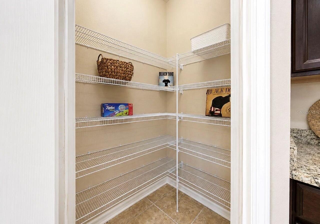
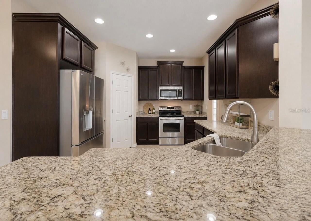
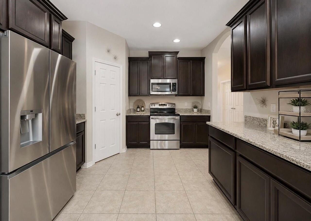
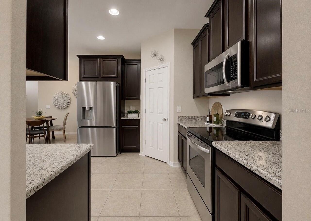
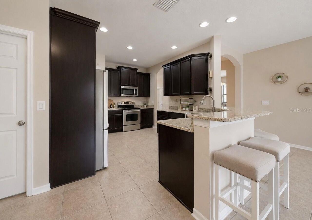
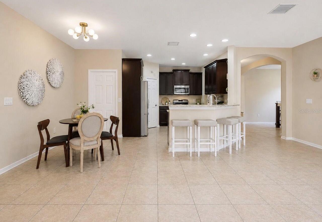
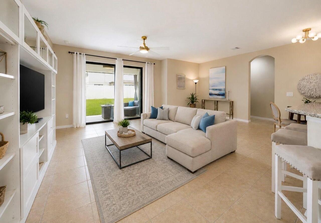
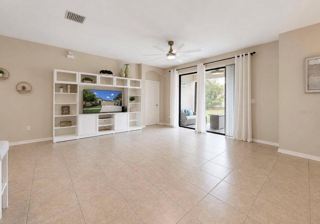
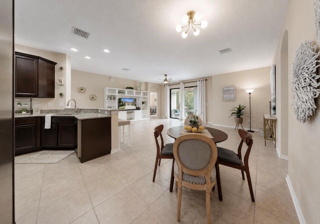
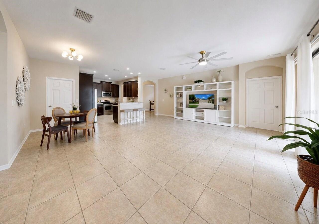
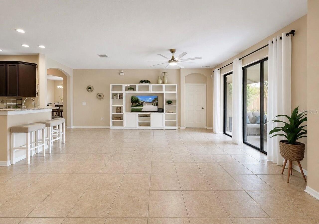
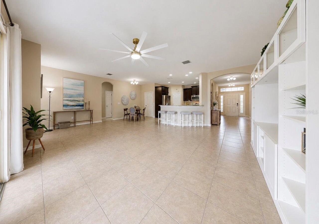
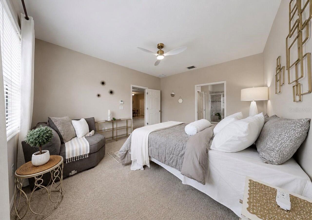
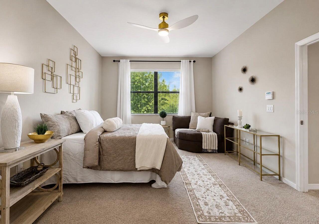
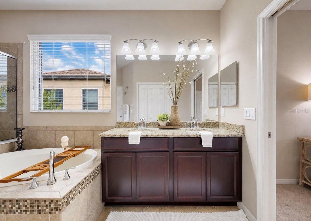
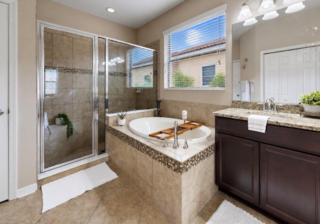
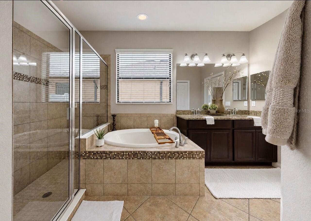
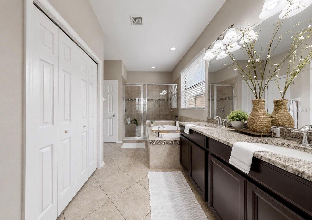
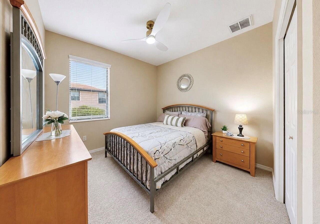
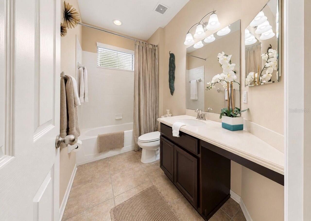
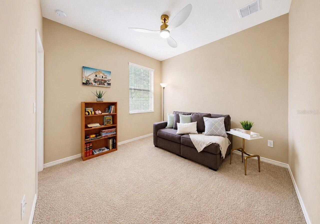
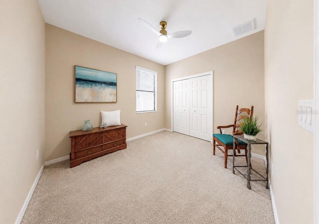
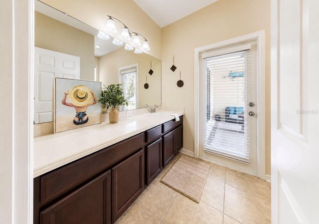
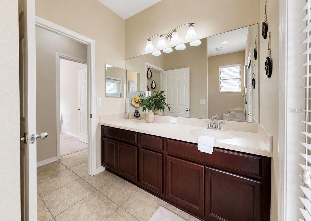
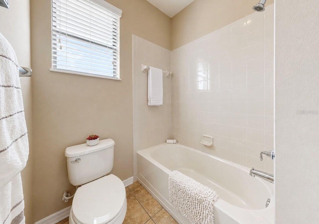
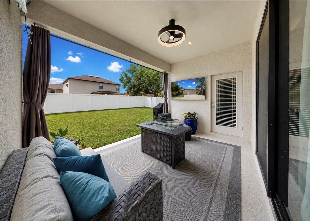
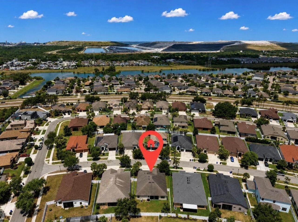
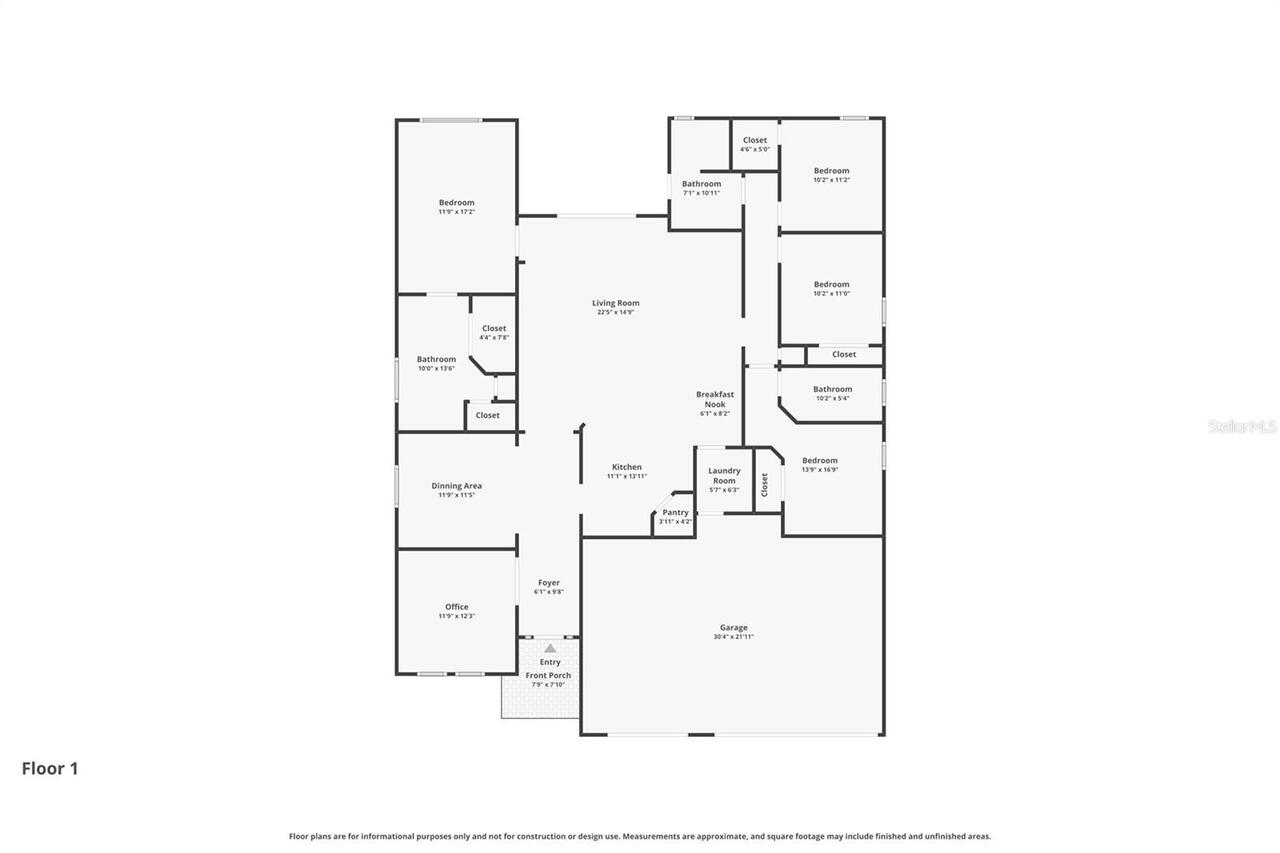
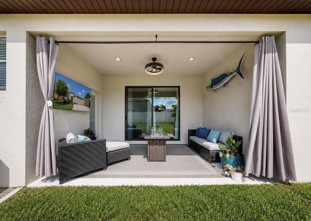
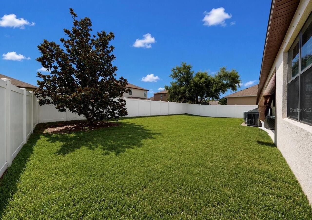
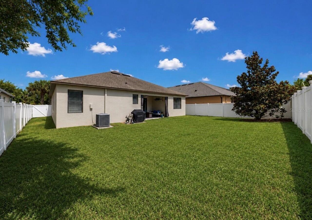
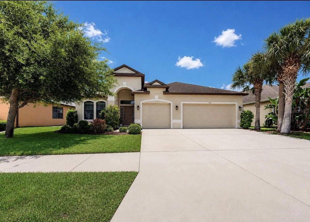
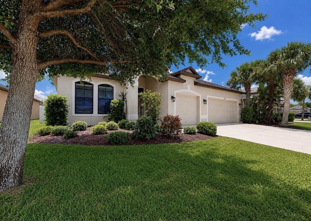
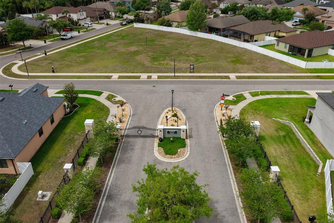
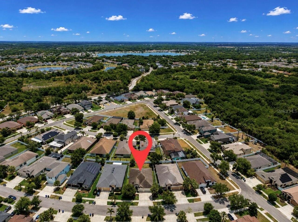
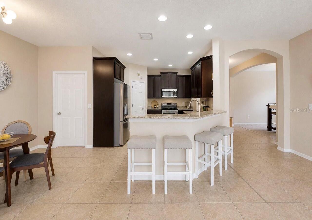
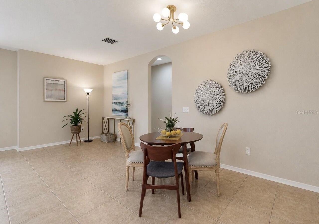
Welcome to refined living in one of North Riverview’s most sought-after gated communities, where elegance, privacy, and convenience seamlessly come together. Perfectly positioned for effortless access to downtown Tampa, Tampa International Airport, MacDill Air Force Base, Channelside, and Tampa’s vibrant dining, waterfront, and entertainment destinations, this exceptional residence offers the luxury of space without sacrificing connectivity. Lovingly maintained by its original owner, this beautifully appointed triple-split floor plan spans over 3,000 square feet, offering an exceptional balance of sophistication and functionality with 4 spacious bedrooms, an oversized executive office (easily a 5th bedroom), 3 full bathrooms, and a 3-car garage complemented by an extended 6-car driveway. A grand glass-paneled entry with Schlage keypad access welcomes you into an elegant foyer, where architectural archways, soaring proportions, an inviting formal dining space, and designer lighting immediately set the tone for elevated living. The expansive front office, privately tucked behind double French doors, offers tranquil garden and sunset views—an ideal executive workspace or private retreat. Designed for both entertaining and everyday comfort, the chef-inspired kitchen showcases granite countertops, 42-inch espresso cabinetry, recessed lighting, an oversized walk-in pantry, spacious breakfast bar, dinette seating, and stainless-steel appliances (2023), including an impressive LG Smart Inverter refrigerator with craft/sphere ice features. The adjoining great room offers generous scale and seamless flow, creating an inviting atmosphere for gathering and entertaining. Thoughtfully designed for multigenerational living or extended guests, a private secondary suite is ideally positioned off the kitchen, complete with a spacious bedroom and dedicated full bath—offering flexibility rarely found at this level. The primary retreat delivers a true sense of luxury, featuring an expan
Property Details
Property Features
Property Sub Type
Single Family Residence
View
Garden
Parking
Oversized, Driveway
County
Hillsborough
Subdivision
OAK CREEK PRCL 4
Additional Information
Accessibility Features
Accessible Bedroom, Central Living Area
Additional Lease Restrictions
Buyer to verify lease restrictions with HOA
Additional Parcels YN
false
Additional Rooms
Attic, Den/Library/Office, Formal Dining Room Separate, Inside Utility, Interior In-Law Suite w/No Private Entry
Alternate Key Folio Num
0491502932
Amenities Additional Fees
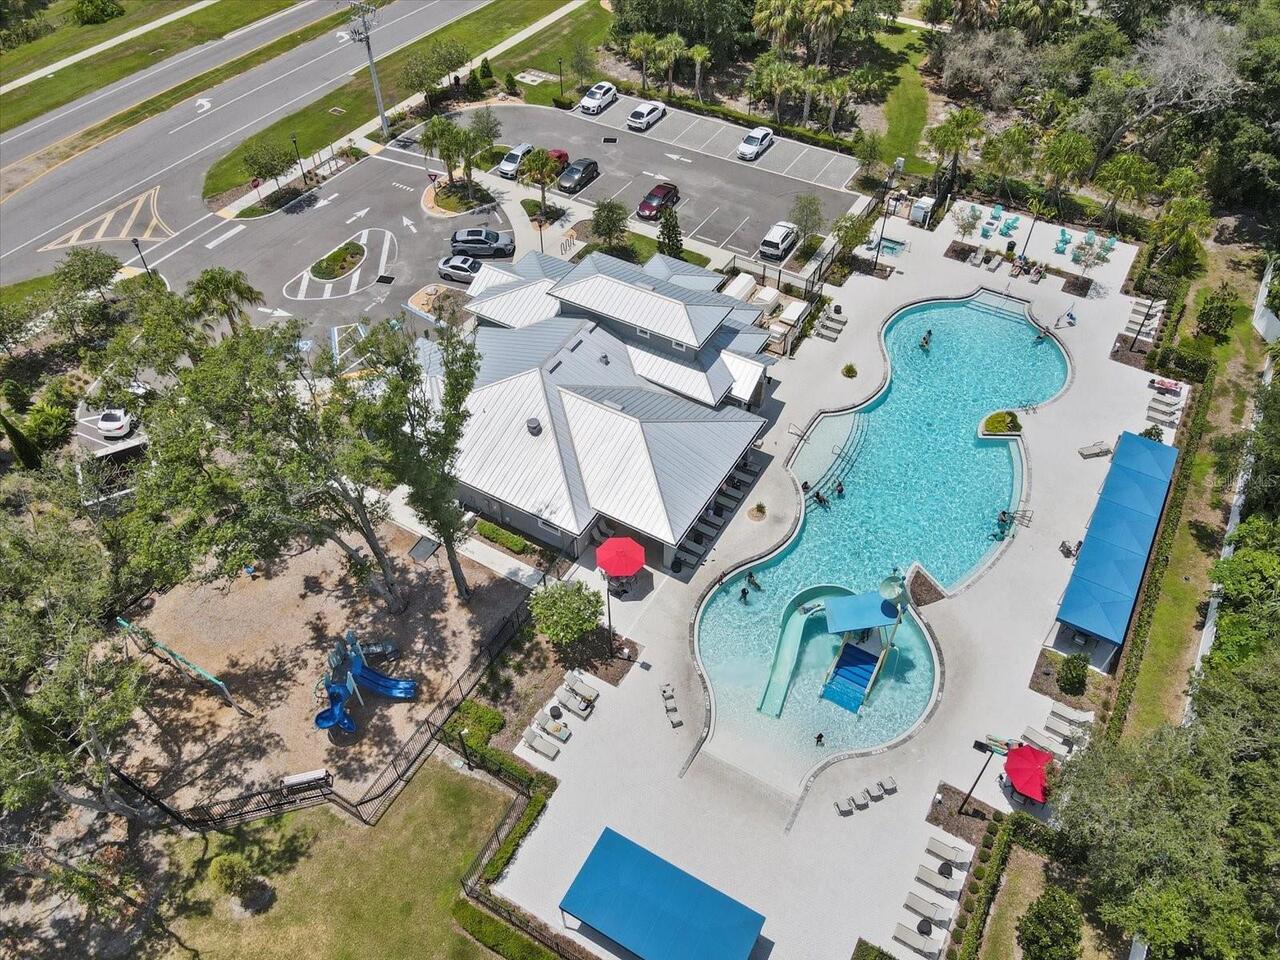
Clubhouse Rental is available for private gatherings/parties with additional fee
Appliances
Dishwasher, Disposal, Electric Water Heater, Microwave, Range, Refrigerator
Architectural Style
Contemporary
Association Amenities
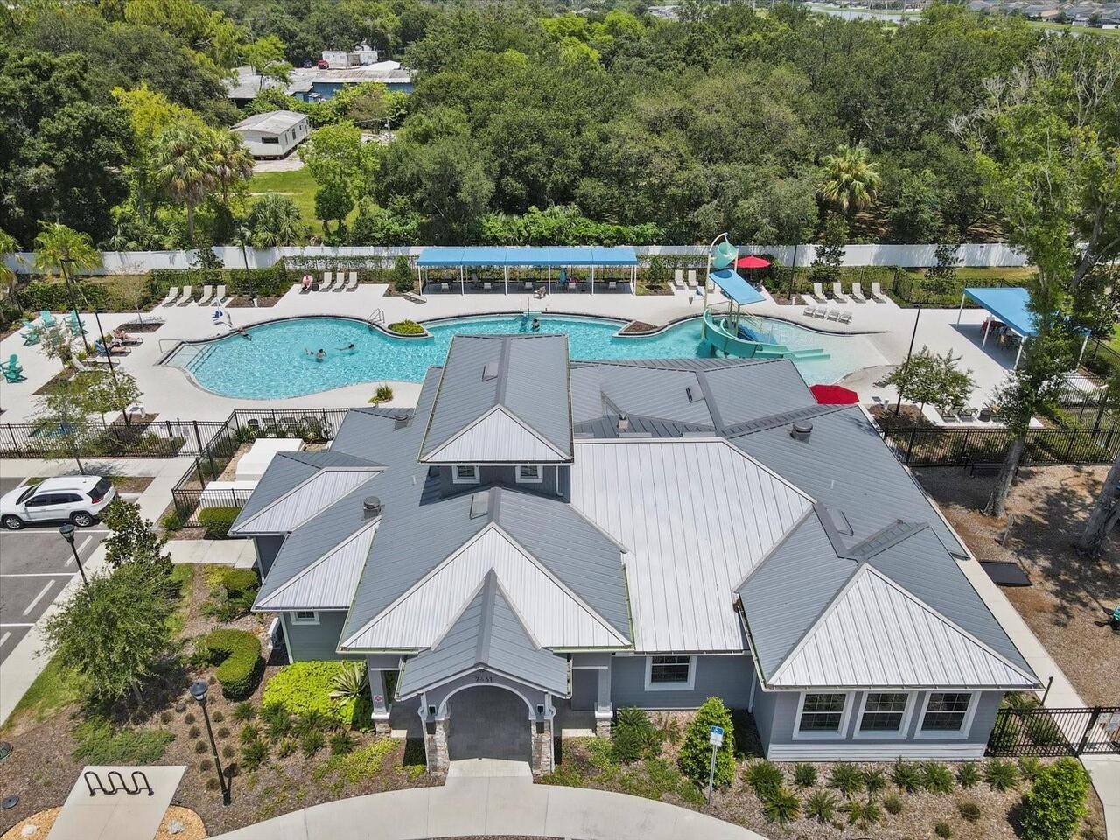
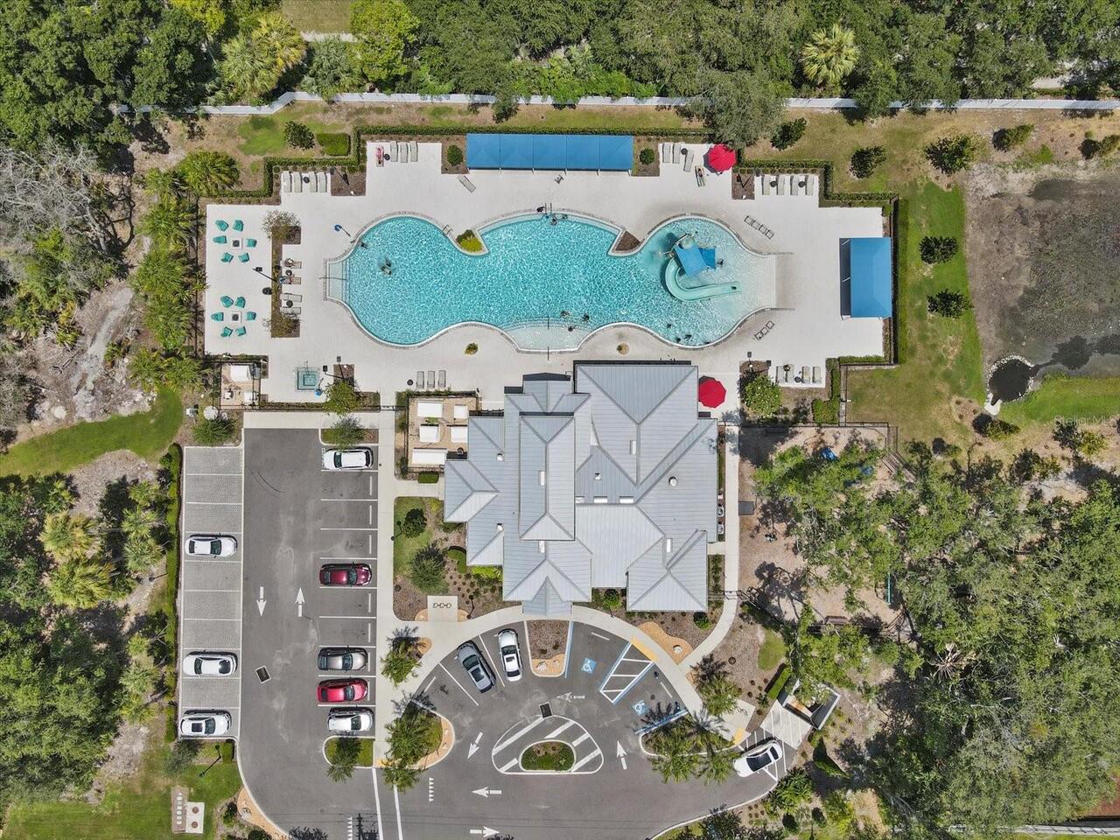
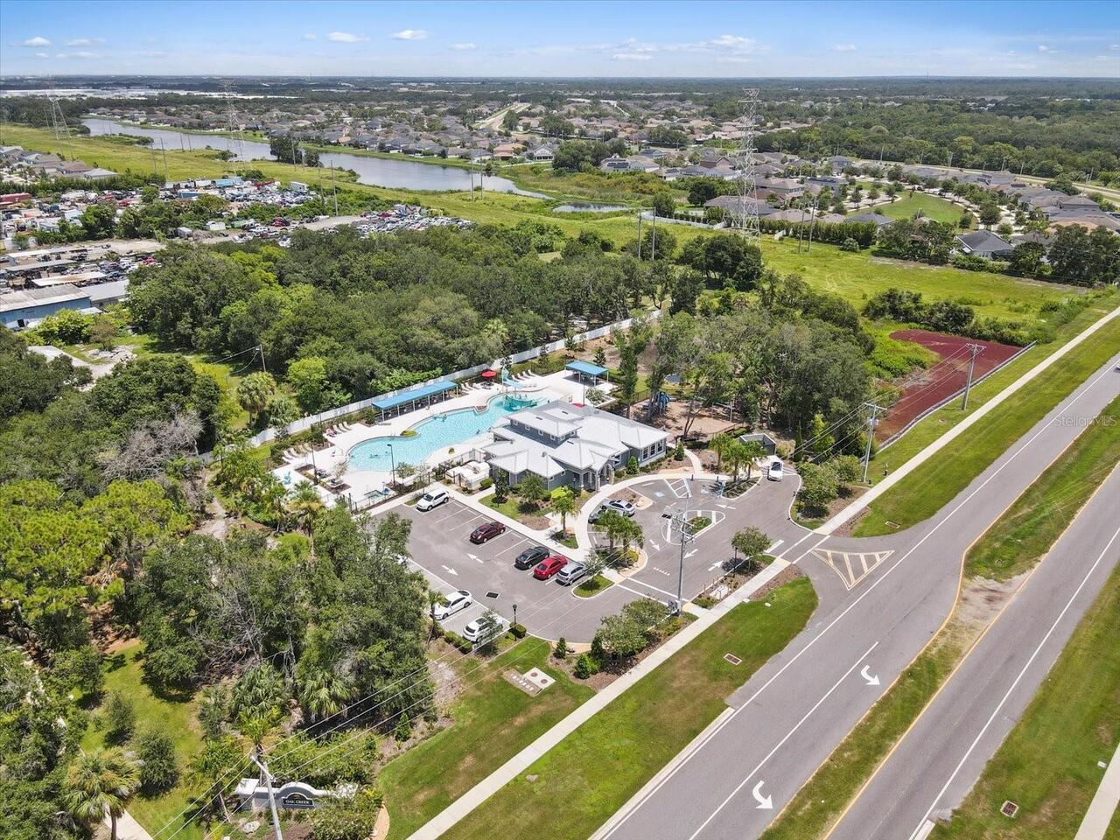
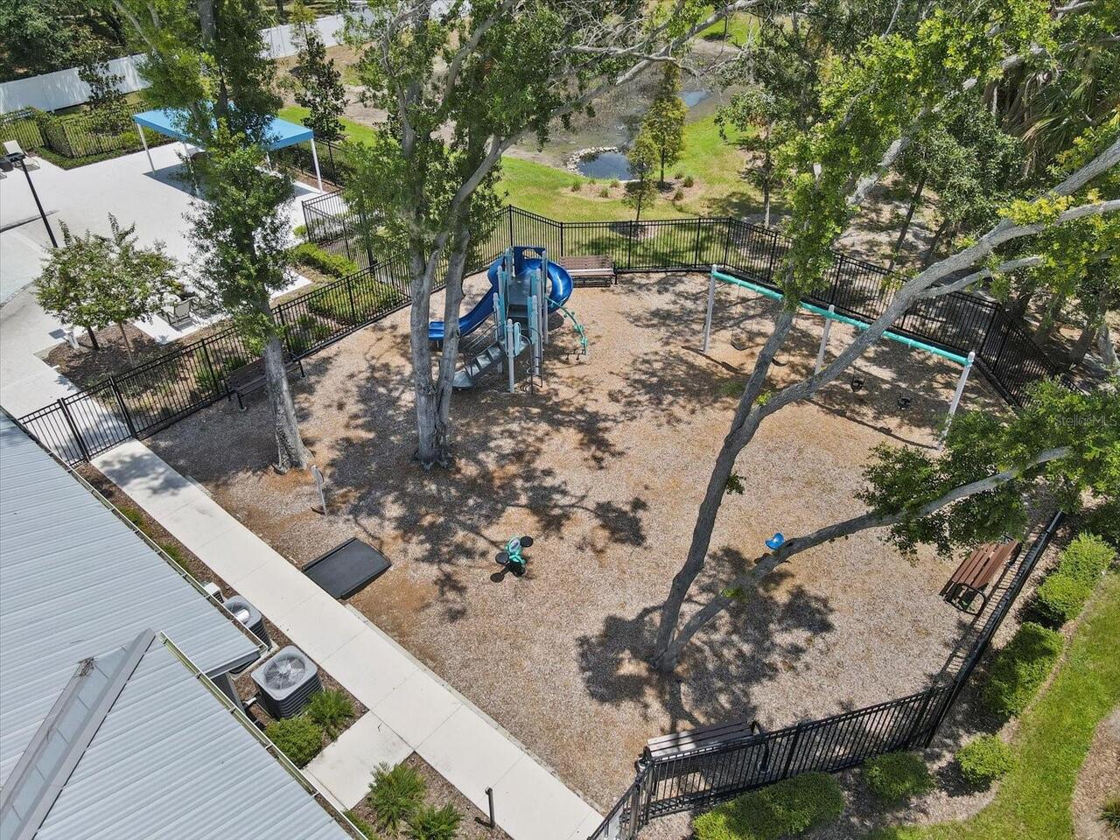
Basketball Court, Clubhouse, Fence Restrictions, Fitness Center, Gated, Playground, Pool
Association Email
blawrence@wisepropertymanagement.com
Association Fee
273
Association Fee Frequency
Quarterly
Association Fee Includes
Pool, Private Road
Association Fee Requirement
Required
Association URL
wisepropertymanagement.com
Association YN
true
Attached Garage YN
true
Available For Lease YN
1
Bathrooms Total Integer
3
Builder Name
TAYLOR MORRISON
Building Area Source
Public Records
Building Area Total
3068
Building Area Total Srch SqM
285.03
Building Area Units
Square Feet
CDDYN
1
Calculated List Price By Calculated SqFt
204.36
Carport YN
false
Community Features
Clubhouse, Deed Restrictions, Fitness Center, Gated Community - No Guard, Park, Playground, Pool, Sidewalks
Construction Materials
Block, Stucco
Cooling
Central Air
Country
US
Cumulative Days On Market
81
Current Price
454900.00
Direction Faces
West
Disaster Mitigation
Hurricane Shutters/Windows
Elementary School
Ippolito-HB
Exterior Features
Hurricane Shutters, Lighting, Private Mailbox, Private Yard, Sidewalk, Sliding Doors
Fencing
Vinyl
Fireplace YN
false
Flood Zone Code
X
Flood Zone Date
2021-10-07
Flood Zone Panel
12057C0501J
Flooring
Carpet, Tile
Foundation Details
Slab
Furnished
Unfurnished
Garage Spaces
3
Garage YN
true
Green Landscaping
Fl. Friendly/Native Landscape
Heating
Central, Electric
High School
Spoto High-HB
Homestead YN
1
Interior Features
Ceiling Fans(s), High Ceilings, Kitchen/Family Room Combo, Open Floorplan, Primary Bedroom Main Floor, Solid Surface Counters, Solid Wood Cabinets, Split Bedroom, Stone Counters, Thermostat, Walk-In Closet(s), Window Treatments
Internet Address Display YN
true
Internet Automated Valuation Display YN
true
Internet Consumer Comment YN
true
Internet Entire Listing Display YN
true
Laundry Features
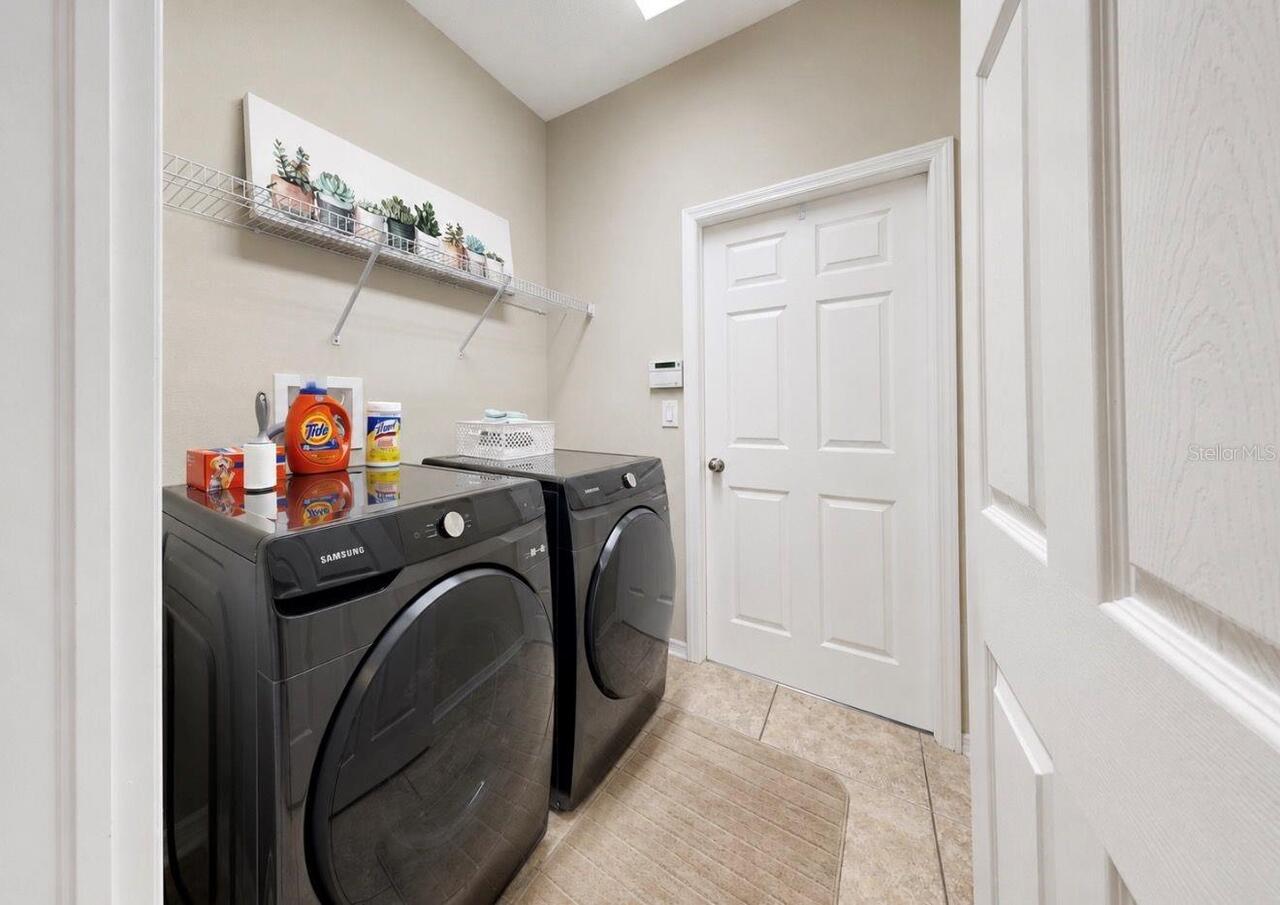
Inside, Laundry Room
Lease Restrictions YN
1
Levels
One
List AOR
Suncoast Tampa
Living Area Meters
206.80
Living Area Source
Public Records
Living Area Units
Square Feet
Lot Features
City Limits, In County, Landscaped, Paved, Private
Lot Size Acres
0.17
Lot Size Dimensions
64.6x115
Lot Size Square Feet
7429
Lot Size Square Meters
690
Middle Or Junior School
Giunta Middle-HB
Minimum Lease
1-2 Years
Modification Timestamp
2026-06-29T20:19:11.009Z
Monthly HOA Amount
91.00
New Construction YN
false
Occupant Type
Vacant
Other Equipment
Irrigation Equipment, Private Yard
Ownership
Fee Simple
Parcel Number
U-13-30-19-93I-000017-00010.0
Patio And Porch Features
Covered, Rear Porch
Pet Restrictions
Buyer to verify any restrictions with HOA and/or County
Pet Size
Extra Large (101+ Lbs.)
Pets Allowed
Cats OK, Dogs OK, Yes
Pool Private YN
false
Postal Code Plus 4
8642
Previous List Price
474000
Price Change Timestamp
2026-05-11T14:30:39.000Z
Property Condition
Completed
Public Survey Range
19
Public Survey Section
13
RATIO Current Price By Calculated SqFt
204.36
Realtor Info
As-Is, Floor Plan Available, See Attachments, Sign
Road Responsibility
Private Maintained Road
Road Surface Type
Paved
Roof
Shingle
Room Count
13
Security Features
Gated Community, Security System, Security System Owned, Smoke Detector(s)
Senior Community YN
false
Sewer
Public Sewer
Showing Requirements
Supra Lock Box, Appointment Only, Gate Code Required, Lock Box Electronic-CBS Code Required, ShowingTime
Status Change Timestamp
2026-04-09T23:02:32.000Z
Stories Total
1
Tax Annual Amount
5893.4
Tax Block
17
Tax Book Number
109-78
Tax Legal Description
OAK CREEK PARCEL 4 LOT 10 BLOCK 17
Tax Lot
10
Tax Other Annual Assessment Amount
1443
Tax Year
2025
Total Acreage
0 to less than 1/4
Total Annual Fees
1092.00
Total Monthly Fees
91.00
Township
30
Universal Property Id
US-12057-N-13301993000017000100-R-N
Unparsed Address
7116 HARVEST GLEN LN
Utilities
BB/HS Internet Available, Electricity Connected, Public, Sewer Connected, Sprinkler Meter, Water Connected
Vegetation
Mature Landscaping, Trees/Landscaped
Water Source
Public
Waterfront YN
false
Window Features
Blinds, Drapes, Insulated Windows, Rods
Zoning
PD
Zoning Compatible YN
1
Neighborhood Map
Popup

Property Photos
Listing Photo
Listing Photo
Listing Photo
Listing Photo
Listing Photo
Listing Photo
Listing Photo
Listing Photo
Listing Photo
Listing Photo
Listing Photo
Listing Photo
Listing Photo
Listing Photo
Listing Photo
Listing Photo
Listing Photo
Listing Photo
Listing Photo
Listing Photo
Listing Photo
Listing Photo
Listing Photo
Listing Photo
Listing Photo
Listing Photo
Listing Photo
Listing Photo
Listing Photo
Listing Photo
Listing Photo
Listing Photo
Listing Photo
Listing Photo
Listing Photo
Listing Photo
Listing Photo
Listing Photo
Listing Photo
Listing Photo
Listing Photo
Listing Photo
Listing Photo
Listing Photo
Listing Photo
Listing Photo
Listing Photo
Listing Photo
Listing Photo
Listing Photo
Listing Photo
Listing Photo
Listing Photo
Listing Photo
Listing Photo
Listing Photo
Listing Photo
Listing Photo
Listing Photo
Listing Photo
Listing Photo
Listing Photo
Listing Photo
Listing Photo
Listing Photo
Listing Photo
Listing Photo
Listing Photo
Listing Photo
Listing Photo
Listing Photo
Listing Photo
Listing Photo
Listing Photo
Listing Photo
Listing Photo
Listing Photo
Listing Photo
Listing Photo
Listing Photo
Listing Photo
Listing Photo
Listing Photo
Listing Photo
Listing Photo
Listing Photo
Listing Photo
Listing Photo
Listing Photo
Listing Photo
Listing Photo
Listing Photo
Listing Photo
Listing Photo
Listing Photo
Listing Photo
Listing Photo
Listing Photo
Listing Photo
Listing Photo
Listing Photo
Listing Photo
Listing Photo
Listing Photo
Listing Photo
Listing Photo
Listing Photo
Listing Photo
Listing Photo
Listing Photo
Listing Photo
Listing Photo
Listing Photo
Listing Photo
Listing Photo
Listing Photo
Listing Photo
Listing Photo

MLS #MFRTB8496065 Listing courtesy of Future Home Realty Inc provided by Stellar MLS.

Similar Listings

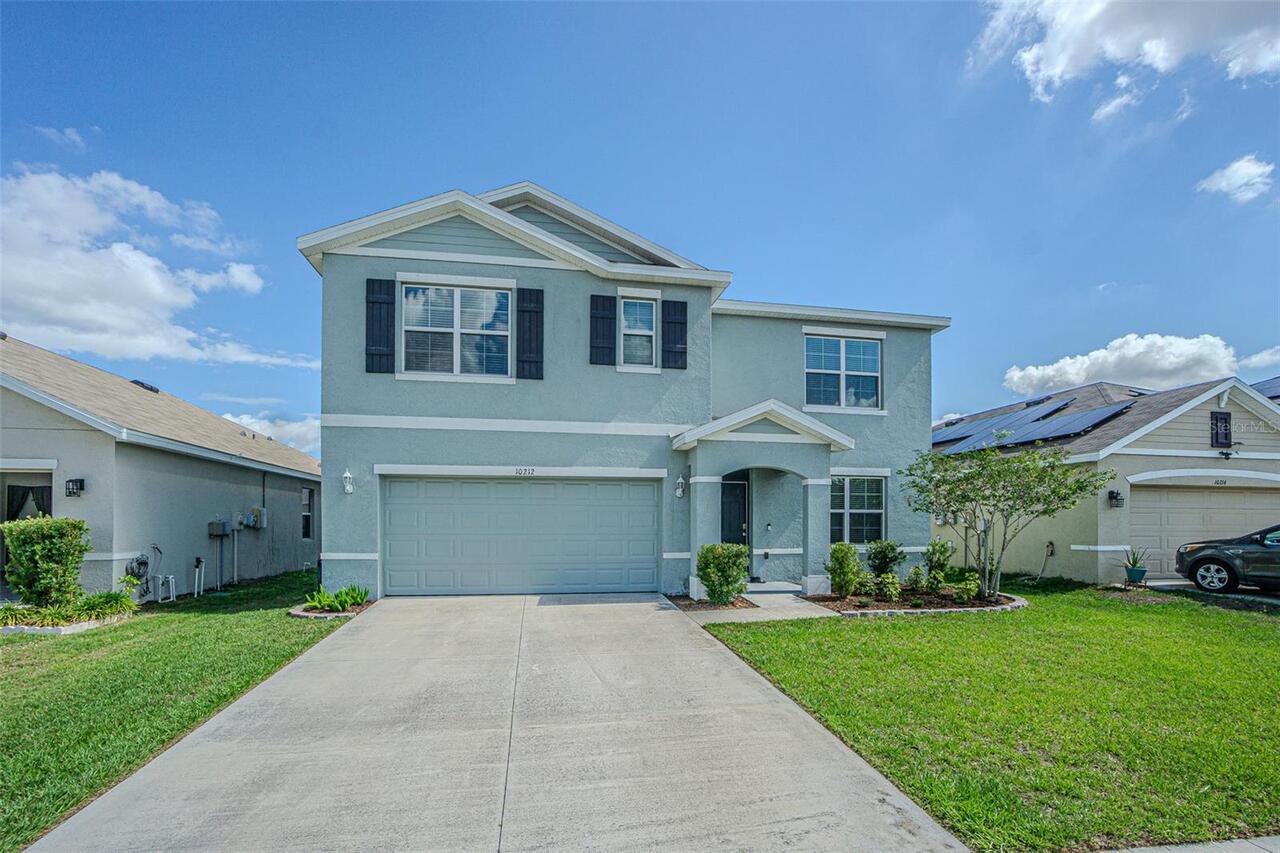
$415,000
10212 Golden Light Court
Riverview
5BR/3BA
| Active
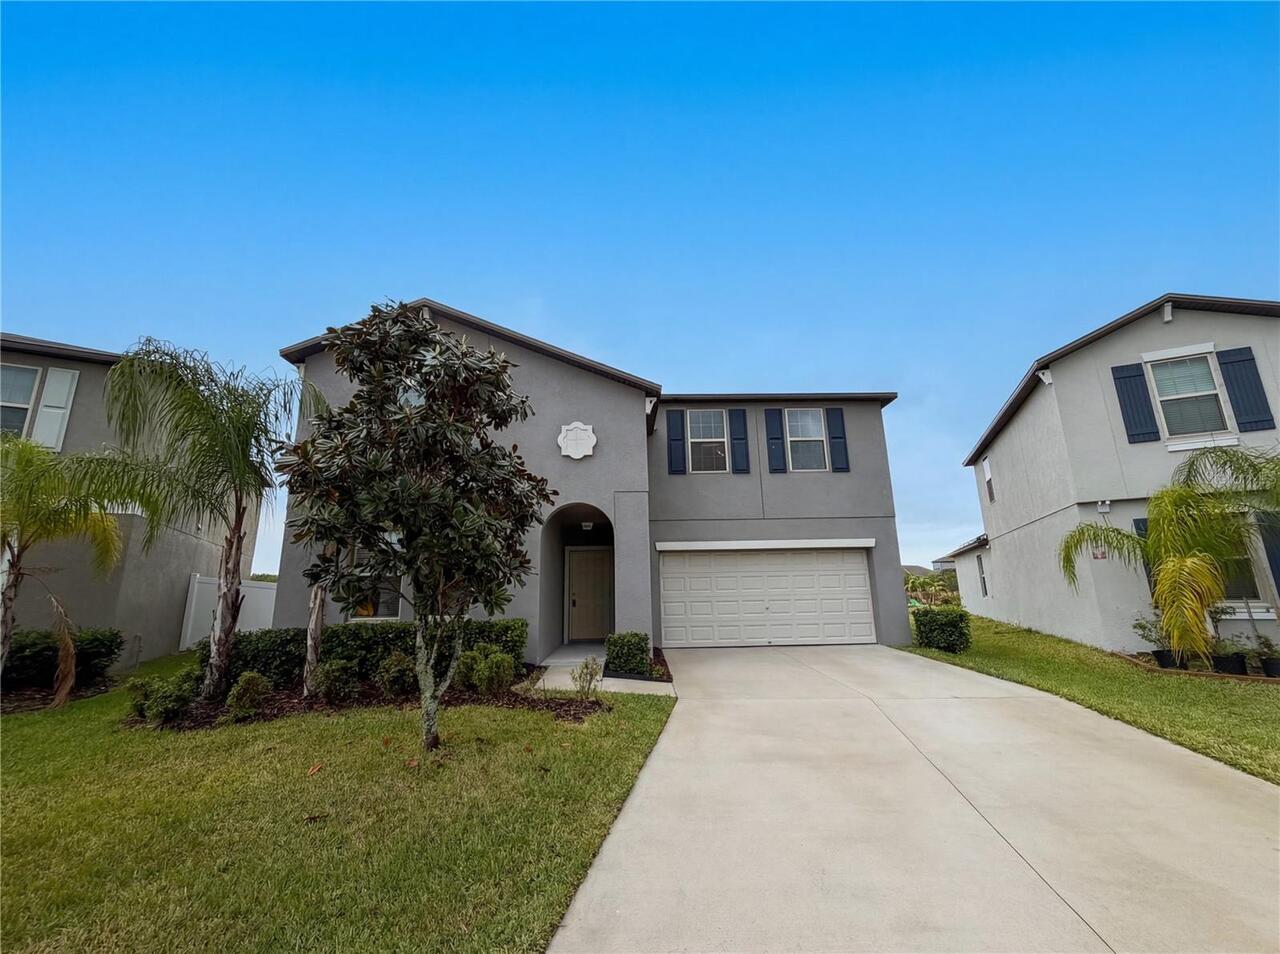
$415,000
11849 Blackeyed Susan Drive
Riverview
5BR/3BA
| Pending
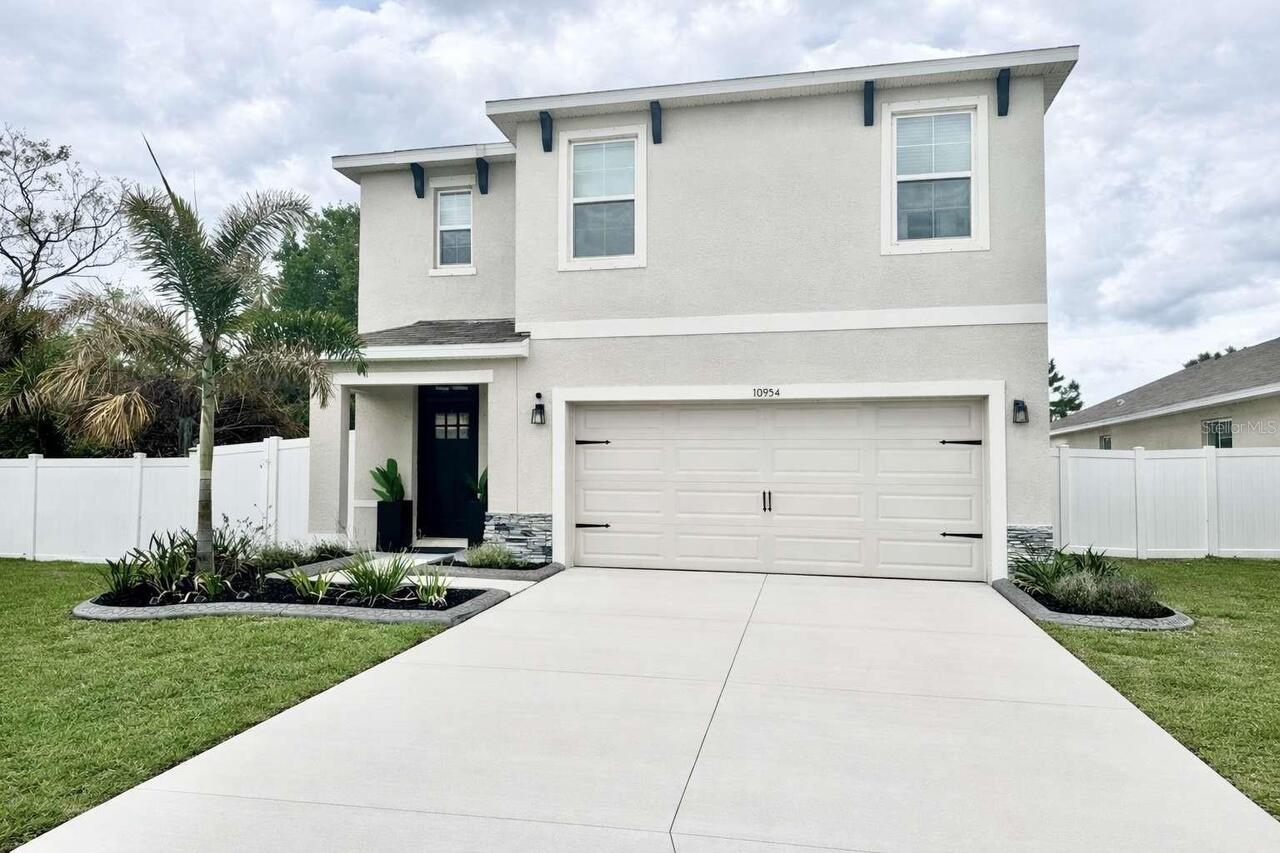
$424,000
10954 Carlton Fields Drive
Riverview
5BR/3BA
| Active
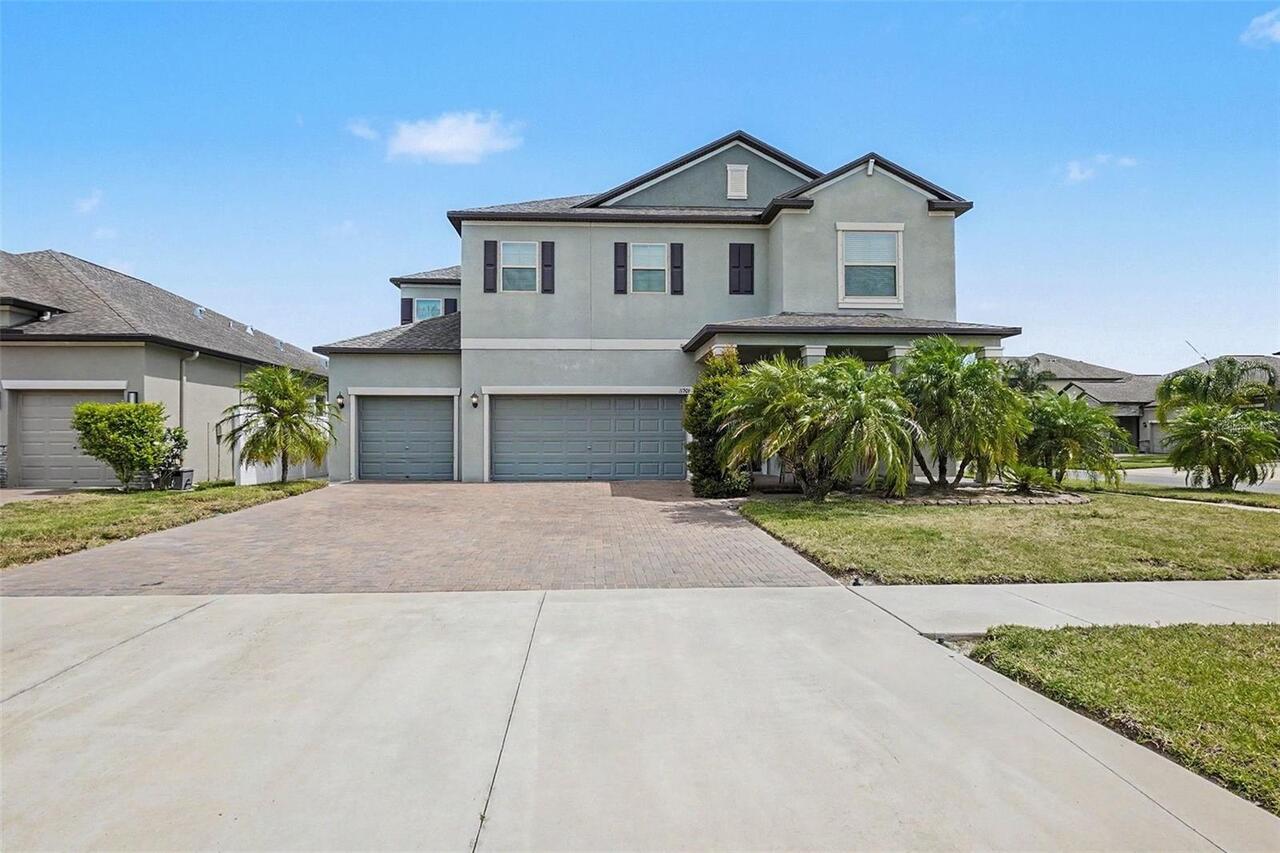
$425,000
11701 Navajo Sandstone Street
Riverview
5BR/3BA
| Active


All listing information is deemed reliable but not guaranteed and should be independently verified through personal inspection by appropriate professionals. Listings displayed on this website may be subject to prior sale or removal from sale; availability of any listing should always be independent verified. Listing information is provided for consumer personal, non-commercial use, solely to identify potential properties for potential purchase; all other use is strictly prohibited and may violate relevant federal and state law. The source of the listing data is as follows: Stellar MLS (updated 7/13/26 6:19 AM) |
Listing Search


Translate Tool

Featured Listings
Treasure Island Real Estate
$924,000
2 BED
2 BATH
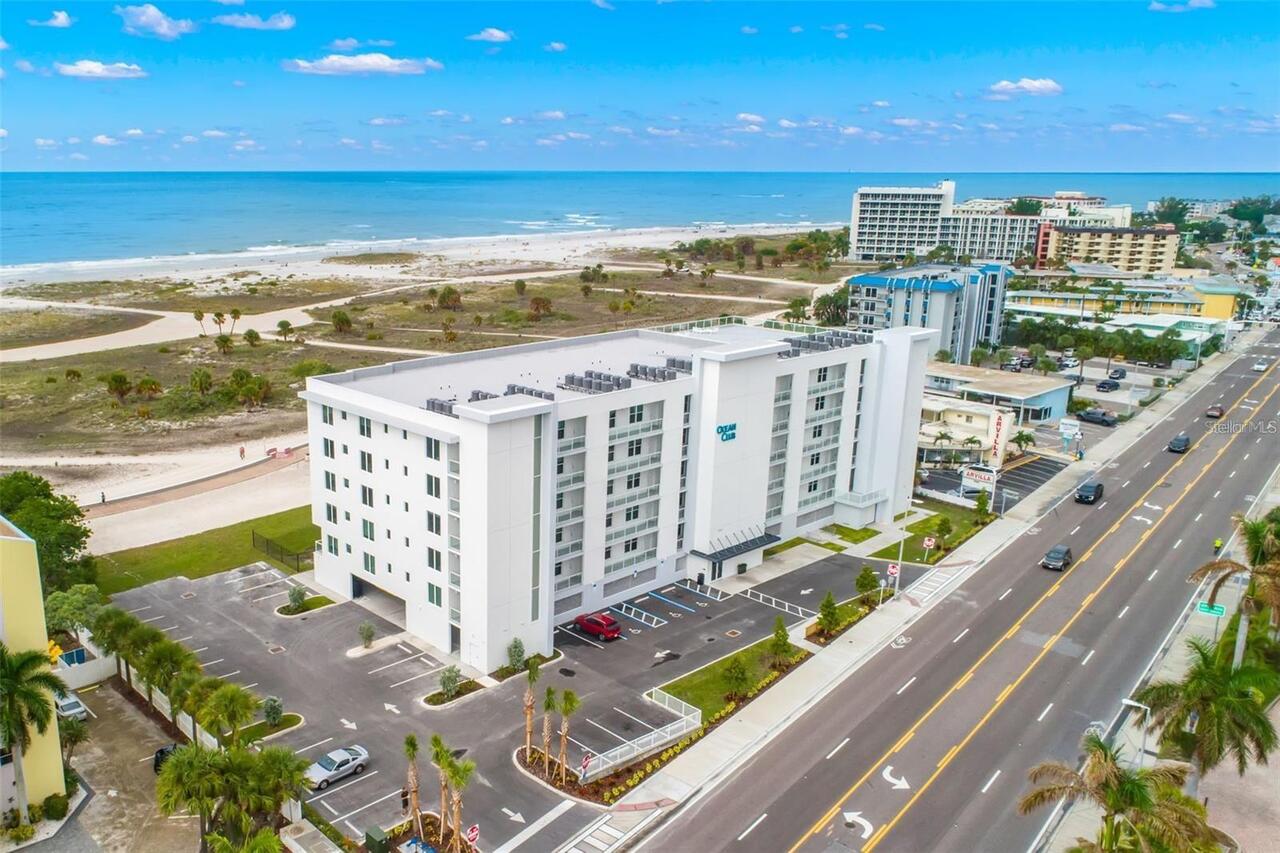
Ocean Club – Unit 304 | Prime Direct Gulf Front Luxury Unit 304 at the Ocean Club delivers true direct Gulf front atmosp... Read More
New Smyrna Beach Real Estate
$875,000
4 BED
2 BATH
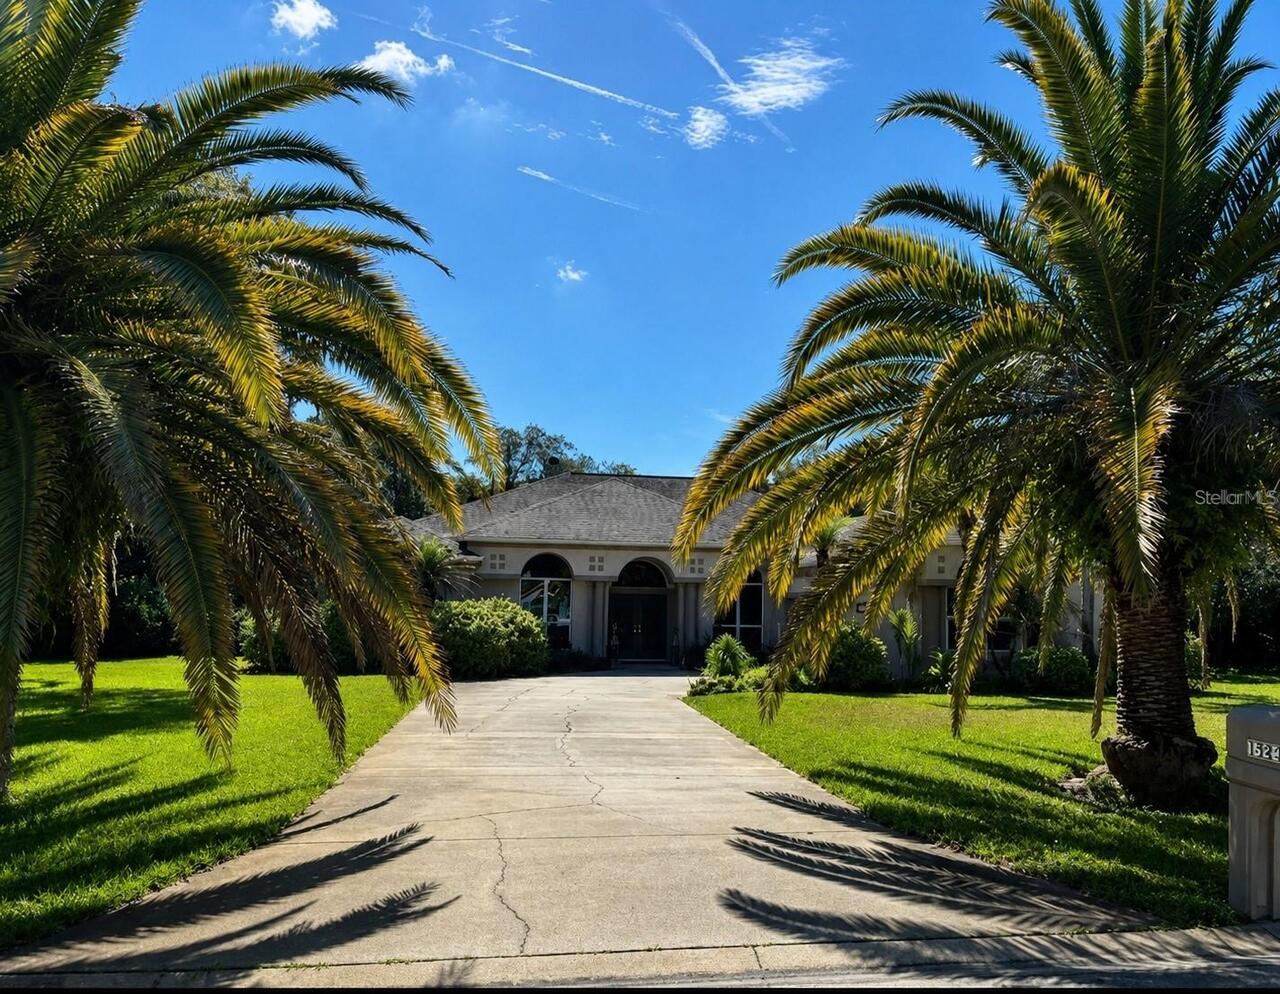
Welcome to 1521 Shadow Pines Drive in beautiful New Smyrna Beach, Florida. Nestled on a private one-acre lot in the high... Read More
Treasure Island Real Estate
$999,800
3 BED
2 BATH
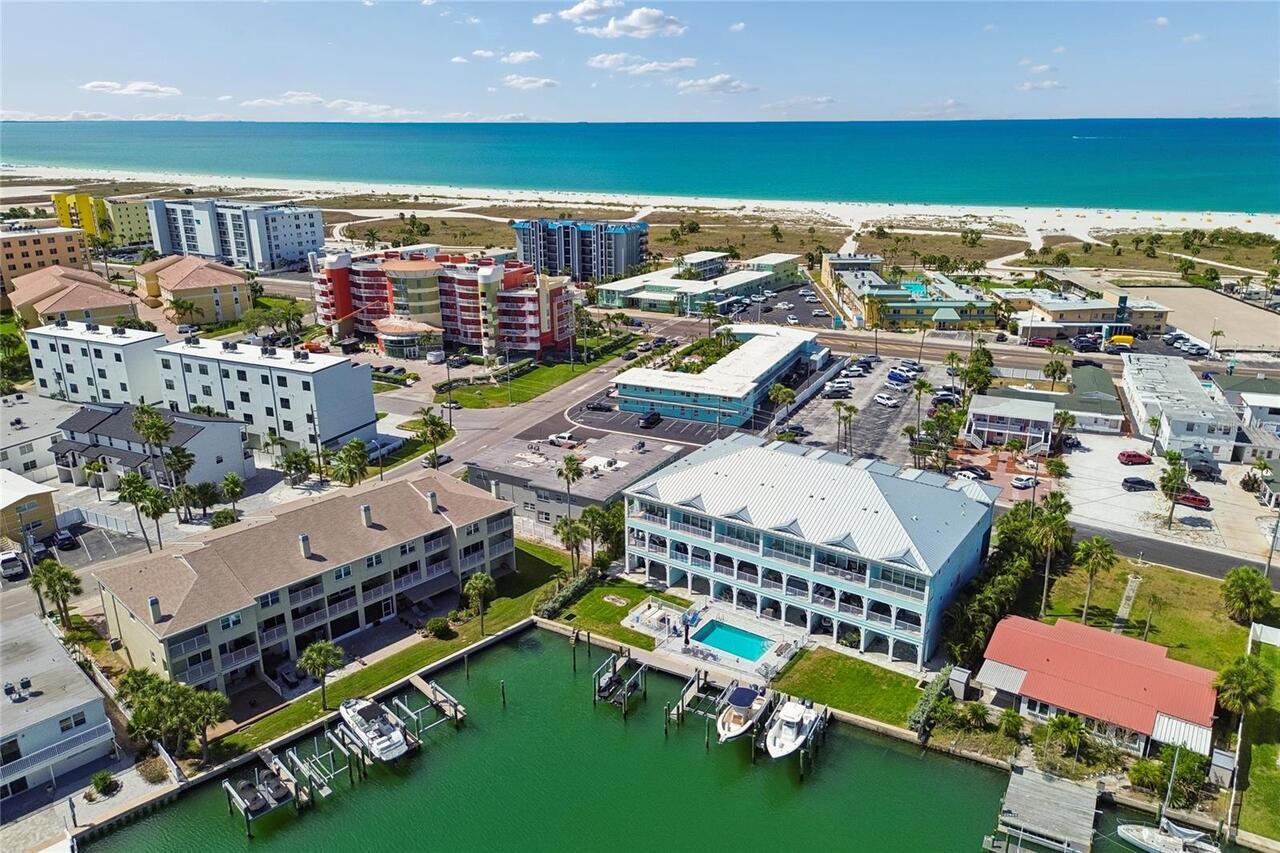
Large townhome with private boat slip with direct Gulf access in Treasure Island. Make daily beach sunsets part of your ... Read More
Apollo Beach Real Estate
$1,495,000
4 BED
4 BATH
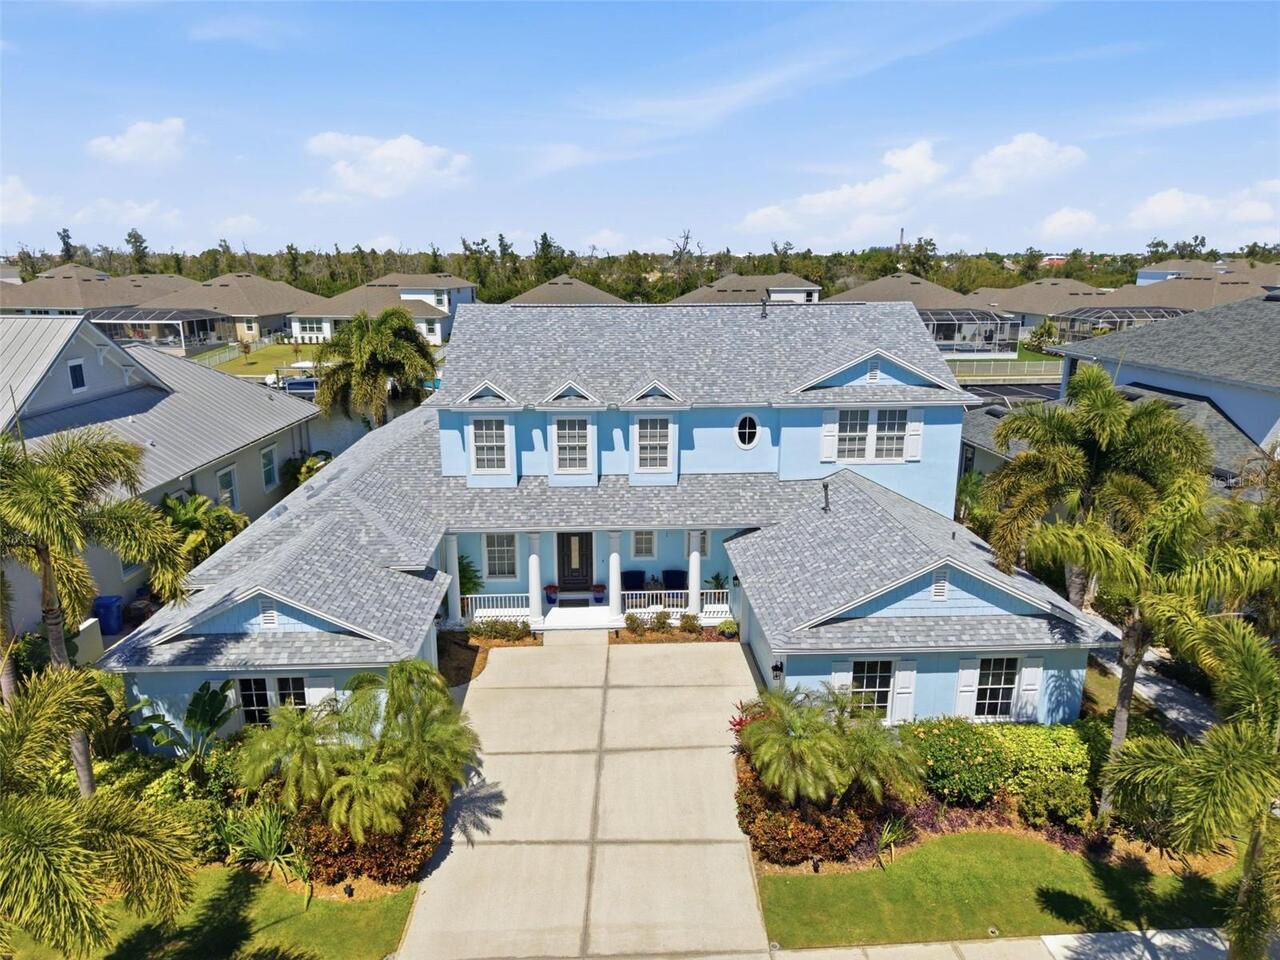
Experience elevated waterfront living in the heart of MiraBay. This beautifully maintained 4-bedroom, 4-bathroom pool ho... Read More
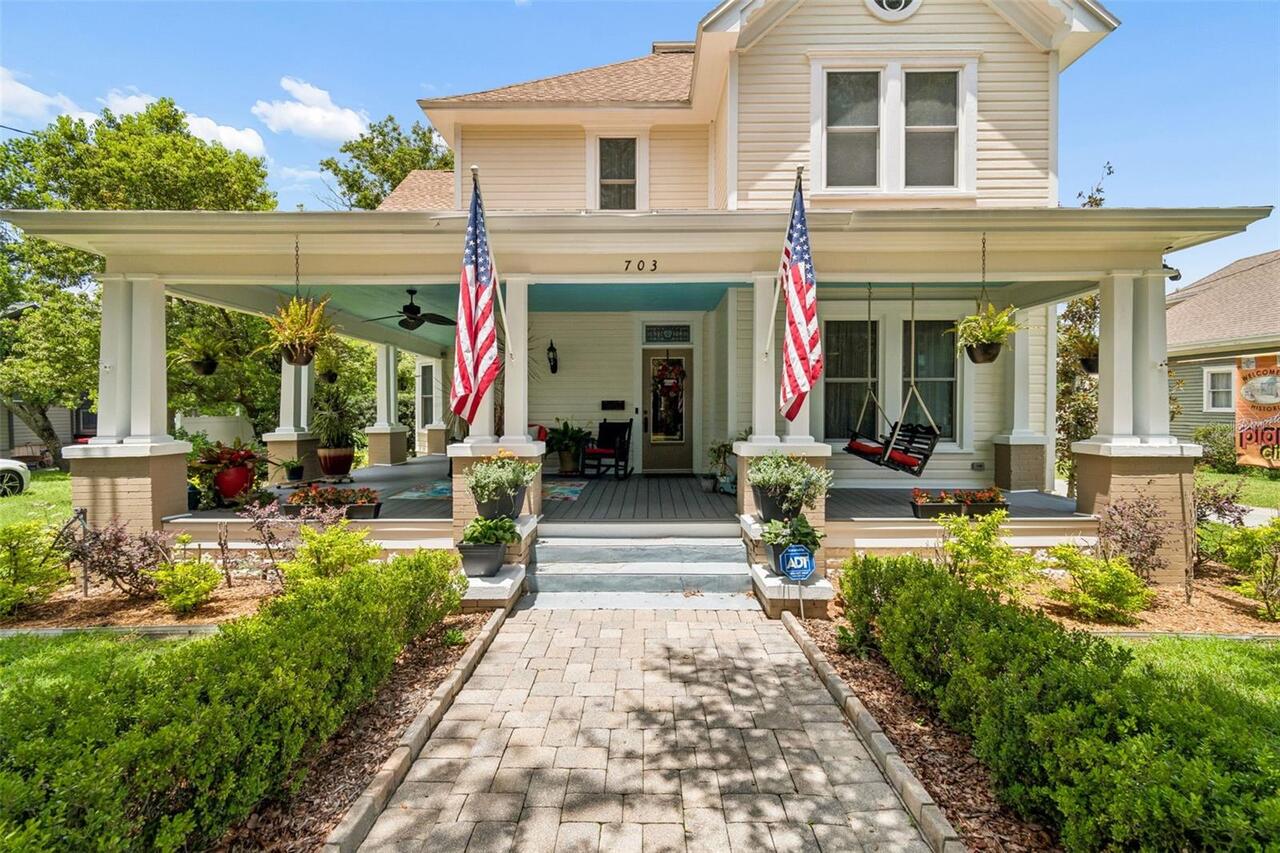
Plant City Real Estate
$1,000,000
4 BED
3 BATH
This meticulously maintained 1912 estate in the Historic District has been under the loving care of the same family sinc... Read More
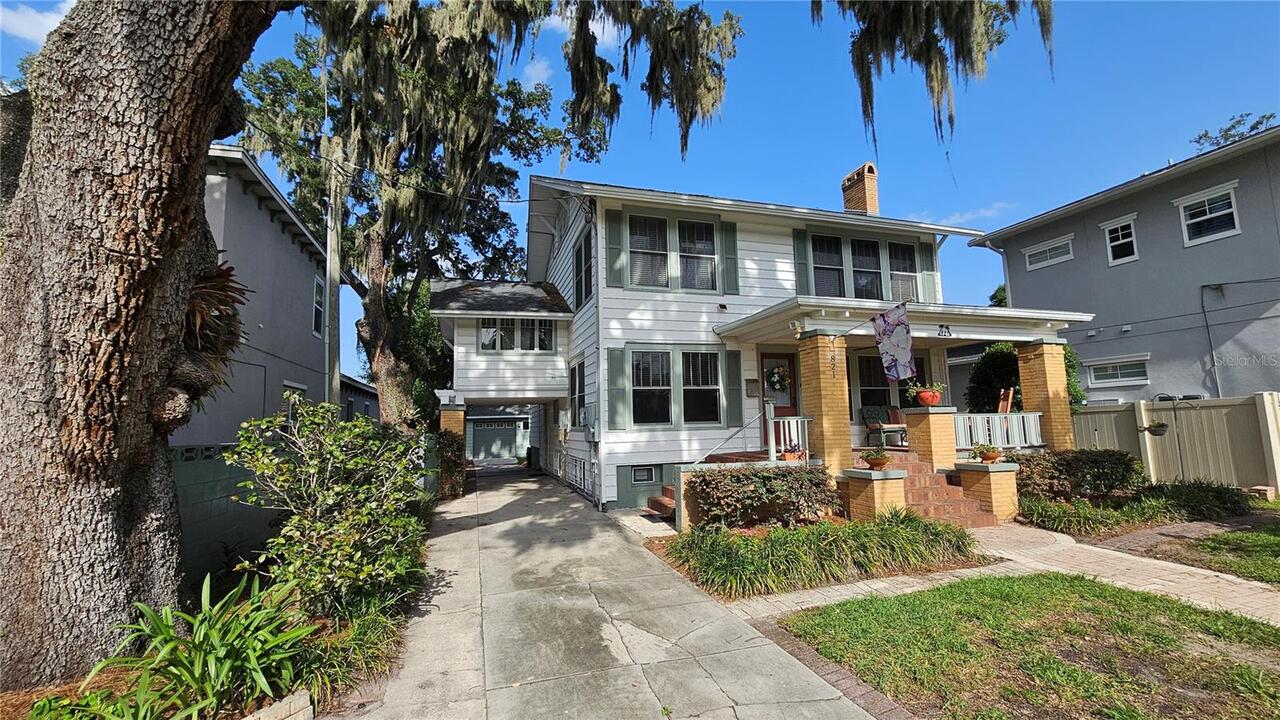
Orlando Real Estate
$997,000
4 BED
2 BATH
Historic charm, rare extra space, and an exceptional Park Lake Highland location come together at 821 N Eola Drive. Buil... Read More
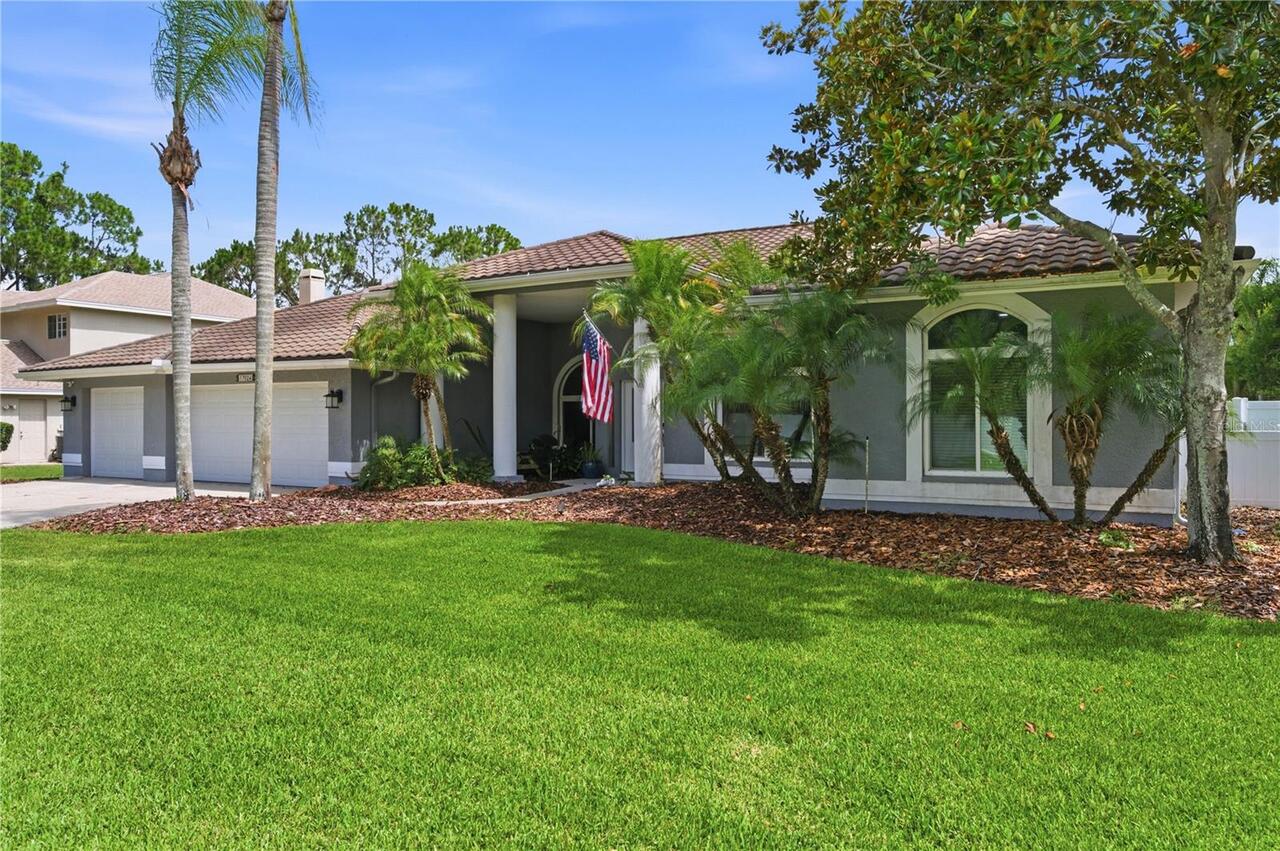
Odessa Real Estate
$1,100,000
5 BED
3 BATH
This beautifully updated 5-bedroom, 3.5-bathroom Van Dyke Farms pool home with a 3-car garage offers luxury, privacy, an... Read More
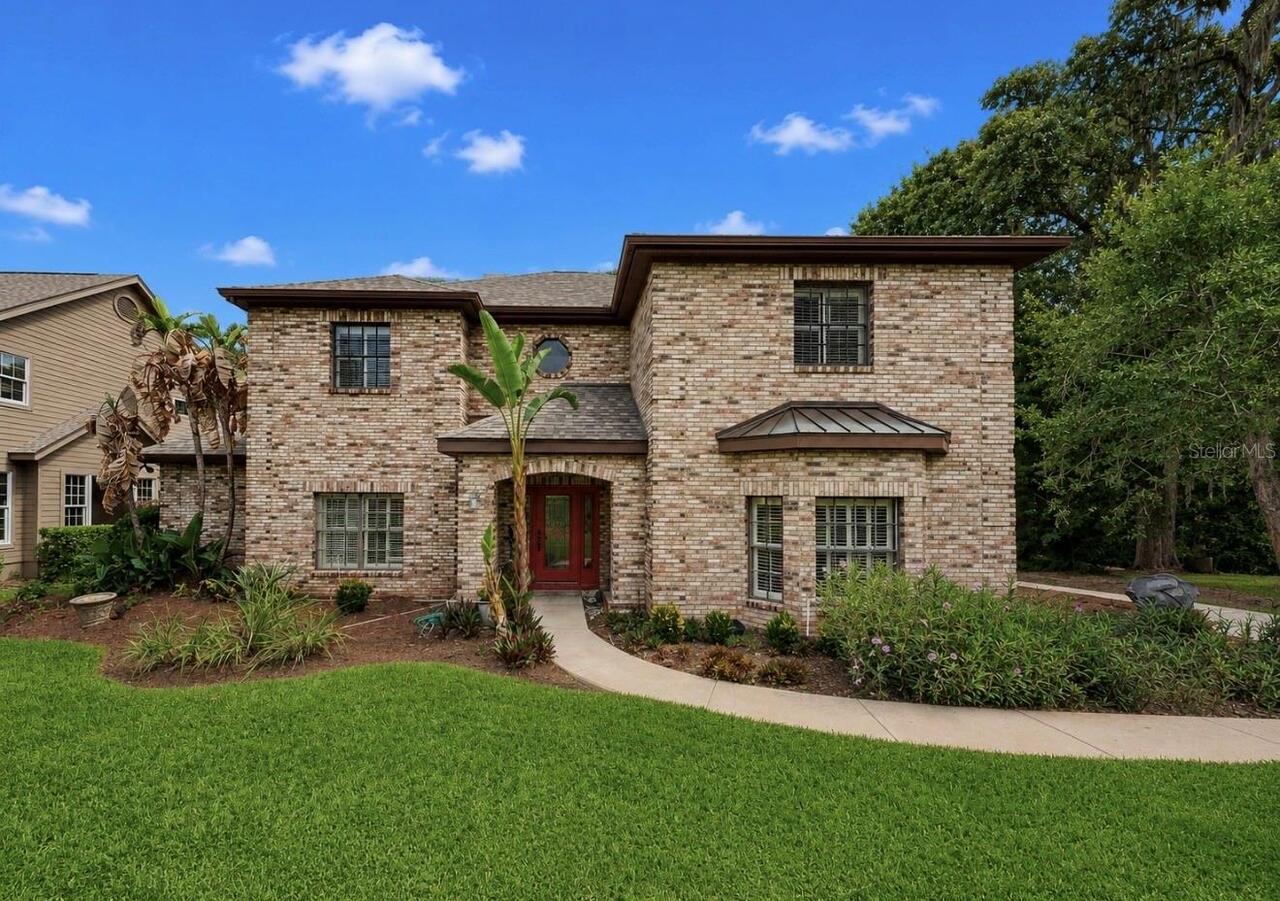
Riverview Real Estate
$849,900
5 BED
3 BATH
Virtually Staged. Tucked away in one of Riverview's most sought after gated communities, this exceptional estate offers ... Read More
Orlando Real Estate
$888,000
4 BED
3 BATH
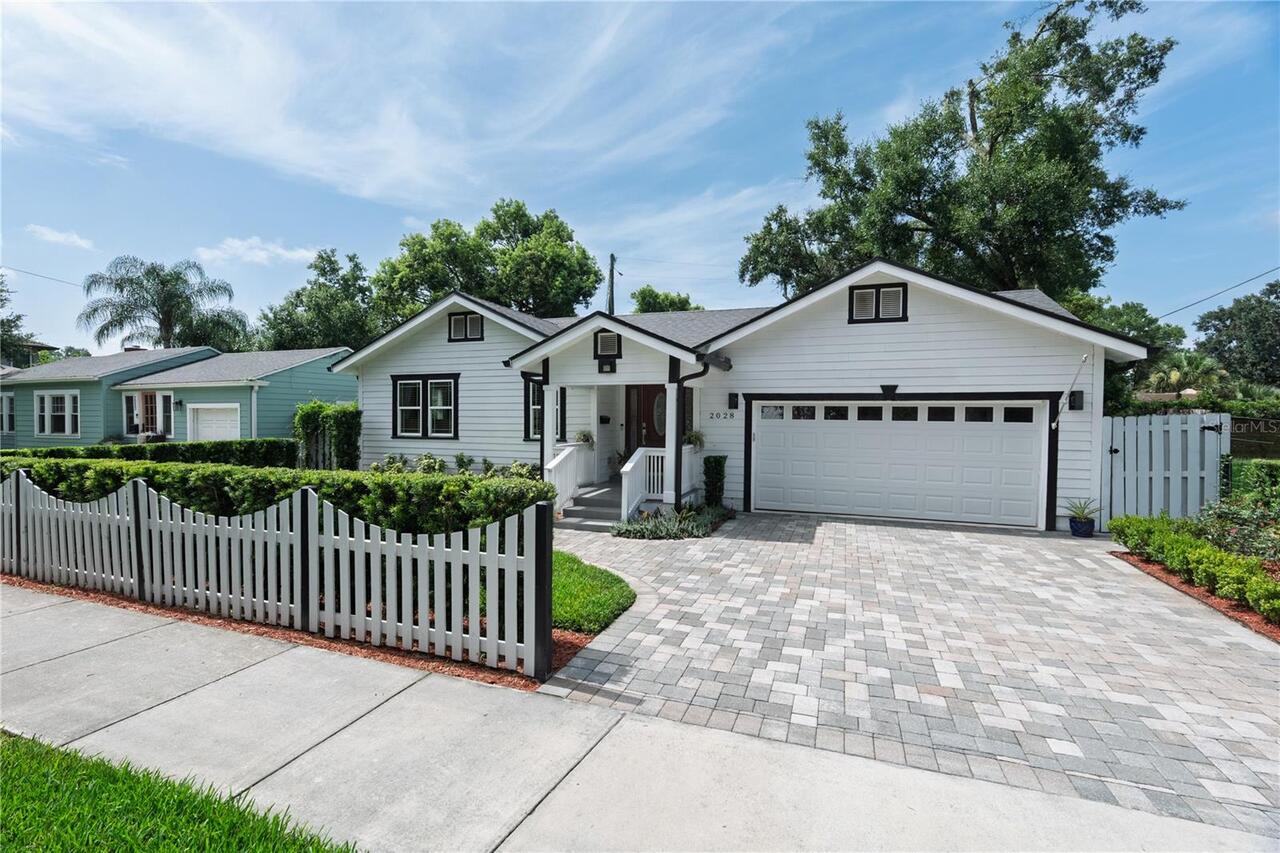
Have you always wanted a charming house with a white picket fence accompanied by beautiful landscaping? Welcome to this ... Read More
Flagler Beach Real Estate
$1,150,000
3 BED
2 BATH
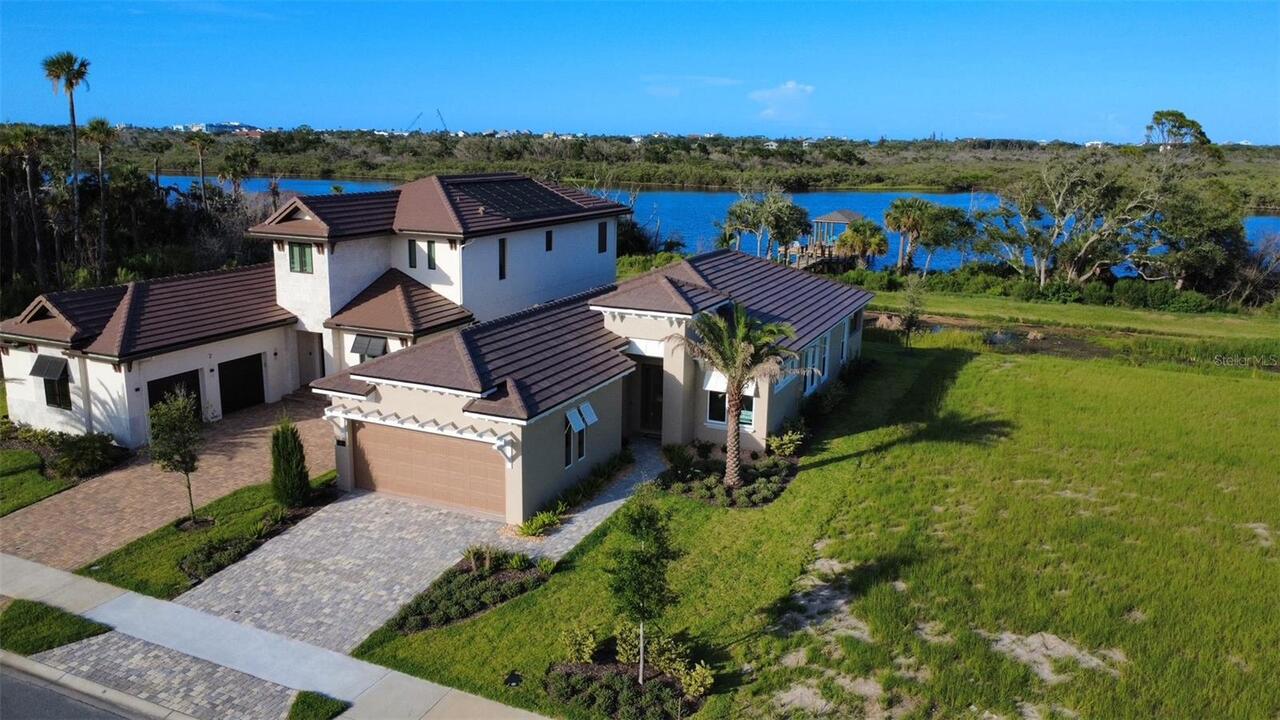
Move-in ready and never lived in, this brand-new waterfront residence offers the rare opportunity to enjoy luxury coasta... Read More
Contact Sandra Pardo

407-990-2746

Wendy Morris LLC

Licensed in the State of Florida
BK 3146762
16797 Broadwater Avenue
Winter Garden, Florida 34787

Your privacy is our utmost concern. We will never sell your personal information. Privacy Policy
©2026 sandrapardohomes.com - all rights reserved. | Site Map