407-990-2746
Menu

7095 Beardsley Street, Englewood, FL

NEXT
PREV
$399,000

($216/sqft)

List Status: Active
7095 Beardsley Street
Englewood, FL 34224


3 beds
2 baths
1849 living sqft
Top Features
  • View: Garden
  • Subdivision: Port Charlotte Sec 064
  • Built in  1990
  • Single Family Residence
Description
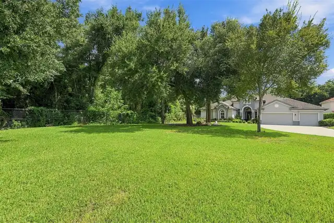
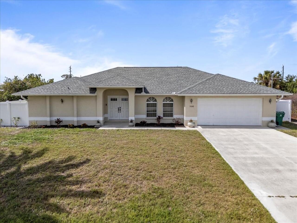
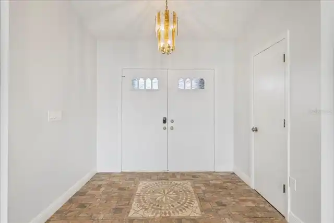
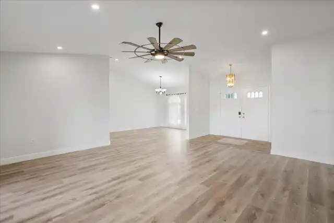
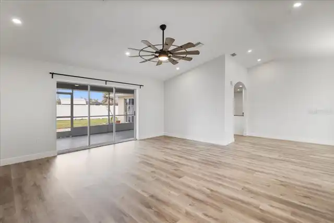
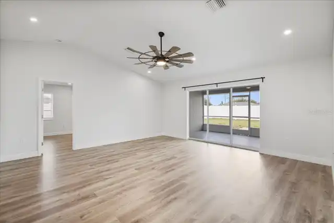
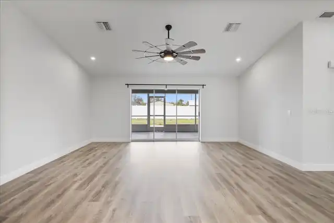
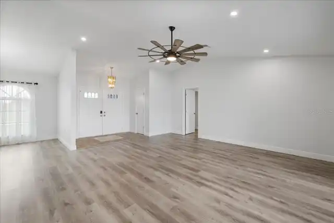
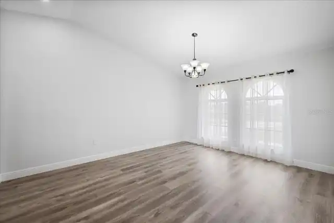
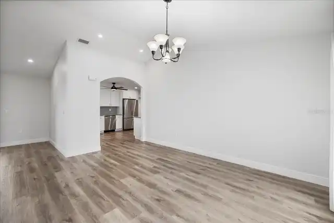
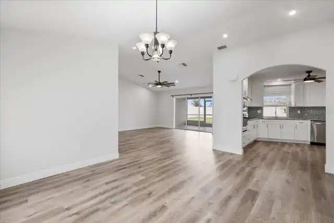
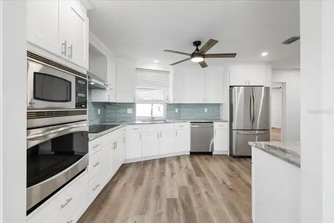
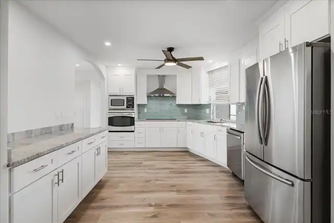
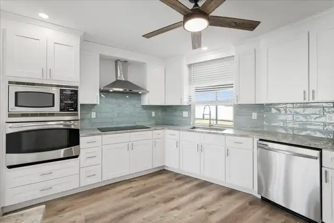
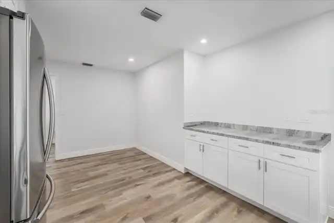
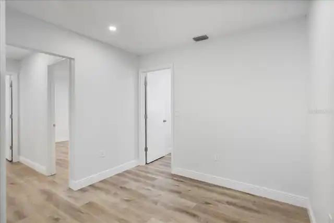
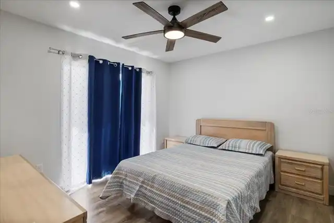
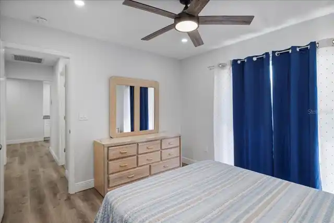
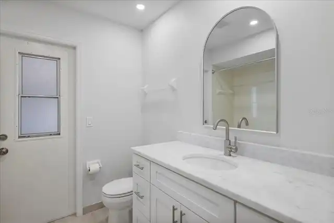
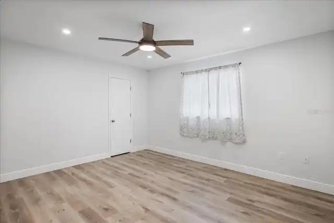
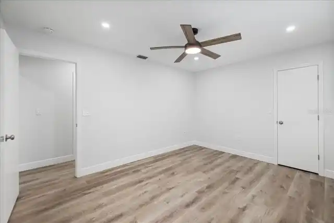
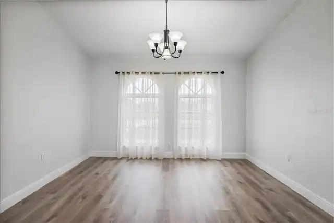
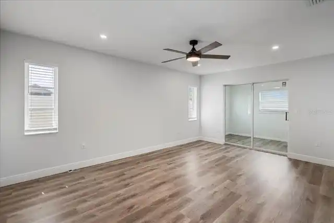
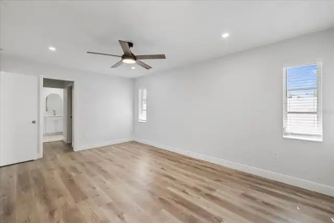
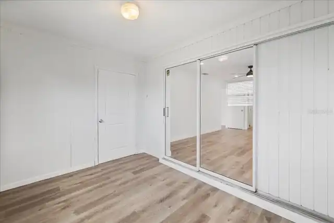
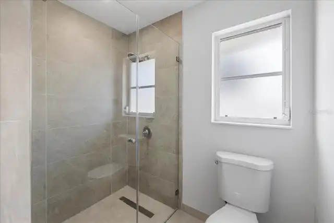
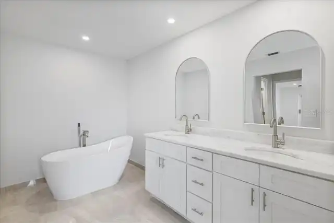
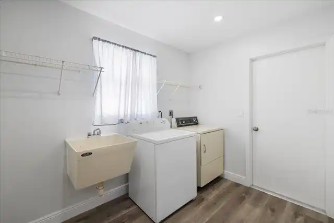
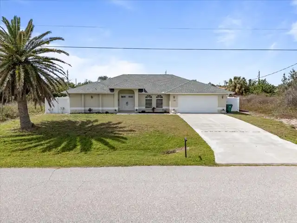
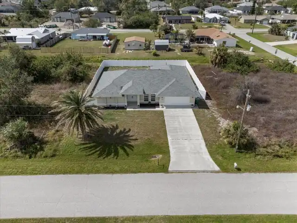
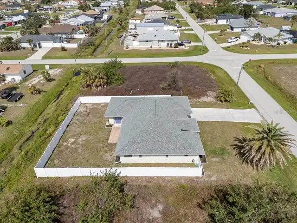
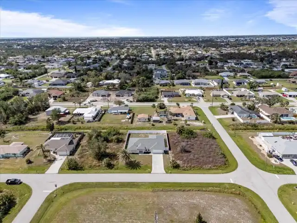
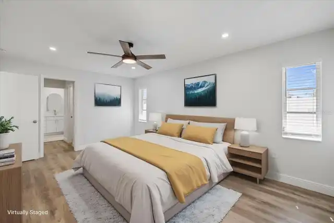
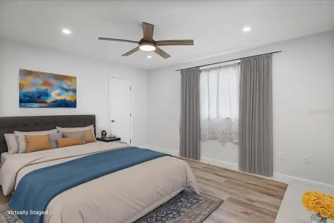
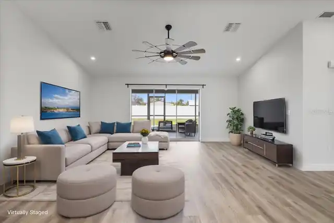
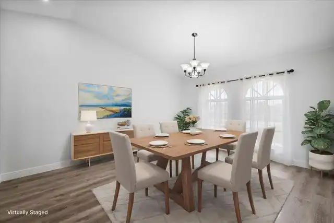
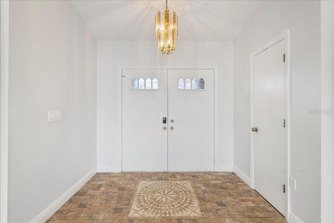
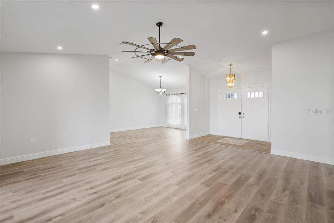
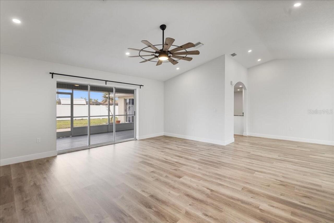
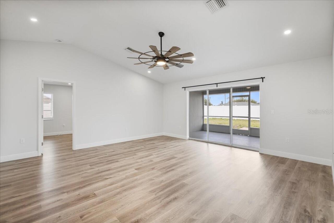
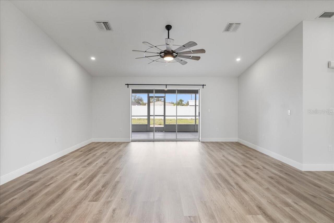
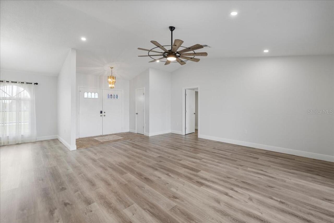
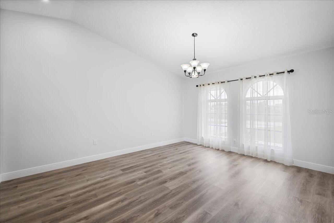
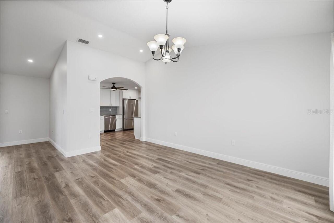
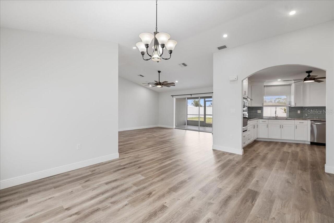
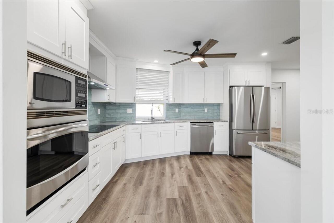
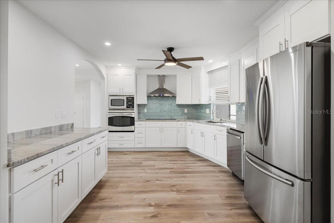
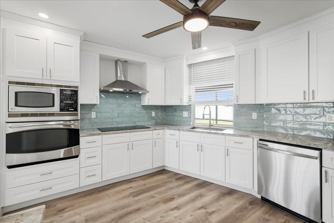
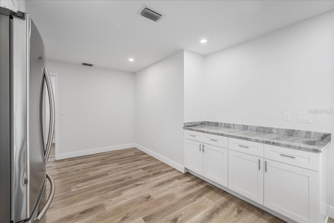
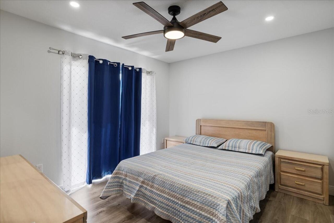
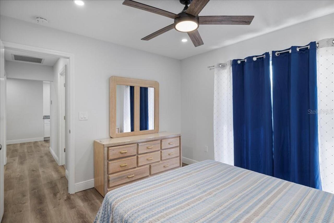
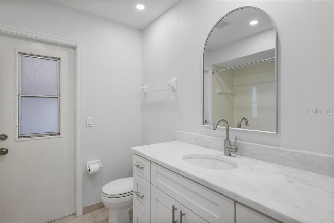
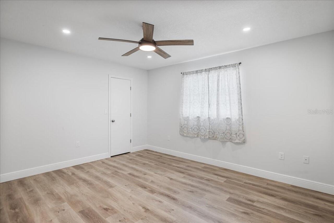
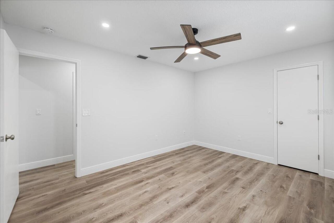
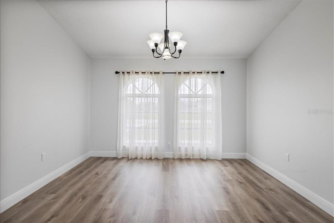
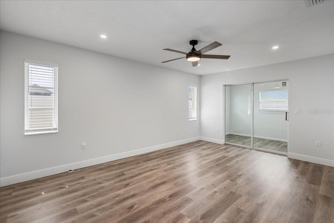
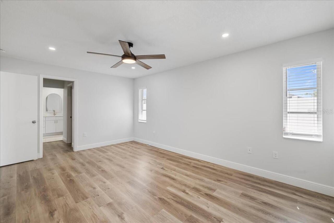
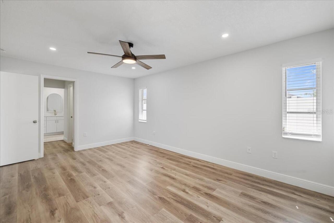
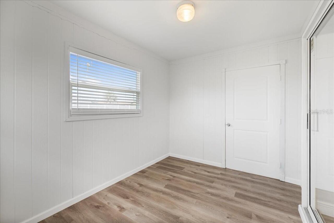
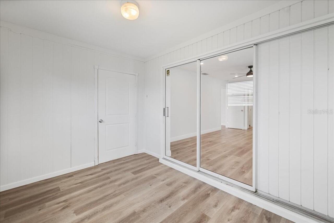
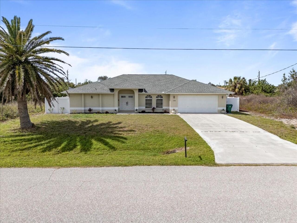
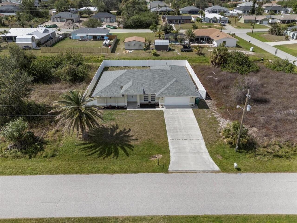
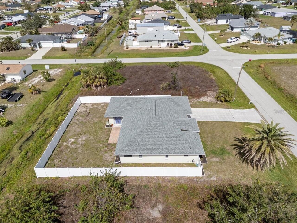
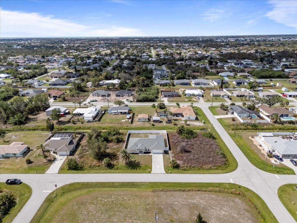
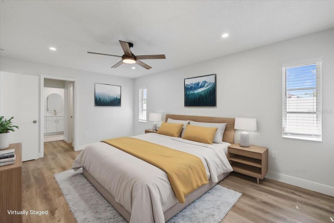
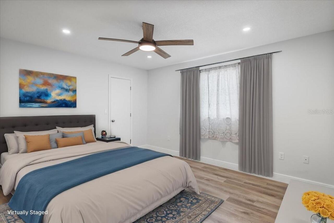
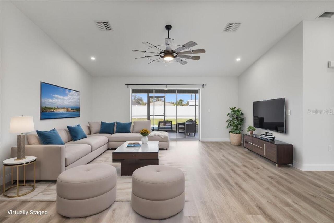
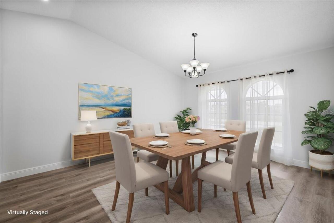
**$10,000 TOWARD BUYER’S CLOSING COSTS!** Move-in ready and beautifully updated! This **3-bedroom, 2-bathroom Englewood home** combines modern upgrades, privacy, and the Florida lifestyle you’ve been looking for. Step inside to a **completely updated kitchen** featuring new cabinets, gorgeous granite countertops, and new appliances. Enjoy the comfort of a **new HVAC system and new ceiling fans**, plus a **new privacy fence** surrounding the spacious backyard. And there’s more—the backyard has **plenty of room for a pool**, giving you the opportunity to create your own private Florida oasis. Located in a **peaceful neighborhood near Englewood’s beautiful Gulf beaches**, shopping, restaurants, boating, and outdoor recreation. **BONUS: Seller is offering $10,000 toward buyer’s closing costs!** Updated. Private. Close to the beach. Ready for its new owner.
Property Details
Property Features
Property Sub Type
Single Family Residence
View
Garden
Parking
Garage Door Opener
County
Charlotte
Subdivision
PORT CHARLOTTE SEC 064
Building Name
SINGLE FAMILY
Additional Information
Additional Parcels YN
false
Additional Rooms
Family Room, Formal Dining Room Separate
Alternate Key Folio Num
412011108002
Appliances
Built-In Oven, Cooktop, Dishwasher, Disposal, Dryer, Exhaust Fan, Freezer, Ice Maker, Microwave, Refrigerator, Washer
Association YN
false
Attached Garage YN
true
Available For Lease YN
1
Bathrooms Total Integer
2
Building Area Source
Appraiser
Building Area Total
2761
Building Area Total Srch SqM
256.51
Building Area Units
Square Feet
Calculated List Price By Calculated SqFt
215.79
Carport YN
false
Construction Materials
Block, Stucco
Cooling
Central Air
Country
US
Cumulative Days On Market
21
Current Price
399000.00
Direction Faces
East
Exterior Features
Rain Gutters
Fencing
Vinyl
Fireplace YN
false
Flood Zone Code
x
Floor Number
1
Flooring
Luxury Vinyl
Foundation Details
Other
Furnished
Unfurnished
Garage Dimensions
23x22
Garage Spaces
2
Garage YN
true
Heating
Central
Interior Features
Ceiling Fans(s), Dry Bar, Eat-in Kitchen, L Dining, Primary Bedroom Main Floor, Split Bedroom
Internet Address Display YN
true
Internet Automated Valuation Display YN
true
Internet Consumer Comment YN
true
Internet Entire Listing Display YN
true
Laundry Features
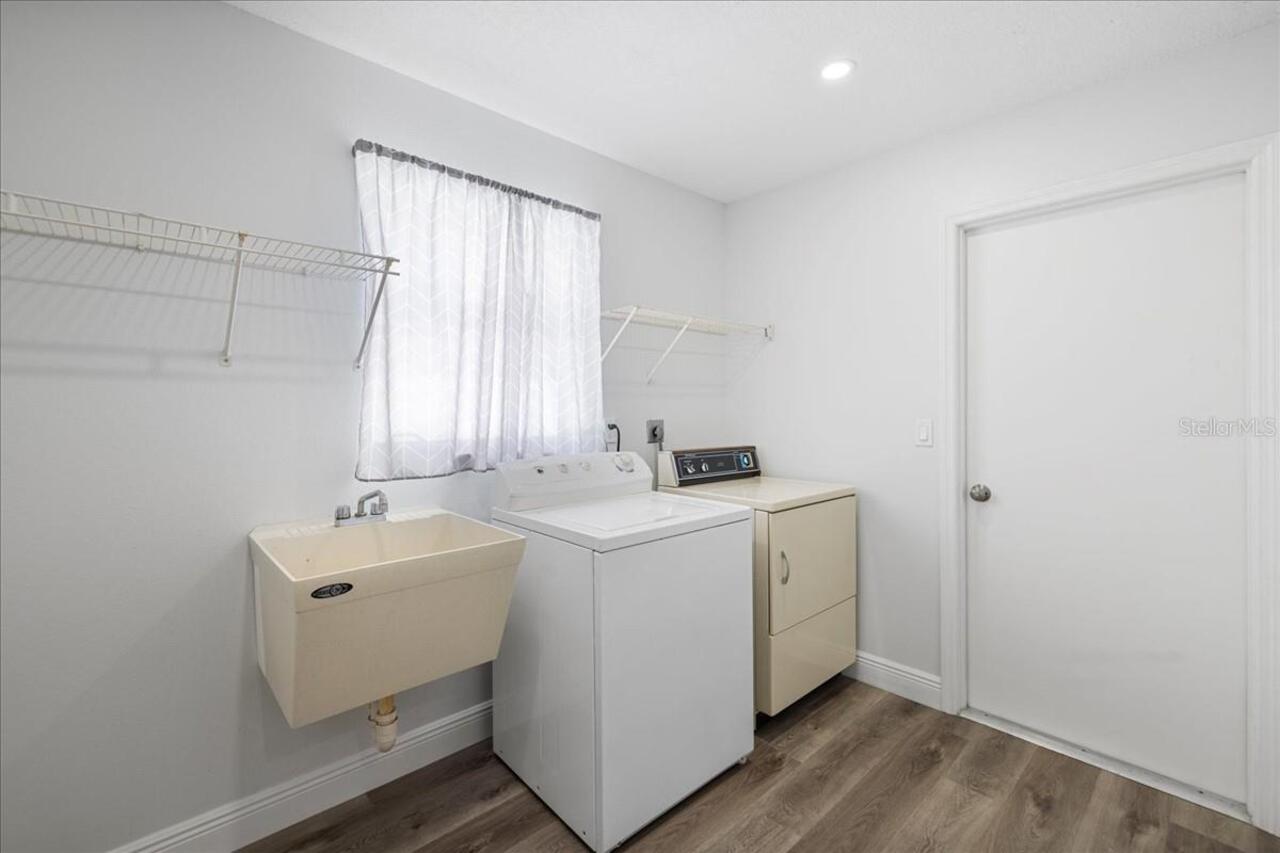
Laundry Room
Levels
One
List AOR
Port Charlotte
Living Area Meters
171.78
Living Area Source
Appraiser
Living Area Units
Square Feet
Lot Size Acres
0.23
Lot Size Square Feet
9999
Lot Size Square Meters
929
Minimum Lease
No Minimum
Modification Timestamp
2026-09-29T11:30:09.431Z
New Construction YN
false
Occupant Type
Vacant
Ownership
Fee Simple
Parcel Number
412011108002
Patio And Porch Features
Enclosed, Rear Porch
Pool Private YN
false
Postal Code Plus 4
8268
Public Survey Range
20E
Public Survey Section
11
RATIO Current Price By Calculated SqFt
215.79
Realtor Info
As-Is
Road Responsibility
Public Maintained Road
Road Surface Type
Paved
Roof
Shingle
Room Count
3
SW Subdiv Community Name
Not Applicable
Senior Community YN
false
Sewer
Septic Tank
Showing Requirements
Call Listing Agent 2, Combination Lock Box
Spa YN
false
Status Change Timestamp
2026-09-08T17:02:28.000Z
Stories Total
1
Tax Annual Amount
4909.08
Tax Block
3541
Tax Book Number
5-78
Tax Legal Description
PCH 064 3541 0041 PORT CHARLOTTE SEC64 BLK3541 LT 41 1039/1532 PR16-383-PD LOA4064/325 4106/773 UNREC DC-AD 3338831
Tax Lot
41
Tax Year
2025
Total Acreage
0 to less than 1/4
Total Annual Fees
0.00
Total Monthly Fees
0.00
Township
41S
Universal Property Id
US-12015-N-412011108002-R-N
Unparsed Address
7095 BEARDSLEY ST
Utilities
BB/HS Internet Available, Electricity Connected, Water Connected
Water Source
Public
Waterfront YN
false
Zoning
RSF3.5
Neighborhood Map
Popup

Property Photos
Listing Photo
Listing Photo
Listing Photo
Listing Photo
Listing Photo
Listing Photo
Listing Photo
Listing Photo
Listing Photo
Listing Photo
Listing Photo
Listing Photo
Listing Photo
Listing Photo
Listing Photo
Listing Photo
Listing Photo
Listing Photo
Listing Photo
Listing Photo
Listing Photo
Listing Photo
Listing Photo
Listing Photo
Listing Photo
Listing Photo
Listing Photo
Listing Photo
Listing Photo
Listing Photo
Listing Photo
Listing Photo
Listing Photo
Listing Photo
Listing Photo
Listing Photo
Listing Photo
Listing Photo
Listing Photo
Listing Photo
Listing Photo
Listing Photo
Listing Photo
Listing Photo
Listing Photo
Listing Photo
Listing Photo
Listing Photo
Listing Photo
Listing Photo
Listing Photo
Listing Photo
Listing Photo
Listing Photo
Listing Photo
Listing Photo
Listing Photo
Listing Photo
Listing Photo
Listing Photo
Listing Photo
Listing Photo
Listing Photo
Listing Photo
Listing Photo
Listing Photo
Listing Photo
Listing Photo
Listing Photo
Listing Photo
Listing Photo
Listing Photo
Listing Photo
Listing Photo
Listing Photo
Listing Photo
Listing Photo
Listing Photo

MLS #MFRC7530480 Listing courtesy of Mamba Realty Llc provided by Stellar MLS.

Similar Listings

$360,000
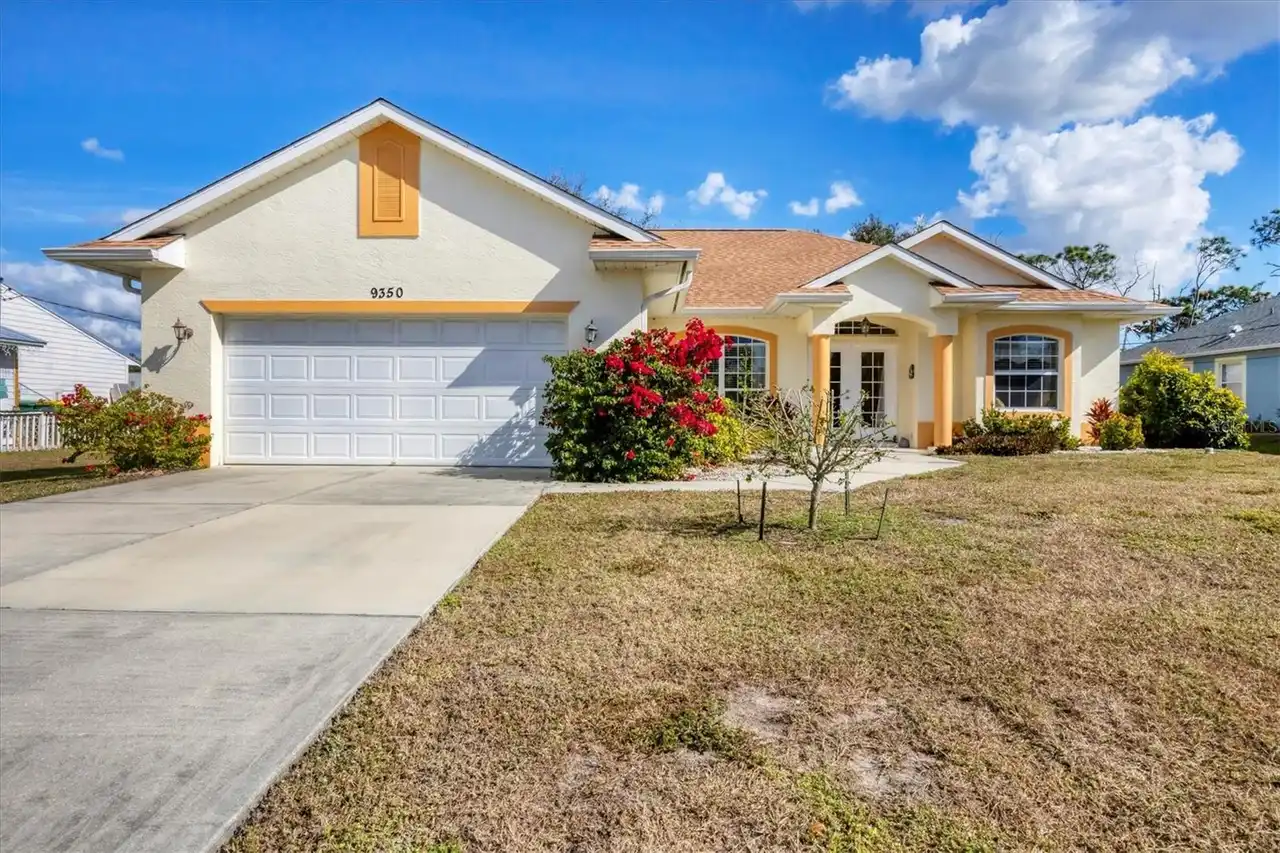
9350 Gulfstream Boulevard
Englewood
3BR/2BA
| Active
$360,000
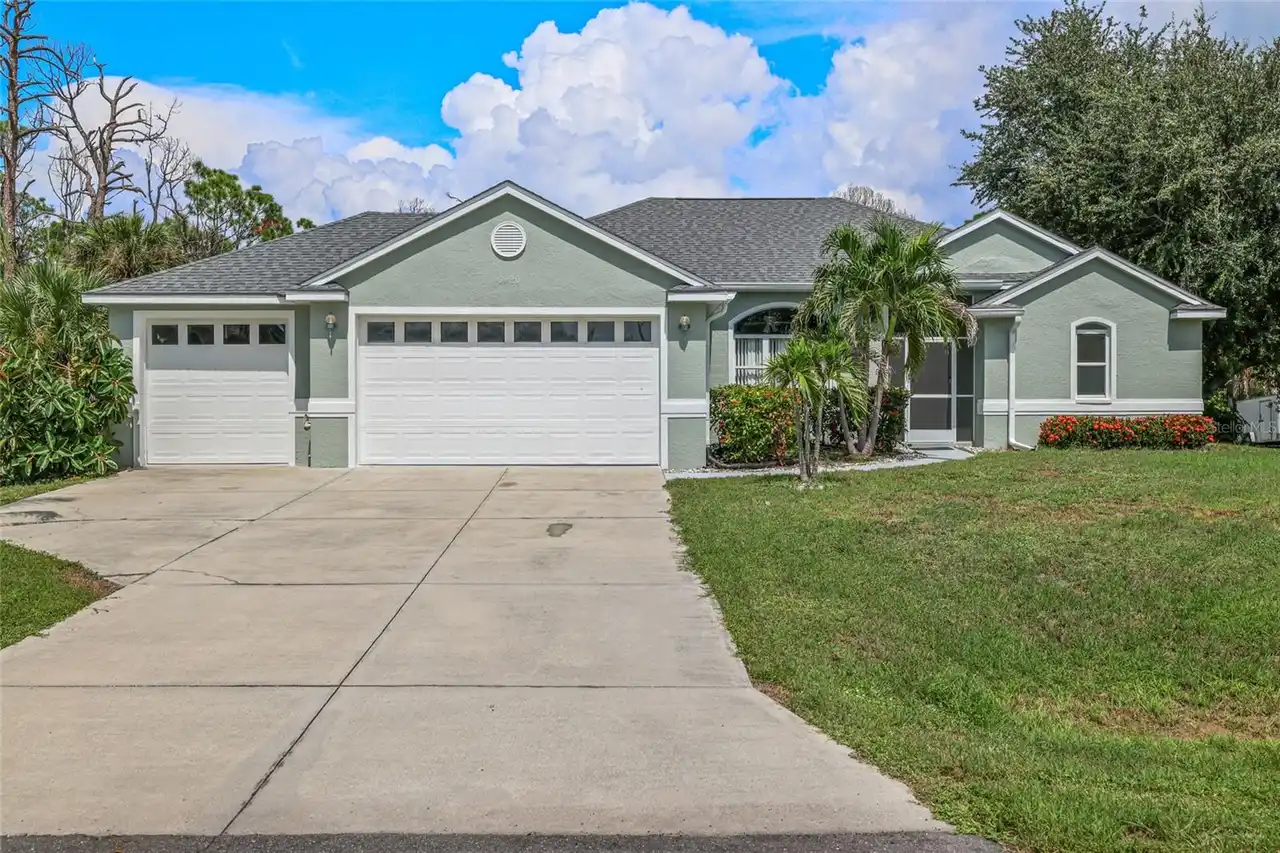
8920 Bantry Bay Boulevard
Englewood
3BR/2BA
| Active
$360,000
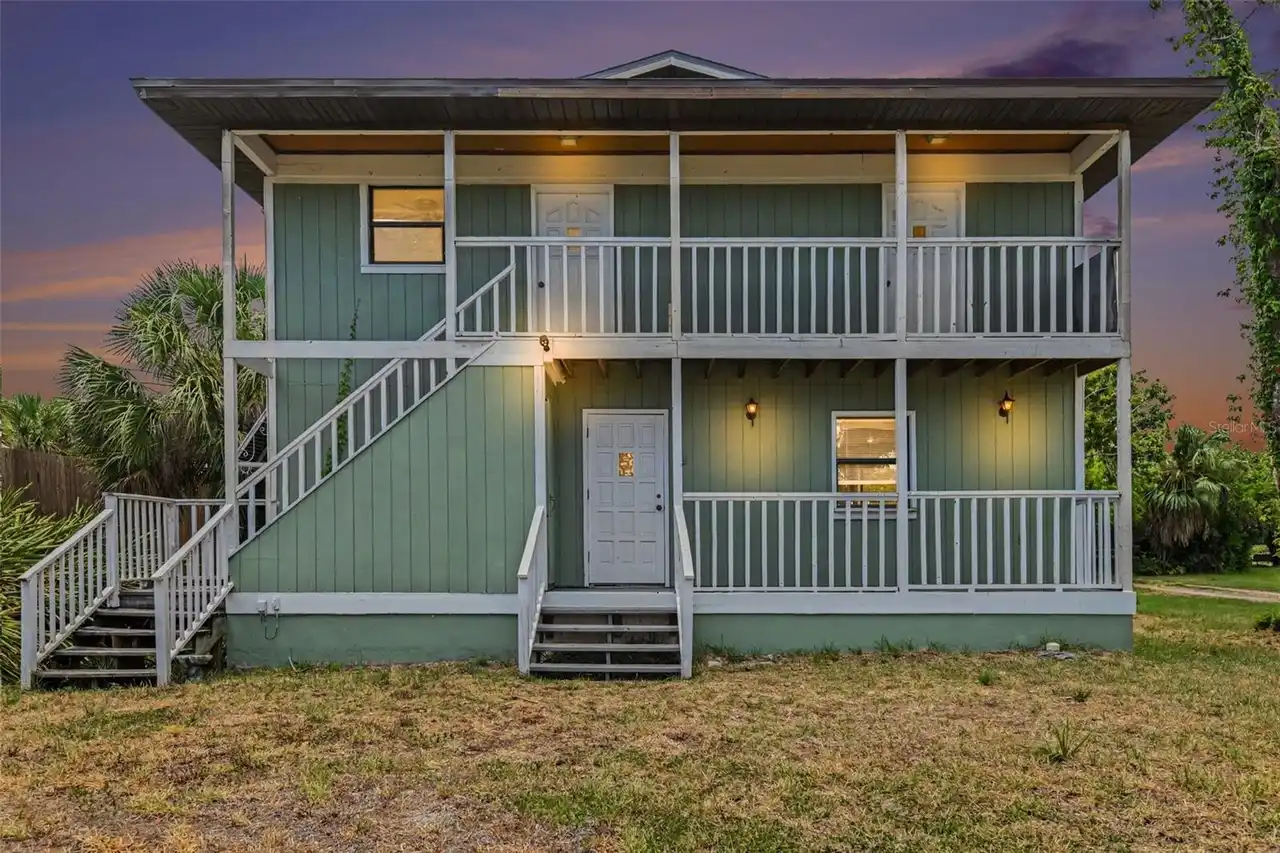
1005 Alston Lane
Englewood
3BR/2BA
| Active
$364,999
888 Harmony Lane
Englewood
3BR/2BA
| Contingent


All listing information is deemed reliable but not guaranteed and should be independently verified through personal inspection by appropriate professionals. Listings displayed on this website may be subject to prior sale or removal from sale; availability of any listing should always be independent verified. Listing information is provided for consumer personal, non-commercial use, solely to identify potential properties for potential purchase; all other use is strictly prohibited and may violate relevant federal and state law. The source of the listing data is as follows: Stellar MLS (updated 9/30/26 9:56 PM) |

Listing Search


Translate Tool

Featured Listings
Bradenton Real Estate
$1,099,000
6 BED
4 BATH
Virtually Staged Pool. Exceptional Privacy. Spectacular Sunsets. Welcome to 4426 Pond Brook Court, an exceptional 6 BEDR... Read More
St Petersburg Real Estate
$995,000
3 BED
2 BATH
Experience refined waterfront living in the exclusive, guard-gated community of Bacopa Bay, where sweeping views of Boca... Read More
Osprey Real Estate
$895,000
3 BED
3 BATH
PROFESSIONAL PHOTOS COMING SOON! Prime location in Southbay Yacht & Racquet Club! Located just blocks from the deep-wate... Read More
Venice Real Estate
$899,900
4 BED
3 BATH
Welcome to one of Grand Palm’s most extensively upgraded homes, where luxury finishes, a brand-new custom saltwater pool... Read More
Safety Harbor Real Estate
$1,350,000
4 BED
3 BATH
Experience exceptional luxury, privacy and peace of mind in this move-in and storm-ready, stunning Safety Harbor home, n... Read More
Sarasota Real Estate
$949,000
2 BED
2 BATH
Immerse yourself in the vibrant energy of Sarasota’s coveted Rosemary District, where an inspired coastal lifestyle unfo... Read More
Clearwater Beach Real Estate
$869,000
2 BED
2 BATH
***PLEASE CLICK ON VIRTUAL TOUR BUTTON***Wake up to panoramic Gulf views and sun-filled days in this beautifully updated... Read More
St Petersburg Real Estate
$949,000
3 BED
2 BATH
Welcome to WATERFRONT living in desirable SUN-LIT SHORES! This beautifully updated home delivers the Florida lifestyle w... Read More
Daytona Beach Shores Real Estate
$999,900
3 BED
3 BATH
AN EXCEPTIONAL PENTHOUSE RETREAT ** ELEVATED PRIVACY & DIRECT OCEANFRONT LUXURY ** FULLY FUNDED RESERVES ** ON DAYTONA B... Read More
Belleview Real Estate
$1,250,000
6 BED
4 BATH
Welcome to an exceptional 14+ acre property where beautiful country living meets modern comfort, thoughtful updates, and... Read More
Contact Sandra Pardo

407-990-2746

Wendy Morris LLC

Licensed in the State of Florida
BK 3146762
16797 Broadwater Avenue
Winter Garden, Florida 34787

Your privacy is our utmost concern. We will never sell your personal information. Privacy Policy
©2026 sandrapardohomes.com - all rights reserved. | Site Map