407-990-2746
Menu

8351 Creekview Ln, Englewood, FL

NEXT
PREV
$375,000

($206/sqft)

List Status: Active
8351 Creekview Ln
Englewood, FL 34224


3 beds
2 baths
1822 living sqft
Top Features
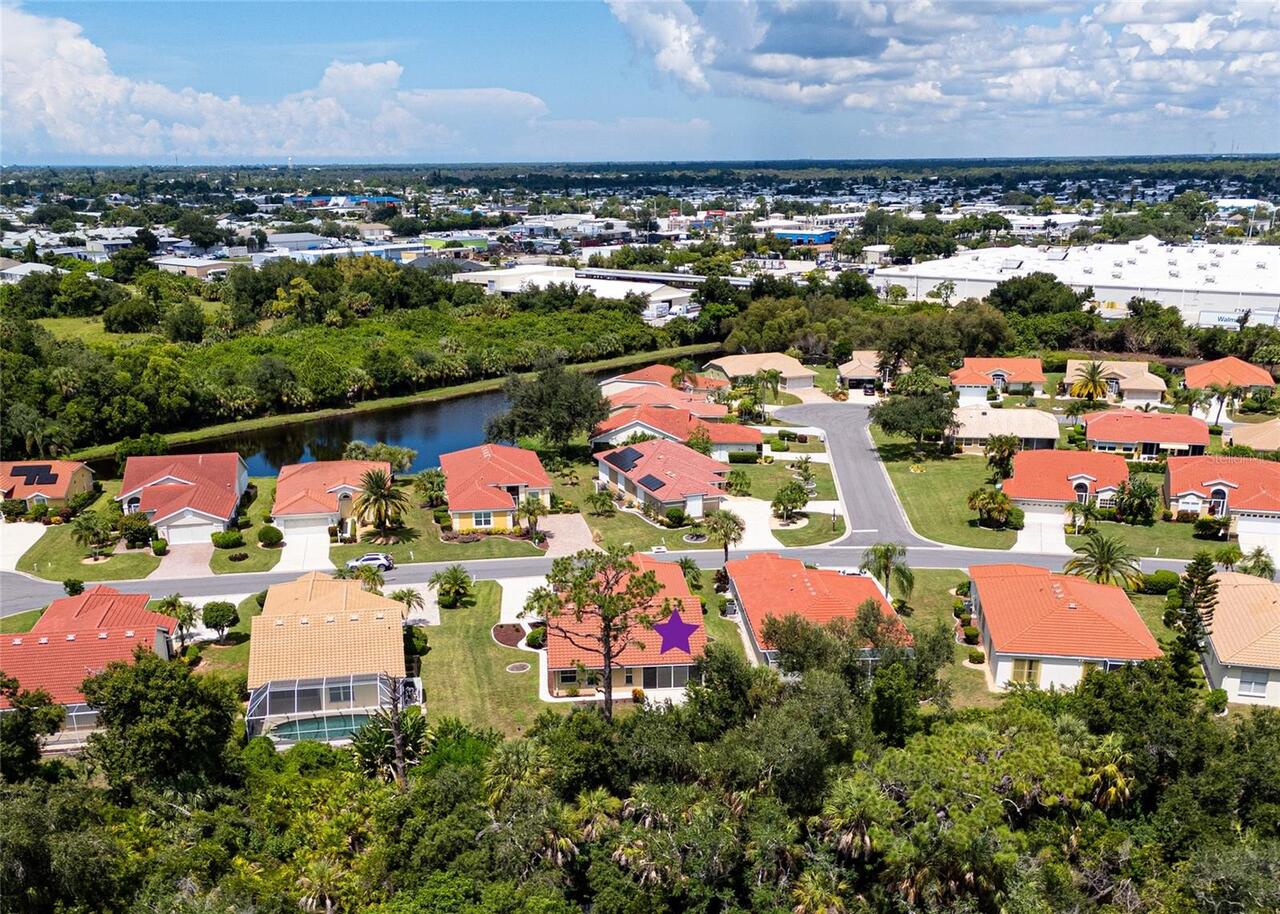
  • View: Park/Greenbelt
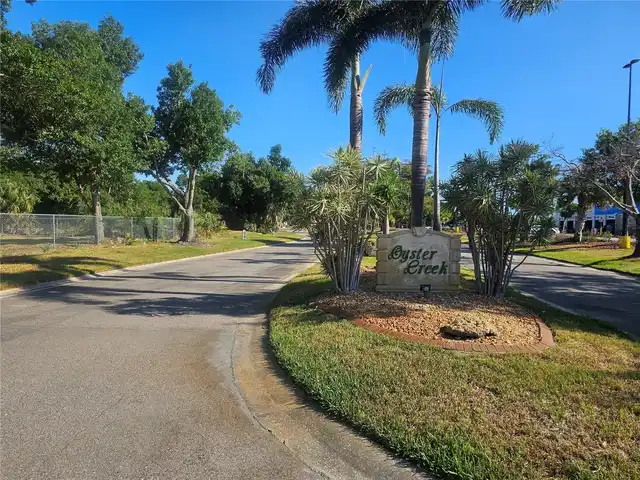
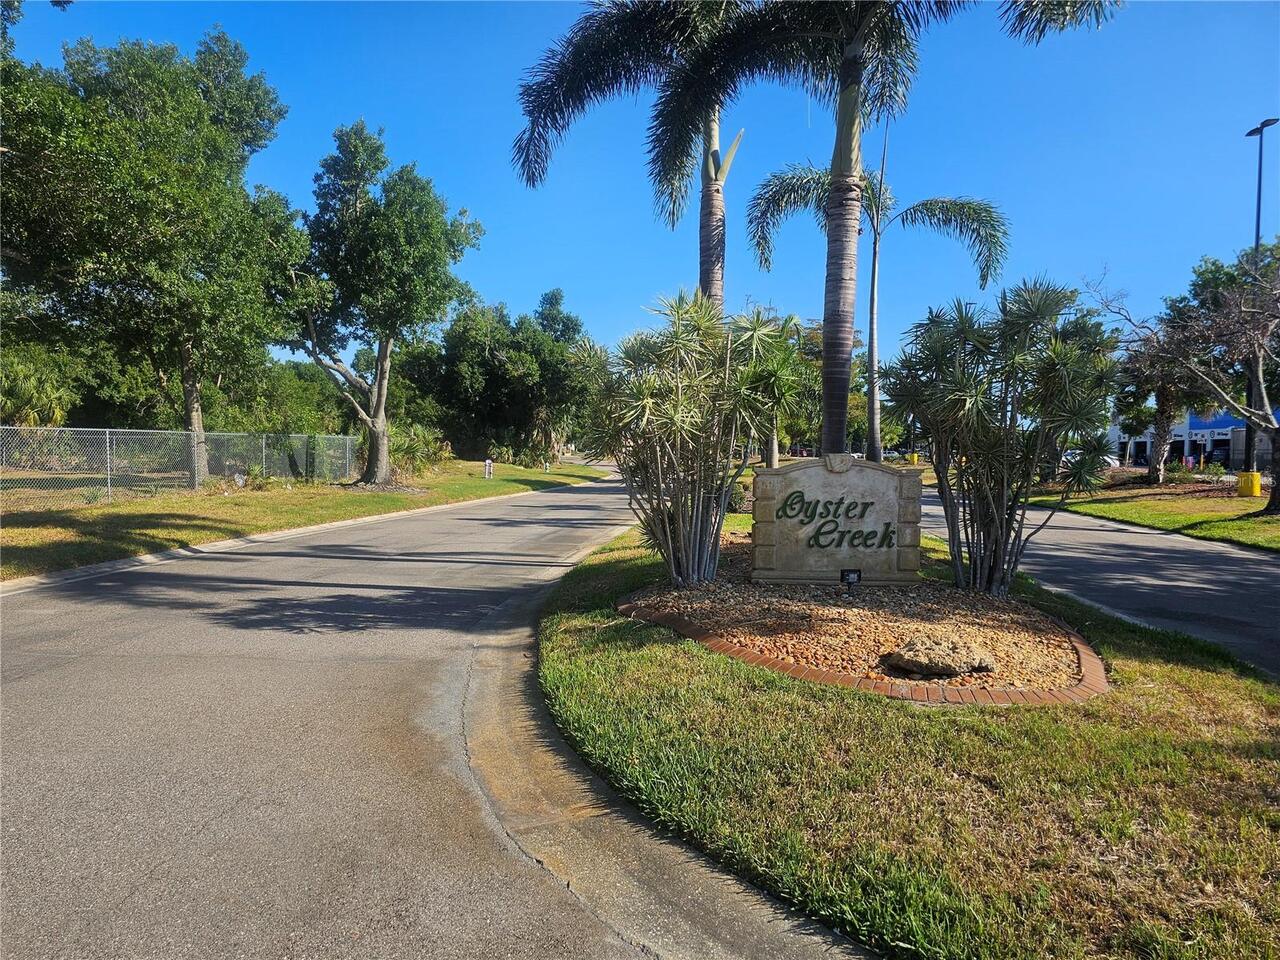
  • Subdivision: Oyster Creek Ph 01
  • Built in  1991
  • Single Family Residence
Description
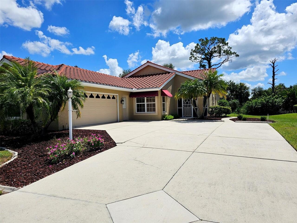
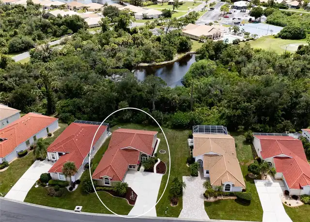
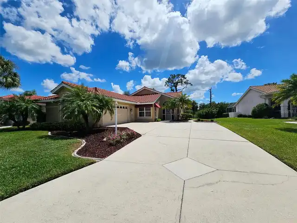
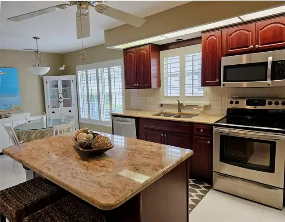
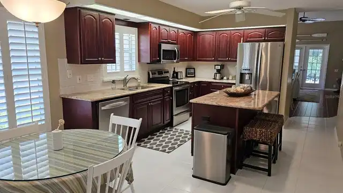
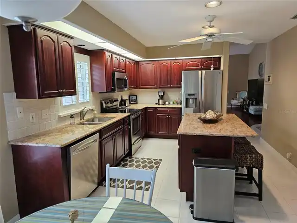
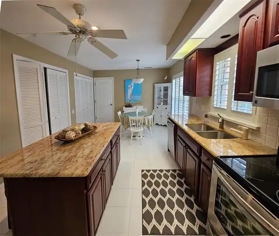
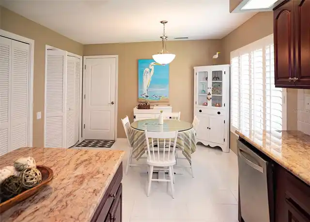
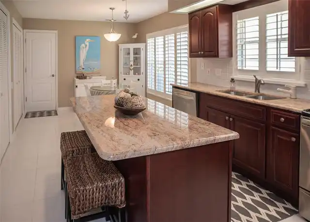
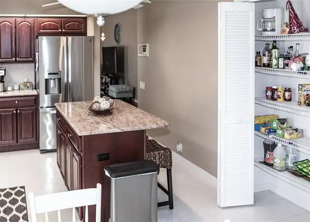
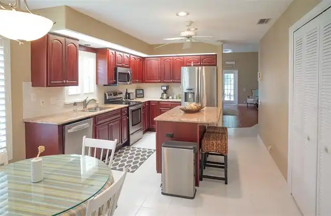
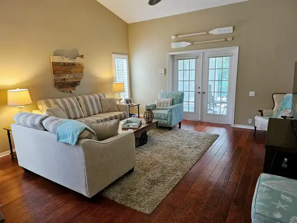
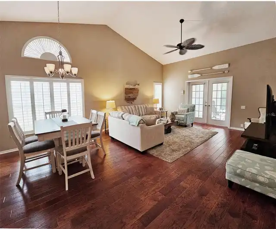
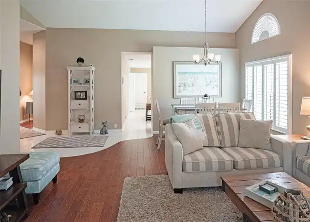
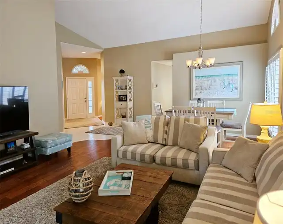
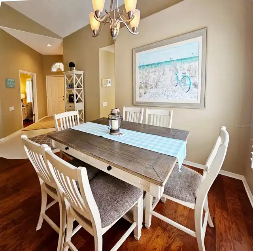
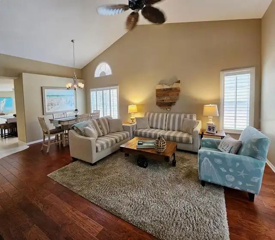
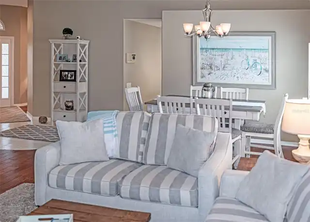
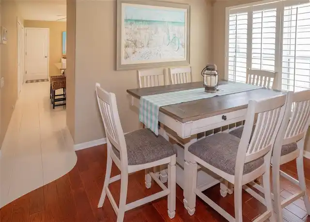
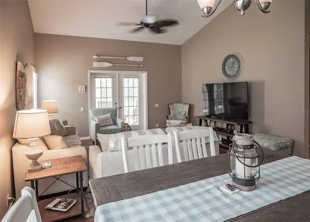
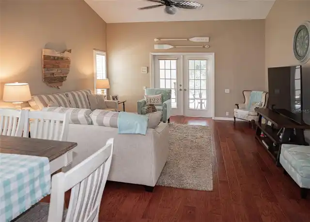
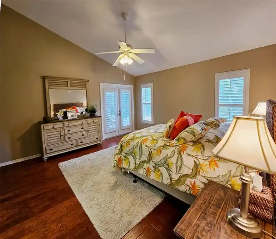
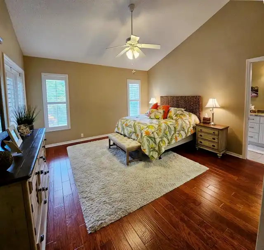
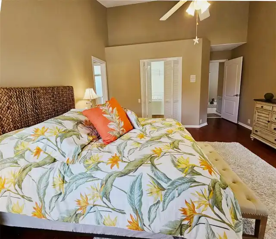
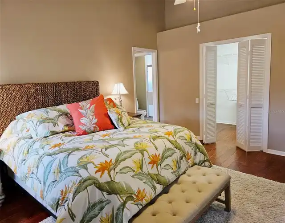
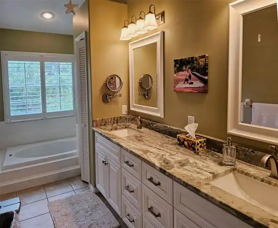
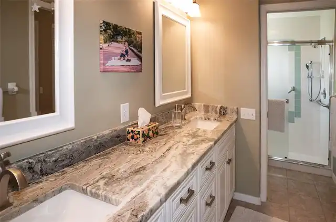
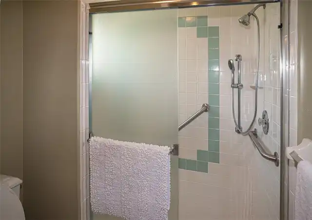
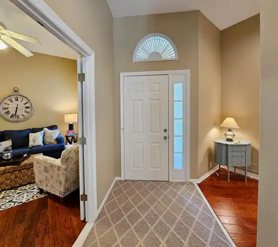
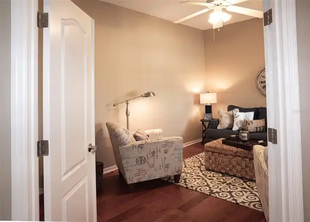
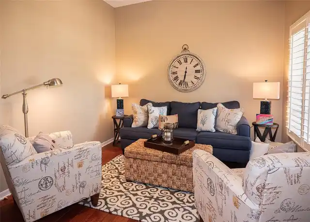
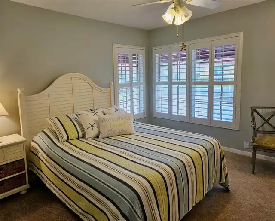
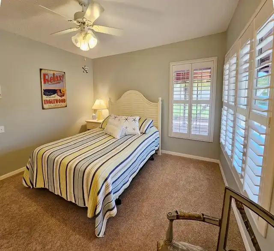
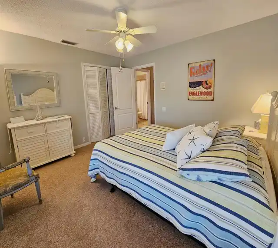
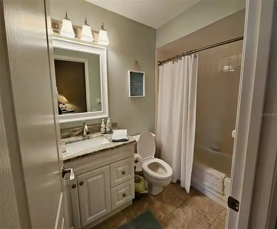
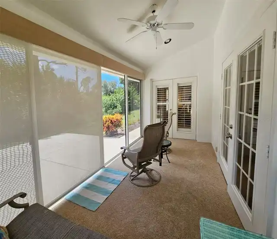
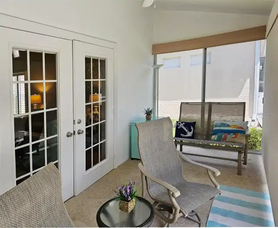
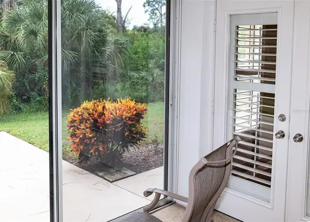
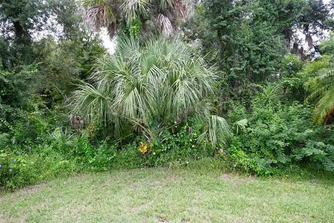
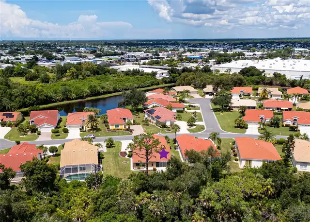
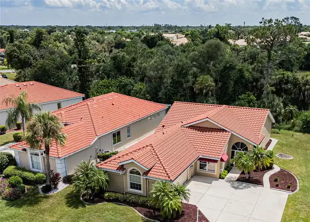
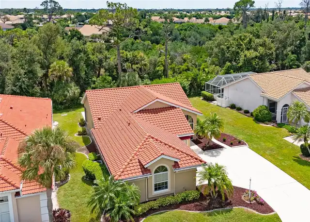
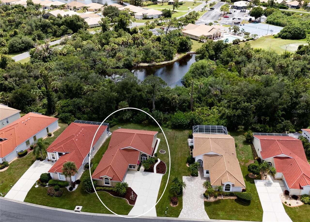
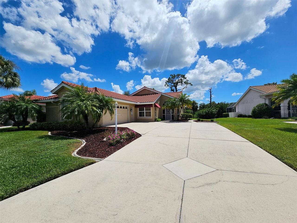
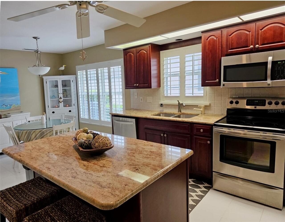
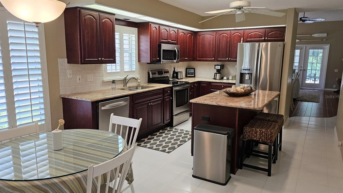
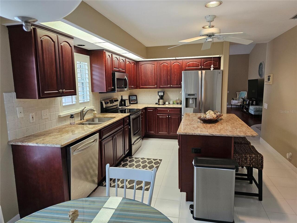
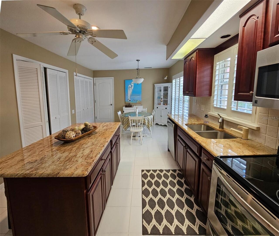
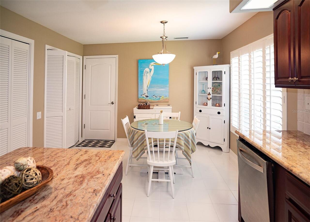
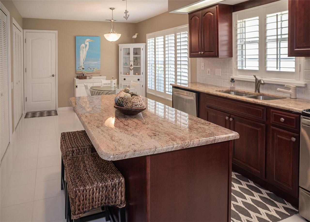
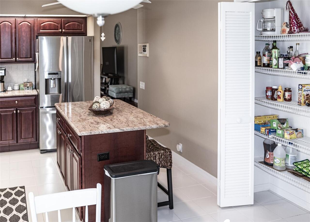
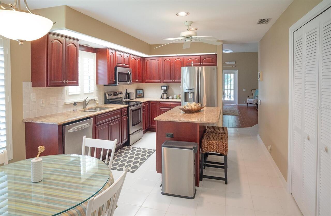
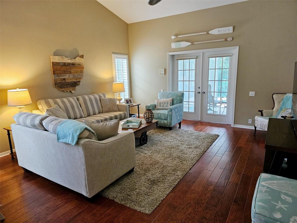
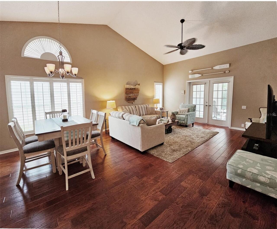
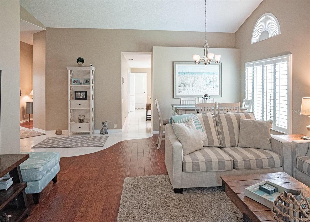
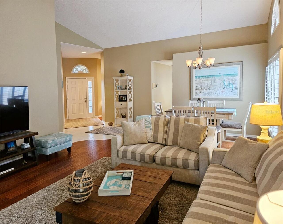
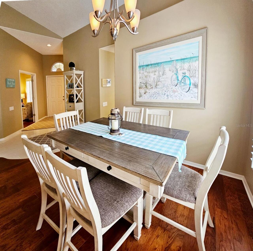
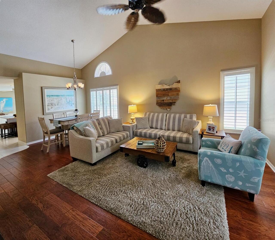
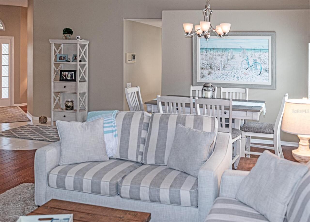
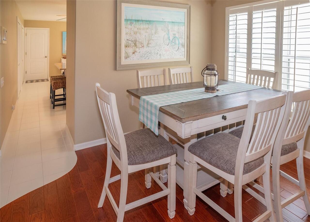
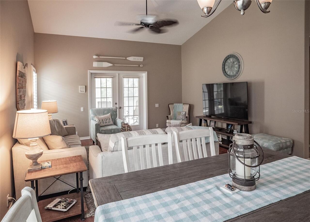
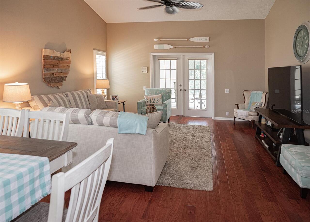
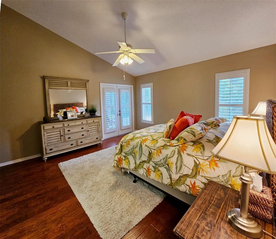
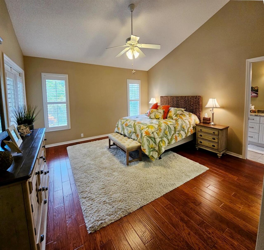
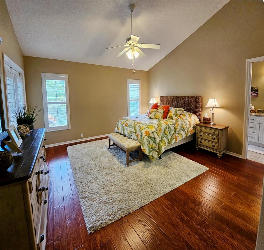
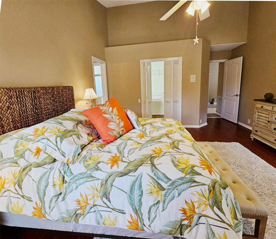
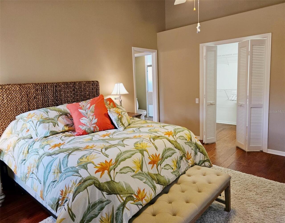
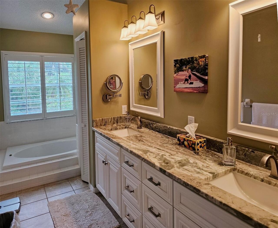
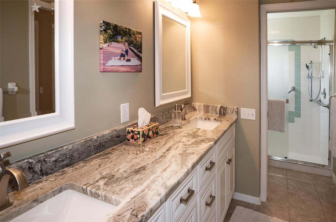
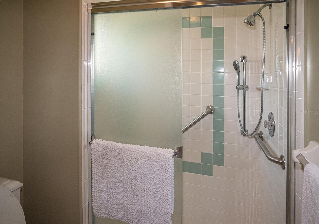
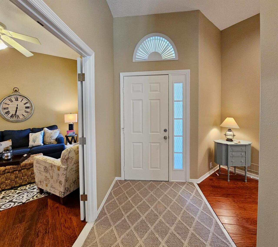
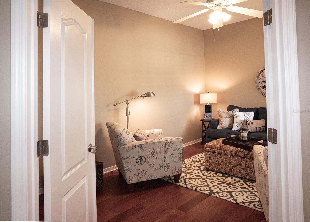
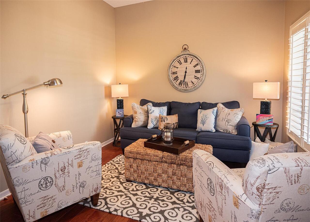
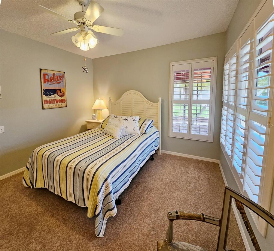
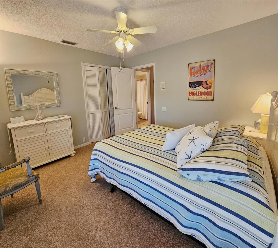
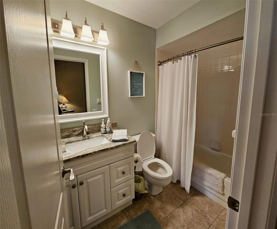
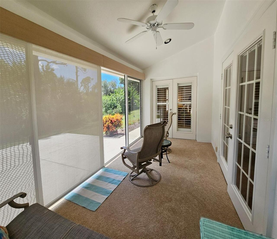
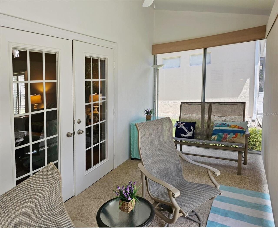
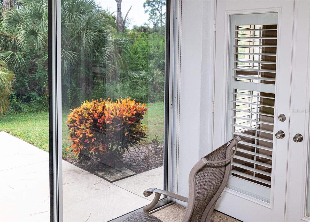
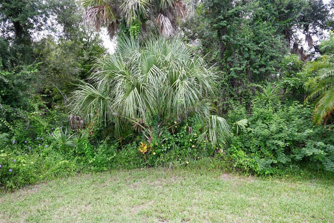
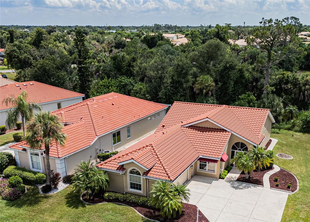
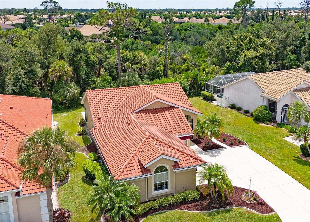
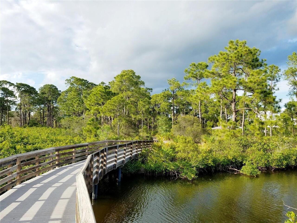
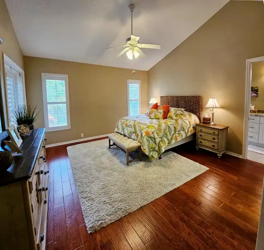
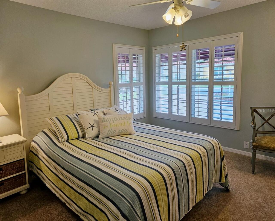
Beautifully updated and impeccably maintained 3BR/2BA home, offering peaceful preserve views. The residence welcomes you through a spacious screened front porch. Step inside and notice an interior with coastal elegance, featuring soaring ceilings, soft coastal-inspired colors, engineered wood flooring throughout the main living areas, and plantation shutters that frame all windows. At the heart of the home is a stunning, generously sized kitchen designed for both everyday living and entertaining. Granite countertops, rich wood cabinetry, a large center island, abundant pantry storage, and extensive counter space make this kitchen as functional as it is beautiful. The eat-in dinette sits beside a large window, filling the space with natural light. With a semi open layout, the kitchen flows naturally into the spacious living room complete with high ceilings and large windows for an airy and open atmosphere. A separate dining area provides plenty of room for a large table for memorable gatherings. French doors lead from the living area to a glass-enclosed lanai, extending the living space outdoors. The lanai opens via sliding doors directly to an open patio overlooking the tranquil preserve. It’s an ideal setting for quiet evenings, or entertaining while enjoying the peaceful natural surroundings. The generous primary suite provides a private retreat, featuring French doors leading outdoors, side windows overlooking the backyard, a large walk-in closet, and a luxurious ensuite bath, offering dual vanities with granite countertops, a soaking tub, and a separate shower. Guests will enjoy their own tucked-away suite, complete with a bright bedroom and a full bath featuring granite-topped vanity and shower/tub combination. Near the front entrance, the versatile third bedroom opens through double doors into a bright, coastal-inspired retreat. Furnished for comfortable seating and reading, this flexible space can easily serve as a home office, TV room, craft room, or additio
Property Details
Property Features
Property Sub Type
Single Family Residence
View
Park/Greenbelt
Parking
Garage Faces Side
County
Charlotte
Subdivision
OYSTER CREEK PH 01
Additional Information
Additional Lease Restrictions
HOA Approval required
Additional Parcels YN
false
Additional Rooms
Bonus Room, Inside Utility
Appliances
Dishwasher, Dryer, Electric Water Heater, Range Hood, Refrigerator, Washer
Approval Process
Please refer to HOA
Association Amenities
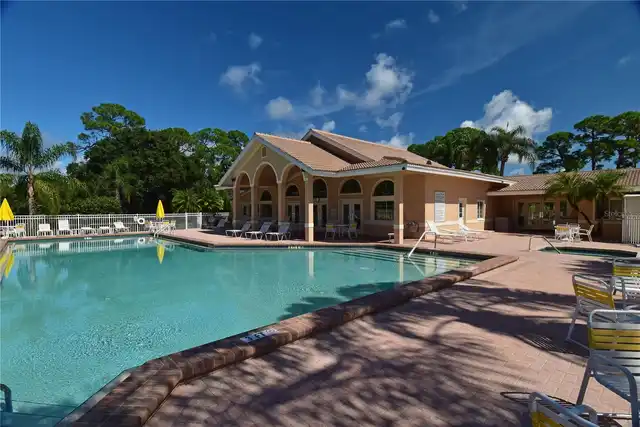
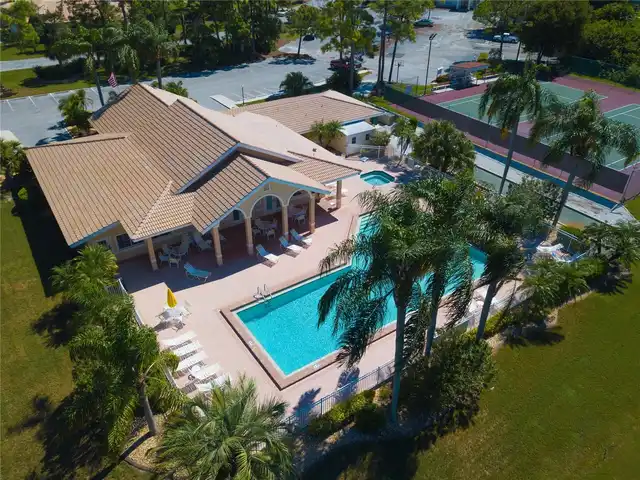
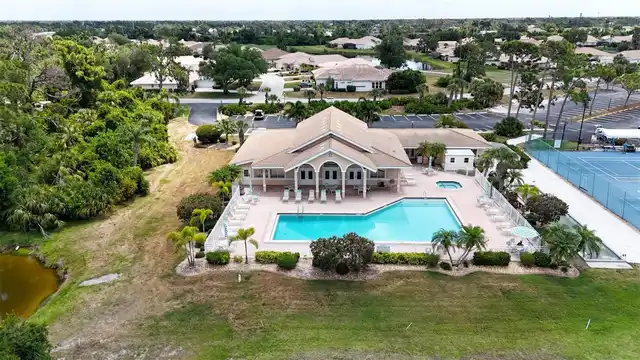
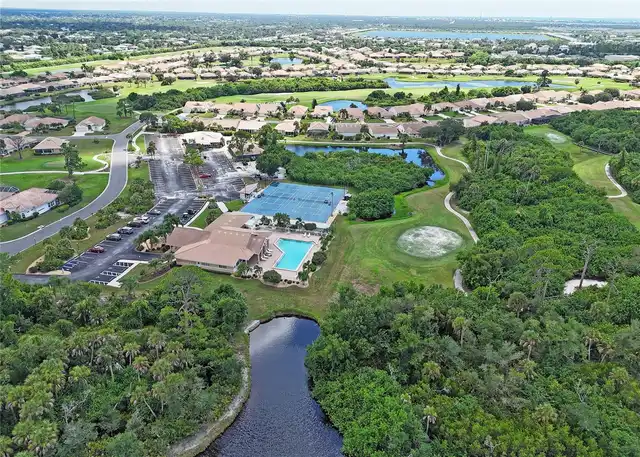
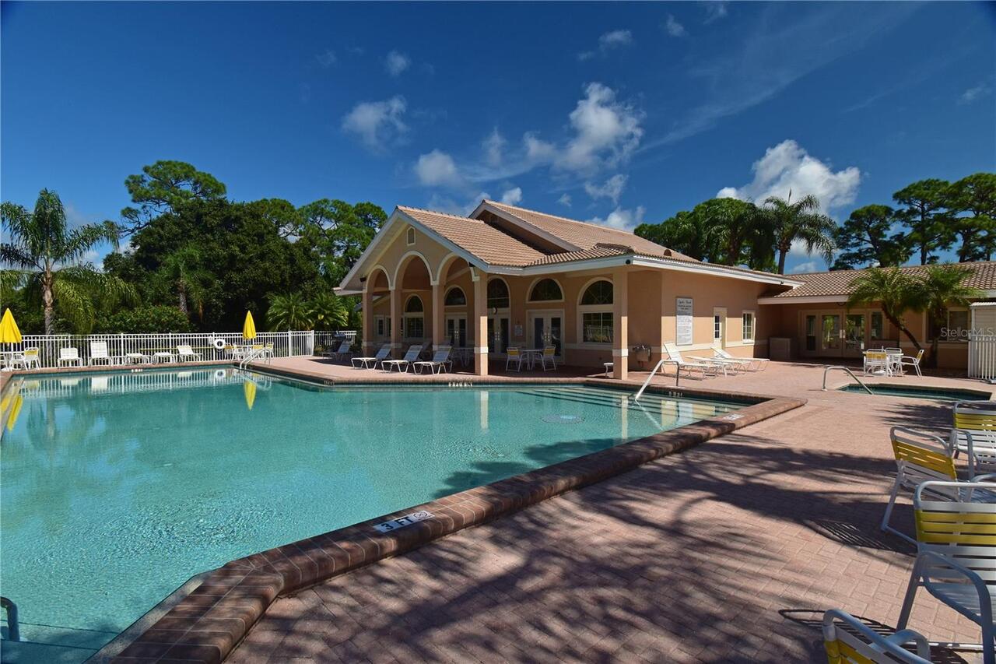
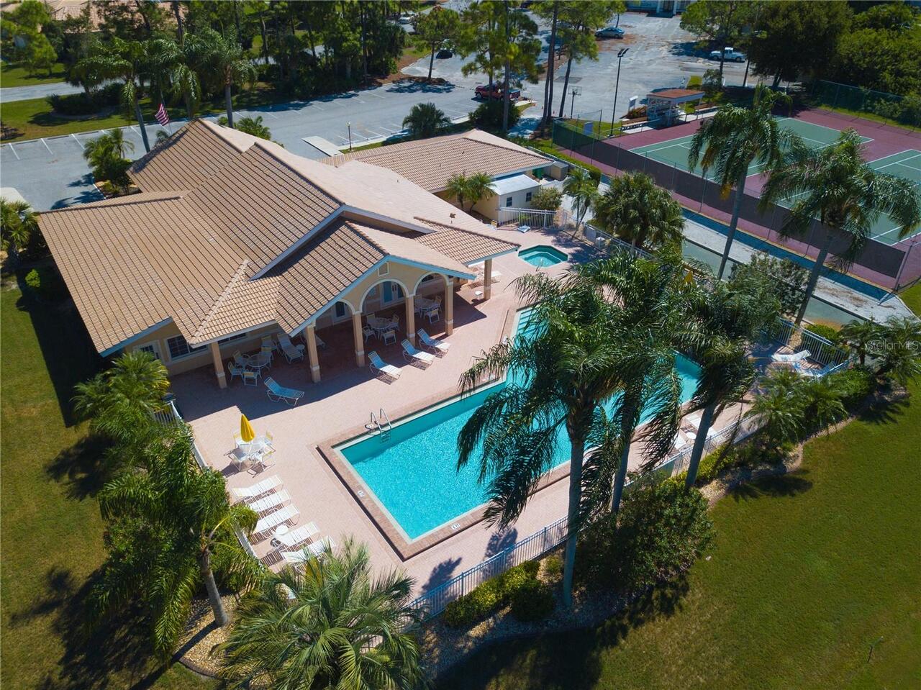
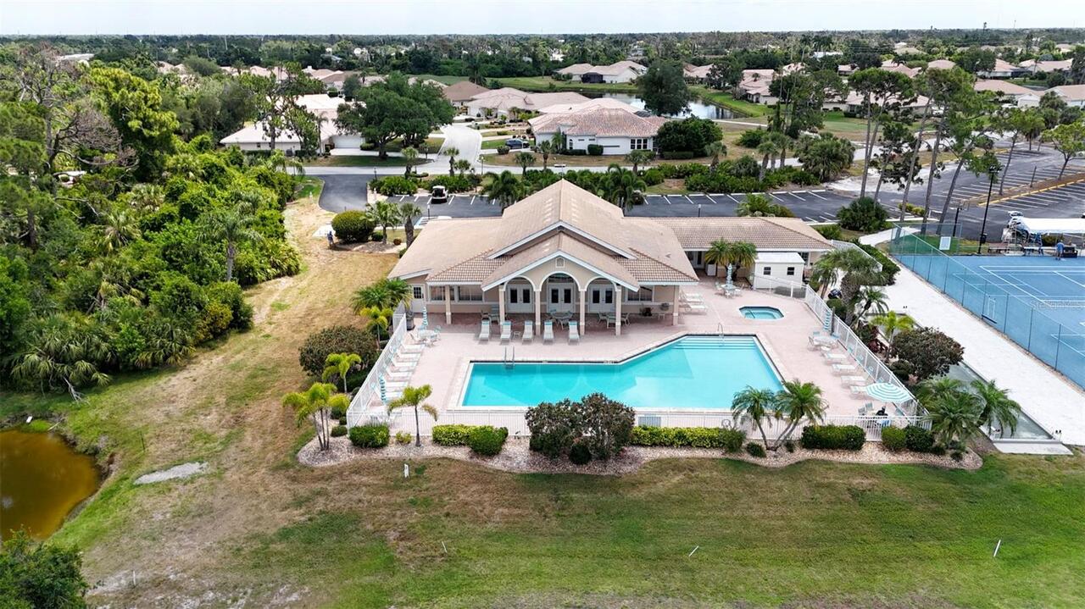
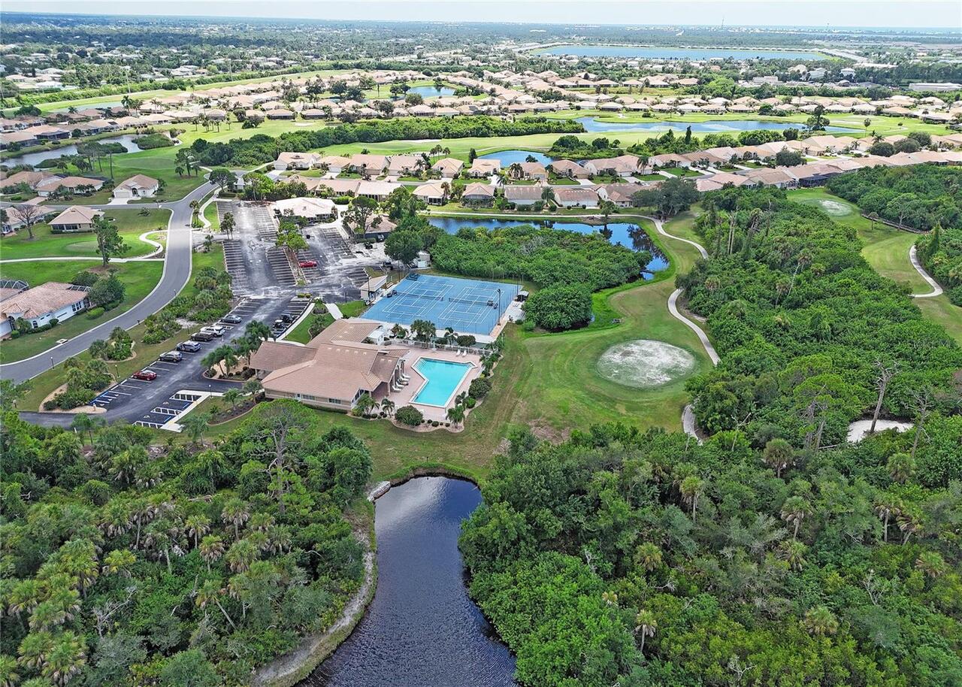
Clubhouse, Fitness Center, Gated, Golf Course, Maintenance, Pickleball Court(s), Pool, Tennis Court(s)
Association Approval Required YN
1
Association Email
maria@myFLmanager.com
Association Fee
360
Association Fee Frequency
Monthly
Association Fee Includes
Cable TV, Pool, Escrow Reserves Fund, Internet, Management, Private Road
Association Fee Requirement
Required
Association YN
true
Attached Garage YN
true
Available For Lease YN
1
Bathrooms Total Integer
2
Building Area Source
Public Records
Building Area Total
2569
Building Area Total Srch SqM
238.67
Building Area Units
Square Feet
Calculated List Price By Calculated SqFt
205.82
Carport YN
false
Community Features
Clubhouse, Community Mailbox, Deed Restrictions, Fitness Center, Gated Community - Guard, Golf Carts OK, Golf, Pool, Tennis Court(s)
Construction Materials
Block, Stucco
Cooling
Central Air
Country
US
Cumulative Days On Market
15
Current Price
375000.00
Direction Faces
North
Elementary School
Englewood Elementary
Fireplace YN
false
Flood Zone Code
X. AE
Flooring
Carpet, Ceramic Tile, Hardwood
Foundation Details
Slab
Furnished
Furnished
Garage Dimensions
24x22
Garage Spaces
2
Garage YN
true
Heating
Central
High School
Lemon Bay High
Interior Features
Ceiling Fans(s), High Ceilings, Living Room/Dining Room Combo, Open Floorplan, Solid Surface Counters, Solid Wood Cabinets, Walk-In Closet(s)
Internet Address Display YN
true
Internet Automated Valuation Display YN
true
Internet Consumer Comment YN
false
Internet Entire Listing Display YN
true
Laundry Features
Inside, Laundry Closet
Lease Restrictions YN
1
Levels
One
List AOR
Sarasota - Manatee
Living Area Meters
169.27
Living Area Source
Public Records
Living Area Units
Square Feet
Lot Features
Street Dead-End
Lot Size Acres
0.18
Lot Size Square Feet
8161
Lot Size Square Meters
758
Middle Or Junior School
L.A. Ainger Middle
Minimum Lease
3 Months
Modification Timestamp
2026-09-29T18:12:11.908Z
Monthly HOA Amount
360.00
New Construction YN
false
Num Times per Year
4
Occupant Type
Owner
Ownership
Fee Simple
Parcel Number
412009204006
Pet Restrictions
Refer to HOA rules
Pet Size
Extra Large (101+ Lbs.)
Pets Allowed
Yes
Planned Unit Development YN
1
Pool Private YN
false
Postal Code Plus 4
7631
Property Attached YN
false
RATIO Current Price By Calculated SqFt
205.82
Realtor Info
As-Is, Floodway, Sign
Road Responsibility
Private Maintained Road
Road Surface Type
Paved
Roof
Tile
Room Count
6
SW Subdiv Community Name
Oyster Creek
Senior Community YN
false
Sewer
Public Sewer
Showing Requirements
Supra Lock Box, ShowingTime
Status Change Timestamp
2026-09-14T20:46:34.000Z
Tax Annual Amount
5032.77
Tax Legal Description
OCS 001 0000 0024 OYSTER CREEK PH 1 LT 24 1143/1936 1179/705 3326/2 3922/387 3998/2080
Tax Lot
24
Tax Year
2025
Total Acreage
0 to less than 1/4
Total Annual Fees
4320.00
Total Monthly Fees
360.00
Township
41S
Universal Property Id
US-12015-N-412009204006-R-N
Unparsed Address
8351 CREEKVIEW LN
Utilities
Fiber Optics
Water Source
Public
Waterfront YN
false
Window Features
Shades
Zoning
PD
Neighborhood Map
Popup

Property Photos
Listing Photo
Listing Photo
Listing Photo
Listing Photo
Listing Photo
Listing Photo
Listing Photo
Listing Photo
Listing Photo
Listing Photo
Listing Photo
Listing Photo
Listing Photo
Listing Photo
Listing Photo
Listing Photo
Listing Photo
Listing Photo
Listing Photo
Listing Photo
Listing Photo
Listing Photo
Listing Photo
Listing Photo
Listing Photo
Listing Photo
Listing Photo
Listing Photo
Listing Photo
Listing Photo
Listing Photo
Listing Photo
Listing Photo
Listing Photo
Listing Photo
Listing Photo
Listing Photo
Listing Photo
Listing Photo
Listing Photo
Listing Photo
Listing Photo
Listing Photo
Listing Photo
Listing Photo
Listing Photo
Listing Photo
Listing Photo
Listing Photo
Listing Photo
Listing Photo
Listing Photo
Listing Photo
Listing Photo
Listing Photo
Listing Photo
Listing Photo
Listing Photo
Listing Photo
Listing Photo
Listing Photo
Listing Photo
Listing Photo
Listing Photo
Listing Photo
Listing Photo
Listing Photo
Listing Photo
Listing Photo
Listing Photo
Listing Photo
Listing Photo
Listing Photo
Listing Photo
Listing Photo
Listing Photo
Listing Photo
Listing Photo
Listing Photo
Listing Photo
Listing Photo
Listing Photo
Listing Photo
Listing Photo
Listing Photo
Listing Photo
Listing Photo
Listing Photo
Listing Photo
Listing Photo
Listing Photo
Listing Photo
Listing Photo
Listing Photo
Listing Photo
Listing Photo
Listing Photo
Listing Photo
Listing Photo
Listing Photo
Listing Photo
Listing Photo

MLS #MFRA4705646 Listing courtesy of Bay Breeze Intl Realty provided by Stellar MLS.

Similar Listings

$339,000
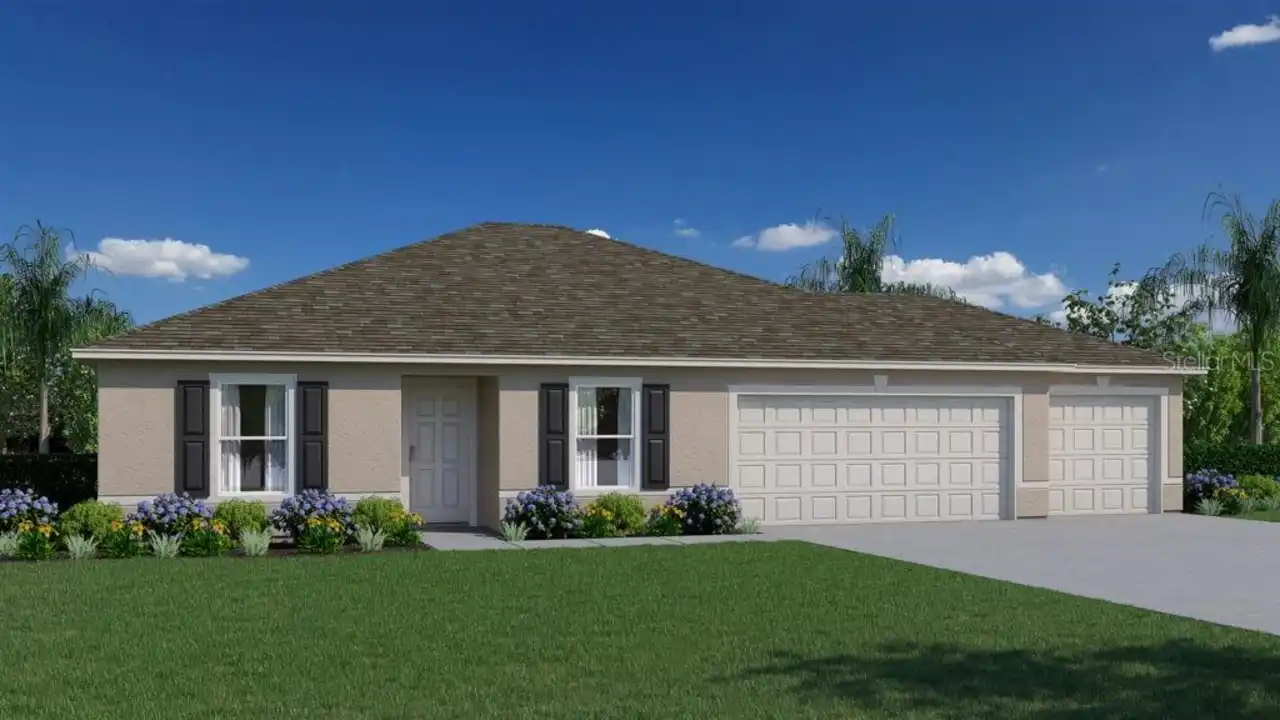
6508 Amory Street
Englewood
3BR/2BA
| Pending
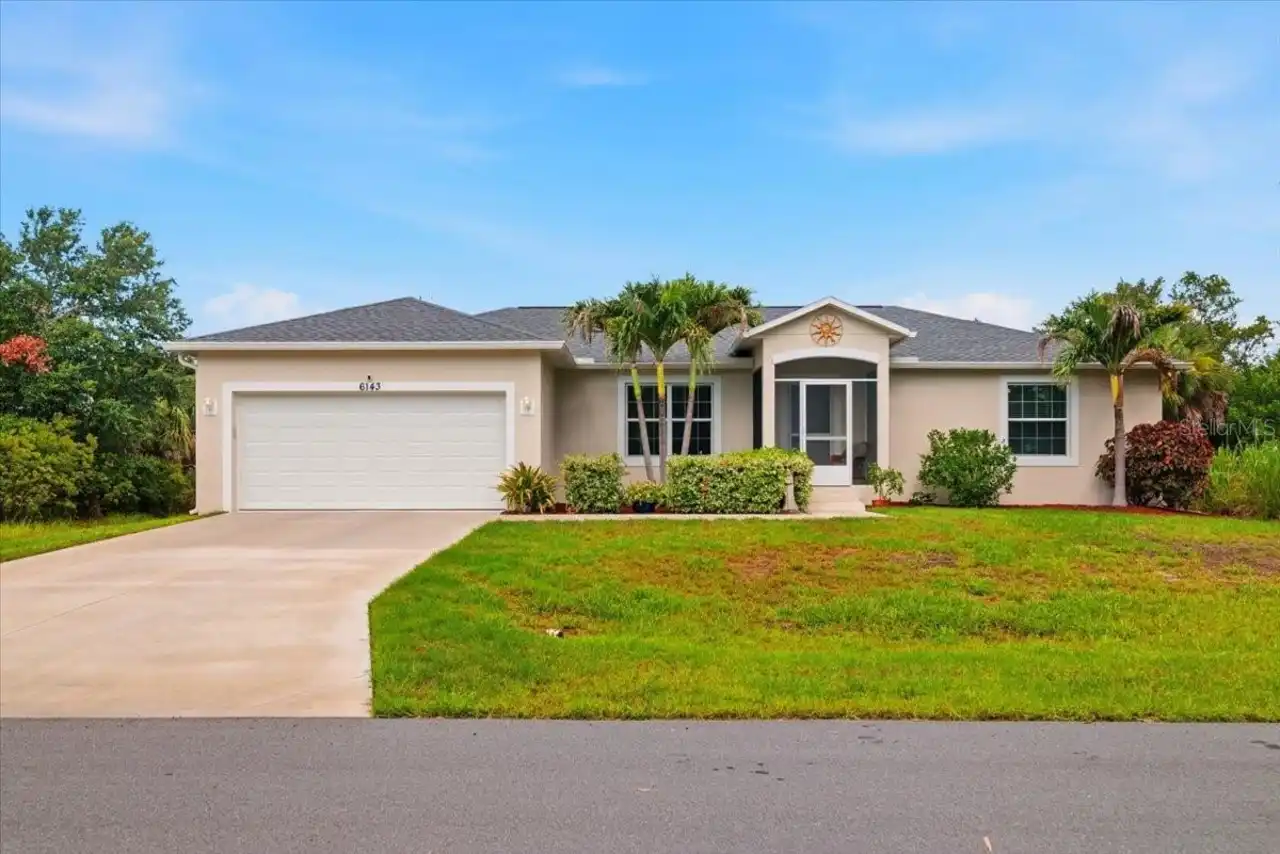
$339,000
6143 Sturgis Street
Englewood
3BR/2BA
| Active
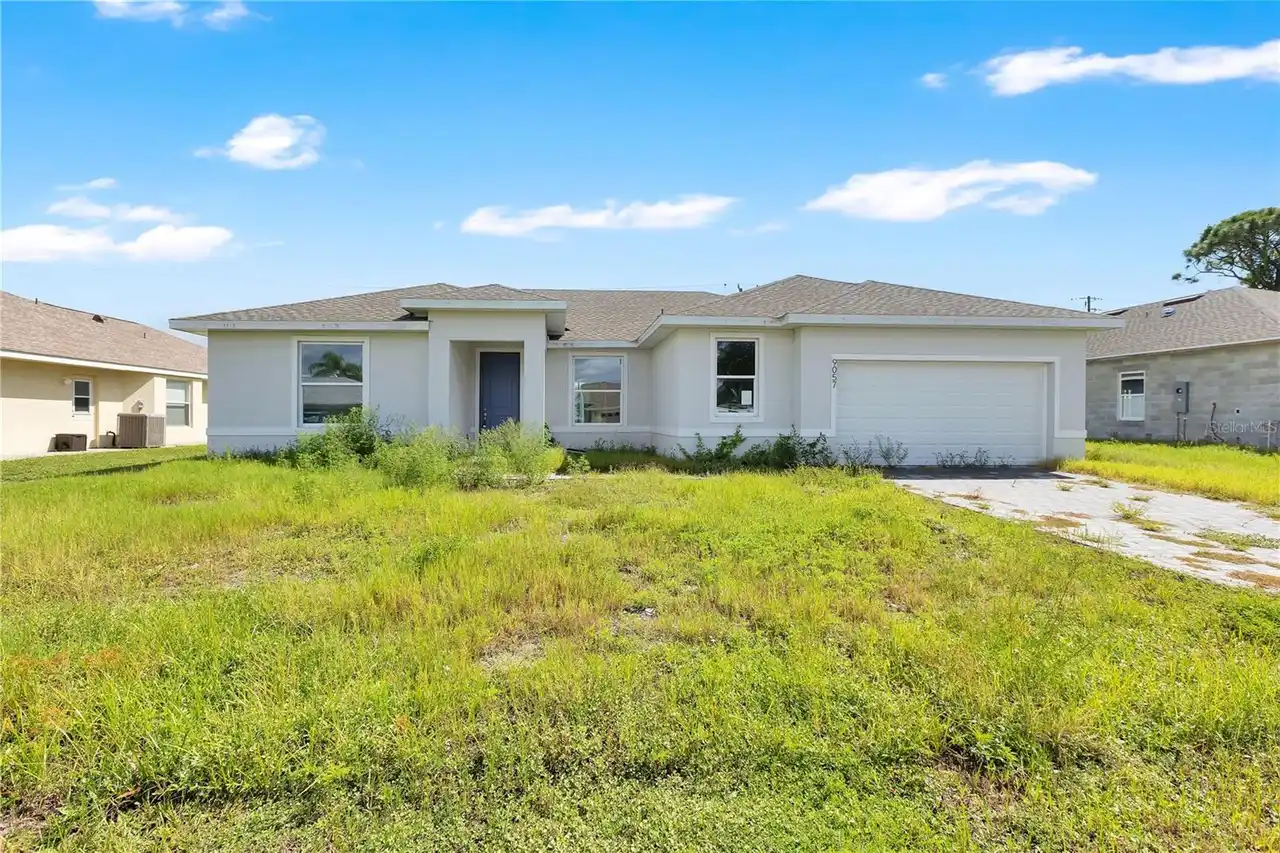
$344,000
9057 Bantry Bay Boulevard
Englewood
3BR/2BA
| Active
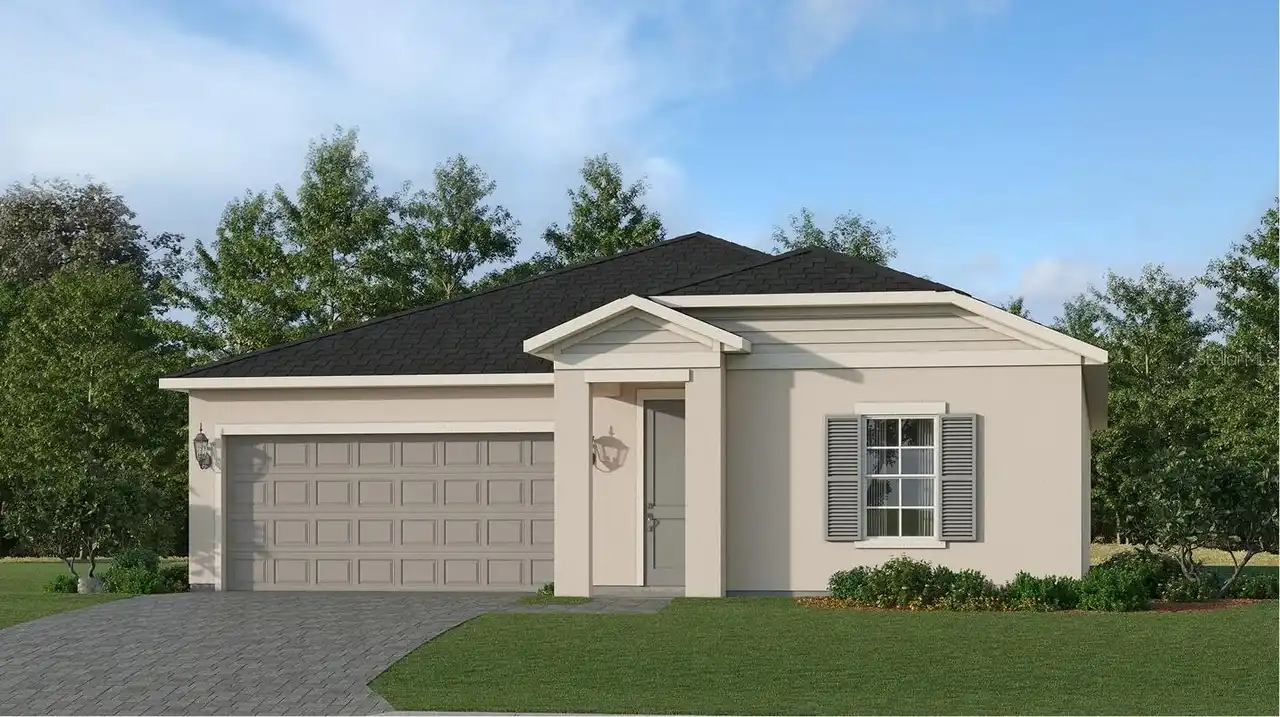
$347,597
8211 Saint Kitts Circle
Englewood
3BR/2BA
| Pending


All listing information is deemed reliable but not guaranteed and should be independently verified through personal inspection by appropriate professionals. Listings displayed on this website may be subject to prior sale or removal from sale; availability of any listing should always be independent verified. Listing information is provided for consumer personal, non-commercial use, solely to identify potential properties for potential purchase; all other use is strictly prohibited and may violate relevant federal and state law. The source of the listing data is as follows: Stellar MLS (updated 9/30/26 10:56 PM) |

Listing Search


Translate Tool

Featured Listings
Bradenton Real Estate
$1,099,000
6 BED
4 BATH
Virtually Staged Pool. Exceptional Privacy. Spectacular Sunsets. Welcome to 4426 Pond Brook Court, an exceptional 6 BEDR... Read More
St Petersburg Real Estate
$995,000
3 BED
2 BATH
Experience refined waterfront living in the exclusive, guard-gated community of Bacopa Bay, where sweeping views of Boca... Read More
Osprey Real Estate
$895,000
3 BED
3 BATH
PROFESSIONAL PHOTOS COMING SOON! Prime location in Southbay Yacht & Racquet Club! Located just blocks from the deep-wate... Read More
Venice Real Estate
$899,900
4 BED
3 BATH
Welcome to one of Grand Palm’s most extensively upgraded homes, where luxury finishes, a brand-new custom saltwater pool... Read More
Safety Harbor Real Estate
$1,350,000
4 BED
3 BATH
Experience exceptional luxury, privacy and peace of mind in this move-in and storm-ready, stunning Safety Harbor home, n... Read More
Sarasota Real Estate
$949,000
2 BED
2 BATH
Immerse yourself in the vibrant energy of Sarasota’s coveted Rosemary District, where an inspired coastal lifestyle unfo... Read More
Clearwater Beach Real Estate
$869,000
2 BED
2 BATH
***PLEASE CLICK ON VIRTUAL TOUR BUTTON***Wake up to panoramic Gulf views and sun-filled days in this beautifully updated... Read More
St Petersburg Real Estate
$949,000
3 BED
2 BATH
Welcome to WATERFRONT living in desirable SUN-LIT SHORES! This beautifully updated home delivers the Florida lifestyle w... Read More
Daytona Beach Shores Real Estate
$999,900
3 BED
3 BATH
AN EXCEPTIONAL PENTHOUSE RETREAT ** ELEVATED PRIVACY & DIRECT OCEANFRONT LUXURY ** FULLY FUNDED RESERVES ** ON DAYTONA B... Read More
Belleview Real Estate
$1,250,000
6 BED
4 BATH
Welcome to an exceptional 14+ acre property where beautiful country living meets modern comfort, thoughtful updates, and... Read More
Contact Sandra Pardo

407-990-2746

Wendy Morris LLC

Licensed in the State of Florida
BK 3146762
16797 Broadwater Avenue
Winter Garden, Florida 34787

Your privacy is our utmost concern. We will never sell your personal information. Privacy Policy
©2026 sandrapardohomes.com - all rights reserved. | Site Map