407-990-2746
Menu

704 Fox Edge Court, Oviedo, FL

NEXT
PREV
$1,025,000

($247/sqft)

List Status: Active
704 Fox Edge Court
Oviedo, FL 32765


5 beds
4 baths
4155 living sqft
Top Features
  • Subdivision: Veranda Pines
  • Built in  2023
  • Single Family Residence
Description
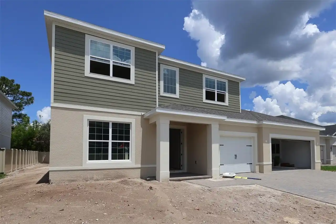
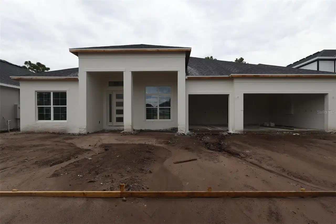
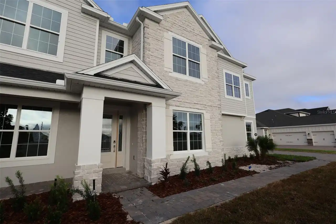
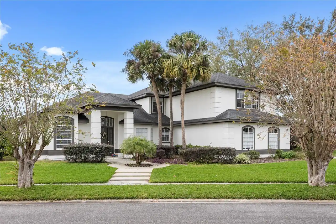
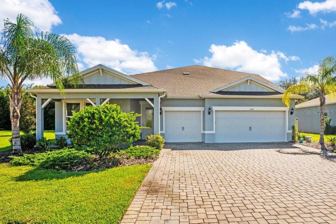
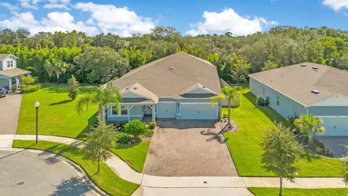
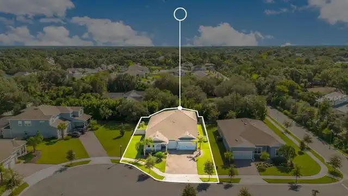
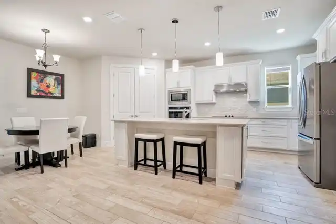
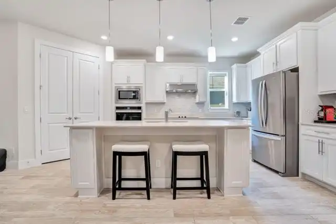
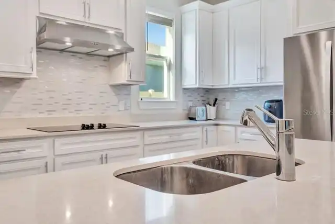
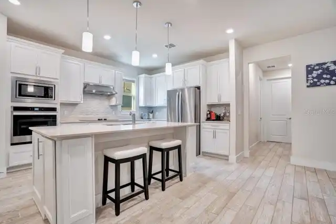
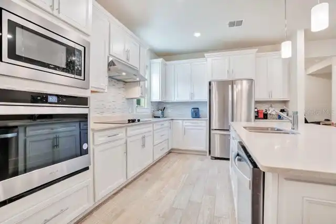
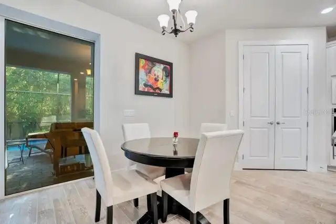
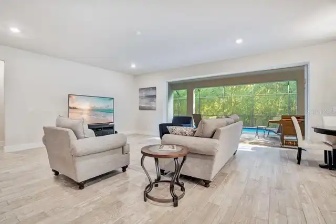
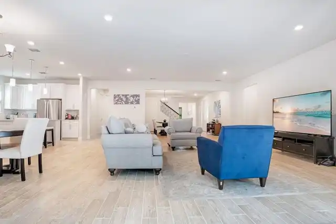
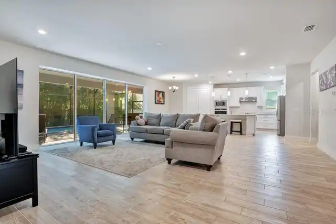
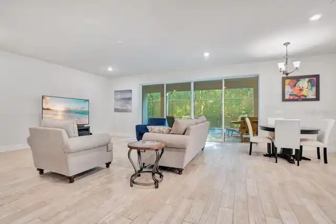
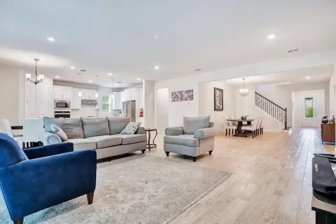
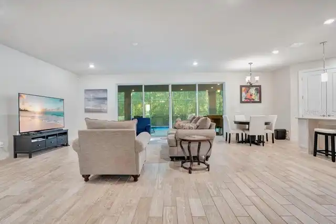
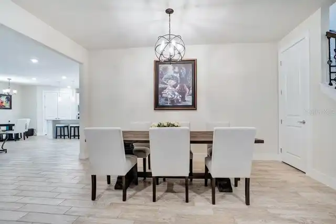
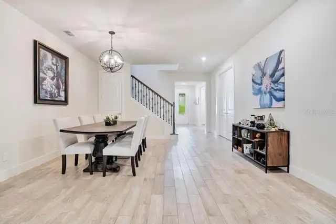
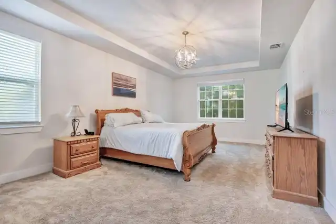
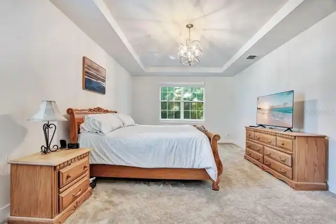
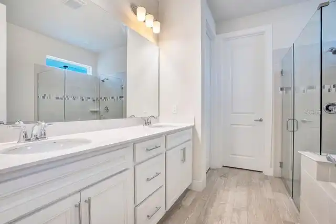
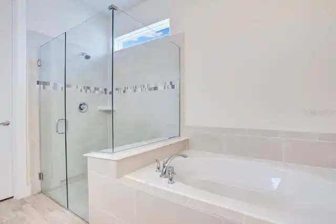
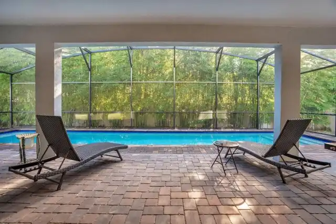
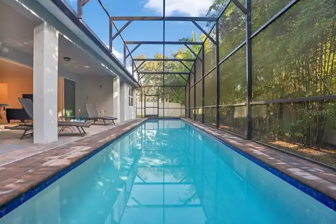
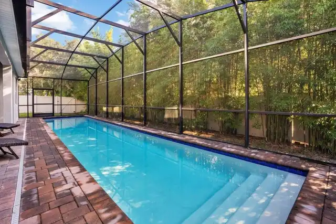
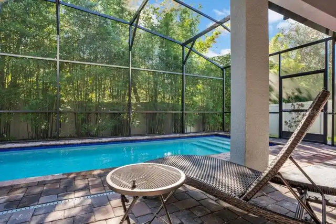
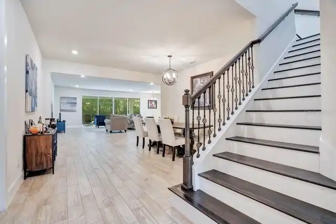
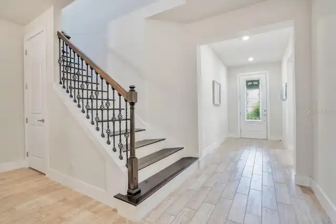
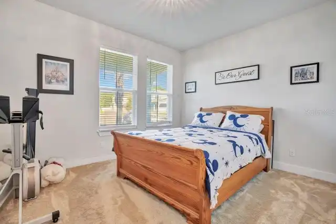
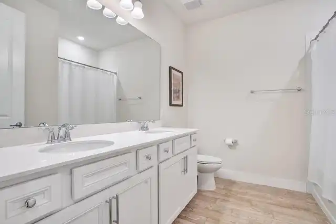
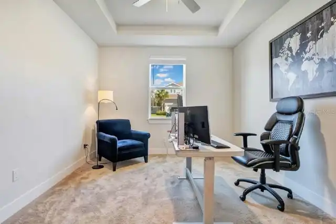
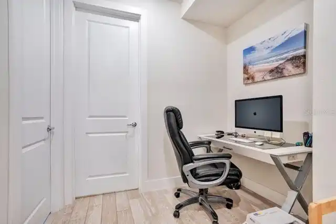
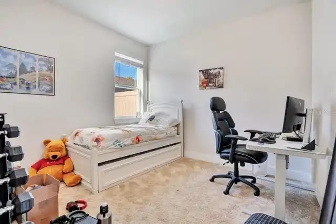
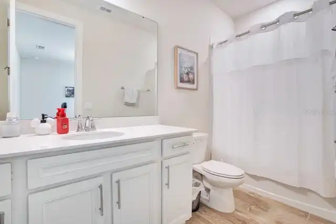
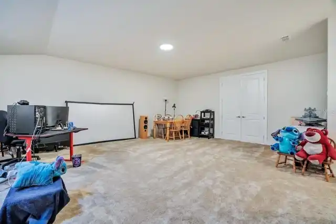
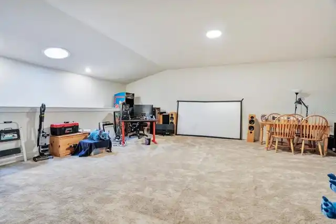
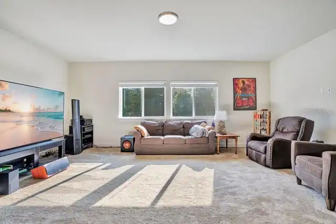
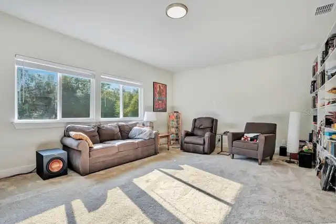
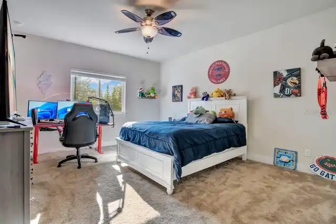
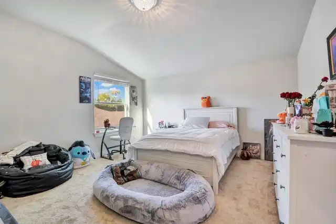
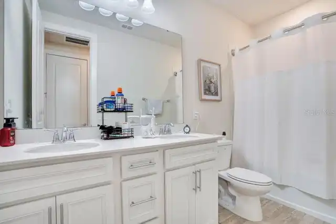
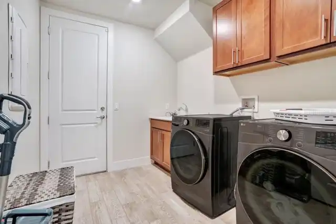
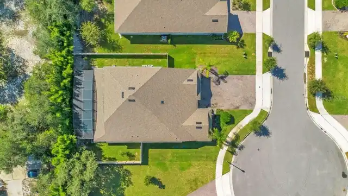
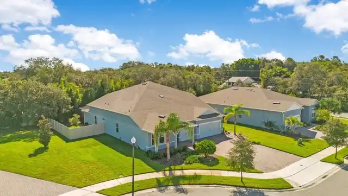
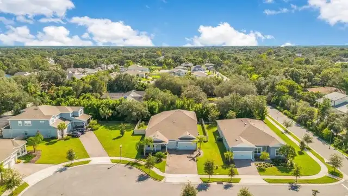
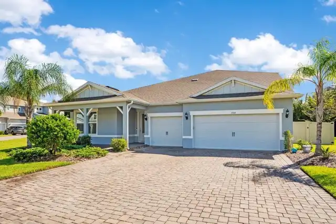
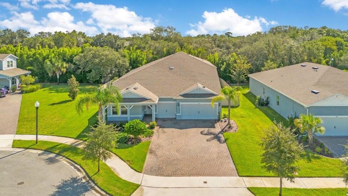
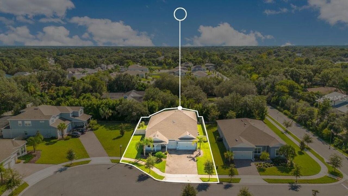
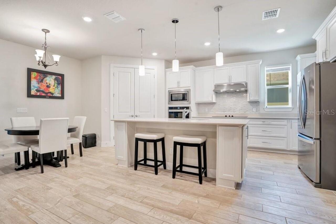
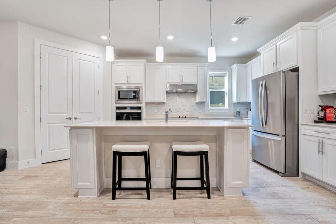
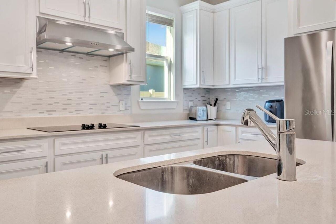
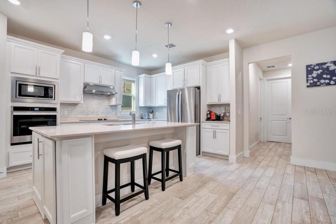
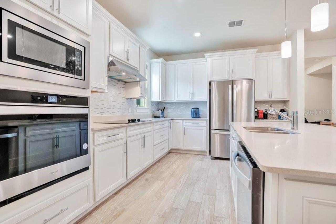
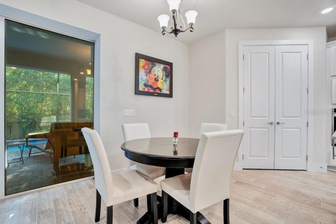
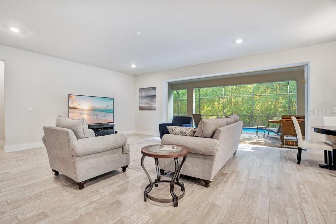
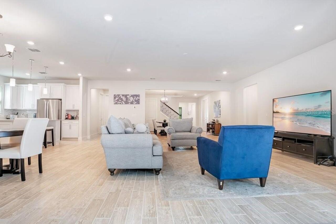
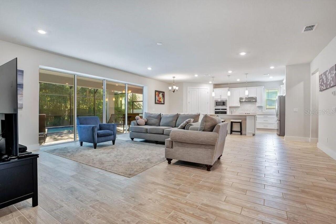
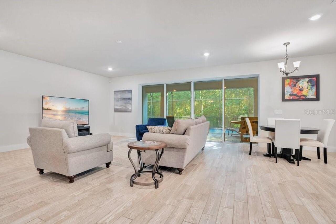
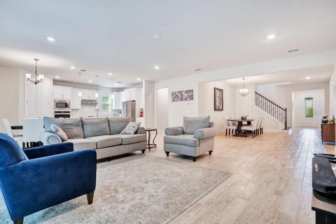
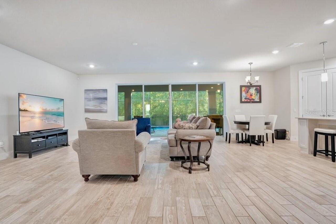
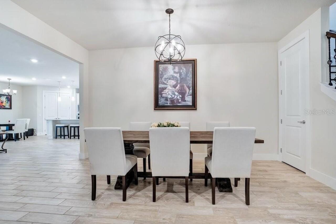
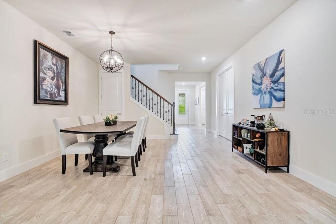
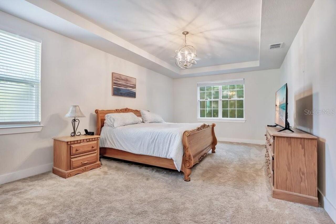
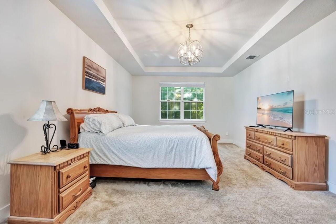
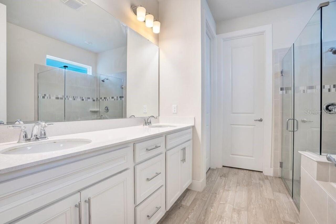
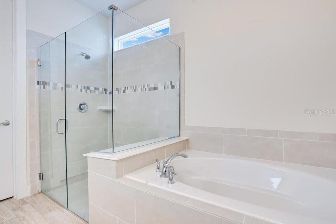
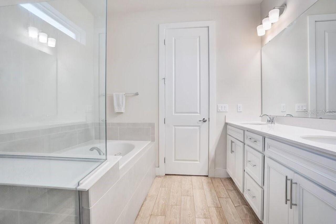
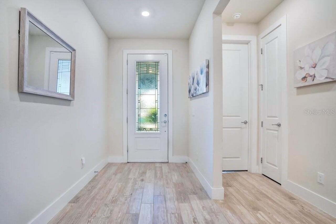
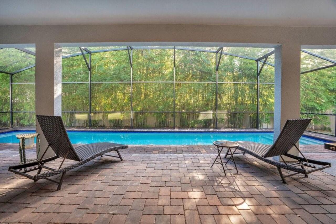
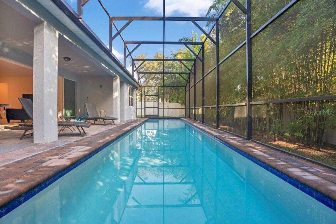
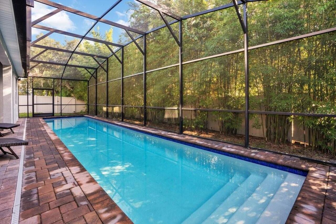
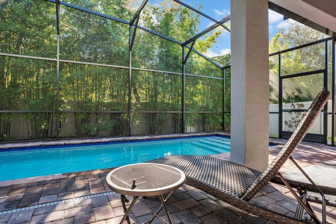
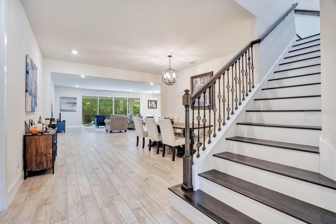
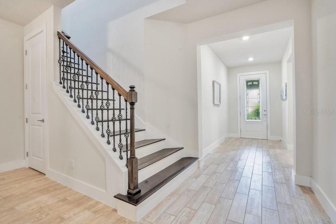
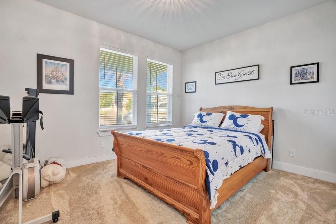
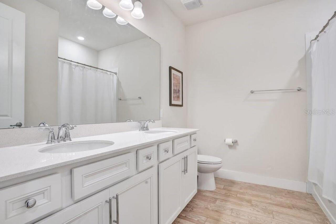
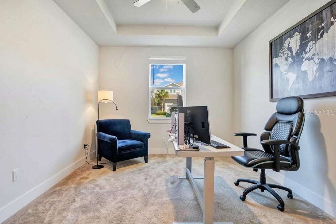
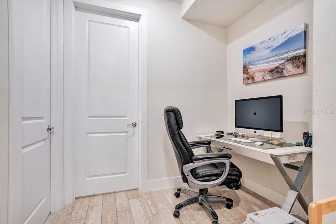
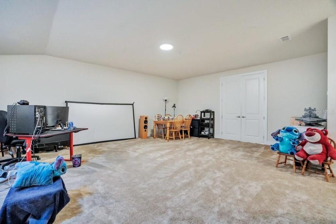
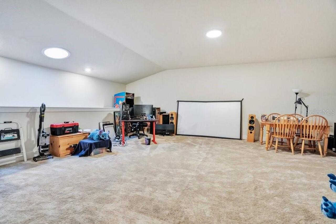
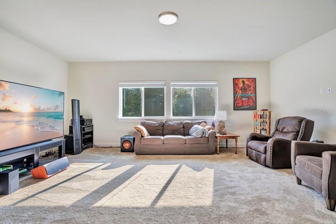
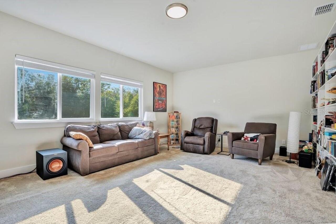
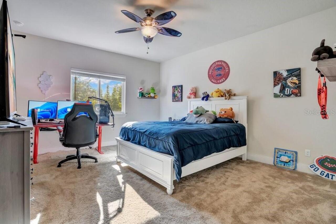
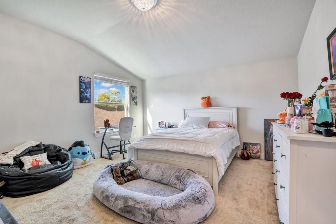
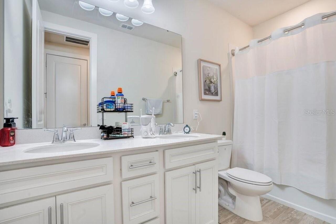
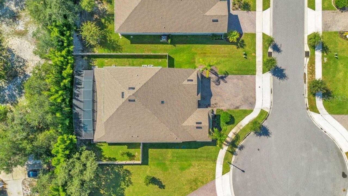
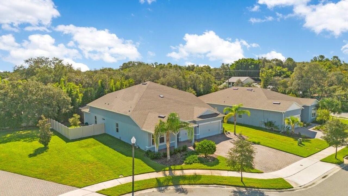
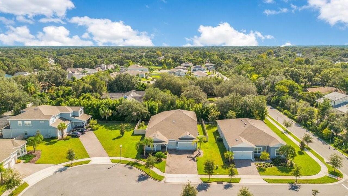
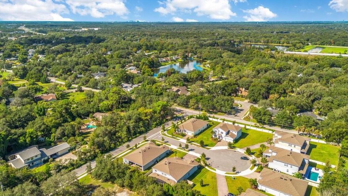
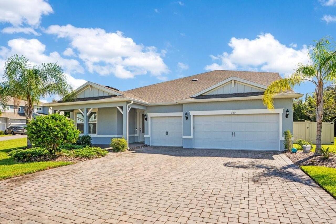
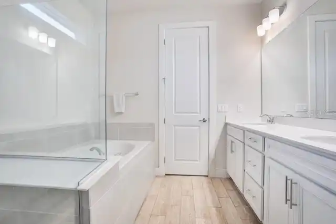
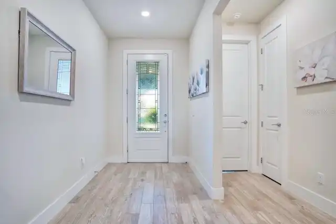
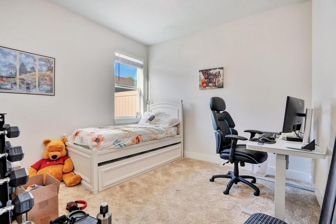
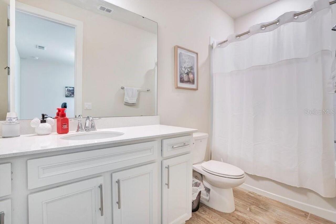
Why wait for new construction when you can have it all? This exceptional 2023 Pulte-built home offers over 4,000 square feet, five bedrooms, four full baths, a private screened saltwater pool, three-car side-by-side garage, and a thoughtfully designed floor plan for everyday living and entertaining. Located on a cul-de-sac, the home welcomes you with a brick-paver driveway, natural landscaping, and inviting front porch. The backyard/side yard is fully fenced with a vinyl privacy fence. Inside, the open-concept design features wood-look tile throughout the main living areas and a seamless flow from the formal dining room to the spacious family room, dining area, and beautifully appointed kitchen. The kitchen features 48-inch cabinetry, quartz countertops, stainless steel appliances, a large center island with seating, and a generous breakfast area. The living space opens dramatically to the outdoors through pocketing glass doors that disappear behind the wall, creating an effortless connection to the covered lanai and private screened saltwater pool. With the rear of the home facing east, the lanai enjoys welcome afternoon shade—perfect for relaxing and entertaining. The first floor offers three bedrooms thoughtfully separated for privacy. The spacious primary suite features a large walk-in closet, dual sinks, soaking tub, and separate shower. One secondary bedroom includes its own private en-suite bath, providing an excellent option for multigenerational living or guests, while the third bedroom has convenient access to an adjacent full bath. A separate office/flex space with double doors is also located on the main level. Not a bedroom, this versatile room is ideal for a home office, study, den, or additional flex space. Upstairs, two spacious bedrooms share a full bath with dual sinks. A large loft offers room for a sitting area, game room, pool table, or additional gathering space, while the adjoining media room with double doors is perfect for movie nights or a
Property Details
Property Features
Property Sub Type
Single Family Residence
Parking
Garage Door Opener
Pool
Screen Enclosure, In Ground, Salt Water
County
Seminole
Subdivision
VERANDA PINES
Additional Information
Additional Lease Restrictions
Buyer responsible for verifying all lease restrictions with HOA and city/county
Additional Parcels YN
false
Alternate Key Folio Num
09213151900000070
Appliances
Built-In Oven, Cooktop, Dishwasher, Disposal, Electric Water Heater, Microwave, Range Hood
Approval Process
Buyer responsible to independently verify any lease restrictions with the HOA.
Architectural Style
Florida
Association Email
kevin@cmsorlando.com
Association Fee
200
Association Fee Frequency
Monthly
Association Fee Includes
Escrow Reserves Fund, Insurance
Association Fee Requirement
Required
Association URL
www.cmsorlando.com
Association YN
true
Attached Garage YN
true
Available For Lease YN
1
Bathrooms Total Integer
4
Builder Model
Easley Grand
Builder Name
Pulte
Building Area Source
Public Records
Building Area Total
5398
Building Area Total Srch SqM
501.49
Building Area Units
Square Feet
Calculated List Price By Calculated SqFt
246.69
Carport YN
false
Construction Materials
Block, Cement Siding, Stucco, Frame
Cooling
Central Air
Country
US
Cumulative Days On Market
34
Current Price
1025000.00
Direction Faces
West
Elementary School
Lawton Elementary
Exterior Features
Rain Gutters, Sidewalk
Fireplace YN
false
Flood Zone Code
X
Flood Zone Date
2007-09-28
Flood Zone Panel
12117C0190F
Flooring
Carpet, Tile
Foundation Details
Slab
Furnished
Unfurnished
Garage Spaces
3
Garage YN
true
Green Landscaping
Fl. Friendly/Native Landscape
Green Water Conservation
Drip Irrigation
Heating
Electric
High School
Oviedo High
Homestead YN
1
Interior Features
Eat-in Kitchen, High Ceilings, Open Floorplan, Primary Bedroom Main Floor
Internet Address Display YN
true
Internet Automated Valuation Display YN
false
Internet Consumer Comment YN
false
Internet Entire Listing Display YN
true
Laundry Features
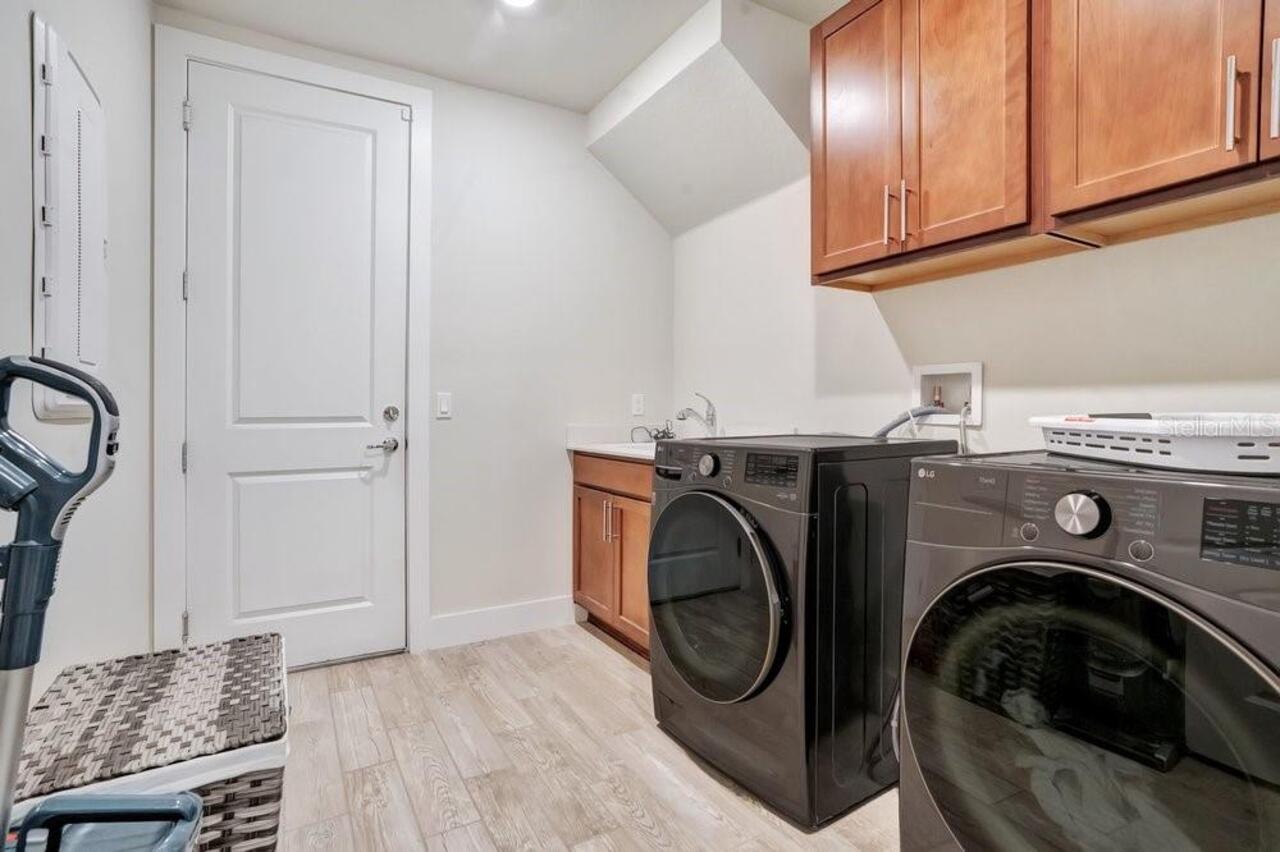
Laundry Room
Lease Restrictions YN
1
Levels
Two
List AOR
Orlando Regional
Living Area Meters
386.01
Living Area Source
Public Records
Living Area Units
Square Feet
Lot Features
Cul-De-Sac, Sidewalk, Paved
Lot Size Acres
0.26
Lot Size Square Feet
11519
Lot Size Square Meters
1070
Middle Or Junior School
Jackson Heights Middle
Minimum Lease
1-2 Years
Modification Timestamp
2026-10-29T21:36:11.518Z
Monthly HOA Amount
200.00
New Construction YN
false
Num Times per Year
2
Number Of Pets
3
Occupant Type
Owner
Other Equipment
Irrigation Equipment
Ownership
Fee Simple
Parcel Number
09-21-31-519-0000-0070
Pet Restrictions
Buyer responsible for verifying all pet restrictions with HOA and city/county.
Pets Allowed
Number Limit, Yes
Pool Private YN
true
Postal Code Plus 4
8525
Public Survey Range
31
Public Survey Section
09
RATIO Current Price By Calculated SqFt
246.69
Realtor Info
As-Is
Road Surface Type
Asphalt
Roof
Shingle
Room Count
13
Senior Community YN
false
Sewer
Septic Tank
Showing Requirements
Sentri Lock Box, ShowingTime
Spa Features
In Ground
Spa YN
false
Status Change Timestamp
2026-09-25T21:29:34.000Z
Tax Annual Amount
13835.95
Tax Block
0000/
Tax Book Number
87-73-76
Tax Legal Description
LOT 7 VERANDA PINES PLAT BOOK 87 PAGES 73-76
Tax Lot
7
Tax Year
2025
Total Acreage
1/4 to less than 1/2
Total Annual Fees
2400.00
Total Monthly Fees
200.00
Township
21
Universal Property Id
US-12117-N-09213151900000070-R-N
Unparsed Address
704 FOX EDGE CT
Utilities
Electricity Connected, Water Connected
Water Source
Public
Waterfront YN
false
Zoning
R-1
Neighborhood Map
Popup

Property Photos
Listing Photo
Listing Photo
Listing Photo
Listing Photo
Listing Photo
Listing Photo
Listing Photo
Listing Photo
Listing Photo
Listing Photo
Listing Photo
Listing Photo
Listing Photo
Listing Photo
Listing Photo
Listing Photo
Listing Photo
Listing Photo
Listing Photo
Listing Photo
Listing Photo
Listing Photo
Listing Photo
Listing Photo
Listing Photo
Listing Photo
Listing Photo
Listing Photo
Listing Photo
Listing Photo
Listing Photo
Listing Photo
Listing Photo
Listing Photo
Listing Photo
Listing Photo
Listing Photo
Listing Photo
Listing Photo
Listing Photo
Listing Photo
Listing Photo
Listing Photo
Listing Photo
Listing Photo
Listing Photo
Listing Photo
Listing Photo
Listing Photo
Listing Photo
Listing Photo
Listing Photo
Listing Photo
Listing Photo
Listing Photo
Listing Photo
Listing Photo
Listing Photo
Listing Photo
Listing Photo
Listing Photo
Listing Photo
Listing Photo
Listing Photo
Listing Photo
Listing Photo
Listing Photo
Listing Photo
Listing Photo
Listing Photo
Listing Photo
Listing Photo
Listing Photo
Listing Photo
Listing Photo
Listing Photo
Listing Photo
Listing Photo
Listing Photo
Listing Photo
Listing Photo
Listing Photo
Listing Photo
Listing Photo
Listing Photo
Listing Photo
Listing Photo
Listing Photo
Listing Photo
Listing Photo
Listing Photo
Listing Photo
Listing Photo
Listing Photo
Listing Photo
Listing Photo
Listing Photo
Listing Photo

MLS #MFRO6437942 Listing courtesy of Bhhs Florida Realty provided by Stellar MLS.

Similar Listings

$939,990
2670 Ravencliffe Terrace
Oviedo
5BR/4BA
| Pending
$949,990
2624 Ravencliffe Terrace
Oviedo
5BR/4BA
| Pending
$989,990
2568 Hawks Overlook
Oviedo
5BR/4BA
| Pending
$990,000
1746 Carillon Park Drive
Oviedo
5BR/4BA
| Active


All listing information is deemed reliable but not guaranteed and should be independently verified through personal inspection by appropriate professionals. Listings displayed on this website may be subject to prior sale or removal from sale; availability of any listing should always be independent verified. Listing information is provided for consumer personal, non-commercial use, solely to identify potential properties for potential purchase; all other use is strictly prohibited and may violate relevant federal and state law. The source of the listing data is as follows: Stellar MLS (updated 10/29/26 7:15 PM) |

Listing Search


Translate Tool

Featured Listings
Tampa Real Estate
$1,180,000
4 BED
3 BATH
South Tampa living at it's best! Welcoming you with brand-new solid double entry doors, this beautifully appointed two-s... Read More
Palm Harbor Real Estate
$979,900
4 BED
4 BATH
WOW! EXCEPTIONAL LANSBROOK HOME WITH POND & CONSERVATION VIEWS! Welcome to this stunning home in the prestigious communi... Read More
Orlando Real Estate
$875,000
4 BED
3 BATH
Under contract-accepting backup offers. BACK ON MARKET — BUYER’S FINANCING DID NOT GO THROUGH. NO FAULT OF SELLER OR PRO... Read More
Crystal River Real Estate
$992,000
4 BED
3 BATH
Virtually Staged. Experience true waterfront living in this exceptional 4-bedroom, 3-bath elevated home with remote-open... Read More
Sarasota Real Estate
$850,000
2 BED
2 BATH
Your Siesta Key beach getaway awaits! This two-bedroom, two-bath condo offers an exceptional location, convenience, and ... Read More
Clermont Real Estate
$989,900
3 BED
2 BATH
*DIRECT CHAIN OF LAKES* Tucked beneath a canopy of ancient live oaks draped in Spanish moss, this beautifully maintained... Read More
Orlando Real Estate
$1,099,000
4 BED
4 BATH
This stunning lake-view home offers the perfect blend of modern design, premium upgrades, and an unbeatable Lake Nona lo... Read More
Sarasota Real Estate
$928,000
4 BED
4 BATH
Envision the Florida lifestyle in Lakewood Ranch at 2806 Butterfly Jasmine Trail, set on a private preserve lot within t... Read More
Apollo Beach Real Estate
$1,100,000
4 BED
3 BATH
Welcome to 804 Golf Island Drive, where waterfront living meets exceptional versatility in the heart of Apollo Beach! Si... Read More
Sarasota Real Estate
$875,000
4 BED
3 BATH
Beautiful setting with almost 1 acre of property. This quite wooded Oakford property has just under 3000 sq ft and has 4... Read More
Contact Sandra Pardo

407-990-2746

Wendy Morris LLC

Licensed in the State of Florida
BK 3146762
16797 Broadwater Avenue
Winter Garden, Florida 34787

Your privacy is our utmost concern. We will never sell your personal information. Privacy Policy
©2026 sandrapardohomes.com - all rights reserved. | Site Map