407-990-2746
Menu

7002 Crestlake Drive, Orlando, FL

NEXT
PREV
$455,000

($263/sqft)

List Status: Active
7002 Crestlake Drive
Orlando, FL 32819


4 beds
2 baths
1728 living sqft
Top Features
  • Subdivision: Lake Cane Estates
  • Built in  1972
  • Single Family Residence
Description
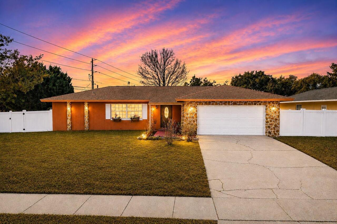
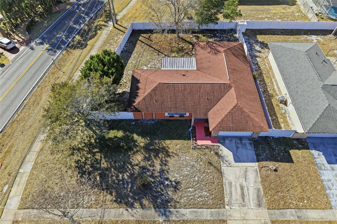
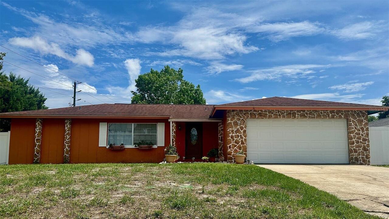
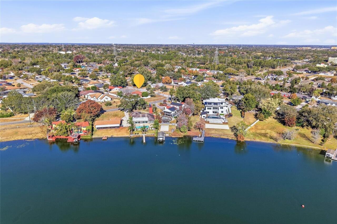
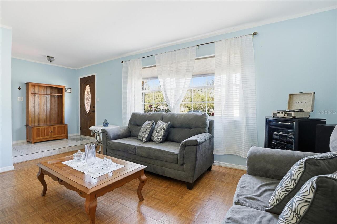
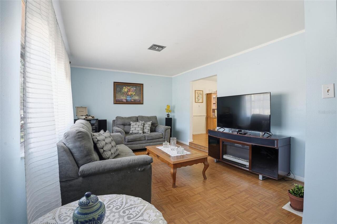
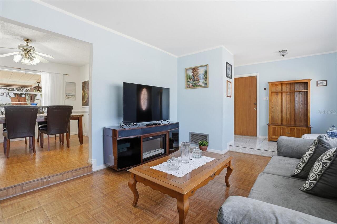
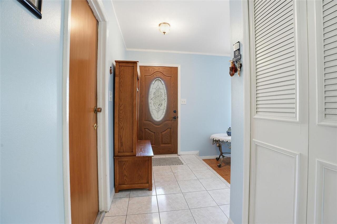
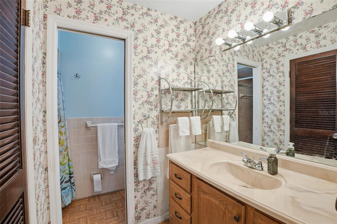
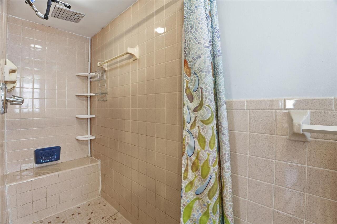
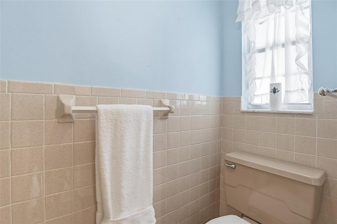
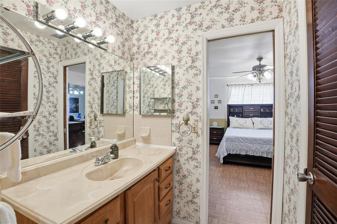

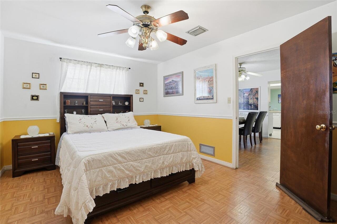
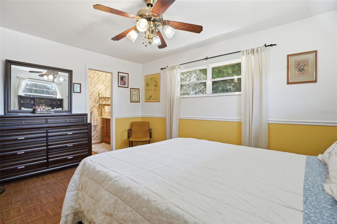
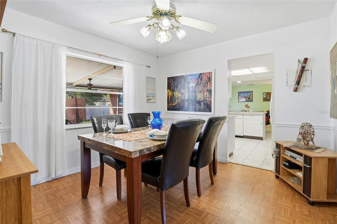
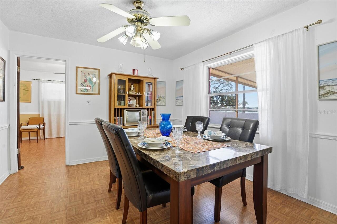

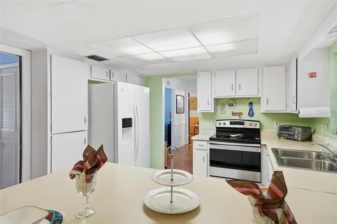

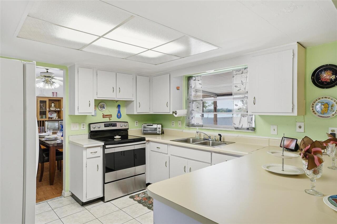
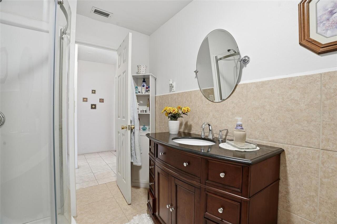
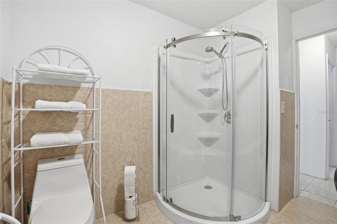
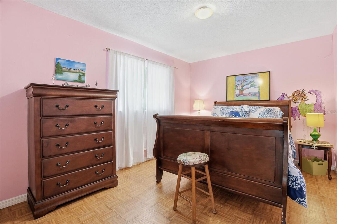

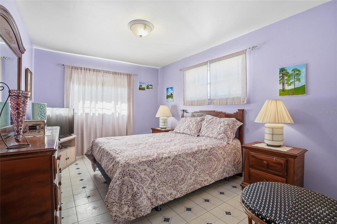
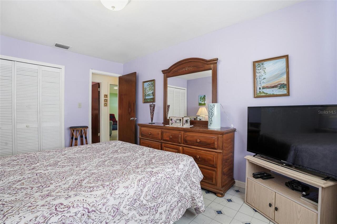
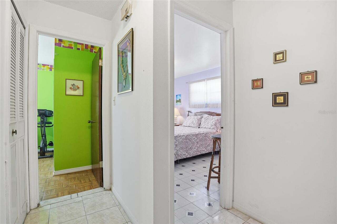
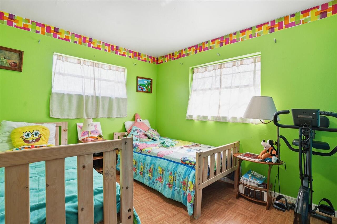
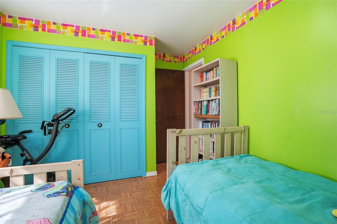
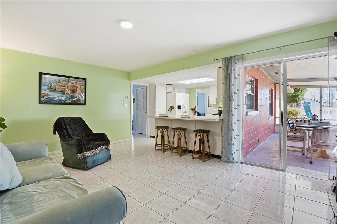
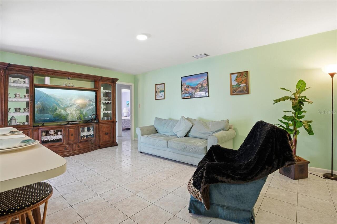
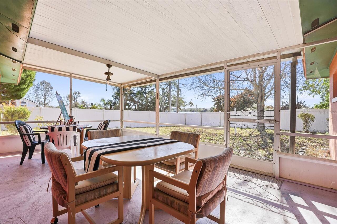

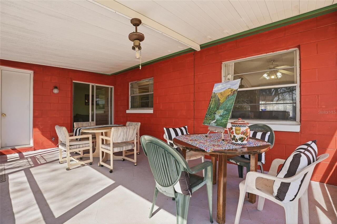
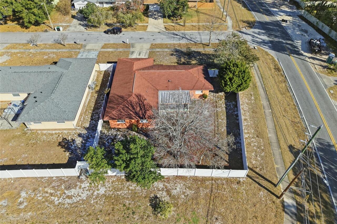
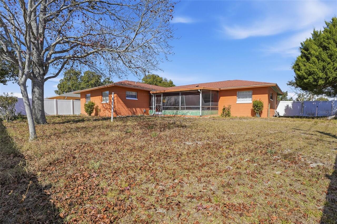
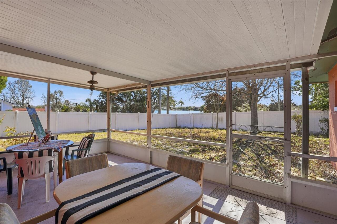
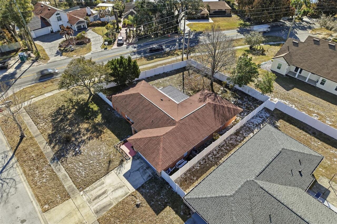
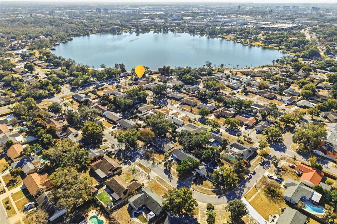
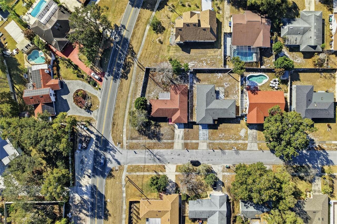
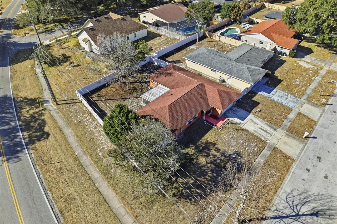
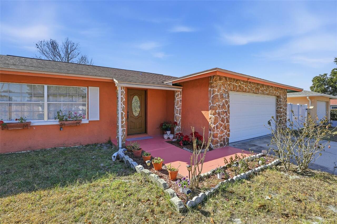
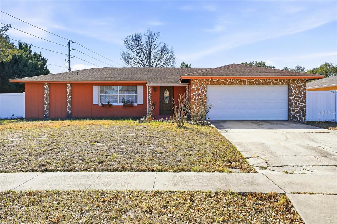
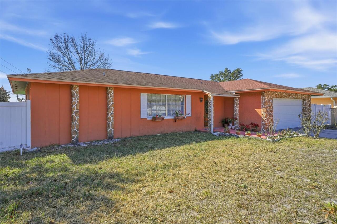
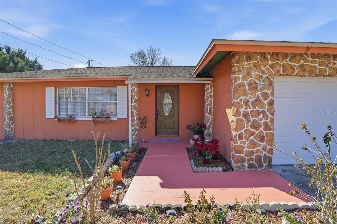
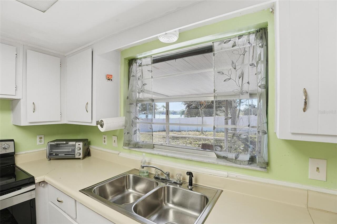
***STRATEGICALLY PRICED FOR A PROMPT SALE*** MOTIVATED SELLER! Exceptional opportunity to own a beautiful home in one of Orlando’s most desirable and convenient locations, just minutes from Universal Orlando Resort, Epic Universe, Walt Disney World Resort, Downtown Orlando, and Orlando International Airport. Enjoy easy access to world-class entertainment, dining, shopping, and the amazing nighttime fireworks displays from nearby theme parks. Located within top-rated school zones and featuring NO HOA and NO CDD, this property offers the perfect combination of comfort, flexibility, and long-term investment potential. Situated on an oversized corner lot with tranquil water views, this 4-bedroom, 2-bath home offers 1,728 sq ft of living space, a spacious fenced backyard, and a covered back porch ideal for relaxing or entertaining. Major updates have already been completed for the next owner’s peace of mind, including a NEW WATER HEATER (2026) with warranty, NEW ELECTRICAL PANEL, complete electrical updates with Copalum connections and new breaker panel, and NEW DUAL MAIN GROUNDING SYSTEM (2025), all inspected and approved by Orange County code inspectors, NEW A/C (2025), ROOF (2017), renovated primary bathroom, updated and replaced pipes and connecting joints under both bathrooms and kitchen sinks, and mortar replacement improvements. Washer and dryer are included. Move-in ready and packed with value, this home is an excellent opportunity for first-time buyers, families, or investors seeking location, upgrades, and future appreciation without HOA restrictions. Schedule your private showing today.
Property Details
Property Features
Property Sub Type
Single Family Residence
Parking
Driveway
County
Orange
Subdivision
LAKE CANE ESTATES
Additional Information
Additional Lease Restrictions
No for Airb&b
Additional Parcels YN
false
Additional Rooms
Formal Dining Room Separate
Additional Water Information
Back porch with scenic views of Lake Cane.
Appliances
Dishwasher, Dryer, Range, Refrigerator, Washer
Architectural Style
Florida
Association YN
false
Attached Garage YN
true
Available For Lease YN
1
Bathrooms Total Integer
2
Building Area Source
Public Records
Building Area Total
2266
Building Area Total Srch SqM
210.52
Building Area Units
Square Feet
Calculated List Price By Calculated SqFt
263.31
Carport YN
false
Construction Materials
Block, Concrete
Cooling
Central Air
Country
US
Cumulative Days On Market
209
Current Price
455000.00
Direction Faces
Southwest
Elementary School
Palm Lake Elem
Exterior Features
Private Yard
Fencing
Fenced, Vinyl
Fireplace YN
false
Flood Zone Code
X
Flood Zone Panel
12095C0405f
Flooring
Laminate, Tile
Foundation Details
Slab
Furnished
Unfurnished
Garage Spaces
2
Garage YN
true
Heating
Central
High School
Dr. Phillips High
Interior Features
Kitchen/Family Room Combo, Walk-In Closet(s)
Internet Address Display YN
true
Internet Automated Valuation Display YN
true
Internet Consumer Comment YN
true
Internet Entire Listing Display YN
true
Laundry Features
In Garage
Lease Restrictions YN
1
Levels
One
List AOR
Osceola
Living Area Meters
160.54
Living Area Source
Public Records
Living Area Units
Square Feet
Lot Features
Corner Lot, Oversized Lot
Lot Size Acres
0.24
Lot Size Square Feet
10252
Lot Size Square Meters
952
Middle Or Junior School
Chain of Lakes Middle
Minimum Lease
1-2 Years
Modification Timestamp
2026-08-10T22:44:09.307Z
New Construction YN
false
Number Of Septics
1
Occupant Type
Owner
Other Equipment
Private Yard
Ownership
Fee Simple
Parcel Number
14-23-28-4350-00-230
Patio And Porch Features
Patio, Rear Porch, Screened
Pool Private YN
false
Postal Code Plus 4
7410
Previous List Price
469000
Price Change Timestamp
2026-08-10T22:43:58.000Z
Property Attached YN
false
Property Condition
Completed
Property Description
Corner Unit
Public Survey Range
28
Public Survey Section
14
RATIO Current Price By Calculated SqFt
263.31
Realtor Info
As-Is, Owner Motivated, Sign
Road Responsibility
Public Maintained Road
Road Surface Type
Asphalt
Roof
Shingle
Room Count
7
Senior Community YN
false
Sewer
Septic Tank
Showing Requirements
Supra Lock Box, 24 Hour Notice, Appointment Only, See Remarks, ShowingTime
Status Change Timestamp
2026-08-10T22:41:22.000Z
Tax Annual Amount
6025
Tax Block
00
Tax Book Number
4350
Tax Legal Description
LAKE CANE ESTATES Y/40 LOT 23 & ( LESS BEG NE COR LOT 23 FOR POB RUN S 08 DEG W 9 FT N 36 DEG W 11.21 FT S 89 DEG E 8 FTTO POB PT TAKEN FOR RD R/W PER 4605/176
Tax Lot
230
Tax Year
2025
Total Acreage
0 to less than 1/4
Total Annual Fees
0.00
Total Monthly Fees
0.00
Township
23
Universal Property Id
US-12095-N-142328435000230-R-N
Unparsed Address
7002 CRESTLAKE DR
Utilities
Public
Water Body Name
LAKE CANE
Water Source
Public
Water View
Lake
Water View YN
1
Waterfront YN
false
Zoning
RESIDENTIAL
Neighborhood Map
Popup

Property Photos
Listing Photo
Listing Photo
Listing Photo
Listing Photo
Listing Photo
Listing Photo
Listing Photo
Listing Photo
Listing Photo
Listing Photo
Listing Photo
Listing Photo
Listing Photo
Listing Photo
Listing Photo
Listing Photo
Listing Photo
Listing Photo
Listing Photo
Listing Photo
Listing Photo
Listing Photo
Listing Photo
Listing Photo
Listing Photo
Listing Photo
Listing Photo
Listing Photo
Listing Photo
Listing Photo
Listing Photo
Listing Photo
Listing Photo
Listing Photo
Listing Photo
Listing Photo
Listing Photo
Listing Photo
Listing Photo
Listing Photo
Listing Photo
Listing Photo
Listing Photo
Listing Photo
Listing Photo
Listing Photo
Listing Photo
Listing Photo
Listing Photo
Listing Photo
Listing Photo
Listing Photo
Listing Photo
Listing Photo
Listing Photo
Listing Photo
Listing Photo
Listing Photo
Listing Photo
Listing Photo
Listing Photo
Listing Photo
Listing Photo
Listing Photo
Listing Photo
Listing Photo
Listing Photo
Listing Photo
Listing Photo
Listing Photo
Listing Photo
Listing Photo
Listing Photo
Listing Photo
Listing Photo
Listing Photo
Listing Photo
Listing Photo
Listing Photo
Listing Photo
Listing Photo
Listing Photo
Listing Photo
Listing Photo
Listing Photo
Listing Photo
Listing Photo
Listing Photo
Listing Photo
Listing Photo
Listing Photo
Listing Photo
Listing Photo
Listing Photo
Listing Photo
Listing Photo

MLS #MFRS5143293 Listing courtesy of Watson Realty Corp provided by Stellar MLS.

Similar Listings

$409,900
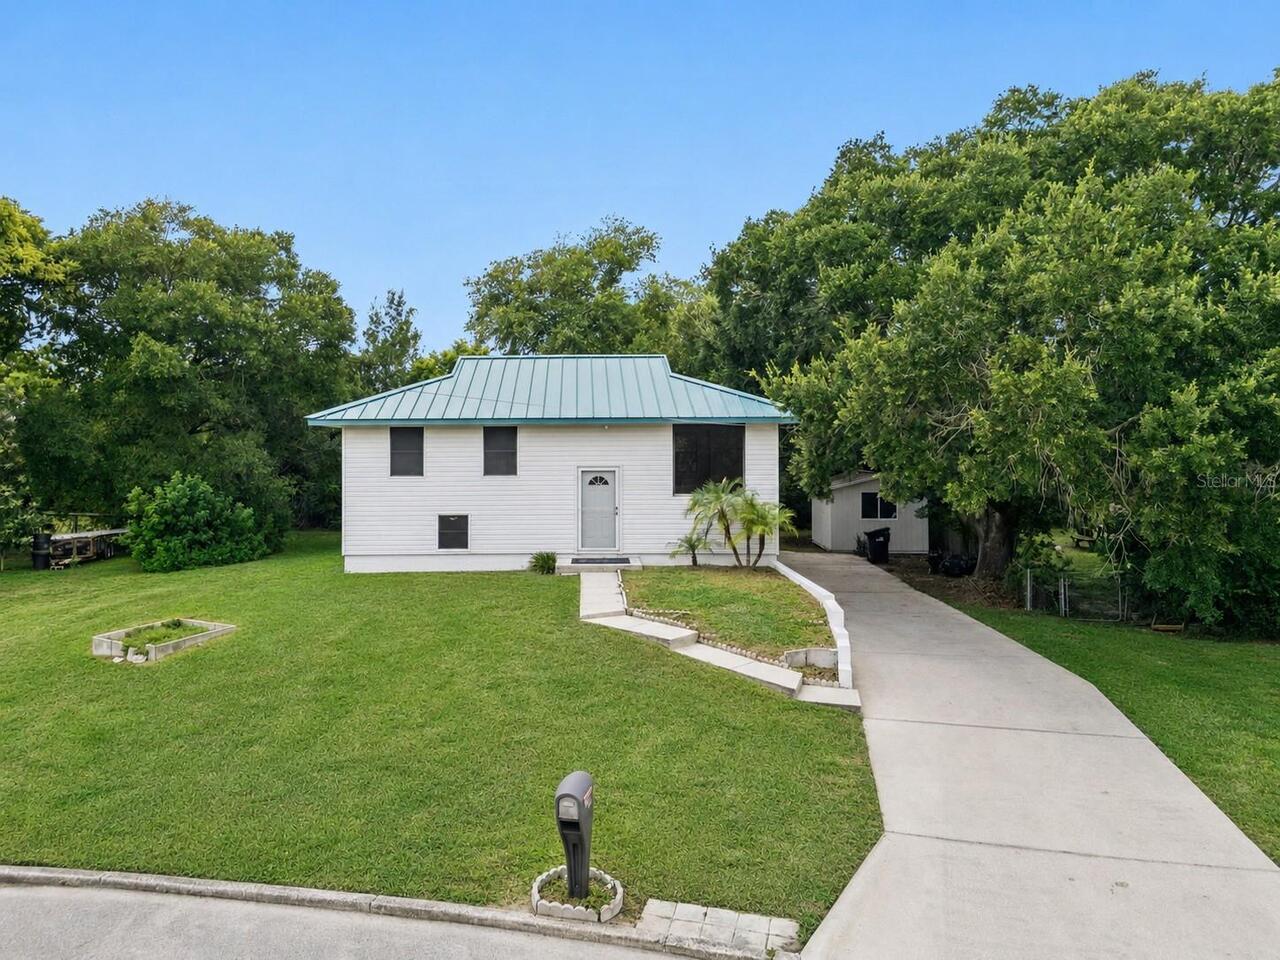
218 Lavender Court
Orlando
4BR/2BA
| Contingent
$409,900
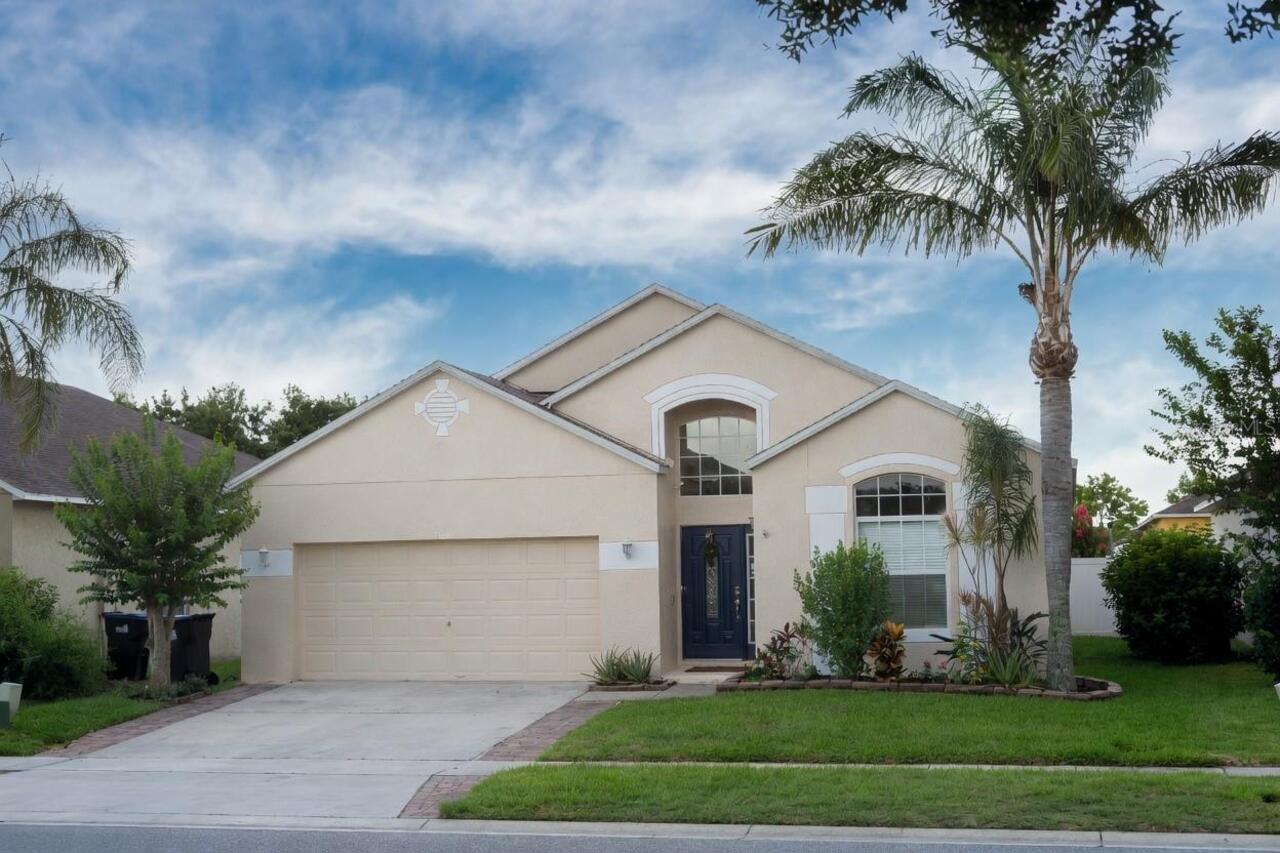
2268 Victoria Falls Drive
Orlando
4BR/2BA
| Active
$409,900
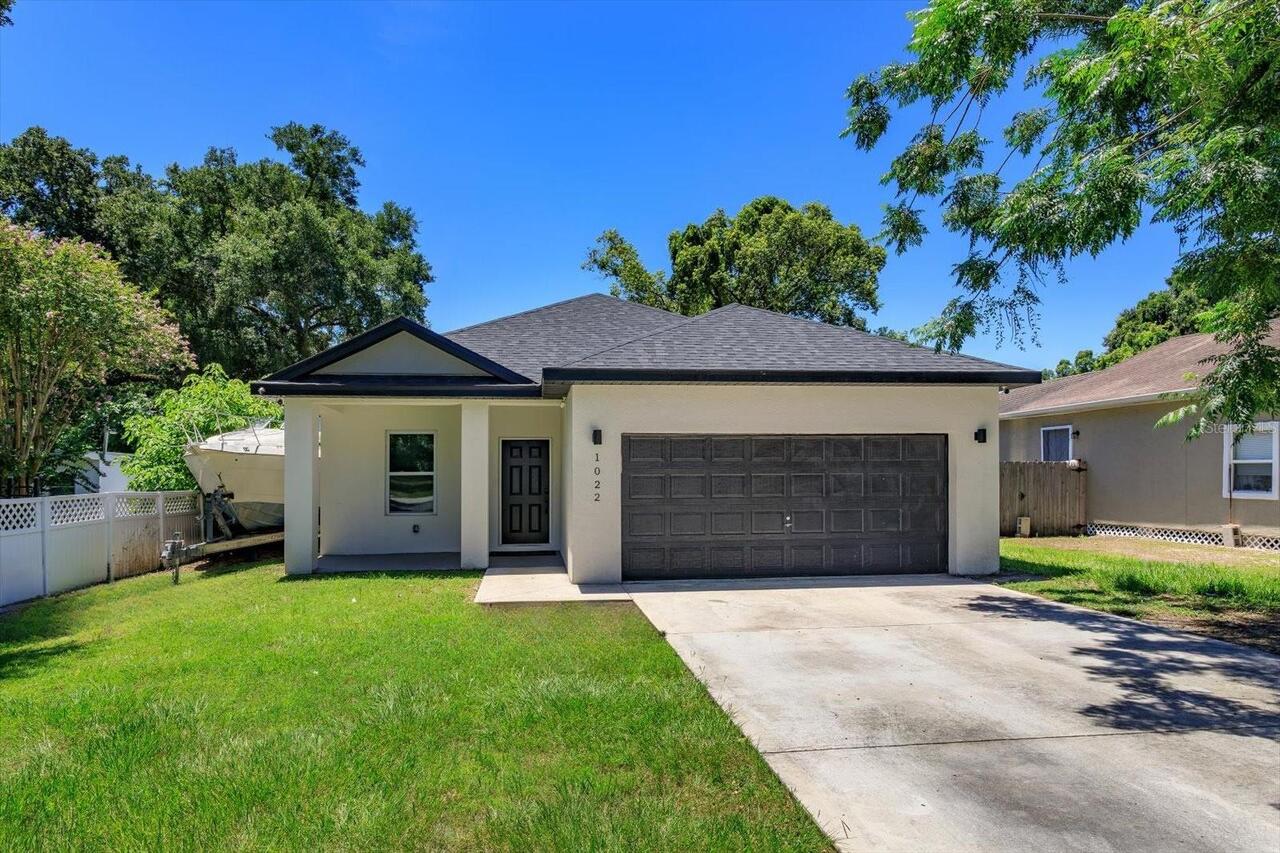
1022 36th
Orlando
4BR/2BA
| Active
$409,900
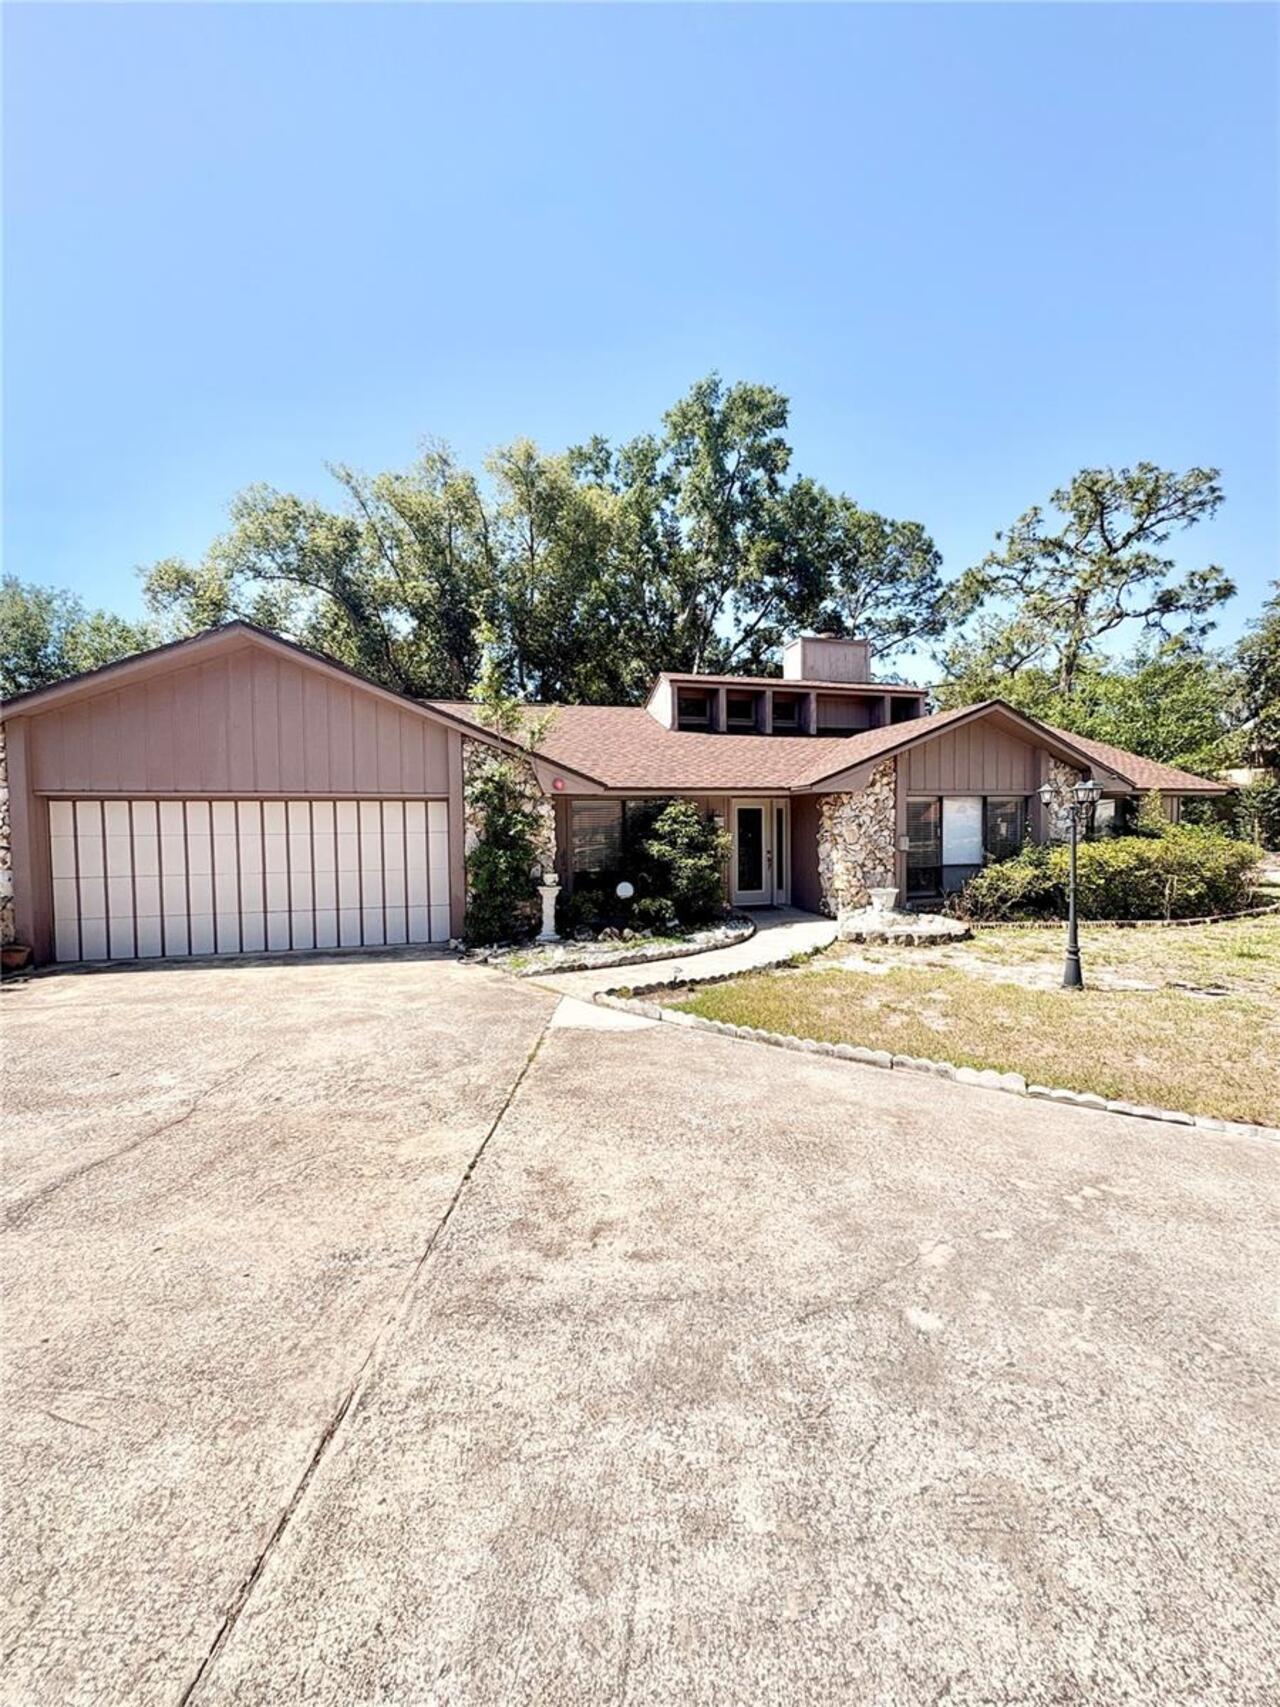
4504 Crimson Court
Orlando
4BR/2BA
| Active


All listing information is deemed reliable but not guaranteed and should be independently verified through personal inspection by appropriate professionals. Listings displayed on this website may be subject to prior sale or removal from sale; availability of any listing should always be independent verified. Listing information is provided for consumer personal, non-commercial use, solely to identify potential properties for potential purchase; all other use is strictly prohibited and may violate relevant federal and state law. The source of the listing data is as follows: Stellar MLS (updated 8/21/26 7:44 PM) |

Listing Search


Translate Tool

Featured Listings
Apollo Beach Real Estate
$1,399,000
5 BED
3 BATH
Welcome to 6520 Simone Shores Dr, Apollo Beach, FL – Brand-New Custom Waterfront Pool Home with Contemporary Design! Ste... Read More
Apollo Beach Real Estate
$1,229,000
5 BED
3 BATH
6538 Simone Shores Circle | The Orion Floorplan 5 Beds | 4 Baths | 2,654 Living Sq. Ft. | 12 ft Elevation Welcome to 653... Read More
Apollo Beach Real Estate
$1,029,000
3 BED
3 BATH
6532 Simone Shores Circle | The Marlin Floorplan 3 Beds | 3 Baths | Saltwater Pool, Spa & Dock with 10K Lift | 2-Car Gar... Read More
Apollo Beach Real Estate
$1,399,000
5 BED
4 BATH
Welcome to 6536 Simone Shores Dr, Apollo Beach, FL – Brand-New Custom Waterfront Pool Home with Contemporary Design! Ste... Read More
Apollo Beach Real Estate
$1,449,000
7 BED
4 BATH
6530 Simone Shores Circle | Custom Bistro Builders Design 7 Beds | 5 Baths | 3,967 Living Sq. Ft. | 12 ft Elevation Welc... Read More
Apollo Beach Real Estate
$1,069,000
4 BED
3 BATH
6542 Simone Shore Circle | The Marlin Floorplan 4 Beds | 3 Baths | 2-Car Garage | 2,139 Living Sq. Ft. | 12 ft Elevation... Read More
Apollo Beach Real Estate
$1,049,000
3 BED
3 BATH
6540 Simone Shores Circle | The Marlin Floorplan 3 Beds | 3 Baths | Saltwater Pool, Spa & Dock with 10K Lift | 2-Car Gar... Read More
Safety Harbor Real Estate
$999,000
3 BED
2 BATH
Welcome to 231 2nd St S #202, a rare opportunity in the heart of highly sought-after downtown Safety Harbor. Located in ... Read More
Dunedin Real Estate
$889,000
4 BED
2 BATH
There’s something special about a home that feels just as good as it looks, and this beautifully renovated 4 bedroom, 2 ... Read More
Maitland Real Estate
$824,900
5 BED
3 BATH
Welcome to Dommerich Hills, where modern style meets everyday comfort. This beautifully renovated home offers the freedo... Read More
Contact Sandra Pardo

407-990-2746

Wendy Morris LLC

Licensed in the State of Florida
BK 3146762
16797 Broadwater Avenue
Winter Garden, Florida 34787

Your privacy is our utmost concern. We will never sell your personal information. Privacy Policy
©2026 sandrapardohomes.com - all rights reserved. | Site Map