407-990-2746
Menu

6915 215th E Street, Bradenton, FL

NEXT
PREV
$1,690,000

($411/sqft)

List Status: Active
6915 215th E Street
Bradenton, FL 34211


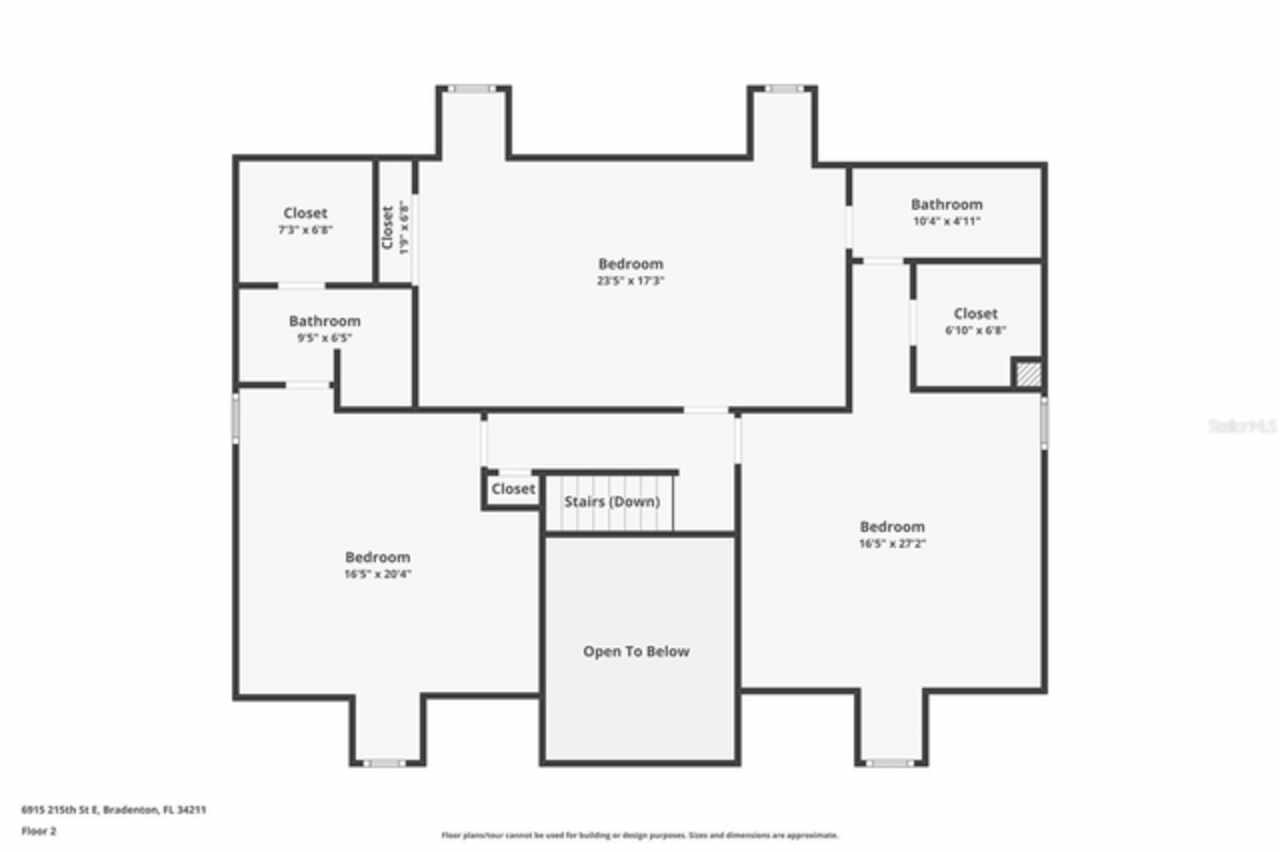
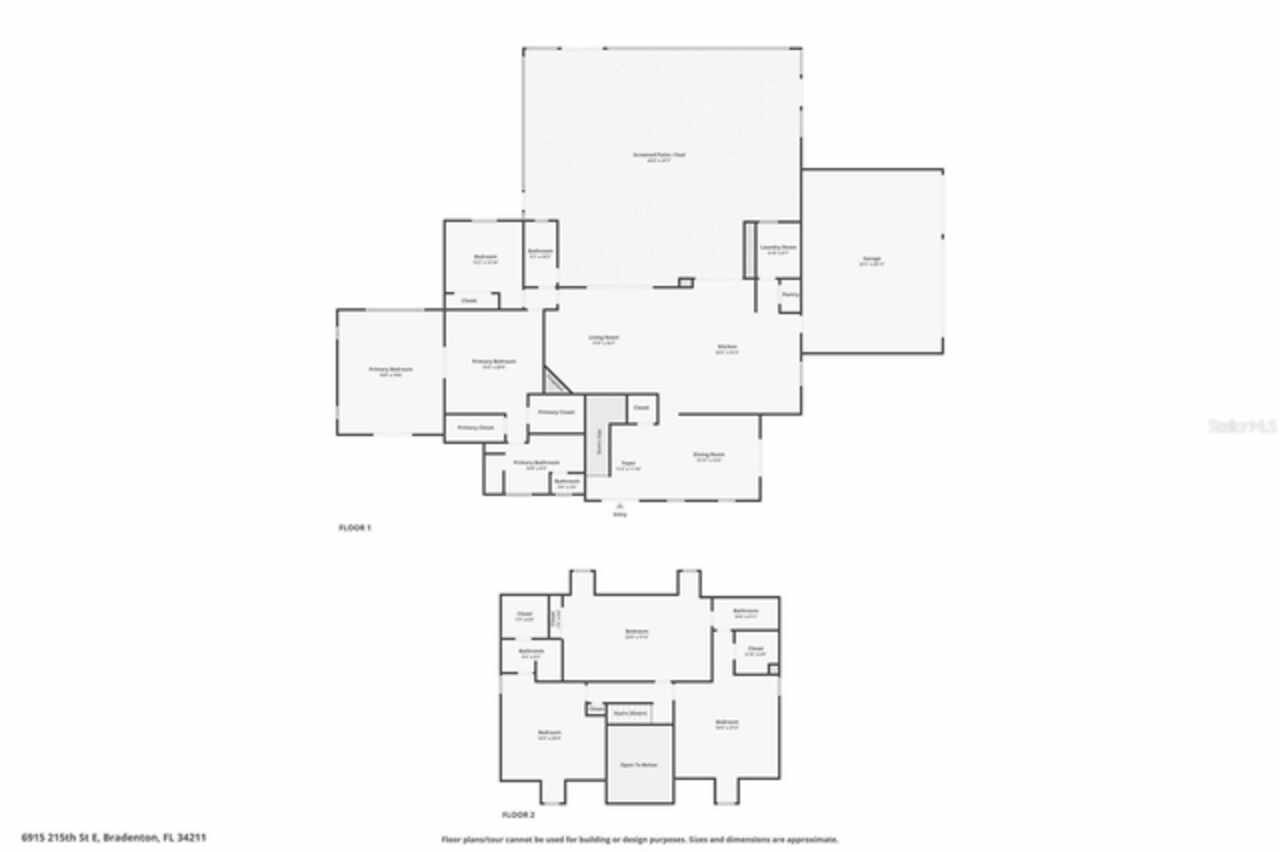
5 beds
4 baths
4111 living sqft
Top Features
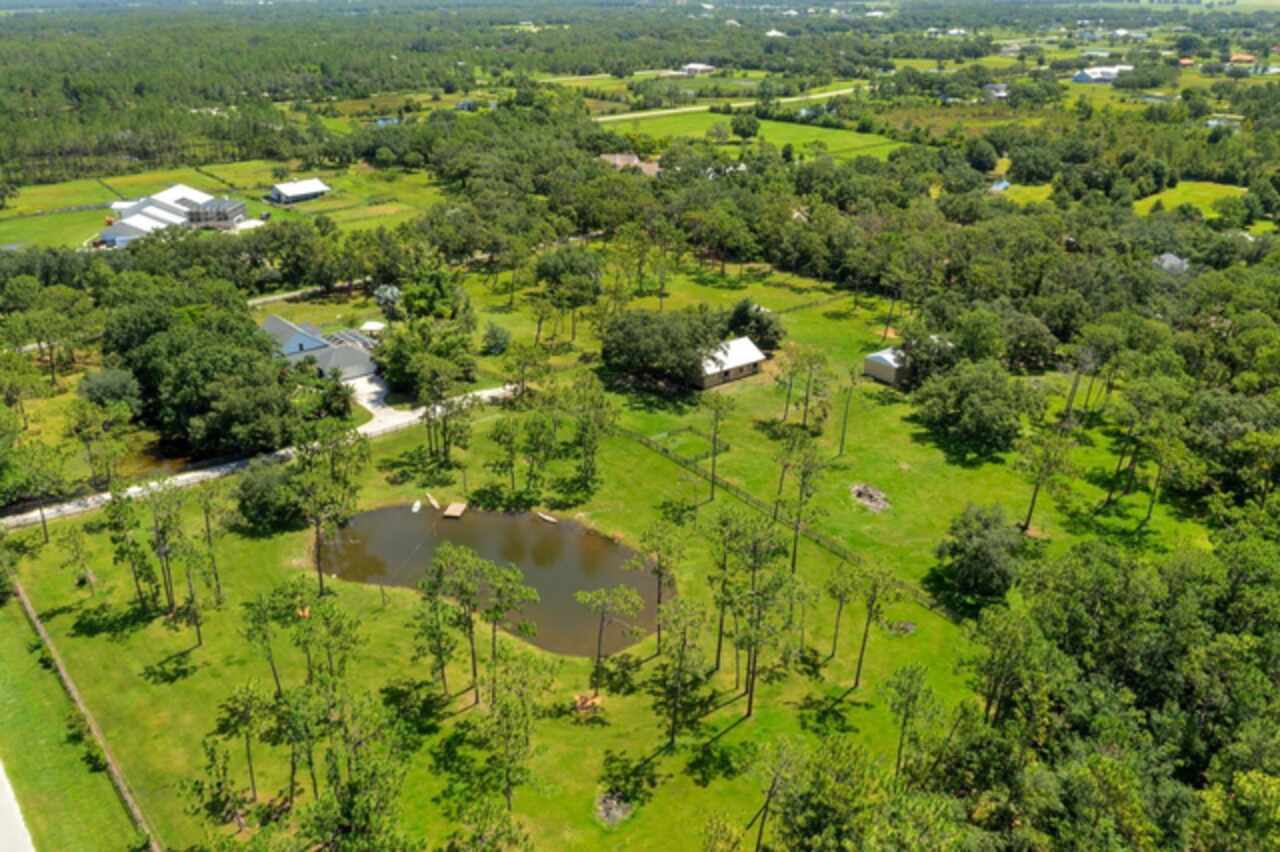
  • Frontage: Pond
  • Subdivision: Pomello City Central Unit
  • Built in  1997
  • Single Family Residence
Description
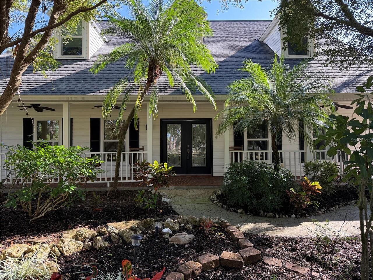
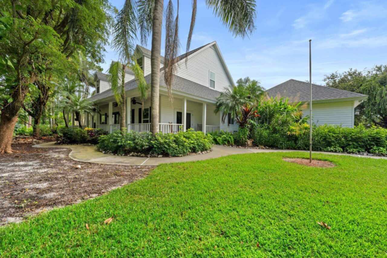
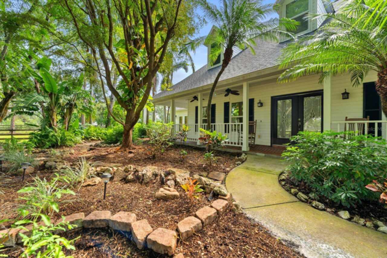
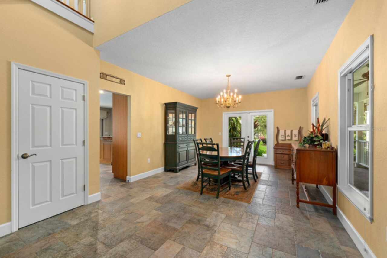
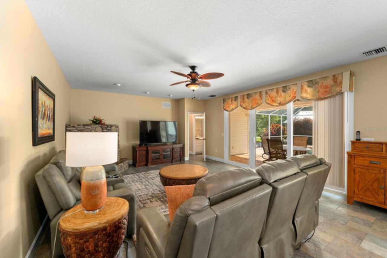
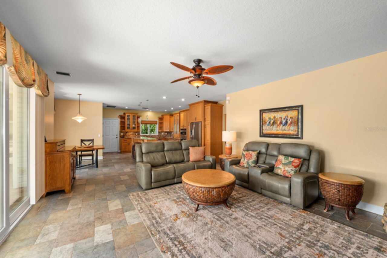
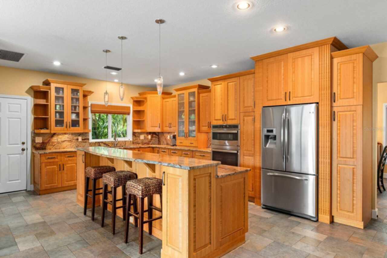
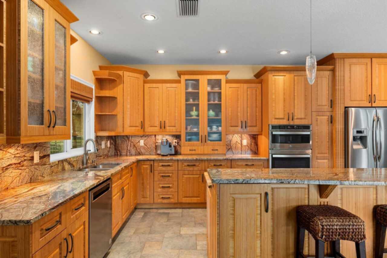
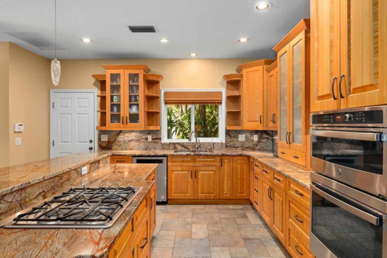
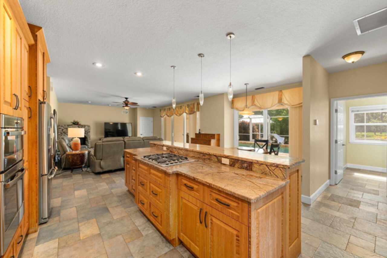
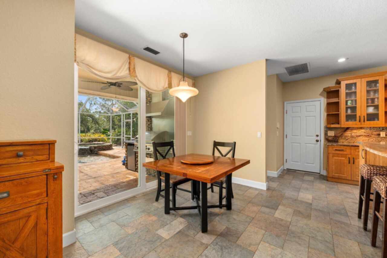
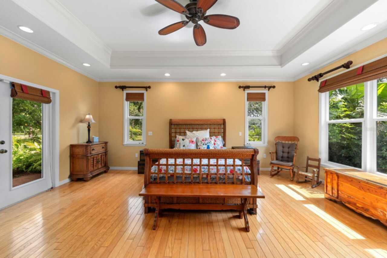
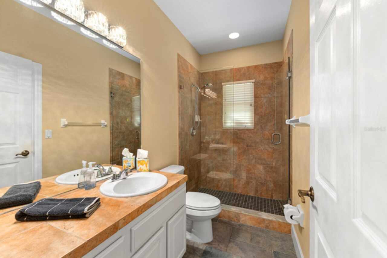
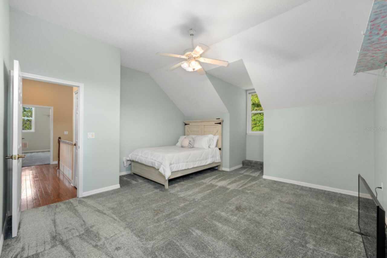
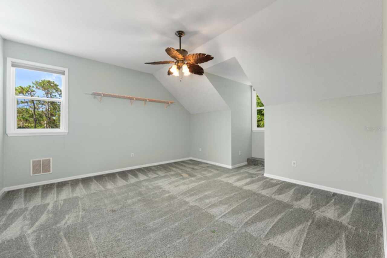
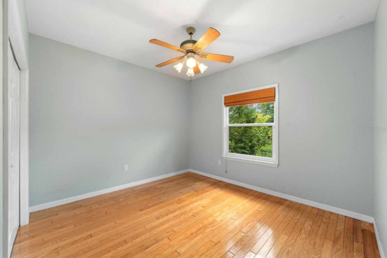
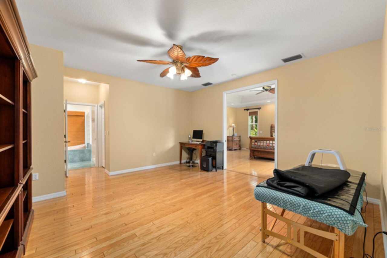
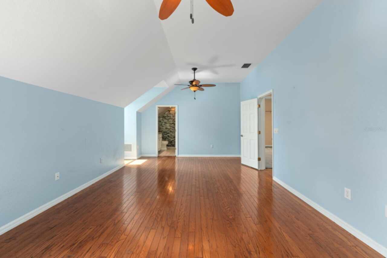
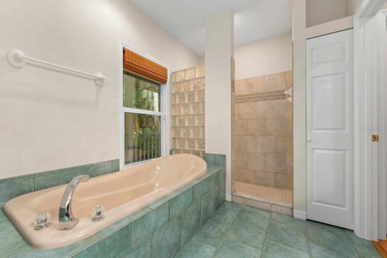
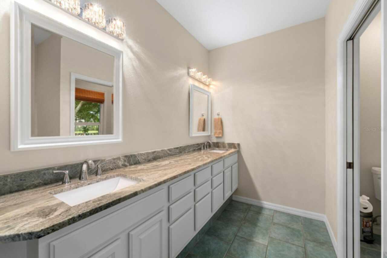
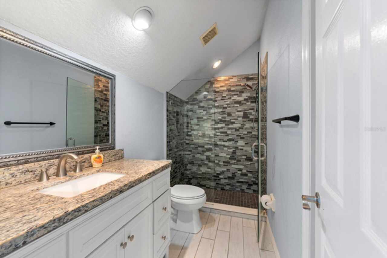
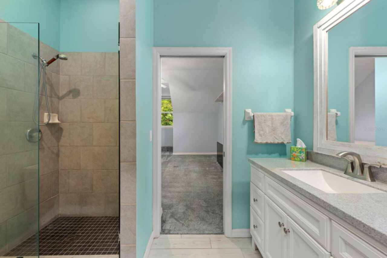
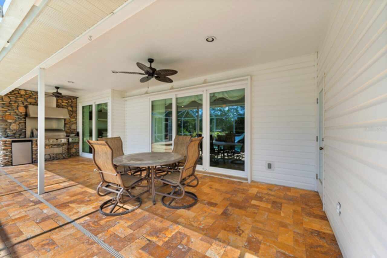
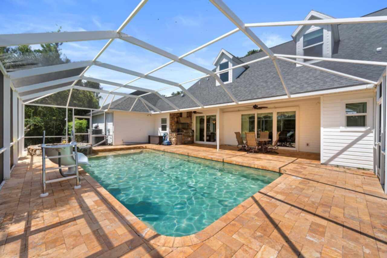
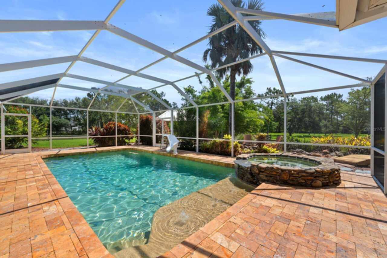
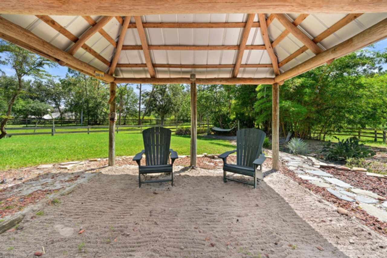
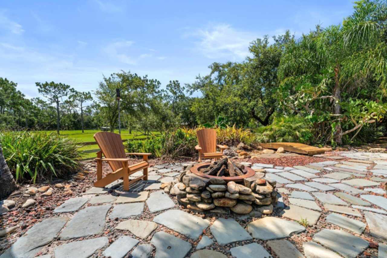
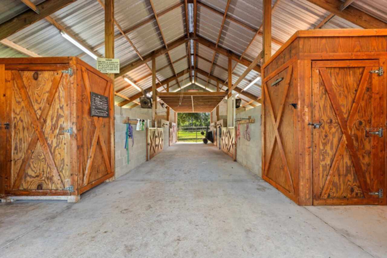
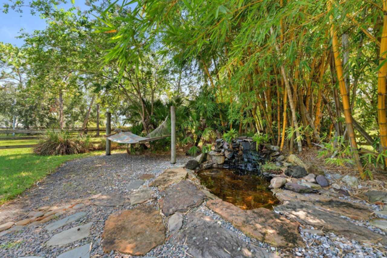
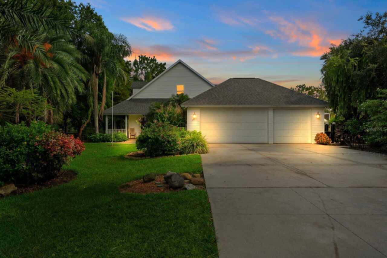
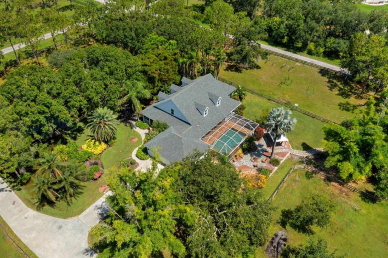
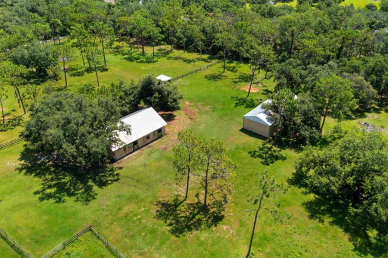
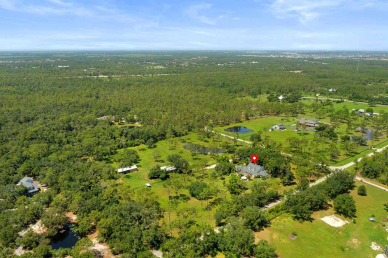
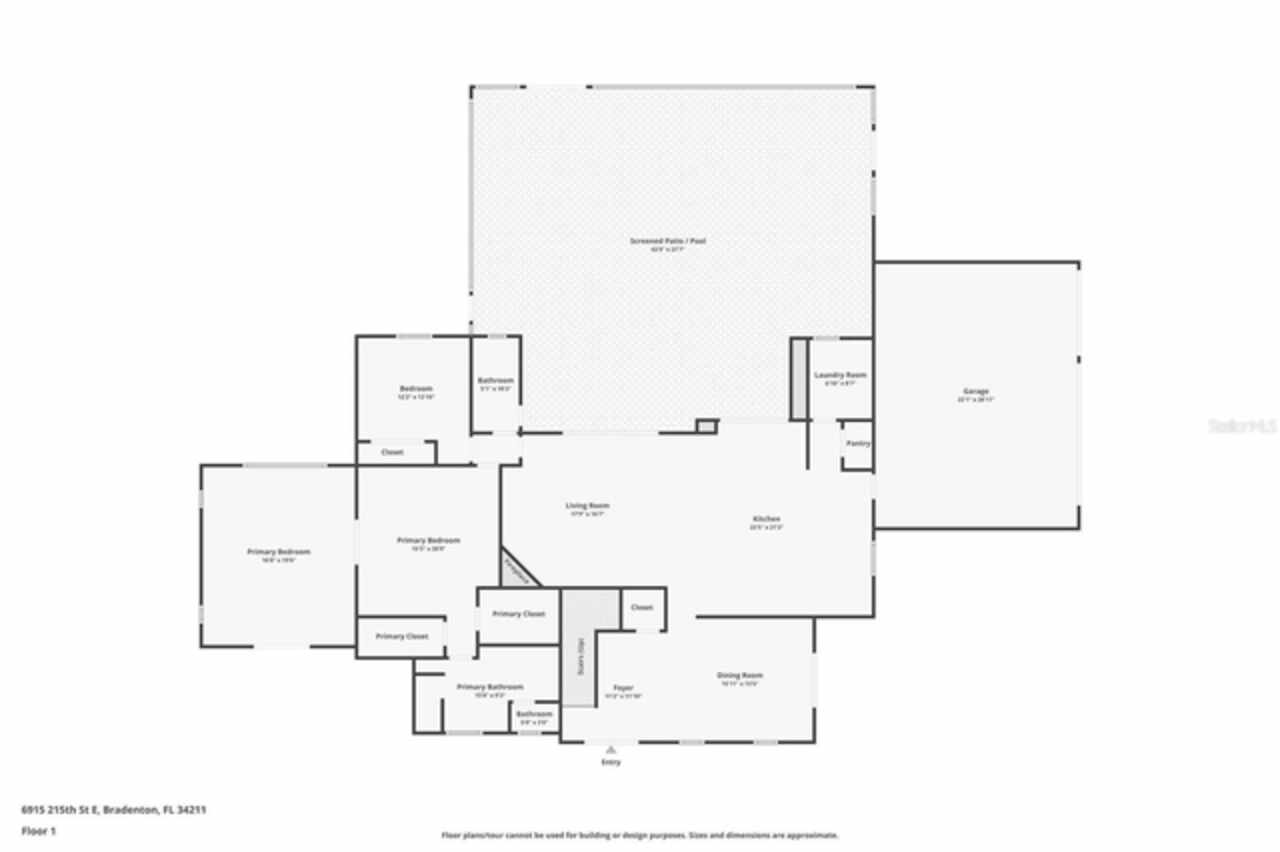
Experience luxury, privacy, and peace of mind in this stunning 5 bedroom 4 bathroom estate crafted by renowned builder Roland Yoder, set on over 9 wooded acres in Panther Ridge. Featuring 4,111 SF of living space, this custom home includes a remodeled kitchen with bamboo cabinets, granite counters, and stainless appliances, a luxurious first-floor primary suite, oak floors, and impact-rated doors/windows throughout. Recent upgrades ($300K+) include a new roof (30-yr warranty), HVAC, water heater, septic, pool pump, propane tanks, and more. Enjoy resort-style outdoor living with a heated pool/spa with travertine tiles, summer kitchen, travertine deck, fire pit, tiki hut, tropical gardens, and two massive outbuildings: a 6-stall concrete block barn with a metal roof and hurricane ties, as well as an oversized workshop. Plenty of space for the whole family and your four legged friends. Fully fenced with 4 pastures and access to 15 miles of trails, this rare property offers unmatched style, function, and storm resilience and is just minutes from Lakewood Ranch.
Property Details
Property Features
Property Sub Type
Single Family Residence
Frontage
Pond
Parking
Driveway, Garage Faces Rear
Pool
Screen Enclosure, Auto Cleaner, Gunite, Outside Bath Access, Deck, In Ground, Pool Sweep
County
Manatee
Subdivision
POMELLO CITY CENTRAL UNIT
Additional Information
Additional Lease Restrictions
Buyer(s) and Buyer's agent to verify Lease Restrictions with the HOA.
Additional Parcels YN
false
Alternate Key Folio Num
330702606
Appliances
Cooktop, Dishwasher, Disposal, Dryer, Electric Water Heater, Microwave, Range, Refrigerator, Washer
Approval Process
Buyer(s) and Buyer's agent to verify Approval Process with the HOA.
Architectural Style
Colonial, Custom
Association Email
pantherridgetrails@gmail.com
Association Fee
950
Association Fee Frequency
Annually
Association Fee Requirement
Required
Association URL
https://pantherridgetrails.org
Association YN
true
Attached Garage YN
true
Available For Lease YN
1
Barn Features
Block, Center Aisle, Feed Room, Horse Barn, Pole Barn, Tack Room, Washrack
Bathrooms Total Integer
4
Building Area Source
Public Records
Building Area Total
5623
Building Area Total Srch SqM
522.39
Building Area Units
Square Feet
Calculated List Price By Calculated SqFt
411.09
Carport YN
false
Construction Materials
Vinyl Siding, Frame
Cooling
Central Air
Country
US
Cumulative Days On Market
390
Current Price
1690000.00
Direction Faces
West
Elementary School
Gullett Elementary
Exterior Features
French Doors, Outdoor Grill, Outdoor Kitchen, Outdoor Shower, Rain Gutters, Storage
Farm Type
Cattle, Horse
Fencing
Cross Fenced, Wood
Fireplace Features
Electric
Fireplace YN
true
Flood Zone Code
X
Flood Zone Date
2014-03-17
Flood Zone Panel
12081C0365E
Flooring
Carpet, Tile, Wood
Foundation Details
Block
Garage Dimensions
24x32
Garage Spaces
3
Garage YN
true
Heating
Electric
High School
Lakewood Ranch High
Homestead YN
1
Horse Amenities
Stable(s)
Interior Features
Ceiling Fans(s), Coffered Ceiling(s), Crown Molding, Eat-in Kitchen, Kitchen/Family Room Combo, Living Room/Dining Room Combo, Open Floorplan, Primary Bedroom Main Floor, Solid Surface Counters, Solid Wood Cabinets, Stone Counters, Tray Ceiling(s), Vaulted Ceiling(s), Walk-In Closet(s), Window Treatments
Internet Address Display YN
true
Internet Automated Valuation Display YN
true
Internet Consumer Comment YN
true
Internet Entire Listing Display YN
true
Laundry Features
Laundry Room
Levels
Two
List AOR
Suncoast Tampa
Living Area Meters
381.92
Living Area Source
Public Records
Living Area Units
Square Feet
Lot Size Acres
9.08
Lot Size Dimensions
638x621x638x621
Lot Size Square Feet
395425
Lot Size Square Meters
36736
Middle Or Junior School
Dr Mona Jain Middle
Minimum Lease
No Minimum
Modification Timestamp
2026-08-10T19:36:10.449Z
Monthly HOA Amount
79.17
New Construction YN
false
Number Of Paddocks Pastures
4
Occupant Type
Owner
Other Equipment
Irrigation Equipment
Other Structures
Barn(s), Cabana, Outdoor Kitchen, Shed(s), Workshop
Ownership
Fee Simple
Parcel Number
330702606
Patio And Porch Features
Front Porch, Porch, Rear Porch, Screened
Pet Restrictions
Buyer(s) and Buyer's agent to verify Pet Restrictions with the HOA.
Pets Allowed
Yes
Pool Dimensions
15x30
Pool Private YN
true
Postal Code Plus 4
7773
Previous List Price
1799000
Price Change Timestamp
2026-05-13T20:55:31.000Z
Public Survey Range
20E
Public Survey Section
29
RATIO Current Price By Calculated SqFt
411.09
Road Responsibility
Public Maintained Road
Road Surface Type
Asphalt
Roof
Shingle
Room Count
8
SW Subdiv Community Name
Pomello Park
Senior Community YN
false
Sewer
Septic Tank
Showing Requirements
Supra Lock Box, 24 Hour Notice, Call Listing Agent 2, Call Before Showing, See Remarks, ShowingTime
Spa Features
Heated
Spa YN
true
Status Change Timestamp
2025-07-16T22:23:56.000Z
Stories Total
2
Tax Annual Amount
7565.48
Tax Book Number
6-61,
Tax Legal Description
TRACT 64 IN SEC 29, POMELLO PARK REC IN PB 6 PG 61, LES PLATTED RD R/W (1494/3649); LESS R/W DESC IN O.R. 1559 P 5954 PI#3307.0260/6
Tax Lot
64
Tax Year
2024
Total Acreage
5 to less than 10
Total Annual Fees
950.00
Total Monthly Fees
79.17
Township
35S
Universal Property Id
US-12081-N-330702606-R-N
Unparsed Address
6915 215TH ST E
Utilities
Cable Connected, Electricity Connected, Propane, Sprinkler Well, Underground Utilities, Water Connected
Water Source
Well
Water View
Pond
Water View YN
1
Waterfront YN
true
Zoning
A/ST
Neighborhood Map
Popup

Property Photos
Listing Photo
Listing Photo
Listing Photo
Listing Photo
Listing Photo
Listing Photo
Listing Photo
Listing Photo
Listing Photo
Listing Photo
Listing Photo
Listing Photo
Listing Photo
Listing Photo
Listing Photo
Listing Photo
Listing Photo
Listing Photo
Listing Photo
Listing Photo
Listing Photo
Listing Photo
Listing Photo
Listing Photo
Listing Photo
Listing Photo
Listing Photo
Listing Photo
Listing Photo
Listing Photo
Listing Photo
Listing Photo
Listing Photo
Listing Photo
Listing Photo
Listing Photo
Listing Photo
Listing Photo
Listing Photo
Listing Photo
Listing Photo
Listing Photo
Listing Photo
Listing Photo
Listing Photo
Listing Photo
Listing Photo
Listing Photo
Listing Photo
Listing Photo
Listing Photo
Listing Photo
Listing Photo
Listing Photo
Listing Photo
Listing Photo
Listing Photo
Listing Photo
Listing Photo
Listing Photo
Listing Photo
Listing Photo
Listing Photo
Listing Photo
Listing Photo
Listing Photo
Listing Photo
Listing Photo
Listing Photo
Listing Photo
Listing Photo
Listing Photo
Listing Photo
Listing Photo

MLS #MFRTB8387374 Listing courtesy of Weichert Realtors Exclusive Properties provided by Stellar MLS.

Similar Listings

$1,559,900
3804 Thoroughbred Court
Bradenton
5BR/4BA
| Active
$1,789,900
3908 Butte Trail
Bradenton
5BR/4BA
| Pending


All listing information is deemed reliable but not guaranteed and should be independently verified through personal inspection by appropriate professionals. Listings displayed on this website may be subject to prior sale or removal from sale; availability of any listing should always be independent verified. Listing information is provided for consumer personal, non-commercial use, solely to identify potential properties for potential purchase; all other use is strictly prohibited and may violate relevant federal and state law. The source of the listing data is as follows: Stellar MLS (updated 9/10/26 4:58 PM) |
Listing Search


Translate Tool

Featured Listings
Sarasota Real Estate
$999,990
3 BED
3 BATH
Welcome Home! Discover this former model home in the Skye Ranch – Esplanade community. Wonderful open-concept floor plan... Read More
Orlando Real Estate
$1,149,000
6 BED
4 BATH
Welcome to Laureate Park, one of Orlando's premier communities. This impressive property features a total of 6 bedrooms ... Read More
Bradenton Real Estate
$1,490,000
3 BED
2 BATH
Welcome to one of the best values in The Lake Club, where luxury and maintenance-free living come together in the sought... Read More
Bradenton Real Estate
$1,075,000
3 BED
3 BATH
Set within the sought-after gated community of Esplanade Golf & Country Club at Lakewood Ranch, this beautifully maintai... Read More
Winter Garden Real Estate
$1,399,999
5 BED
4 BATH
Your chance to own the FORMER MODEL for entire community. Set behind the GATED ENTRY of Lake Roberts Landing with commun... Read More
Longwood Real Estate
$859,900
5 BED
5 BATH
Nearly an Acre. Two Residences. A Private Pool Retreat. No HOA. Some homes give you more square footage. This one gives ... Read More
Lithia Real Estate
$978,000
4 BED
3 BATH
Welcome to 5603 Eagleglen Place, an exceptional Hannah Bartoletta custom residence tucked behind the gates of Eagle Ridg... Read More
Bradenton Real Estate
$978,000
5 BED
4 BATH
Set on one of Sweetwater’s most desirable waterfront homesites, this beautifully upgraded M/I Homes residence offers a t... Read More
Orlando Real Estate
$850,000
2 BED
2 BATH
14th Floor CORNER UNIT. Welcome to Star Tower Residence 1406 captures the distinctive southwest-facing city view of down... Read More
Orlando Real Estate
$1,349,000
7 BED
4 BATH
SELLER CONTRIBUTION AVAILABLE! Seller may contribute up to $15,000 toward buyer's allowable closing costs, prepaids and/... Read More
Contact Sandra Pardo

407-990-2746

Wendy Morris LLC

Licensed in the State of Florida
BK 3146762
16797 Broadwater Avenue
Winter Garden, Florida 34787

Your privacy is our utmost concern. We will never sell your personal information. Privacy Policy
©2026 sandrapardohomes.com - all rights reserved. | Site Map