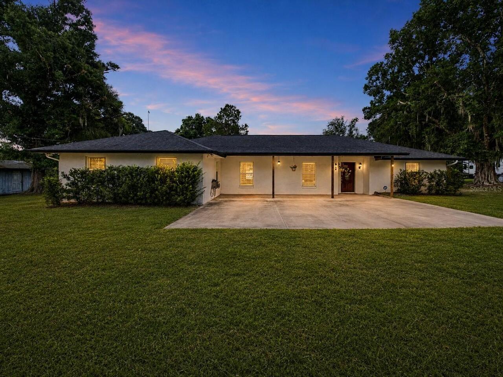
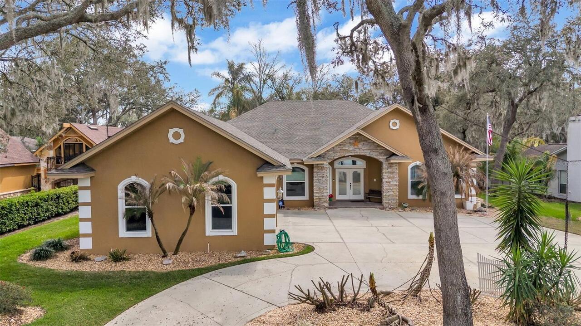
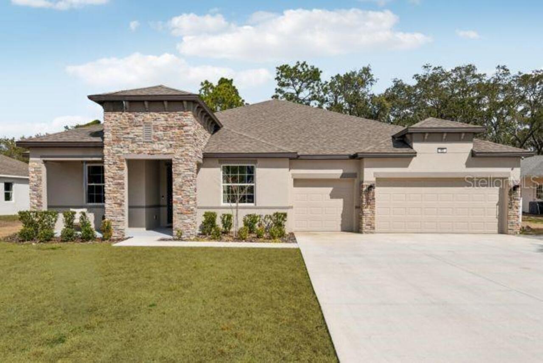
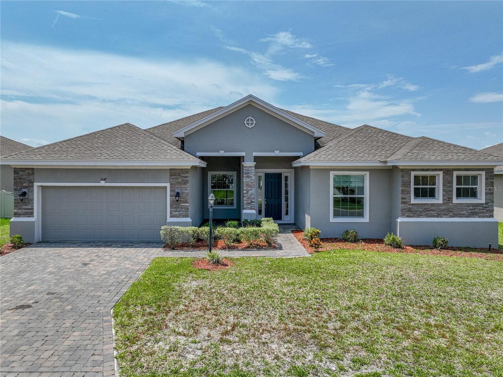
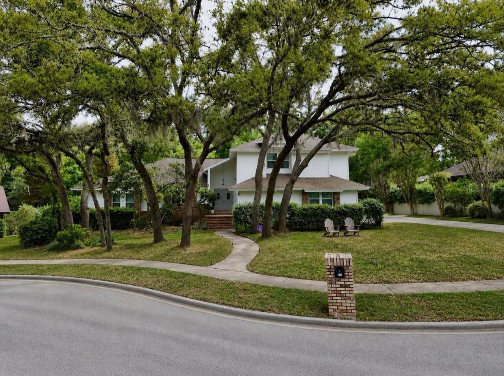
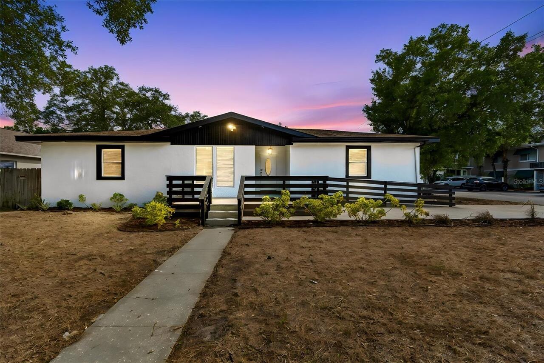
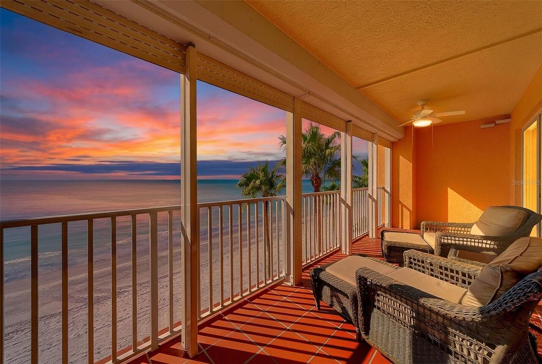
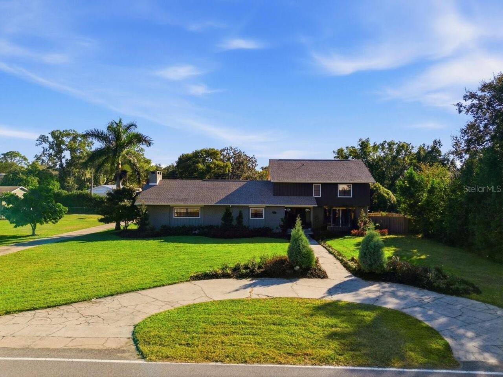
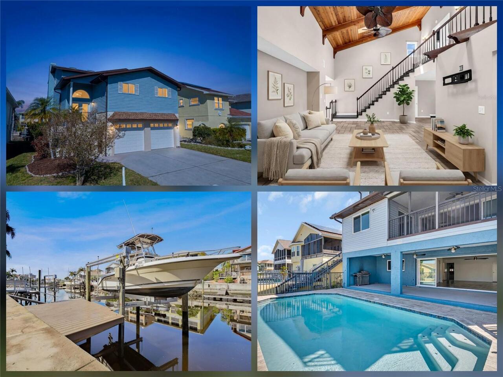
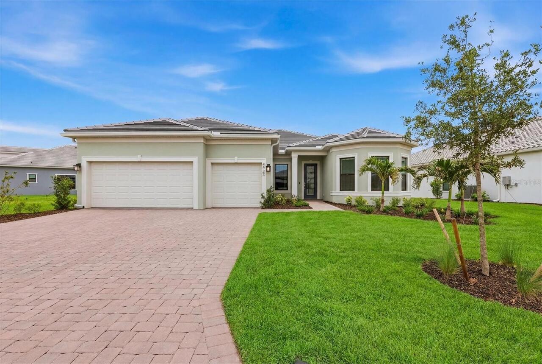
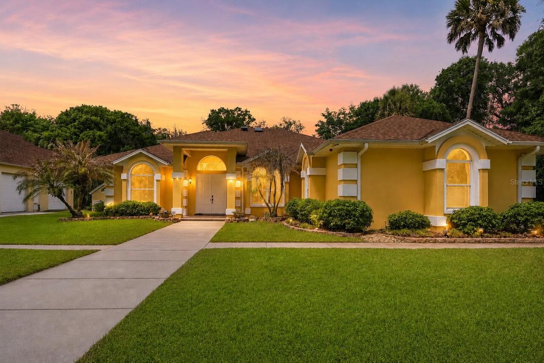
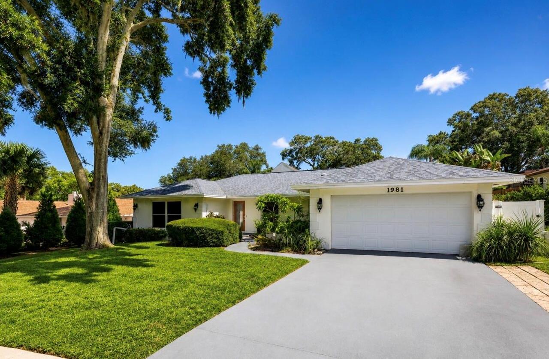

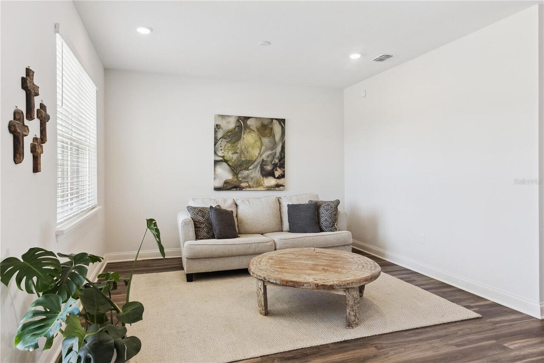
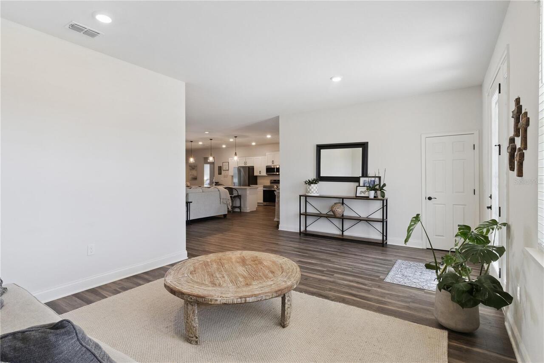
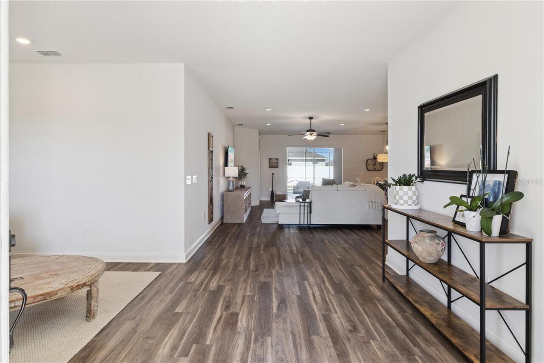
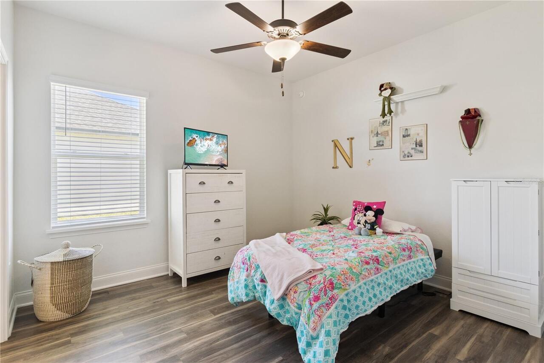
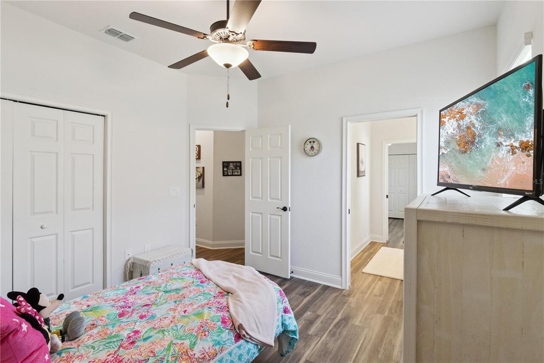
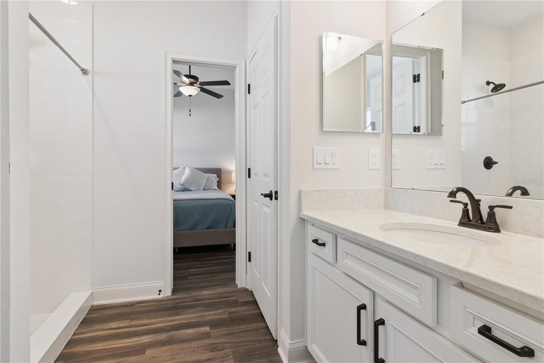
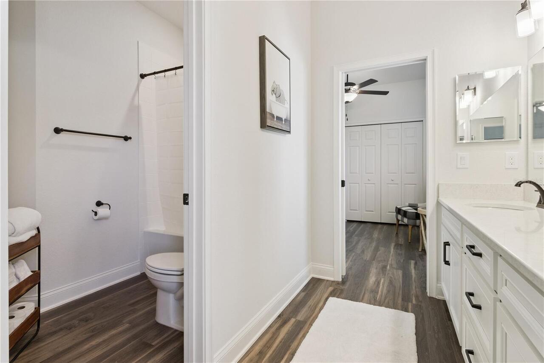
Property Features
Property Sub Type
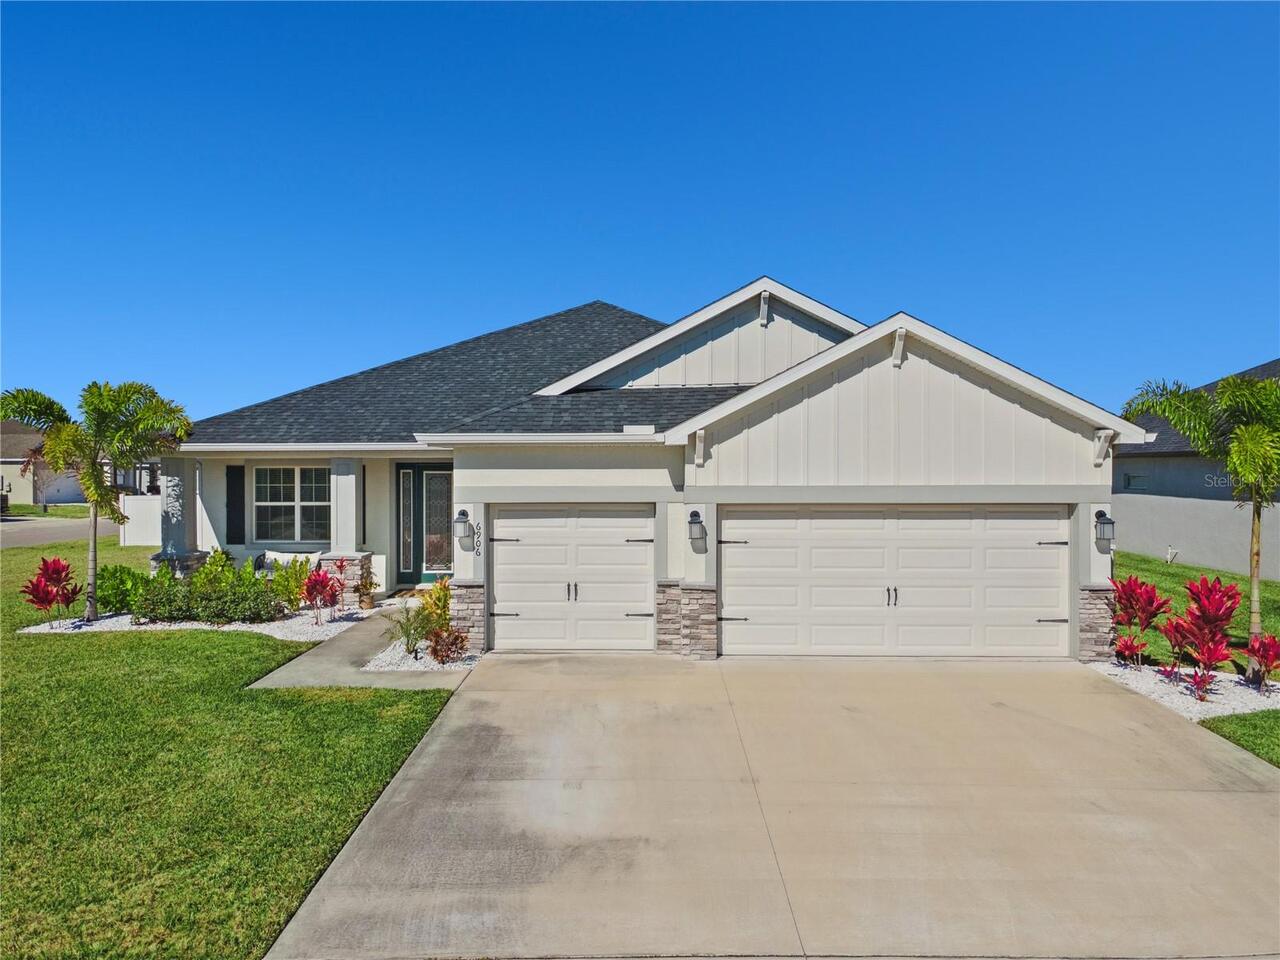
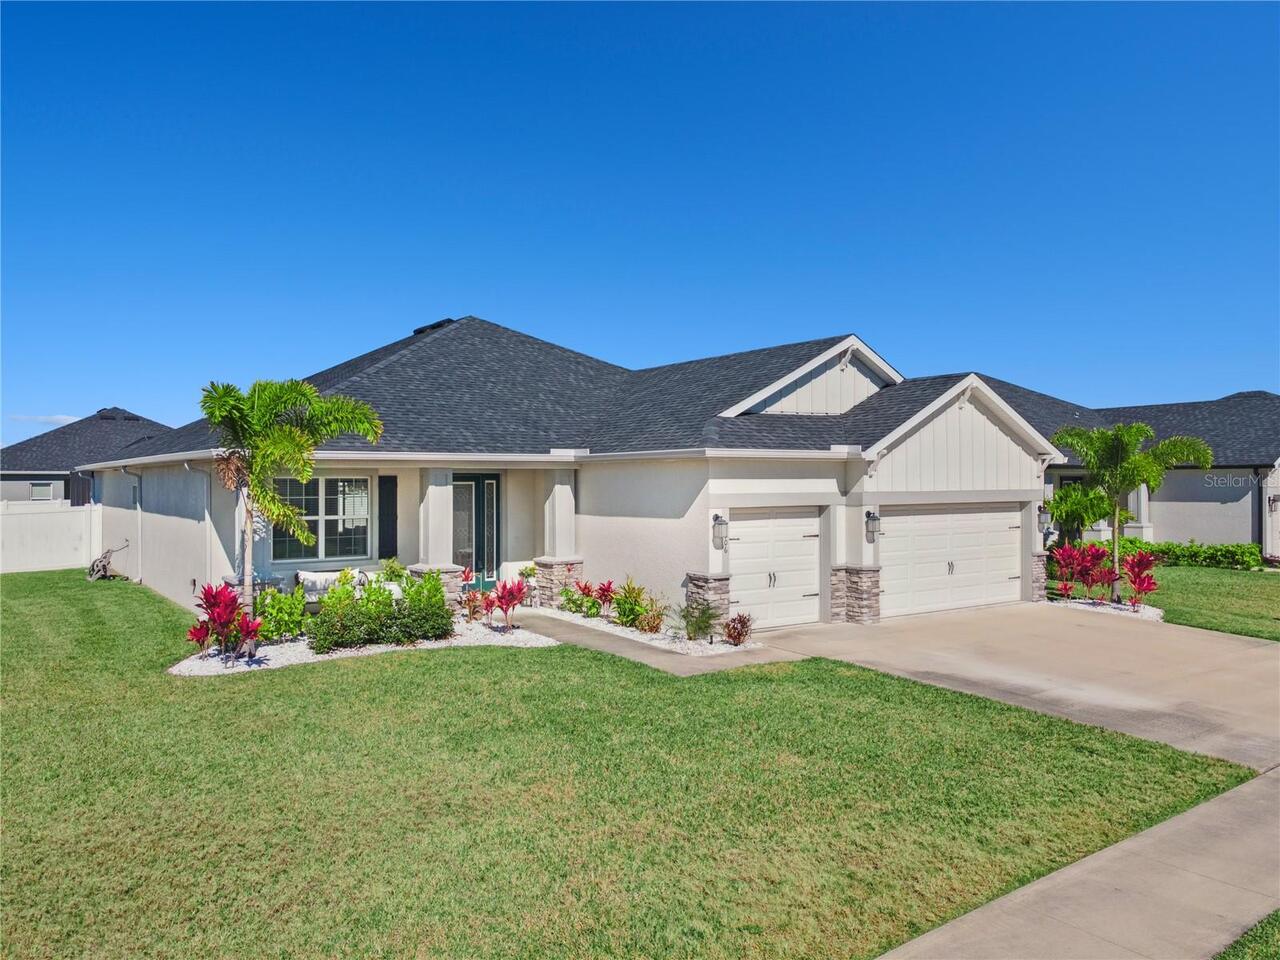
Single Family Residence
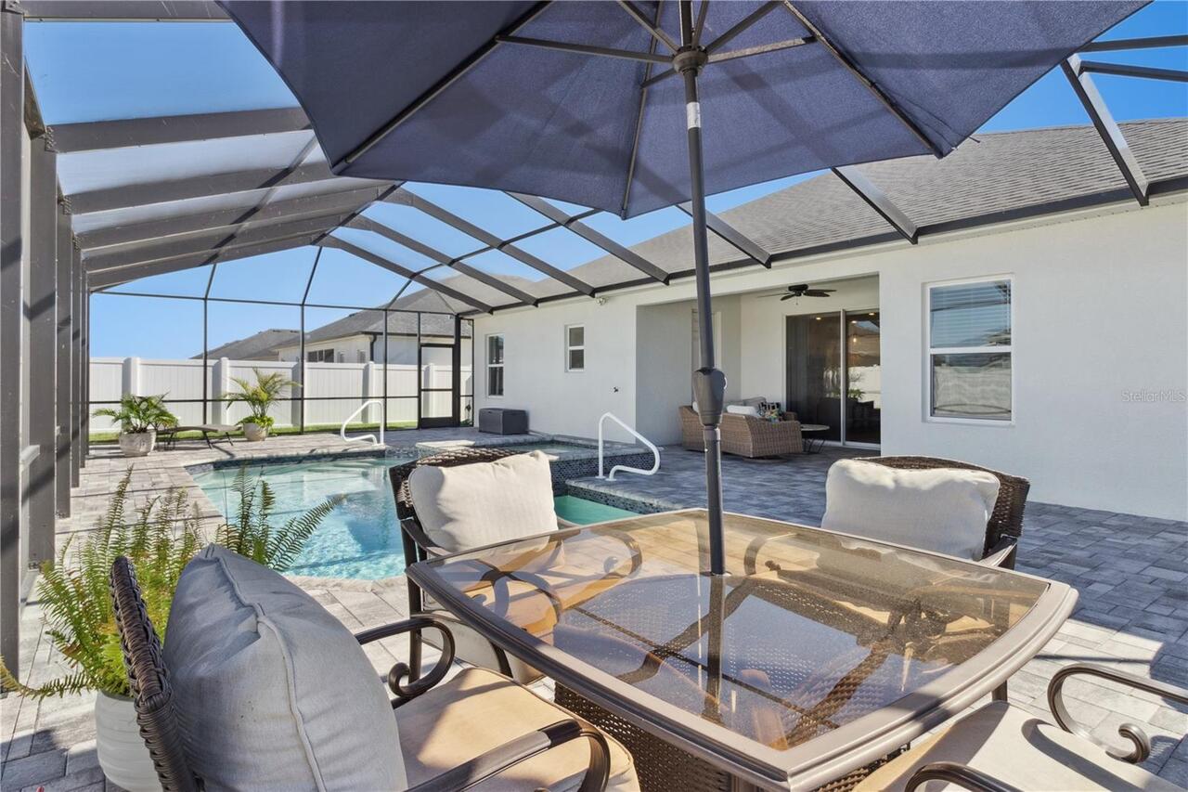
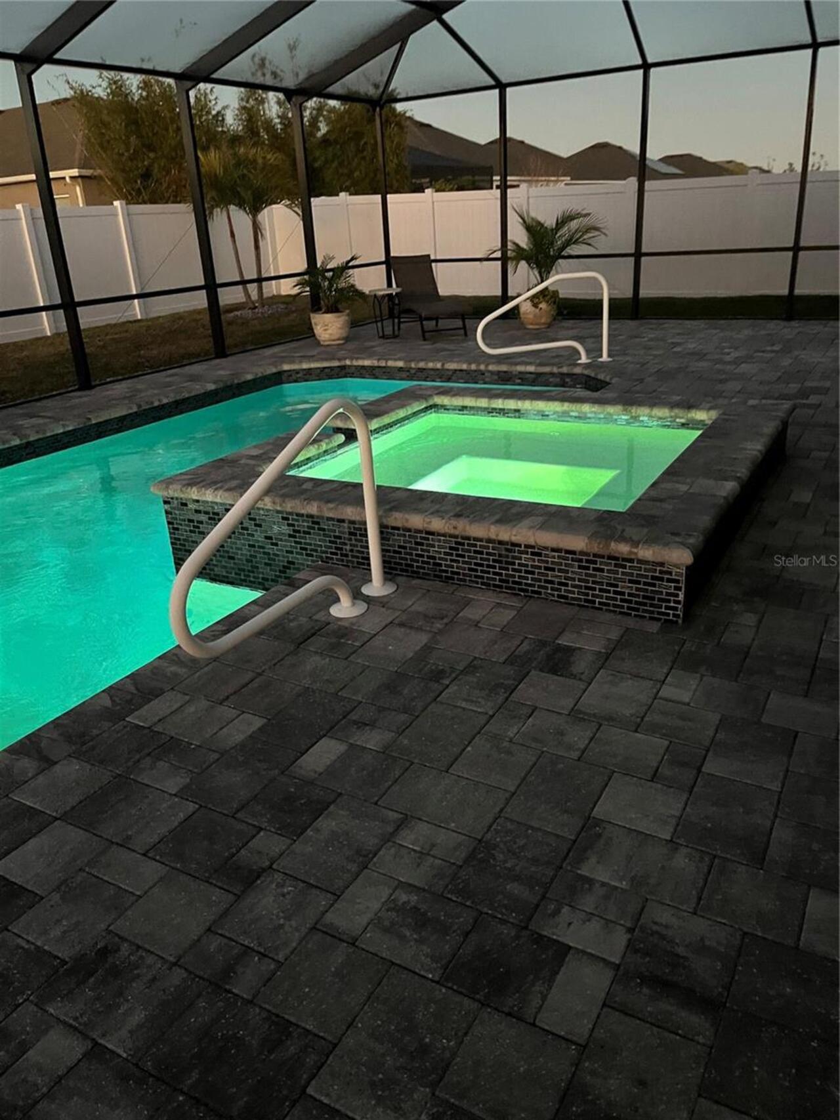
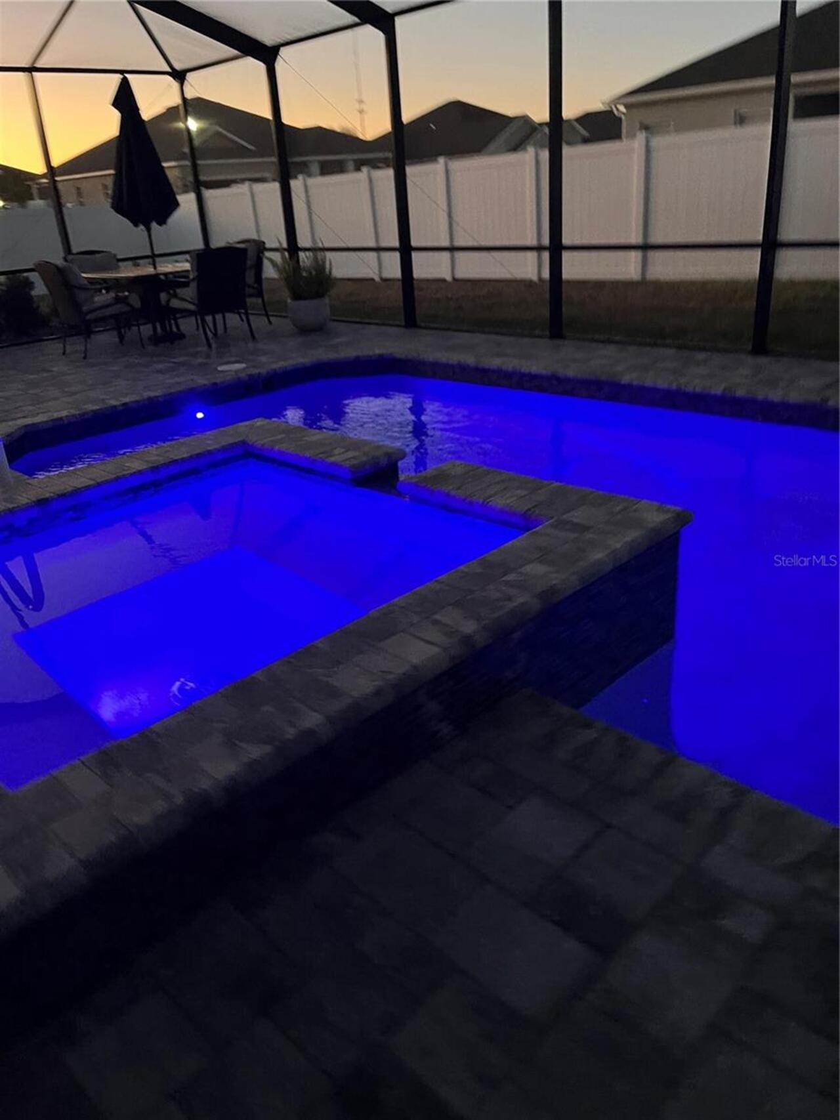
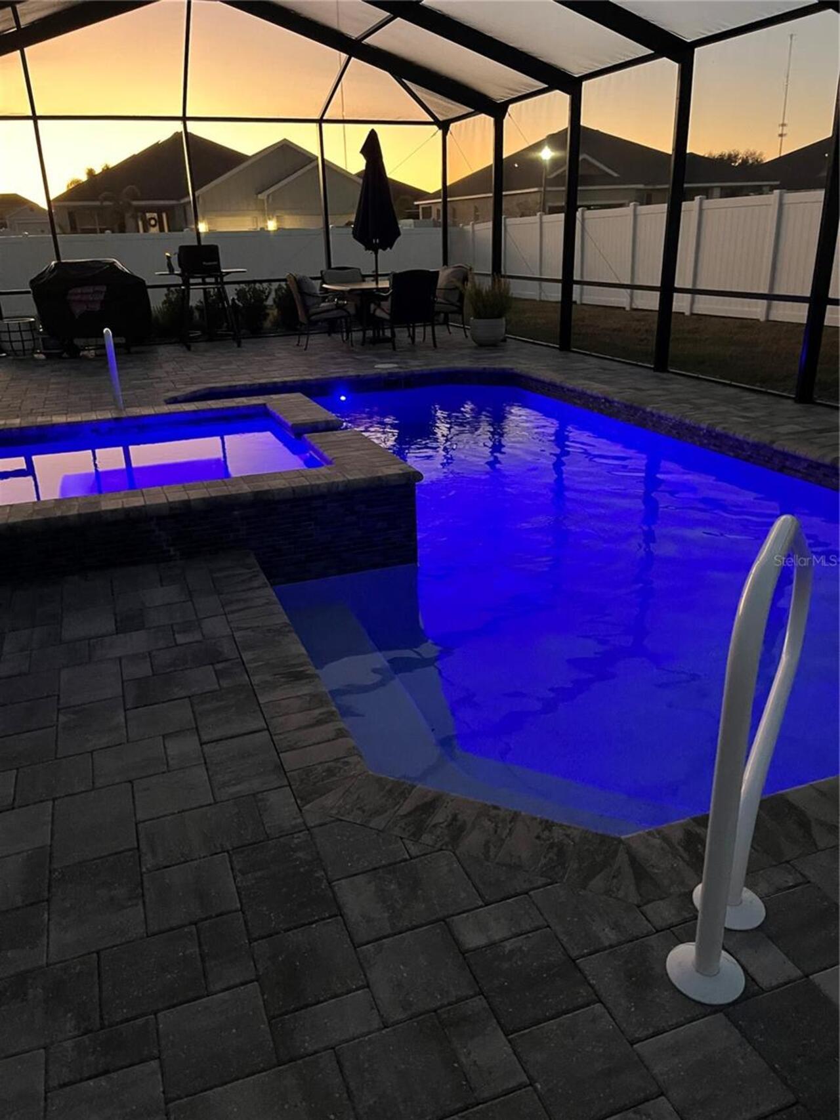
Pool
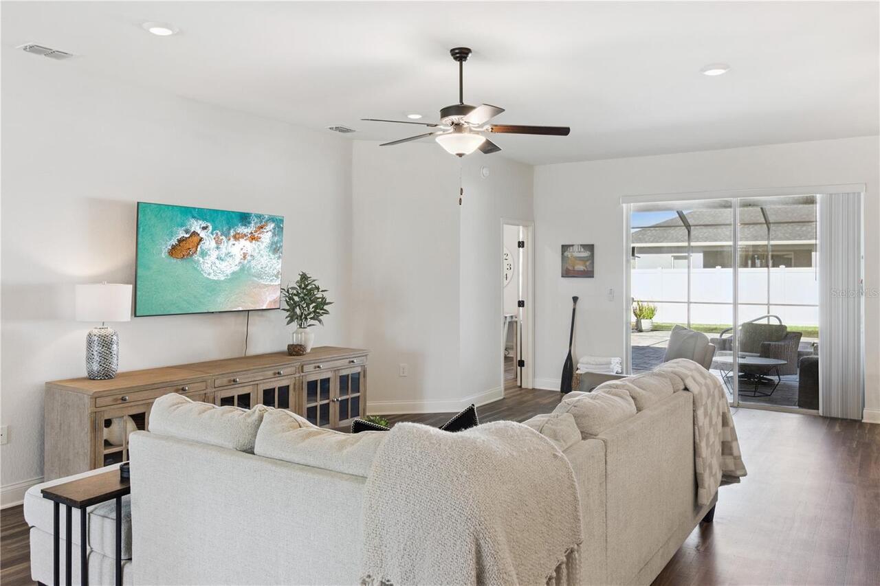
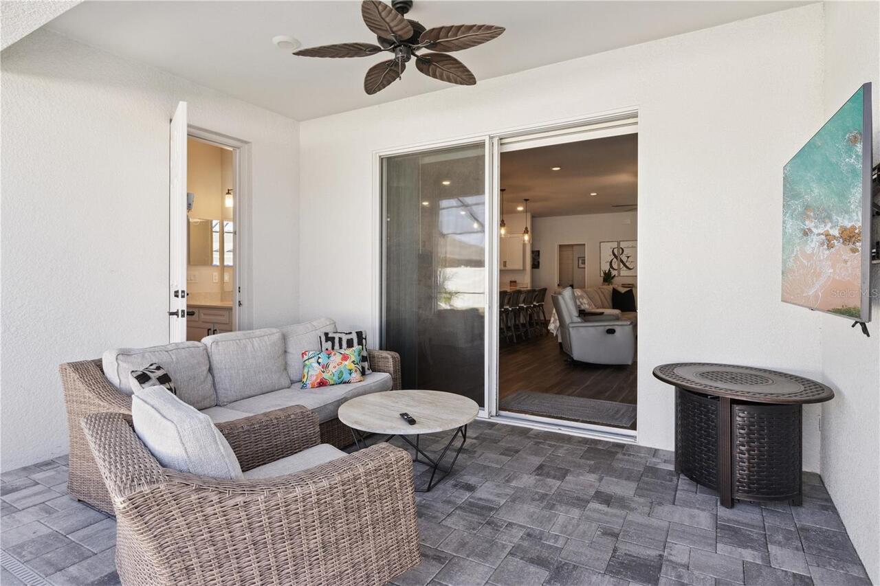
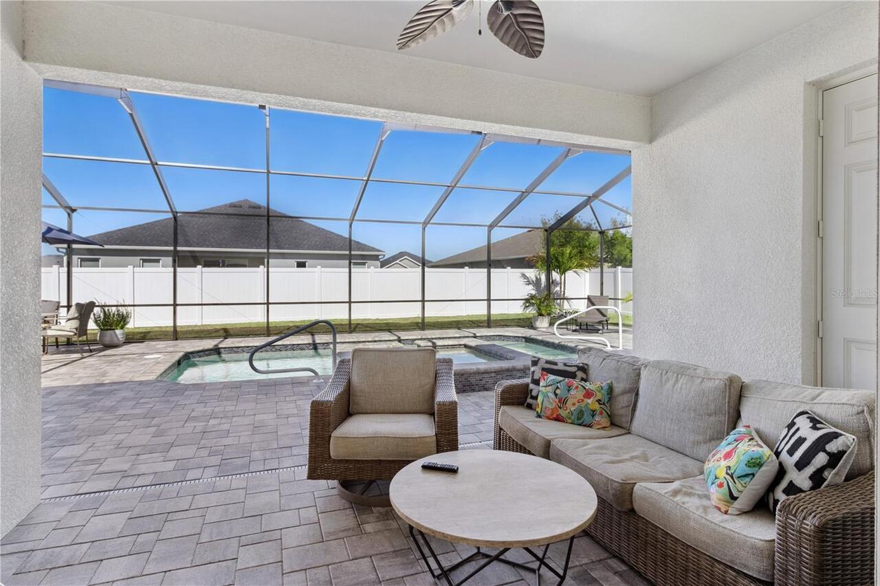
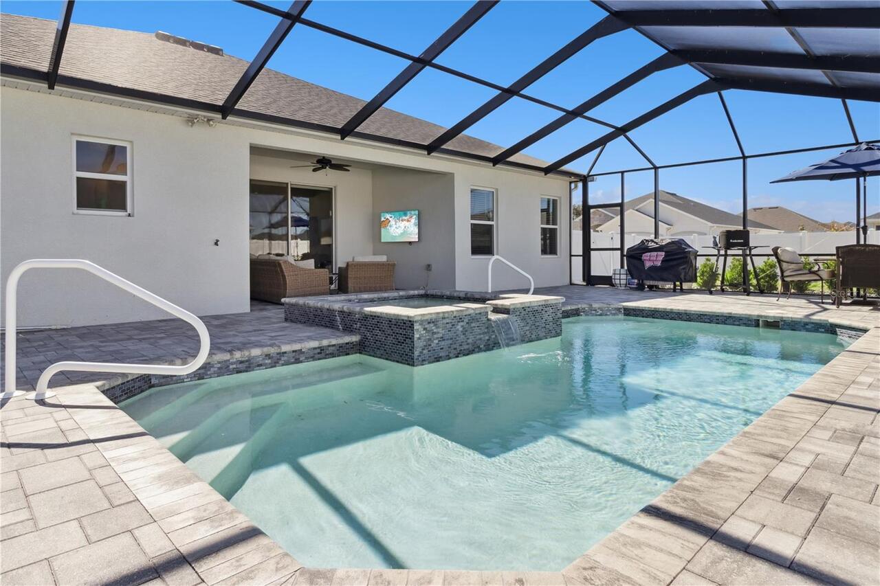
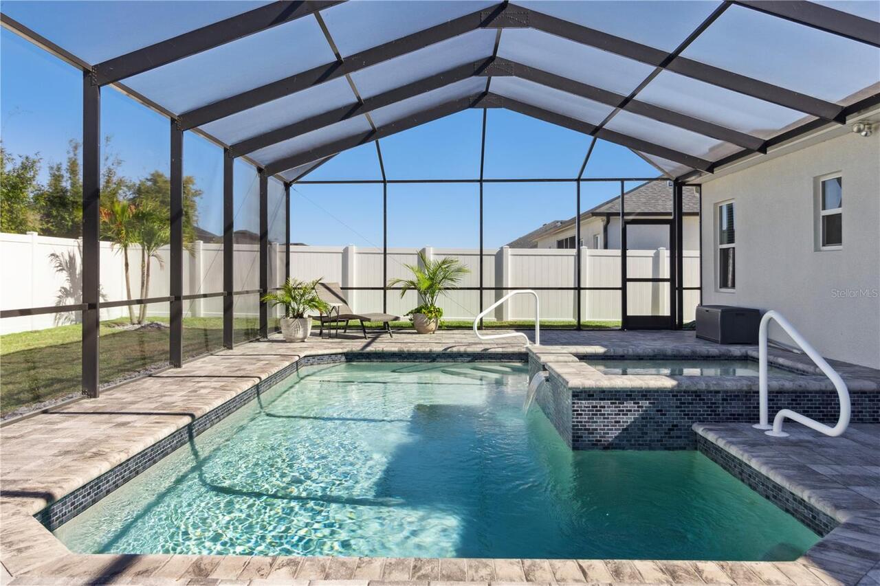

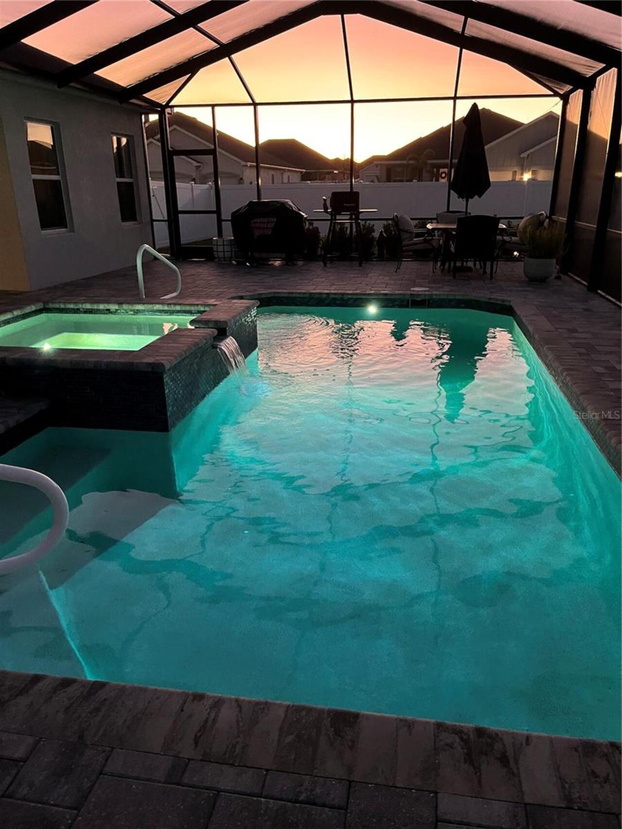
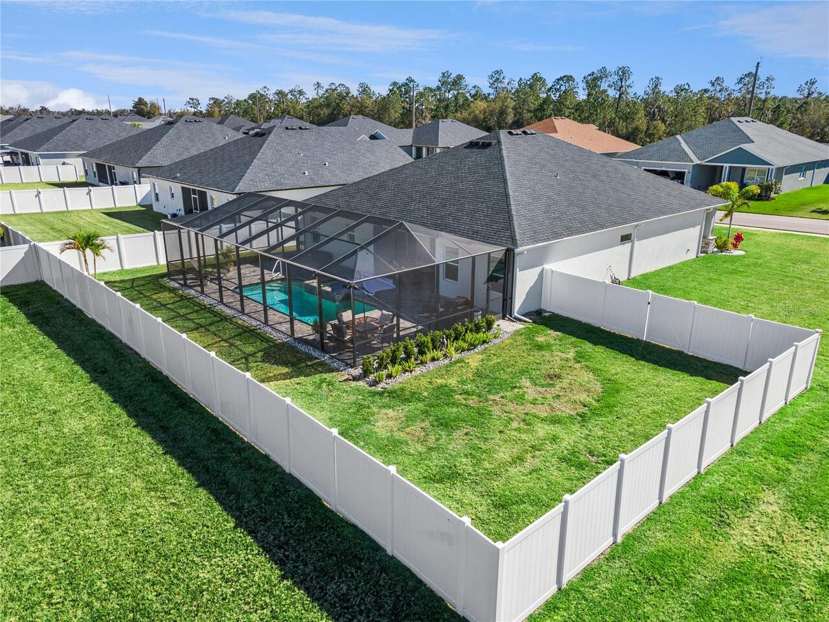
Screen Enclosure, Heated, Gunite, Lighting, Outside Bath Access, In Ground, Salt Water
Additional Information
Additional Parcels YN
false
Appliances
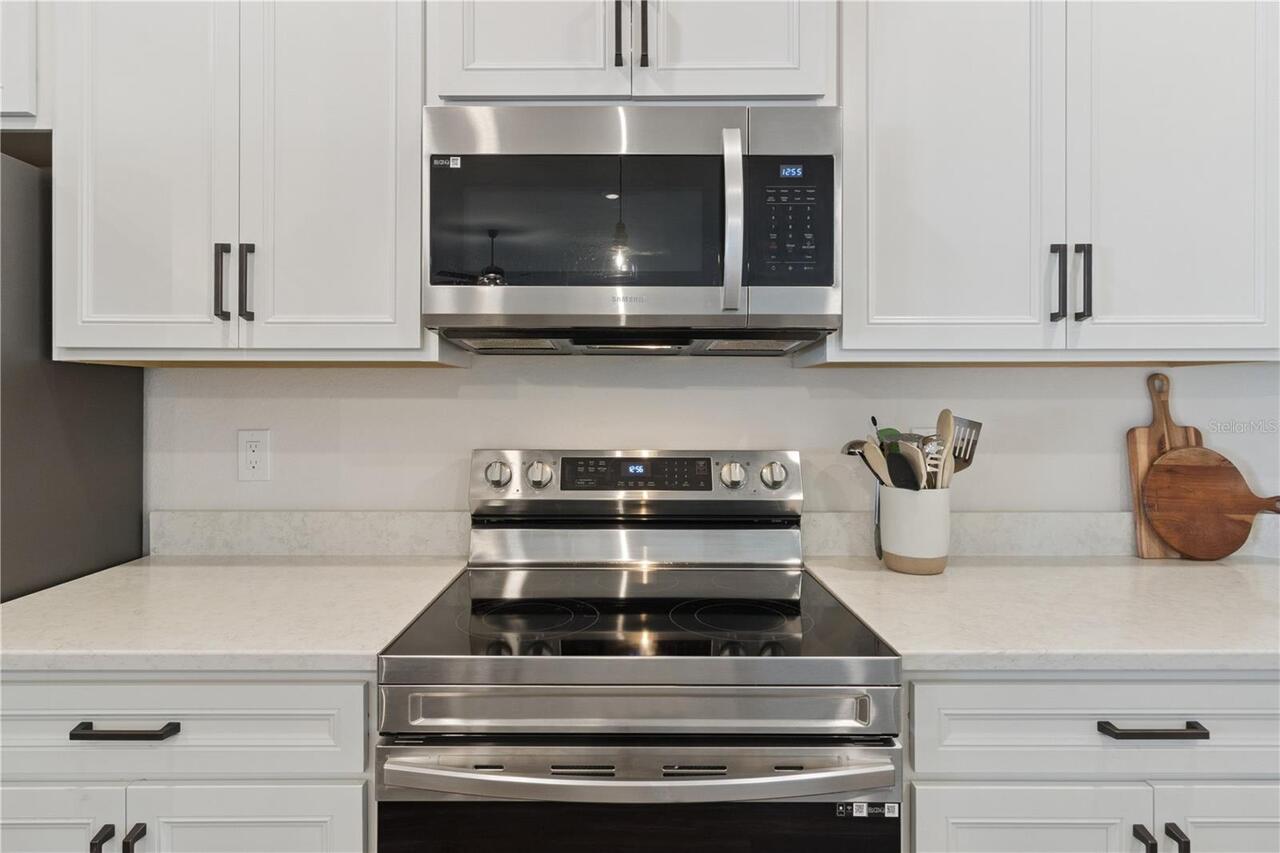
Dishwasher, Disposal, Range, Refrigerator
Association Email
j.martelli@hcmanagement.org
Association Fee Frequency
Annually
Association Fee Requirement
Required
Building Area Source
Public Records
Building Area Total Srch SqM
228.54
Building Area Units
Square Feet
Calculated List Price By Calculated SqFt
268.25
Construction Materials
Block, Stone, Stucco
Contract Status
Financing, Inspections
Cumulative Days On Market
142
Expected Closing Date
2026-08-04T00:00:00.000
Exterior Features
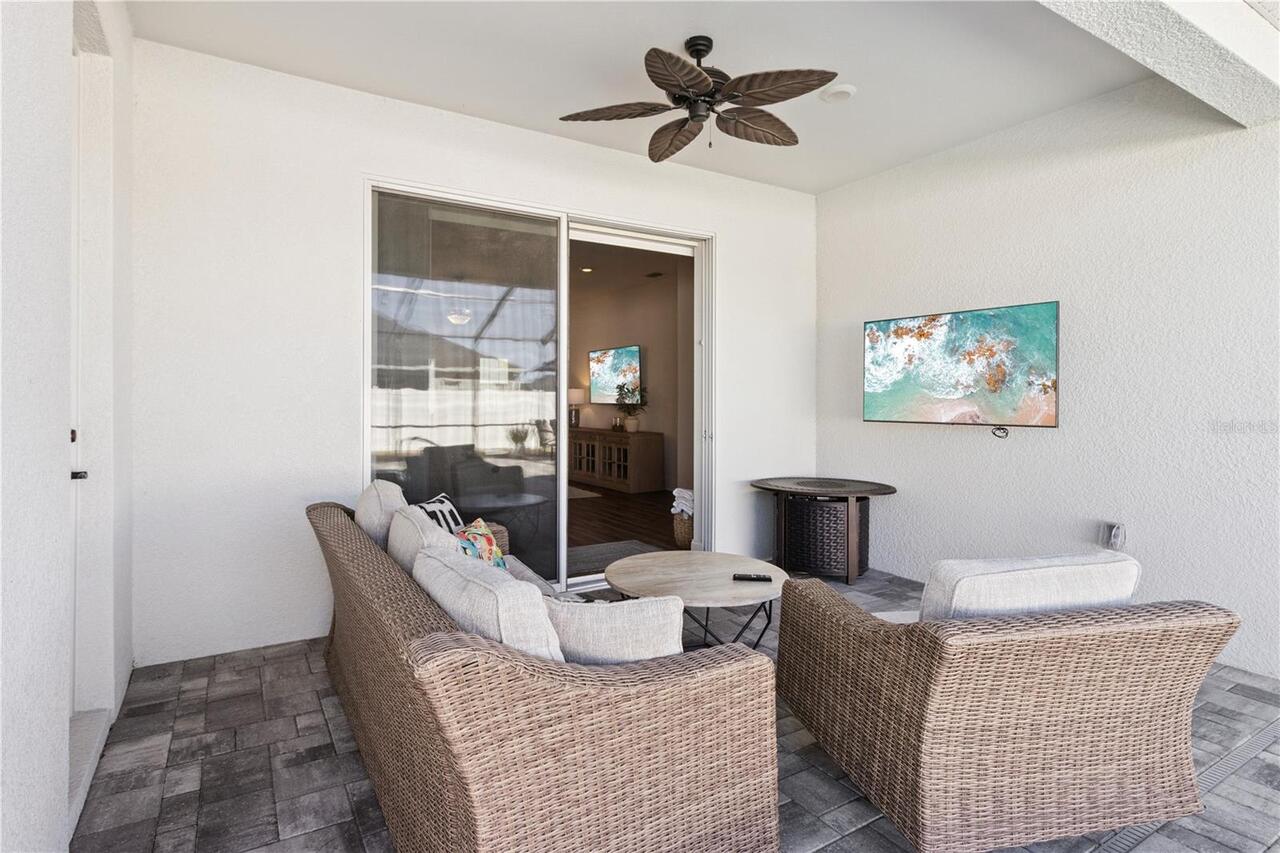
Outdoor Shower, Sliding Doors
Flooring
Luxury Vinyl, Tile
Interior Features
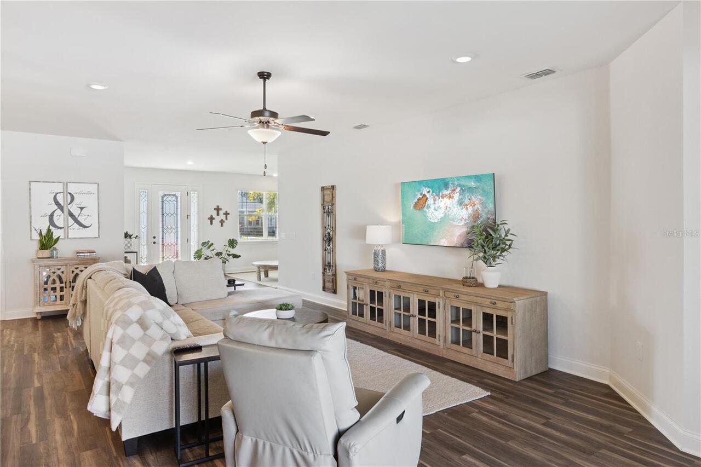
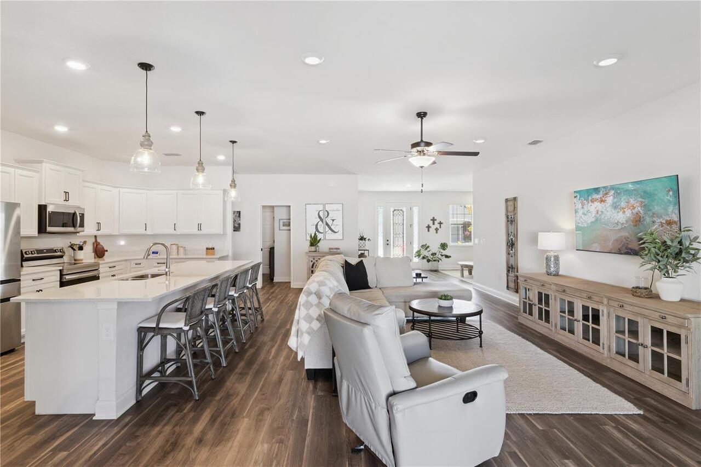

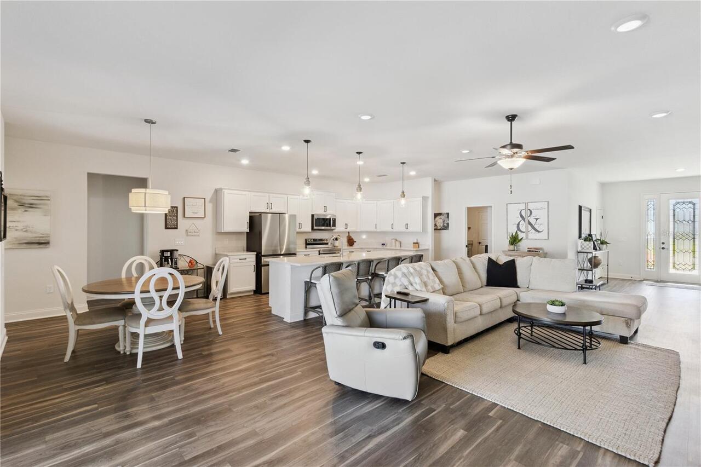
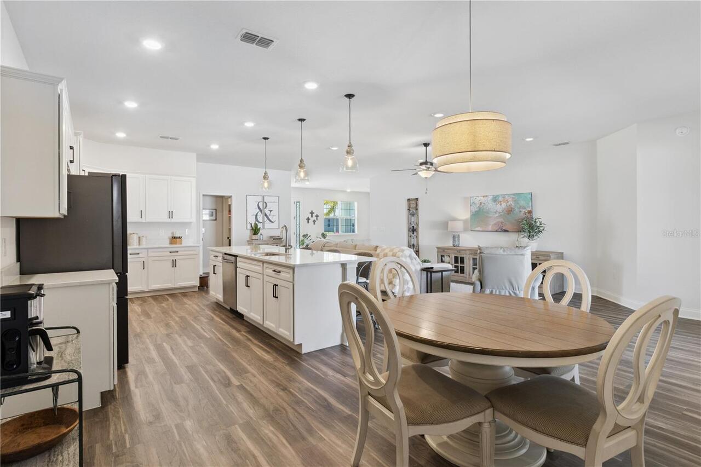
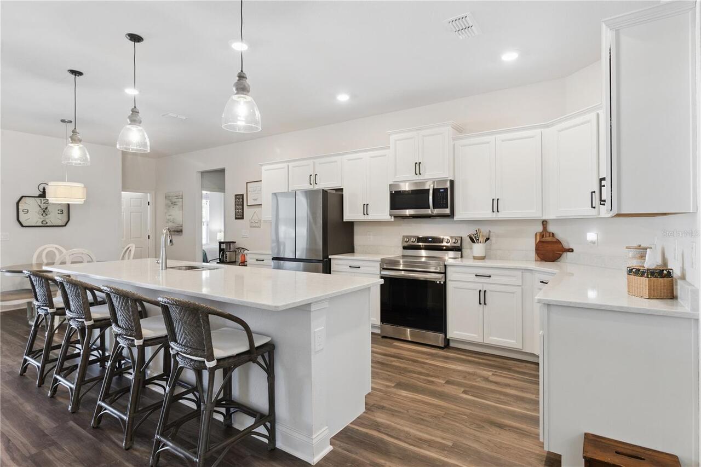
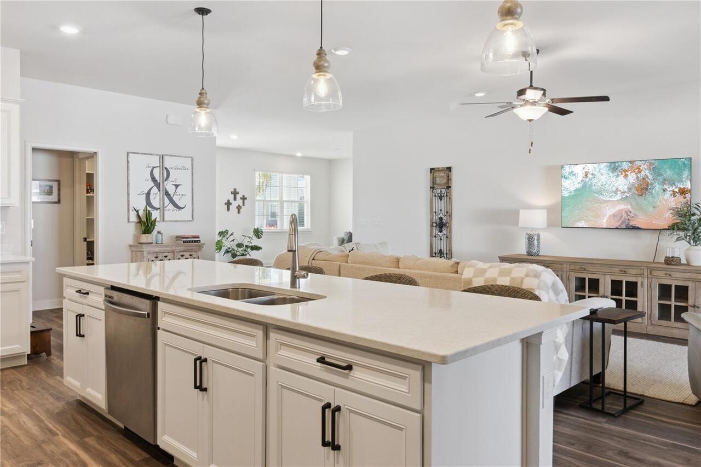
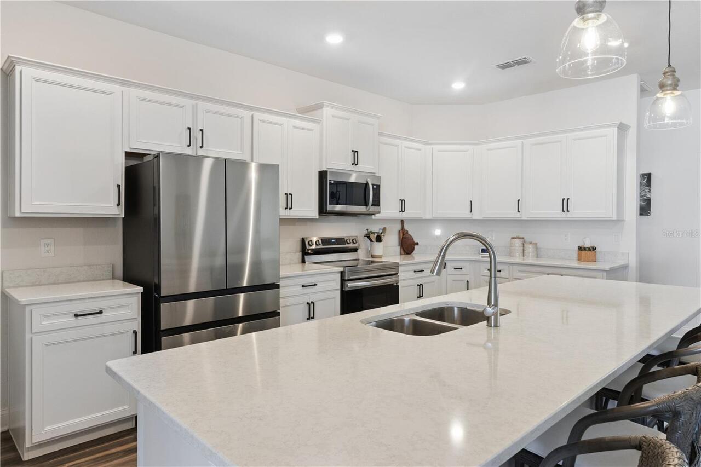
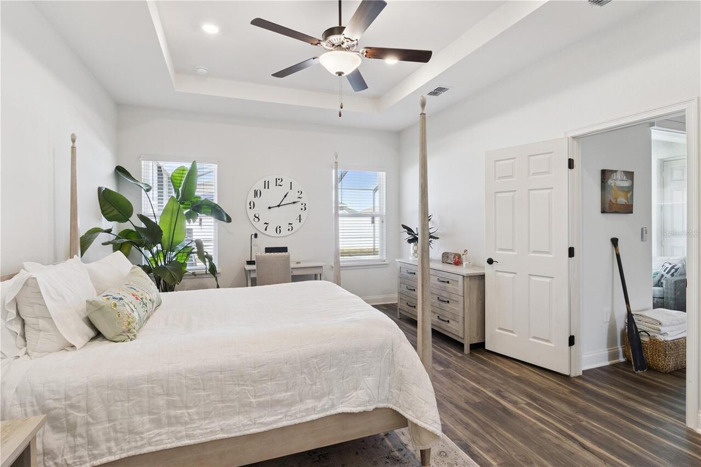
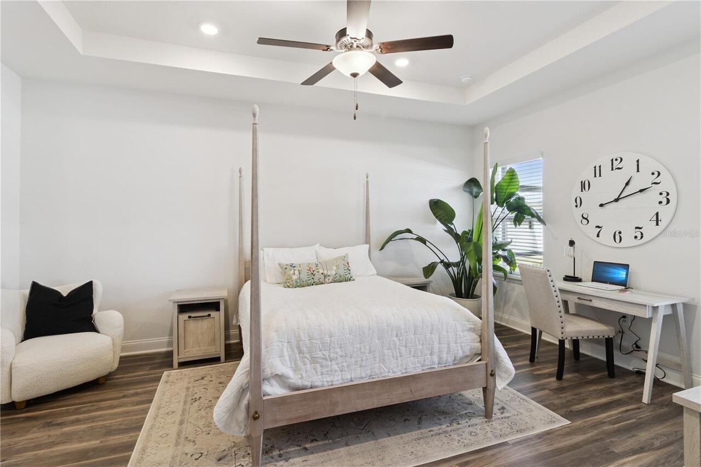


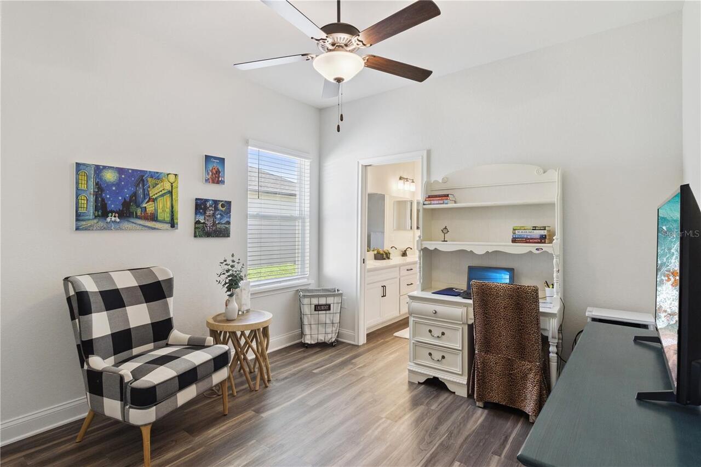
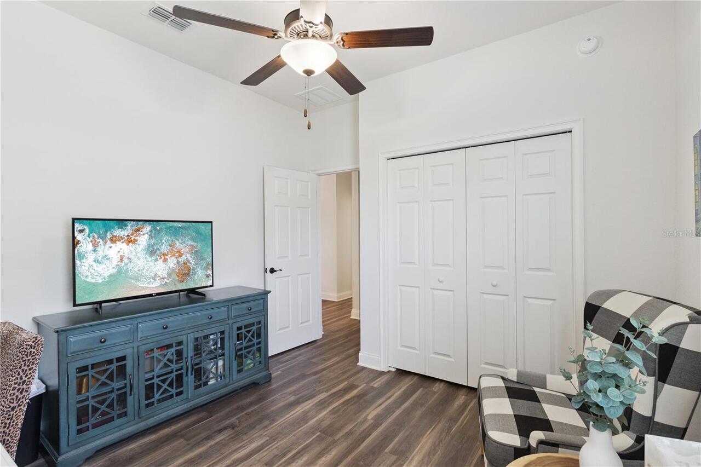
High Ceilings, In Wall Pest System, Kitchen/Family Room Combo, Open Floorplan, Primary Bedroom Main Floor, Split Bedroom, Stone Counters
Internet Address Display YN
true
Internet Automated Valuation Display YN
false
Internet Consumer Comment YN
false
Internet Entire Listing Display YN
true
Living Area Source
Public Records
Living Area Units
Square Feet
Lot Features

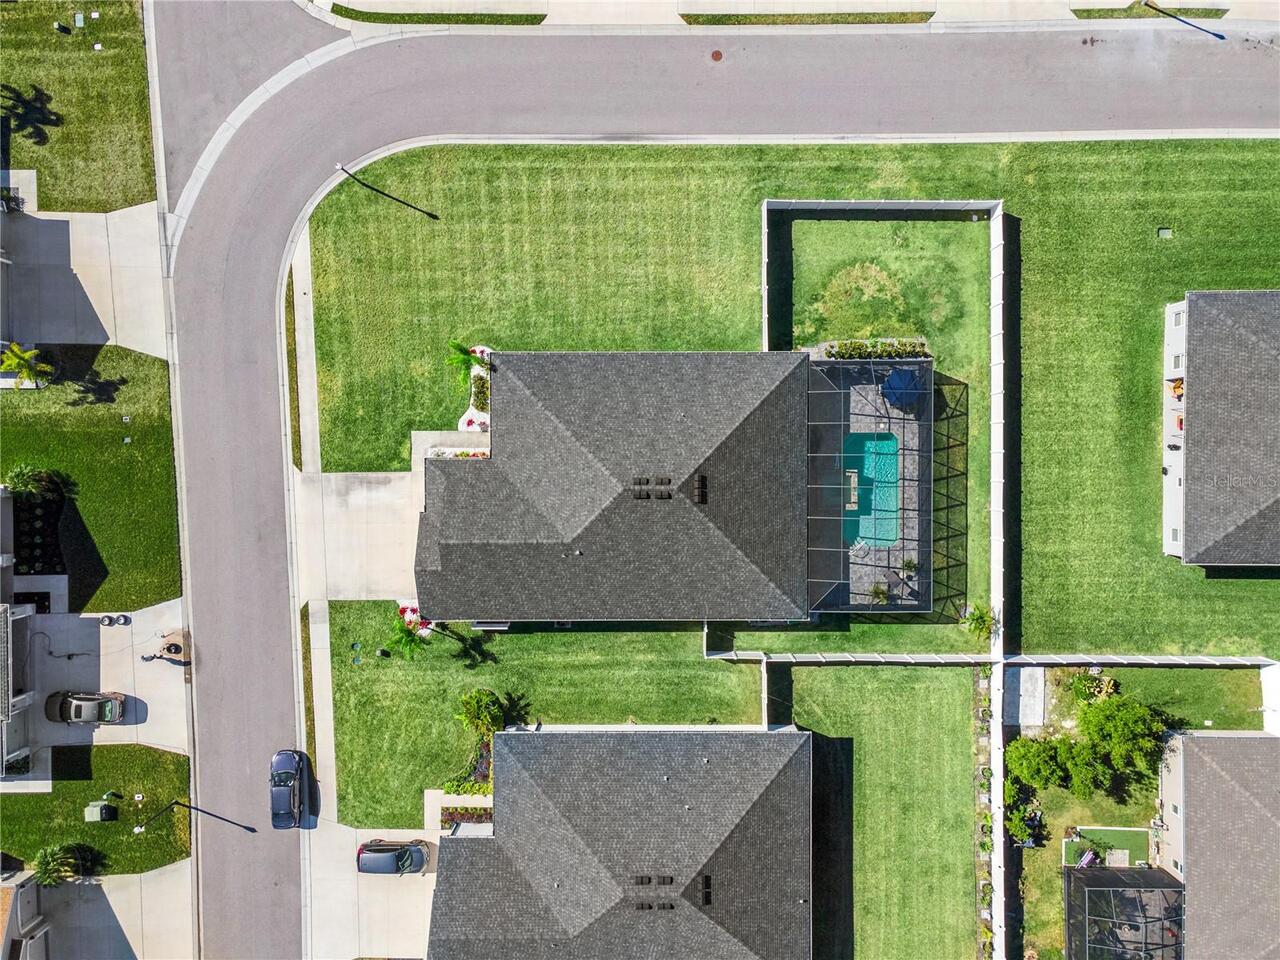
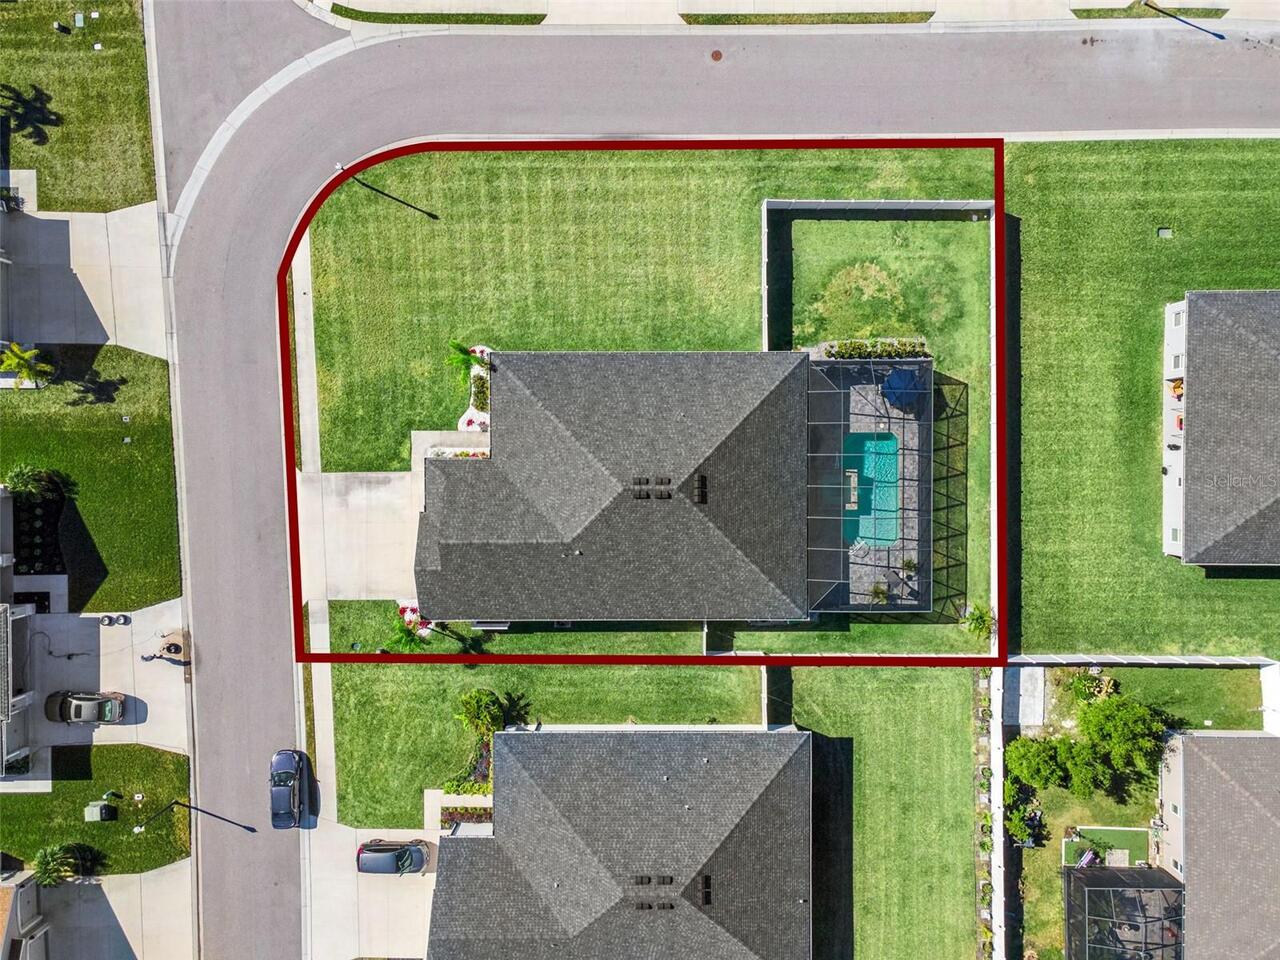
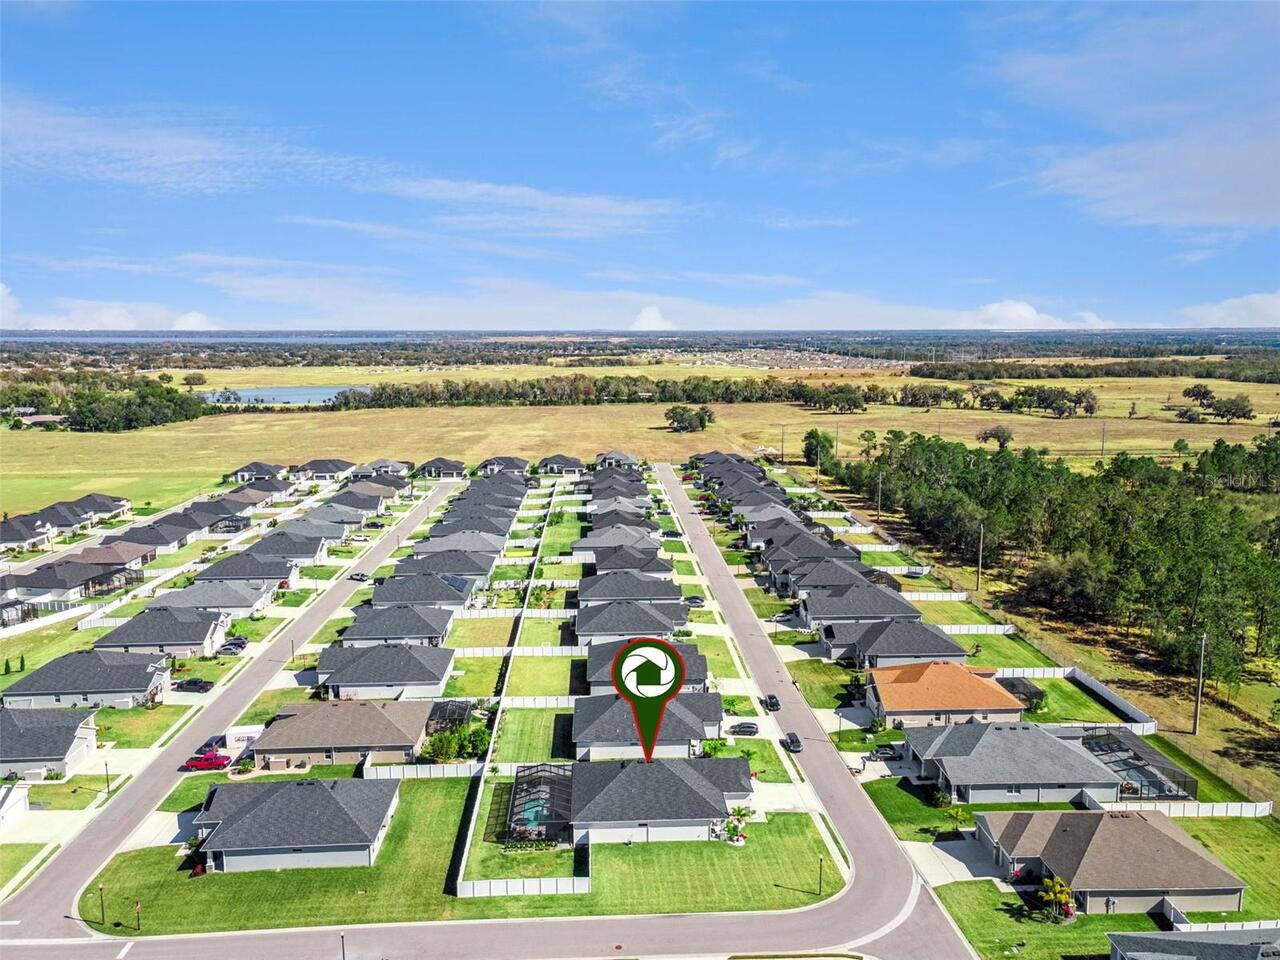
Corner Lot, In County
Lot Size Square Feet
12606
Lot Size Square Meters
1171
Modification Timestamp
2026-06-22T20:42:09.853Z
Other Equipment
Irrigation Equipment
Parcel Number
24-29-22-287531-001220
Previous List Price
664900
Price Change Timestamp
2026-06-11T20:32:07.000Z
Property Condition
Completed
Purchase Contract Date
2026-06-20
RATIO Current Price By Calculated SqFt
268.25
Showing Requirements
24 Hour Notice, Appointment Only, Gate Code Required, Lock Box Electronic, Lock Box Electronic-CBS Code Required, ShowingTime
Spa Features
Heated, In Ground
Status Change Timestamp
2026-06-22T20:41:23.000Z
Tax Legal Description
TREYMONT PHASE 2 PB 189 PGS 50-51 LOT 122
Total Acreage
1/4 to less than 1/2
Universal Property Id
US-12105-N-242922287531001220-R-N
Unparsed Address
6906 TREYMONT DR
Utilities
Electricity Connected