407-990-2746
Menu

1603 Sir Henrys Trail, Lakeland, FL

NEXT
PREV
$635,000

($214/sqft)

List Status: Active
1603 Sir Henrys Trail
Lakeland, FL 33809


4 beds
3 baths
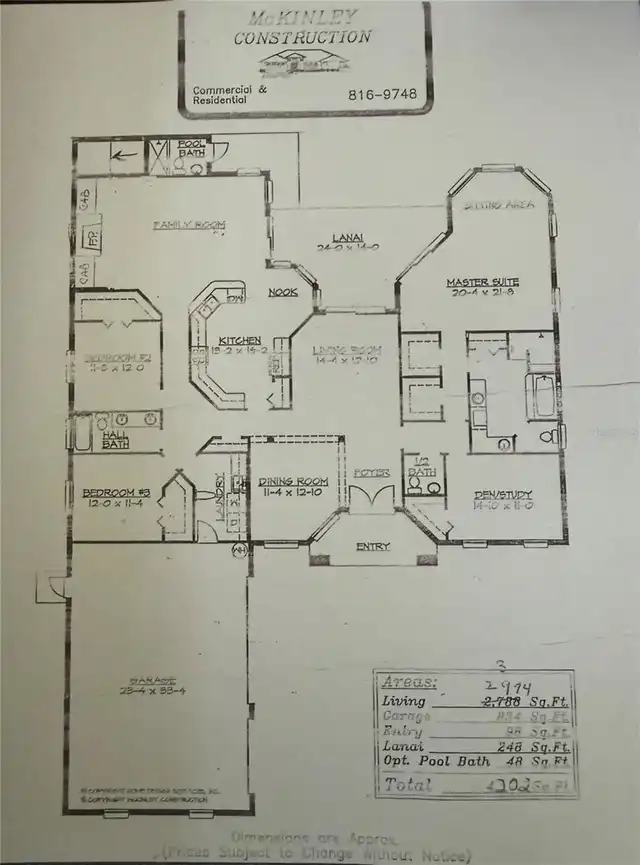
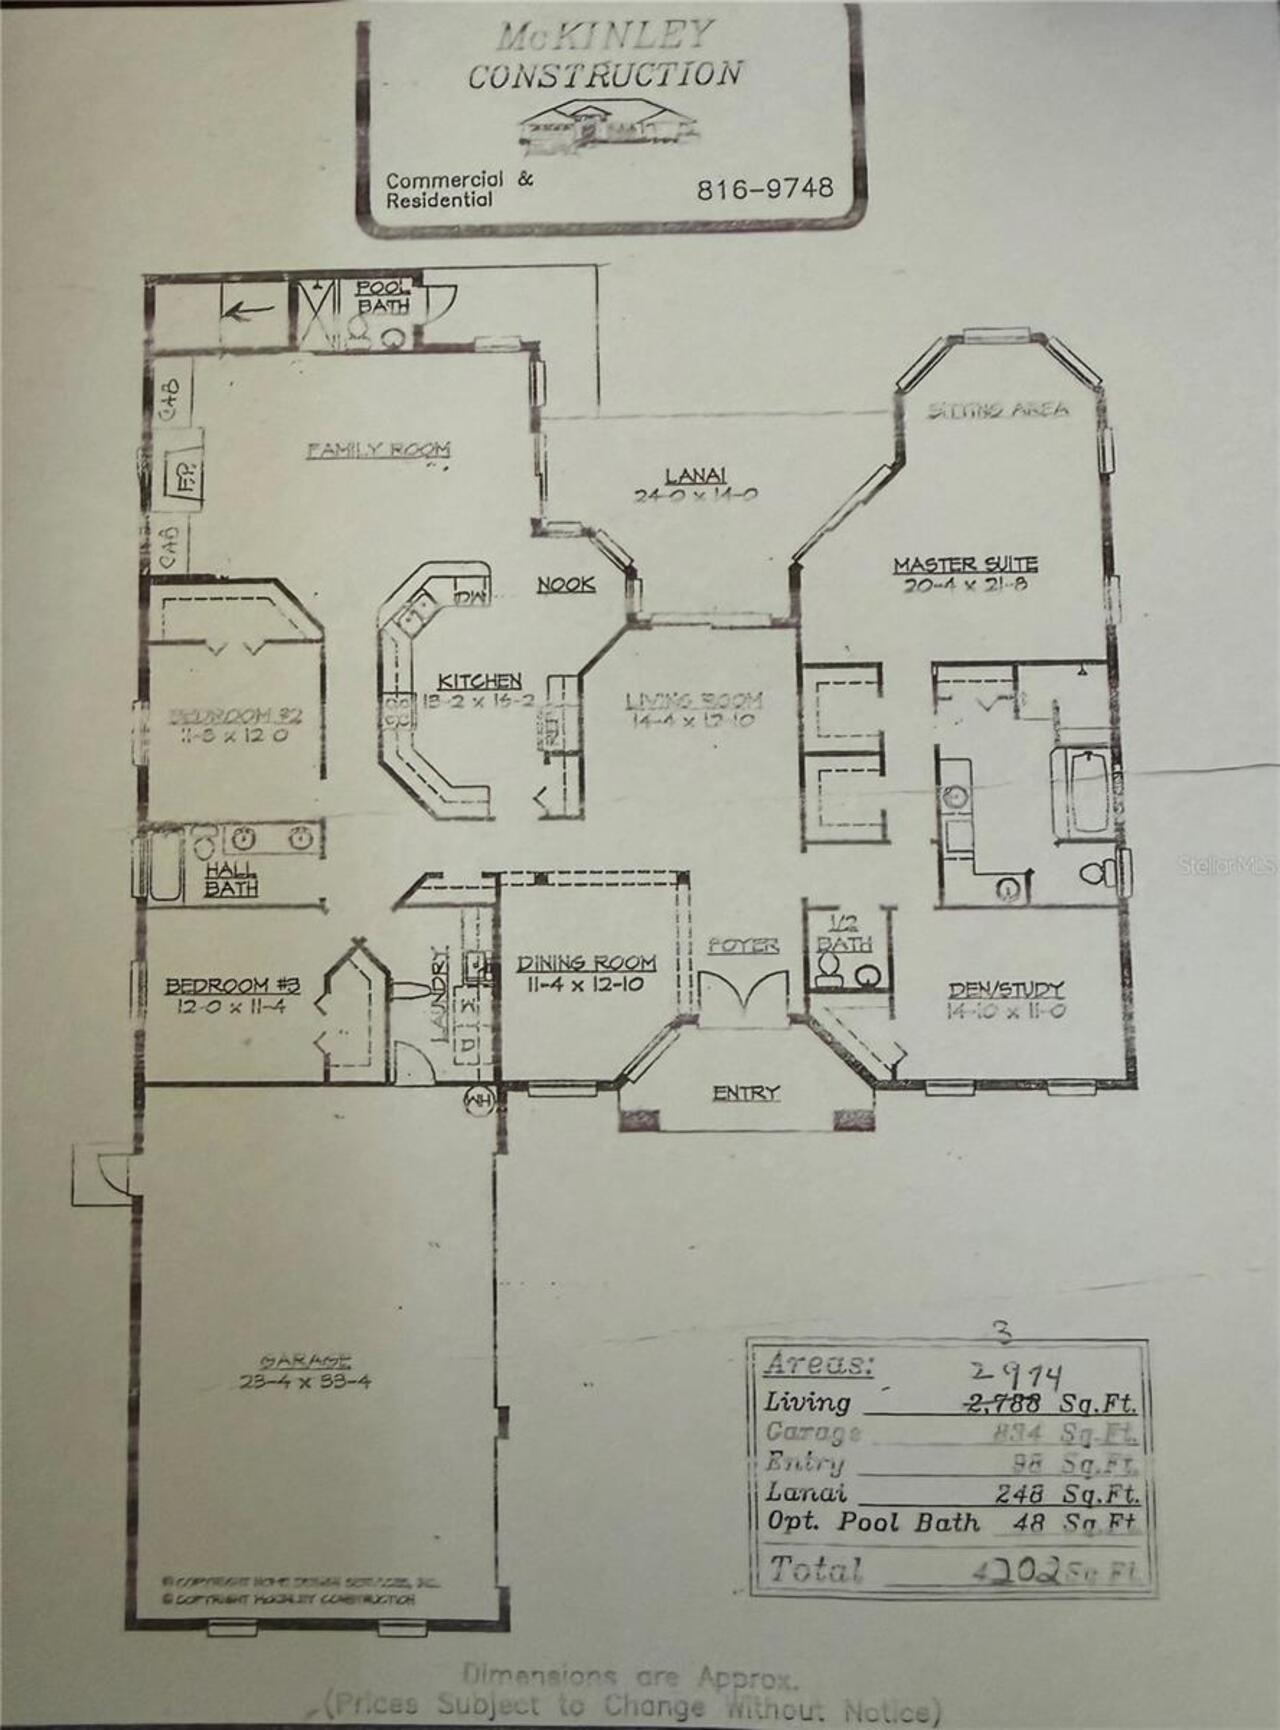
2974 living sqft
Top Features
  • Subdivision: Buckingham
  • Built in  2002
  • Single Family Residence
Description
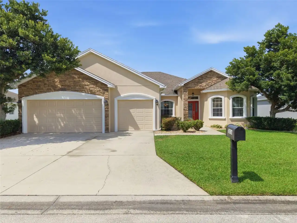
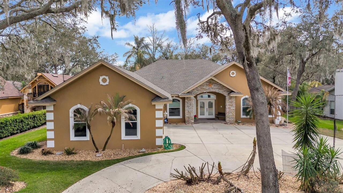
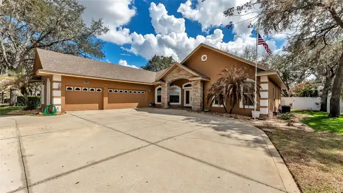
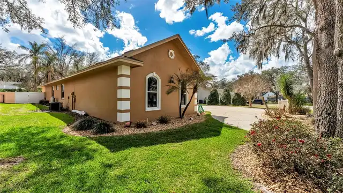
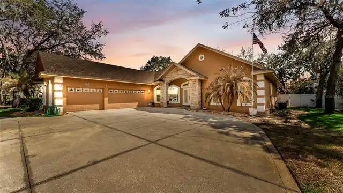
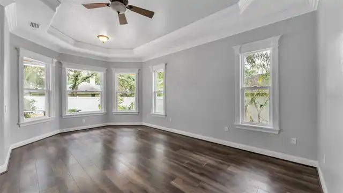
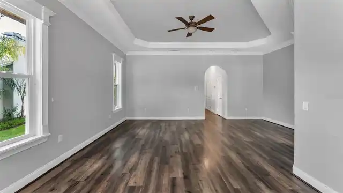
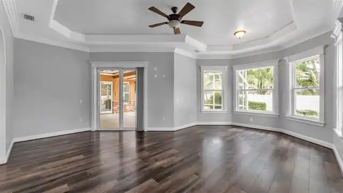
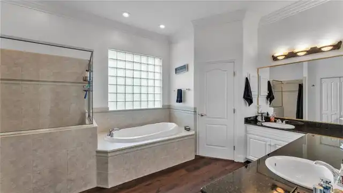
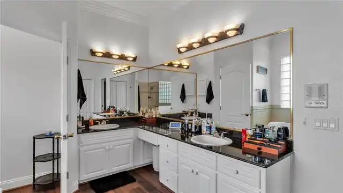
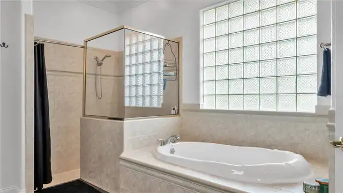
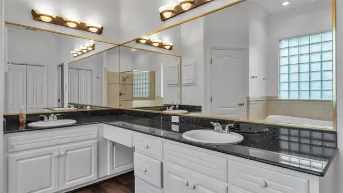
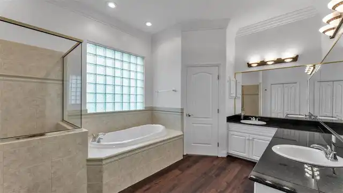
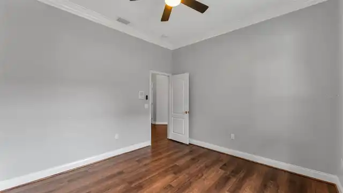
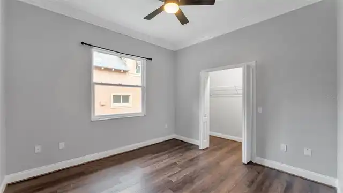
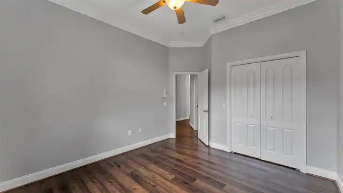
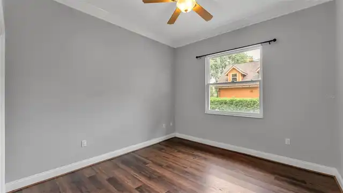
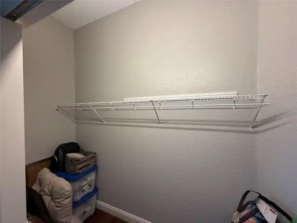
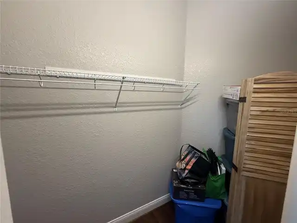
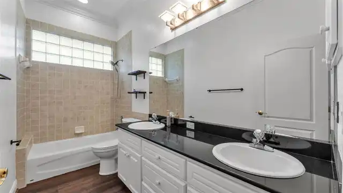
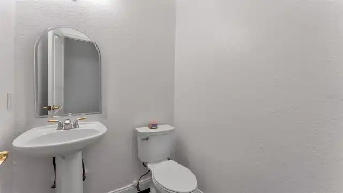
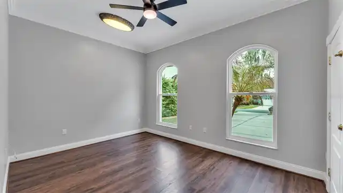
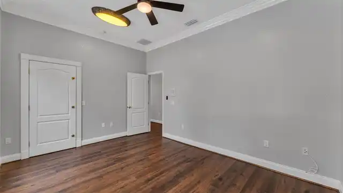
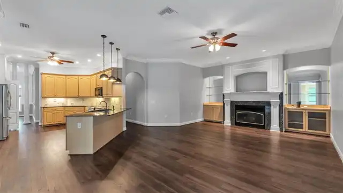
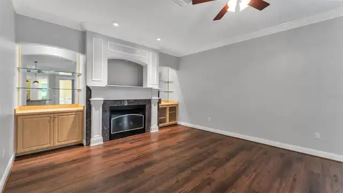
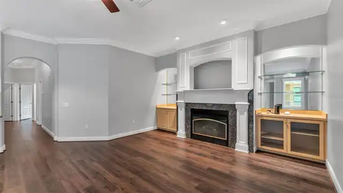
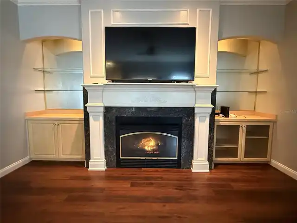
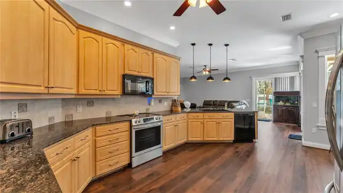
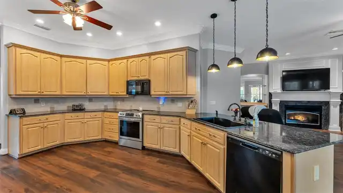
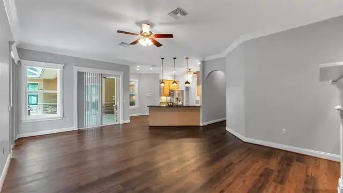
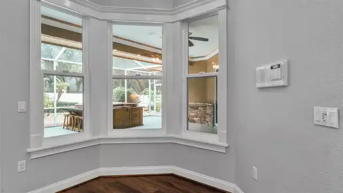
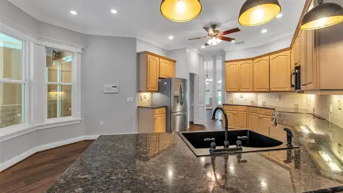
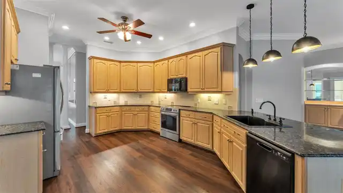
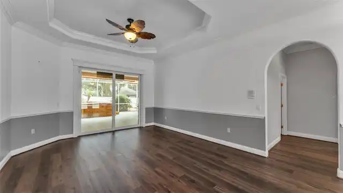
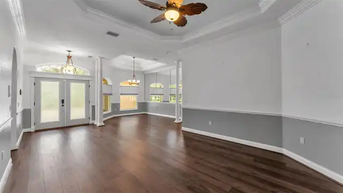
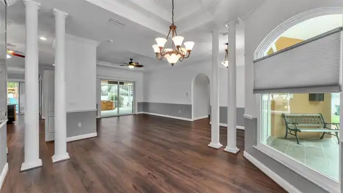
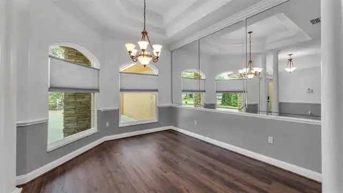
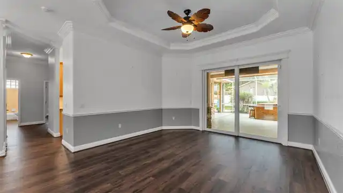
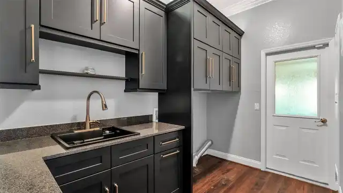
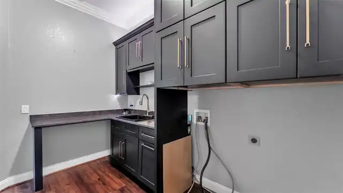
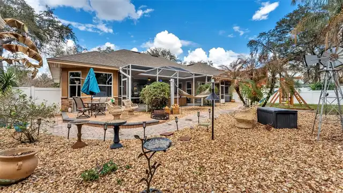
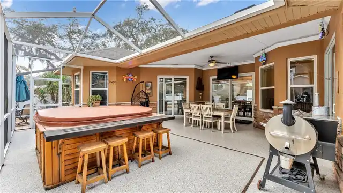
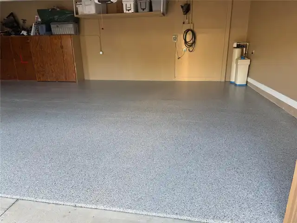
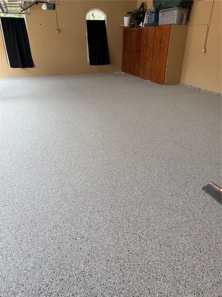
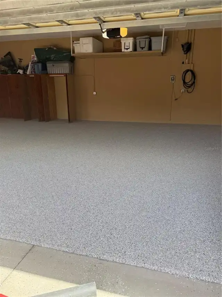
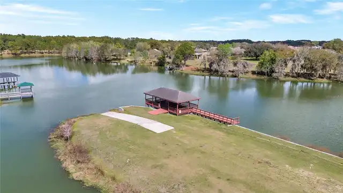
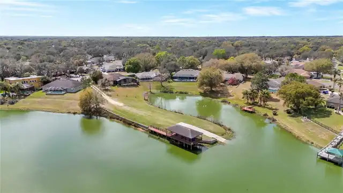
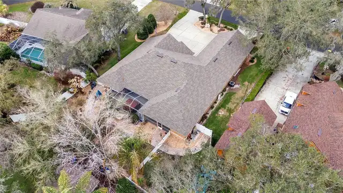
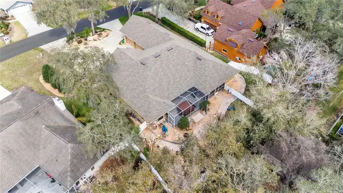
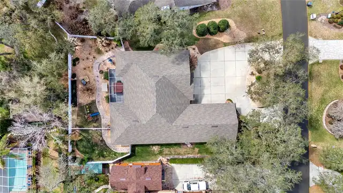
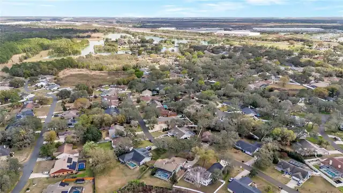
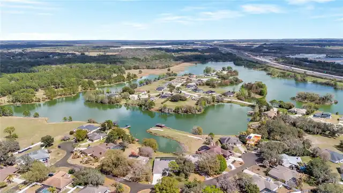
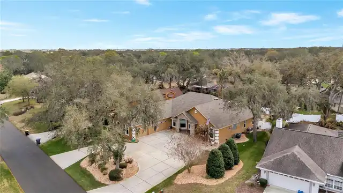
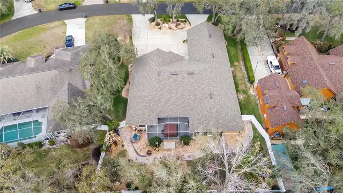
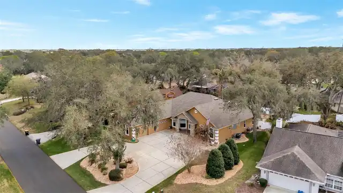
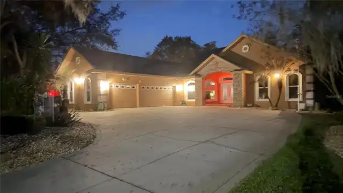
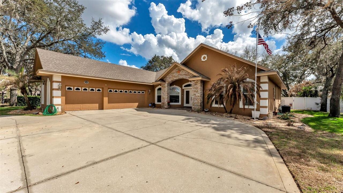
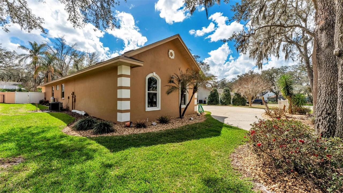
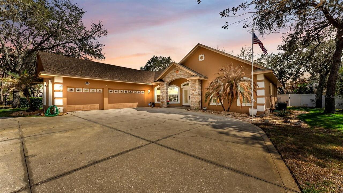
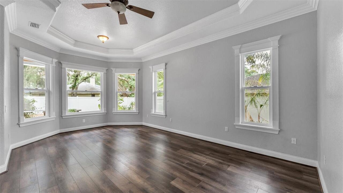
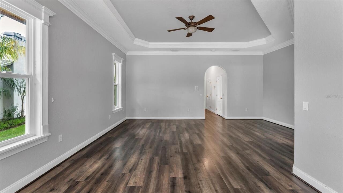
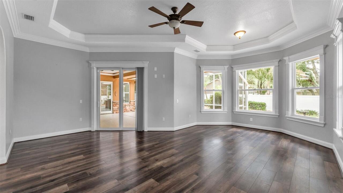
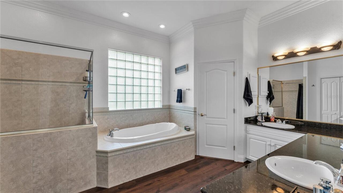
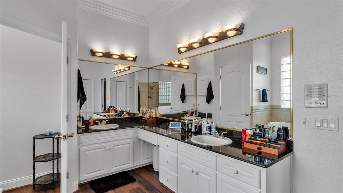
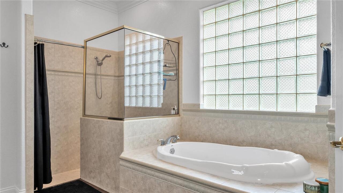
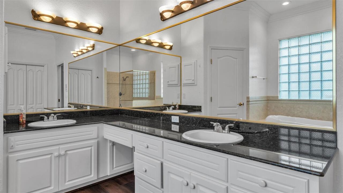
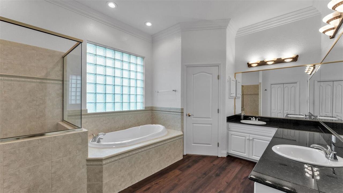
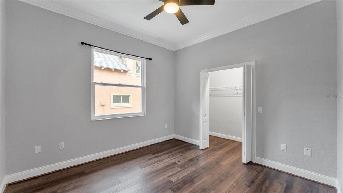
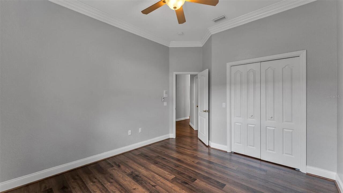
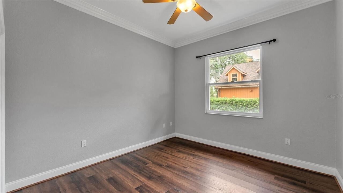
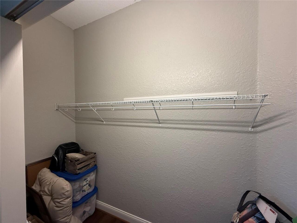
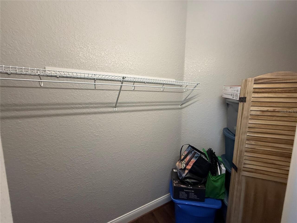
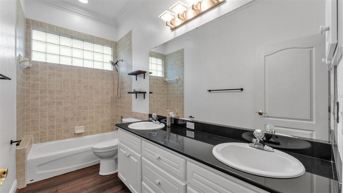
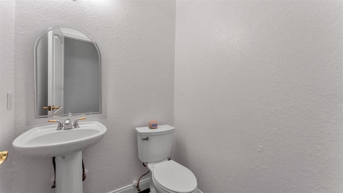
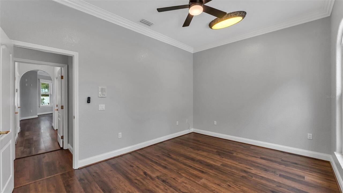
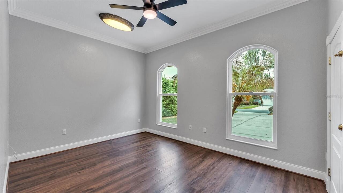
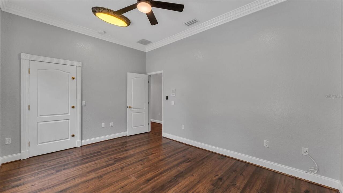
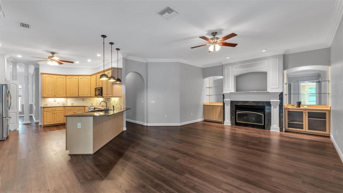
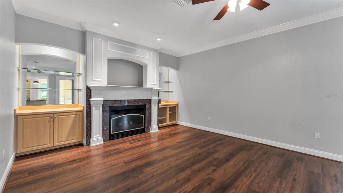
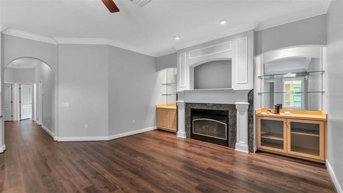
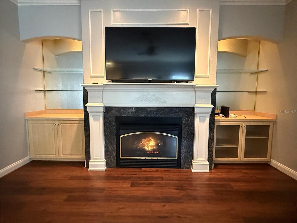
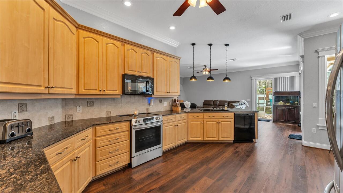
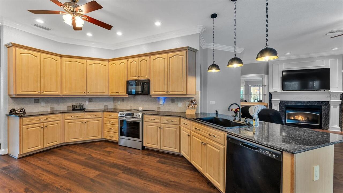
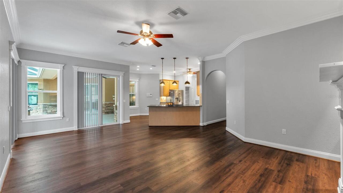
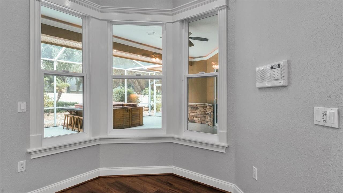
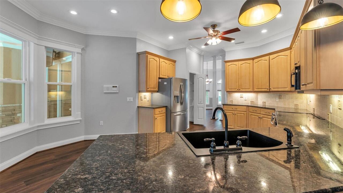
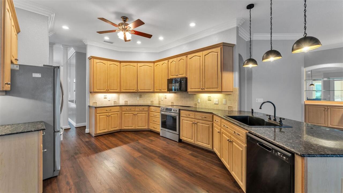
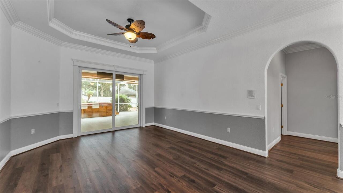
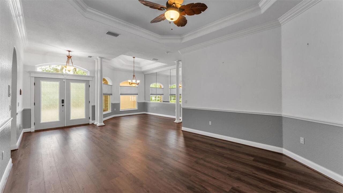
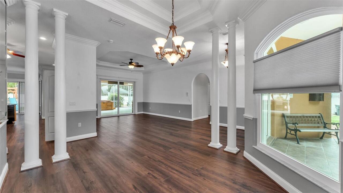
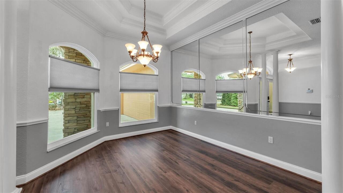
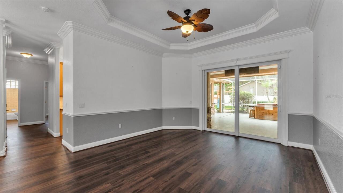
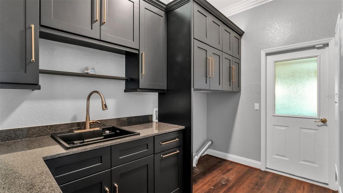
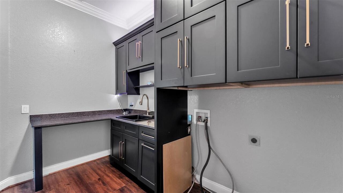
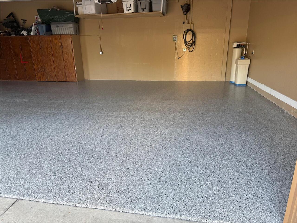
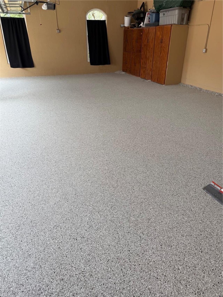
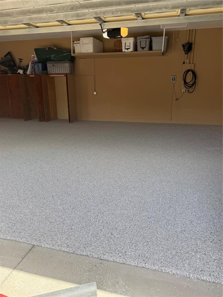
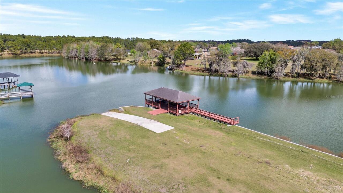
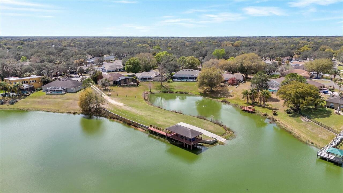
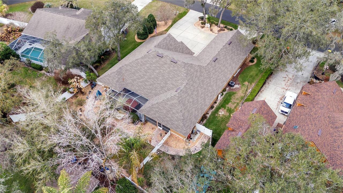
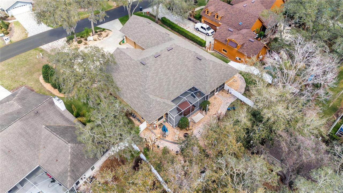
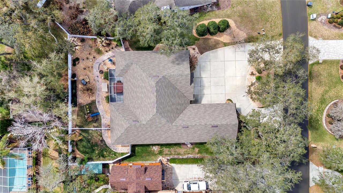
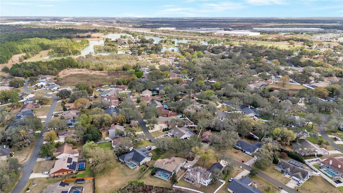
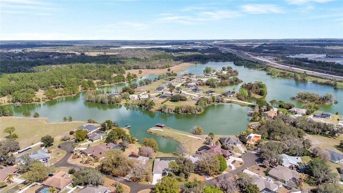
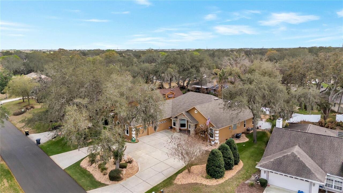
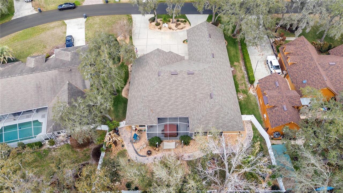
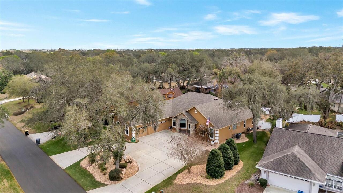
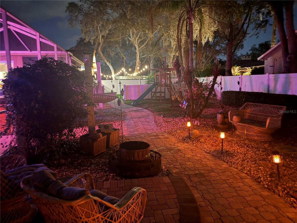
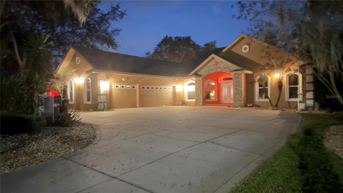
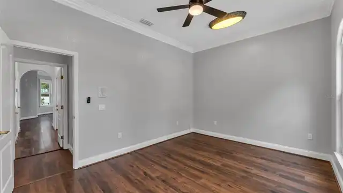
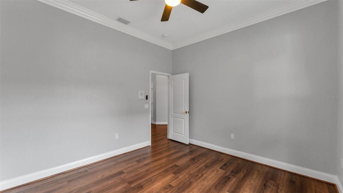
NEW PRICE -NEW PICTURES!!!!~Welcome to Buckingham in Sherwood Forrest! Step into refined luxury with this exquisite renovated residence, showcasing a brand new roof, premium flooring, and a designer laundry room crafted for both function and style.Sunlight pours through all new windows and doors, highlighting the flawless interior and exterior paint. The gourmet kitchen gleams with a state-of-the-art convection stove with built in air fryer, a new refrigerator and granite counter tops, while crown molding throughout elevates each space with timeless elegance. Every detail reflects sophistication and modern comfort, creating a home that is as stunning as it is welcoming! This well maintained home also features two spacious pantries for ample storage, updated garage doors and flooring, and new ceiling fans in bedrooms.The property has been upgraded with modern electrical systems. Our serene private lake offers the perfect getaway for fishing and boating enthusiasts. Surrounded by peaceful natural scenery, the lake is well-stocked for anglers of all skill levels, with calm waters ideal for leisurely paddling or small boats. It's an inviting retreat where you can relax, explore and enjoy the outdoors in total privacy! Don't miss out on this one of a kind gem!
Property Details
Property Features
Property Sub Type
Single Family Residence
Parking
Oversized, Circular Driveway, Garage Door Opener, Guest
County
Polk
Subdivision
BUCKINGHAM
Additional Information
Additional Parcels YN
false
Additional Rooms
Florida Room, Formal Dining Room Separate, Formal Living Room Separate, Inside Utility
Appliances
Dishwasher, Disposal, Microwave, Range, Refrigerator, Water Filtration System
Association Fee
113.7
Association Fee Frequency
Quarterly
Association Fee Includes
Common Area Taxes, Maintenance Grounds, Maintenance
Association Fee Requirement
Required
Association YN
true
Attached Garage YN
true
Available For Lease YN
1
Bathrooms Total Integer
4
Building Area Source
Public Records
Building Area Total
4263
Building Area Total Srch SqM
396.05
Building Area Units
Square Feet
Calculated List Price By Calculated SqFt
213.52
Carport YN
false
Construction Materials
Block, Stucco
Cooling
Central Air
Country
US
Cumulative Days On Market
75
Current Price
635000.00
Direction Faces
North
Exterior Features
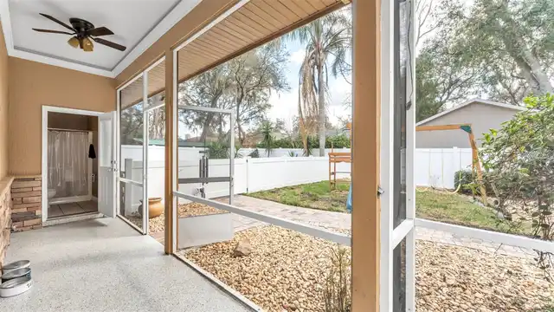
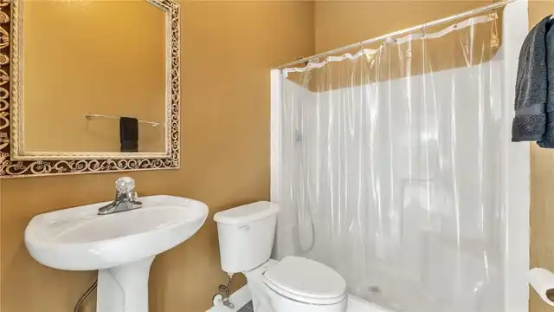
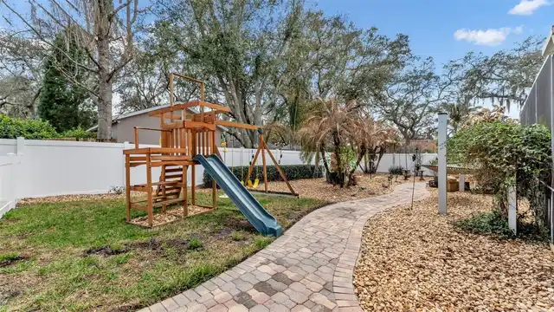
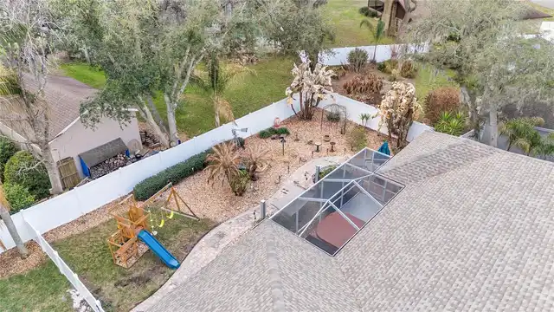
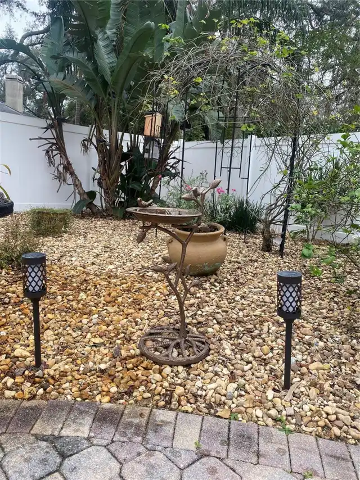
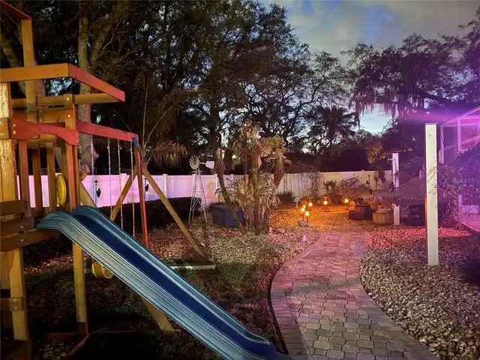
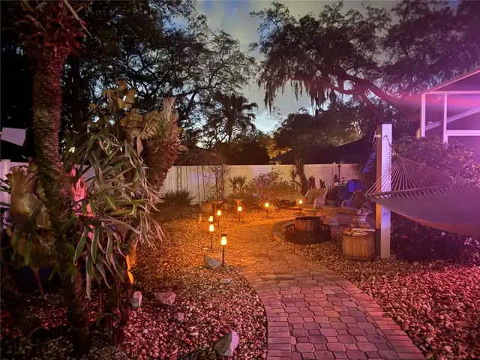
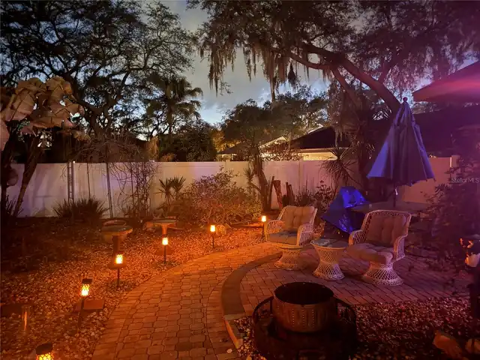
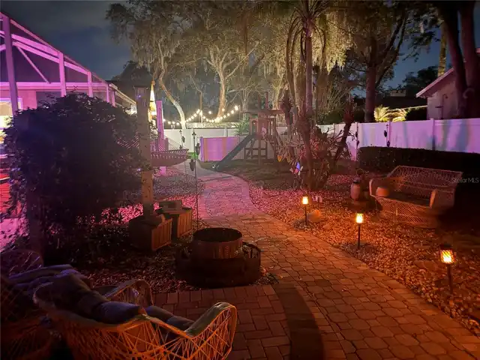
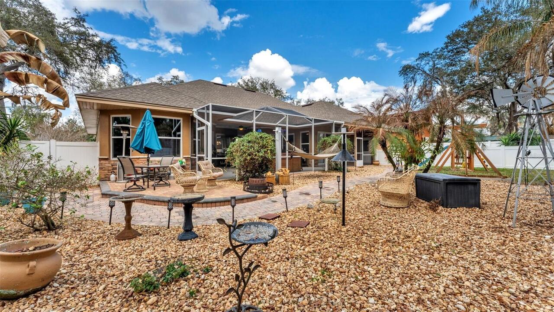
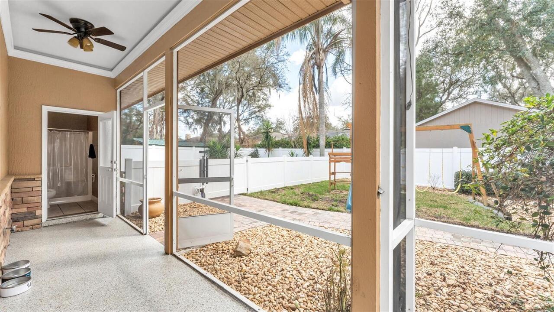
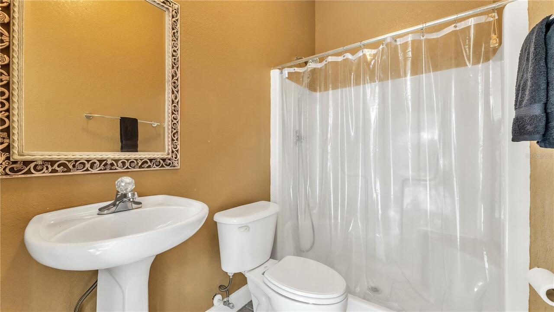
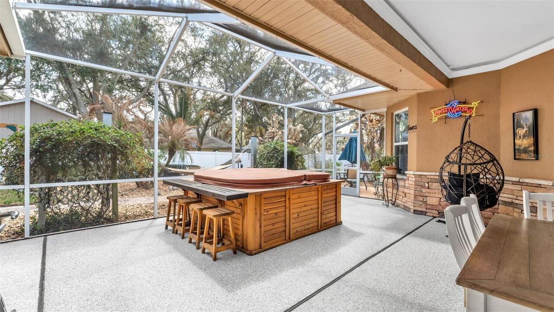
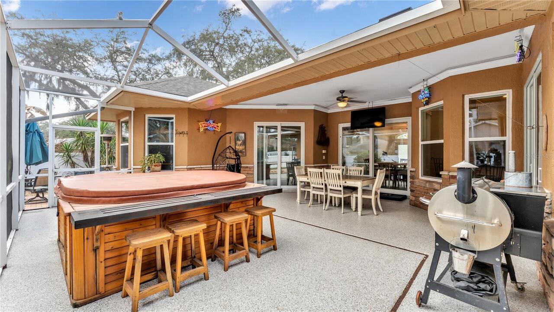
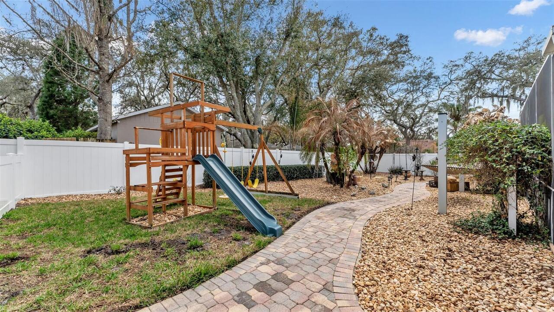
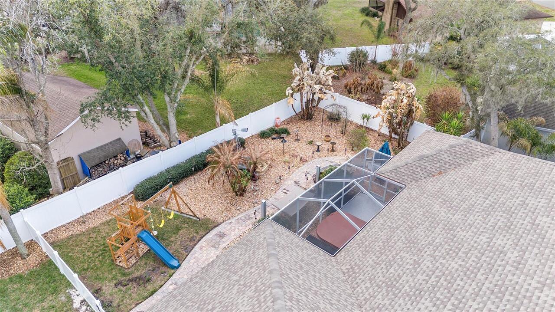
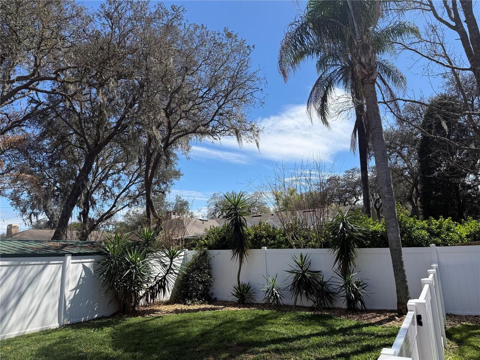
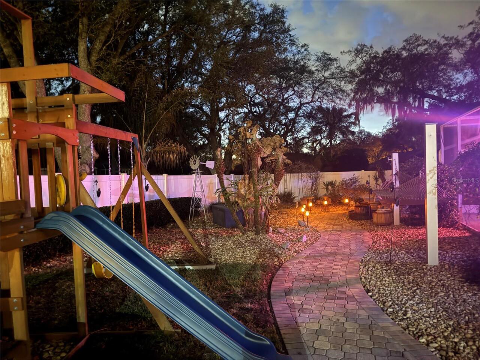
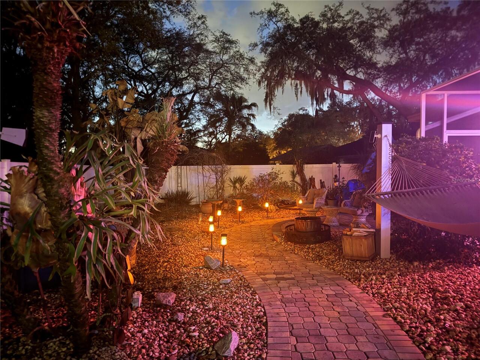
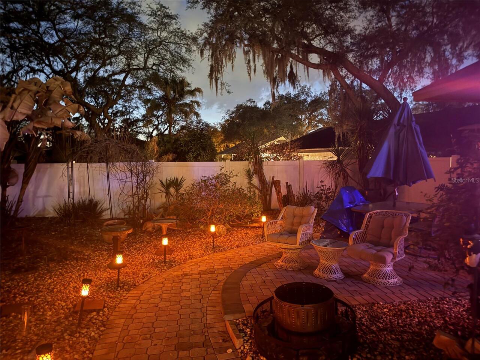
Dog Run, Fire Pit, Outdoor Shower, Playground, Private Yard, Sliding Doors
Fencing
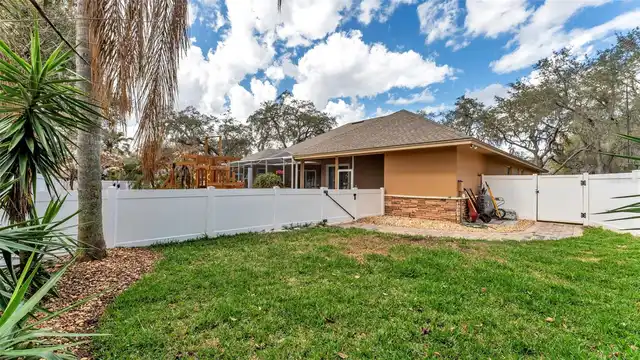
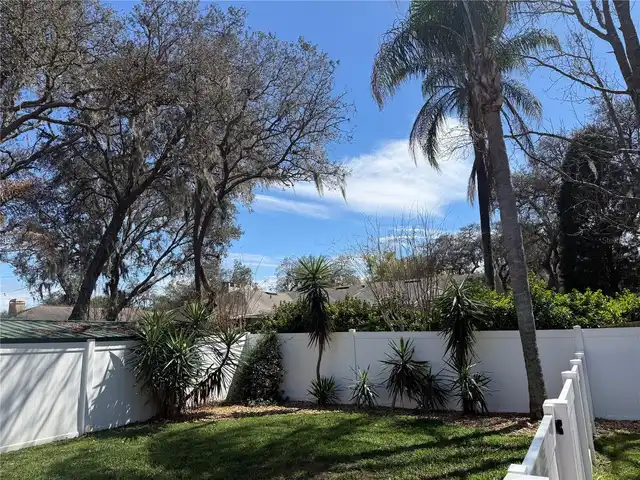
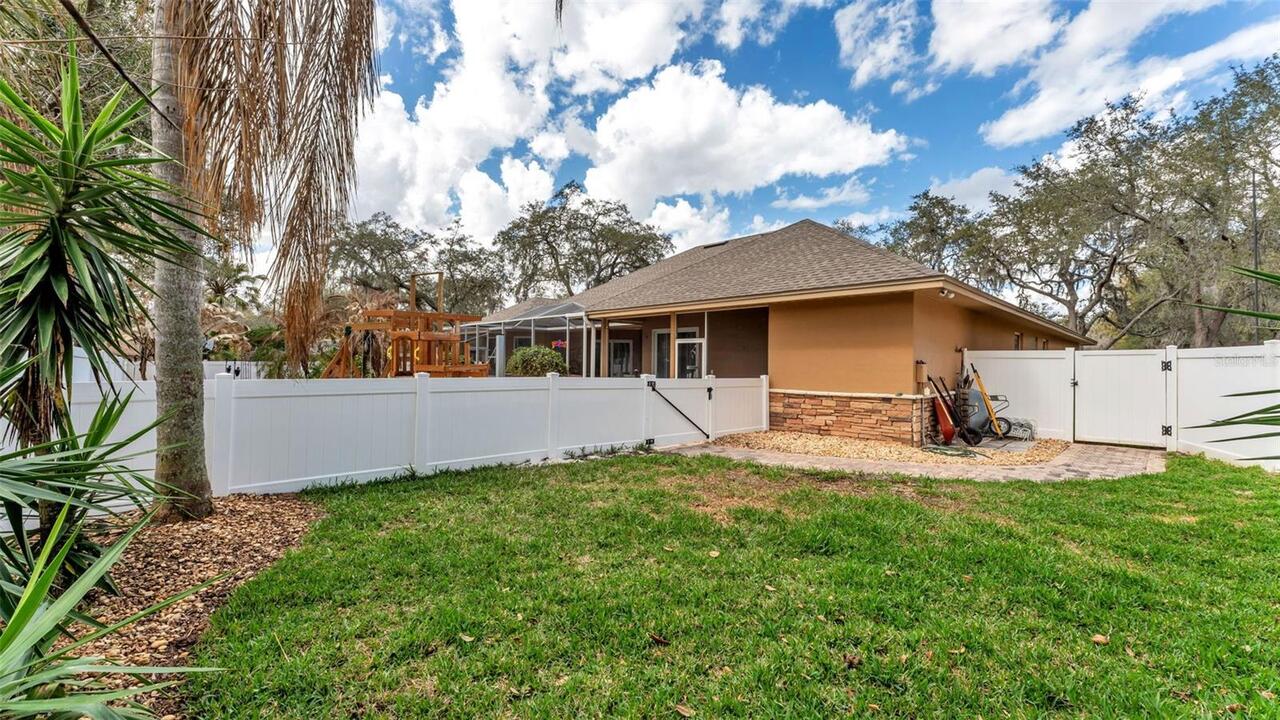
Vinyl
Fireplace Features
Gas, Insert, Living Room
Fireplace YN
true
Flood Zone Code
x
Flooring
Wood
Foundation Details
Slab
Furnished
Unfurnished
Garage Spaces
3
Garage YN
true
Heating
Central
Homestead YN
1
Interior Features
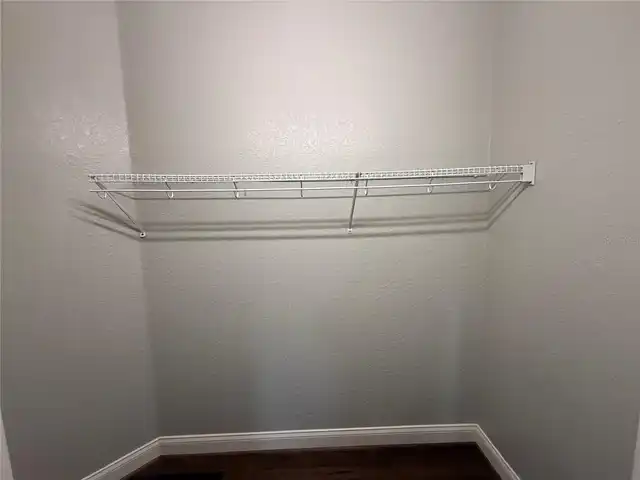
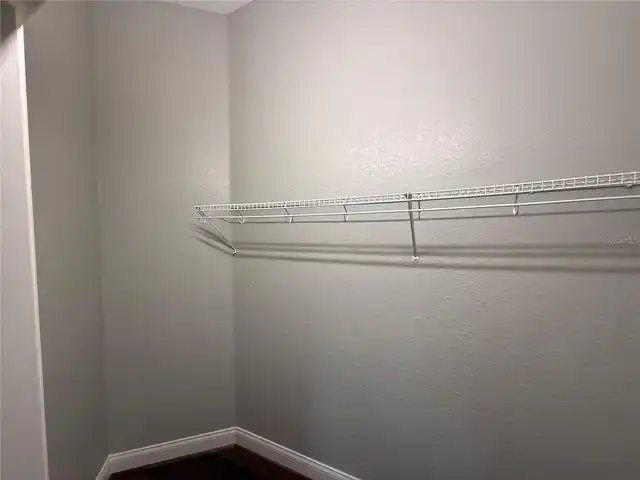
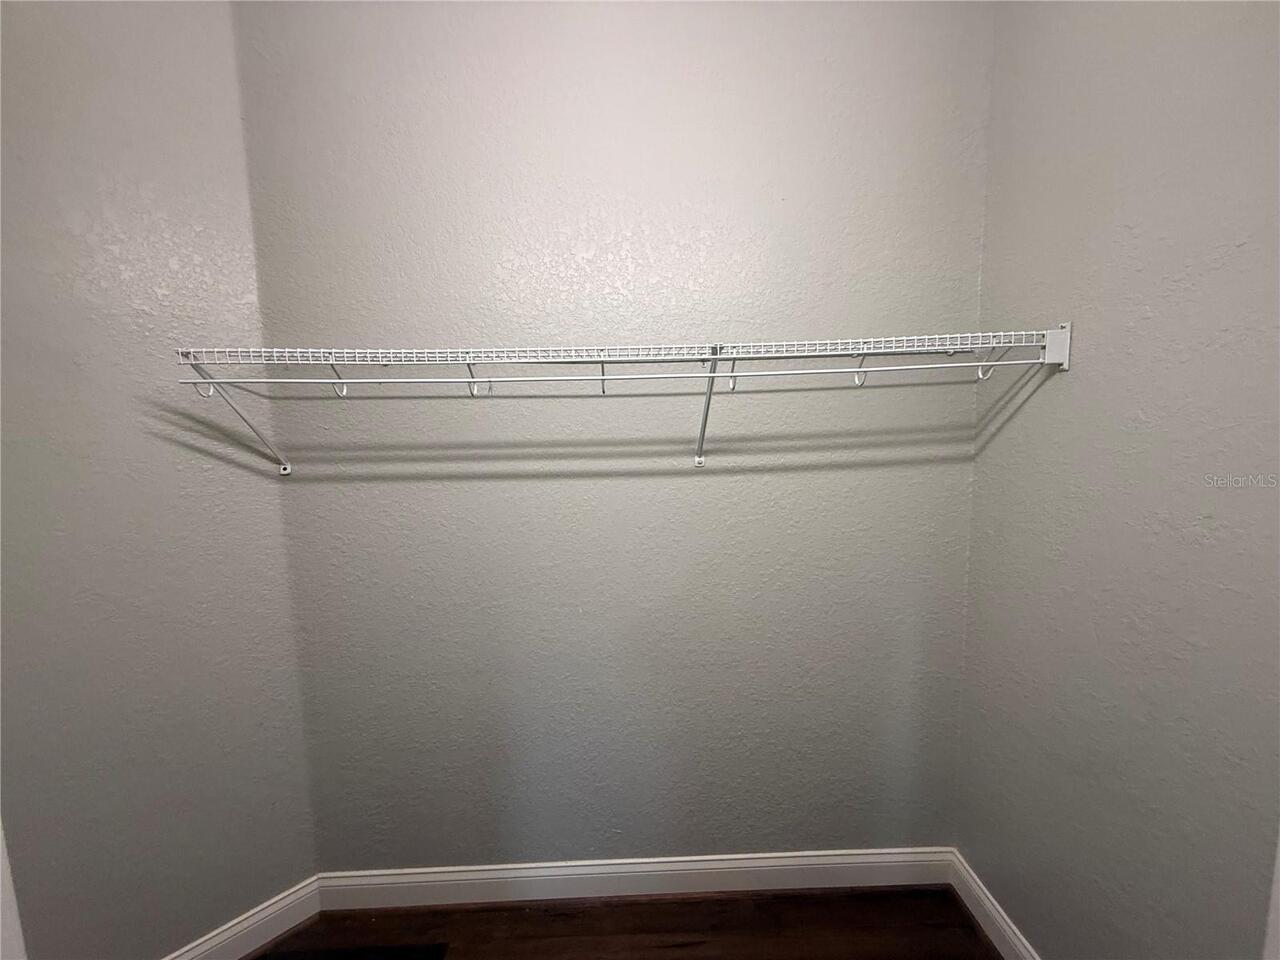
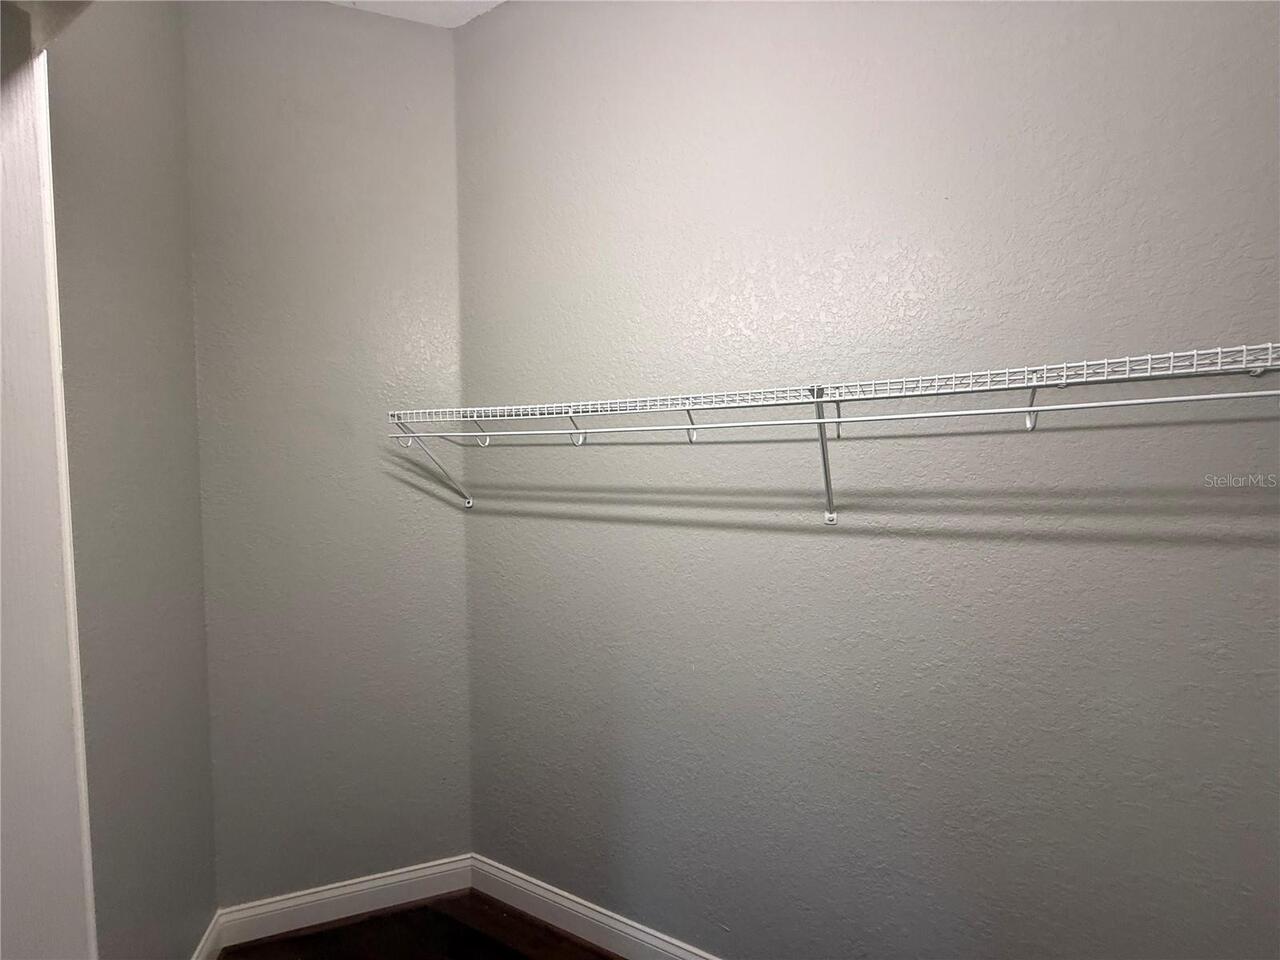
Ceiling Fans(s), Crown Molding, Eat-in Kitchen, Open Floorplan, Primary Bedroom Main Floor, Split Bedroom, Stone Counters, Thermostat, Tray Ceiling(s), Vaulted Ceiling(s), Walk-In Closet(s)
Internet Address Display YN
true
Internet Automated Valuation Display YN
true
Internet Consumer Comment YN
true
Internet Entire Listing Display YN
true
Laundry Features
Electric Dryer Hookup, Inside, Laundry Room, Washer Hookup
Levels
One
List AOR
Lakeland
Living Area Meters
276.29
Living Area Source
Public Records
Living Area Units
Square Feet
Lot Size Acres
0.34
Lot Size Square Feet
14810
Lot Size Square Meters
1376
Minimum Lease
No Minimum
Modification Timestamp
2026-05-23T20:07:20.295Z
Monthly HOA Amount
37.90
New Construction YN
false
Number Of Pets
3
Occupant Type
Vacant
Other Equipment
Fire Pit, Irrigation Equipment, Playground, Private Yard
Ownership
Fee Simple
Parcel Number
24-27-16-161090-000730
Pets Allowed
Yes
Pool Private YN
false
Previous List Price
655000
Price Change Timestamp
2026-05-14T15:49:53.000Z
Public Survey Range
24
Public Survey Section
16 & 17
RATIO Current Price By Calculated SqFt
213.52
Realtor Info
List Agent is Owner, Owner Motivated, Owner Will Assist with closing costs, Sign
Road Surface Type
Asphalt
Roof
Shingle
Room Count
13
Security Features
Security Lights, Security System Owned, Smoke Detector(s)
Senior Community YN
false
Sewer
Septic Tank
Showing Requirements
Appointment Only, Call Listing Agent, Lock Box Coded, ShowingTime
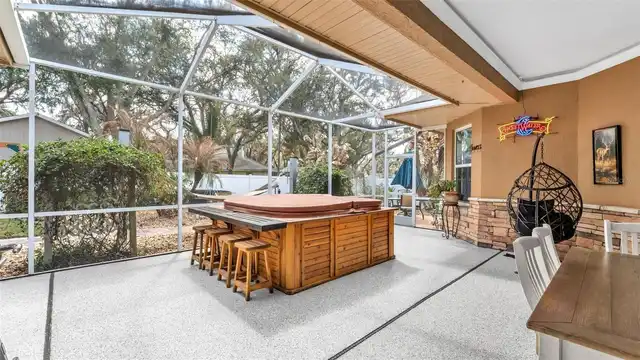
Spa Features
Above Ground, Heated
Spa YN
true
Status Change Timestamp
2026-03-09T21:52:22.000Z
Tax Annual Amount
3595
Tax Block
15 & 16
Tax Book Number
85
Tax Legal Description
Buckingham PB 85 PGS 15 & 16 LOT 73
Tax Lot
73
Tax Year
2025
Total Acreage
1/4 to less than 1/2
Total Annual Fees
454.80
Total Monthly Fees
37.90
Township
27
Universal Property Id
US-12105-N-242716161090000730-R-N
Unparsed Address
1603 SIR HENRYS TRL
Utilities
Cable Available, Cable Connected, Electricity Available, Electricity Connected, Propane, Public, Water Connected
Water Access
Lake
Water Access YN
1
Water Body Name
SHERWOOD LAKE
Water Extras
Boat Ramp - Private
Water Extras YN
1
Water Source
Public
Waterfront YN
false
Window Features
ENERGY STAR Qualified Windows, Insulated Windows, Thermal Windows
Zoning
RESIDENTIAL
Neighborhood Map
Popup

Property Photos
Listing Photo
Listing Photo
Listing Photo
Listing Photo
Listing Photo
Listing Photo
Listing Photo
Listing Photo
Listing Photo
Listing Photo
Listing Photo
Listing Photo
Listing Photo
Listing Photo
Listing Photo
Listing Photo
Listing Photo
Listing Photo
Listing Photo
Listing Photo
Listing Photo
Listing Photo
Listing Photo
Listing Photo
Listing Photo
Listing Photo
Listing Photo
Listing Photo
Listing Photo
Listing Photo
Listing Photo
Listing Photo
Listing Photo
Listing Photo
Listing Photo
Listing Photo
Listing Photo
Listing Photo
Listing Photo
Listing Photo
Listing Photo
Listing Photo
Listing Photo
Listing Photo
Listing Photo
Listing Photo
Listing Photo
Listing Photo
Listing Photo
Listing Photo
Listing Photo
Listing Photo
Listing Photo
Listing Photo
Listing Photo
Listing Photo
Listing Photo
Listing Photo
Listing Photo
Listing Photo
Listing Photo
Listing Photo
Listing Photo
Listing Photo
Listing Photo
Listing Photo
Listing Photo
Listing Photo
Listing Photo
Listing Photo
Listing Photo
Listing Photo
Listing Photo
Listing Photo
Listing Photo
Listing Photo
Listing Photo
Listing Photo
Listing Photo
Listing Photo
Listing Photo
Listing Photo
Listing Photo
Listing Photo
Listing Photo
Listing Photo
Listing Photo
Listing Photo
Listing Photo
Listing Photo
Listing Photo
Listing Photo
Listing Photo
Listing Photo
Listing Photo
Listing Photo
Listing Photo
Listing Photo
Listing Photo
Listing Photo
Listing Photo
Listing Photo
Listing Photo
Listing Photo
Listing Photo
Listing Photo
Listing Photo
Listing Photo
Listing Photo
Listing Photo
Listing Photo
Listing Photo
Listing Photo
Listing Photo
Listing Photo
Listing Photo
Listing Photo
Listing Photo
Listing Photo
Listing Photo
Listing Photo
Listing Photo
Listing Photo
Listing Photo
Listing Photo
Listing Photo
Listing Photo
Listing Photo
Listing Photo
Listing Photo
Listing Photo
Listing Photo
Listing Photo
Listing Photo
Listing Photo
Listing Photo
Listing Photo
Listing Photo
Listing Photo
Listing Photo
Listing Photo
Listing Photo

MLS #MFRL4960070 Listing courtesy of Dream Realty Group provided by Stellar MLS.

Similar Listings
$575,000
7113 Highlands Creek Avenue
Lakeland
4BR/3BA
| Active
$579,000
6550 Evergreen Park Drive
Lakeland
4BR/3BA
| Active
$579,900
126 Woodside Drive
Lakeland
4BR/3BA
| Active
$580,000
3979 Sunset Lake Drive
Lakeland
4BR/3BA
| Active


All listing information is deemed reliable but not guaranteed and should be independently verified through personal inspection by appropriate professionals. Listings displayed on this website may be subject to prior sale or removal from sale; availability of any listing should always be independent verified. Listing information is provided for consumer personal, non-commercial use, solely to identify potential properties for potential purchase; all other use is strictly prohibited and may violate relevant federal and state law. The source of the listing data is as follows: Stellar MLS (updated 5/25/26 2:31 PM) |

Listing Search


Translate Tool

Featured Listings
Longboat Key Real Estate
$1,300,000
2 BED
2 BATH
DIRECT BEACH FRONT VIEWS AND FIFTH FLOOR EXTRORDINARY PANORAMA! Come visit this property soon, as it boasts Two Parking ... Read More
Orlando Real Estate
$1,100,000
5 BED
4 BATH
Welcome to this stunning 5-bedroom, 4.5-bath executive home located in the highly sought-after gated community of Palma ... Read More
Astor Real Estate
$950,000
2 BED
1 BATH
After decades of making memories on the beautiful ST Johns River, our family has decided it's time to pass the Torch. Di... Read More
Deland Real Estate
$829,000
4 BED
2 BATH
Tucked away on a quiet private street, this beautifully maintained one-owner brick home offers a rare combination of pri... Read More
Winter Park Real Estate
$1,200,000
3 BED
2 BATH
Welcome to this charming 3 bedroom, 2 bath home located in the highly desirable area of Winter Park. Situated on an over... Read More
Chuluota Real Estate
$1,075,000
3 BED
2 BATH
Come see this stunning Lakefront home that truly has it all. This 3-bedroom, 2-bathroom property sits on over 0.7 acres ... Read More
Apollo Beach Real Estate
$930,000
5 BED
5 BATH
Luxurious 5-Bedroom Estate in Guard-Gated Andalucia – Oversized Boat Slip Included! Motivated Seller! Welcome to this ex... Read More
Flagler Beach Real Estate
$1,150,000
3 BED
3 BATH
Nestled along the beautiful Palm Drive in Flagler Beach, this beautiful single-family brick home offers a one story bric... Read More
Bradenton Real Estate
$925,000
4 BED
4 BATH
Recently purchased and thoughtfully improved by the current owners, this half-acre home reflects a significant investmen... Read More
St Petersburg Real Estate
$1,500,000
4 BED
3 BATH
Luxury waterfront opportunities like this rarely come to market—and rarely last. Seller will be reviewing all offers on ... Read More
Contact Sandra Pardo

407-990-2746

Wendy Morris LLC

Licensed in the State of Florida
BK 3146762
16797 Broadwater Avenue
Winter Garden, Florida 34787

Your privacy is our utmost concern. We will never sell your personal information. Privacy Policy
©2026 sandrapardohomes.com - all rights reserved. | Site Map