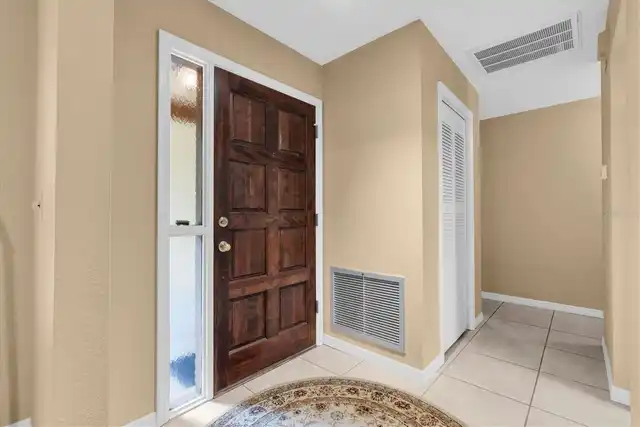
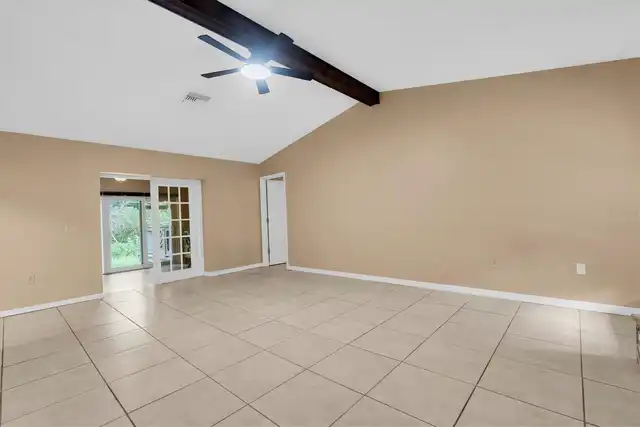
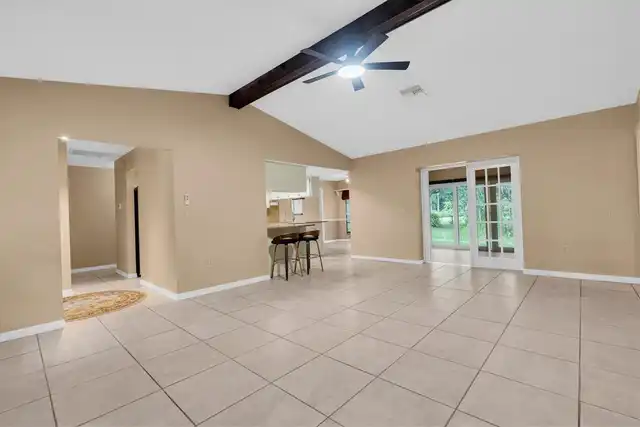
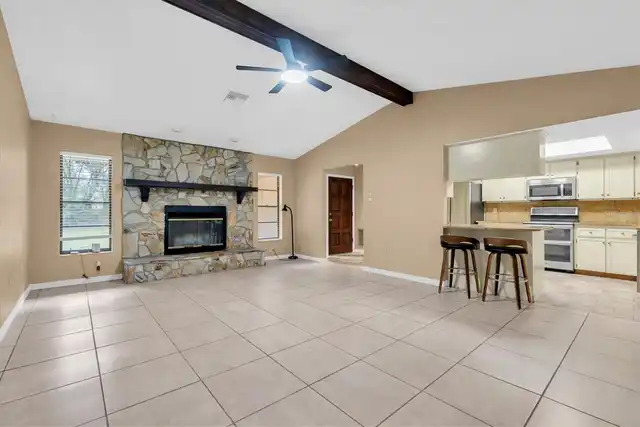
Property Features
Property Sub Type
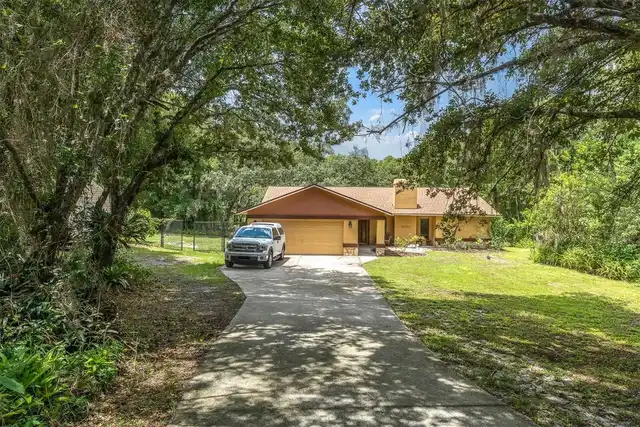
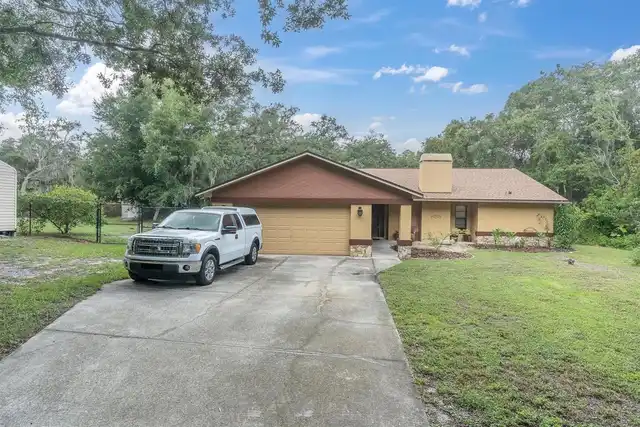
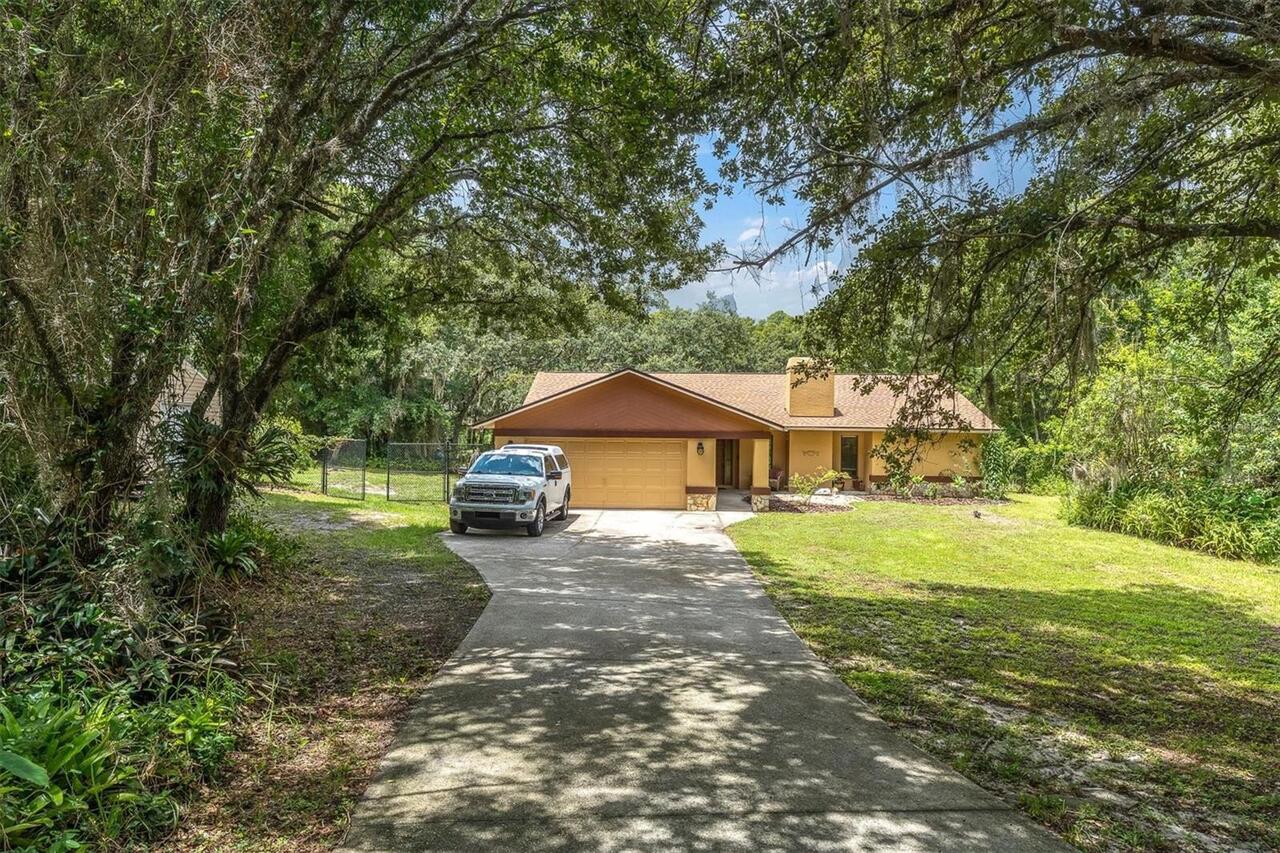
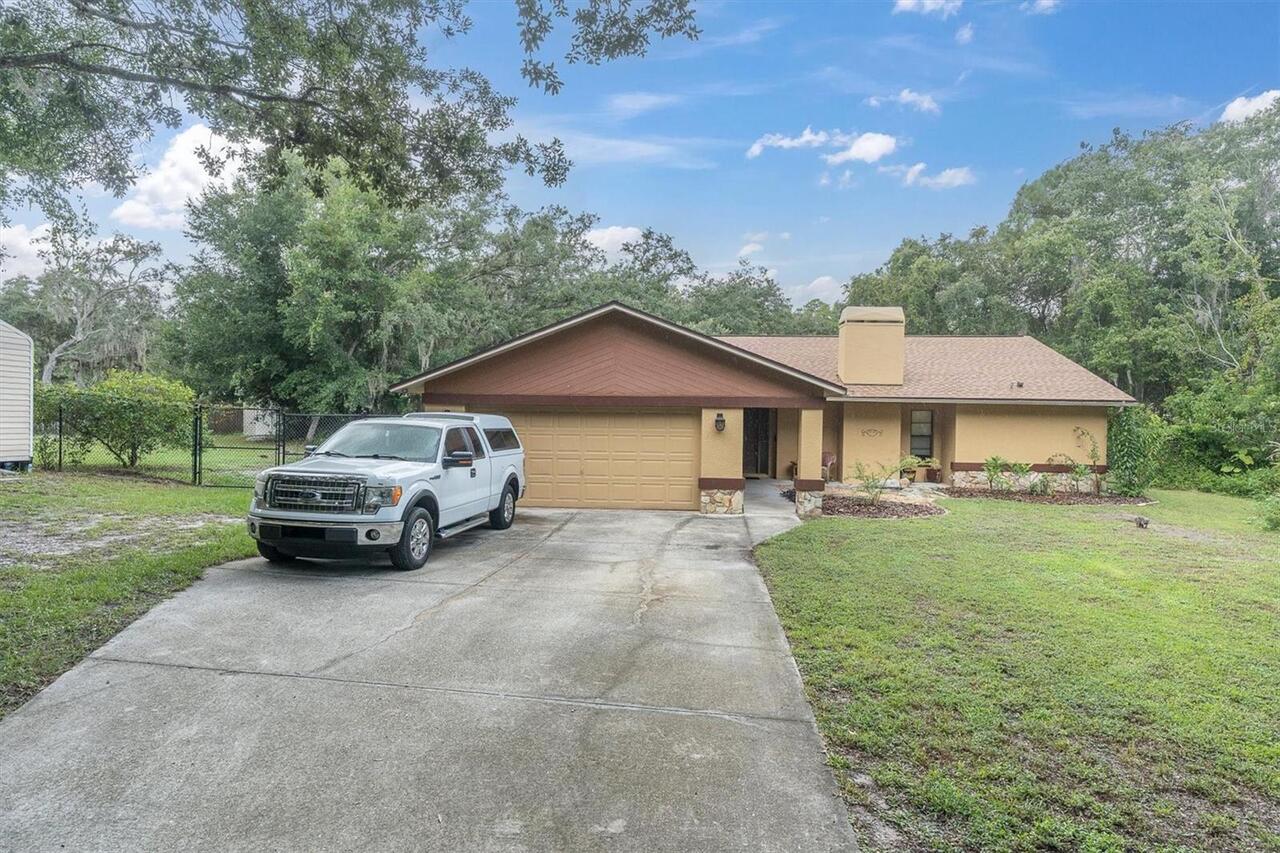
Single Family Residence
Interior Features
Additional Information
Additional Rooms
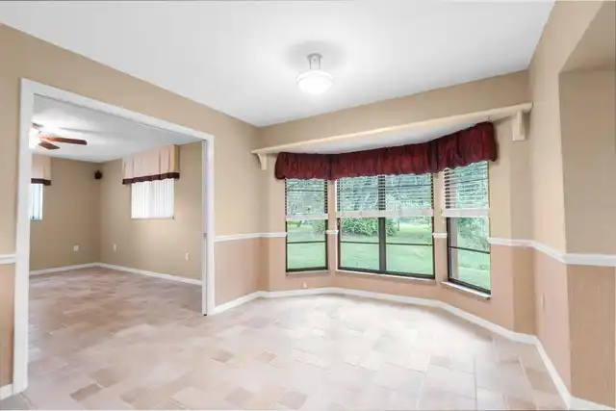
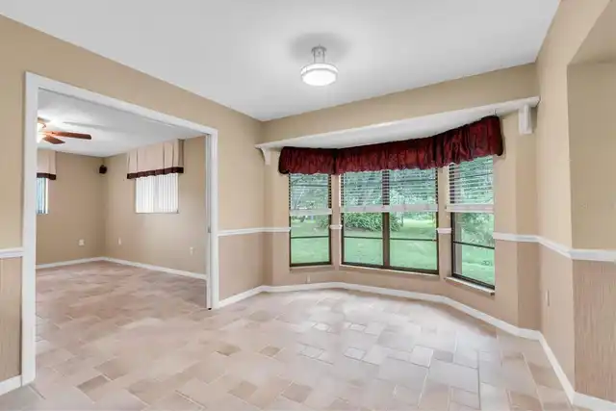
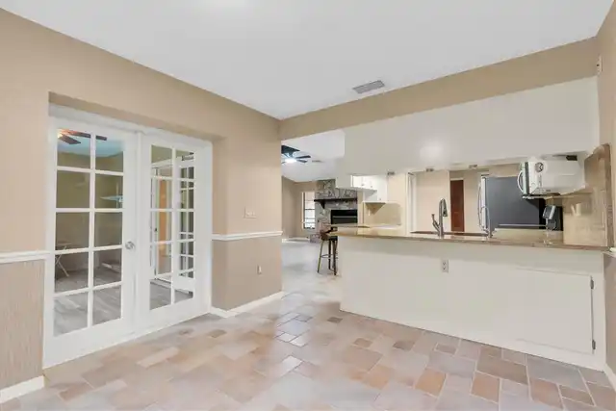
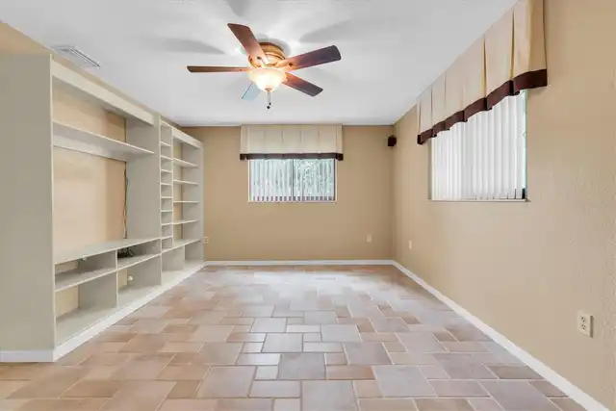
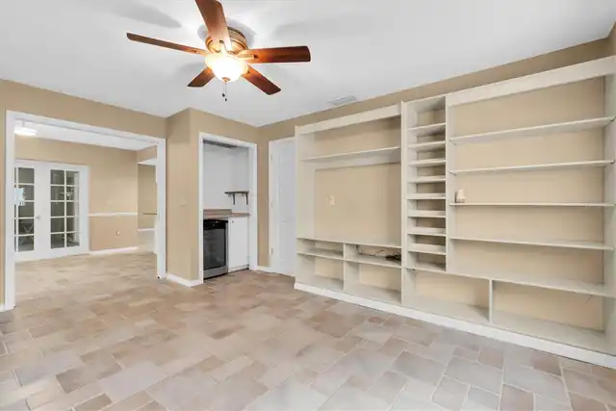
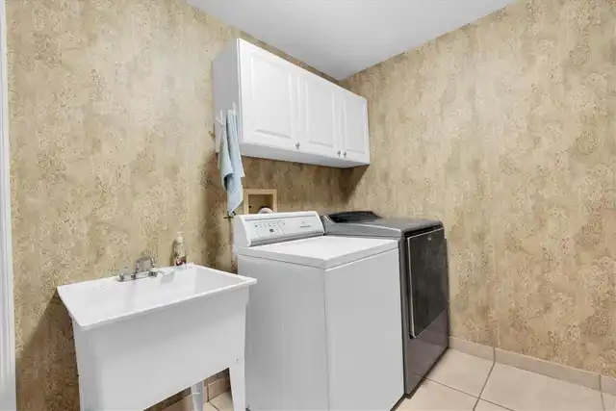
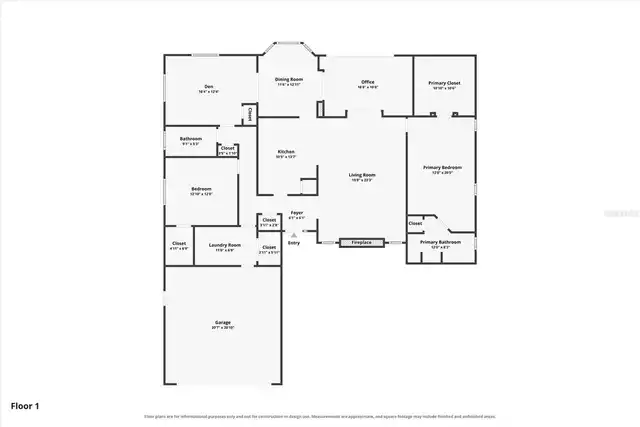
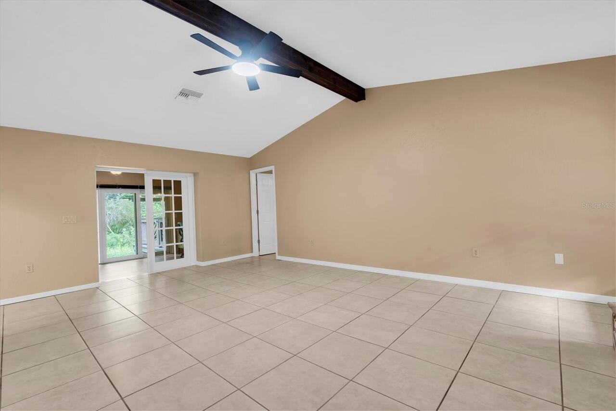
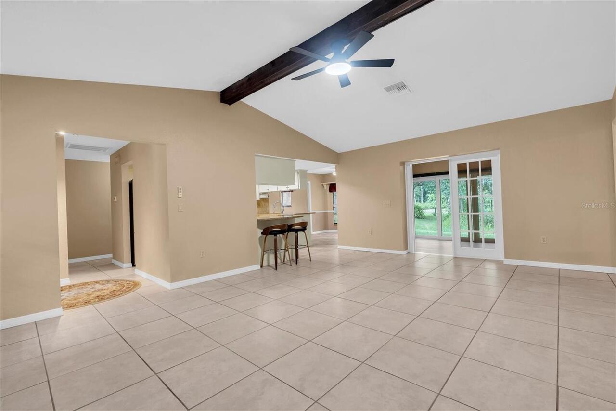
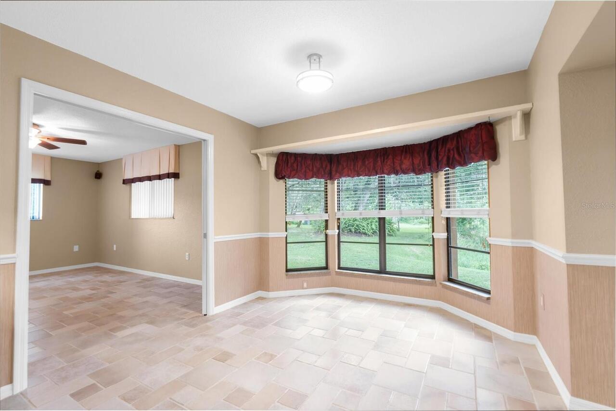
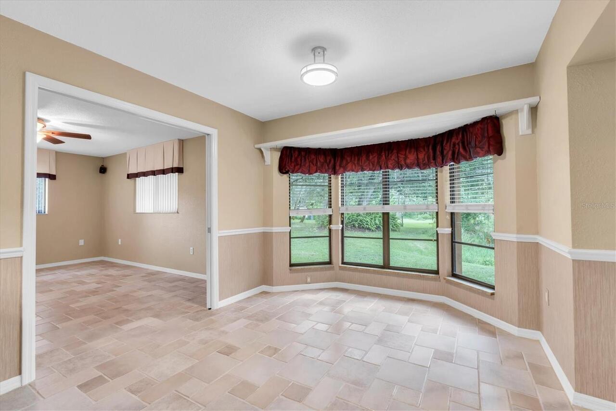
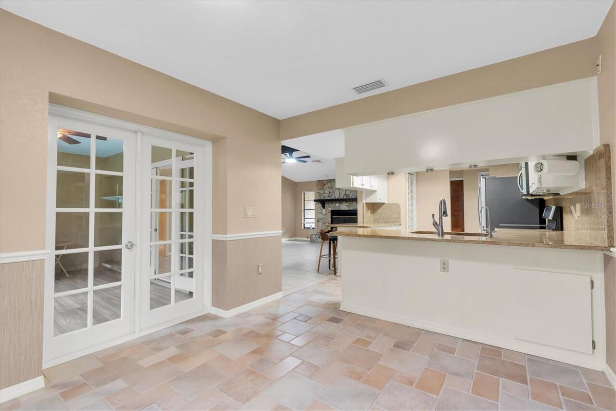
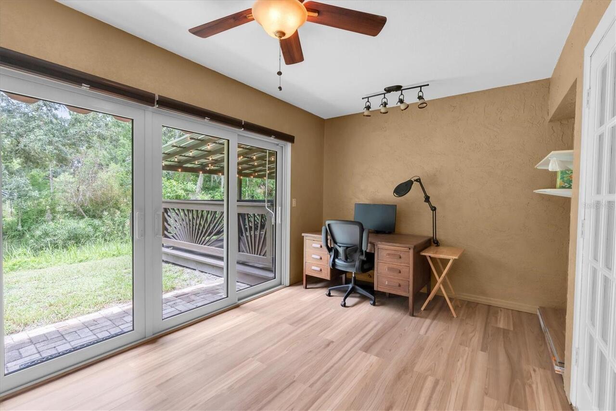
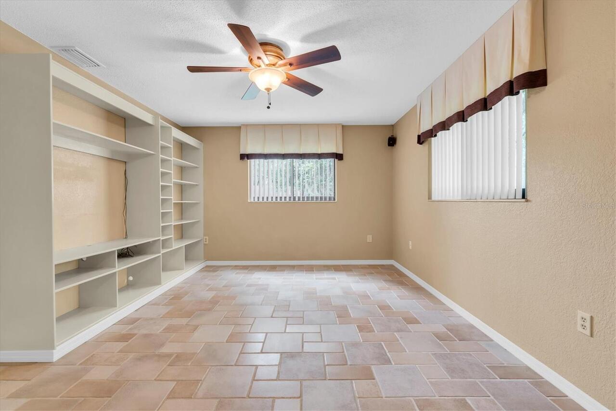
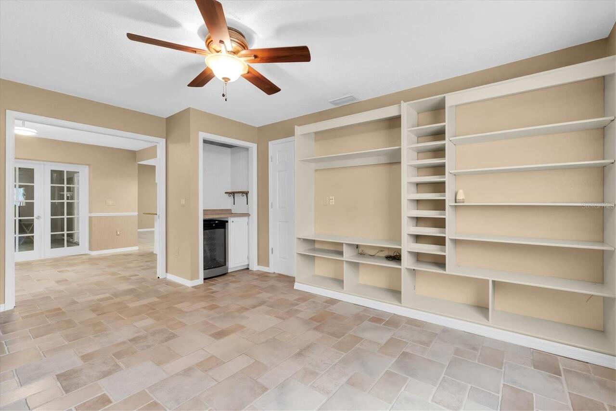
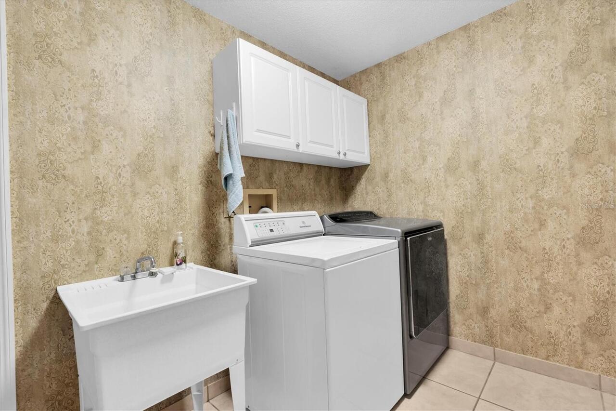
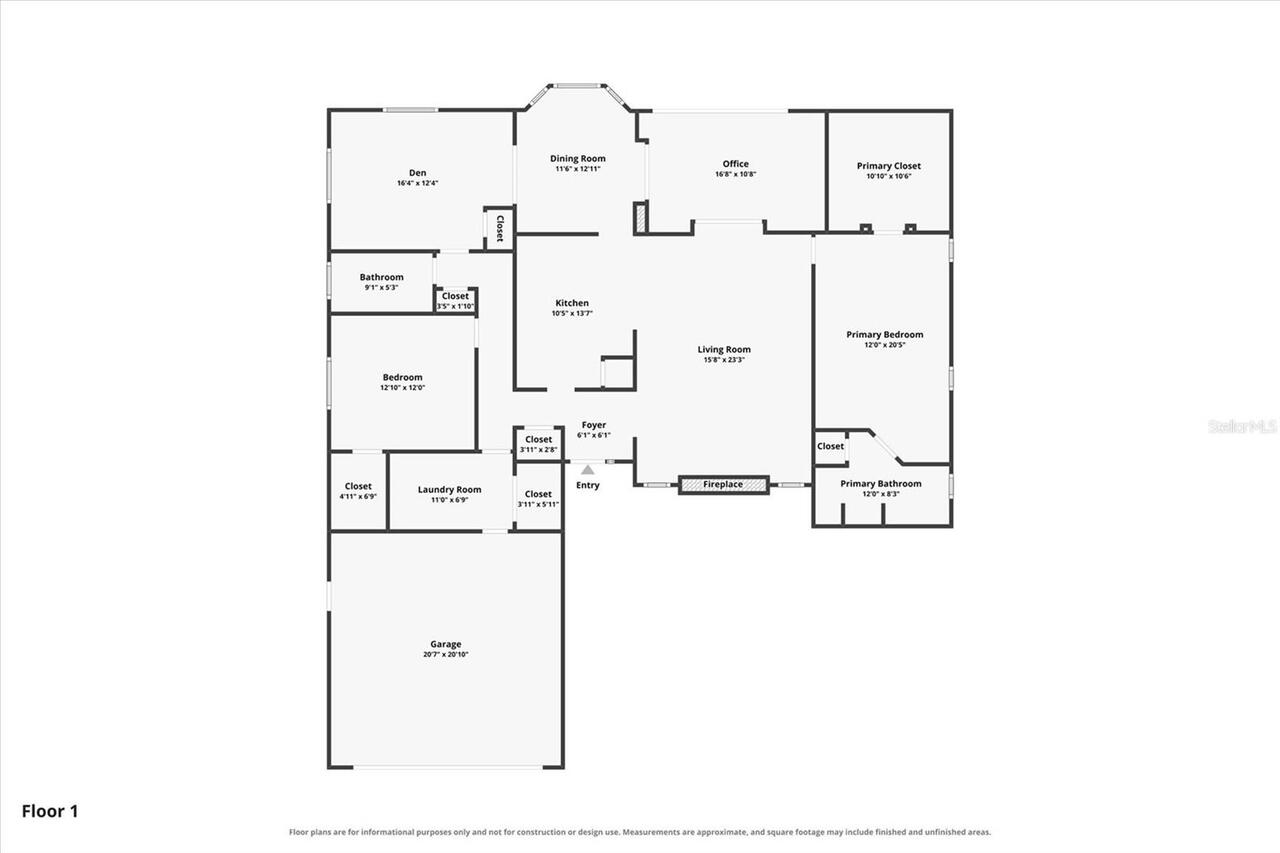
Inside Utility, Great Room, Breakfast Room Separate
Appliances
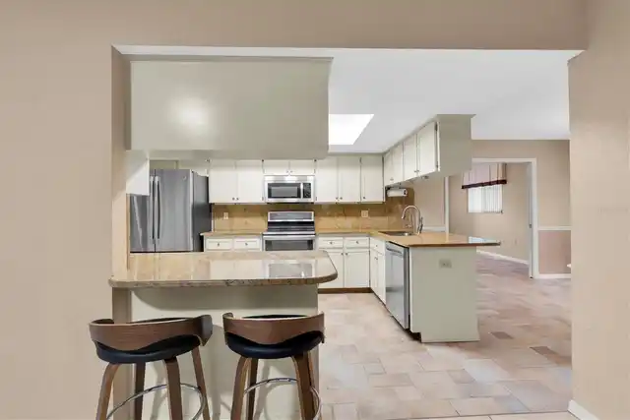
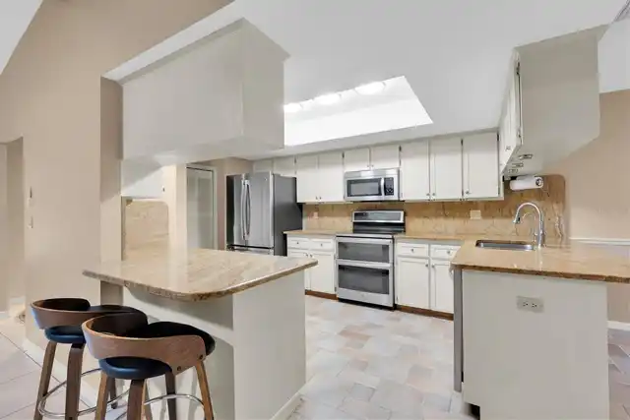
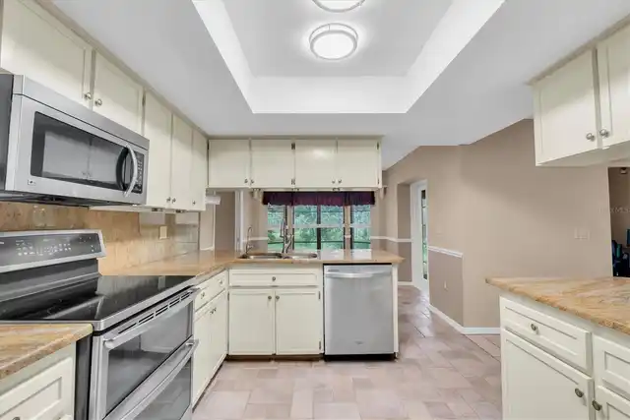
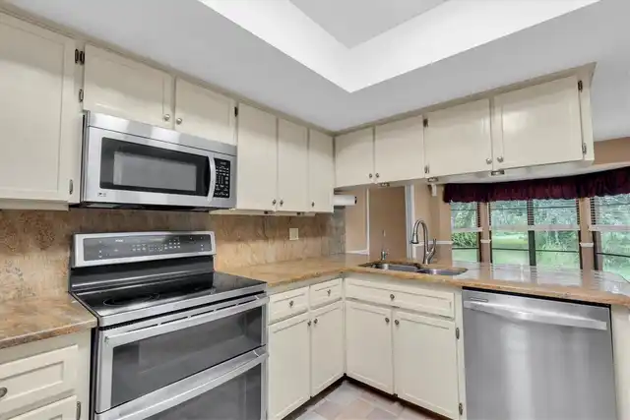
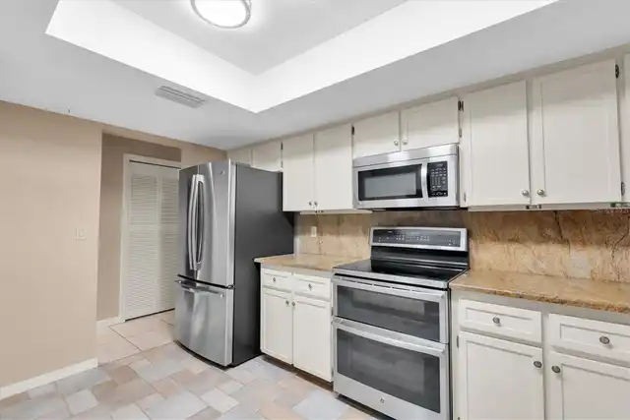
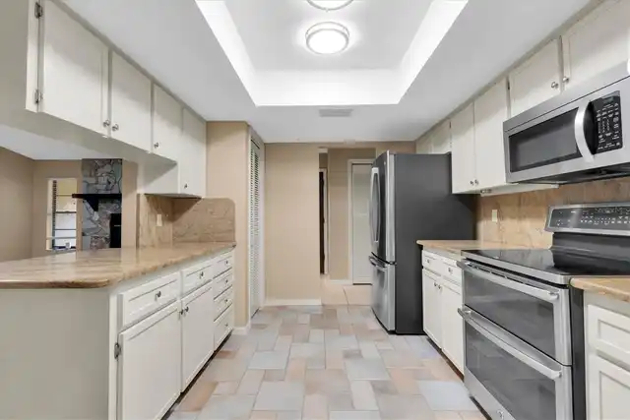
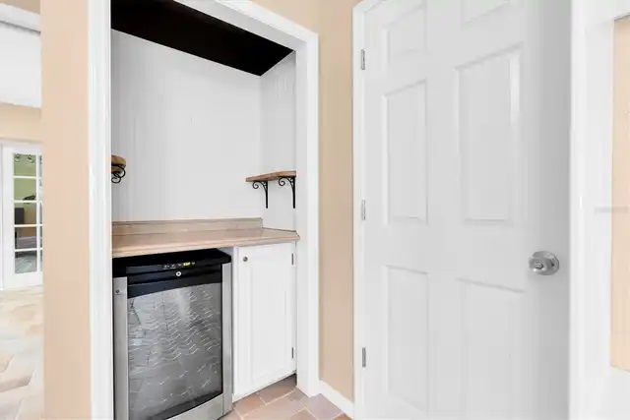
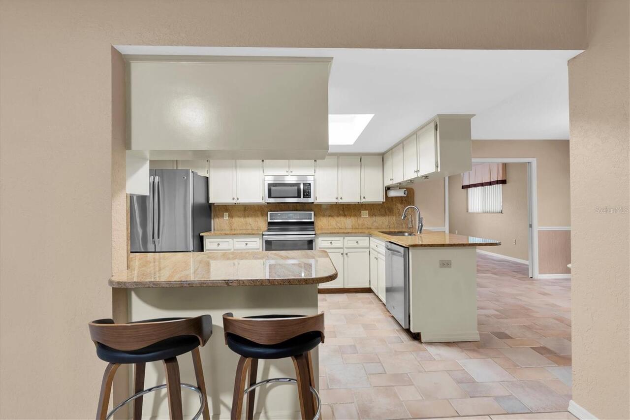
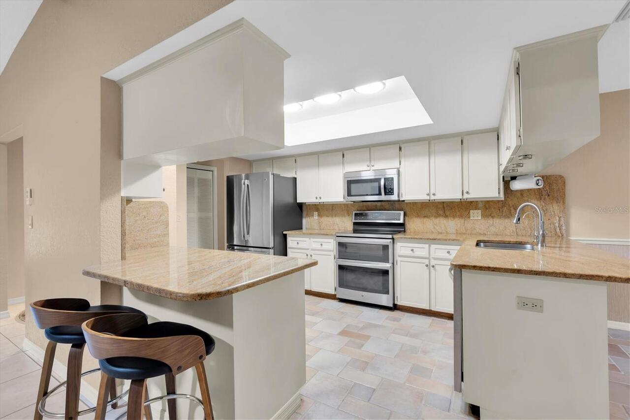
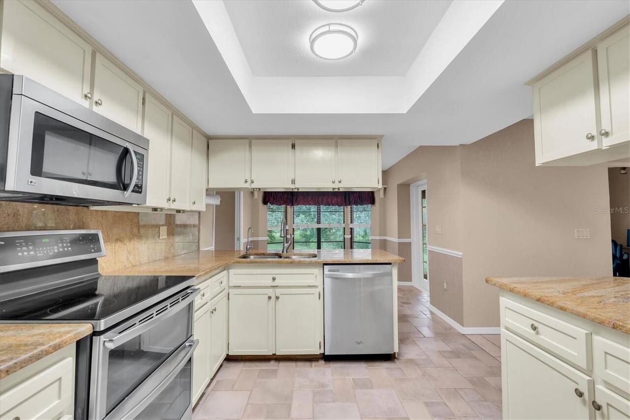
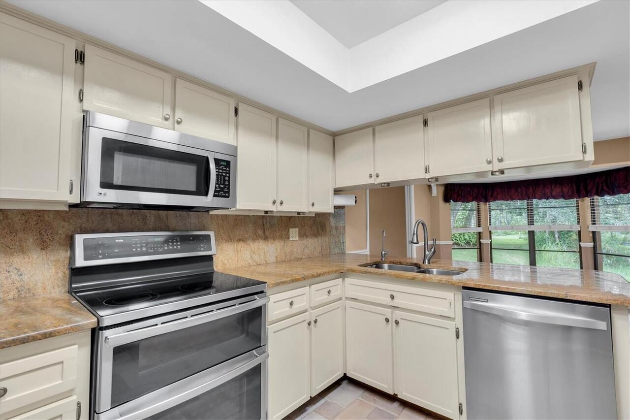
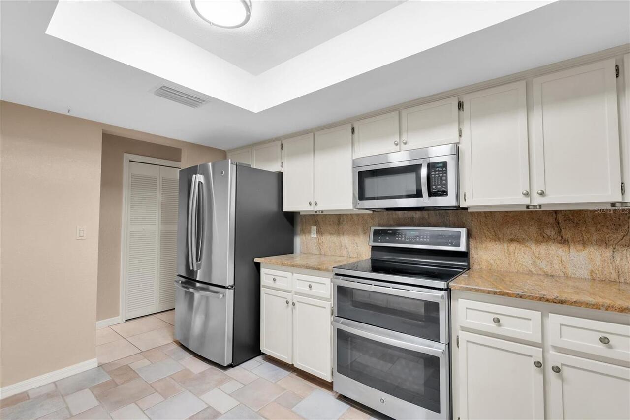
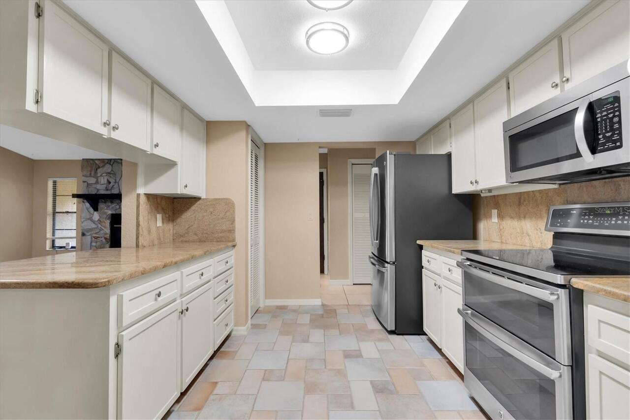
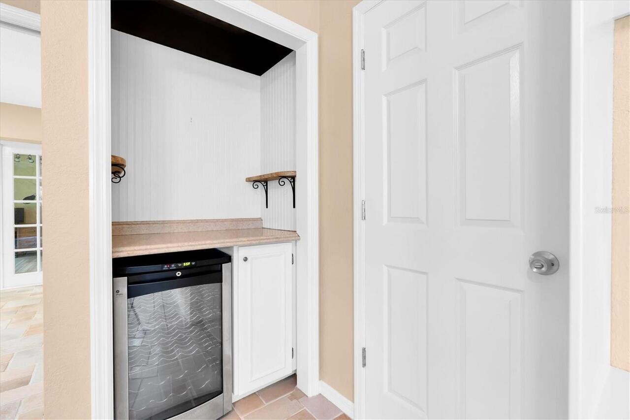
Built-In Oven, Dishwasher, Wine Refrigerator, Microwave, Range Hood, Refrigerator, Water Filtration System, Whole House R.O. System, Disposal, Dryer, Range, Washer
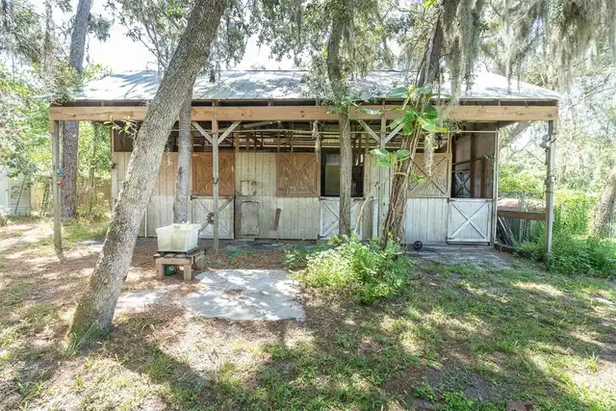
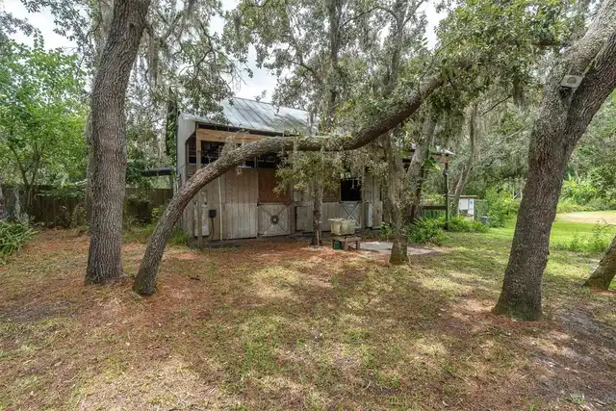
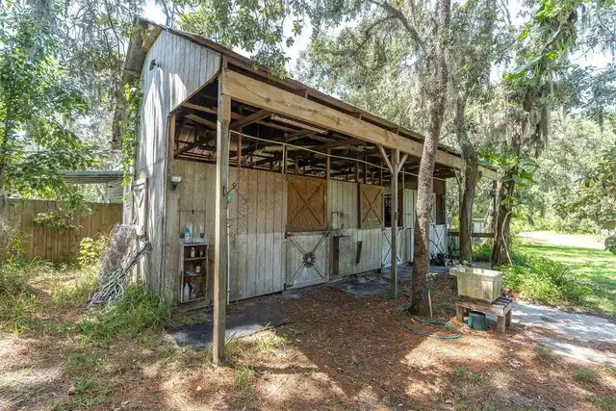
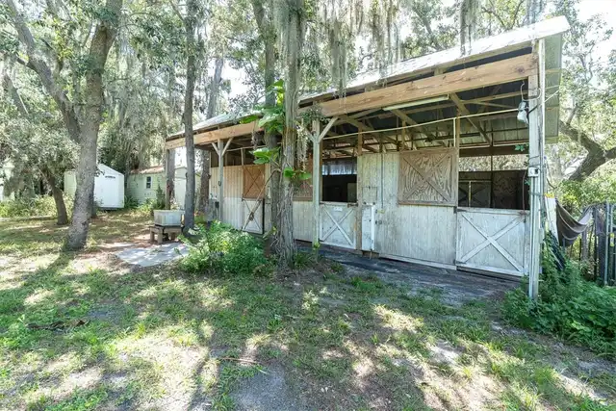
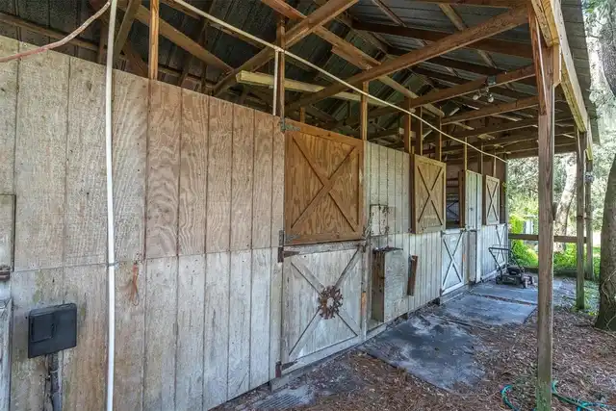
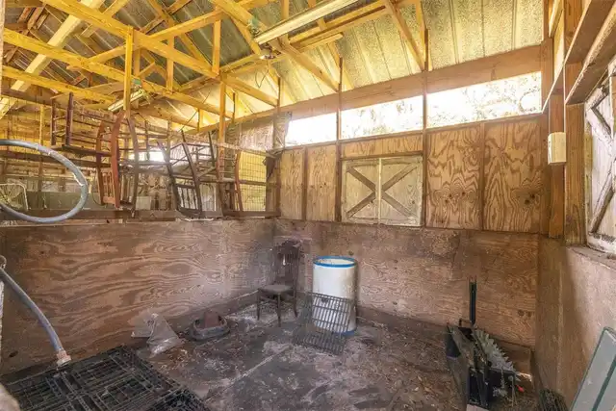
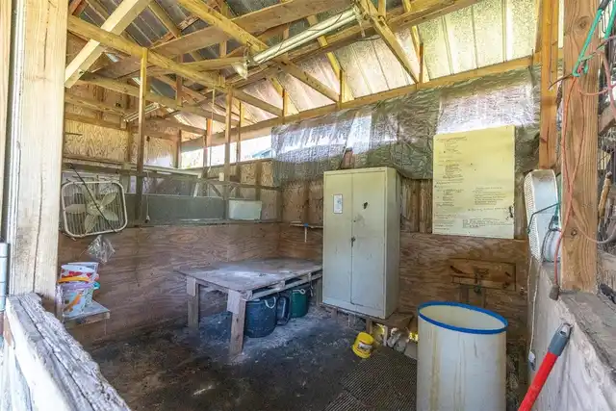
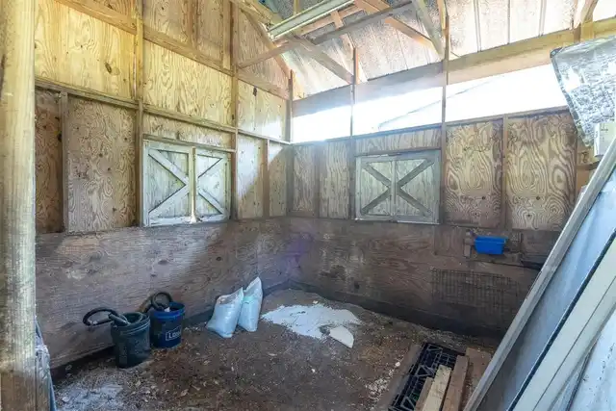
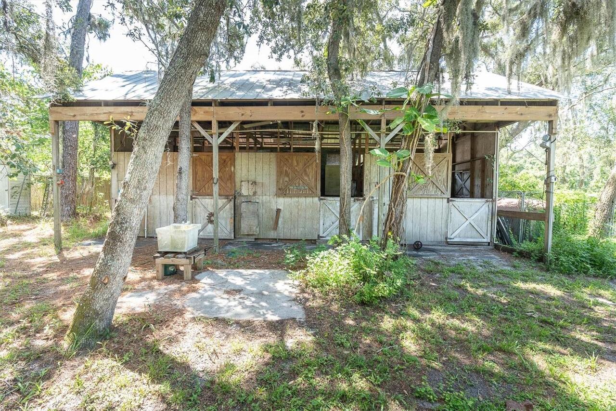
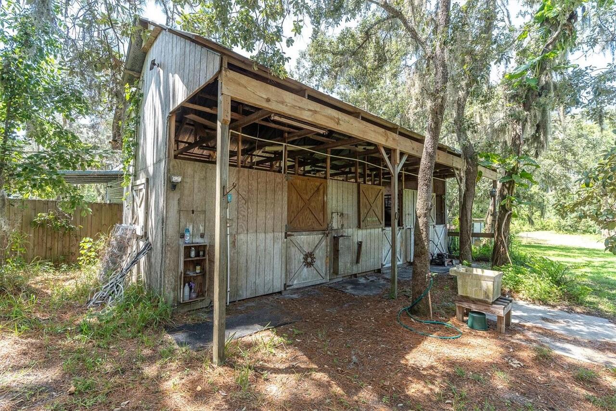
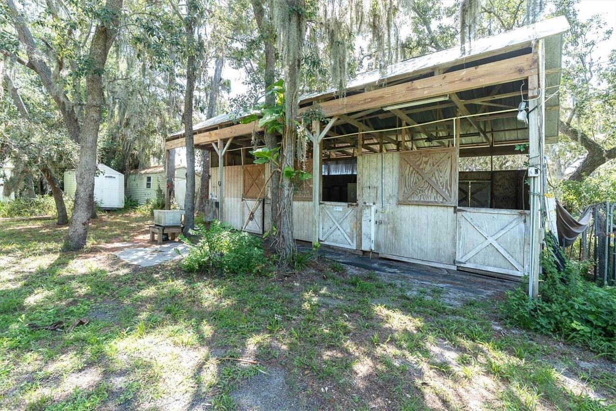
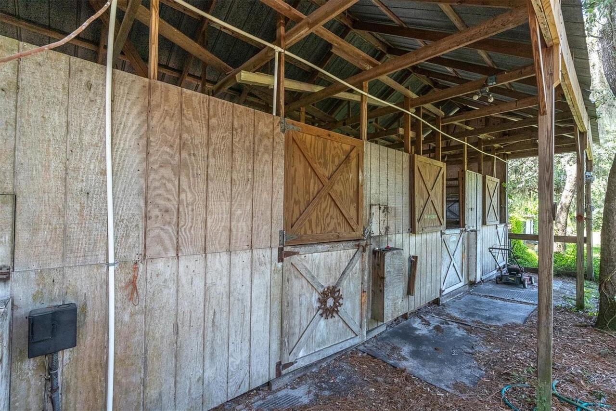
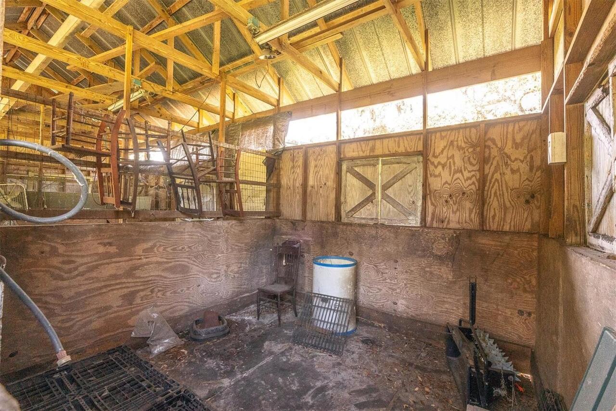
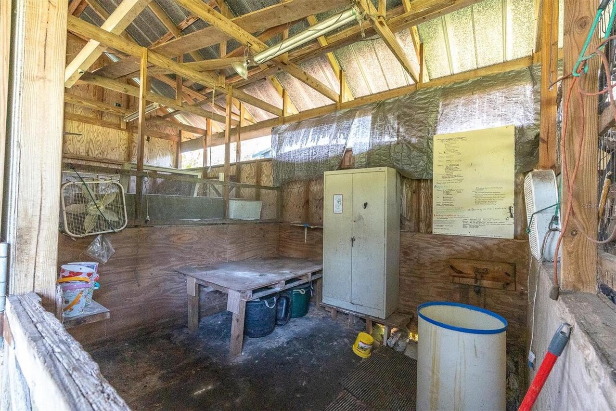
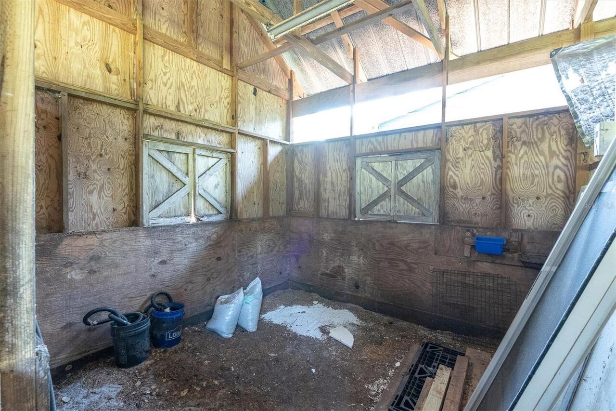
Barn Features
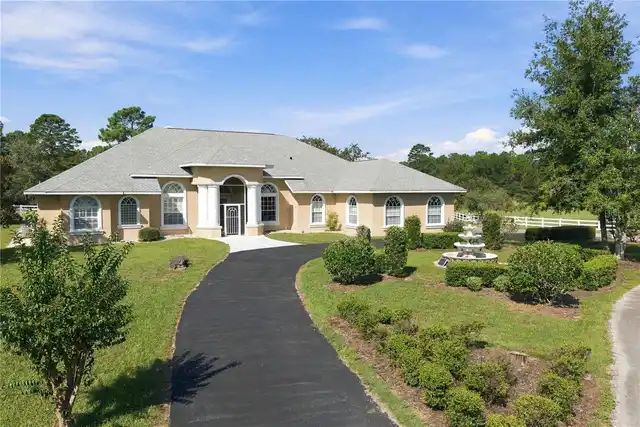
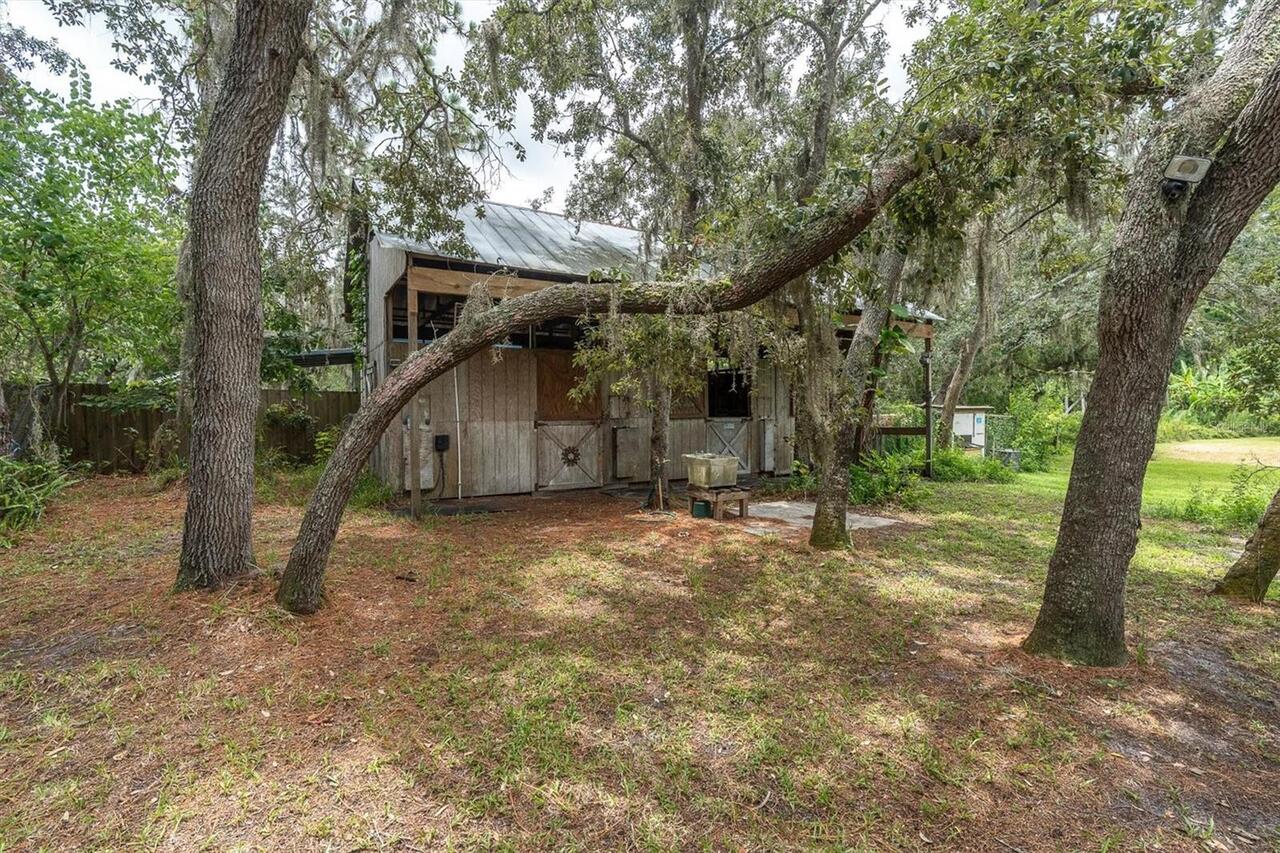
Washrack, Tack Room, Feed Room
Building Area Source
Owner
Building Area Total Srch SqM
191.57
Building Area Units
Square Feet
Calculated List Price By Calculated SqFt
327.35
Construction Materials
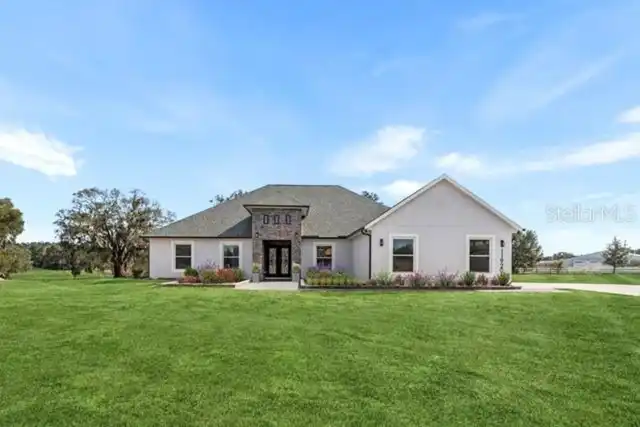
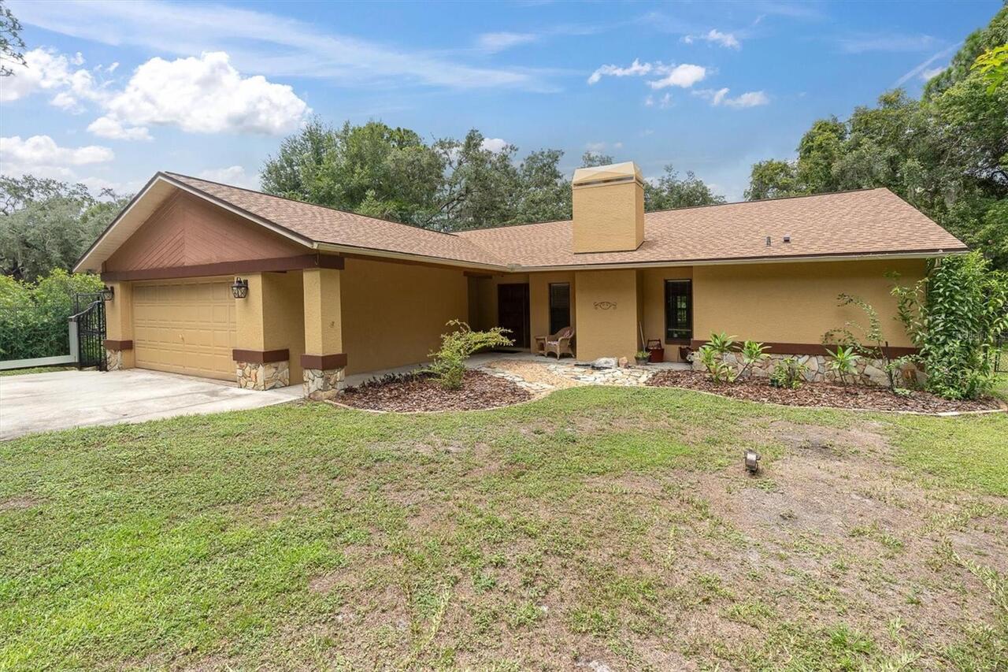
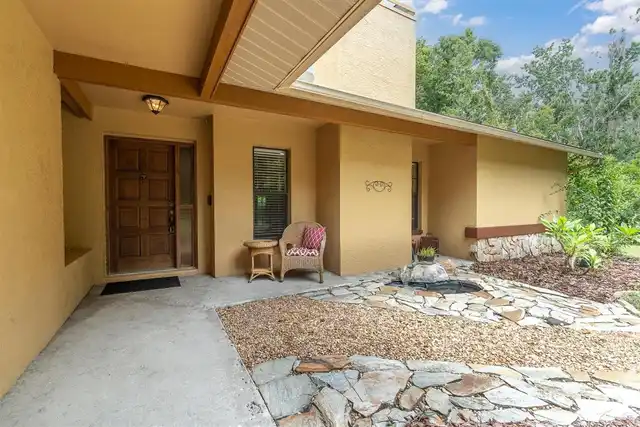
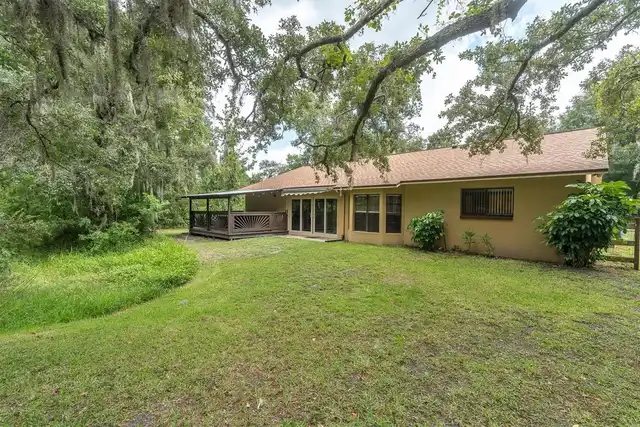
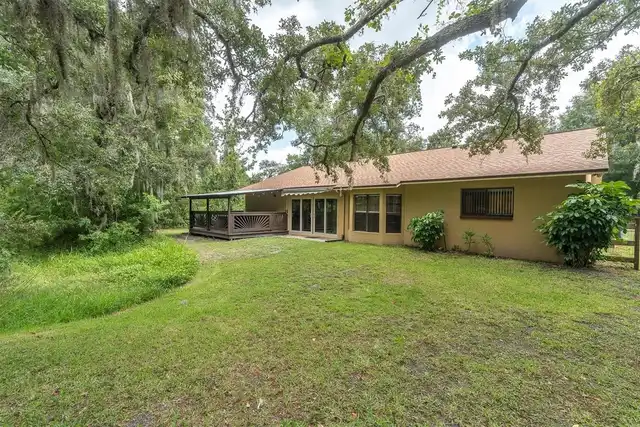
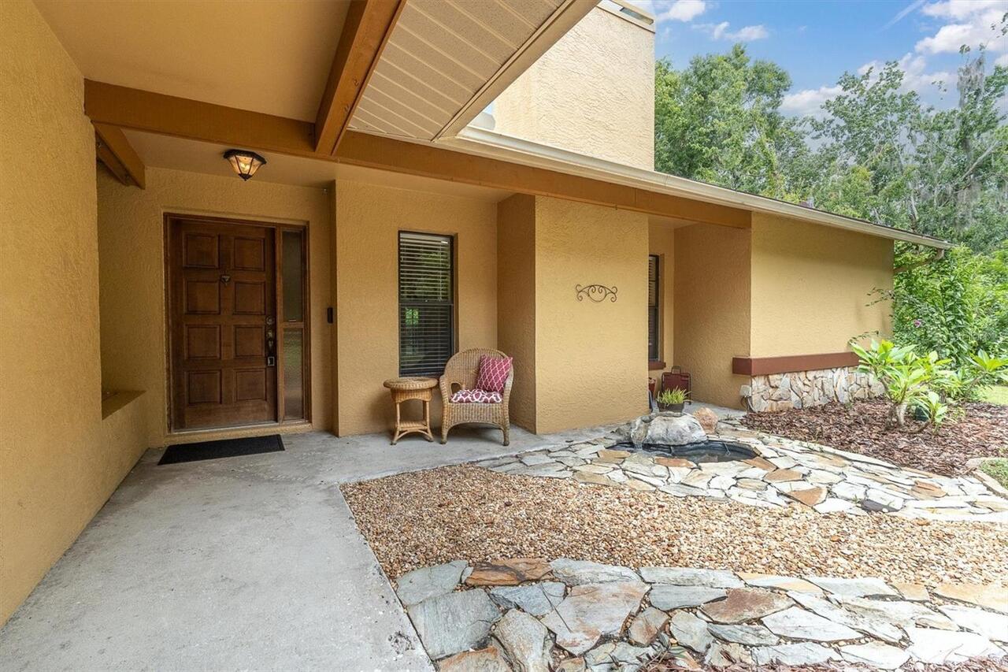
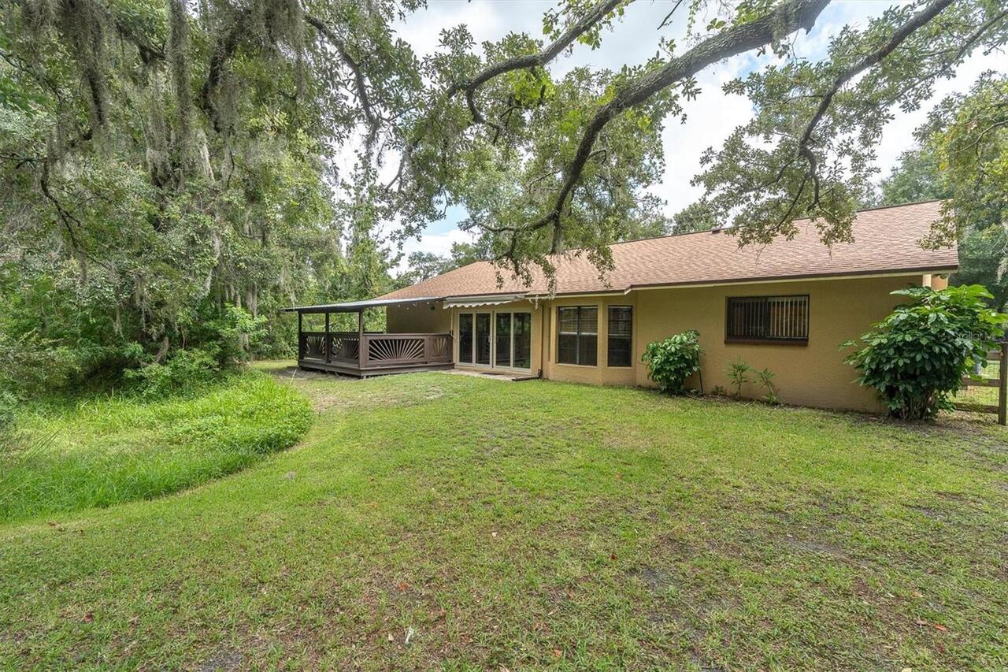
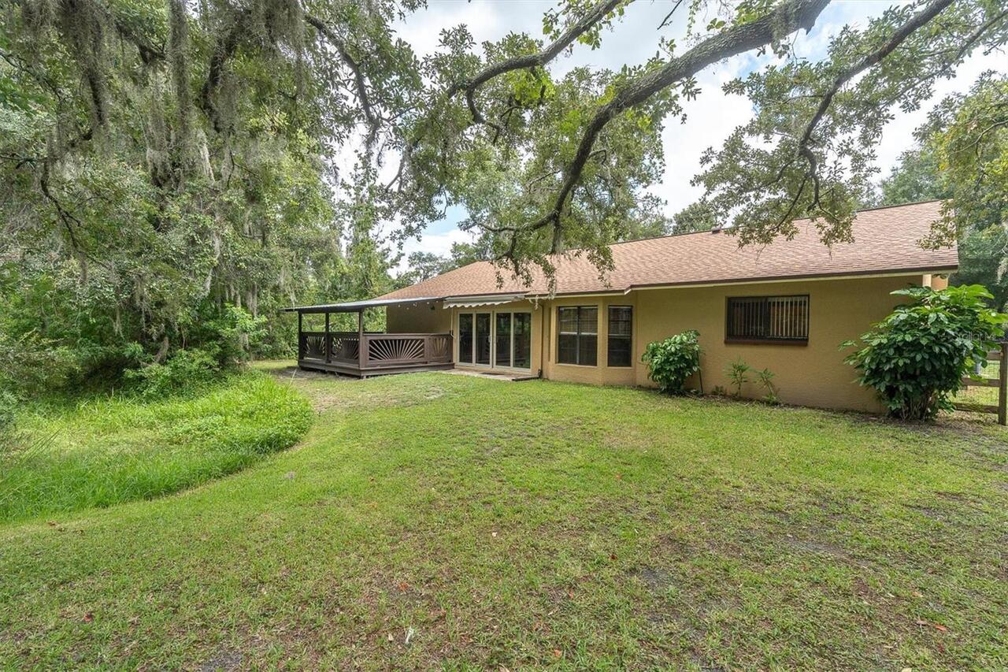
Stucco, Block
Cumulative Days On Market
82
Elementary School
Trinity Oaks Elementary
Exterior Features
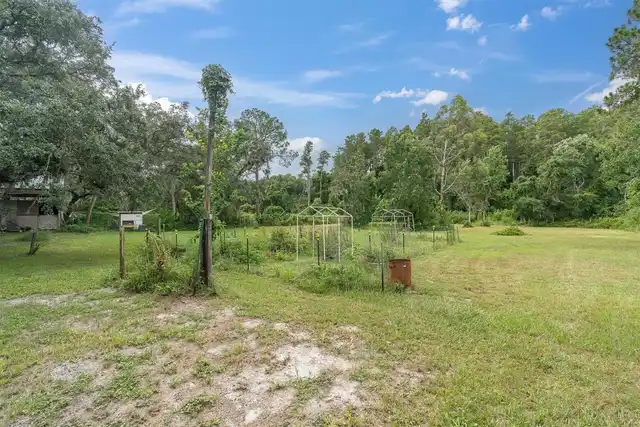
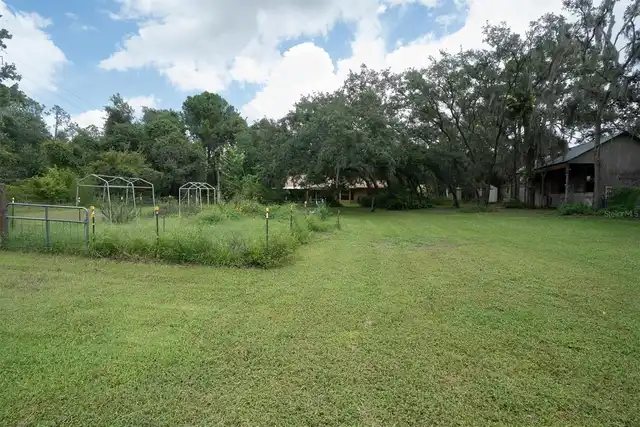
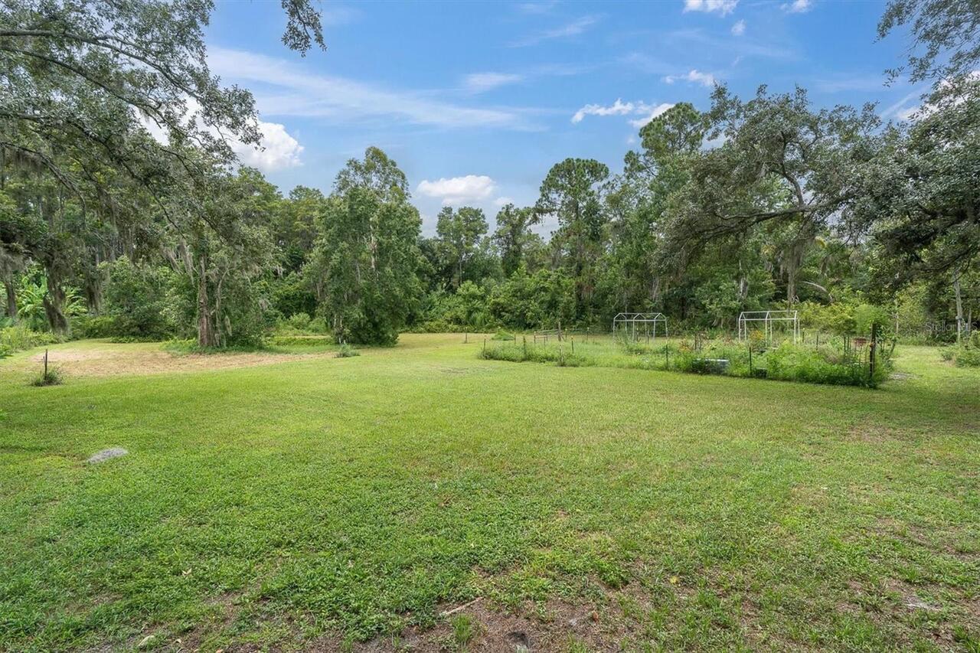
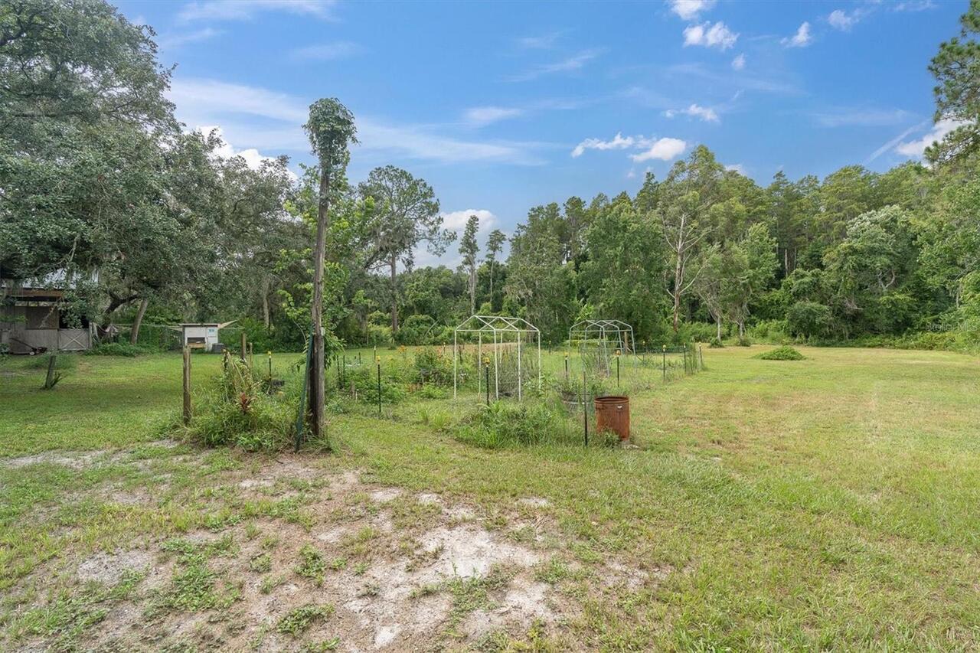
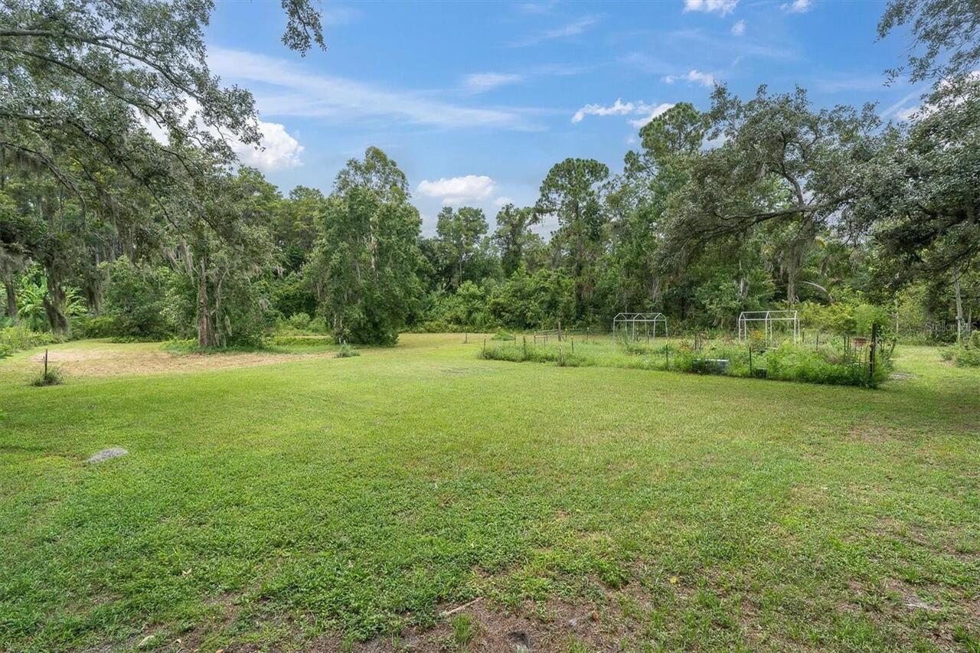
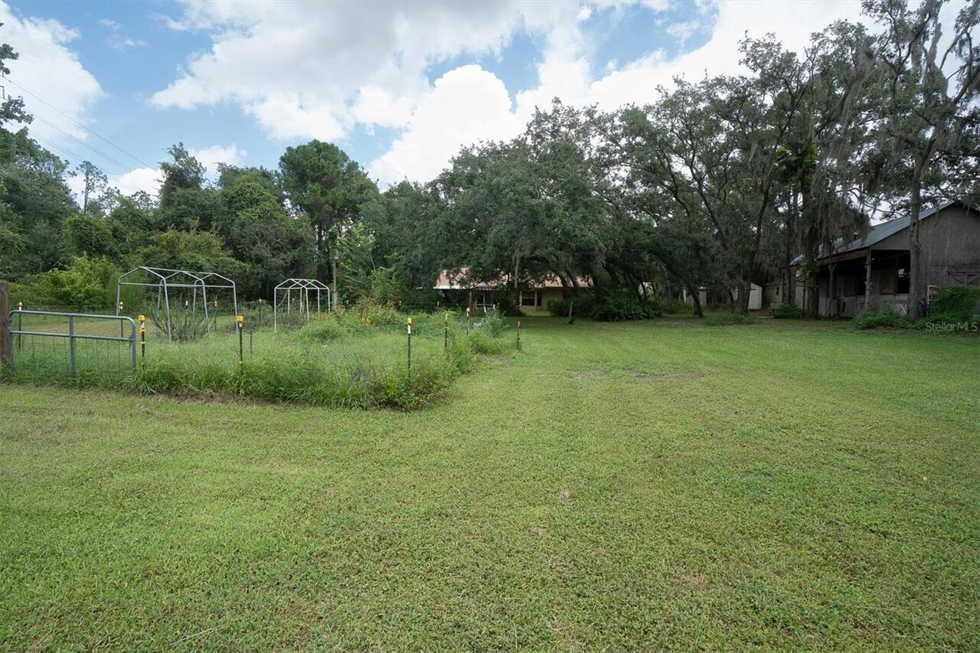
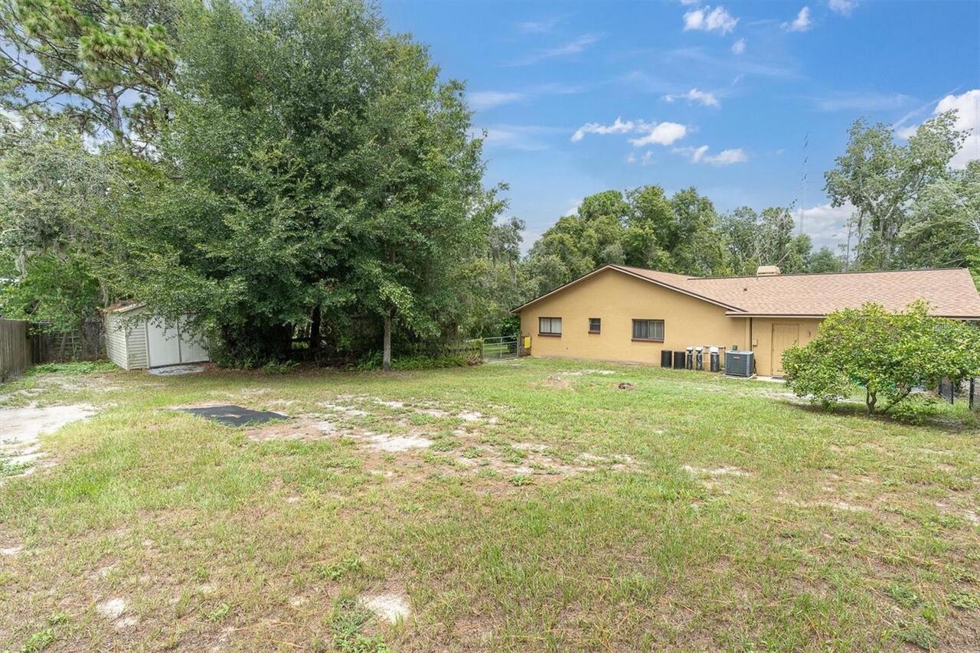
Garden, Dog Run
Farm Type
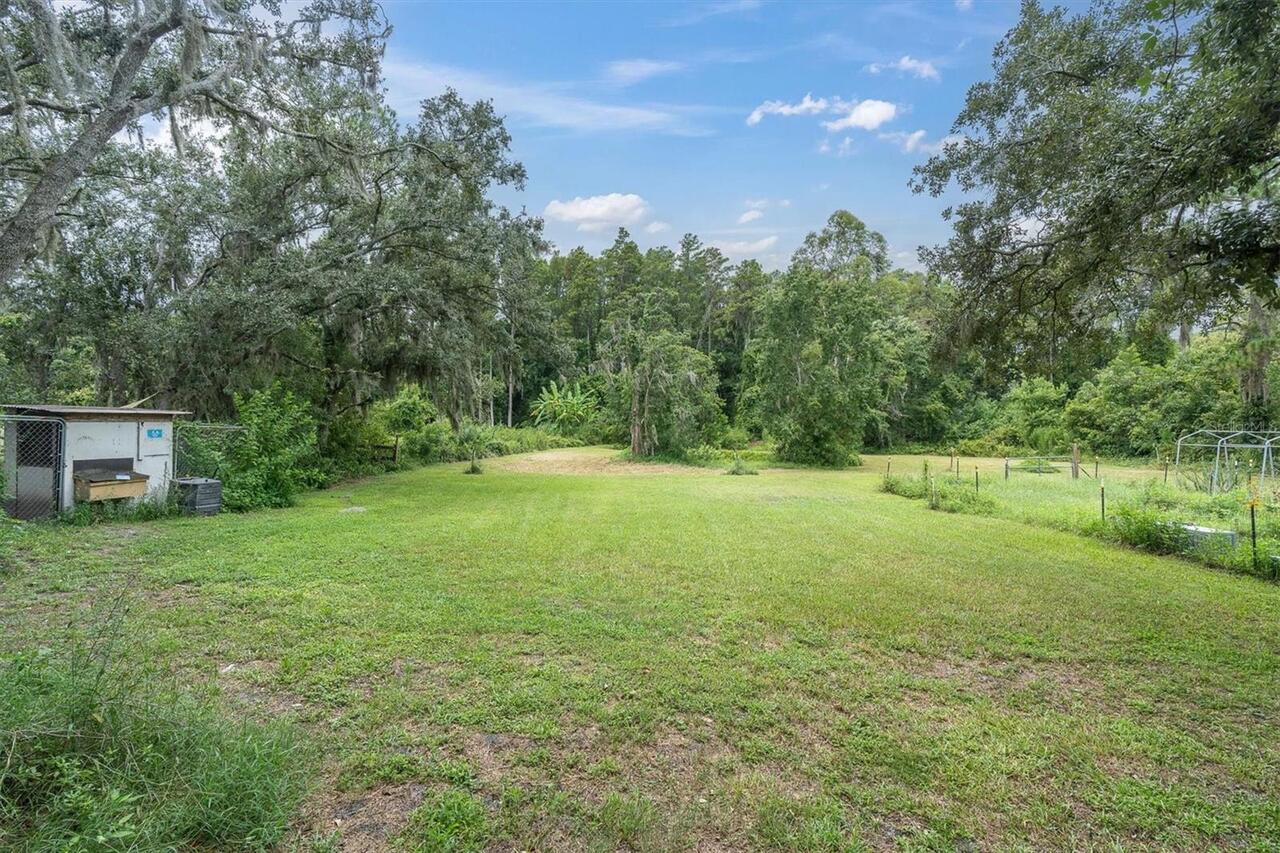
Crops, Horse, Chicken
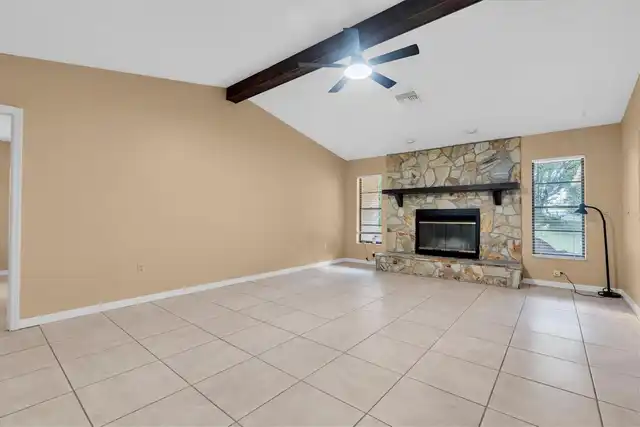
Fireplace Features
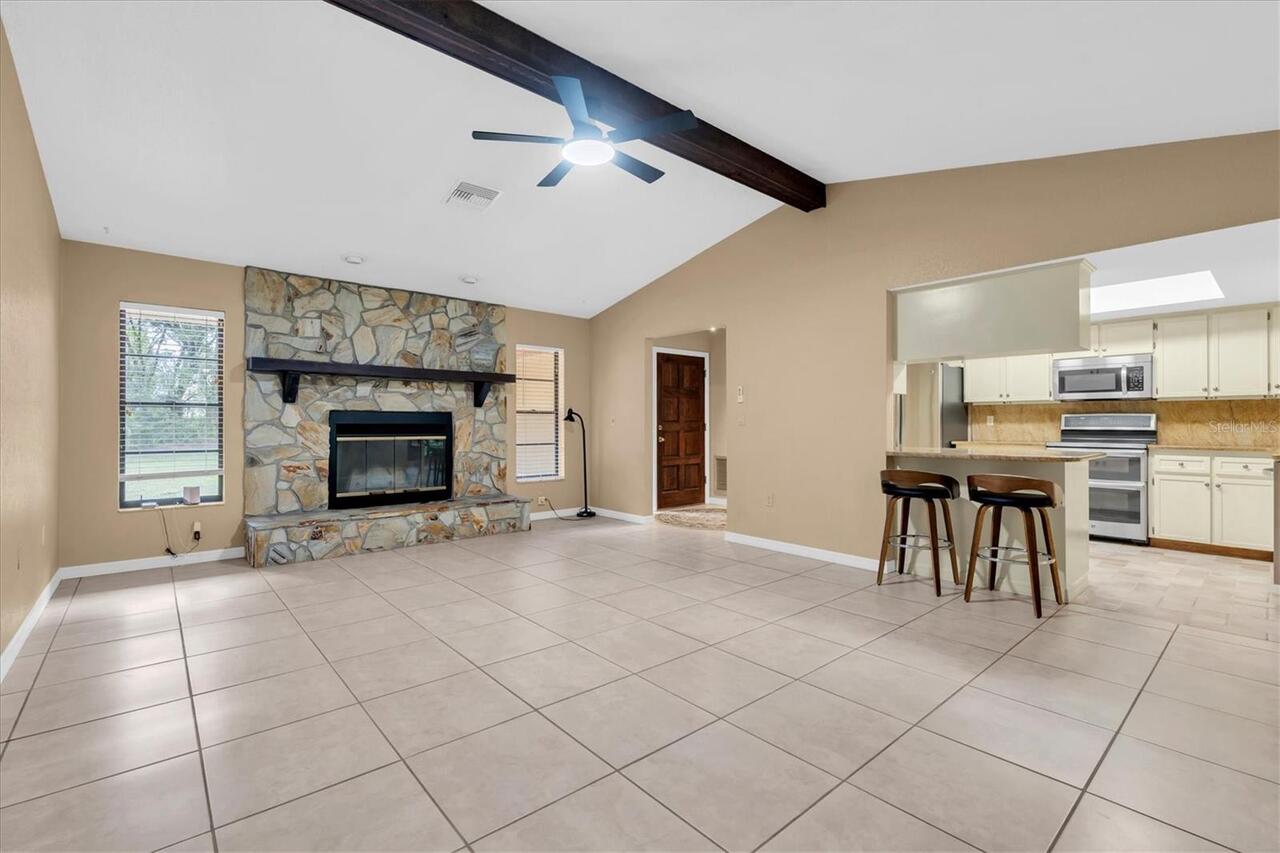
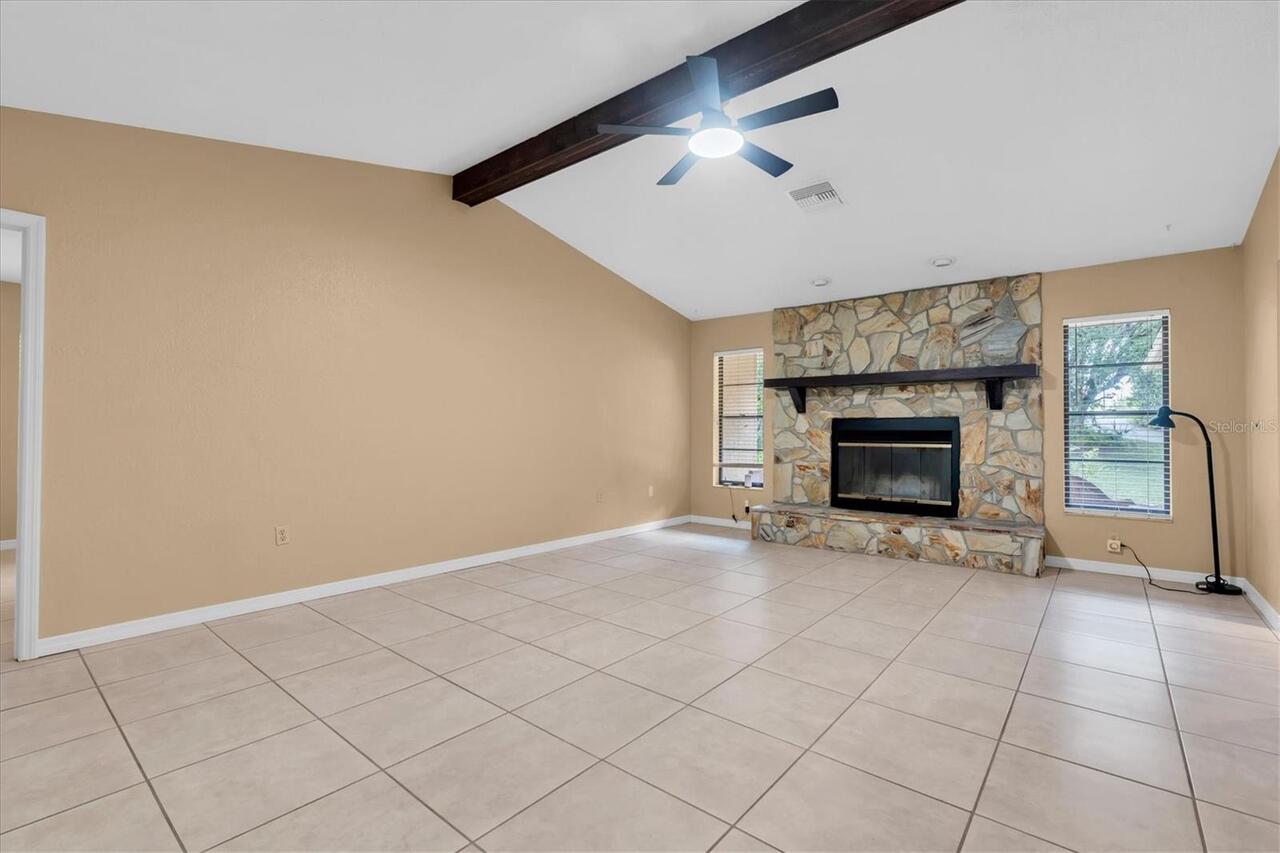
Family Room, Wood Burning
Flooring
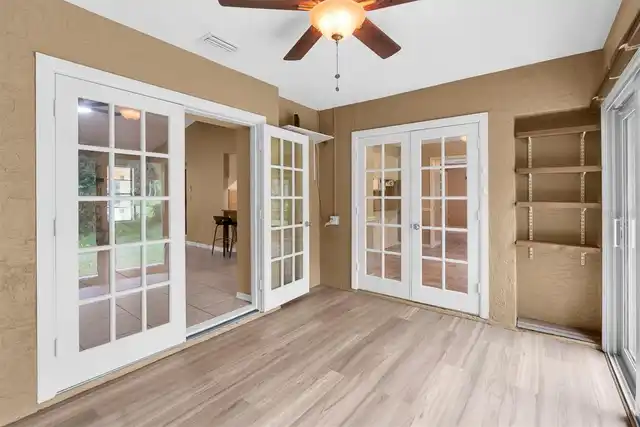
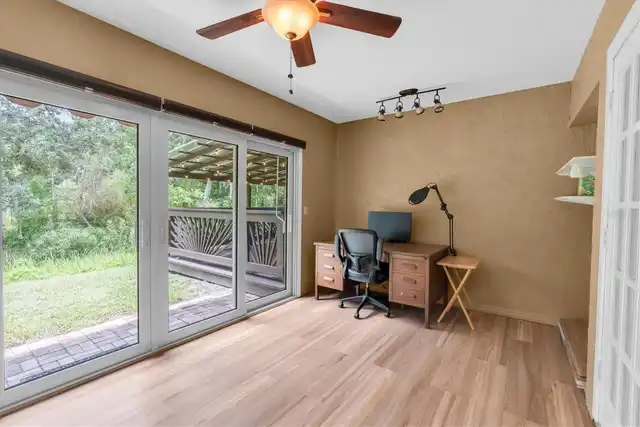
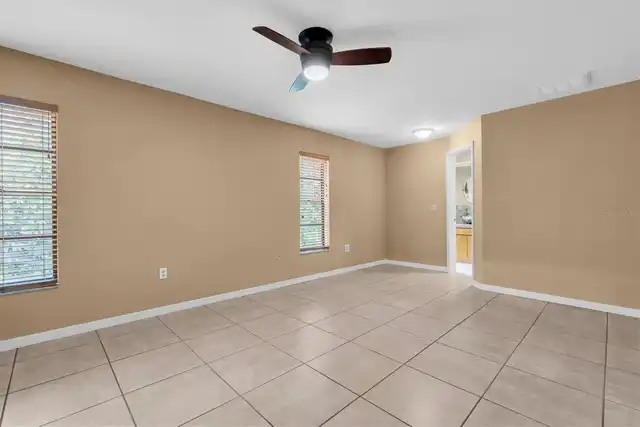
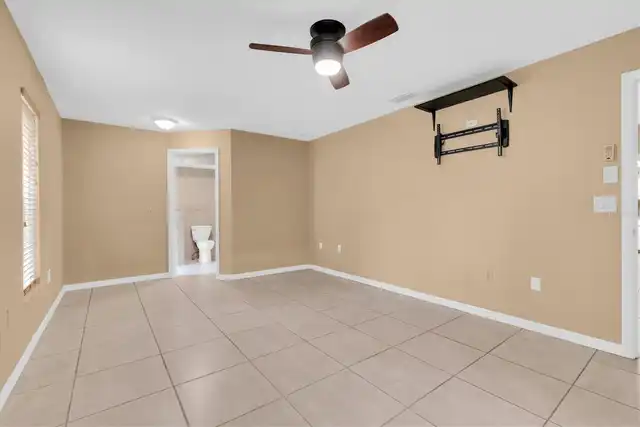
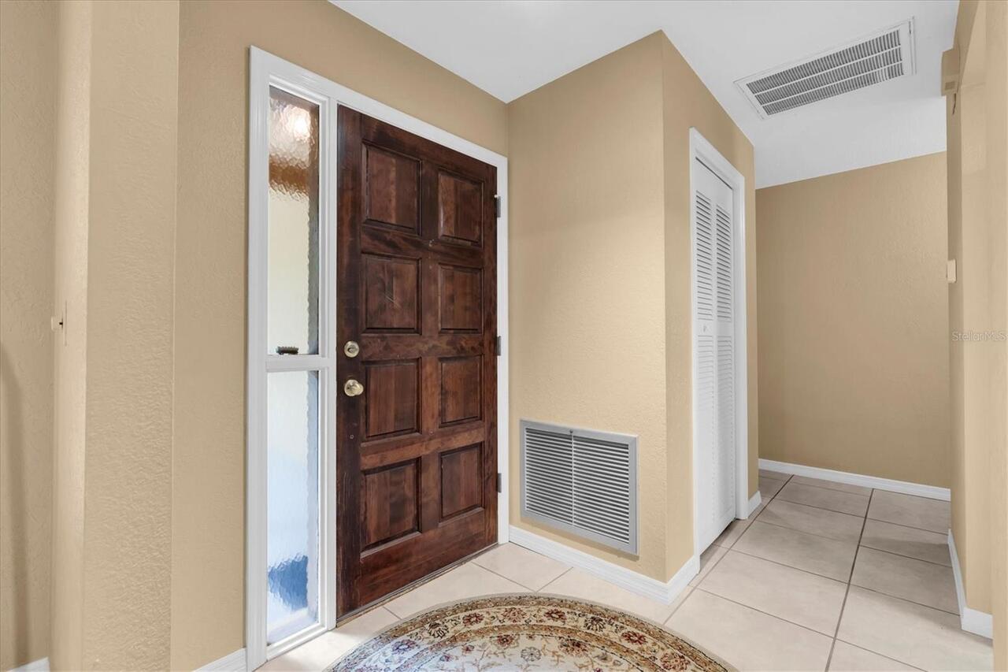
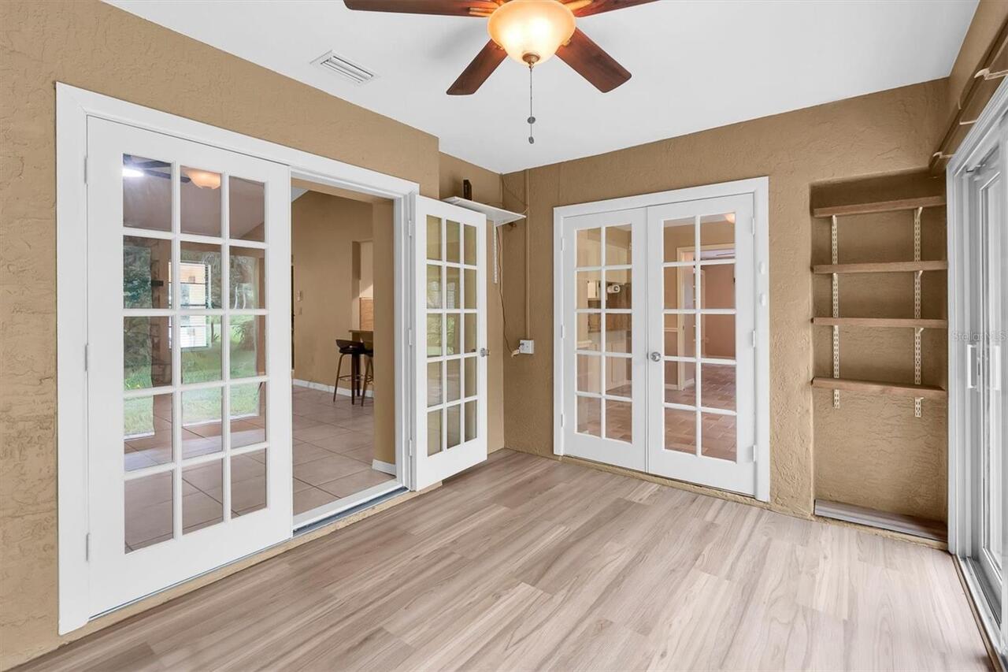
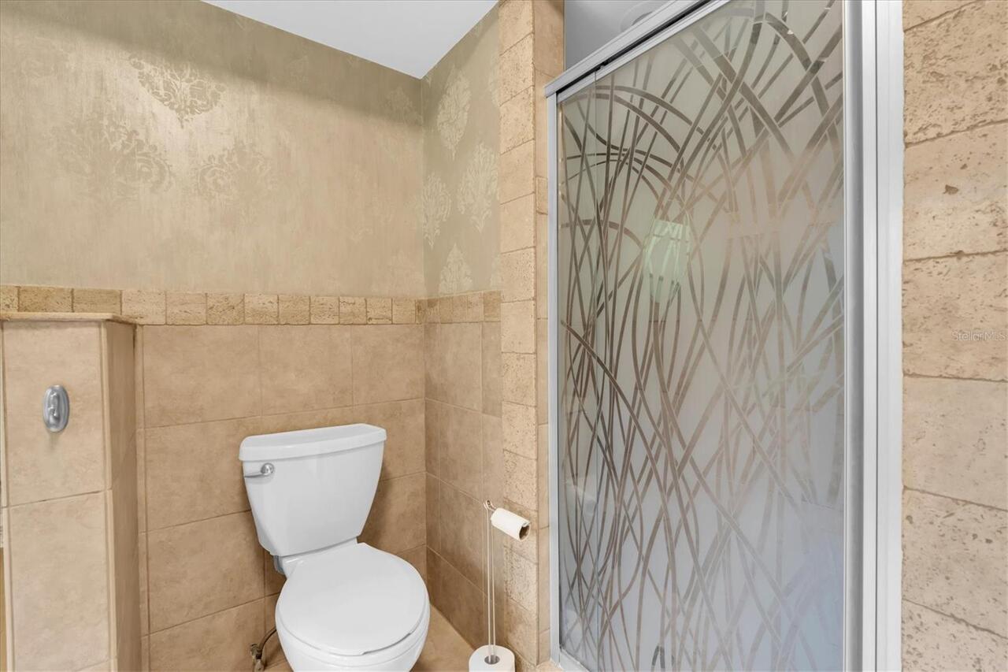
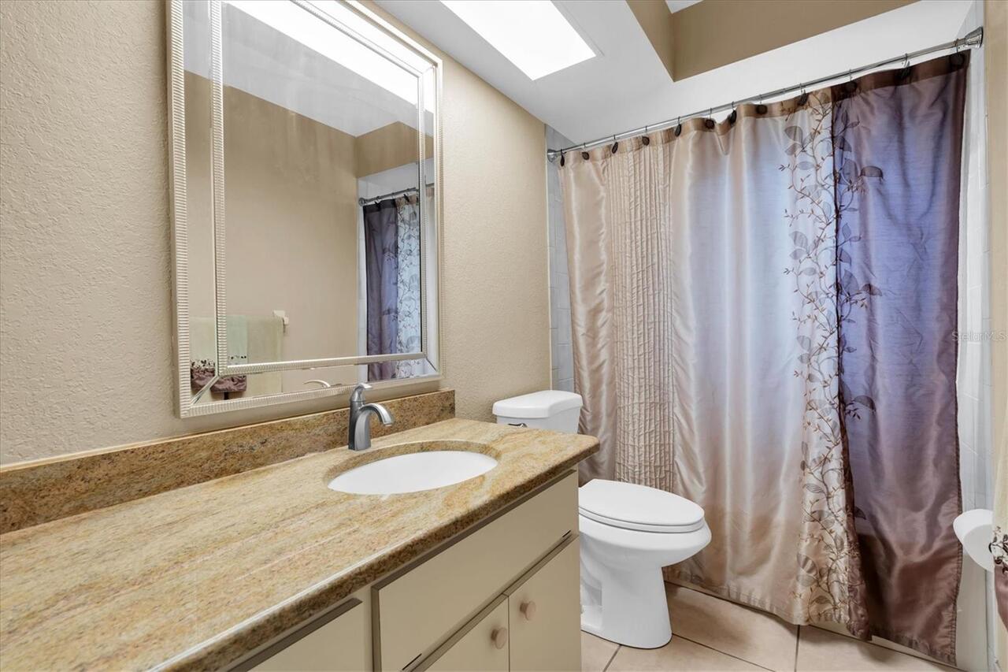
Ceramic Tile, Luxury Vinyl
Green Verification Count
1
High School
J.W. Mitchell High-PO
Interior Features
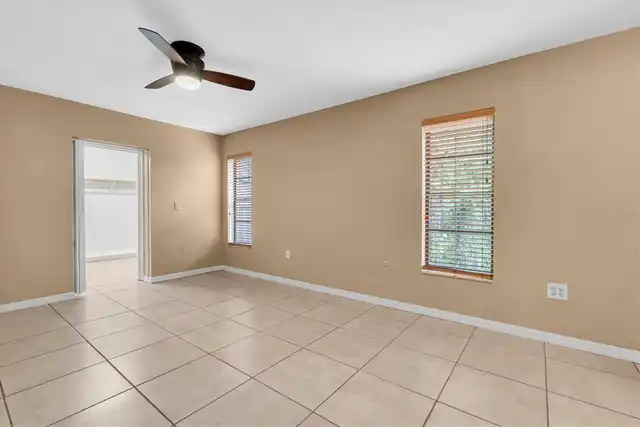
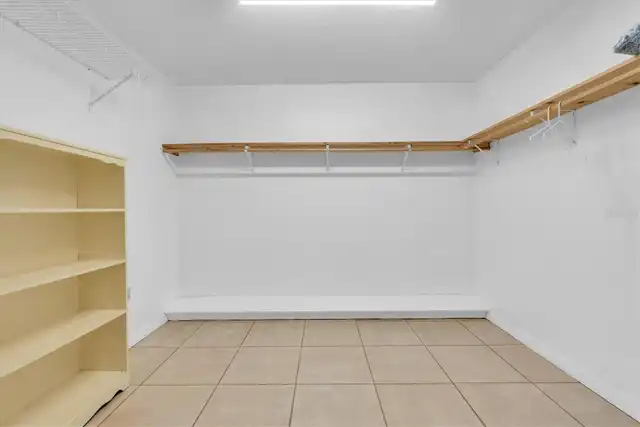
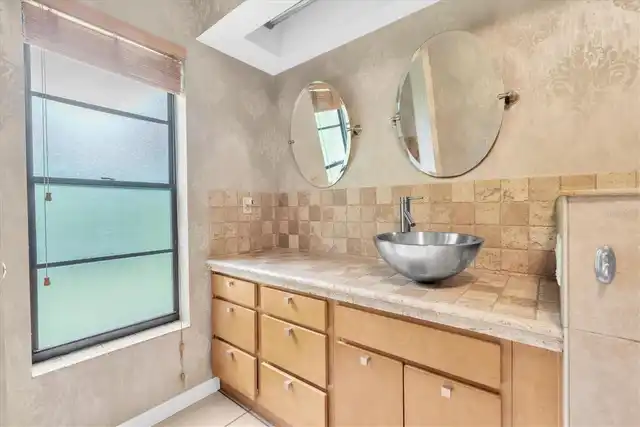
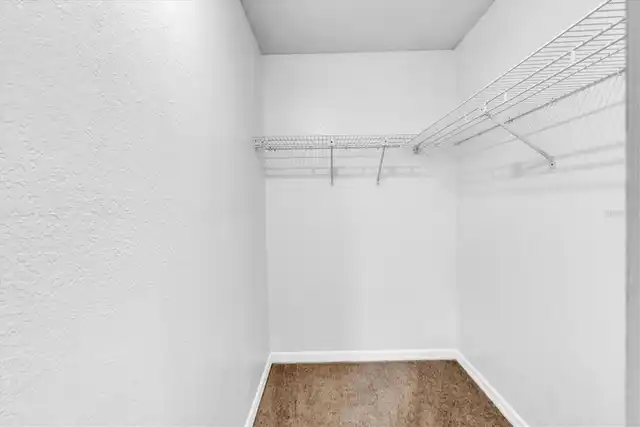
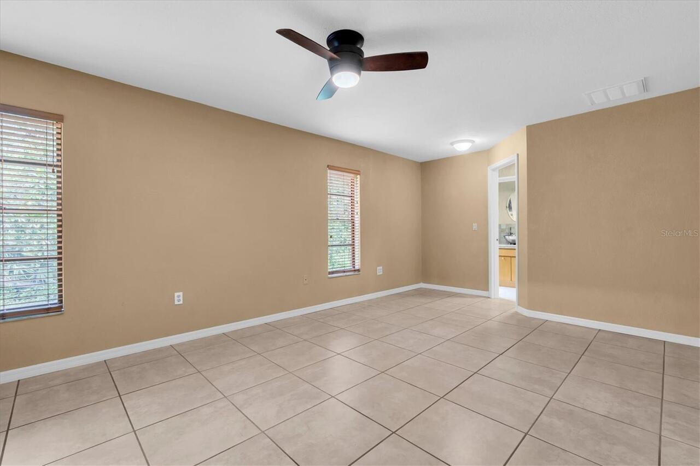
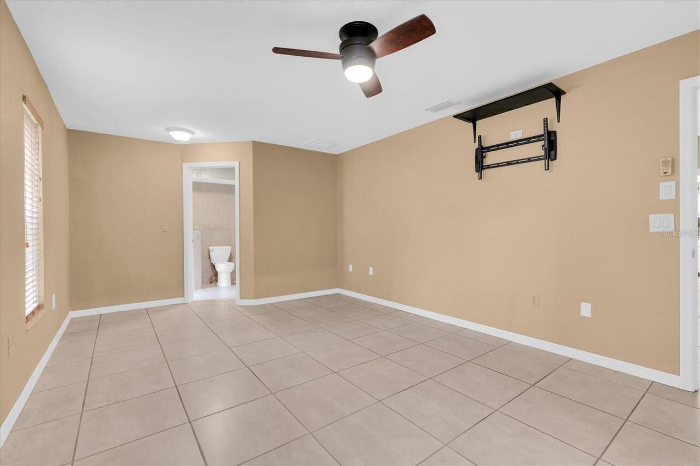
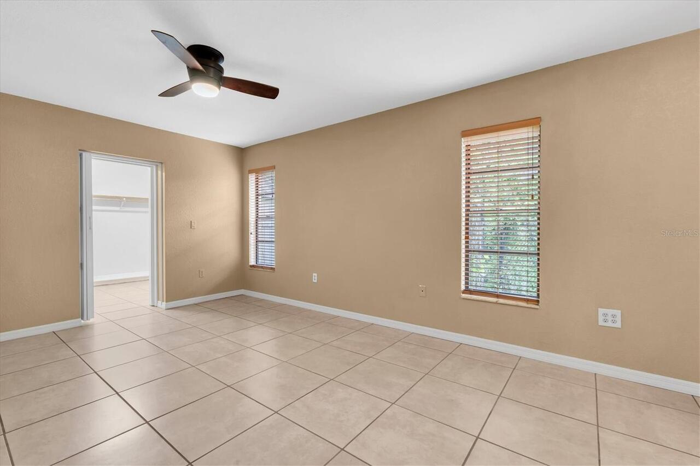
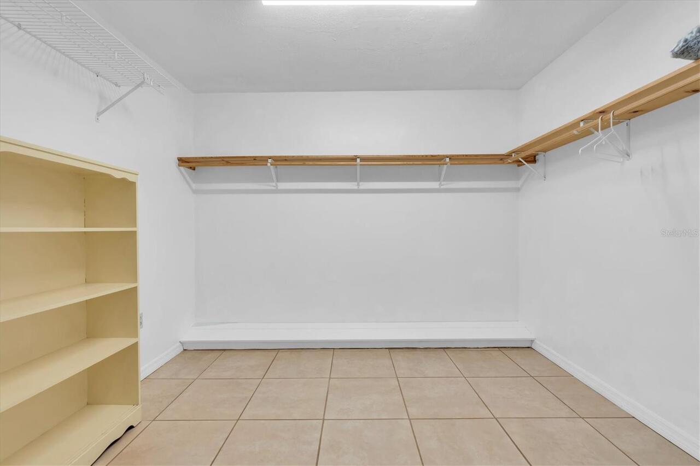
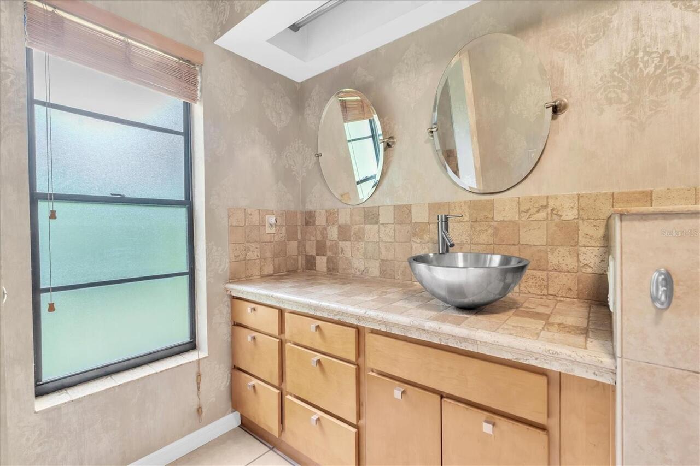
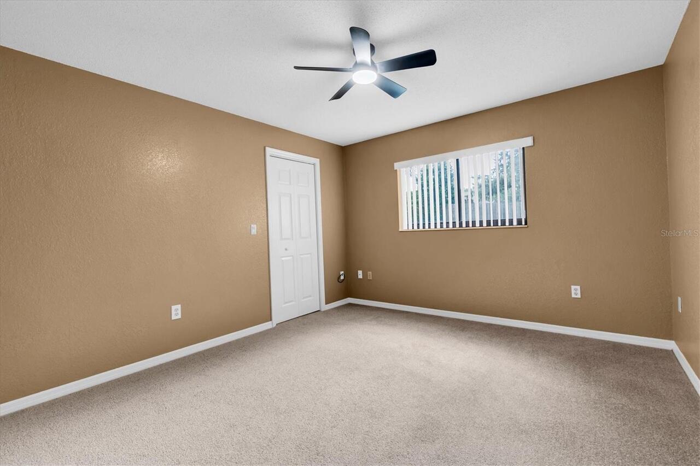
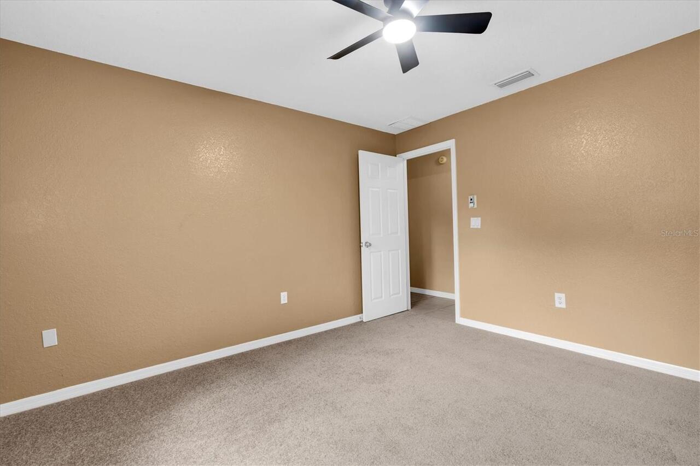
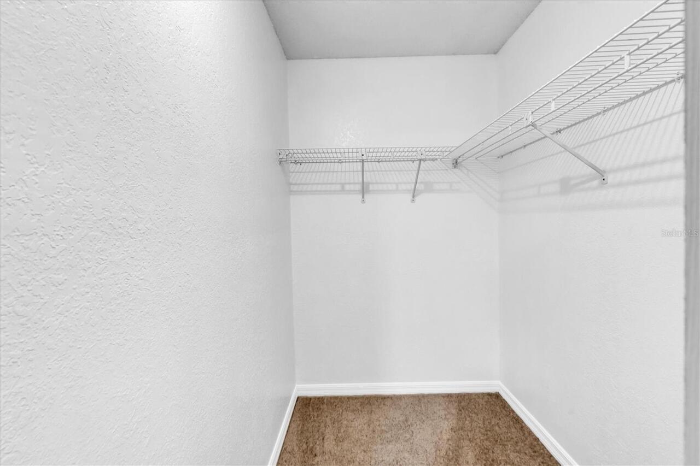
Window Treatments, Eat-in Kitchen, Split Bedroom, Ceiling Fans(s), Walk-In Closet(s)
Living Area Units
Square Feet
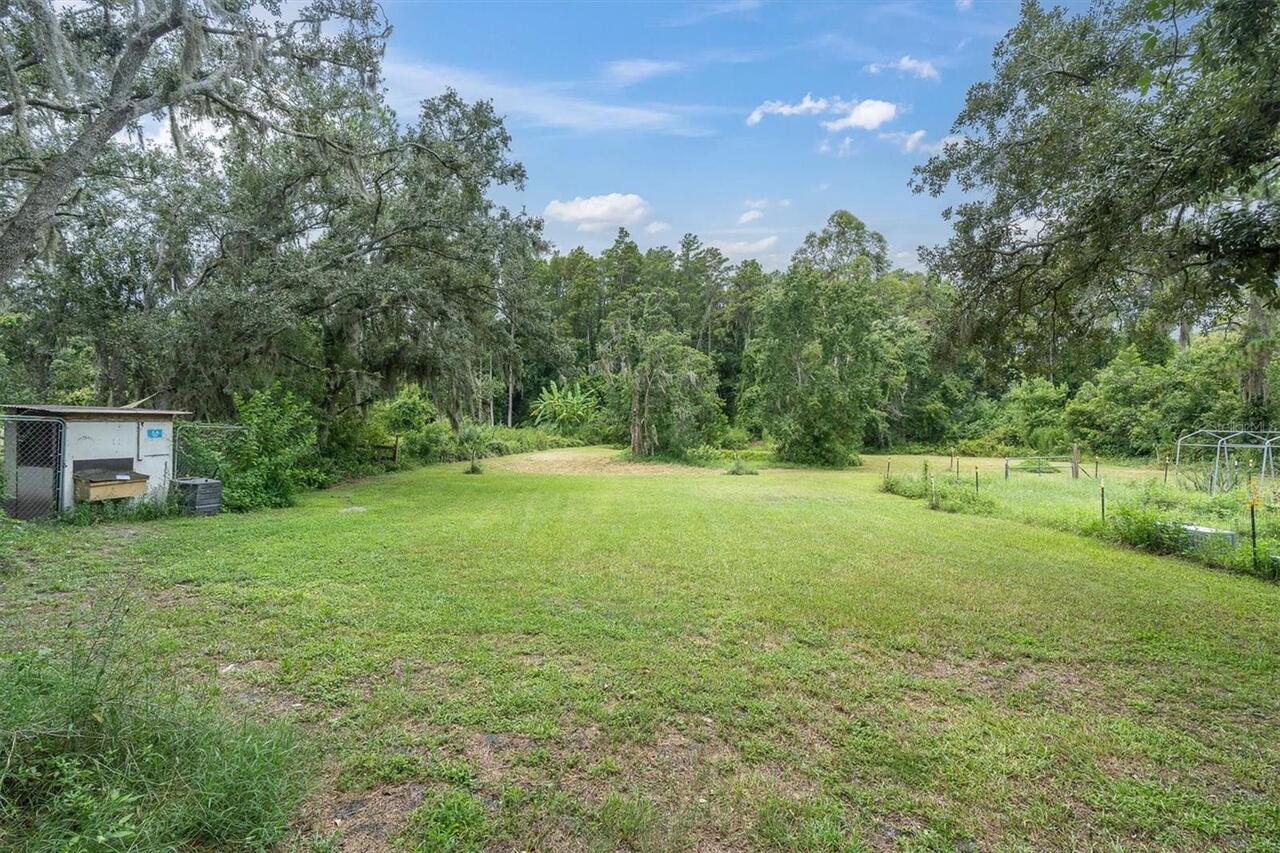
Lot Features
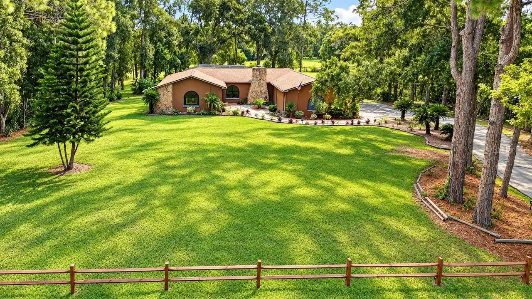
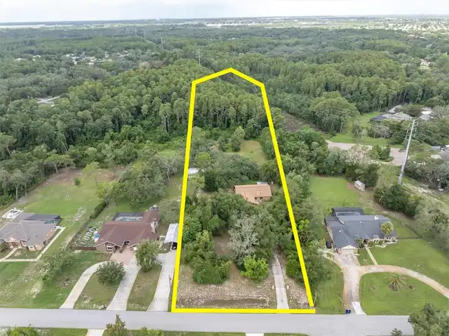
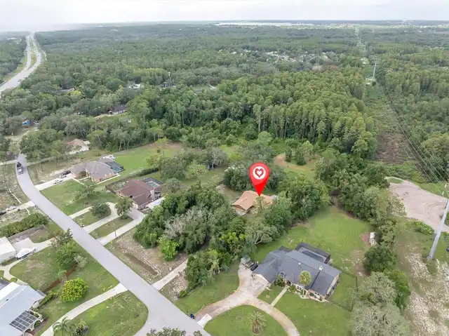
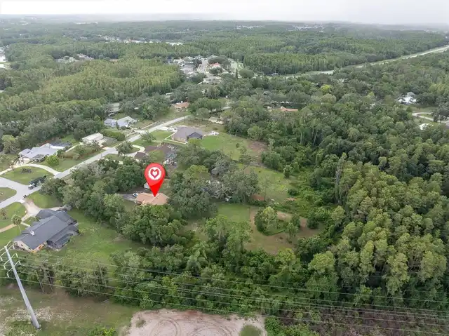
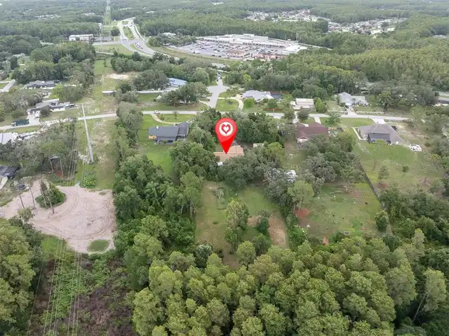
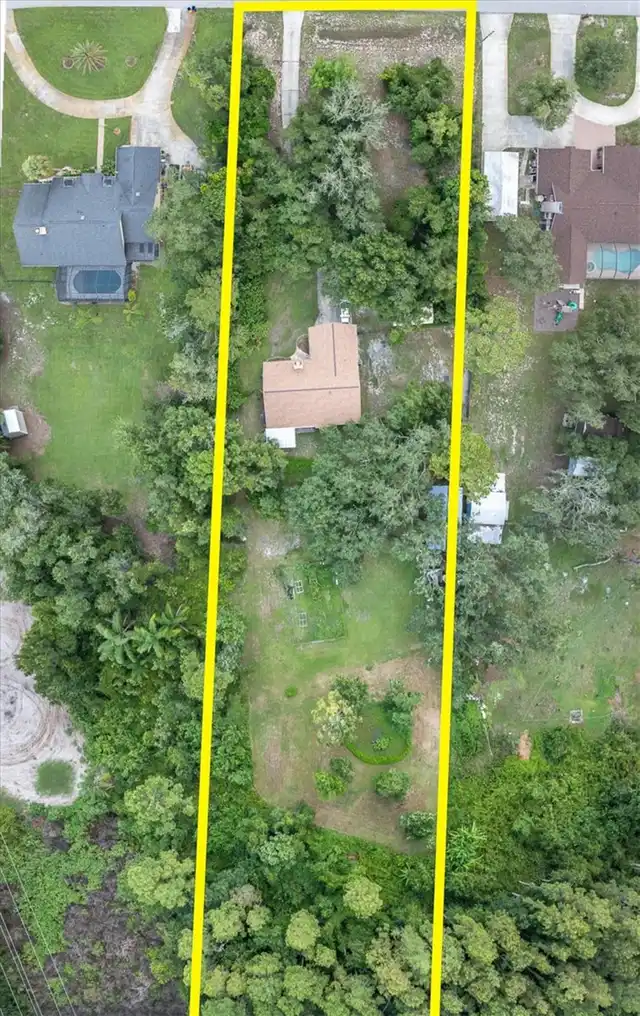
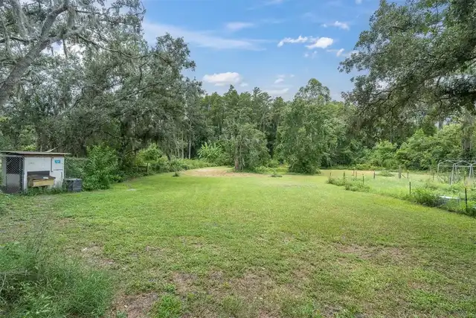
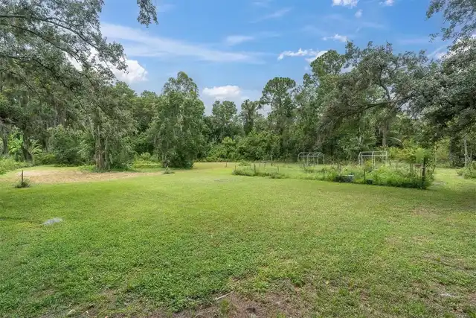
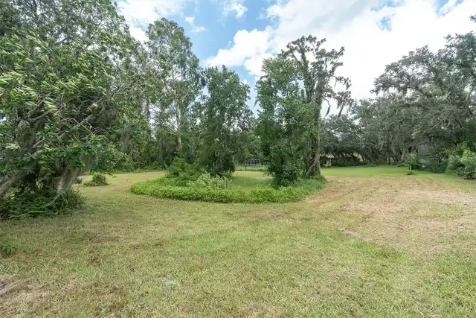
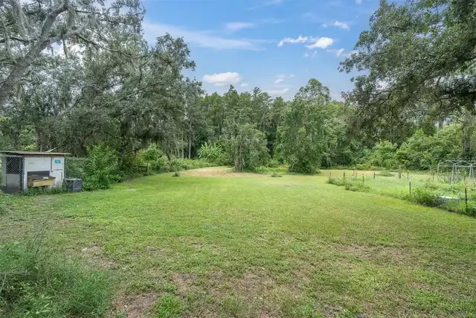
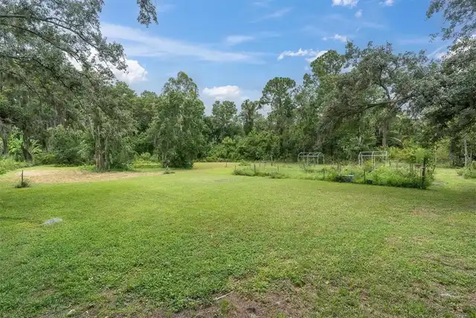
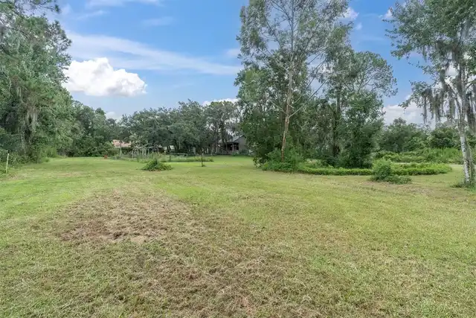
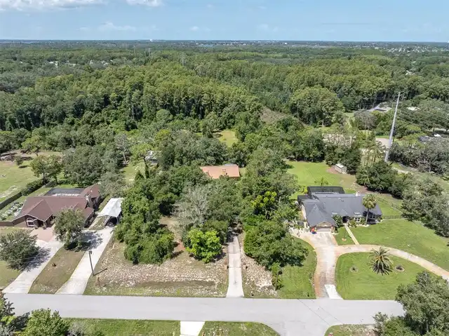
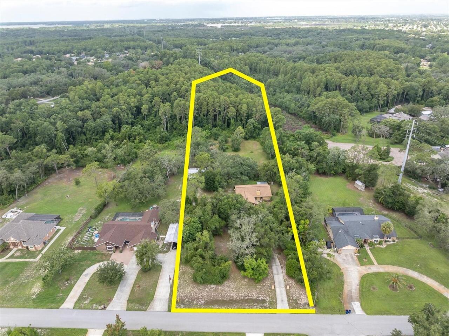
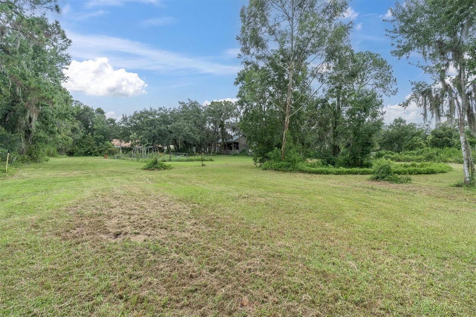
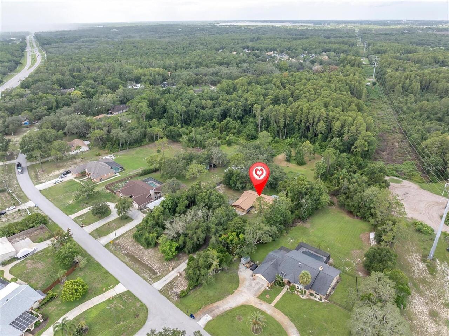
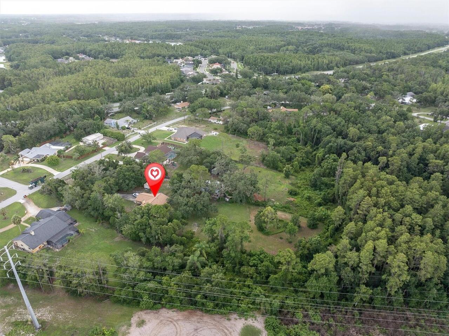
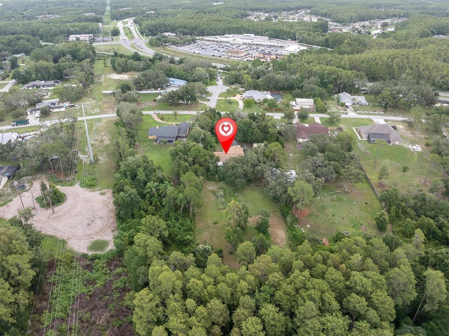
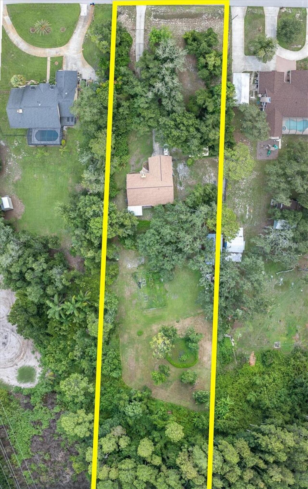
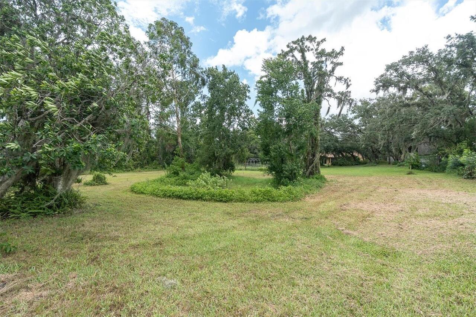
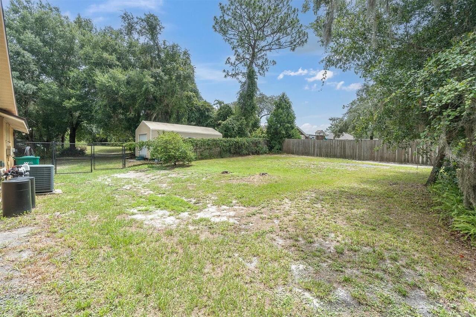
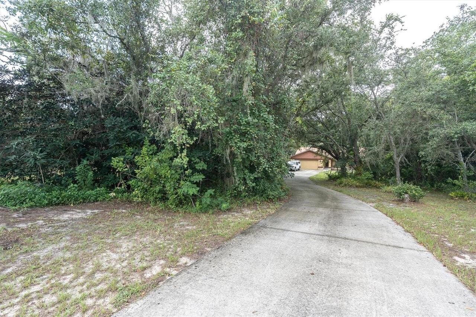
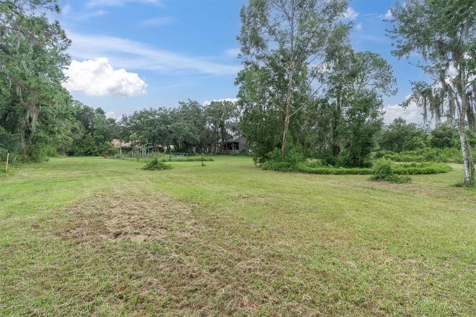
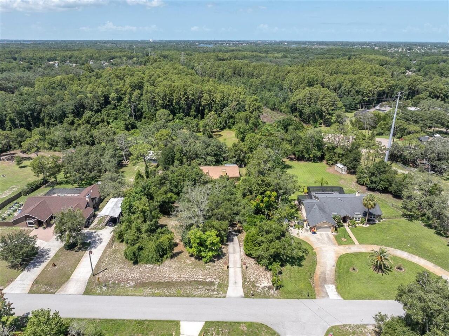
Conservation Area, In County, Paved, Pasture, Zoned for Horses, Oversized Lot, Unincorporated
Lot Size Square Feet
121557
Lot Size Square Meters
11293
Middle Or Junior School
Seven Springs Middle-PO
Modification Timestamp
2026-10-21T22:35:11.630Z
Other Equipment
Irrigation Equipment
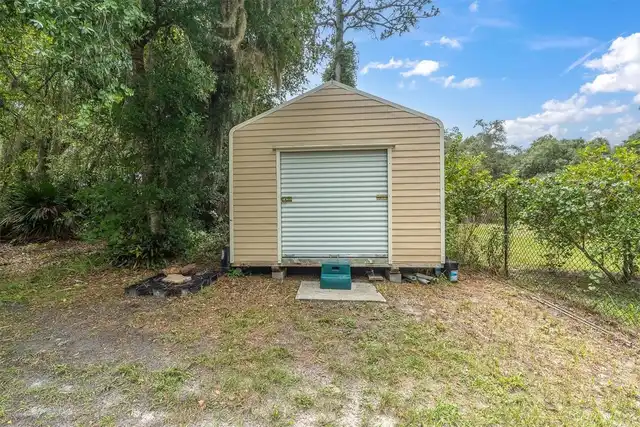
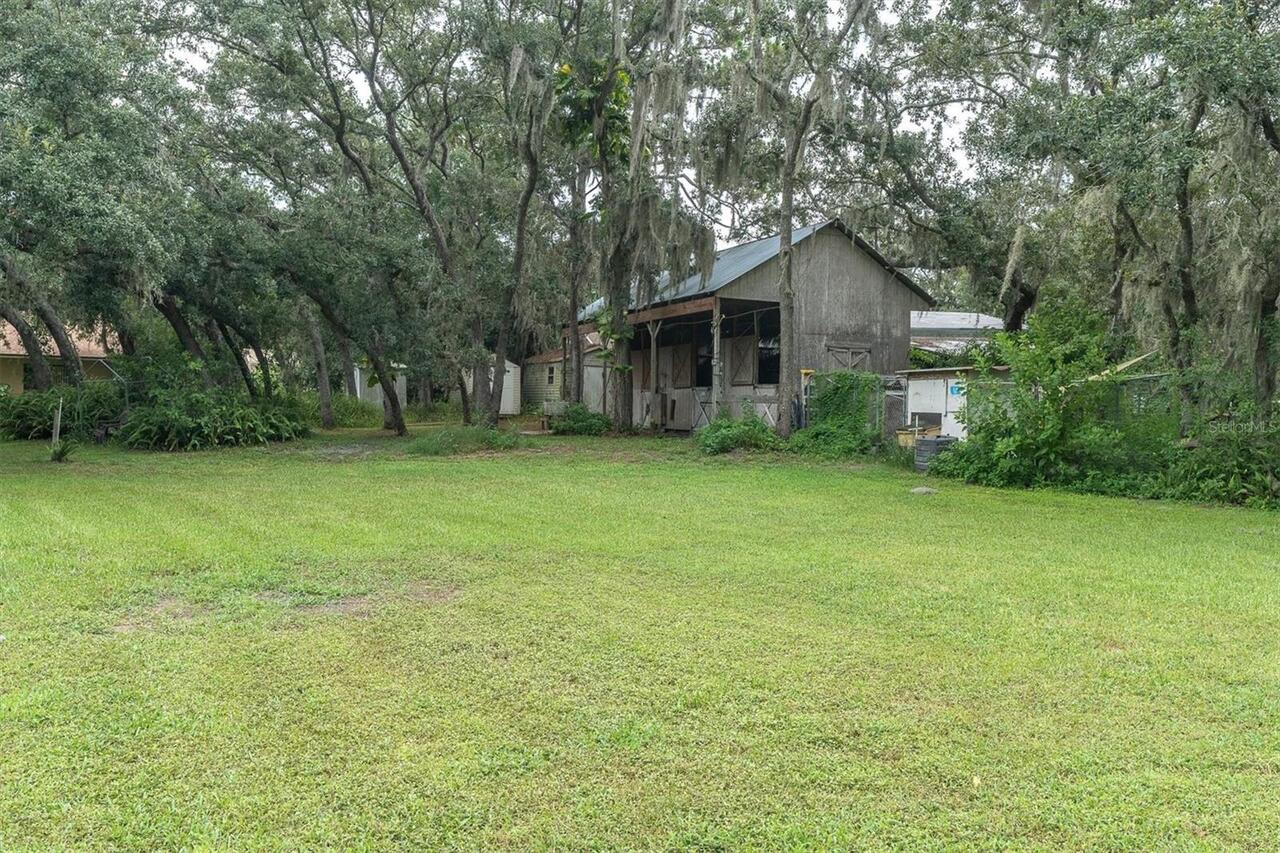
Other Structures
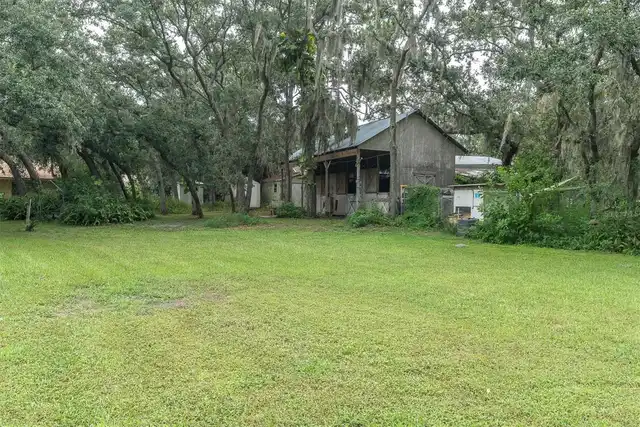
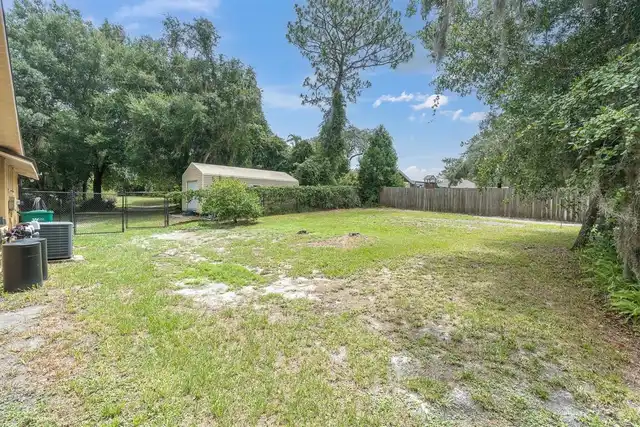
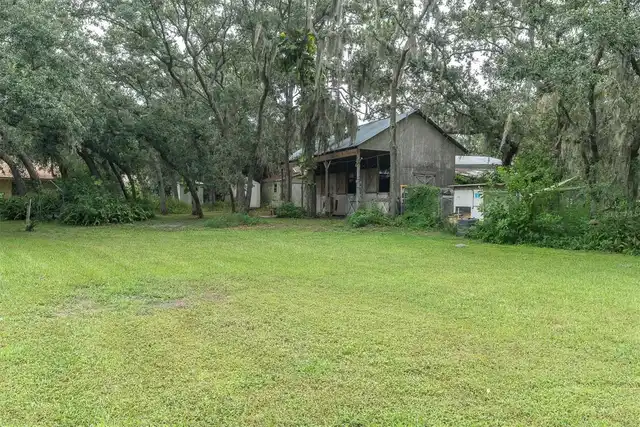
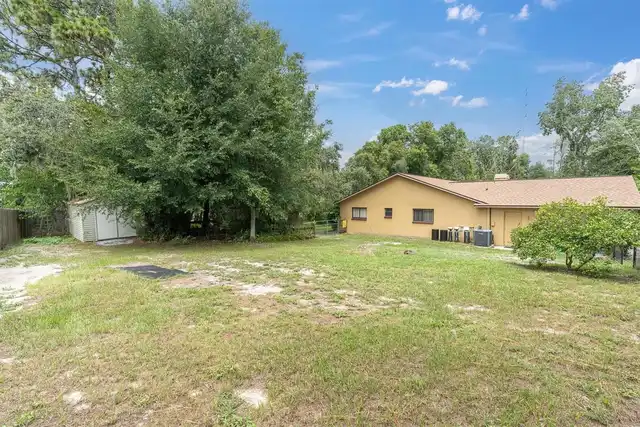
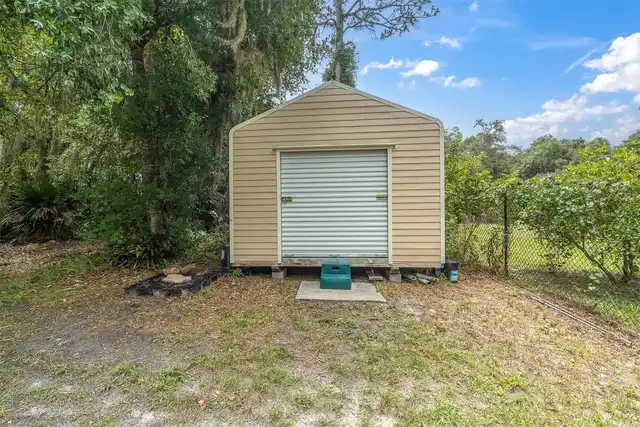
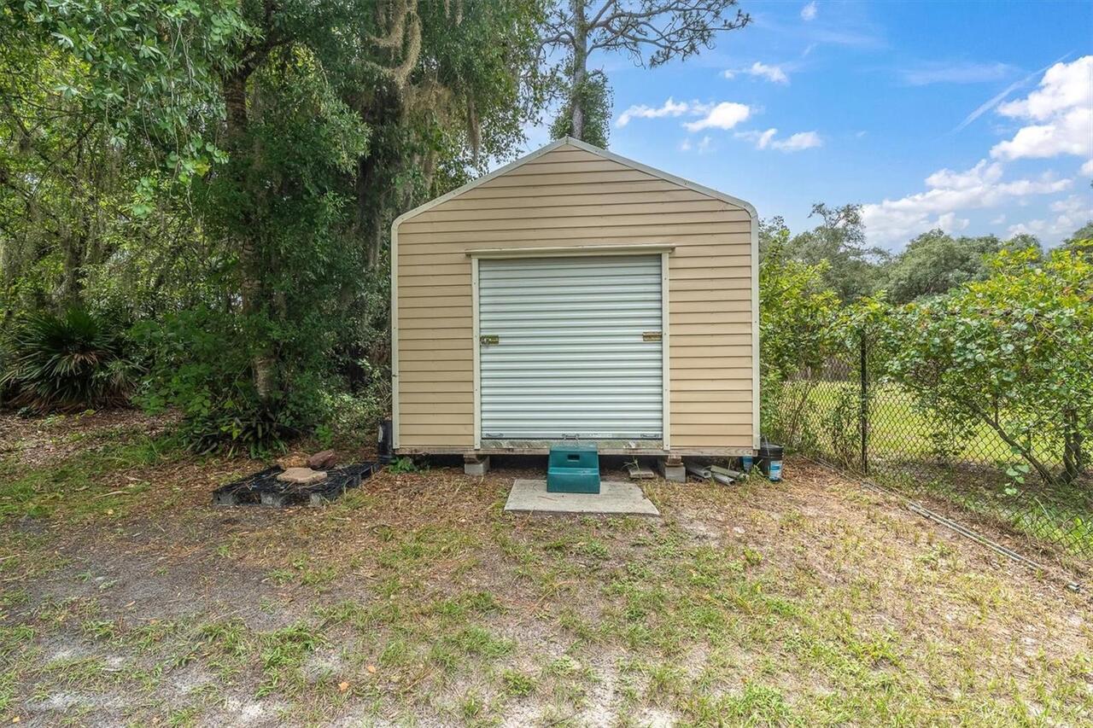
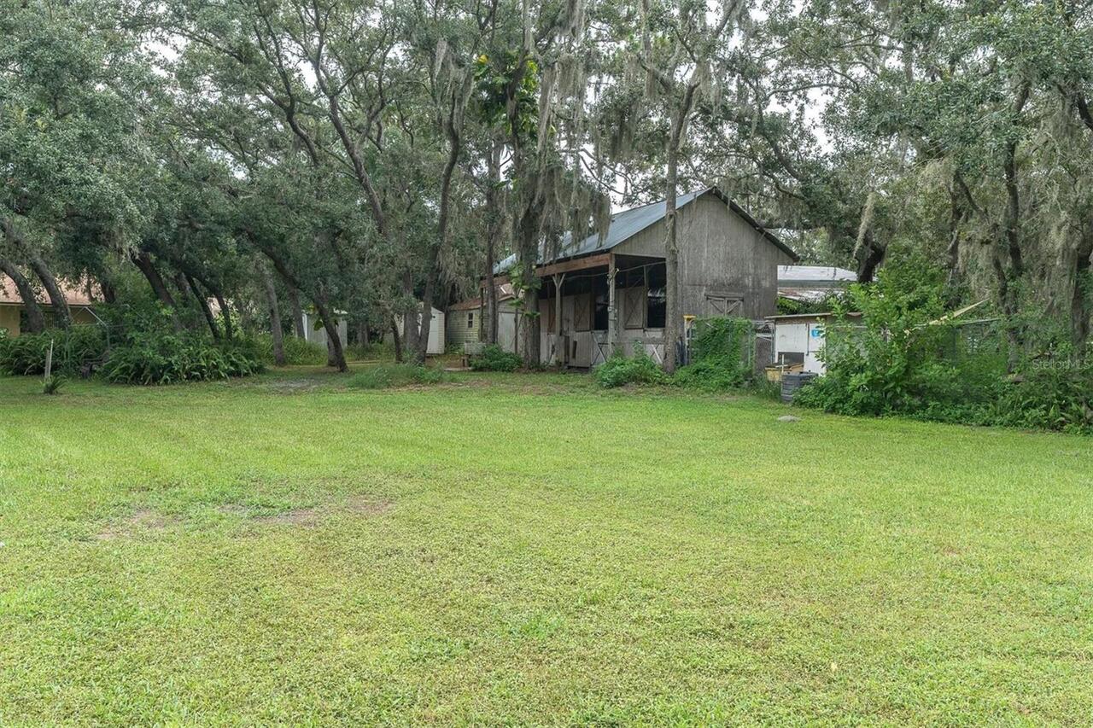
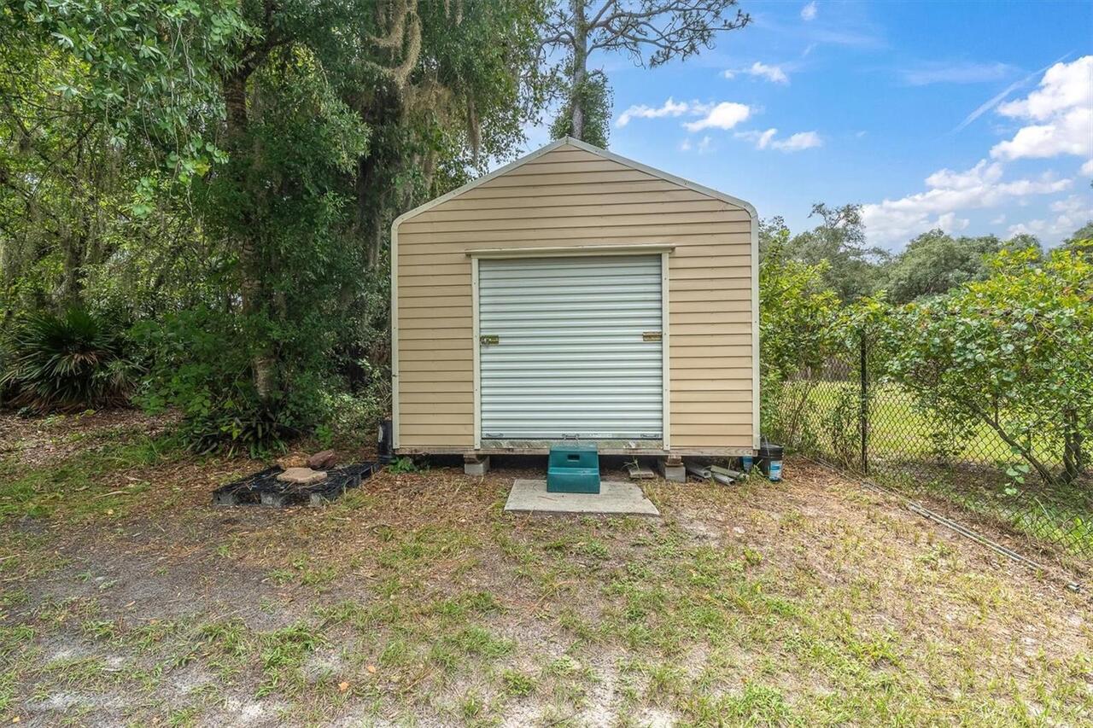
Shed(s), Storage, Barn(s), Kennel/Dog Run
Parcel Number
33-26-16-002B-00000-4070
Patio And Porch Features
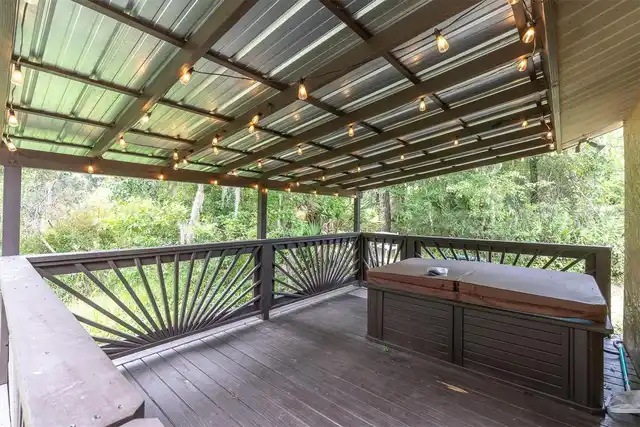
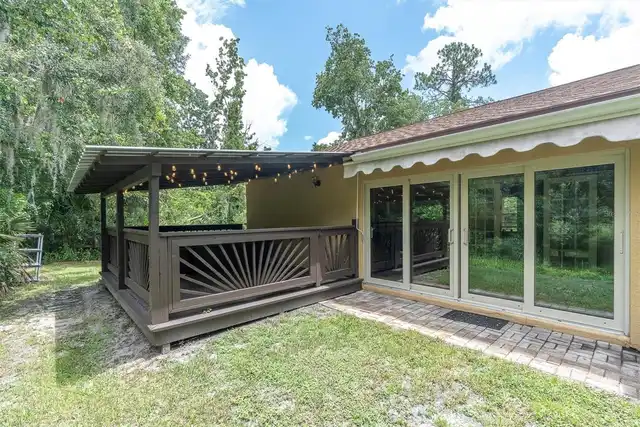
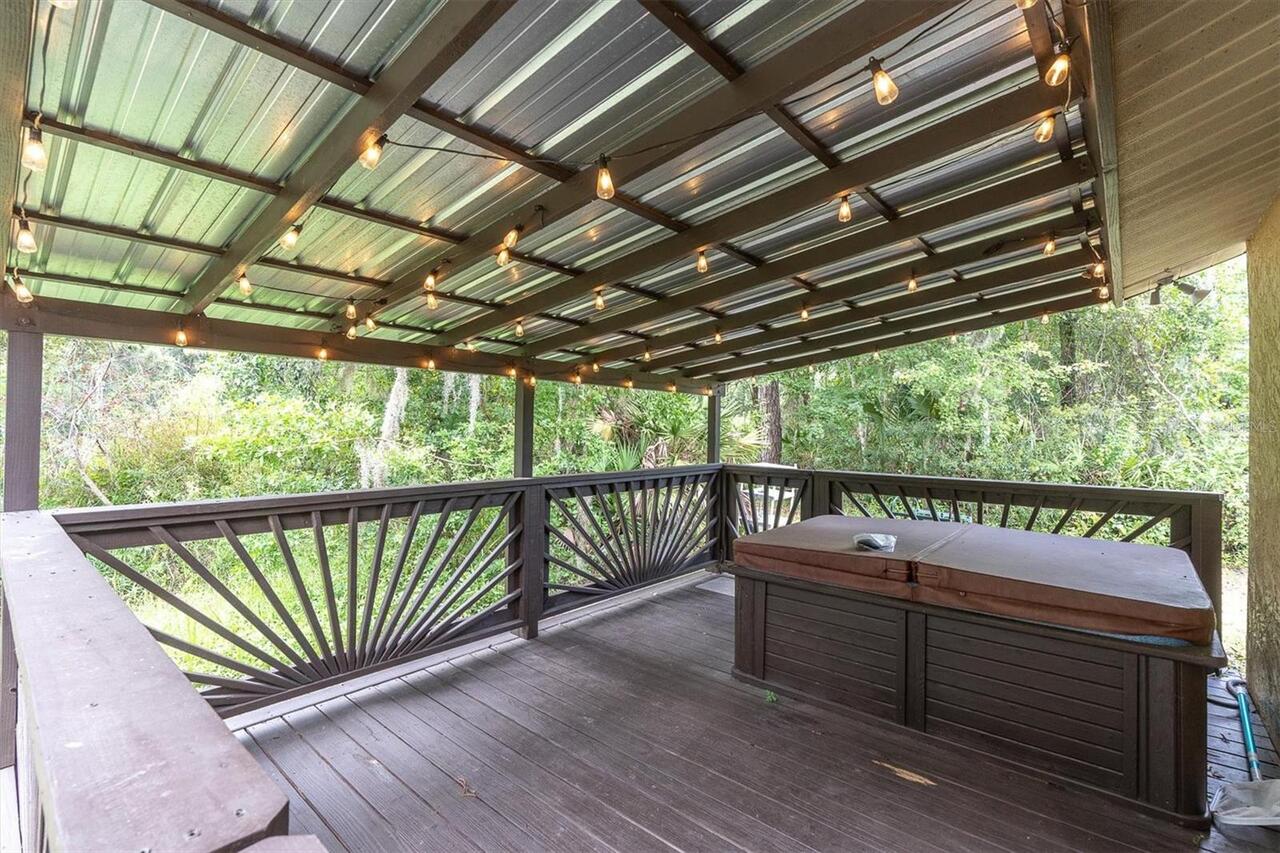
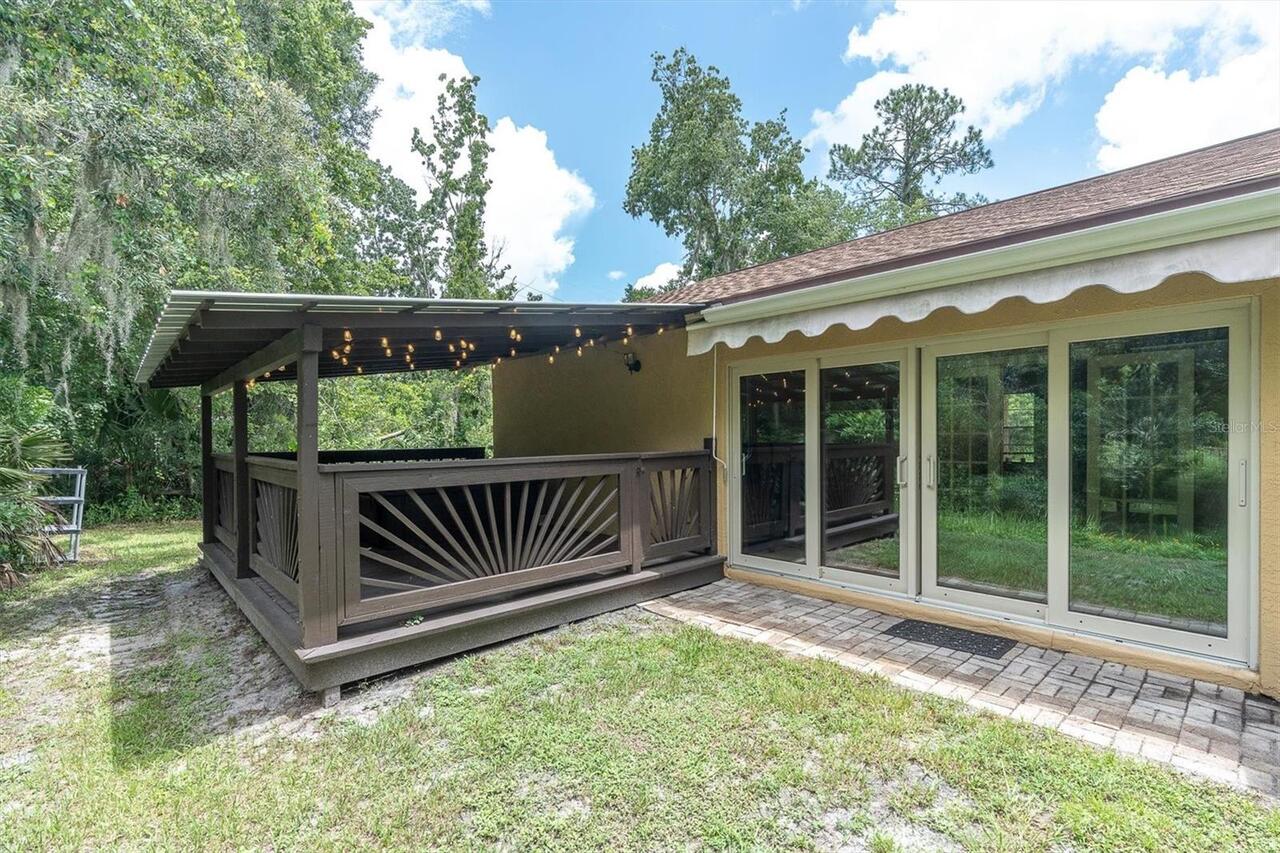
Enclosed, Porch, Deck, Rear Porch, Screened
Previous List Price
689900
Price Change Timestamp
2026-10-05T12:15:57.000Z
Property Condition
Completed
RATIO Current Price By Calculated SqFt
327.35
Tax Book Number
17-108-122
Total Acreage
2 to less than 5
Universal Property Id
US-12101-N-332616002000004070-R-N
Unparsed Address
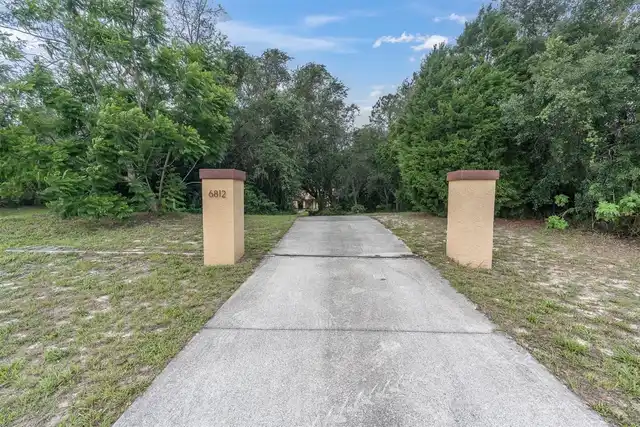
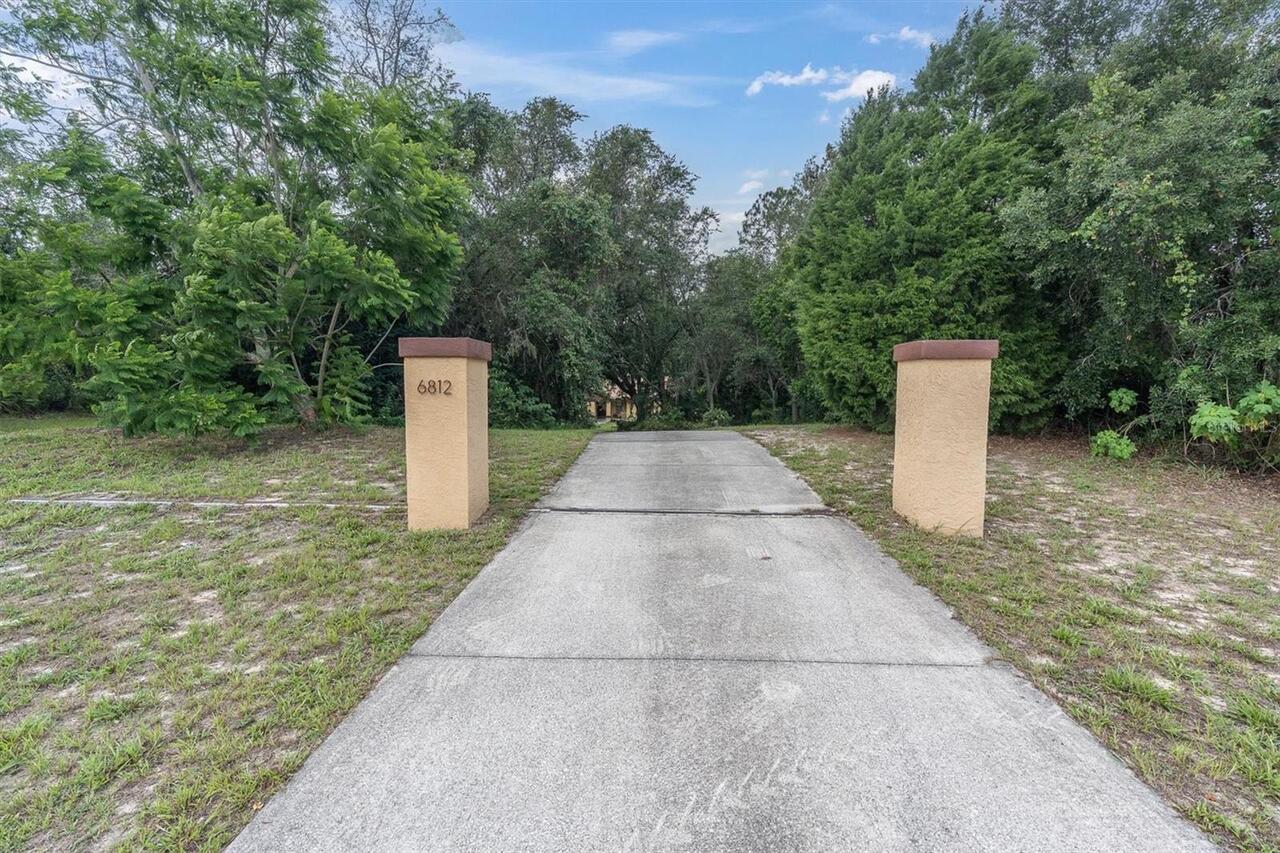
6812 RIDGE TOP DR
Utilities
Sprinkler Well, Electricity Connected, Cable Available
Vegetation
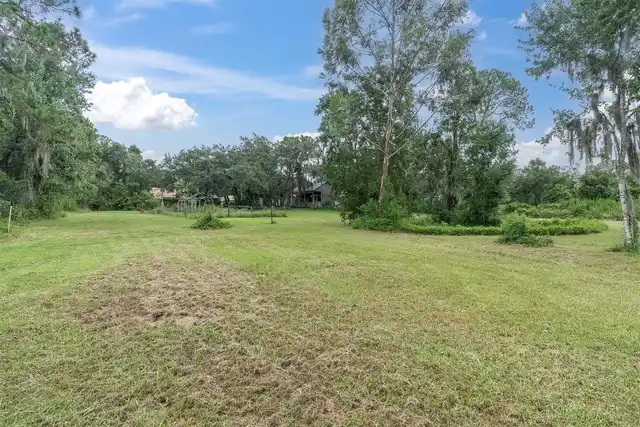
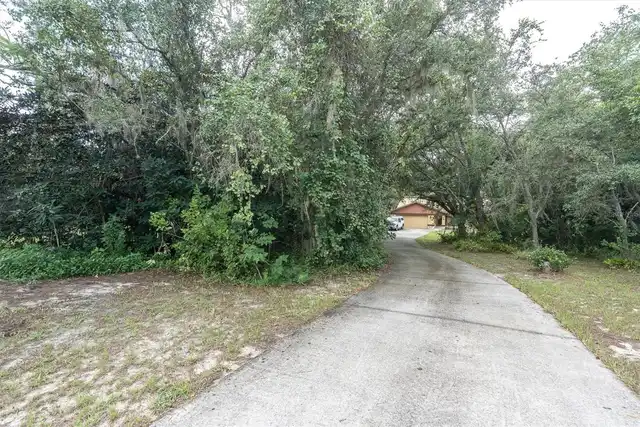
Oak Trees, Mature Landscaping, Wooded, Fruit Trees, Trees/Landscaped
Window Features
Window Treatments, Blinds