407-990-2746
Menu

6808 Chester Trail, Bradenton, FL

NEXT
PREV
$774,900

($368/sqft)

List Status: Active
6808 Chester Trail
Bradenton, FL 34202


3 beds
2 baths
2107 living sqft
Top Features
  • View: Water
  • Subdivision: Del Webb Ph I-b Subphases D & F
  • Built in  2018
  • Single Family Residence
Description
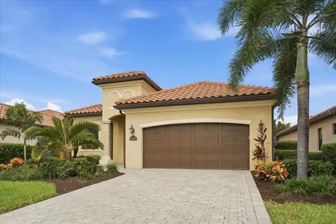
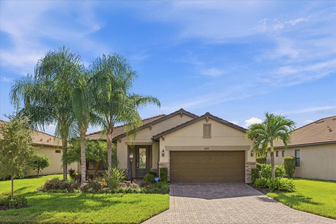
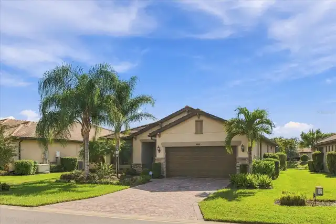
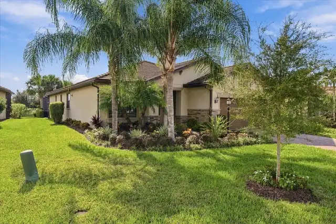
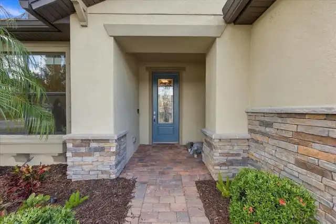
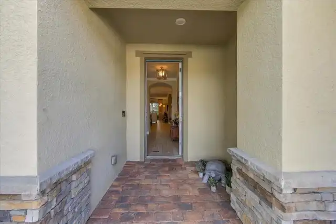
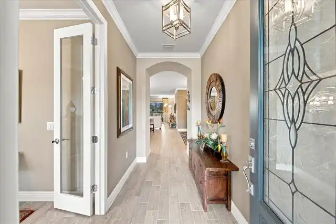
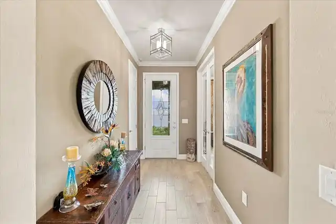
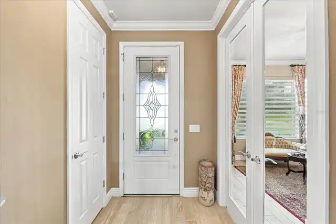
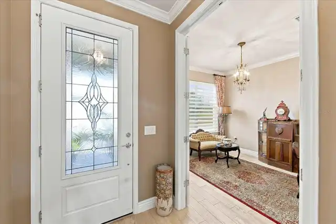
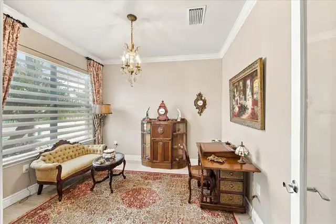
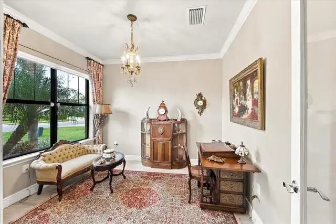
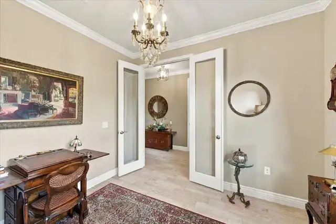
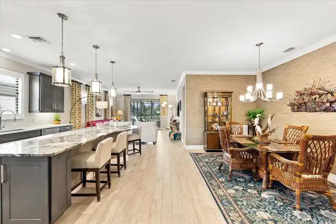
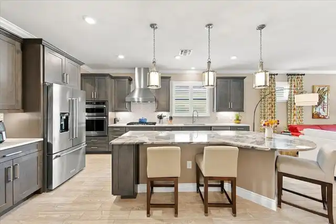
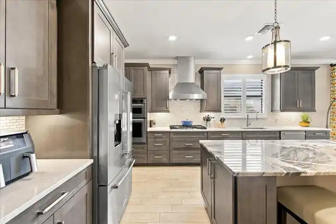
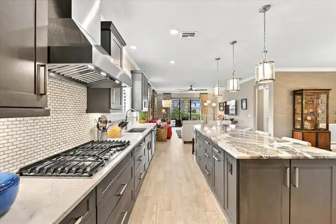
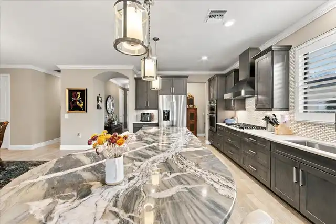
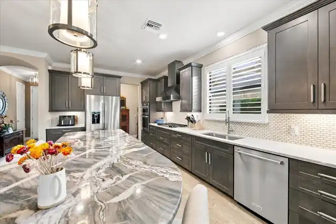
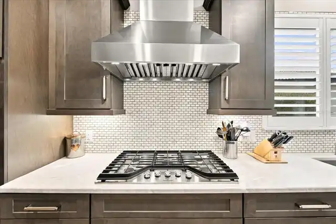
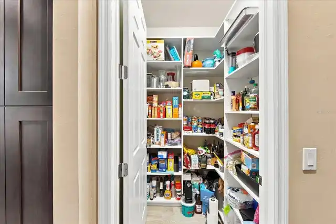
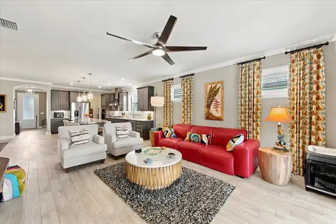
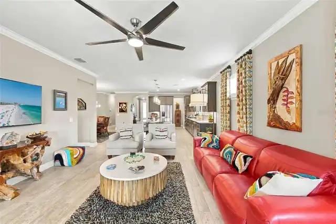
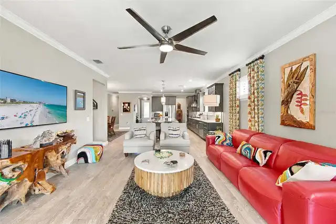
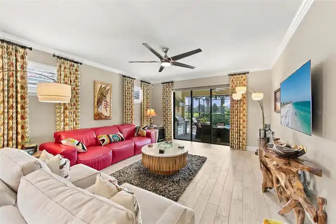
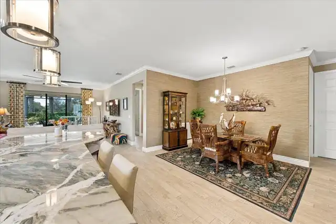
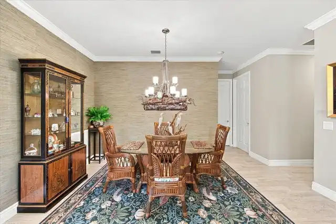
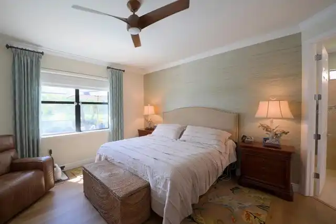
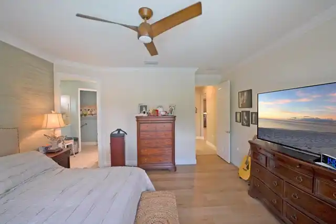
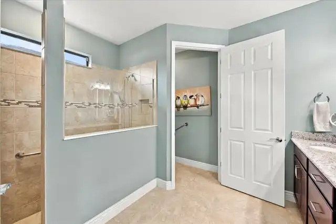
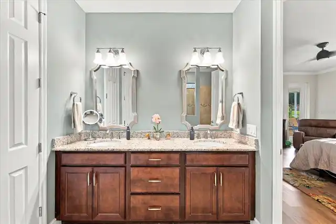
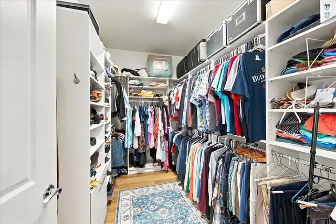
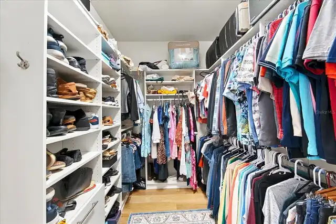
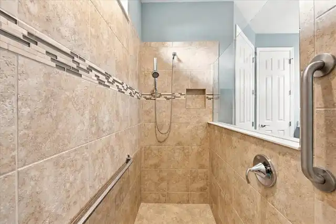
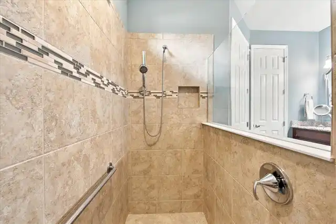
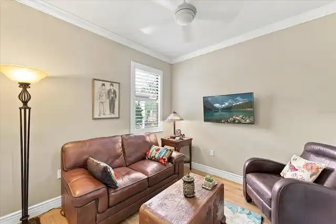
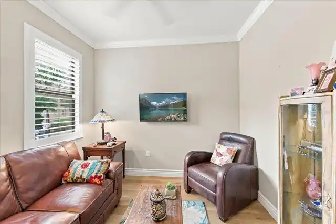
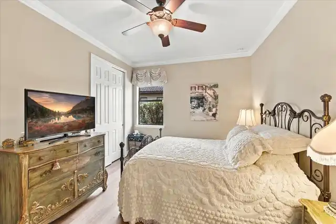
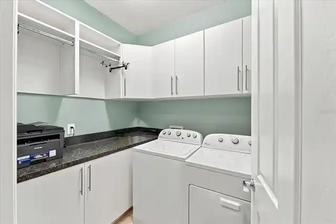
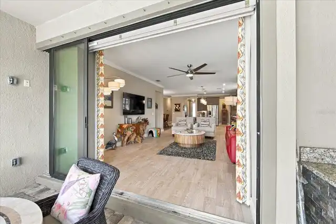
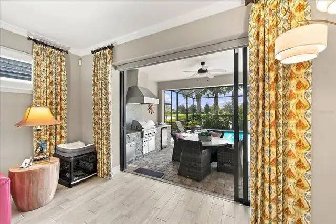
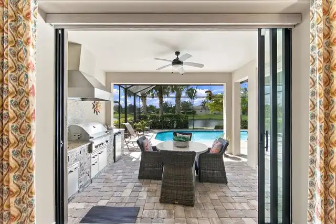
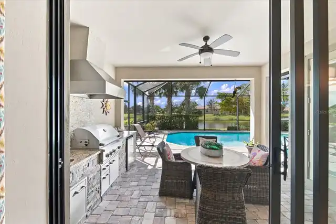
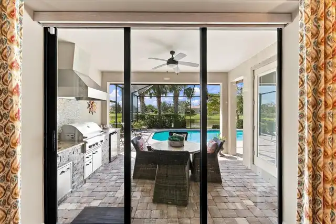
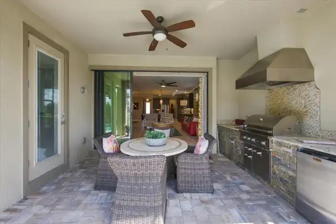
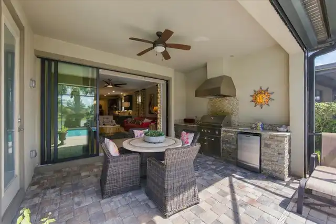
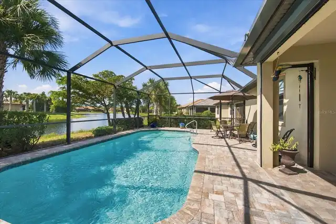
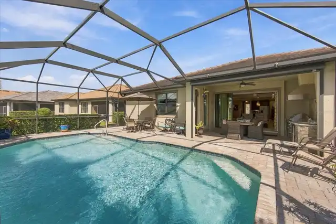
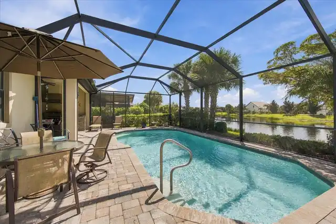
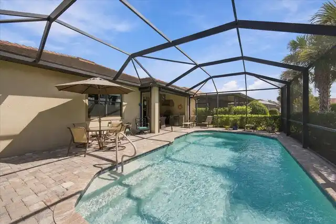
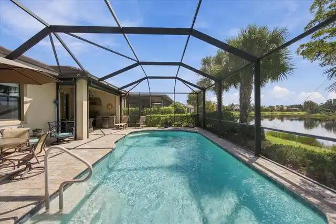
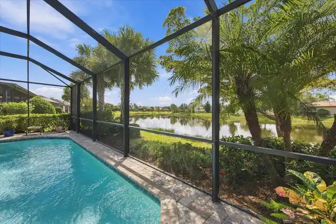
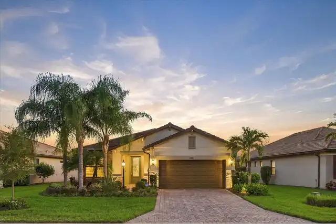
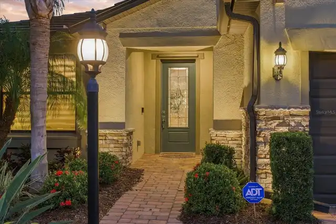
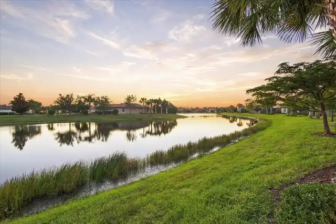
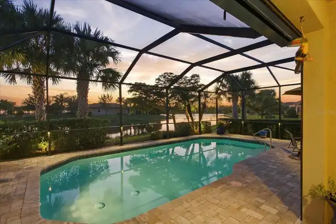
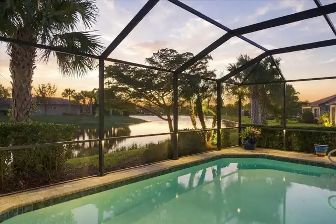
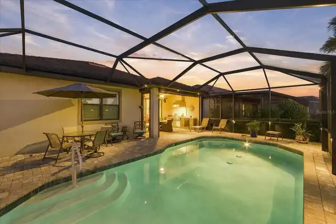
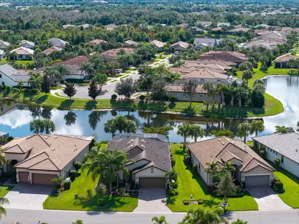
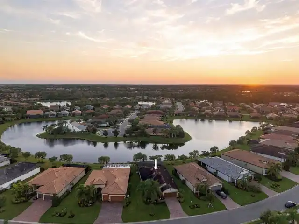
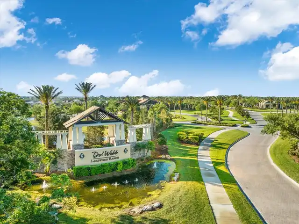
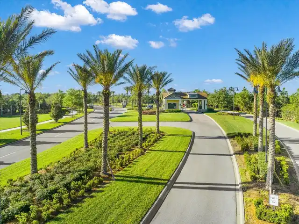
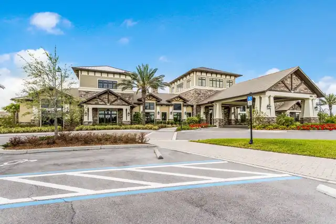
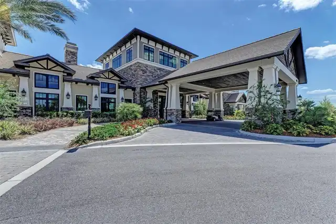
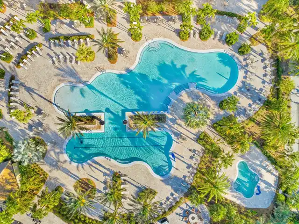
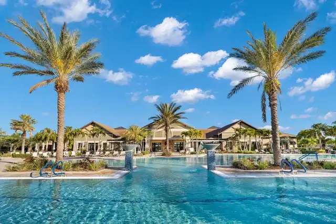
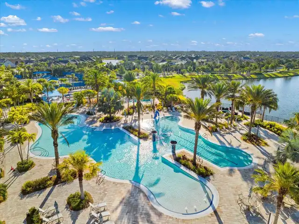
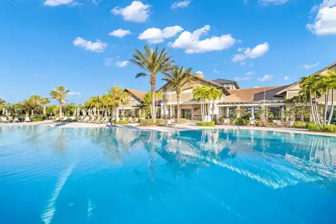
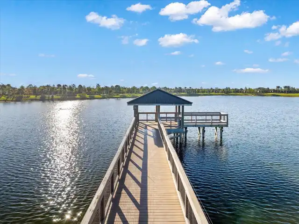
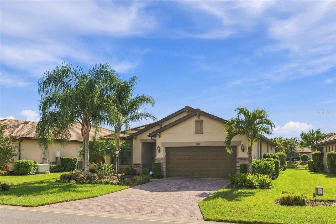
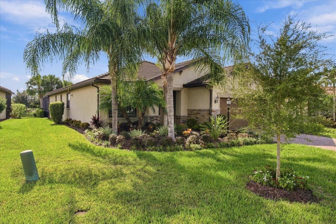
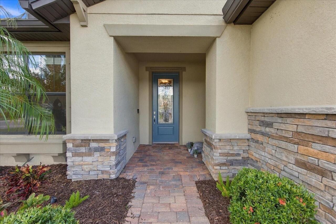
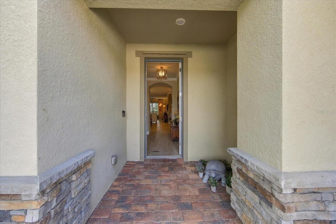
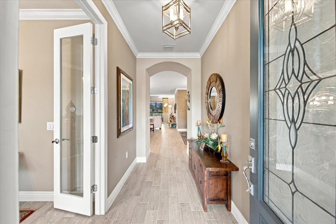
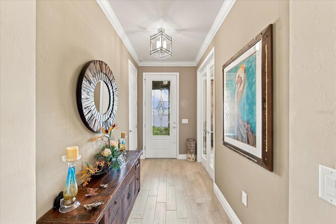
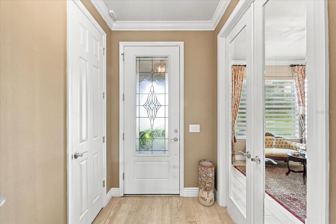
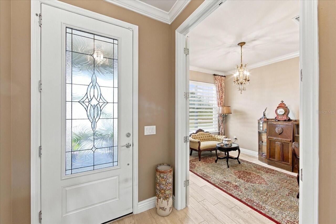
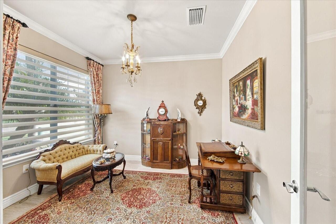
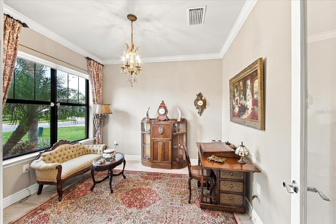
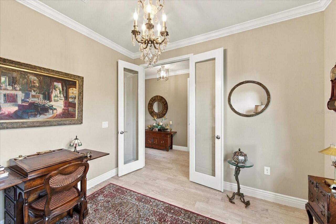
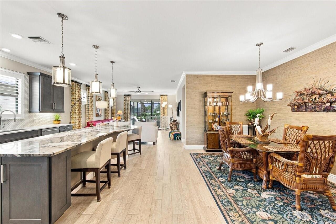
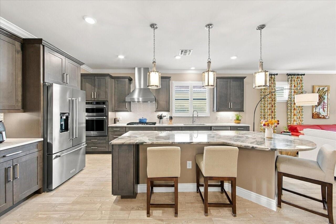
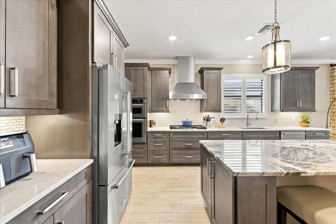
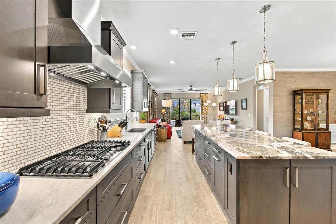
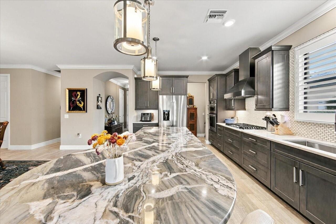
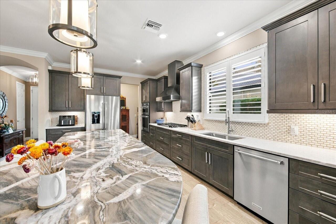
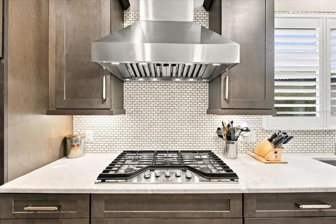
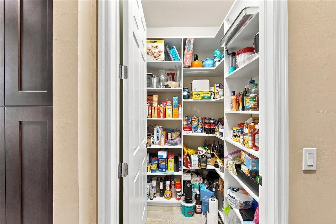
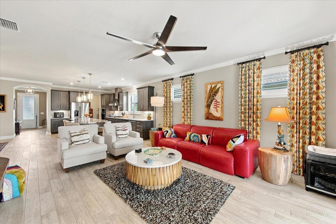
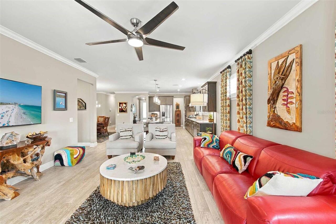
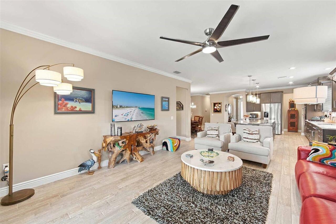
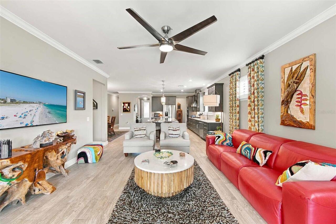
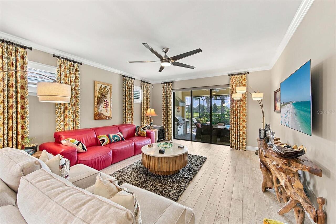
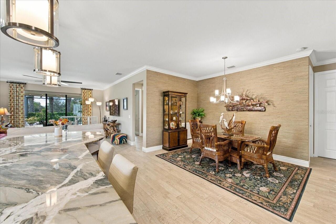
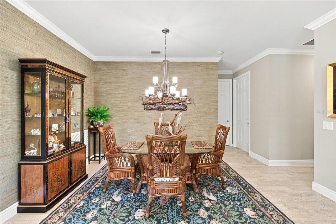
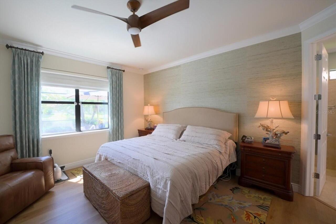
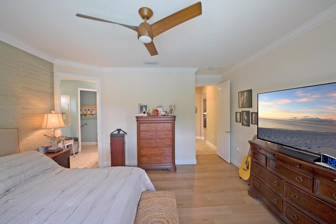
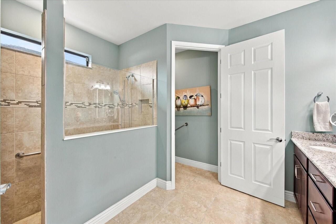
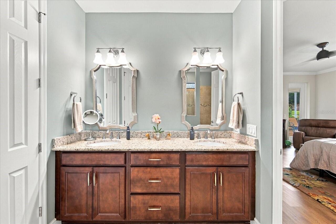
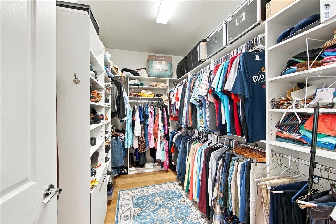
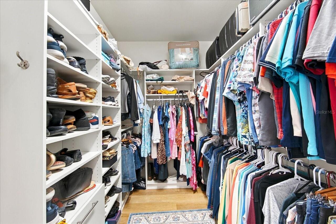
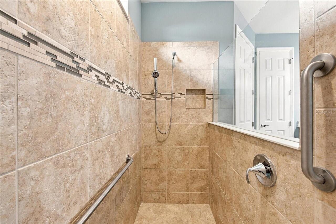
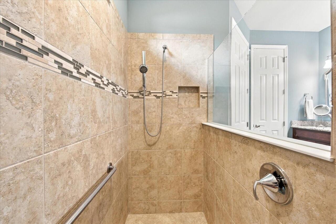
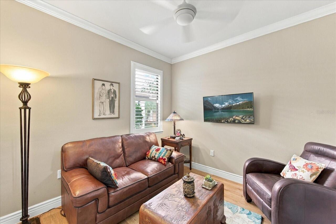
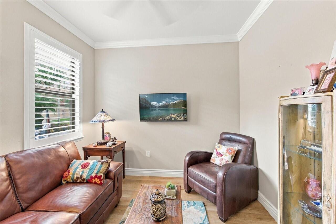
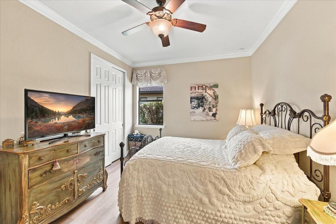
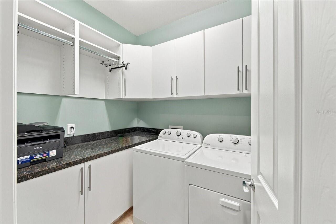
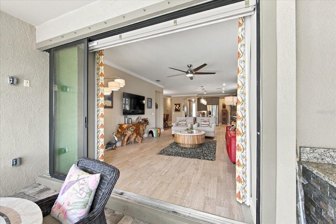
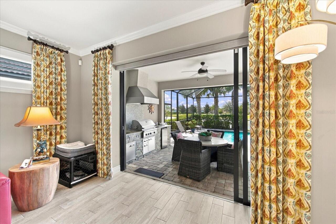
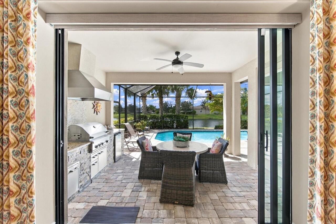
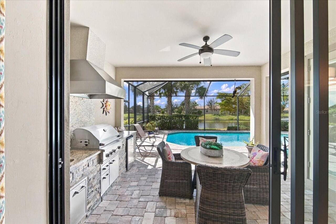
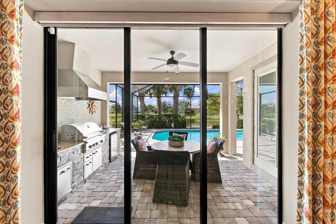
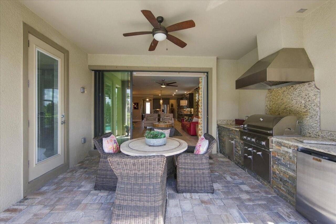
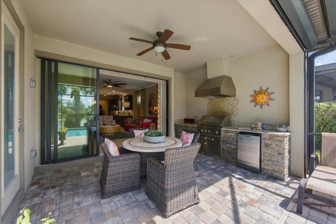
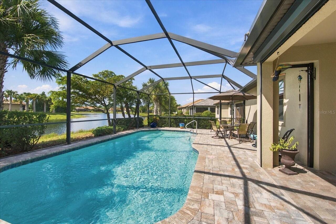
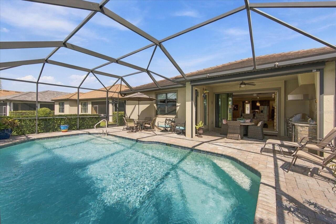
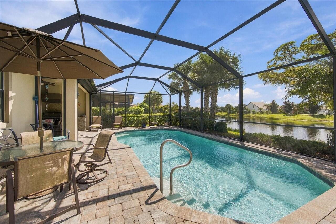
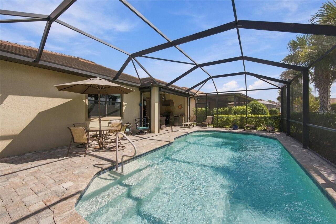
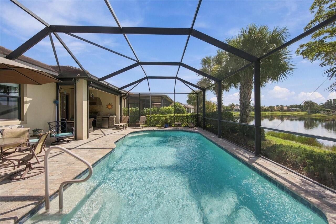
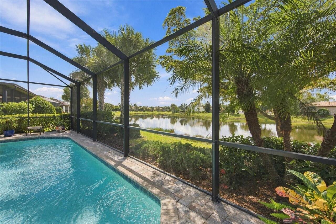
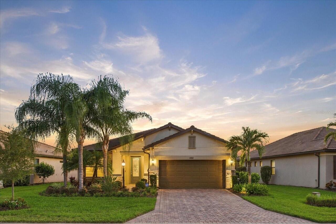
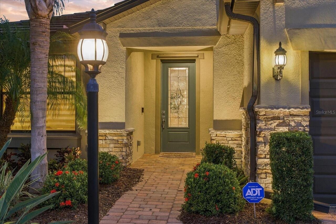
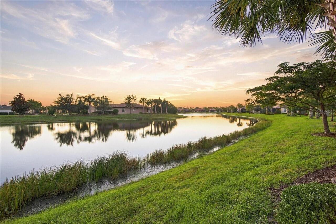
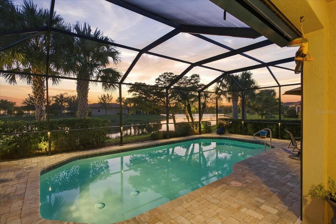
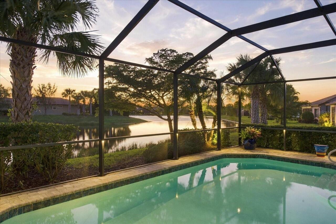
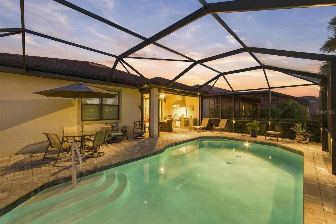
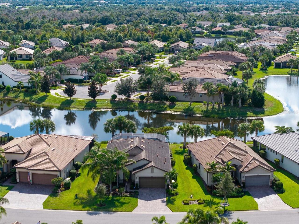
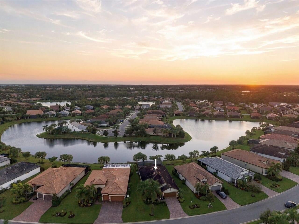
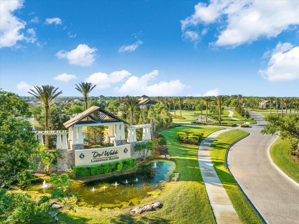
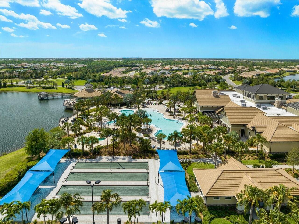
Experience exceptional waterfront living in the sought-after 55+ community of Del Webb Lakewood Ranch. Offered for the first time by its original owner, this beautifully appointed three-bedroom, two-bath residence offers 2,107 square feet of living space, a private screened pool, an outdoor kitchen, and an expansive water view that creates a spectacular backdrop for everyday living and entertaining. From the moment you arrive, mature tropical landscaping, decorative glass entry doors, and thoughtfully designed architectural details set the tone. Inside, an open and inviting floor plan showcases eight-foot interior doors, extensive crown molding, and attractive wood-look plank tile flooring throughout the main living areas. Luxury vinyl plank flooring in all three bedrooms adds warmth and continuity to the interior. The beautifully designed kitchen serves as the centerpiece of the home, featuring gorgeous quartzite countertops, a large center island with abundant cabinet storage and breakfast bar seating, a natural gas cooktop with a distinctive stainless steel range hood, stylish tile backsplash, designer pendant lighting, and a walk-in pantry. The kitchen flows seamlessly into the dining and family rooms, creating a comfortable setting for gatherings while maintaining an inviting connection to the outdoor living areas. Pocketing sliding glass doors open to a covered lanai and screened pool overlooking a particularly wide and picturesque stretch of water. The outdoor kitchen features a built-in grill, sink, refrigerator, and attractive stone finishes, making this space ideal for dining and entertaining while enjoying peaceful waterfront views. Additional features include hurricane roll-down protection for the covered lanai and professionally styled landscape lighting in both the front and rear of the property. The spacious primary suite offers a large walk-in closet with a custom organization system and an en-suite bathroom featuring granite countertops, dual sinks,
Property Details
Property Features
Property Sub Type
Single Family Residence
View
Water
Parking
Off Street, Driveway, Garage Door Opener, Golf Cart Parking, Tandem
Pool
Screen Enclosure, Heated, Gunite, Pool Alarm, Child Safety Fence, In Ground
County
Manatee
Subdivision
DEL WEBB PH I-B SUBPHASES D & F
Additional Information
Additional Lease Restrictions
Refer to HOA docs for additional information.
Additional Parcels YN
false
Additional Rooms
Den/Library/Office, Inside Utility
Alternate Key Folio Num
586121559
Appliances
Built-In Oven, Convection Oven, Dishwasher, Disposal, Dryer, Exhaust Fan, Gas Water Heater, Microwave, Refrigerator, Washer
Approval Process
Application with application fee and Board approval.
Architectural Style
Florida
Association Amenities
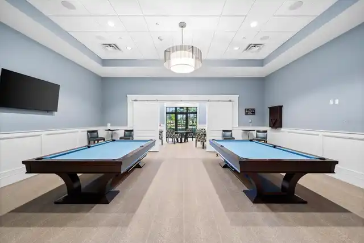
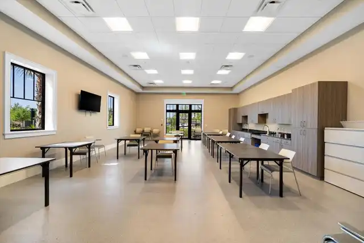
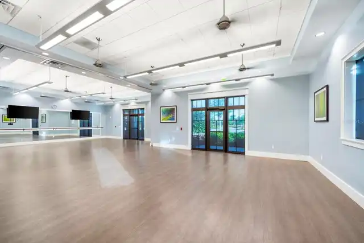
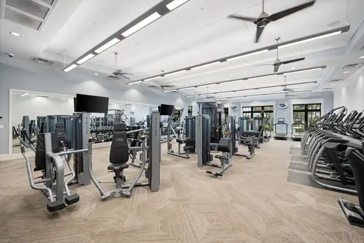
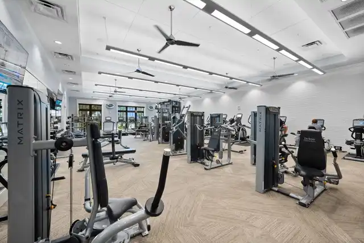
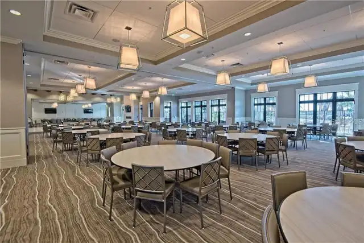
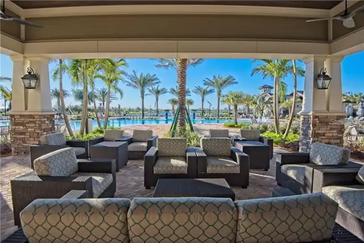
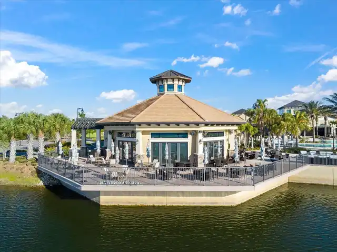
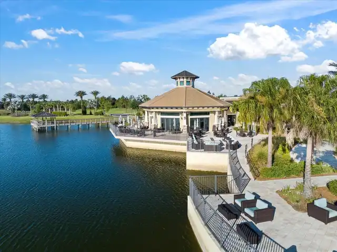
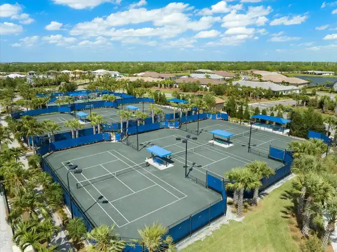
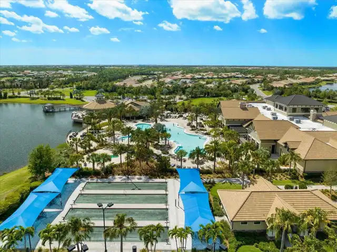
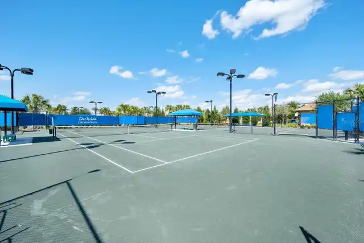
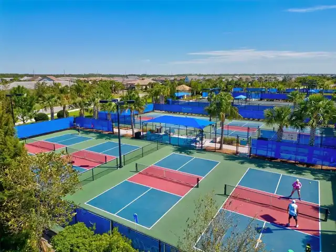
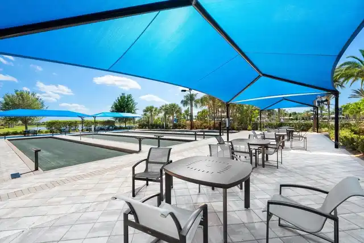
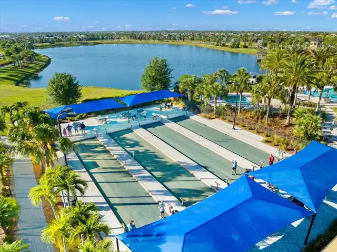
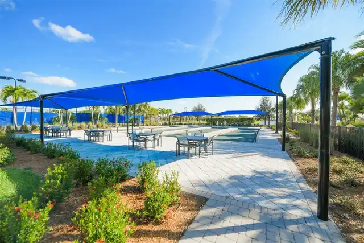
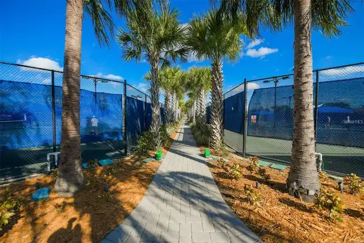
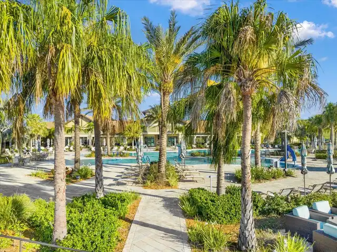
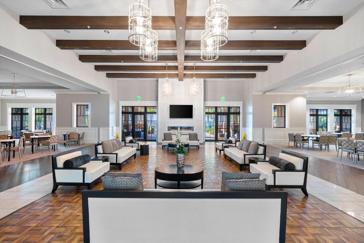
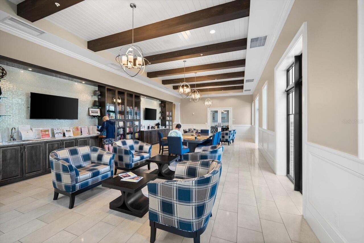
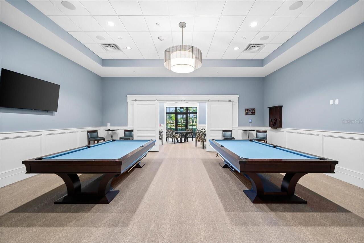
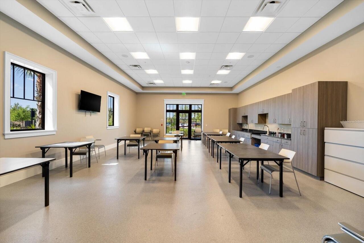
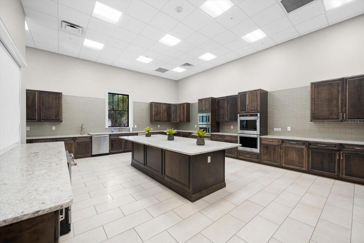
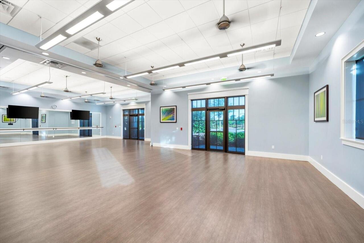
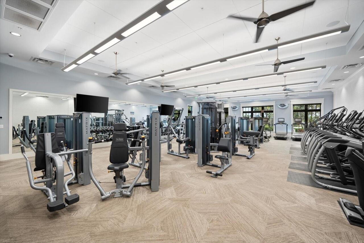
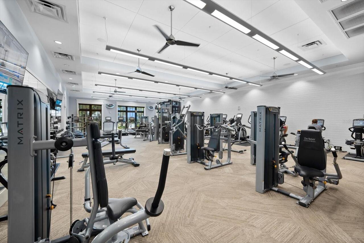
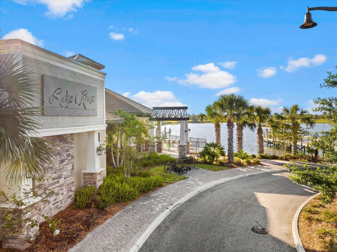
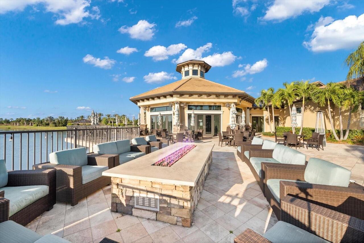
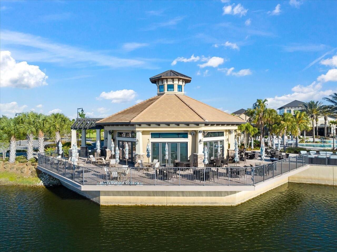
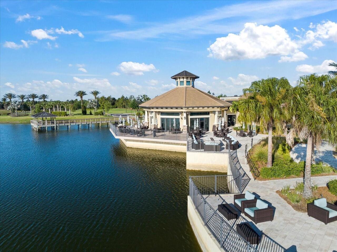
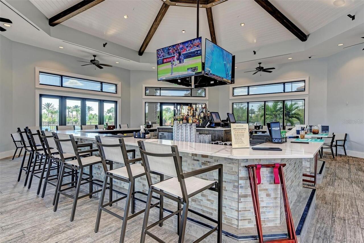
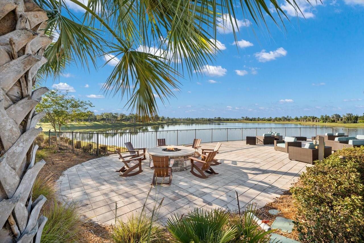
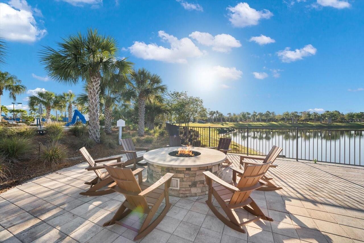
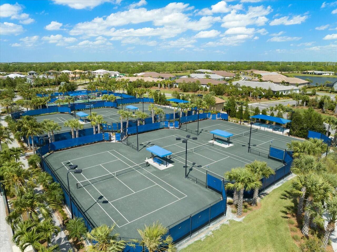
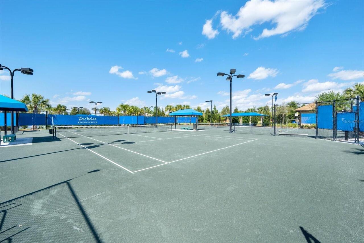
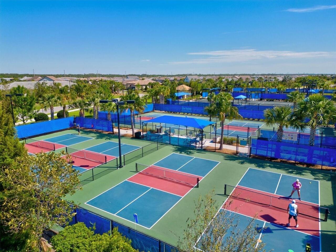
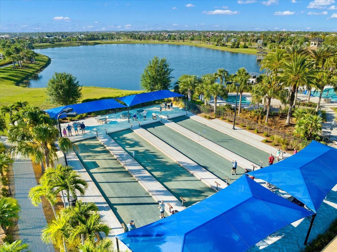
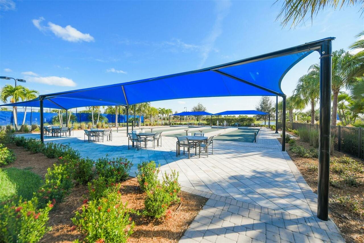
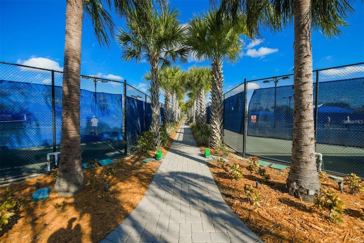
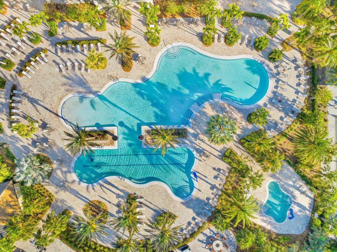
Clubhouse, Fence Restrictions, Fitness Center, Gated, Handicap Modified, Maintenance, Pickleball Court(s), Pool, Recreation Facilities, Spa/Hot Tub, Tennis Court(s), Trail(s), Vehicle Restrictions, Wheelchair Access
Association Approval Required YN
1
Association Email
KStapleton@CastleGroup.com
Association Fee
1604.73
Association Fee Frequency
Quarterly
Association Fee Includes
Pool, Maintenance Grounds, Management, Private Road, Recreational Facilities
Association Fee Requirement
Required
Association URL
CastleGroup.com
Association YN
true
Attached Garage YN
true
Available For Lease YN
1
Bathrooms Total Integer
2
Builder Model
Martin Ray
Builder Name
Pulte
Building Area Source
Public Records
Building Area Total
2760
Building Area Total Srch SqM
256.41
Building Area Units
Square Feet
CDDYN
1
Calculated List Price By Calculated SqFt
367.77
Carport YN
false
Community Features
Association Recreation - Owned, Buyer Approval Required, Clubhouse, Community Mailbox, Deed Restrictions, Dog Park, Fitness Center, Gated Community - No Guard, Golf Carts OK, Golf, Handicap Modified, Irrigation-Reclaimed Water, No Truck/RV/Motorcycle Parking, Pool, Restaurant, Sidewalks, Special Community Restrictions, Tennis Court(s), Wheelchair Access, Street Lights
Construction Materials
Block, Stucco
Cooling
Central Air
Country
US
Cumulative Days On Market
1
Current Price
774900.00
Direction Faces
Southwest
Disaster Mitigation
Hurricane Shutters/Windows
Elementary School
Robert E Willis Elementary
Exterior Features
Hurricane Shutters, Lighting, Outdoor Grill, Outdoor Kitchen, Private Entrance, Private Yard, Rain Gutters
Fireplace YN
false
Flood Zone Code
X
Flood Zone Date
2014-03-17
Flood Zone Panel
12081C0365E
Flooring
Laminate, Tile
Foundation Details
Slab
Furnished
Unfurnished
Garage Spaces
2
Garage YN
true
Green Water Conservation
Irrigation-Reclaimed Water
Heating
Central, Natural Gas
High School
Lakewood Ranch High
Homestead YN
1
Interior Features
Ceiling Fans(s), Crown Molding, Eat-in Kitchen, In Wall Pest System, Kitchen/Family Room Combo, Open Floorplan, Primary Bedroom Main Floor, Solid Wood Cabinets, Split Bedroom, Stone Counters, Thermostat, Walk-In Closet(s), Window Treatments
Internet Address Display YN
true
Internet Automated Valuation Display YN
false
Internet Consumer Comment YN
false
Internet Entire Listing Display YN
true
Laundry Features
Inside, Laundry Room
Lease Restrictions YN
1
Levels
One
List AOR
Sarasota - Manatee
Living Area Meters
195.75
Living Area Source
Public Records
Living Area Units
Square Feet
Lot Features
In County, Landscaped, Level, Private, Paved
Lot Size Acres
0.18
Lot Size Square Feet
7662
Lot Size Square Meters
712
Middle Or Junior School
Nolan Middle
Minimum Lease
3 Months
Modification Timestamp
2026-10-22T10:51:20.098Z
Monthly HOA Amount
534.91
New Construction YN
false
Num Times per Year
2
Number Of Pets
2
Occupant Type
Owner
Other Equipment
Irrigation Equipment, Private Entrance, Private Yard, Generator
Other Fees Amount
500
Other Fees Term
Annual
Other Structures
Outdoor Kitchen
Ownership
Fee Simple
Parcel Number
586121559
Patio And Porch Features
Rear Porch, Screened
Pet Restrictions
Refer to HOA docs for additional information.
Pets Allowed
Cats OK, Dogs OK, Yes
Pool Private YN
true
Postal Code Plus 4
9230
Property Attached YN
false
Public Survey Range
19
Public Survey Section
24
RATIO Current Price By Calculated SqFt
367.77
Realtor Info
Assoc approval required, Docs Available, Floor Plan Available, Lease Restrictions, See Attachments
Road Responsibility
Private Maintained Road
Road Surface Type
Asphalt, Paved
Roof
Tile
Room Count
7
SW Subdiv Community Name
Lakewood Ranch
Security Features
Gated Community, Smoke Detector(s)
Senior Community YN
true
Sewer
Public Sewer
Showing Requirements
Supra Lock Box, Appointment Only, Lock Box Electronic, ShowingTime
Spa YN
false
Status Change Timestamp
2026-10-21T12:43:12.000Z
Tax Annual Amount
7613
Tax Legal Description
LOT 346 DEL WEBB PH IB SUBPH D & F PI#5861.2155/9
Tax Lot
346
Tax Other Annual Assessment Amount
1475
Tax Year
2025
Total Acreage
0 to less than 1/4
Total Annual Fees
6918.92
Total Monthly Fees
576.58
Township
35
Universal Property Id
US-12081-N-586121559-R-N
Unparsed Address
6808 CHESTER TRL
Utilities
Cable Available, Electricity Connected, Natural Gas Connected, Phone Available, Public, Sewer Connected, Sprinkler Recycled, Underground Utilities, Water Connected
Vegetation
Mature Landscaping, Trees/Landscaped
Water Source
Public
Water View
Pond
Water View YN
1
Waterfront YN
false
Window Features
Double Pane Windows
Zoning
PD-R
Neighborhood Map
Popup

Property Photos
Listing Photo
Listing Photo
Listing Photo
Listing Photo
Listing Photo
Listing Photo
Listing Photo
Listing Photo
Listing Photo
Listing Photo
Listing Photo
Listing Photo
Listing Photo
Listing Photo
Listing Photo
Listing Photo
Listing Photo
Listing Photo
Listing Photo
Listing Photo
Listing Photo
Listing Photo
Listing Photo
Listing Photo
Listing Photo
Listing Photo
Listing Photo
Listing Photo
Listing Photo
Listing Photo
Listing Photo
Listing Photo
Listing Photo
Listing Photo
Listing Photo
Listing Photo
Listing Photo
Listing Photo
Listing Photo
Listing Photo
Listing Photo
Listing Photo
Listing Photo
Listing Photo
Listing Photo
Listing Photo
Listing Photo
Listing Photo
Listing Photo
Listing Photo
Listing Photo
Listing Photo
Listing Photo
Listing Photo
Listing Photo
Listing Photo
Listing Photo
Listing Photo
Listing Photo
Listing Photo
Listing Photo
Listing Photo
Listing Photo
Listing Photo
Listing Photo
Listing Photo
Listing Photo
Listing Photo
Listing Photo
Listing Photo
Listing Photo
Listing Photo
Listing Photo
Listing Photo
Listing Photo
Listing Photo
Listing Photo
Listing Photo
Listing Photo
Listing Photo
Listing Photo
Listing Photo
Listing Photo
Listing Photo
Listing Photo
Listing Photo
Listing Photo
Listing Photo
Listing Photo
Listing Photo
Listing Photo
Listing Photo
Listing Photo
Listing Photo
Listing Photo
Listing Photo
Listing Photo
Listing Photo
Listing Photo
Listing Photo
Listing Photo
Listing Photo
Listing Photo
Listing Photo
Listing Photo
Listing Photo
Listing Photo
Listing Photo
Listing Photo
Listing Photo
Listing Photo
Listing Photo
Listing Photo
Listing Photo
Listing Photo
Listing Photo
Listing Photo
Listing Photo
Listing Photo
Listing Photo
Listing Photo
Listing Photo
Listing Photo
Listing Photo
Listing Photo
Listing Photo
Listing Photo
Listing Photo
Listing Photo
Listing Photo
Listing Photo
Listing Photo
Listing Photo
Listing Photo
Listing Photo
Listing Photo
Listing Photo
Listing Photo
Listing Photo
Listing Photo
Listing Photo
Listing Photo
Listing Photo
Listing Photo
Listing Photo
Listing Photo
Listing Photo
Listing Photo
Listing Photo
Listing Photo
Listing Photo
Listing Photo
Listing Photo
Listing Photo
Listing Photo
Listing Photo
Listing Photo
Listing Photo
Listing Photo
Listing Photo
Listing Photo
Listing Photo
Listing Photo
Listing Photo
Listing Photo
Listing Photo
Listing Photo
Listing Photo
Listing Photo
Listing Photo
Listing Photo
Listing Photo
Listing Photo
Listing Photo
Listing Photo
Listing Photo
Listing Photo
Listing Photo
Listing Photo
Listing Photo
Listing Photo
Listing Photo
Listing Photo
Listing Photo
Listing Photo
Listing Photo
Listing Photo
Listing Photo
Listing Photo
Listing Photo
Listing Photo
Listing Photo
Listing Photo
Listing Photo
Listing Photo
Listing Photo
Listing Photo
Listing Photo
Listing Photo
Listing Photo

MLS #MFRA4709647 Listing courtesy of Better Homes And Gardens Real Estate Atchley Prope provided by Stellar MLS.
Similar Listings

$699,000
7215 Pine Valley Street
Bradenton
3BR/2BA
| Contingent
$699,000
1115 Mill E Run
Bradenton
3BR/2BA
| Active
$699,000
4219 2nd Ne Avenue
Bradenton
3BR/2BA
| Active
$699,000
8643 46th Avenue W Circle
Bradenton
3BR/2BA
| Active


All listing information is deemed reliable but not guaranteed and should be independently verified through personal inspection by appropriate professionals. Listings displayed on this website may be subject to prior sale or removal from sale; availability of any listing should always be independent verified. Listing information is provided for consumer personal, non-commercial use, solely to identify potential properties for potential purchase; all other use is strictly prohibited and may violate relevant federal and state law. The source of the listing data is as follows: Stellar MLS (updated 10/22/26 8:36 AM) |

Listing Search


Translate Tool

Featured Listings
Sarasota Real Estate
$995,000
2 BED
2 BATH
PROVEN SIESTA KEY INCOME PROPERTY – 2026 IS SHAPING UP TO BE ONE OF ITS BEST RENTAL YEARS YET Own a turnkey, income-prod... Read More
St Petersburg Real Estate
$1,147,000
3 BED
2 BATH
Welcome to waterfront living in the highly desirable Tropical Shores neighborhood, just minutes from vibrant Downtown St... Read More
Howey In The Hills Real Estate
$1,155,000
3 BED
4 BATH
Welcome to 9524 San Fernando Court, an extraordinary custom residence where timeless Mediterranean Spanish architecture,... Read More
Oldsmar Real Estate
$999,000
3 BED
2 BATH
Welcome to this unique elevated waterfront 3 bedroom, 2 bathroom, oversized 2 car garage home located at 3858 Shore Boul... Read More
Odessa Real Estate
$935,000
3 BED
3 BATH
Experience the beauty and tranquility of Odessa while enjoying an ideal location near the Veterans Expressway, shopping,... Read More
Bradenton Real Estate
$949,000
4 BED
2 BATH
Welcome to the Lakewood National lifestyle, where luxury, comfort, and resort-style living come together in the heart of... Read More
Winter Garden Real Estate
$859,000
4 BED
3 BATH
$5,000 Buyer Closing Cost Credit/Rate Buy Down. Use how YOU choose! *** Seller MOTIVATED - Moving Out of State *** RARE ... Read More
Myakka City Real Estate
$1,450,250
4 BED
3 BATH
Pre-Construction. To be built. Proposed / To Be Built - Modern Farmhouse Elegance 3095 Sq Ft PLUS Pool. The Coastal Harv... Read More
Mount Dora Real Estate
$1,399,500
3 BED
2 BATH
Experience the rare privilege of private lakefront living on beautiful, spring-fed Lake Gertrude! Set on approximately 1... Read More
The Villages Real Estate
$979,700
3 BED
2 BATH
A rare opportunity to enjoy an exceptional preserve setting in the Village of Dunedin. Perfectly positioned along the La... Read More
Contact Sandra Pardo

407-990-2746

Wendy Morris LLC

Licensed in the State of Florida
BK 3146762
16797 Broadwater Avenue
Winter Garden, Florida 34787

Your privacy is our utmost concern. We will never sell your personal information. Privacy Policy
©2026 sandrapardohomes.com - all rights reserved. | Site Map