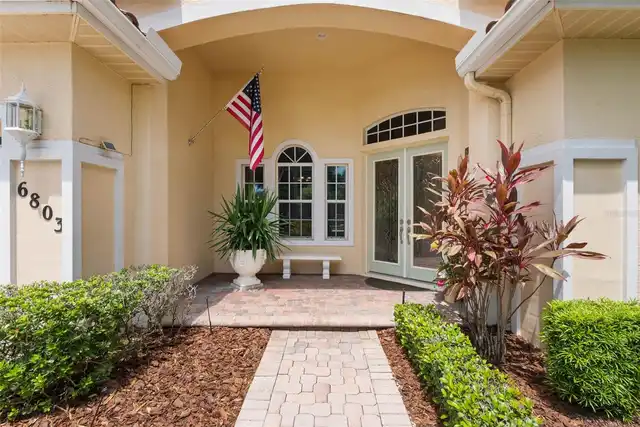
Property Features
Property Sub Type
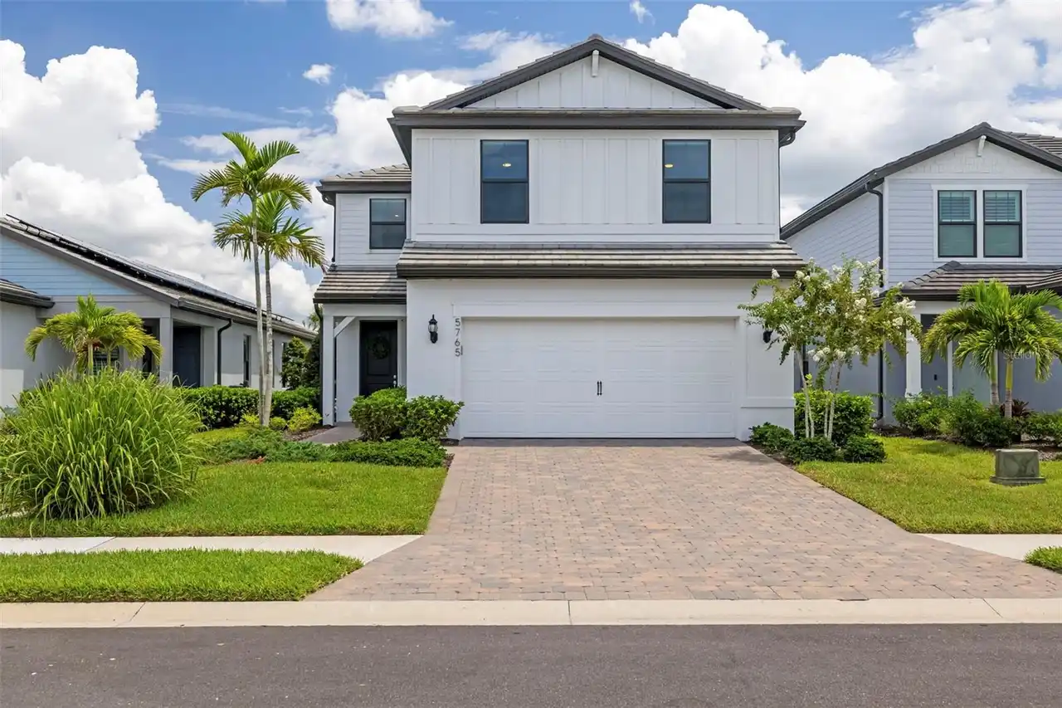
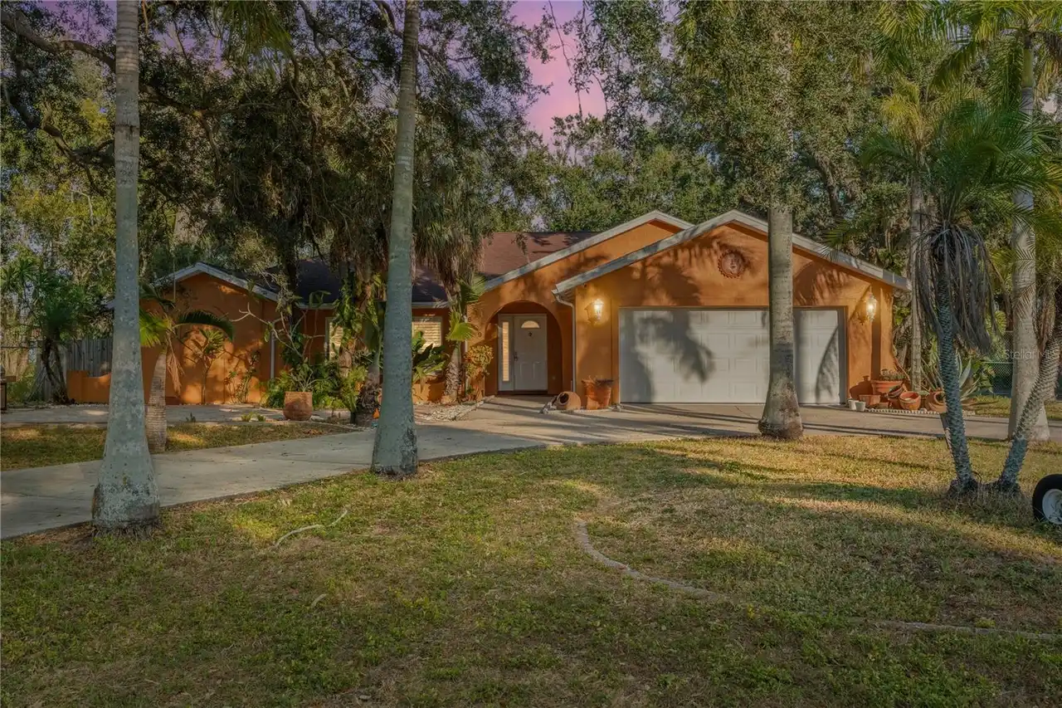
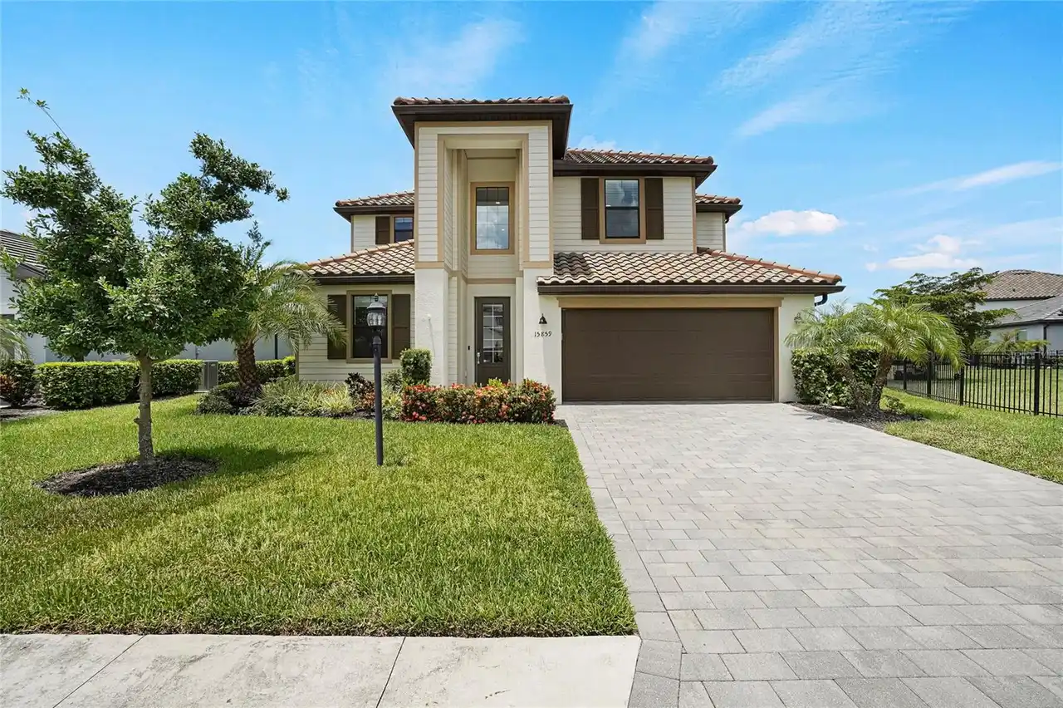
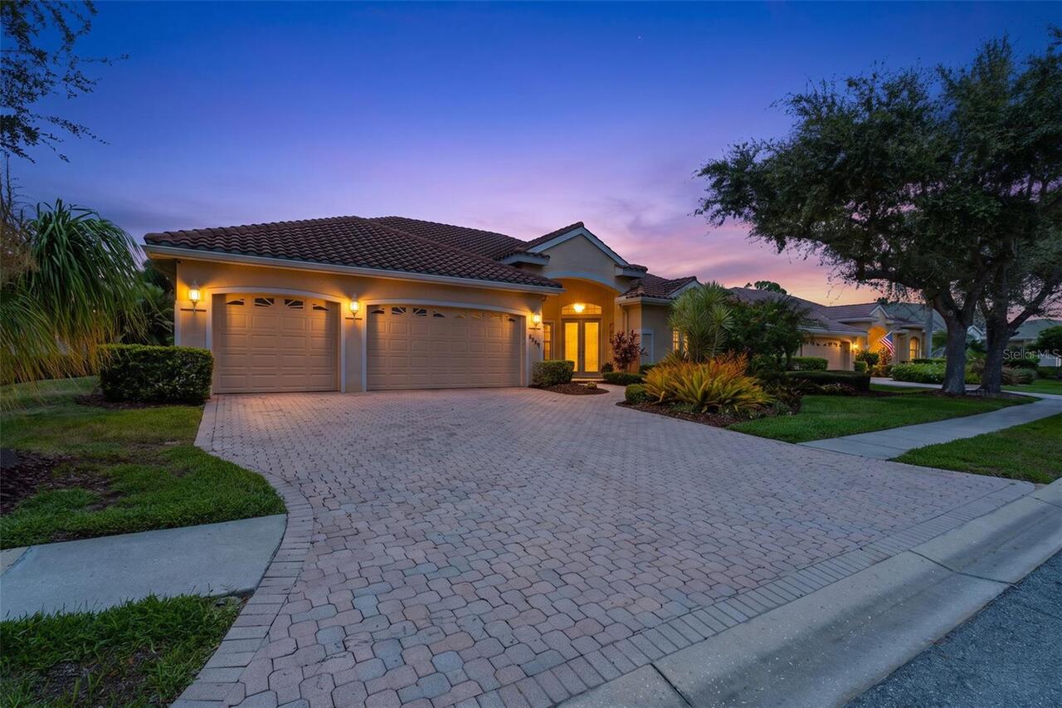
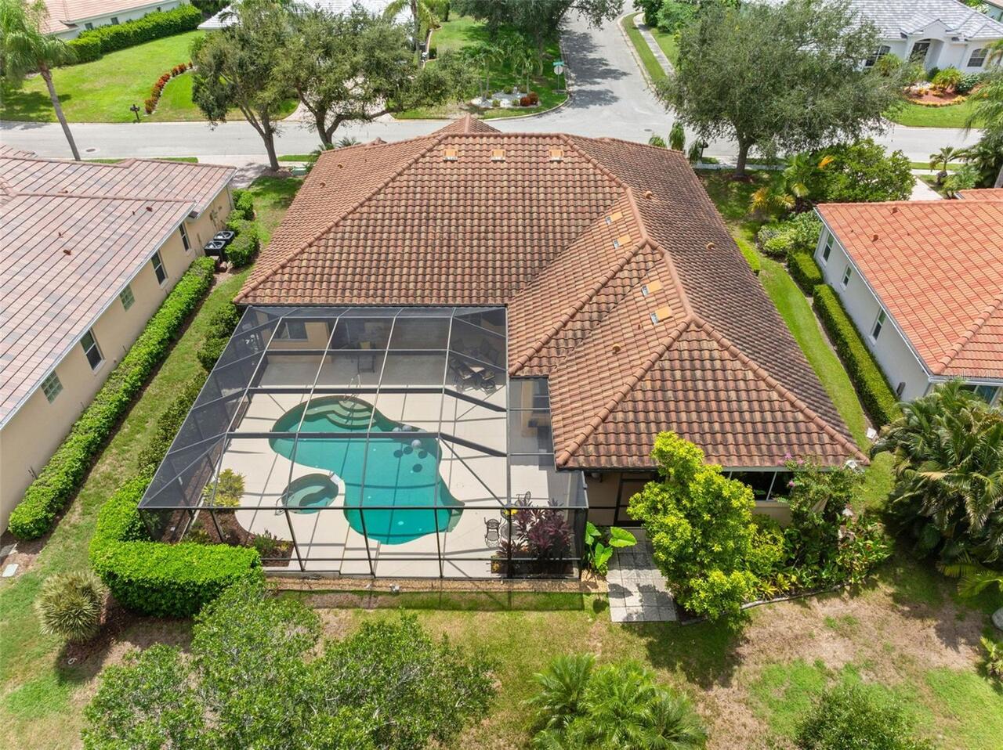
Single Family Residence
Parking
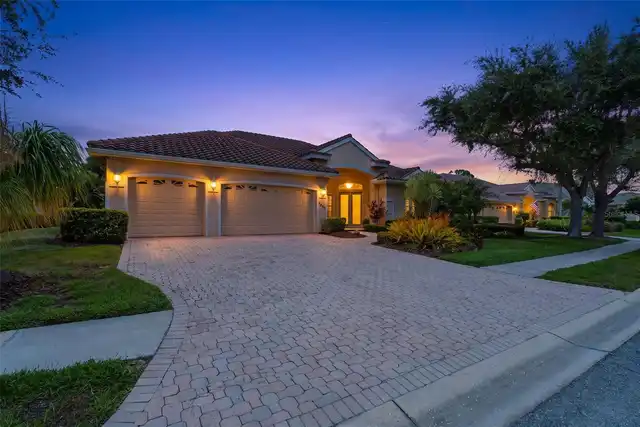
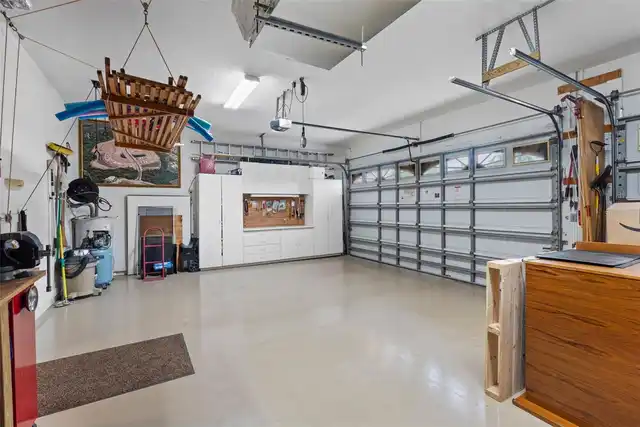
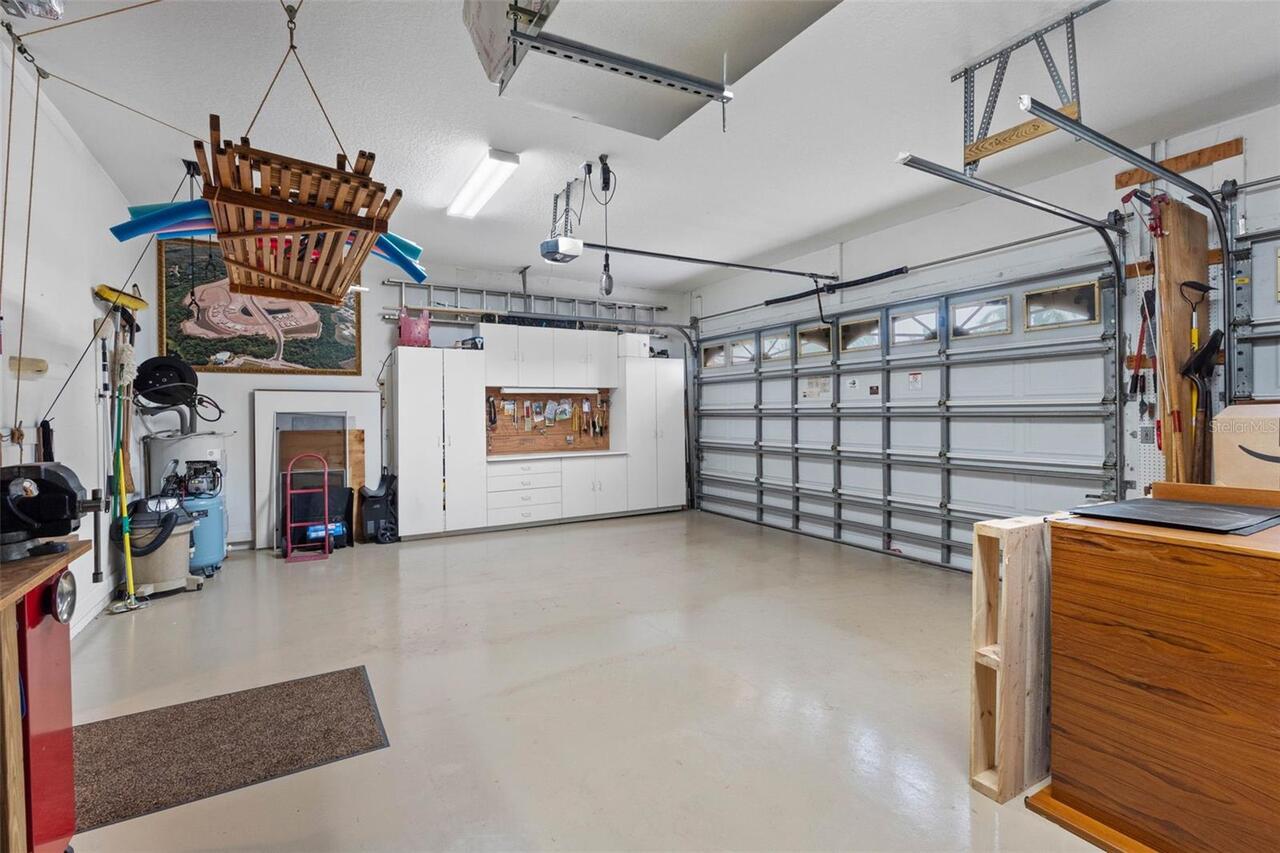
Off Street, Oversized, Driveway, Electric Vehicle Charging Station(s), Deeded, Garage Door Opener, Golf Cart Garage, Guest, Golf Cart Parking, Workshop in Garage, Covered, Open
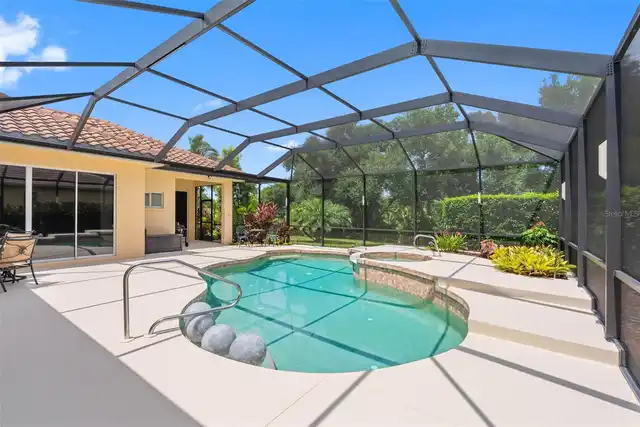
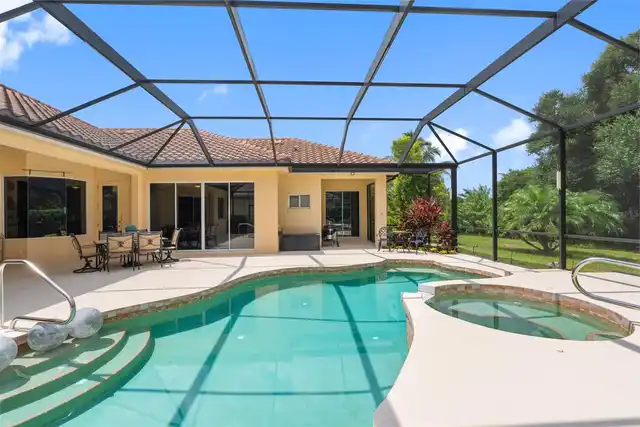
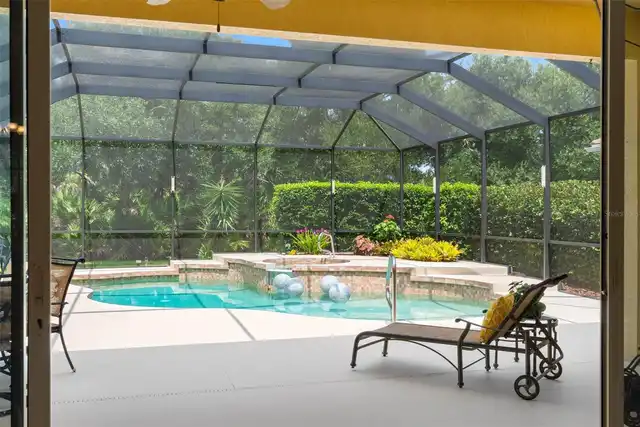
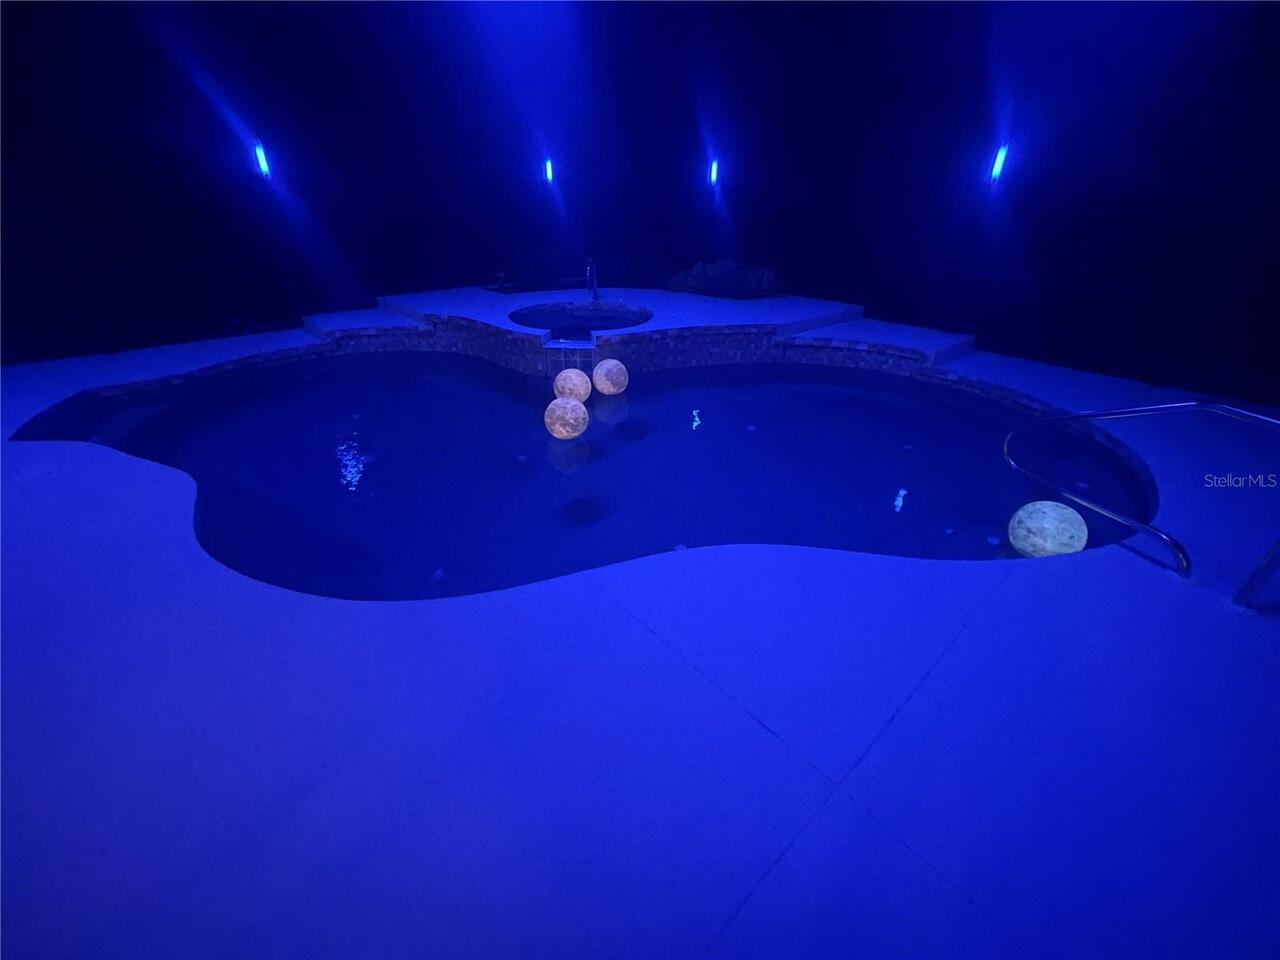
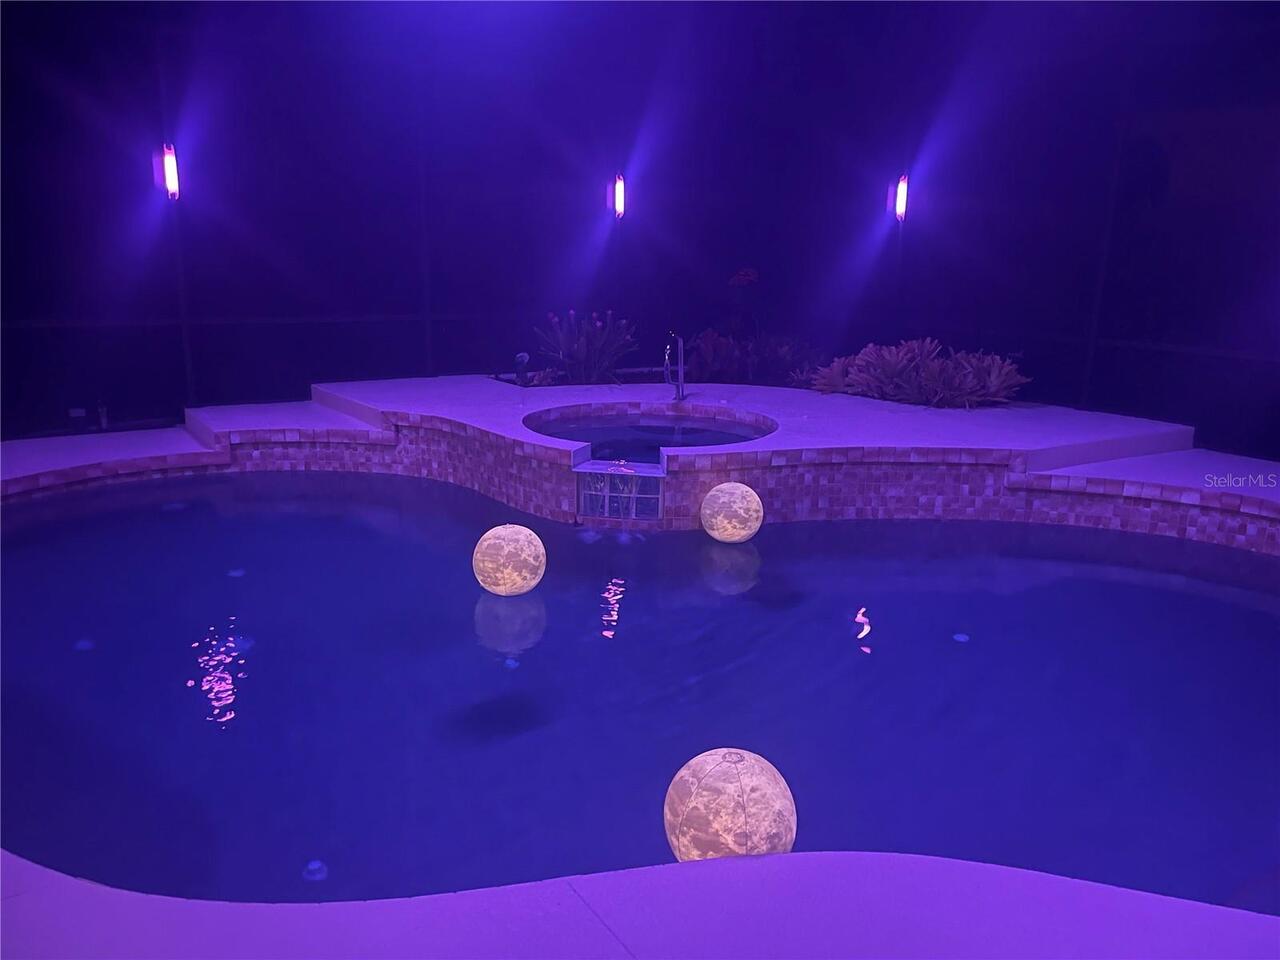
Pool
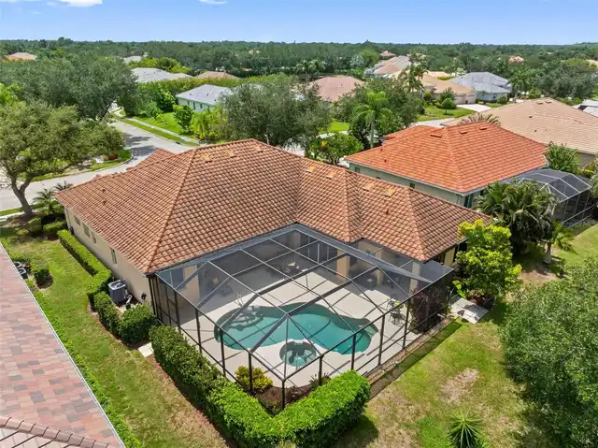
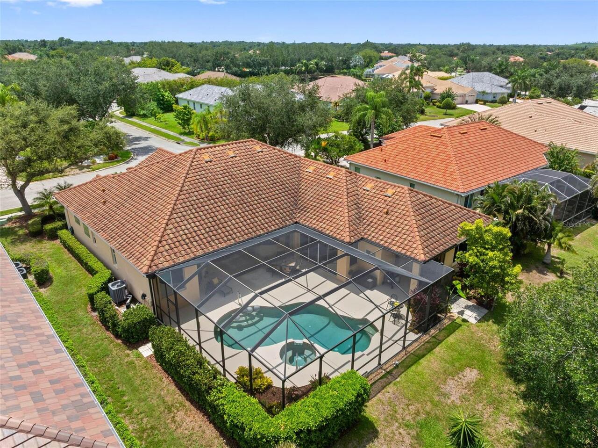
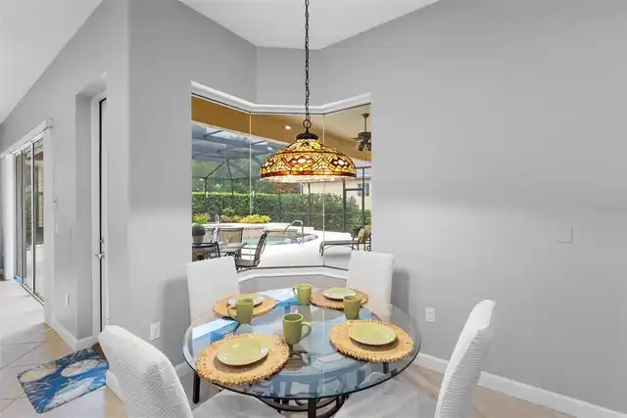
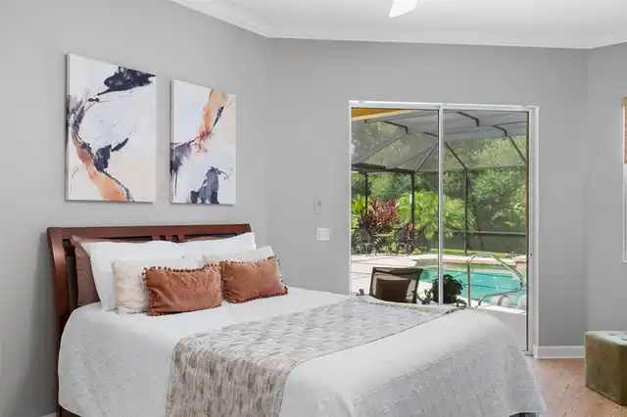
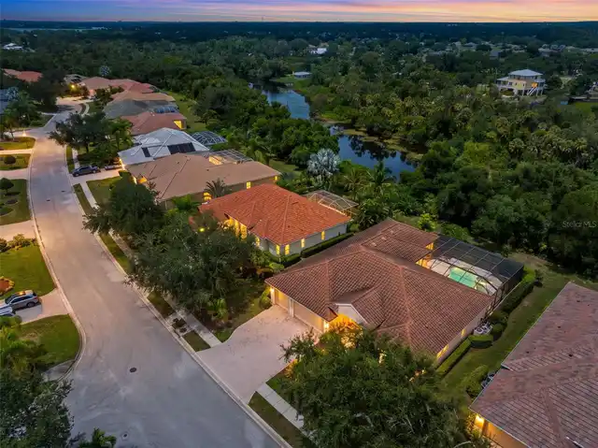
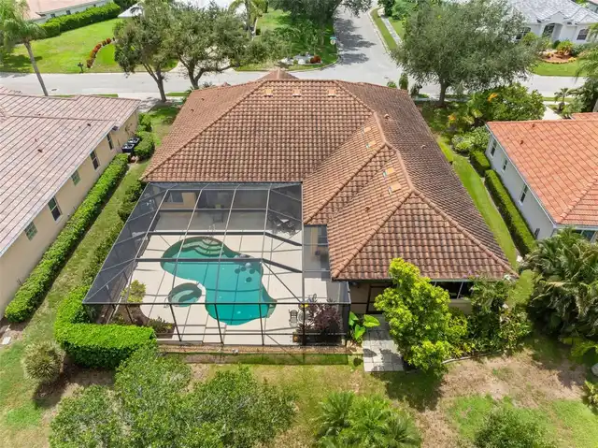
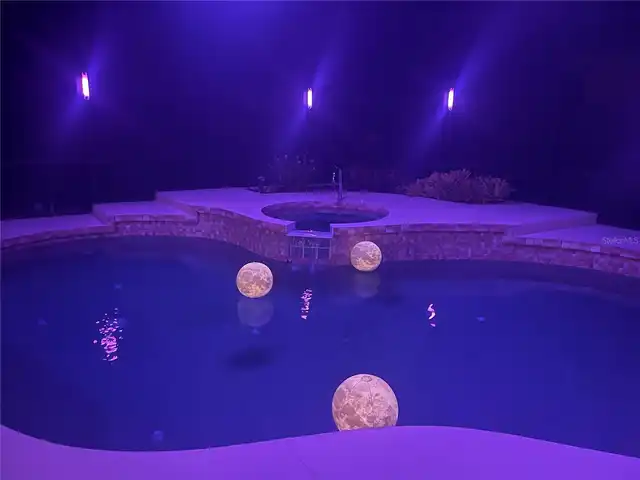
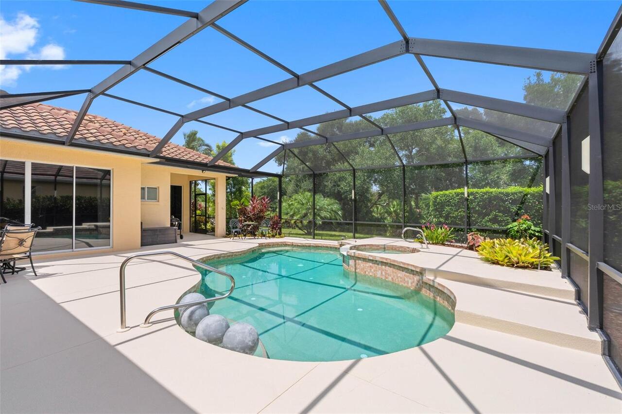
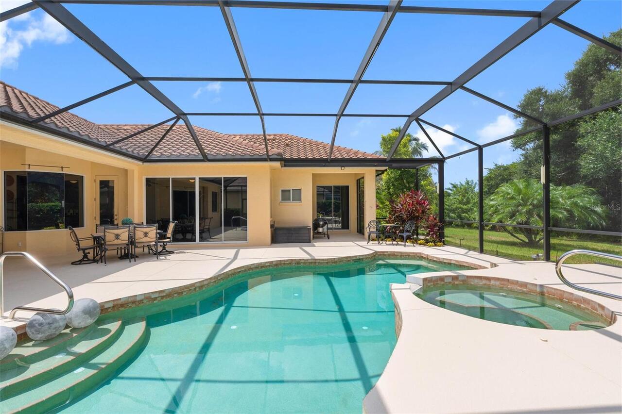
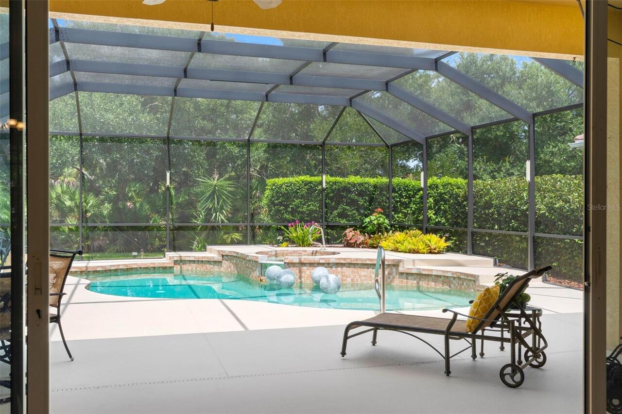
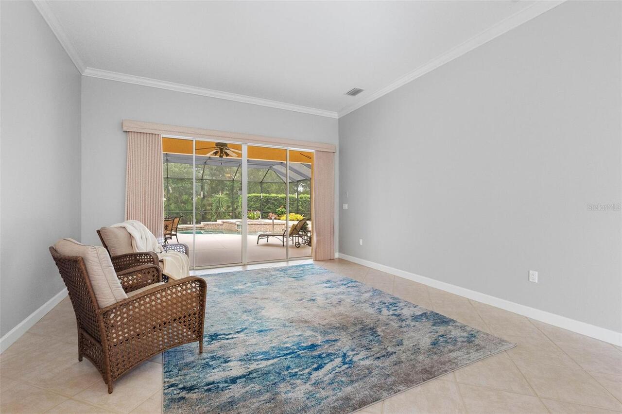
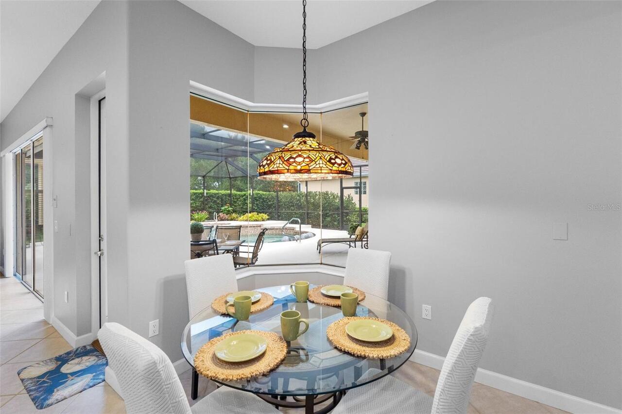
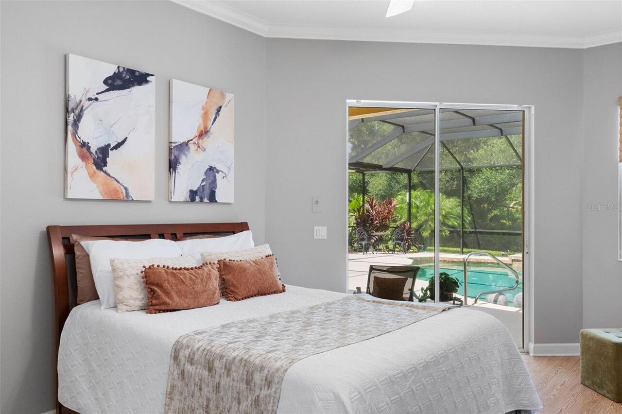
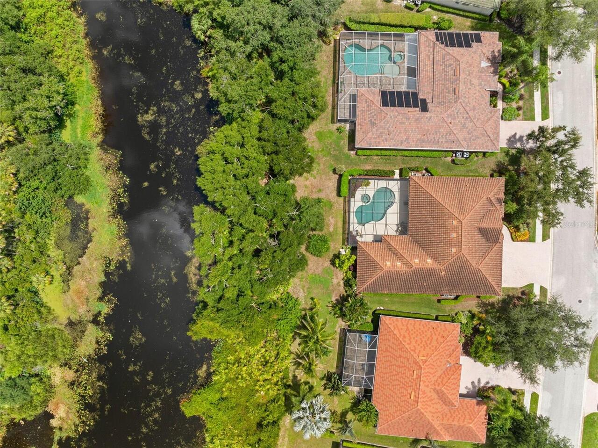
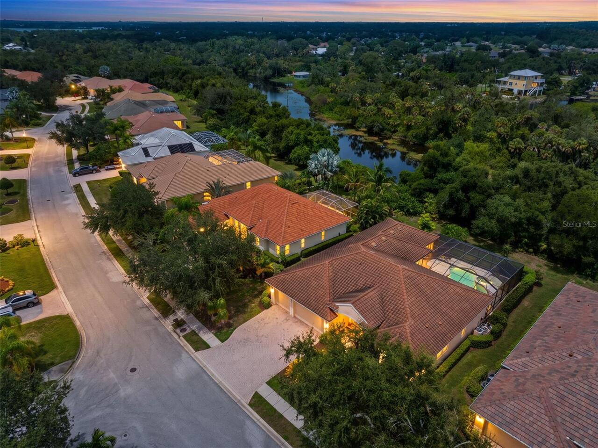
Screen Enclosure, Heated, Gunite, Lighting, Deck, Pool Alarm, Tile, In Ground
Subdivision
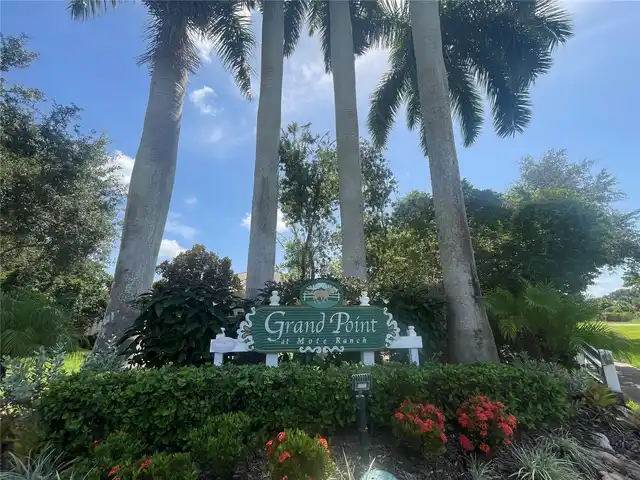
MOTE RANCH PH X-B
Additional Information
Accessibility Features
Accessible Approach with Ramp, Accessible Bedroom, Accessible Closets, Accessible Common Area, Accessible Hallway(s)
Additional Lease Restrictions
Check with Lease Guidelines - no short term rentals.
Additional Parcels YN
false
Additional Rooms
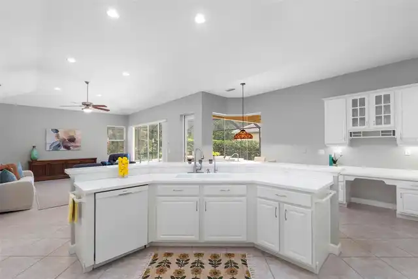
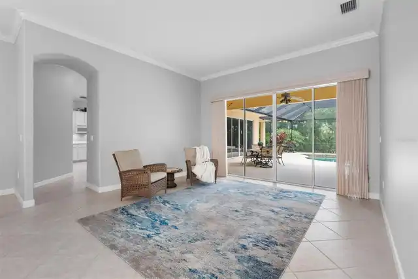
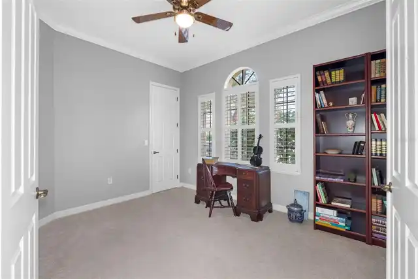
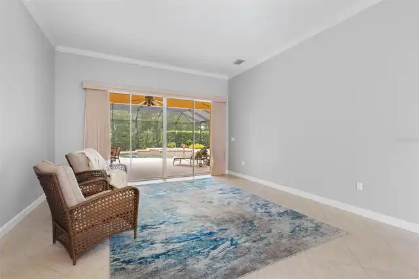
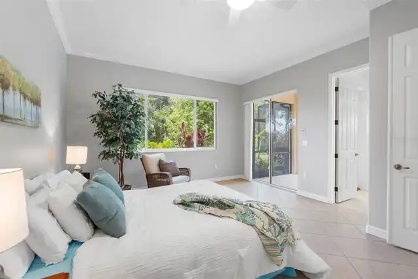
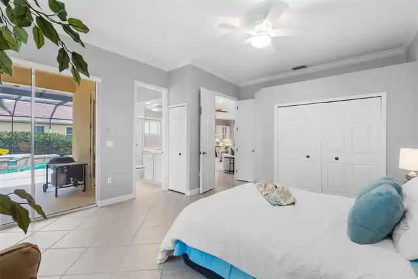
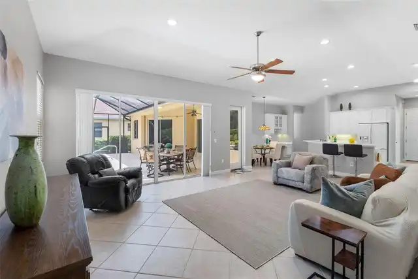
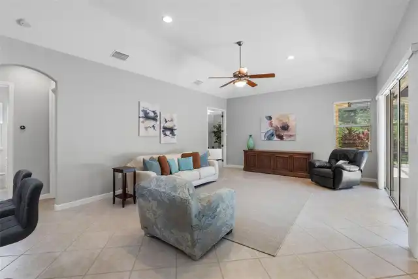
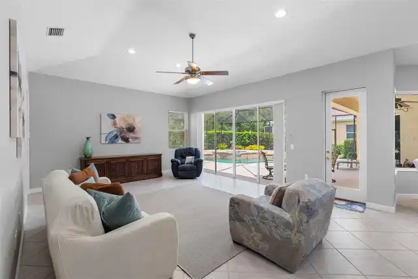
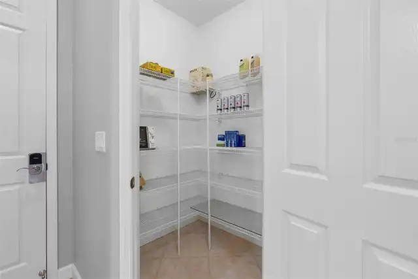
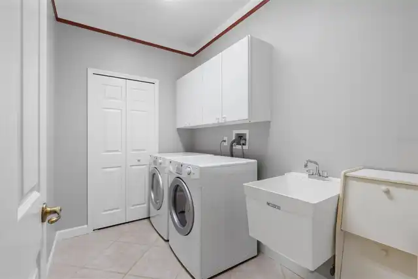
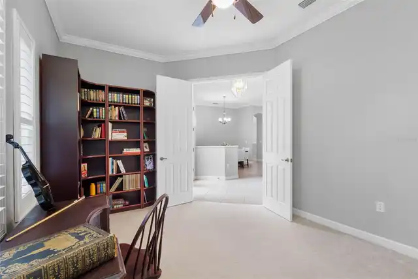
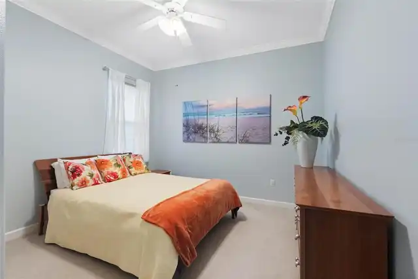
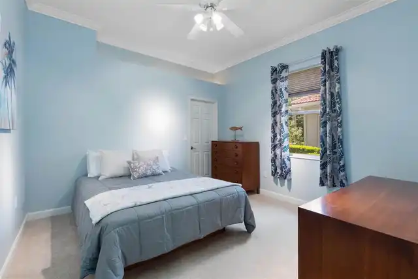
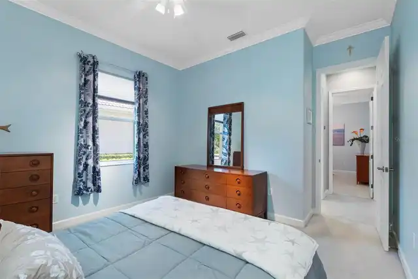
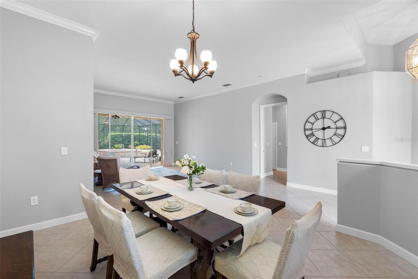
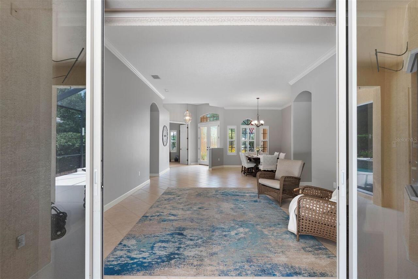
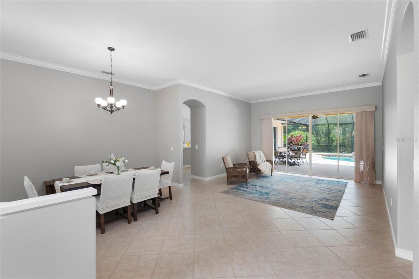
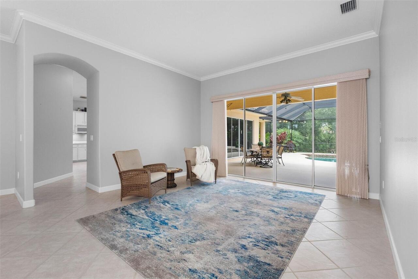
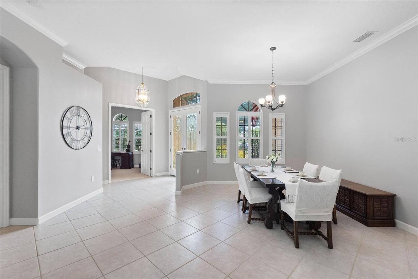
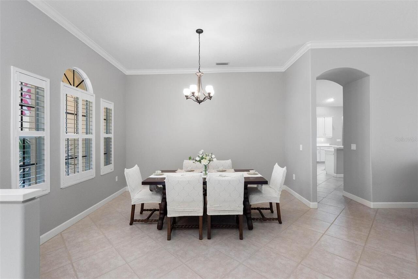
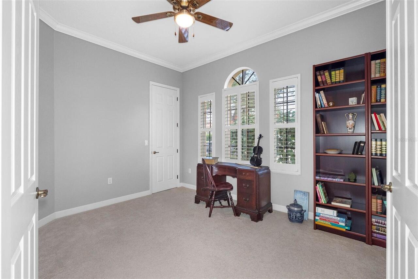
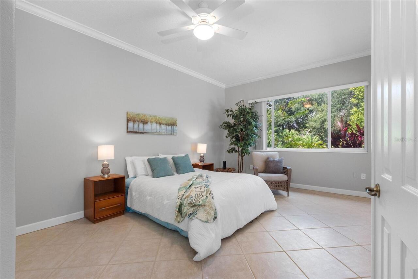
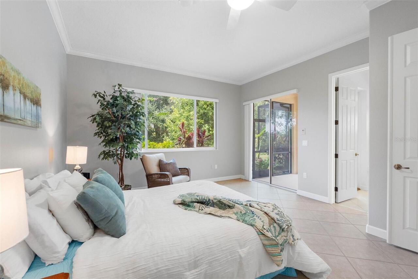
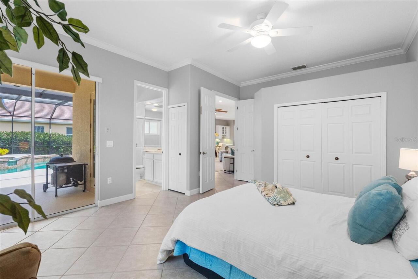
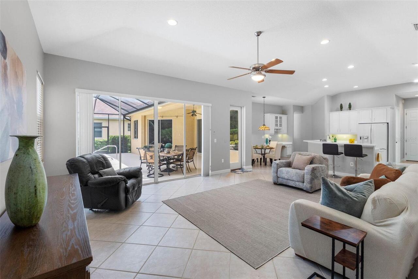
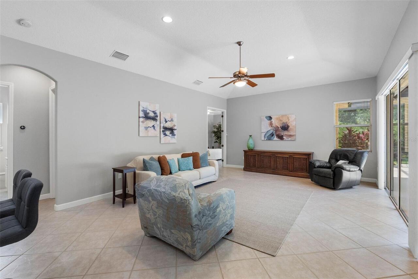
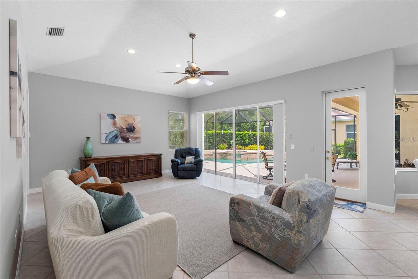
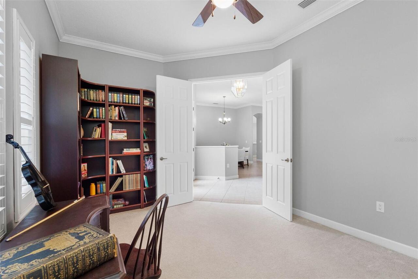
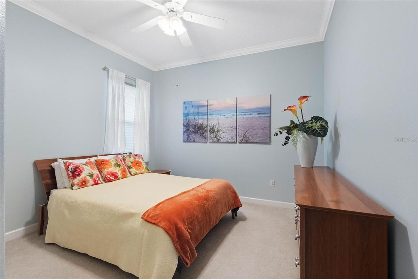
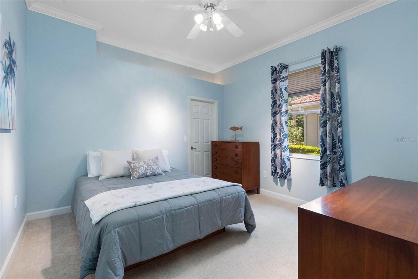
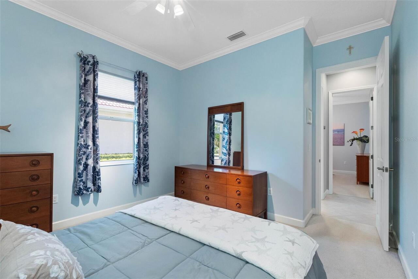
Den/Library/Office, Family Room, Great Room, Inside Utility, Interior In-Law Suite w/Private Entry
Additional Water Information
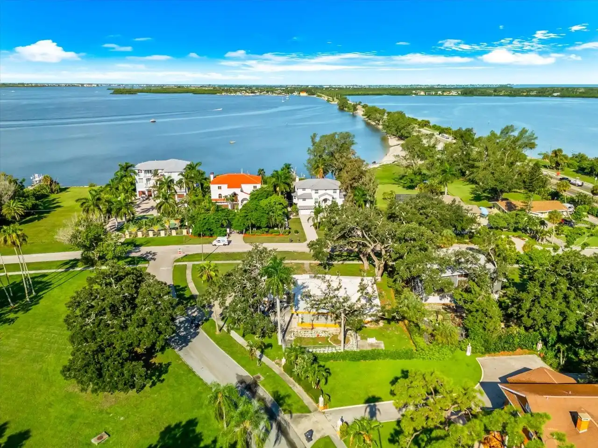
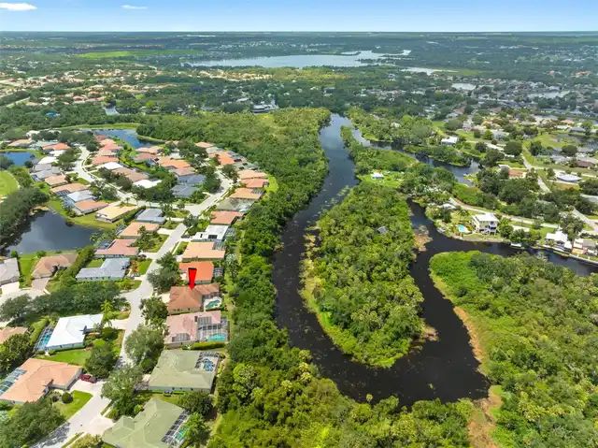
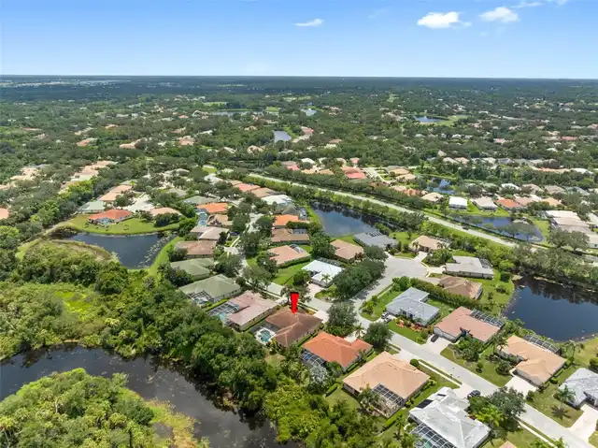
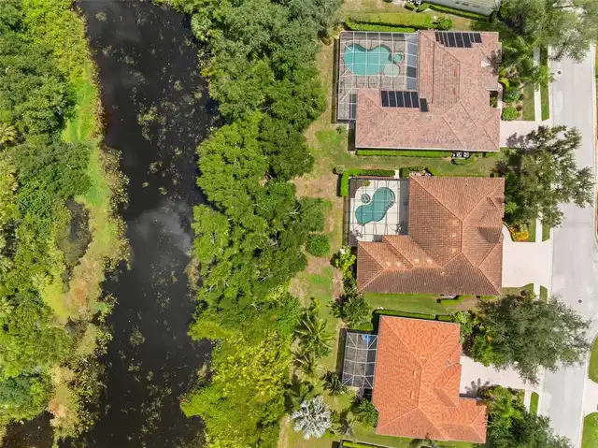
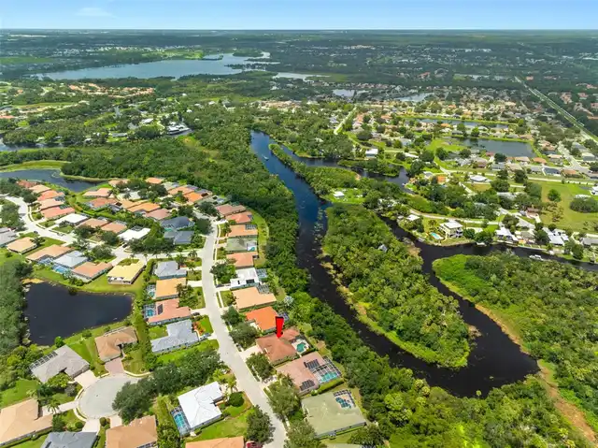
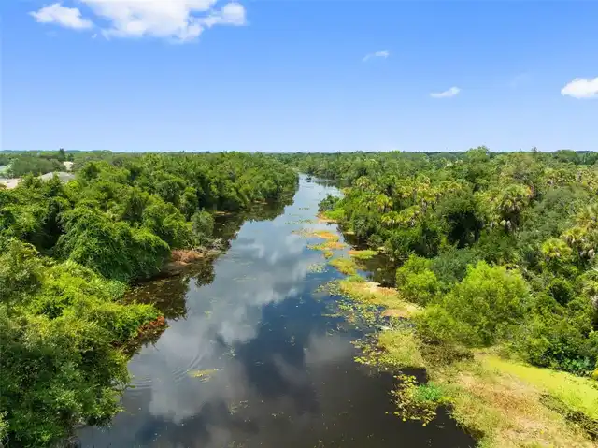
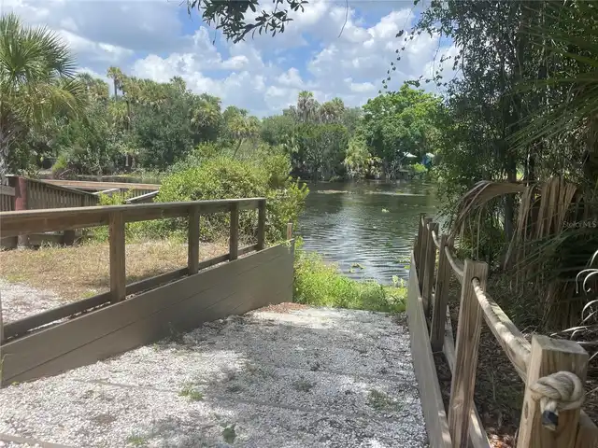
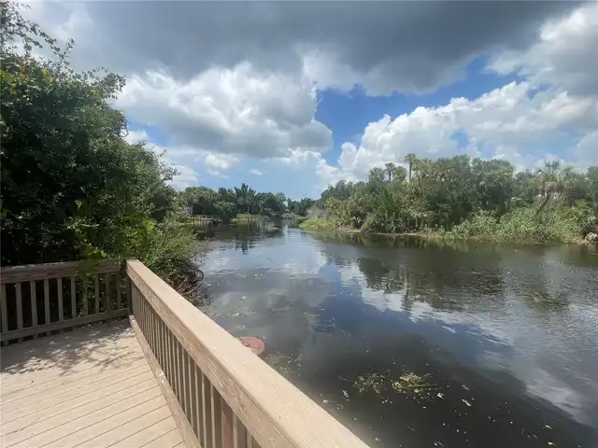
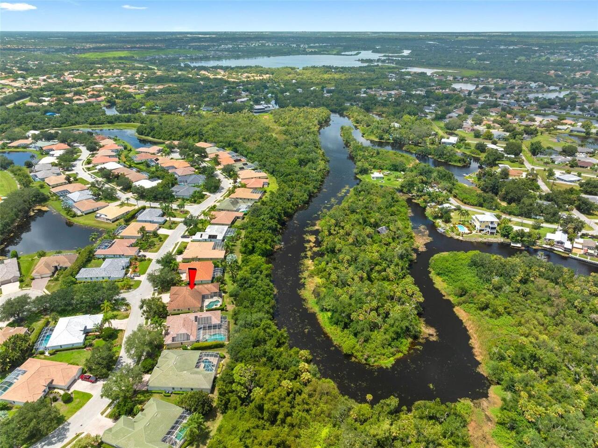
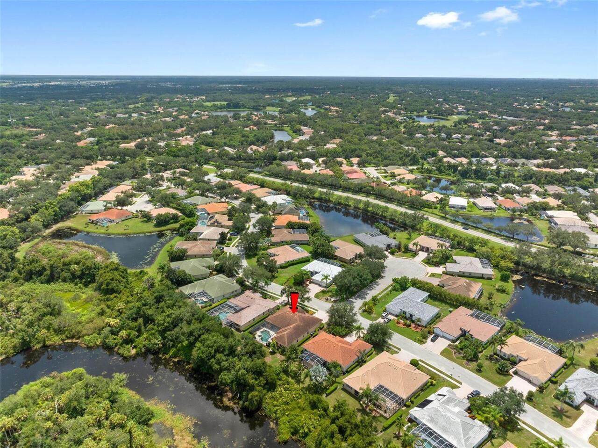
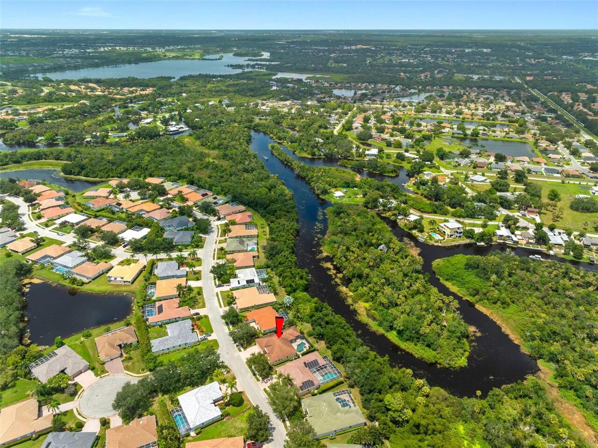
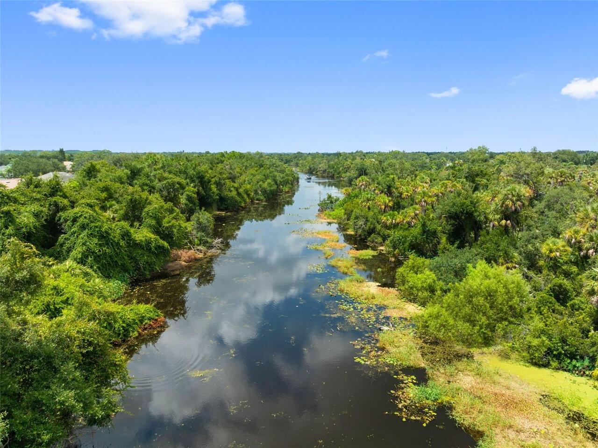
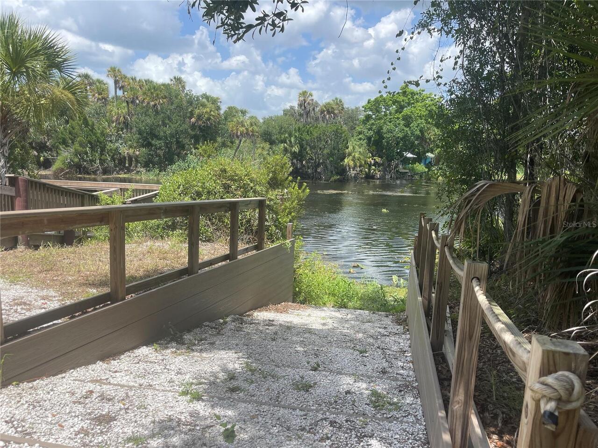
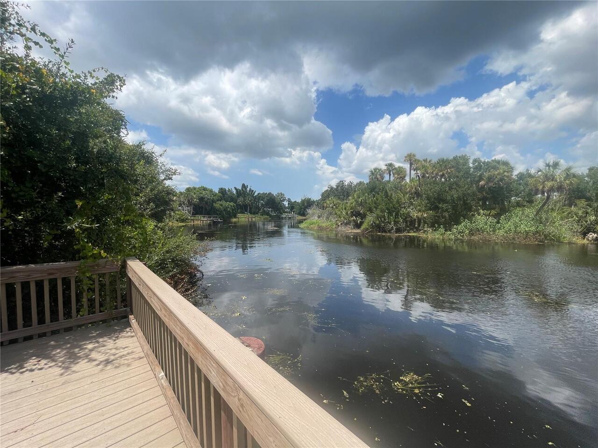
Private Braden River access behind home and Braden River Access at Community Boat Ramp and Fishing Pier (for Mote Ranch Residents only)
Alternate Key Folio Num
1920444159
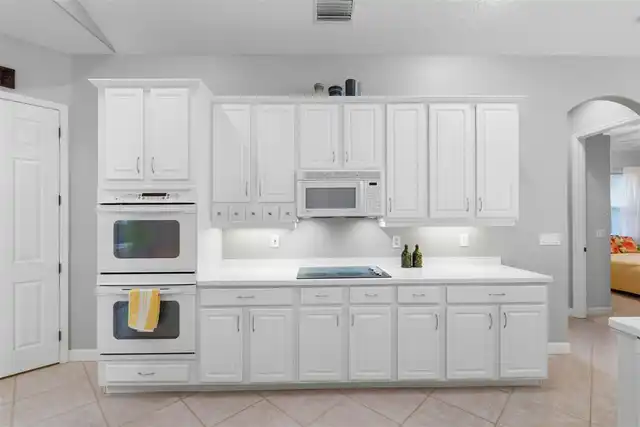
Appliances
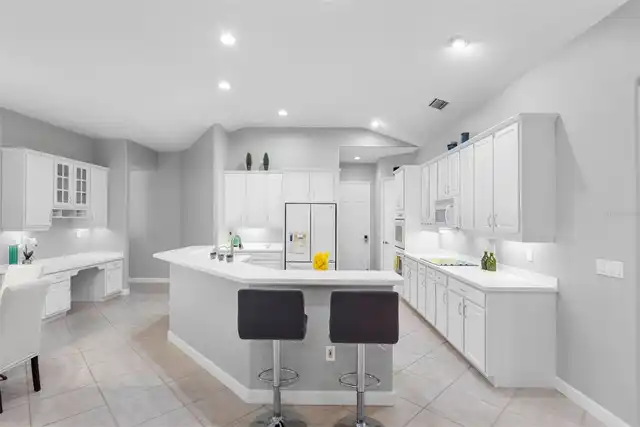
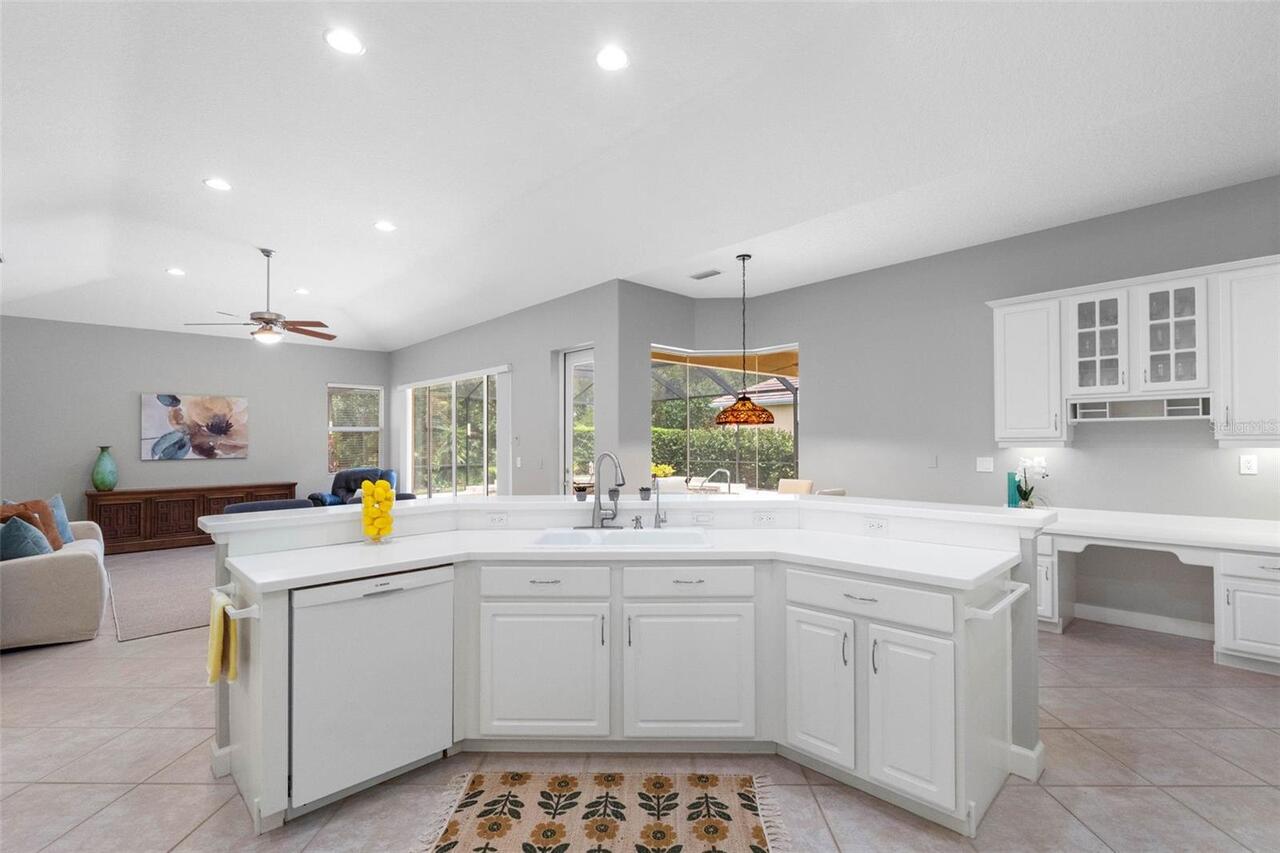
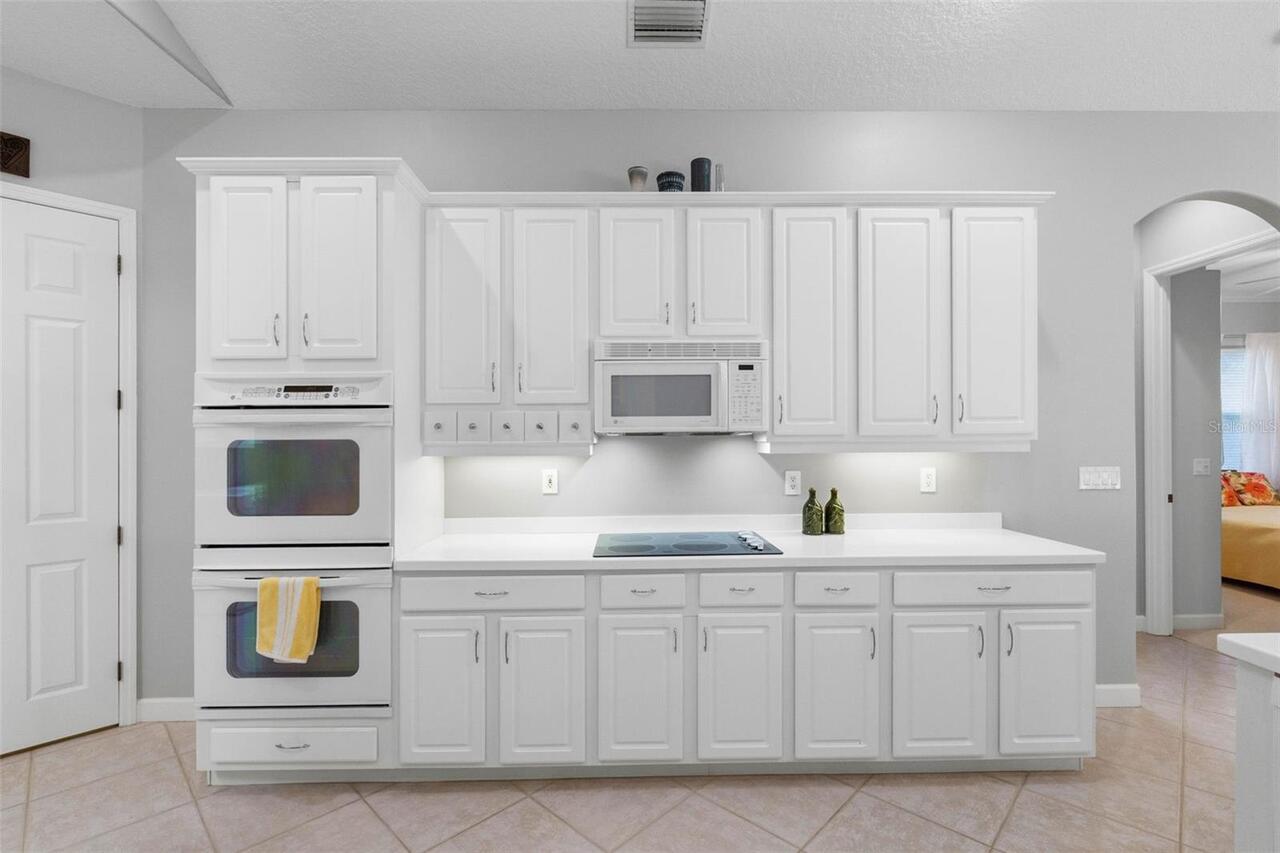
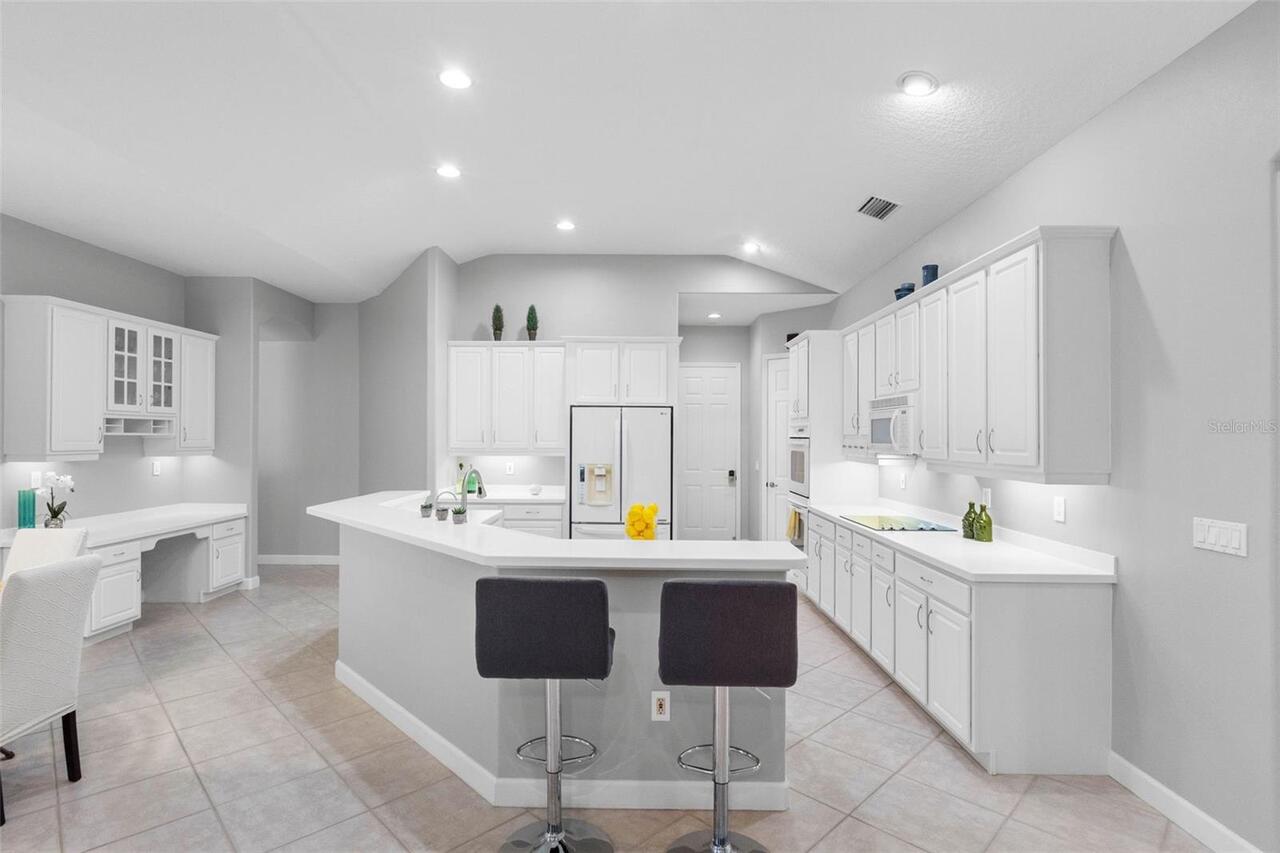
Built-In Oven, Cooktop, Dishwasher, Disposal, Dryer, Electric Water Heater, Kitchen Reverse Osmosis System, Microwave, Refrigerator, Washer
Architectural Style
Florida
Association Email
Jgorman@resourcepropmgmt.com
Association Fee Frequency
Monthly
Association Fee Includes
Pool, Escrow Reserves Fund, Recreational Facilities
Association Fee Requirement
Required
Building Area Source
Appraiser
Building Area Total Srch SqM
374.21
Building Area Units
Square Feet
Calculated List Price By Calculated SqFt
268.18
Community Features
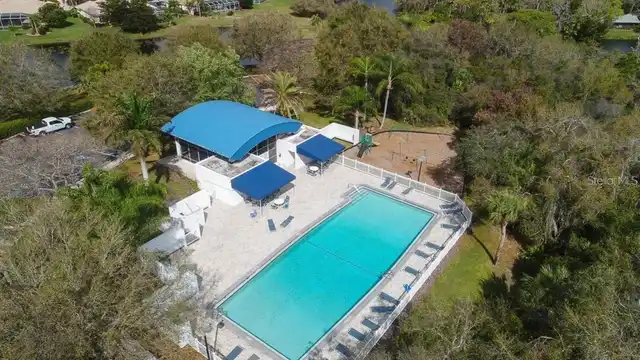
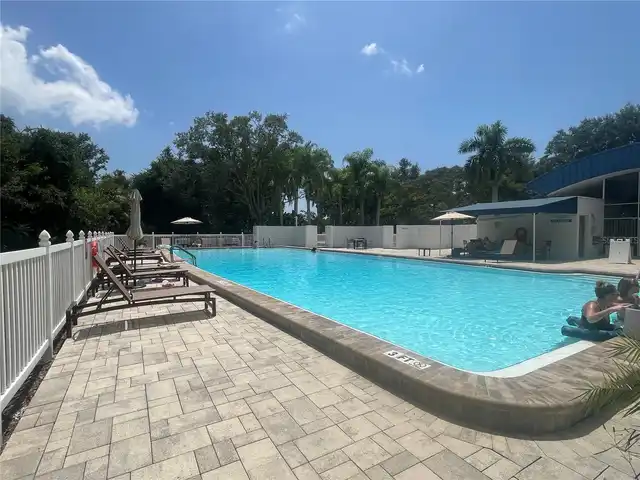
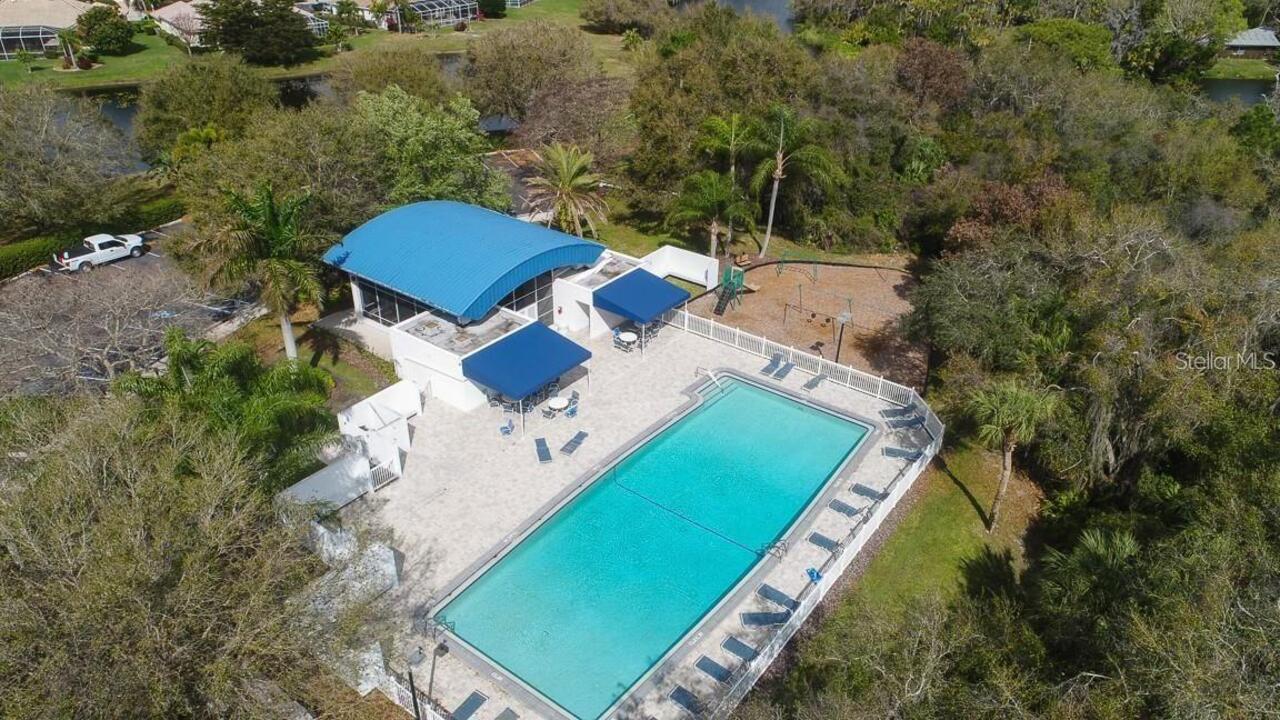
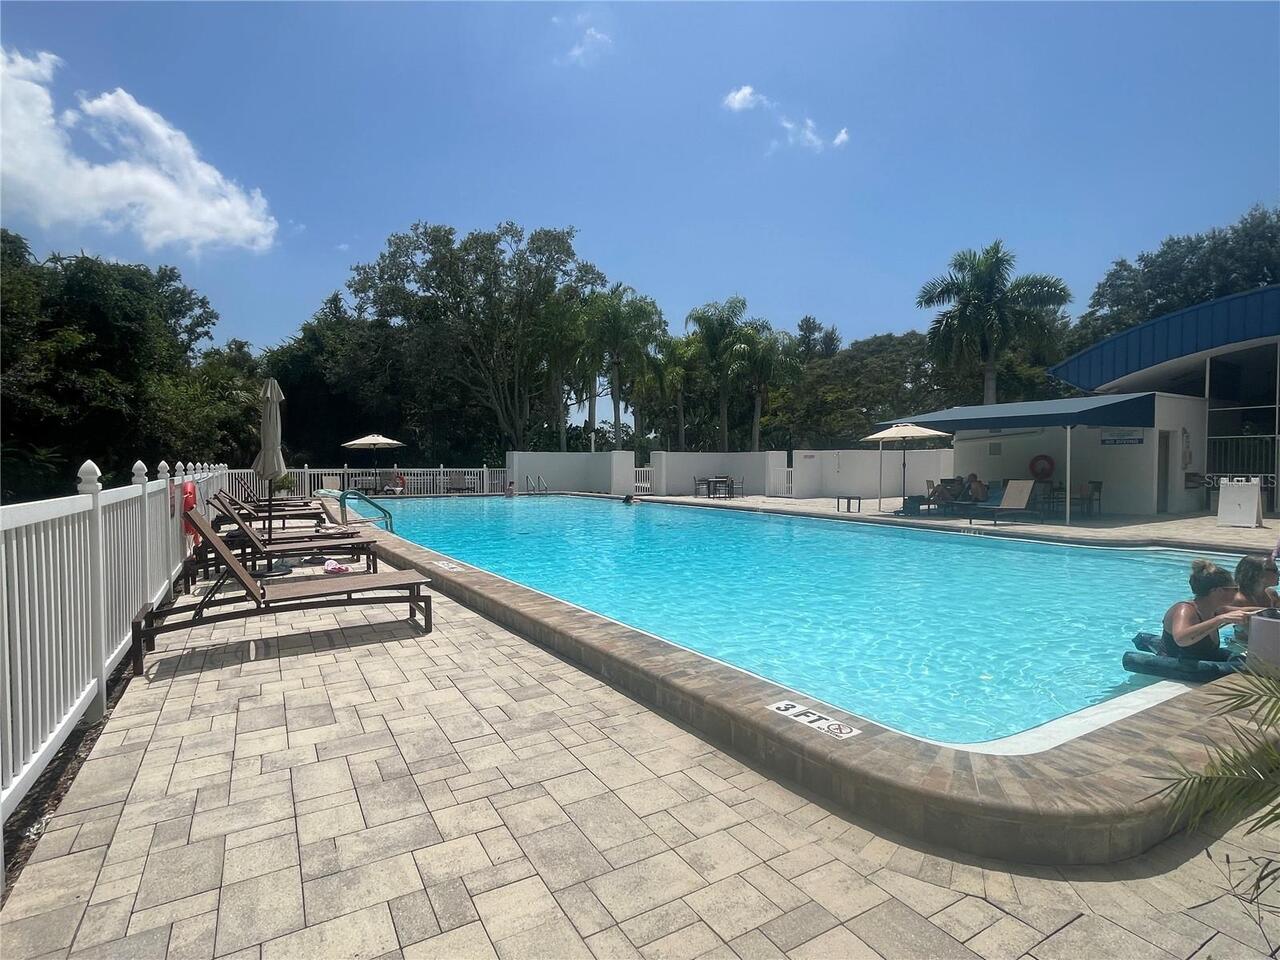
Clubhouse, Deed Restrictions, Golf Carts OK, Park, Playground, Pool, Sidewalks, Street Lights
Construction Materials
Block
Cumulative Days On Market
52
Elementary School
Robert E Willis Elementary
Exterior Features
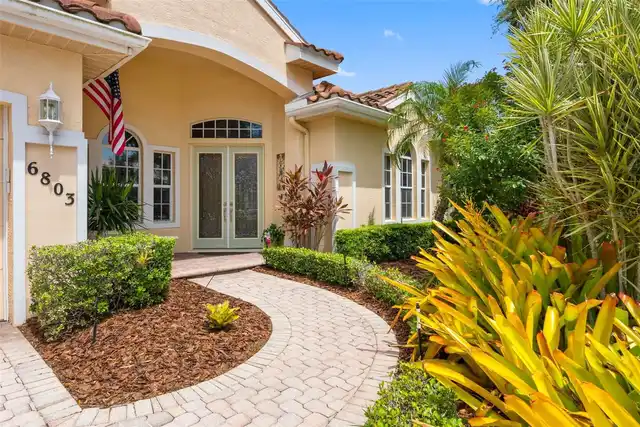
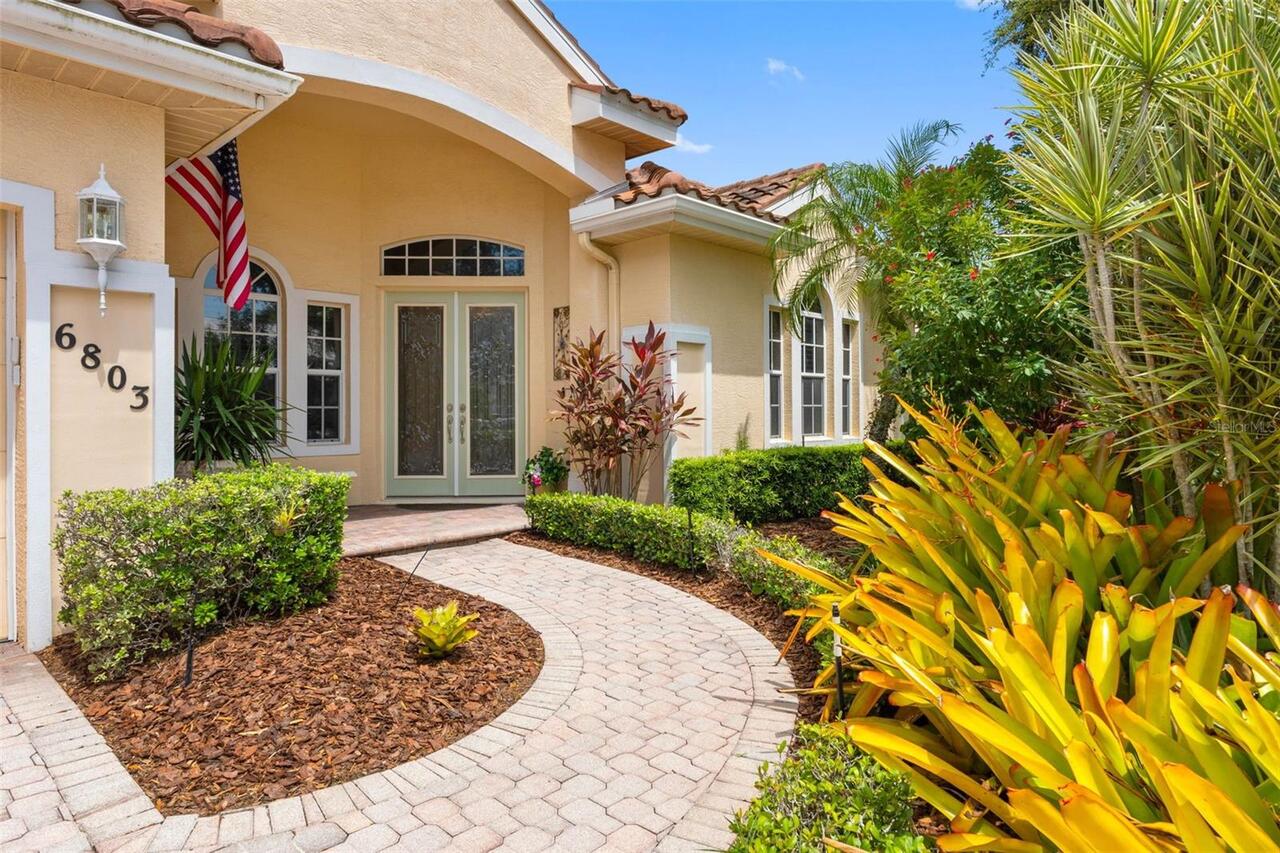
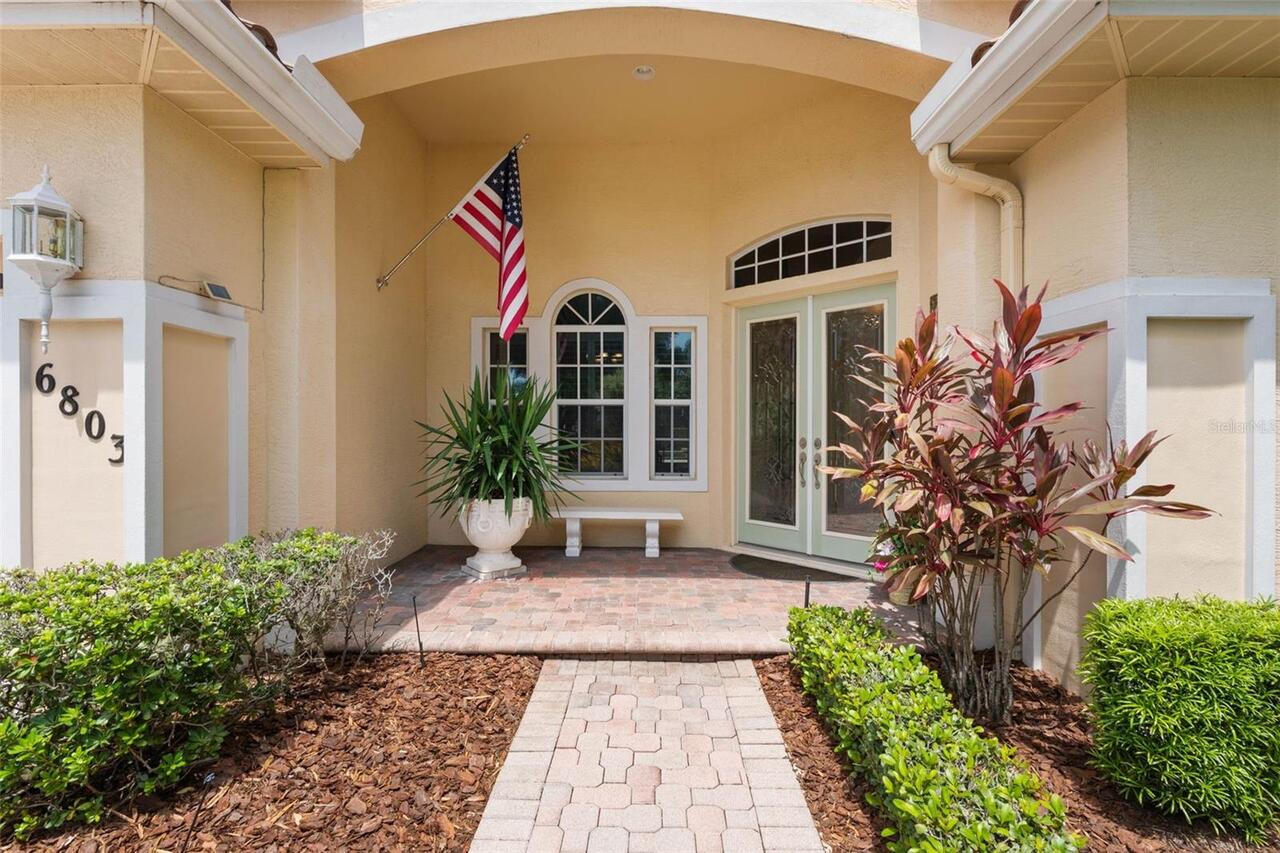
Lighting, Outdoor Grill, Private Entrance, Private Yard, Rain Gutters, Sidewalk, Sprinkler Metered
Flood Zone Date
2021-08-10
Flood Zone Panel
12081C0336F
Flooring
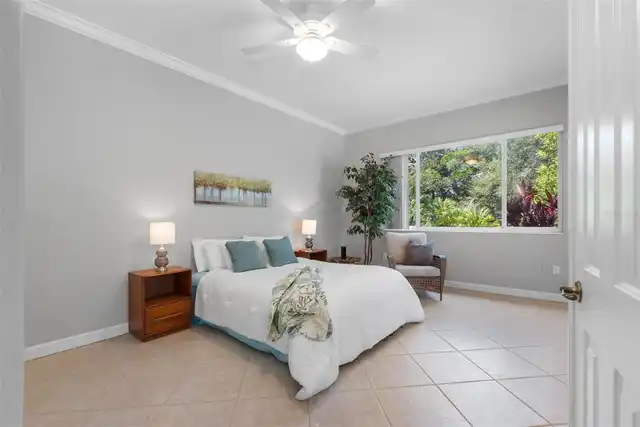
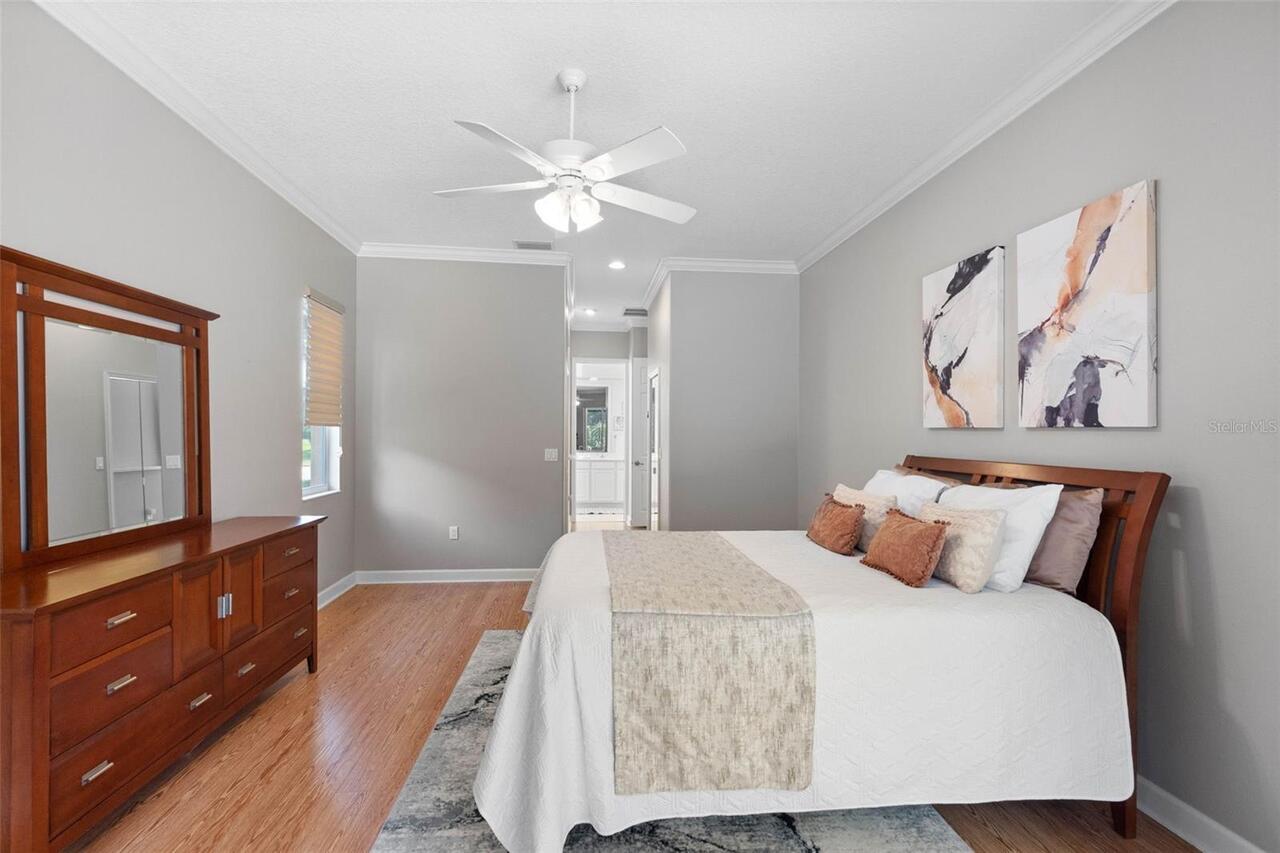
Carpet, Ceramic Tile, Hardwood
High School
Braden River High
Interior Features
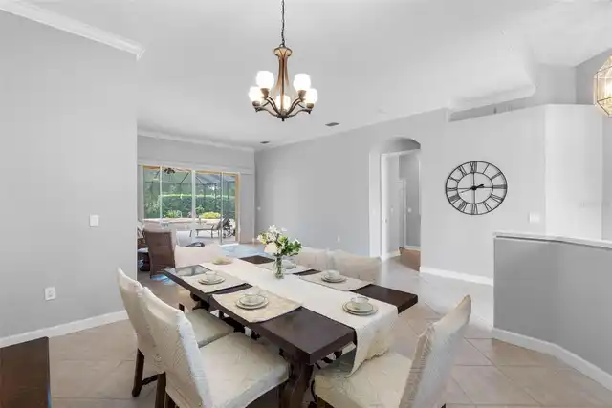
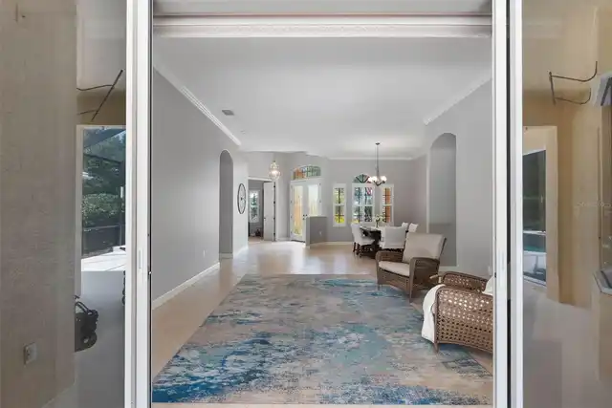
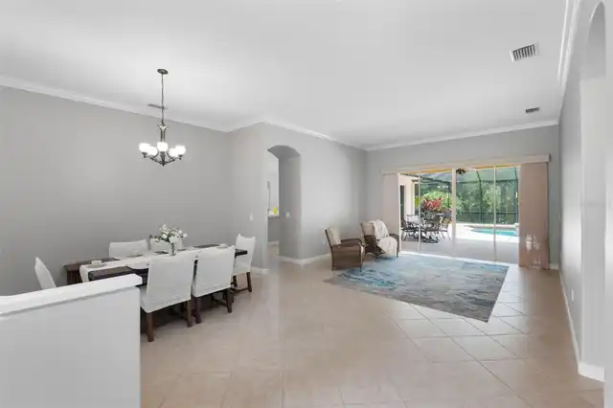
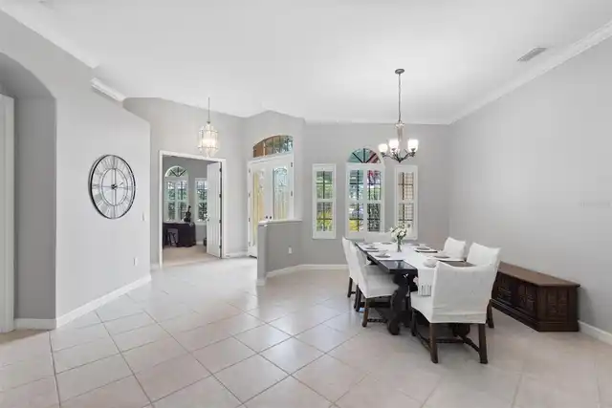
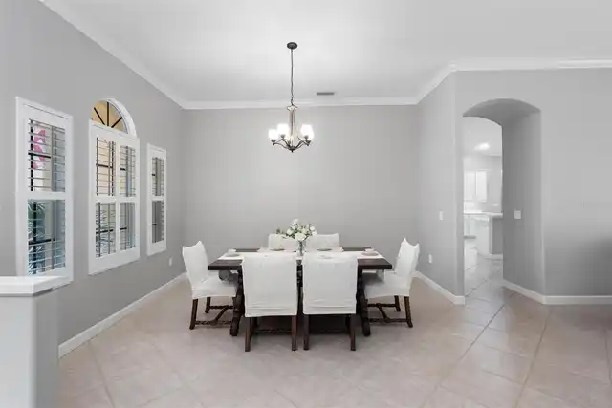
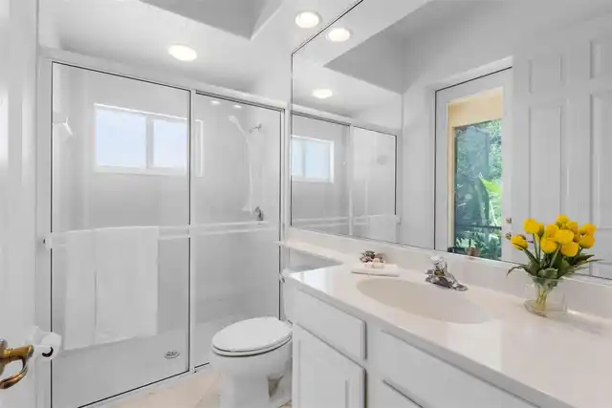
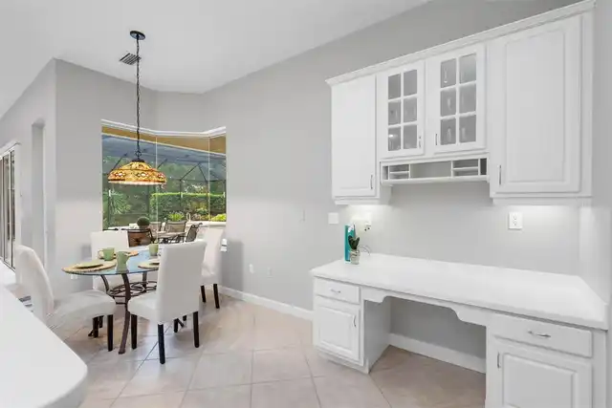
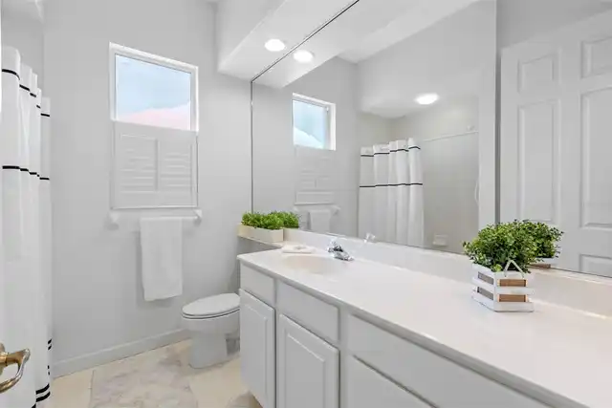
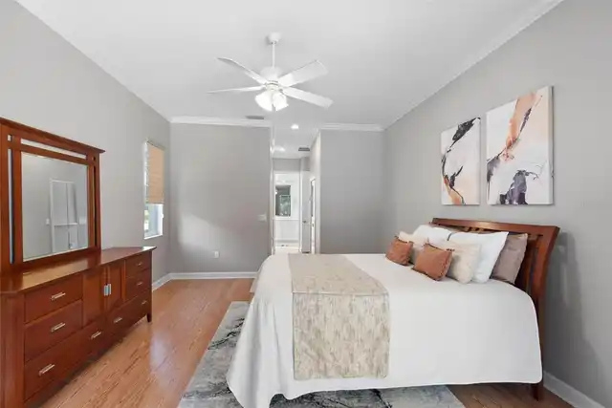
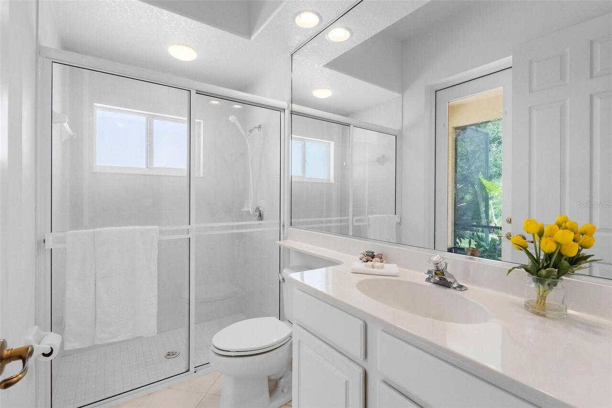
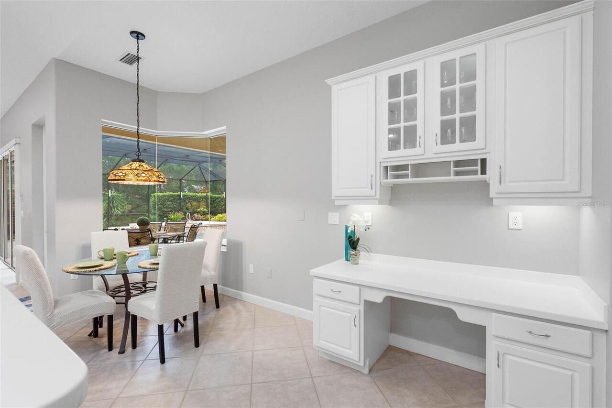
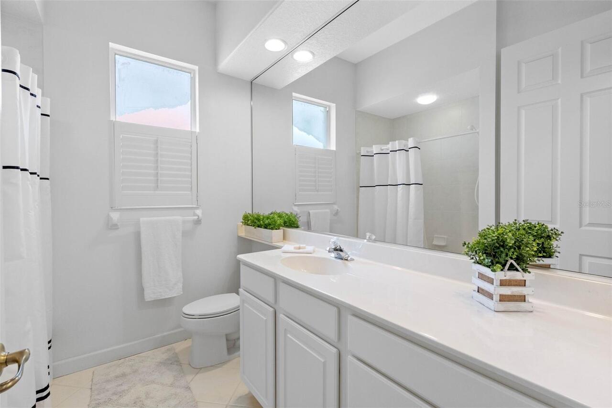
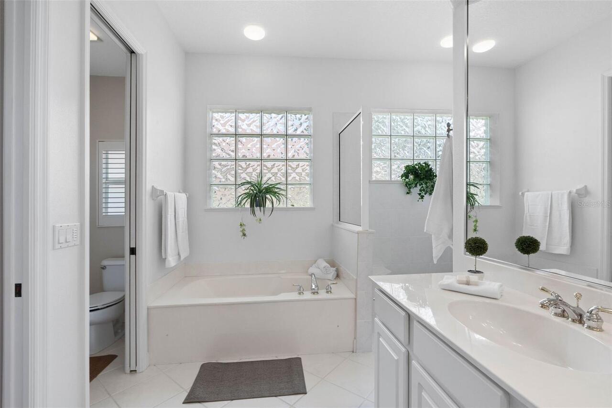
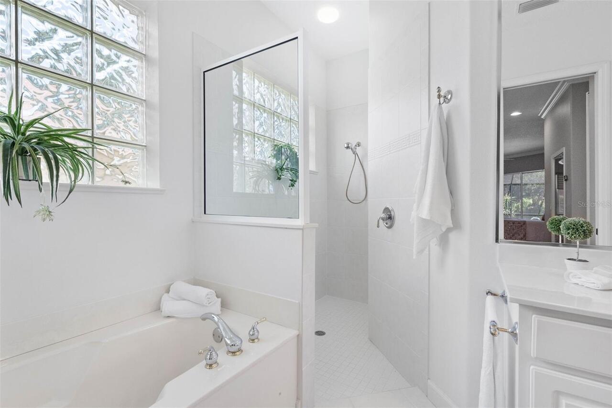
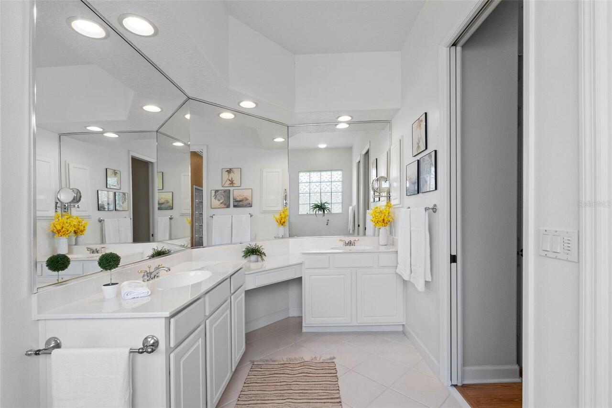
Accessibility Features, Cathedral Ceiling(s), Ceiling Fans(s), Crown Molding, Dry Bar, Eat-in Kitchen, High Ceilings, Kitchen/Family Room Combo, L Dining, Living Room/Dining Room Combo, Open Floorplan, Primary Bedroom Main Floor, Smart Home, Solid Surface Counters, Solid Wood Cabinets, Split Bedroom, Thermostat, Walk-In Closet(s), Window Treatments
Internet Address Display YN
true
Internet Automated Valuation Display YN
true
Internet Consumer Comment YN
true
Internet Entire Listing Display YN
true
Laundry Features
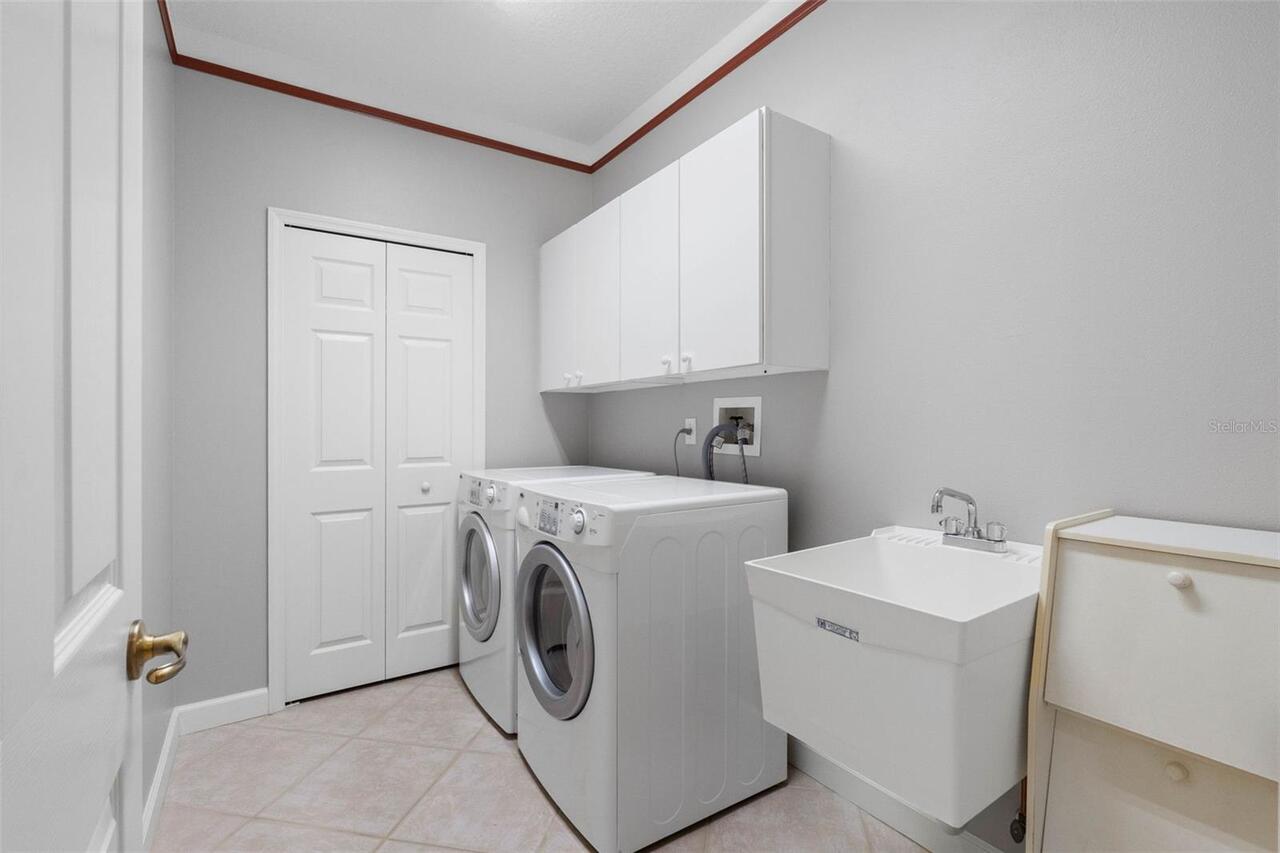
Inside, Laundry Room
Living Area Source
Appraiser
Living Area Units
Square Feet
Lot Features
Cleared, City Limits, Landscaped, Level, Near Golf Course, Near Marina, Near Public Transit, Sidewalk, Paved
Lot Size Dimensions
130'x81'
Lot Size Square Feet
10825
Lot Size Square Meters
1006
Middle Or Junior School
Braden River Middle
Modification Timestamp
2026-10-10T21:35:10.130Z
Other Equipment
Irrigation Equipment, Private Entrance, Private Yard
Patio And Porch Features
Covered, Patio, Porch
Pets Allowed
Cats OK, Dogs OK
Previous List Price
825000
Price Change Timestamp
2026-09-21T22:32:56.000Z
Property Condition
Completed
Property Description
Walk-Up
RATIO Current Price By Calculated SqFt
268.18
Road Responsibility
Public Maintained Road
Road Surface Type
Concrete
SW Subdiv Community Name
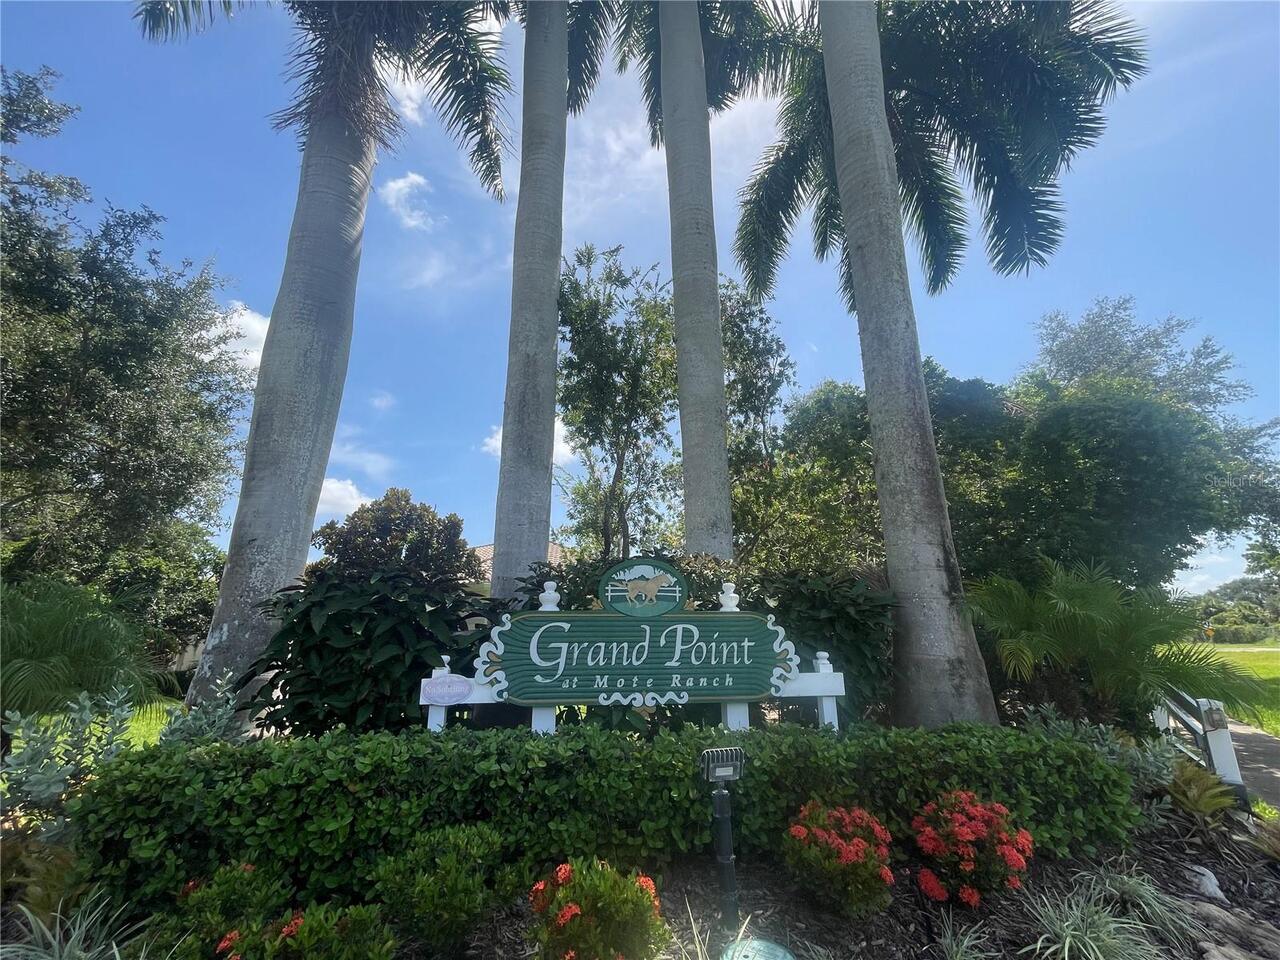
Mote Ranch
Security Features
Security System
Showing Requirements
Supra Lock Box
Spa Features
Heated, In Ground
Status Change Timestamp
2026-08-19T14:13:36.000Z
Tax Legal Description
LOT 18 MOTE RANCH PHASE X-B A SUBDIVISION PI#19204.4415/9
Total Acreage
1/4 to less than 1/2
Universal Property Id
US-12081-N-1920444159-R-N
Unparsed Address
6803 COYOTE RIDGE CT
Utilities
Cable Connected, Electricity Connected, Public, Sewer Connected, Sprinkler Meter, Underground Utilities, Water Connected
Vegetation
Mature Landscaping
Water Body Name
BRADEN RIVER
Water Frontage Feet River
85
Window Features
Aluminum Frames, Blinds, Drapes, Rods, Shades, Tinted Windows, Window Treatments