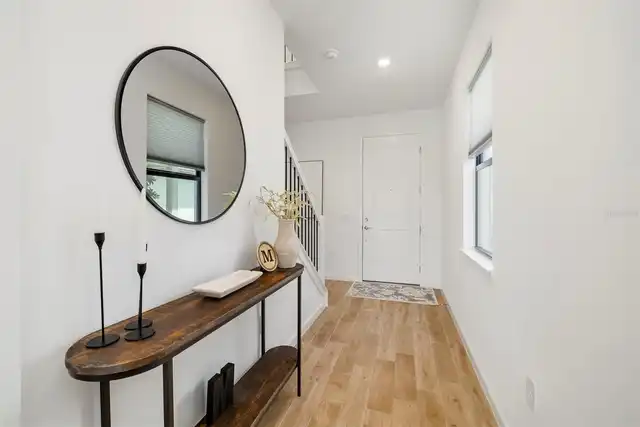
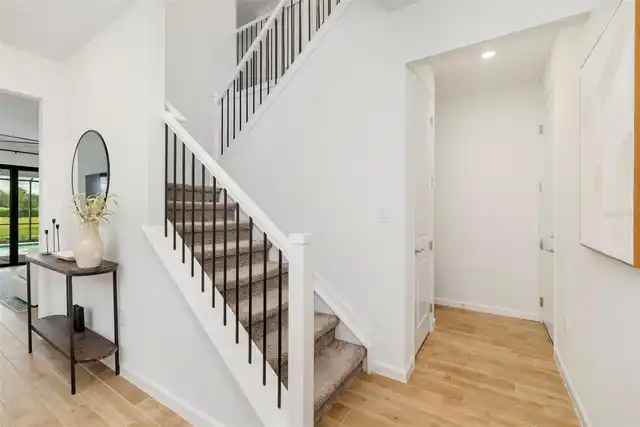
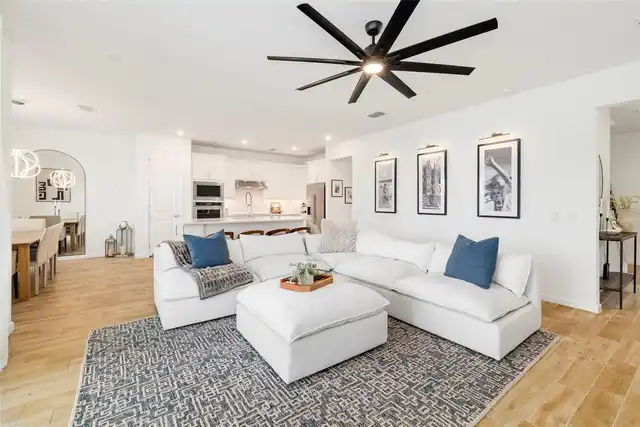
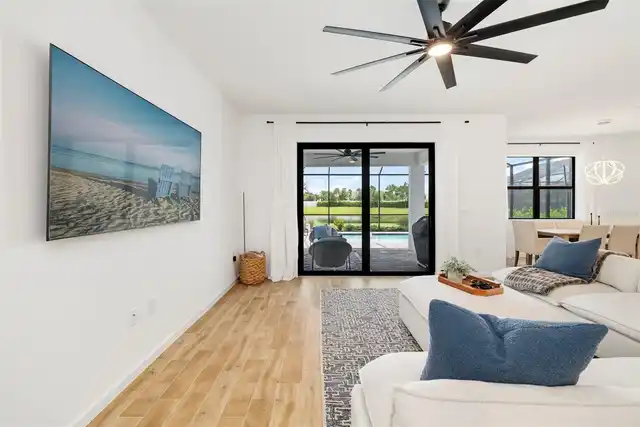
Property Features
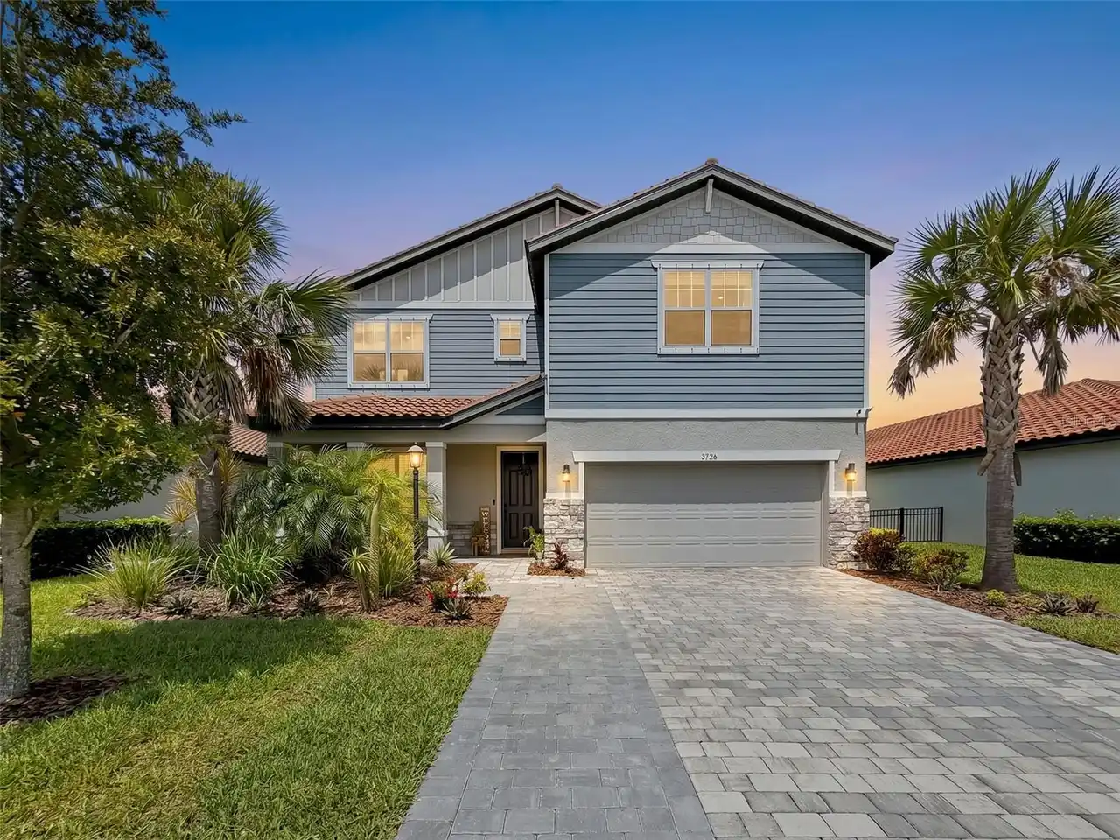
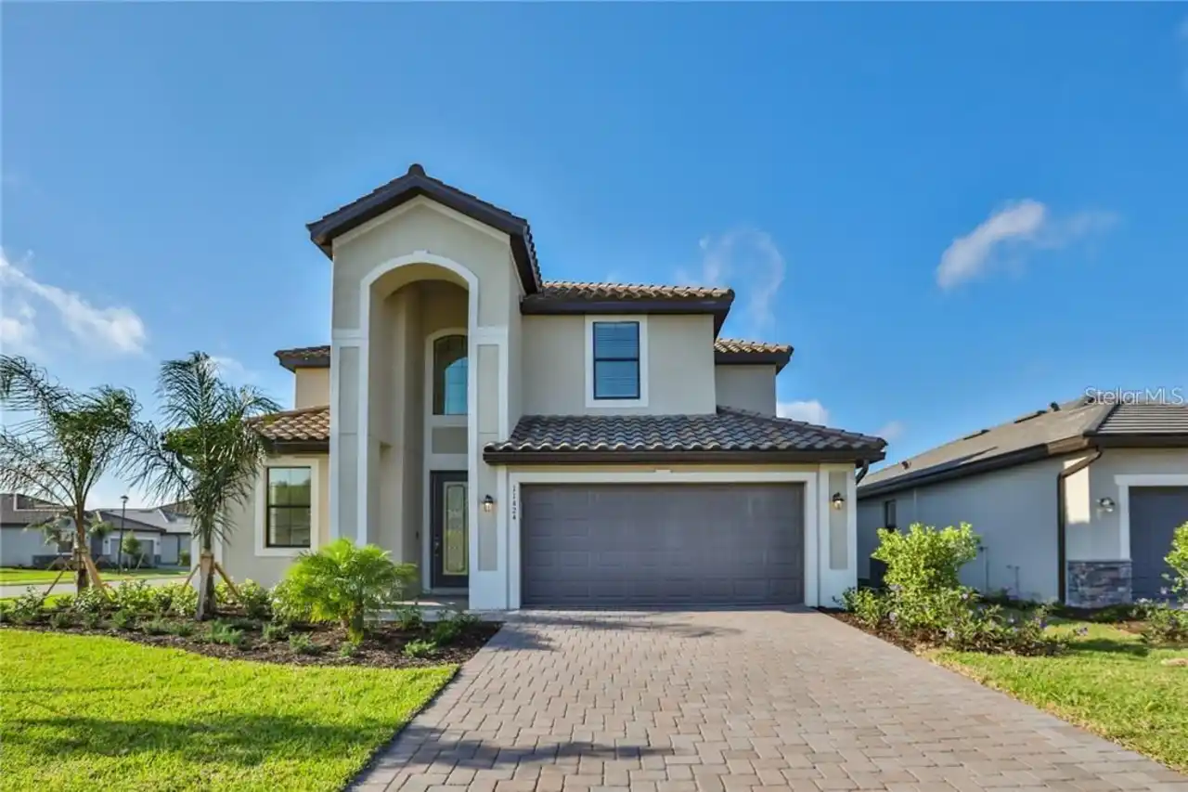
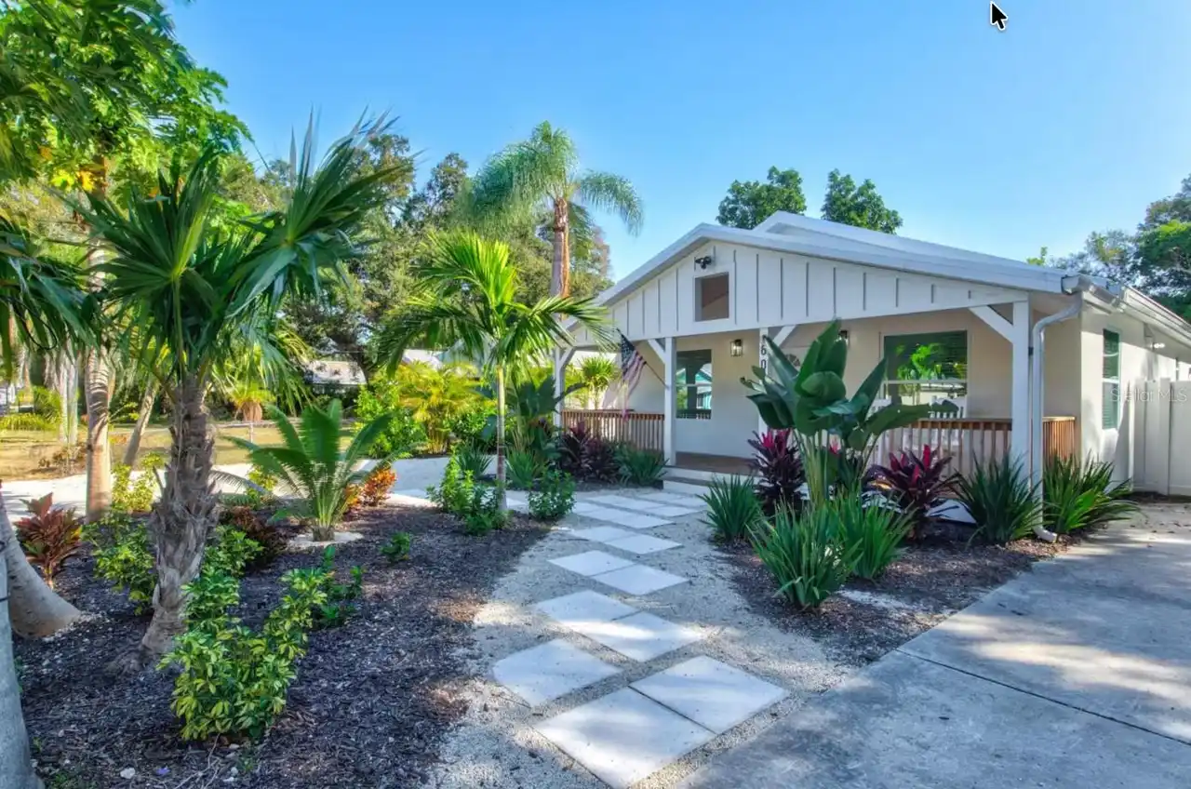
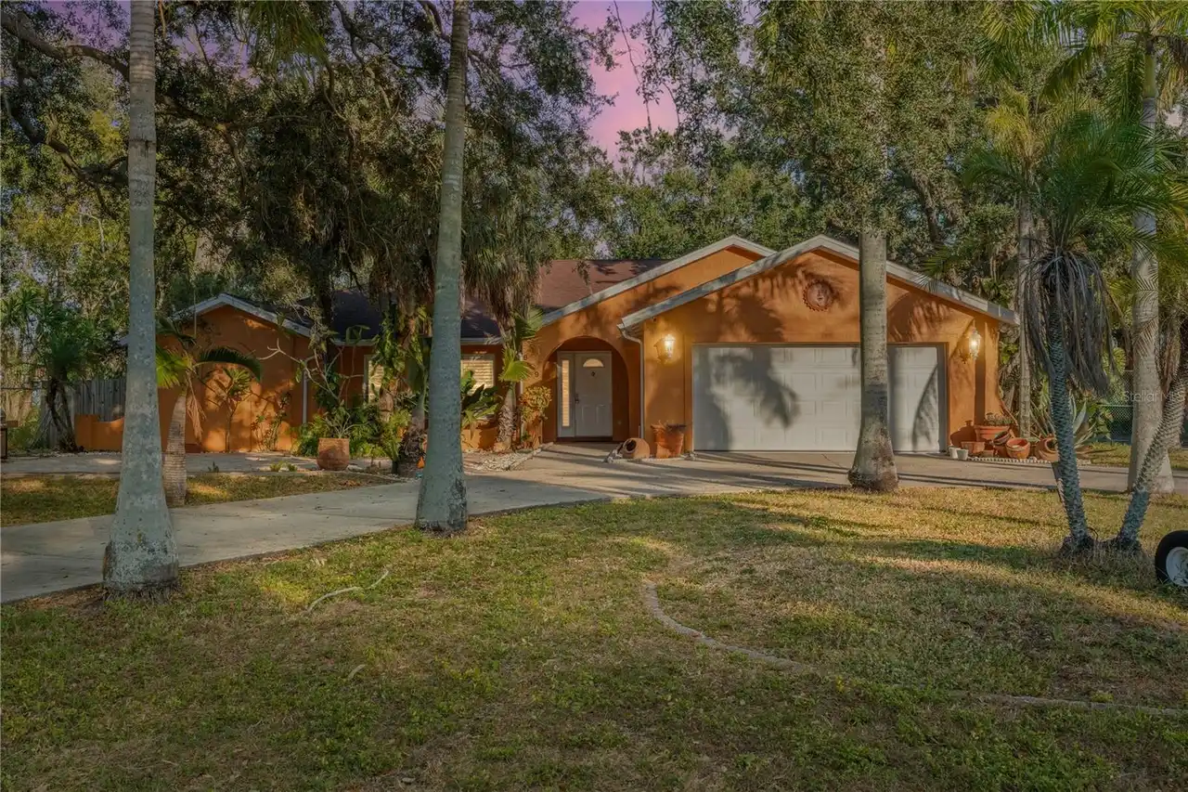
Property Sub Type
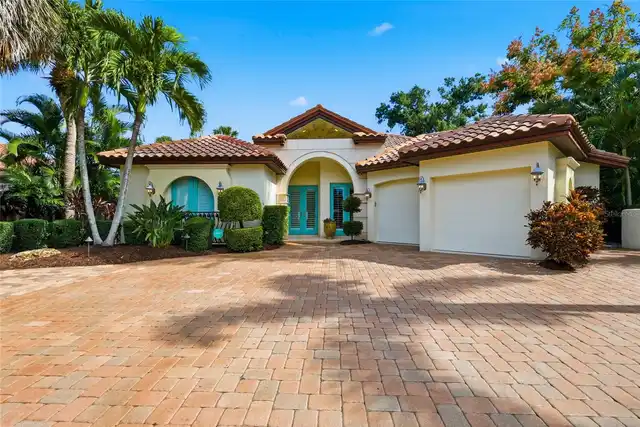
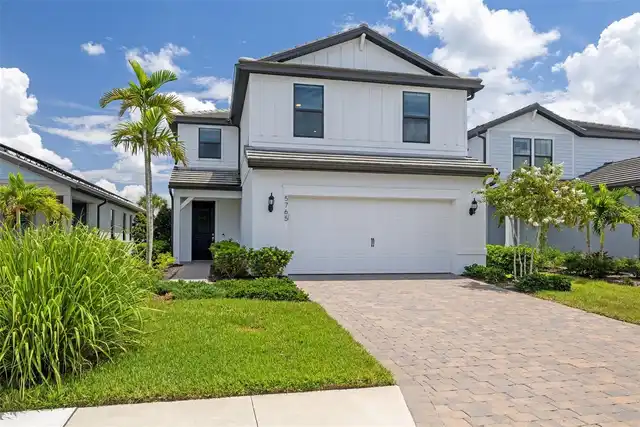
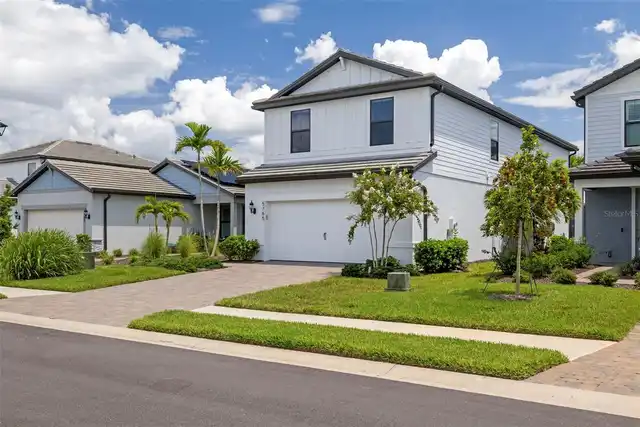
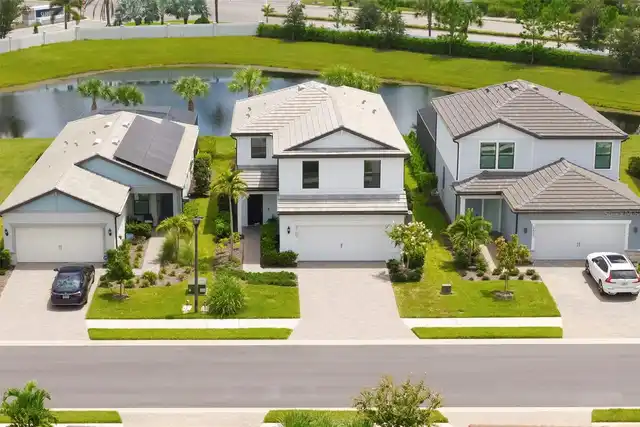
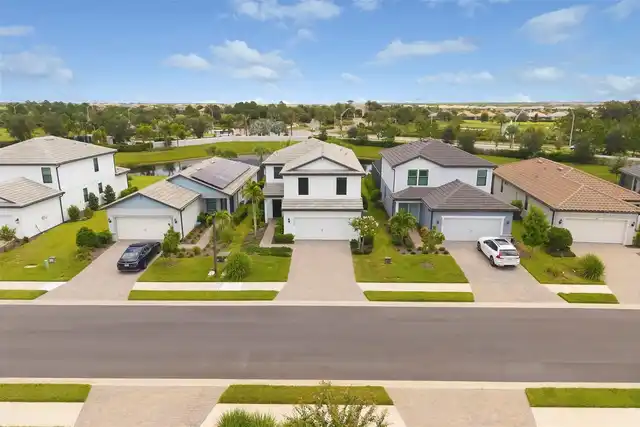
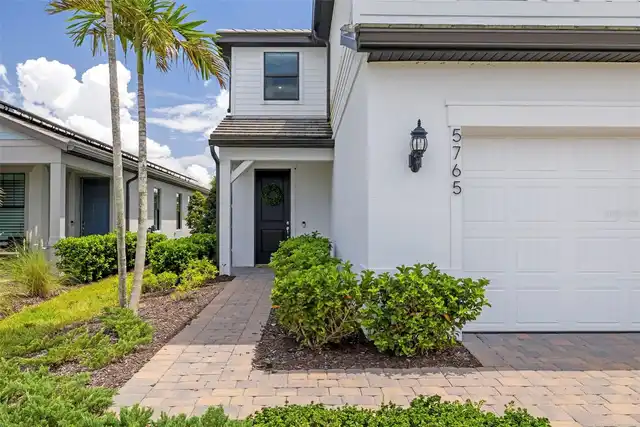
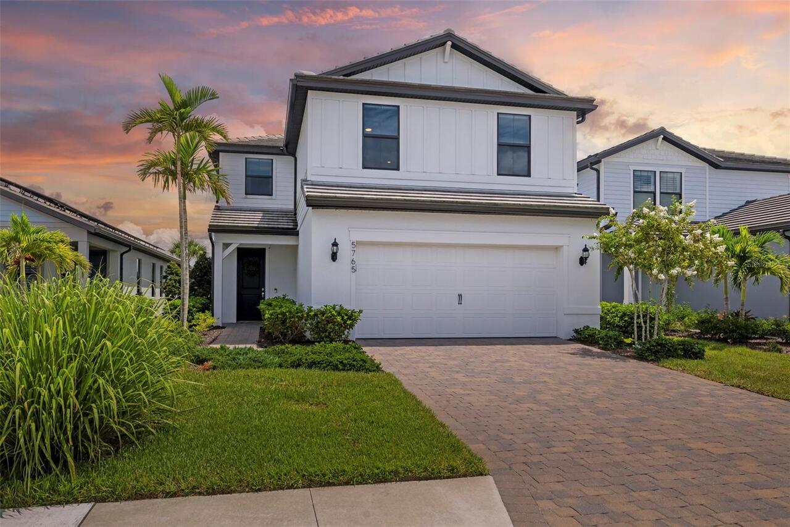
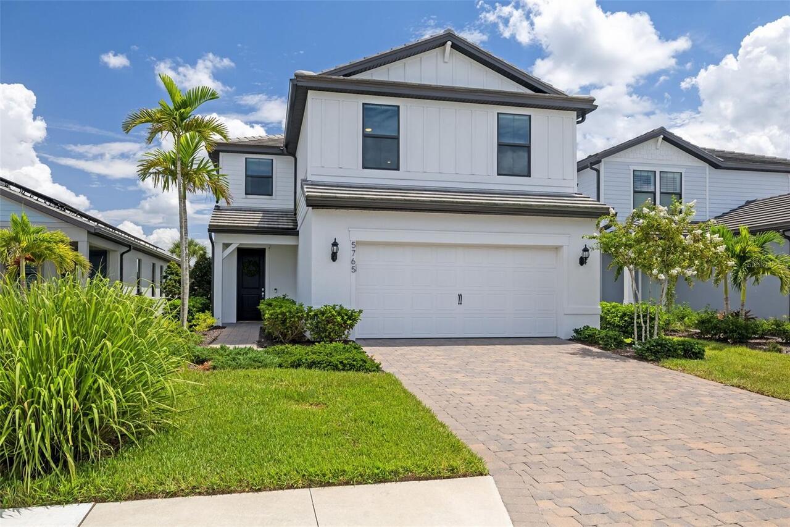
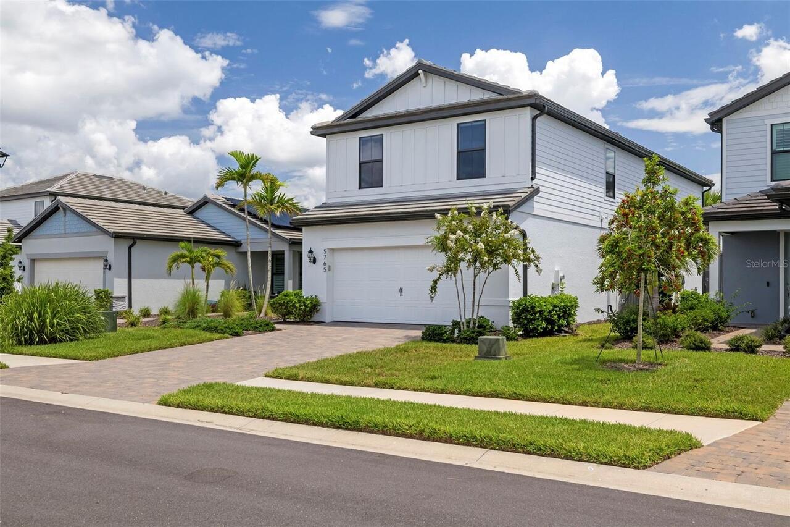
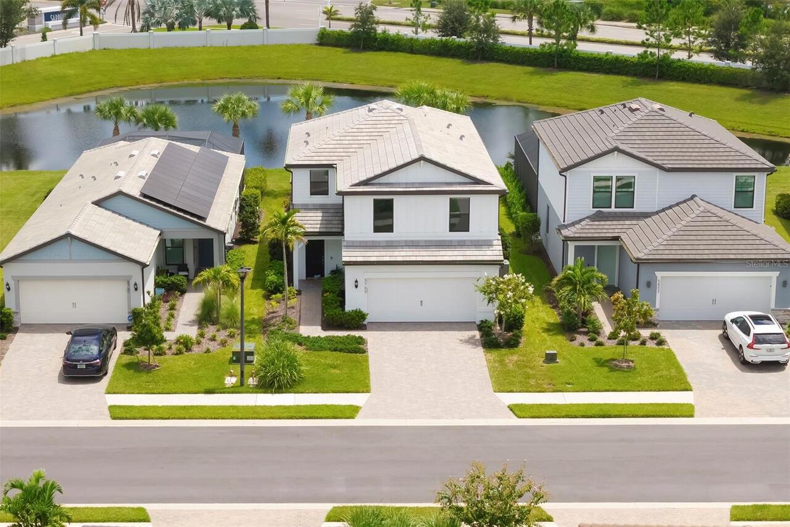
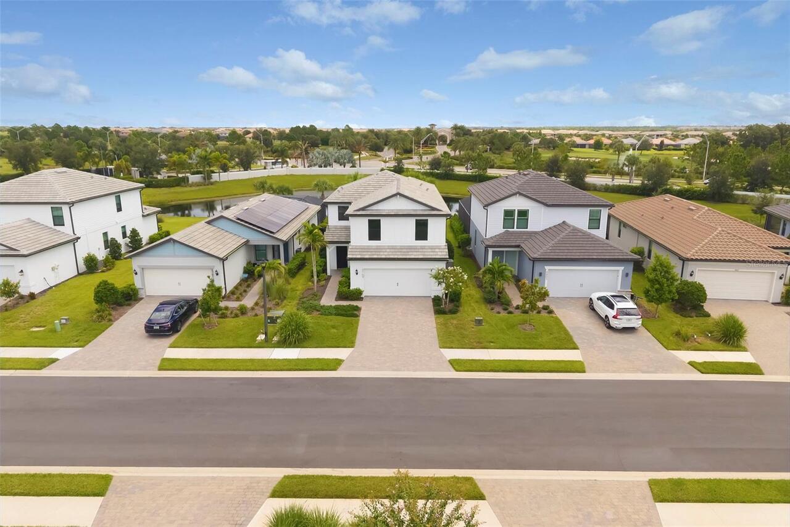
Single Family Residence
Parking
Driveway, Garage Door Opener
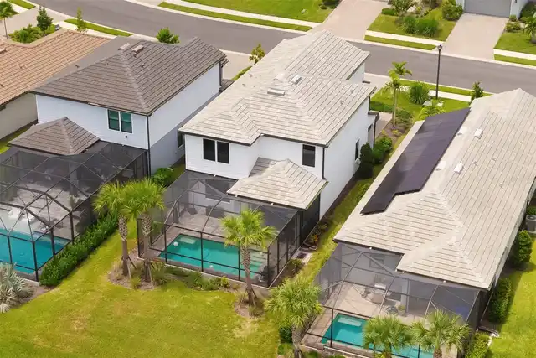
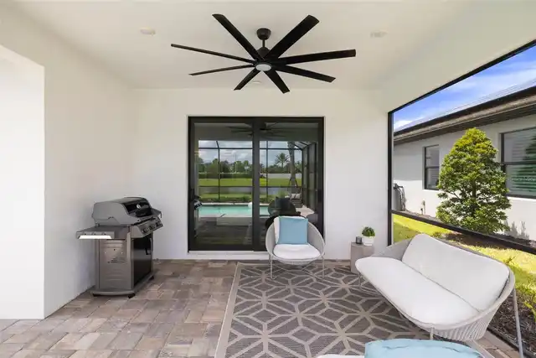
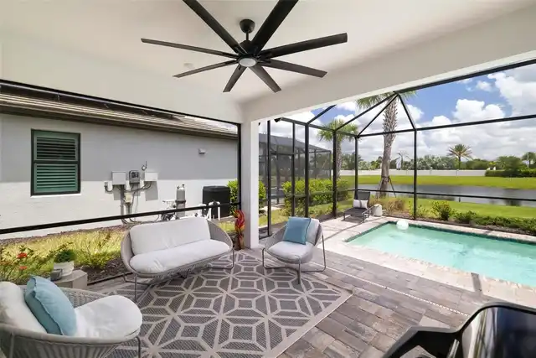
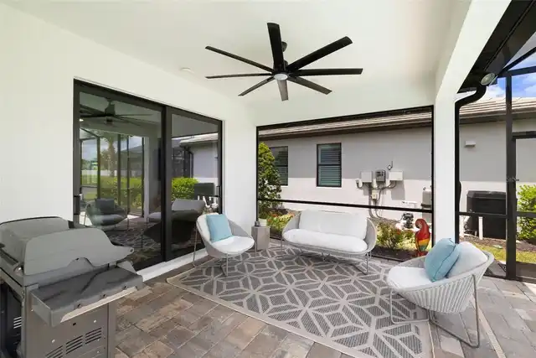
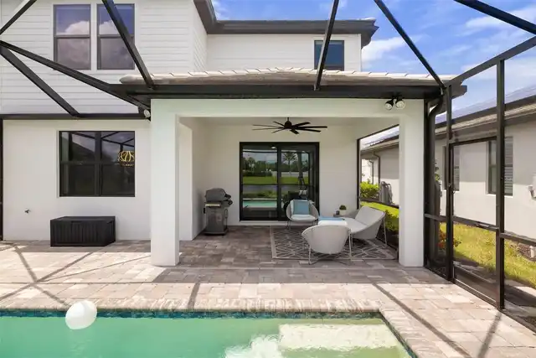
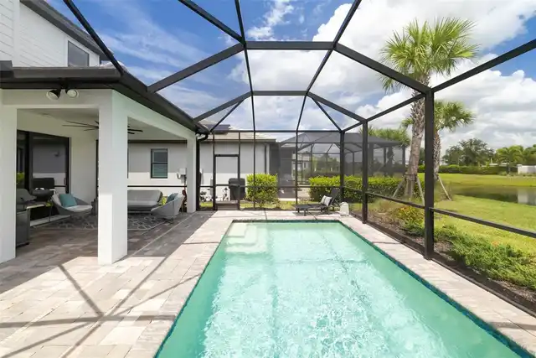
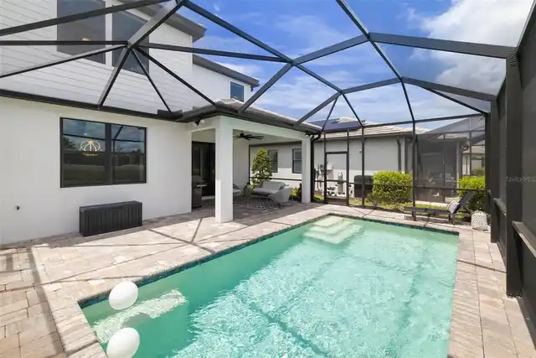
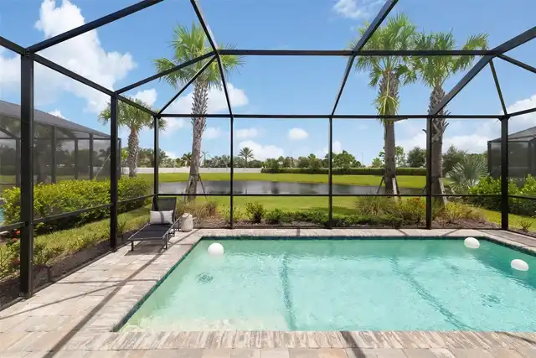
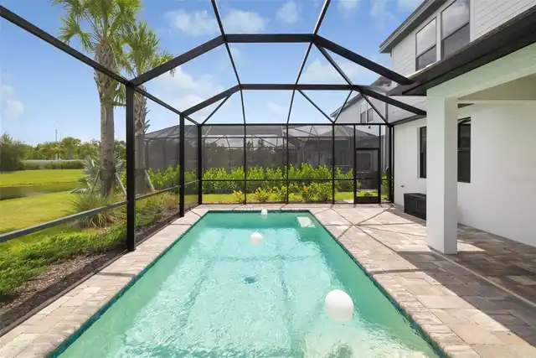
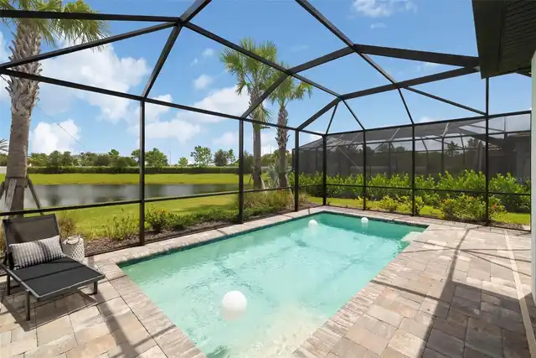
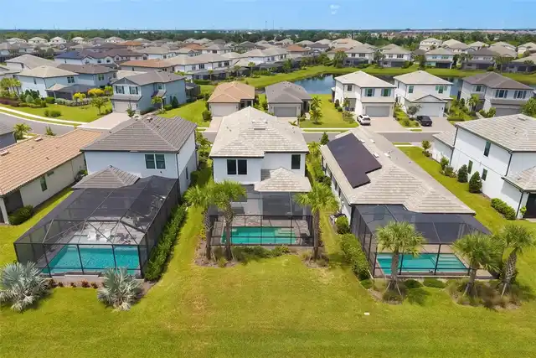
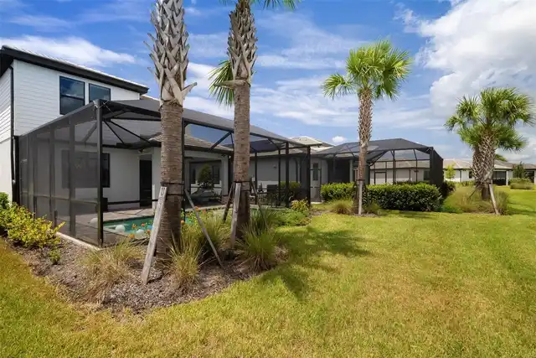
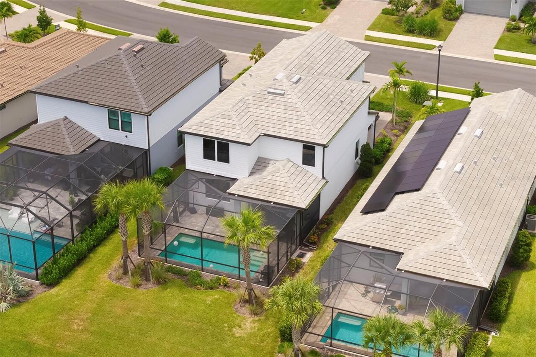
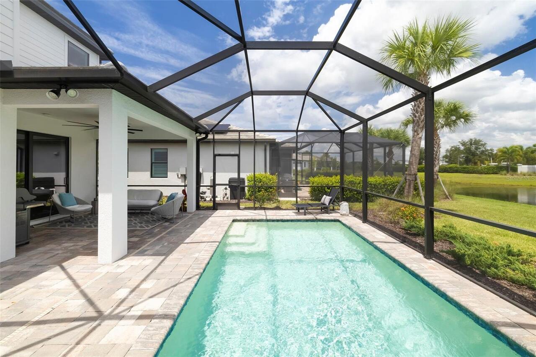
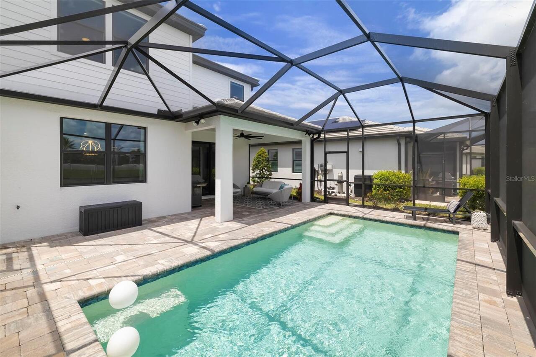
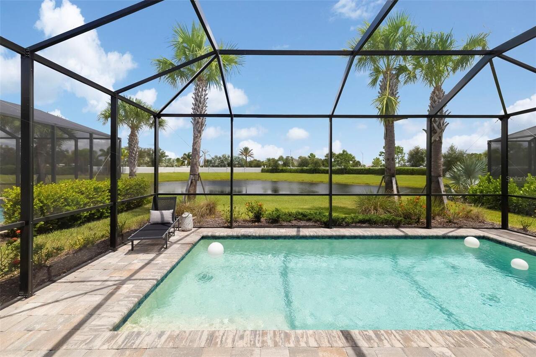
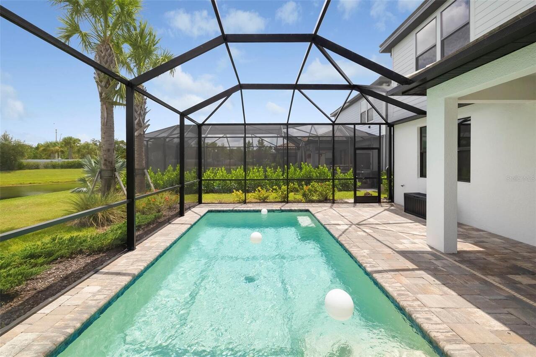
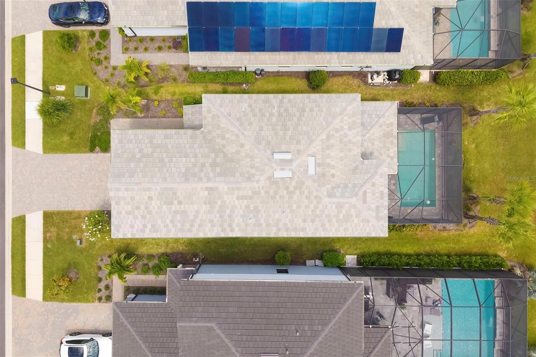
Pool
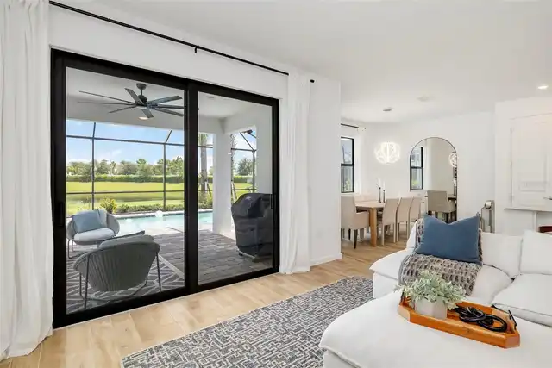
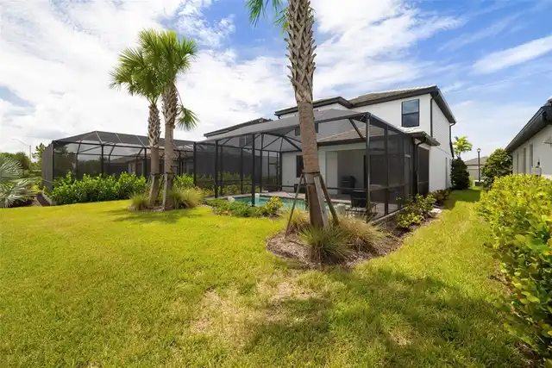
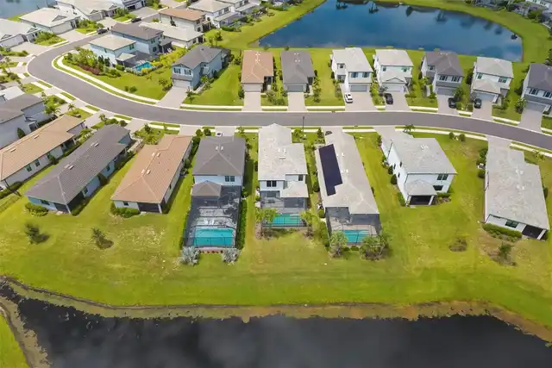
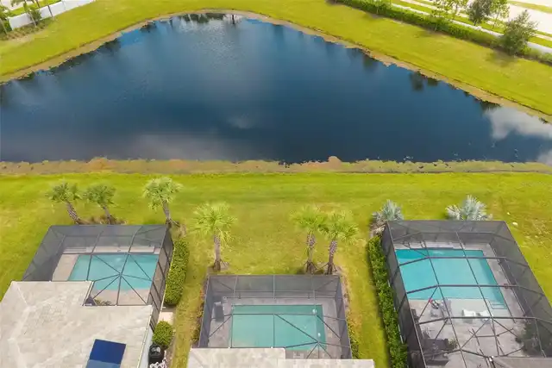
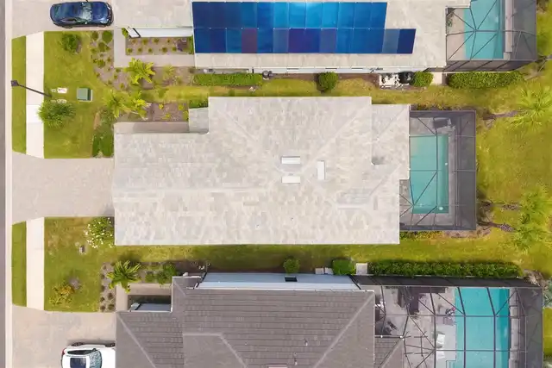
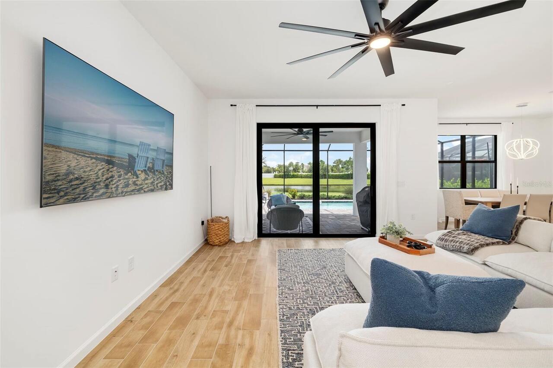
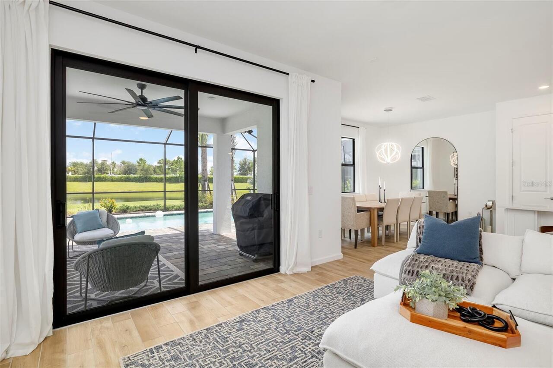
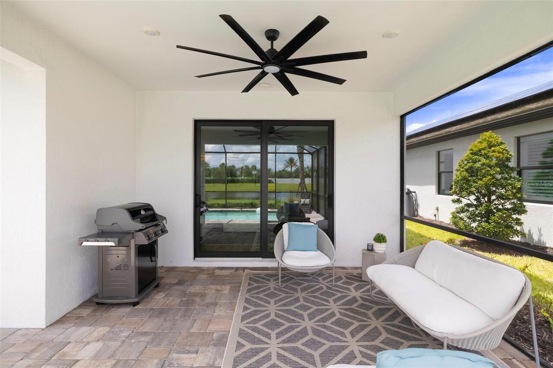
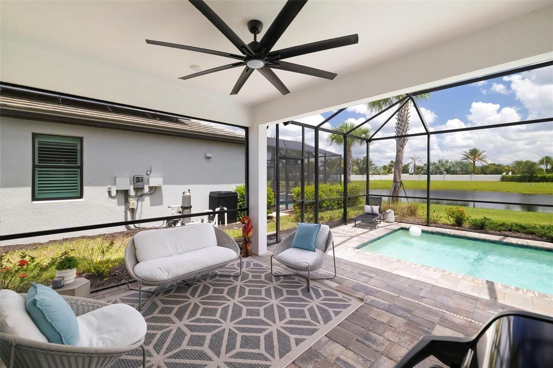
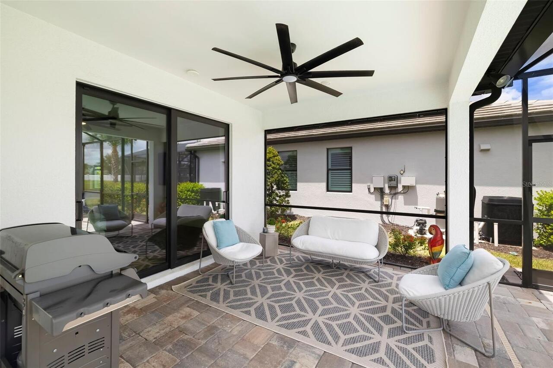
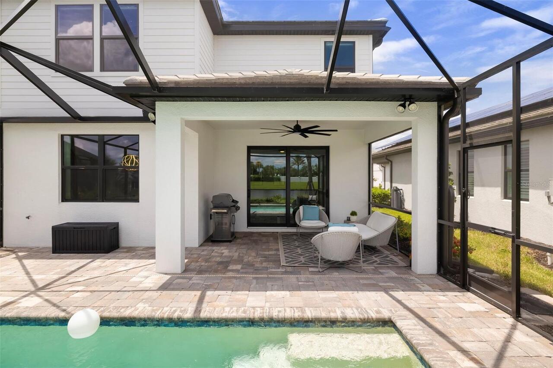
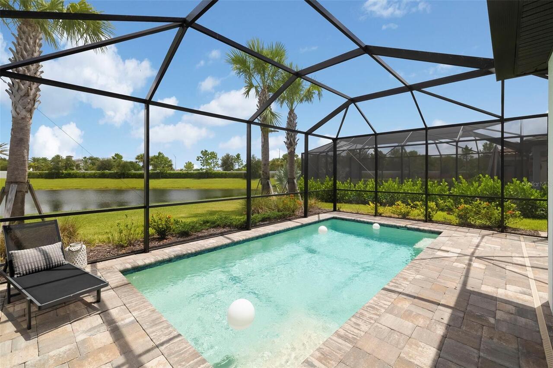
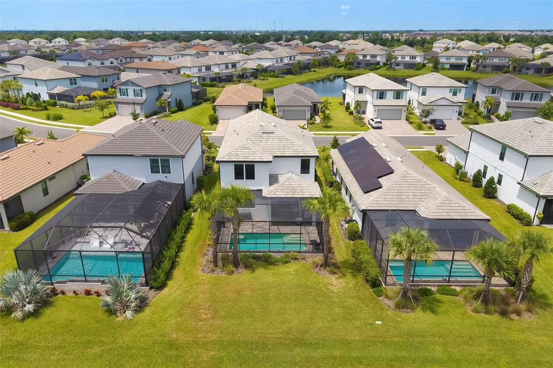
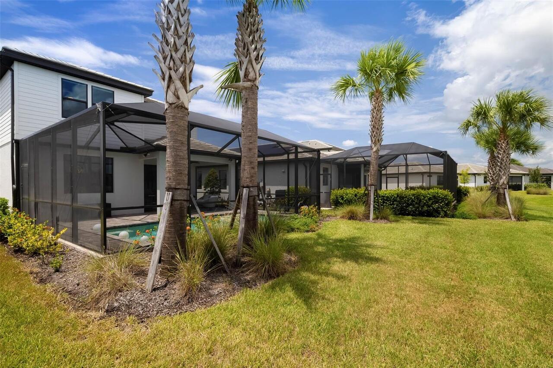
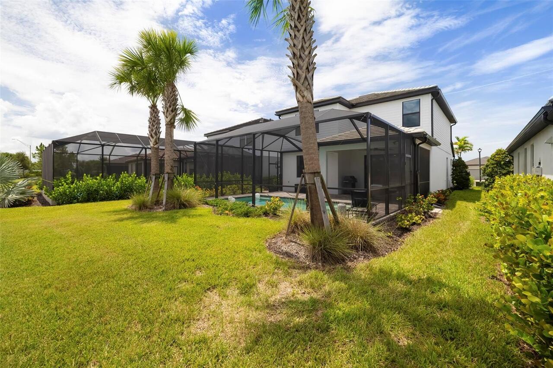
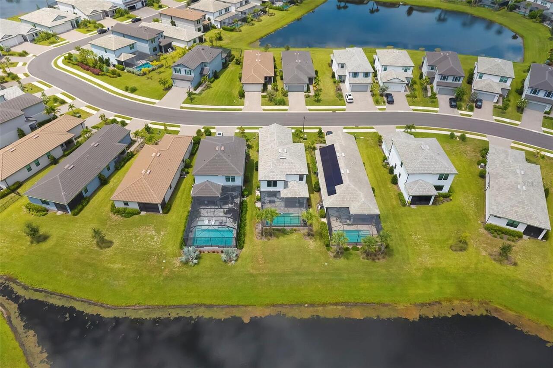
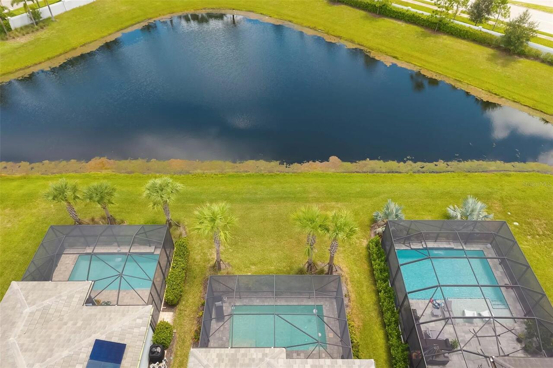
Screen Enclosure, In Ground, Salt Water
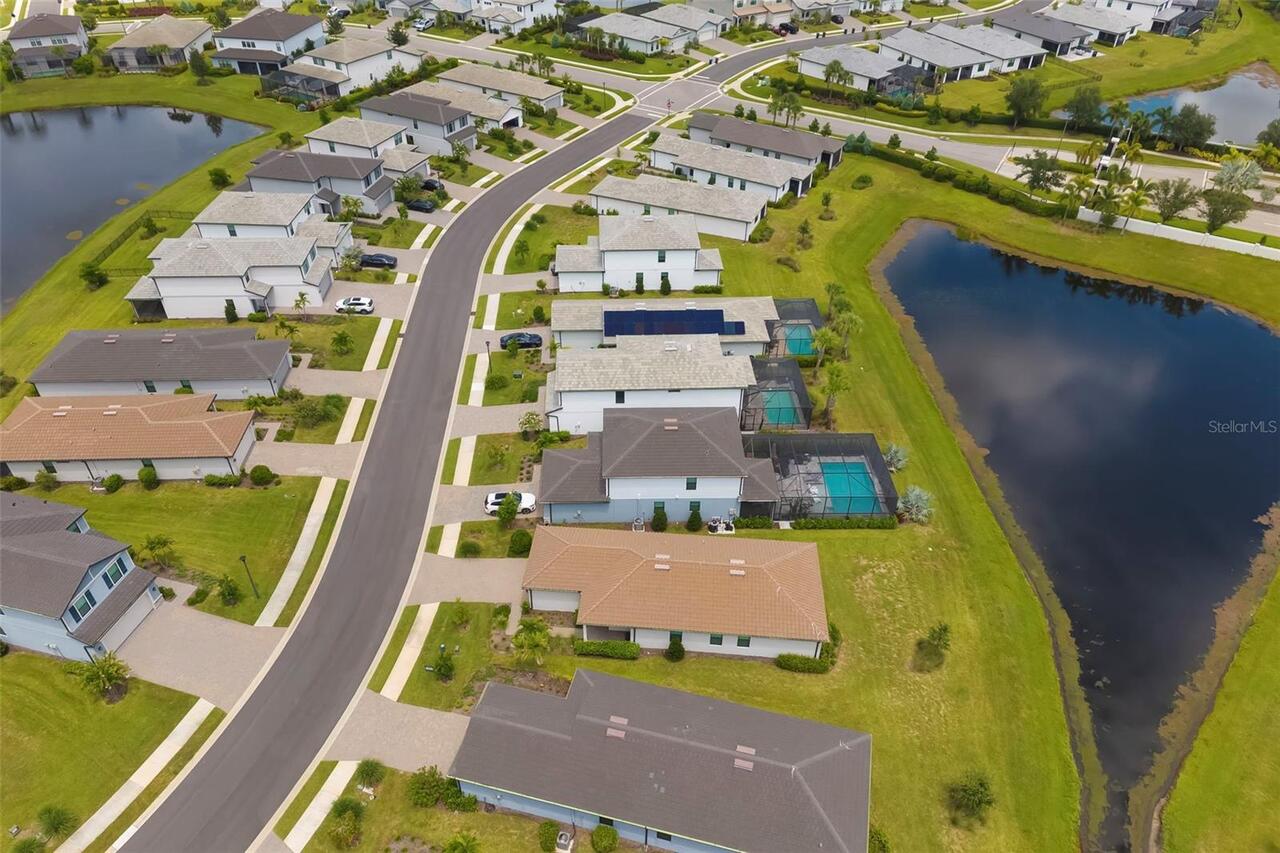
Subdivision
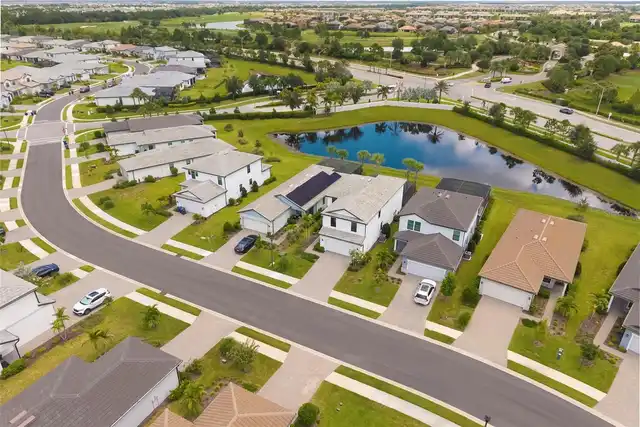
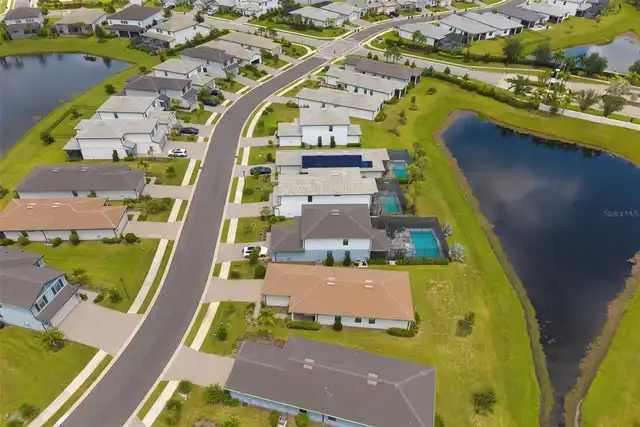
SAPPHIRE POINT PH I & II SUBPH 1A, 1B, 1
Additional Information
Additional Lease Restrictions
Please contact HOA to verify.
Additional Parcels YN
false
Alternate Key Folio Num
581714109
Appliances
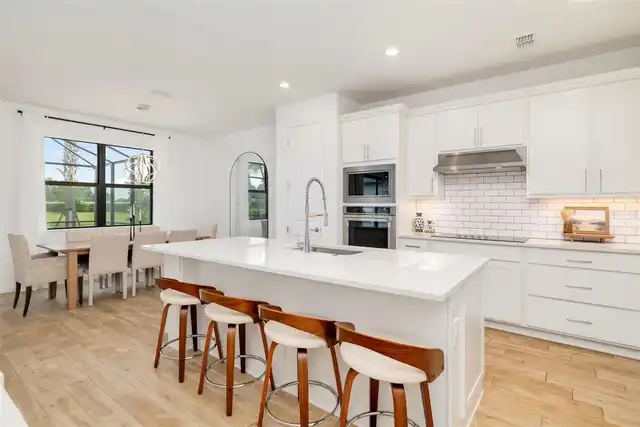
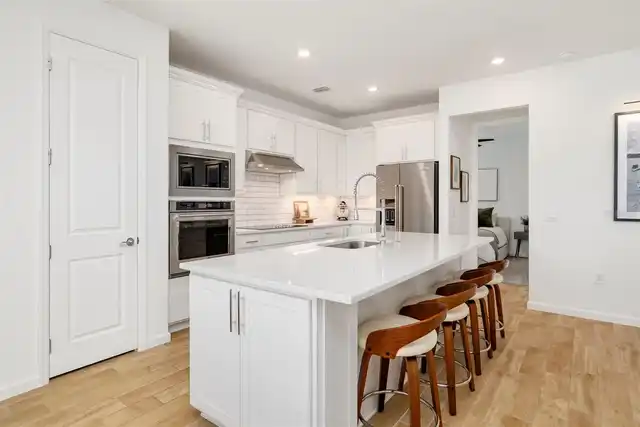
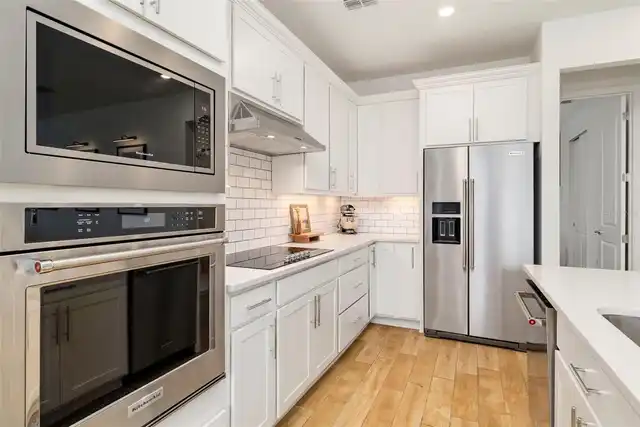
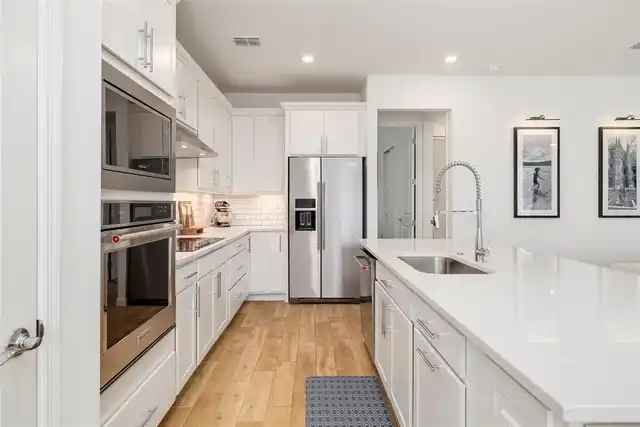
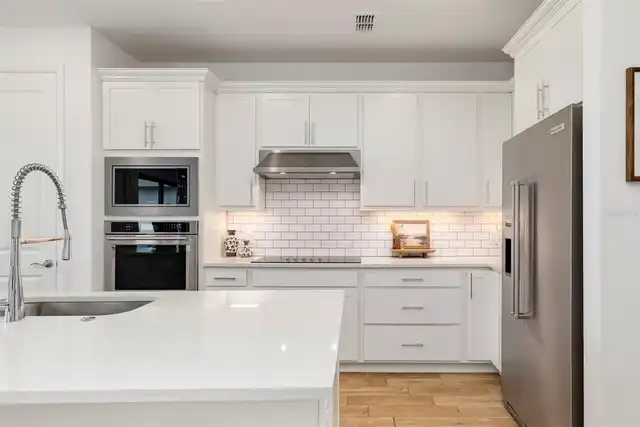
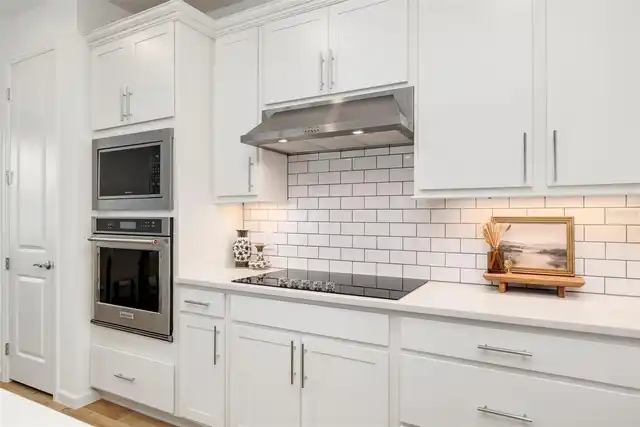
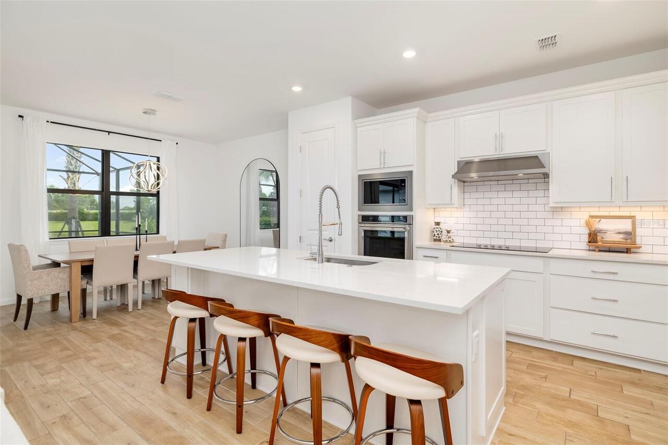
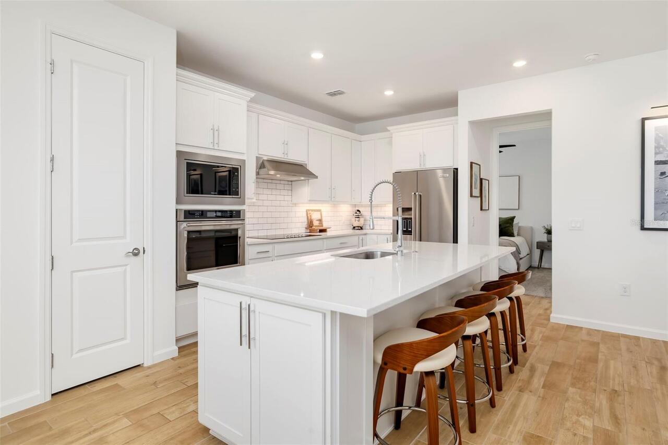
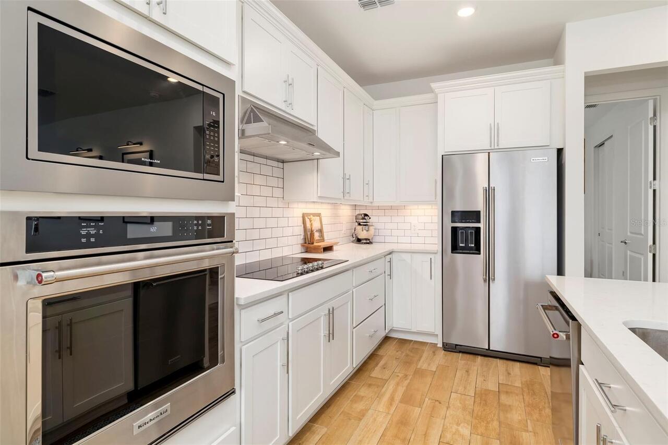
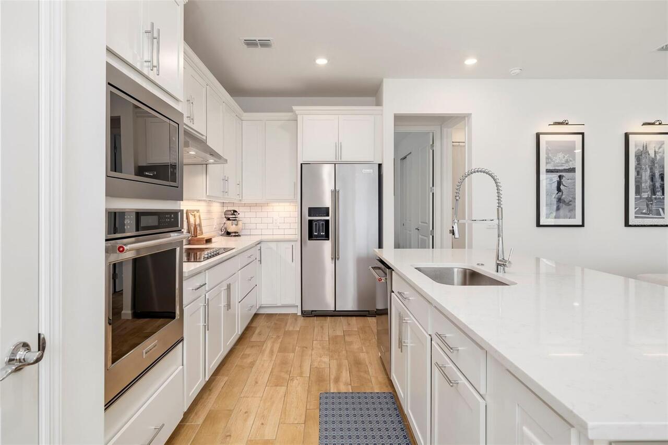
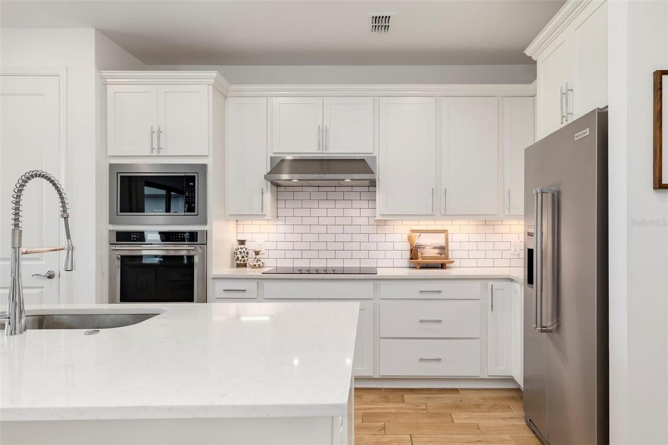
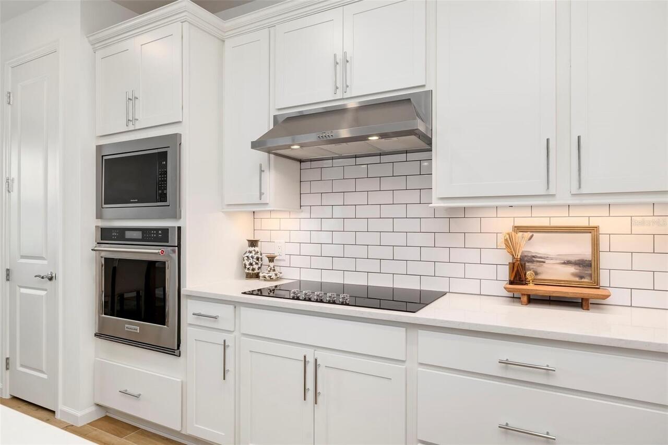
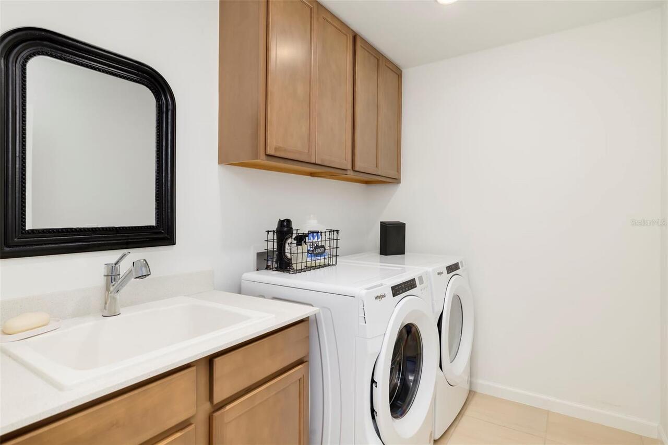
Built-In Oven, Cooktop, Dishwasher, Disposal, Dryer, Electric Water Heater, Exhaust Fan, Microwave, Range Hood, Refrigerator, Washer
Association Email
alex.burseth@castlegroup.com
Association Fee Frequency
Quarterly
Association Fee Includes
Maintenance Grounds
Association Fee Requirement
Required
Building Area Source
Public Records
Building Area Total Srch SqM
542.37
Building Area Units
Square Feet
Calculated List Price By Calculated SqFt
280.93
Community Features
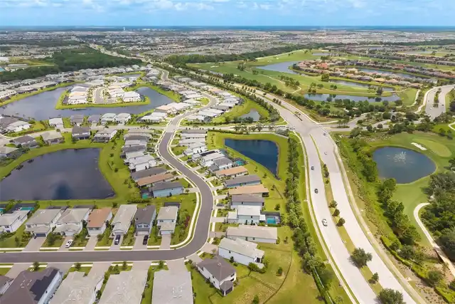
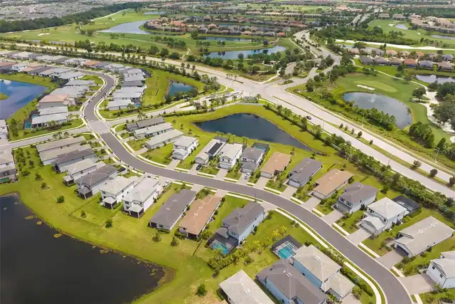
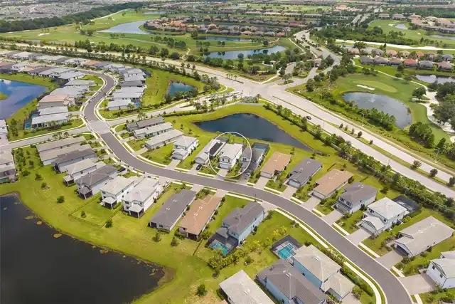
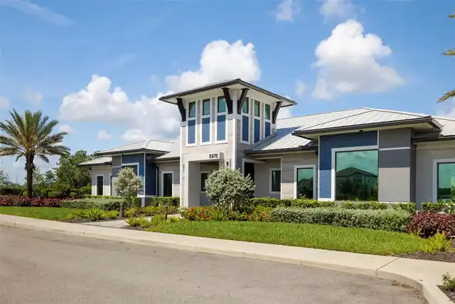
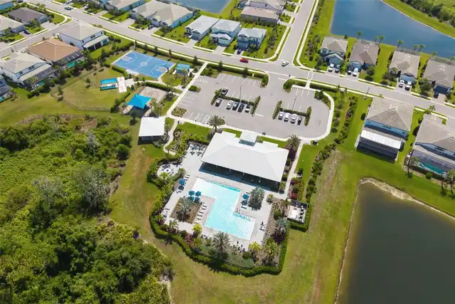
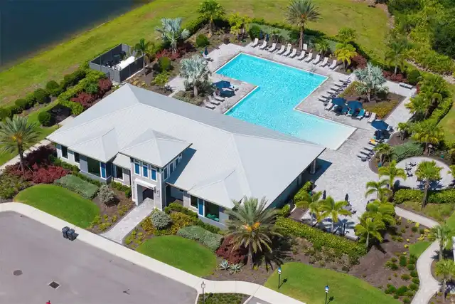
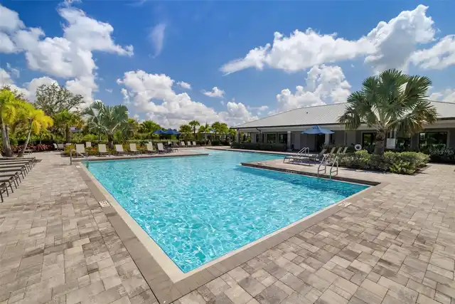
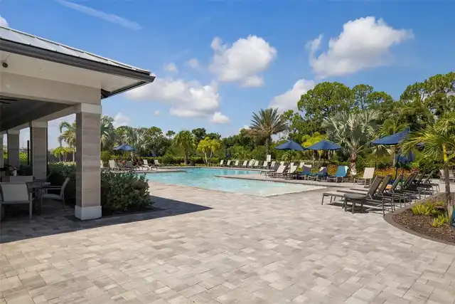
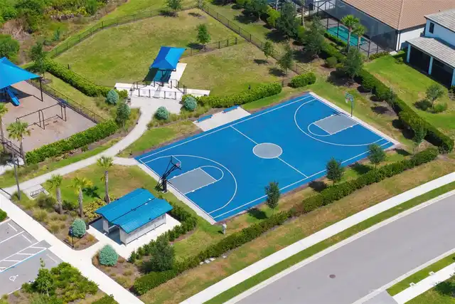
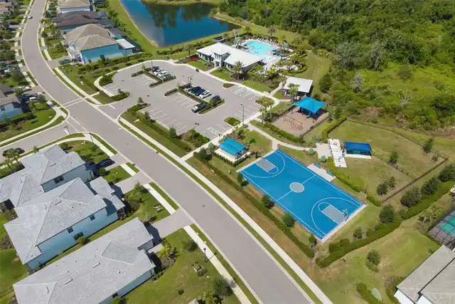
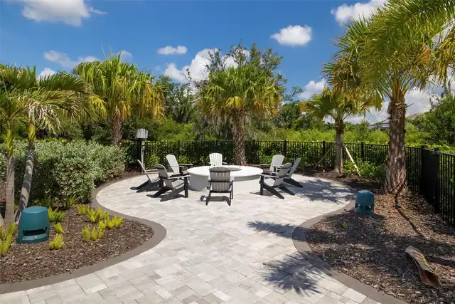
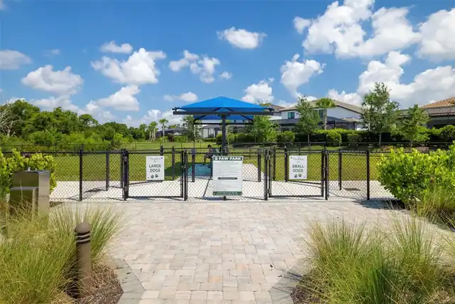
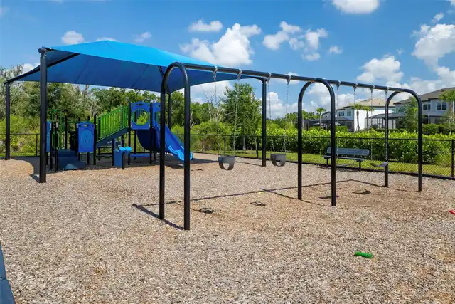
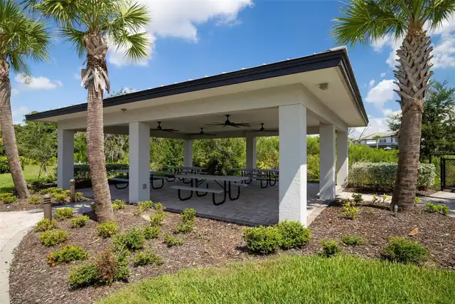
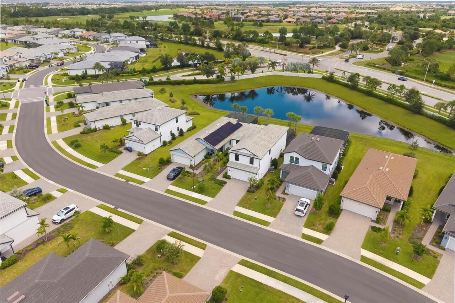
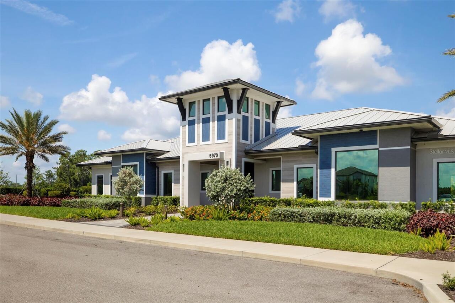
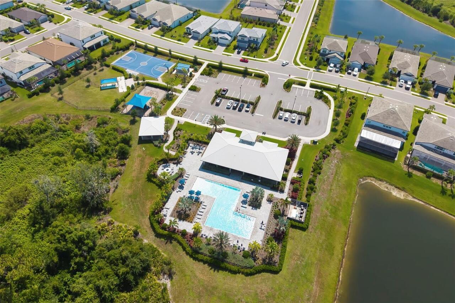
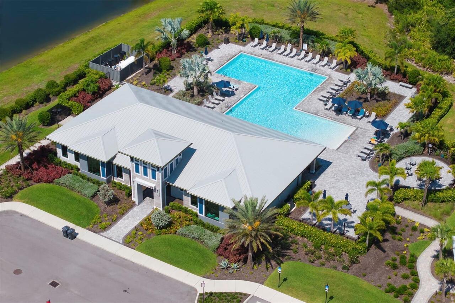
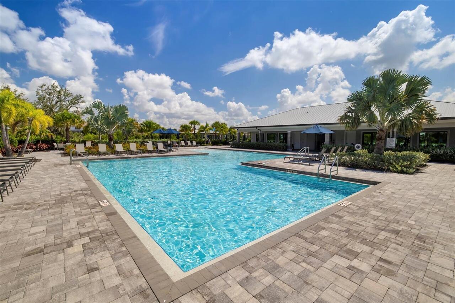
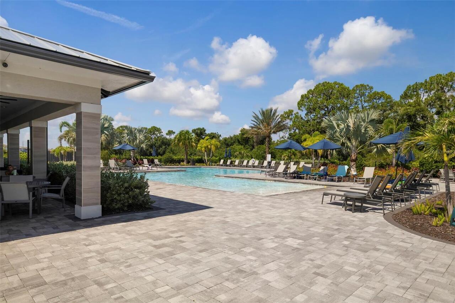
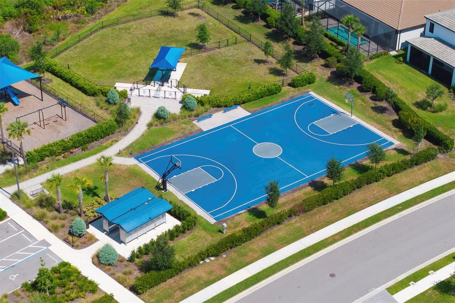
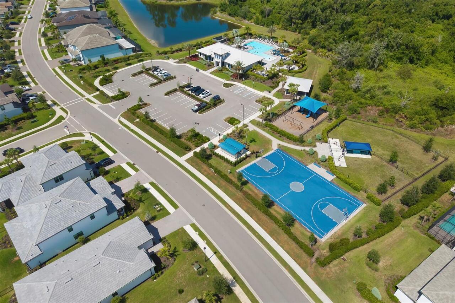
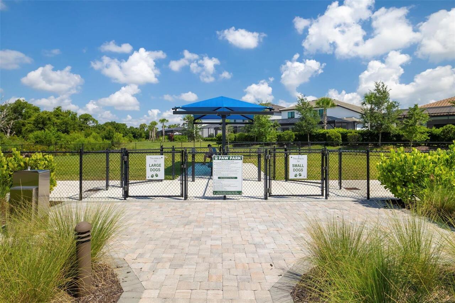
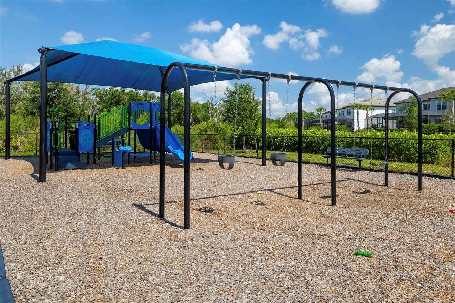
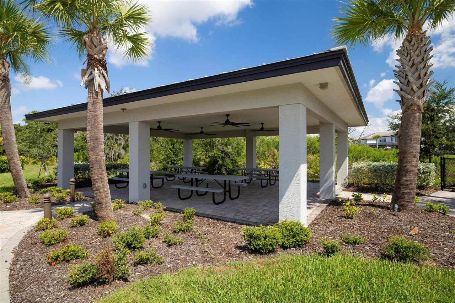
Clubhouse, Dog Park, Fitness Center, Gated Community - No Guard, Golf Carts OK, Irrigation-Reclaimed Water, Playground, Pool, Sidewalks
Complex Community Name NCCB
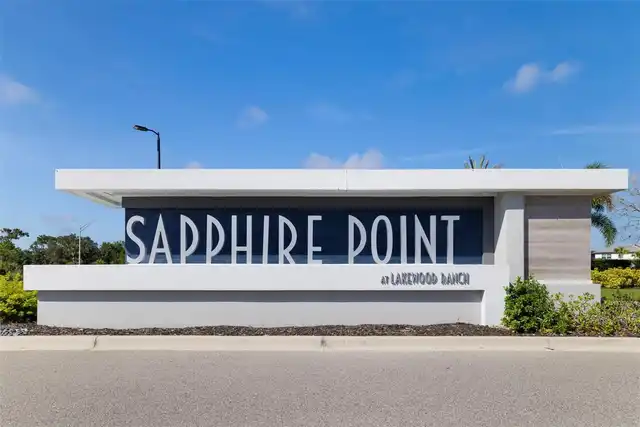
SAPPHIRE POINT
Construction Materials
Block
Cumulative Days On Market
1
Elementary School
Gullett Elementary
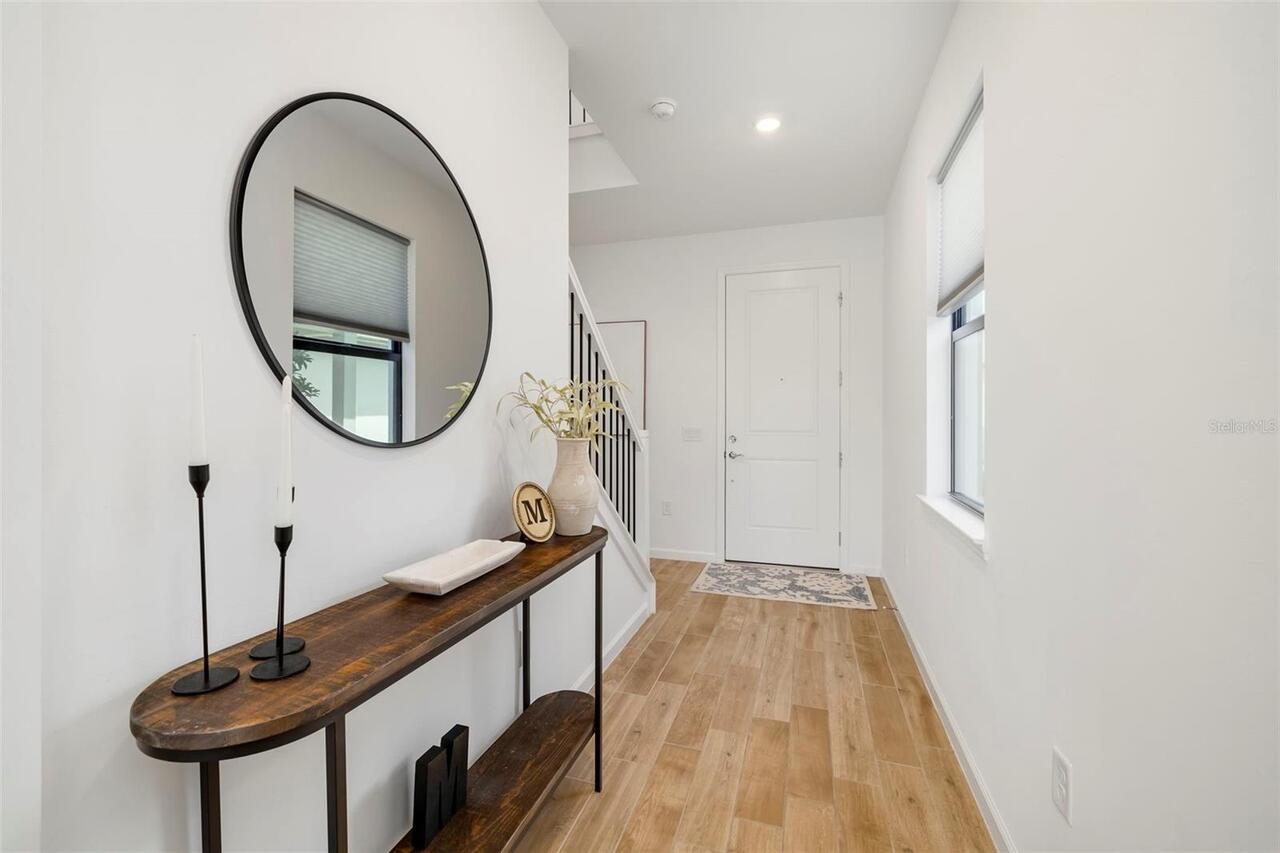
Flooring
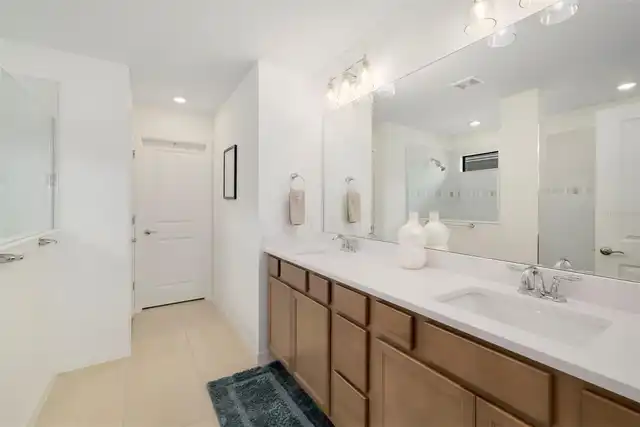
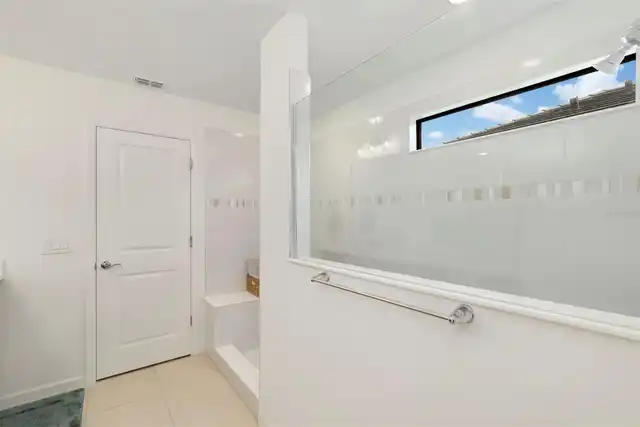
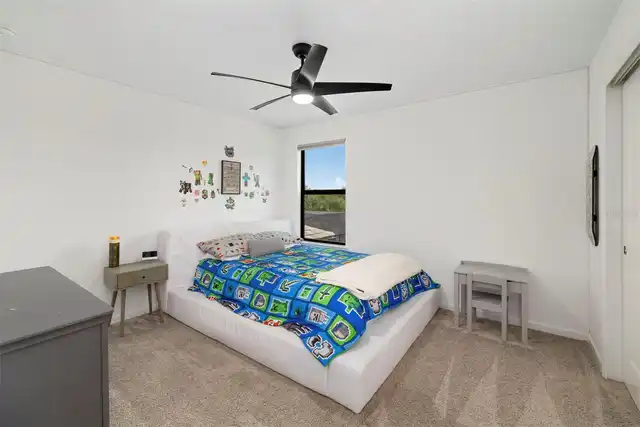
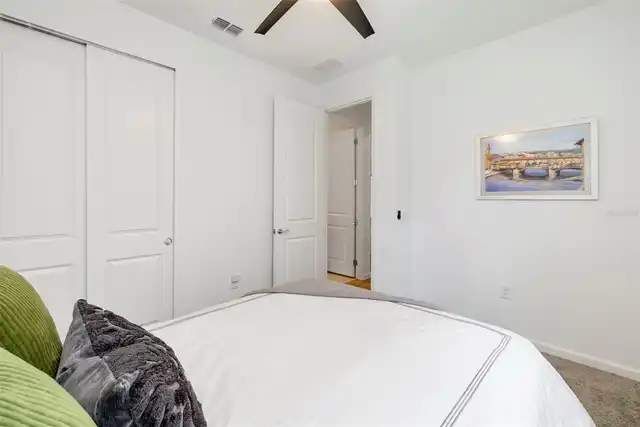
Carpet, Ceramic Tile
High School
Lakewood Ranch High
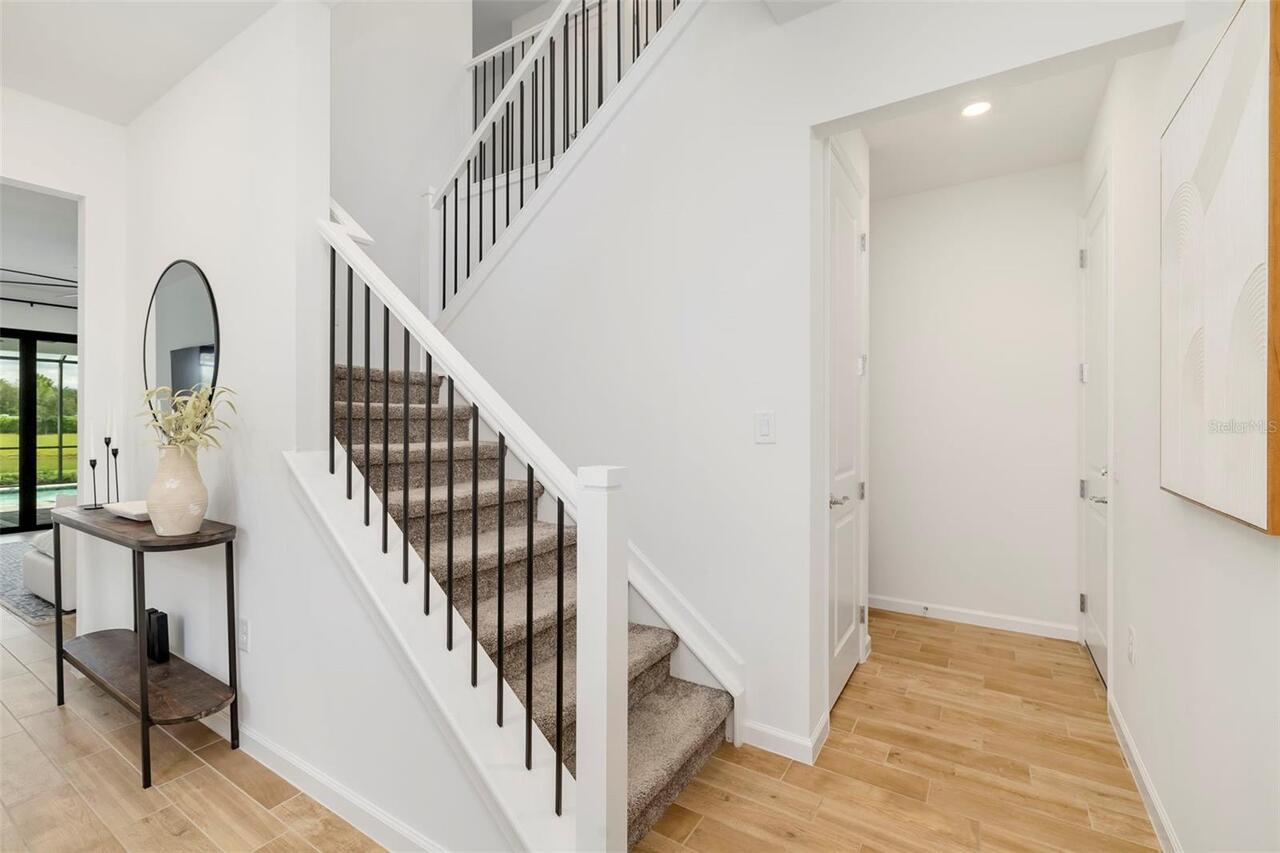
Interior Features
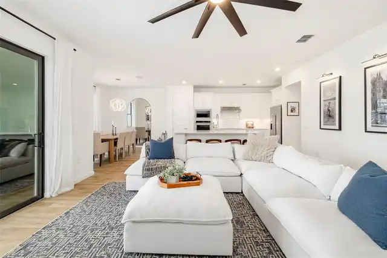
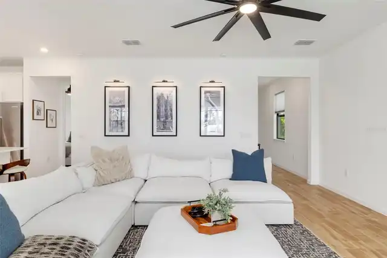
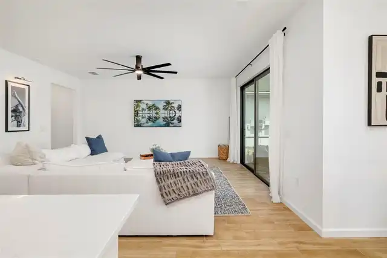
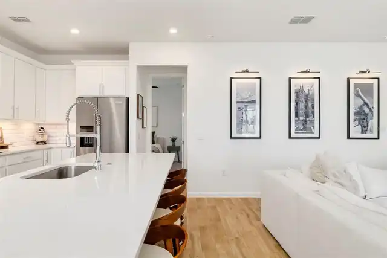
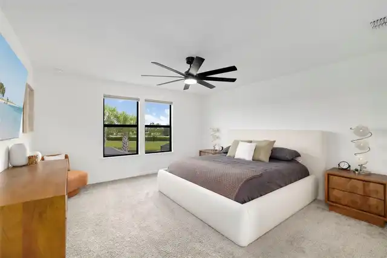
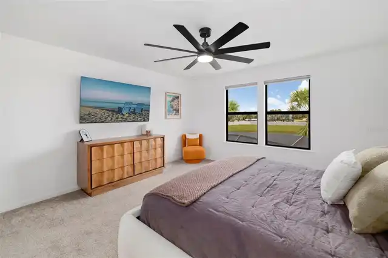
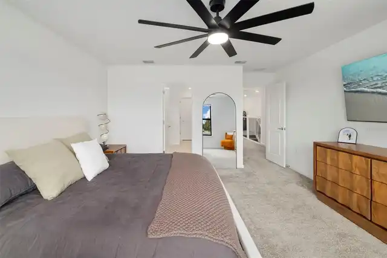
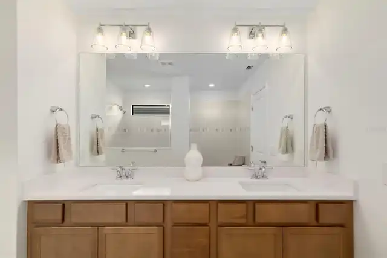
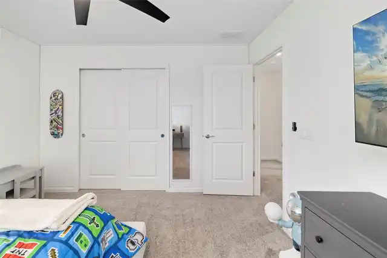
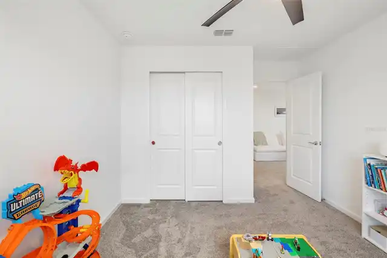
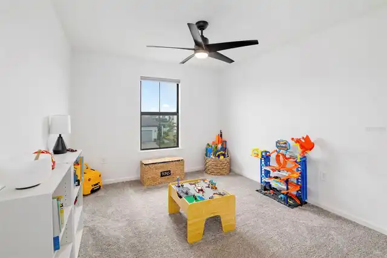
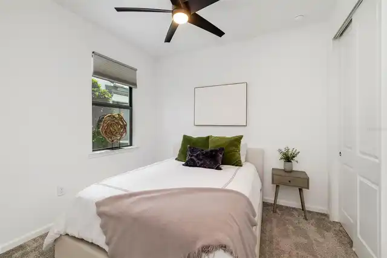
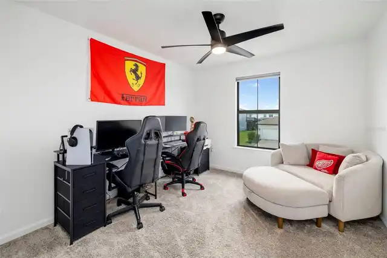
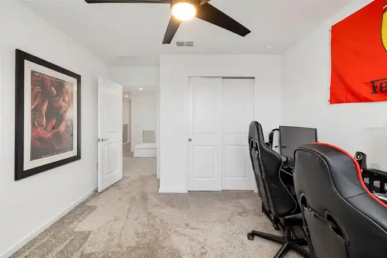
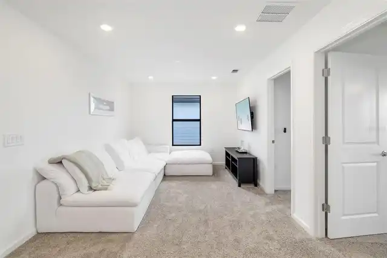
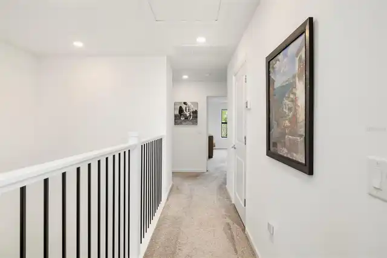
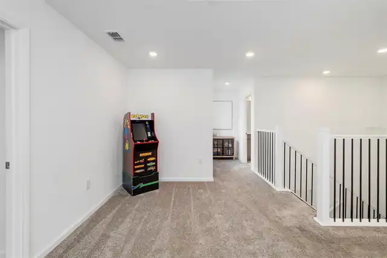
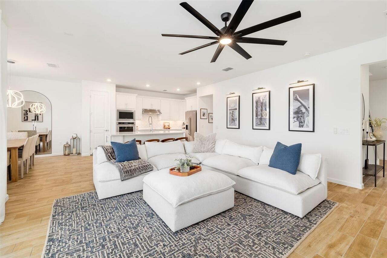
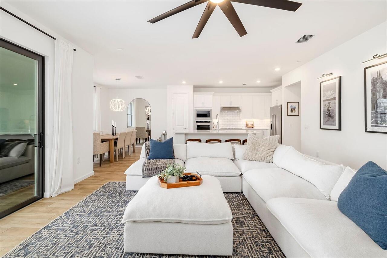
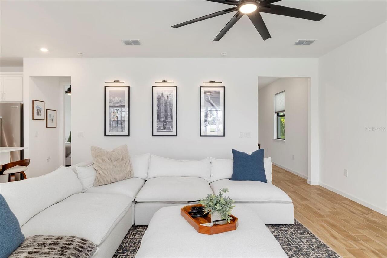
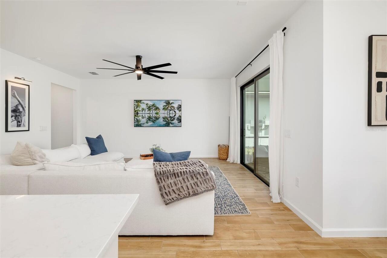
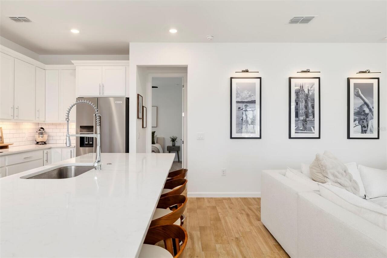
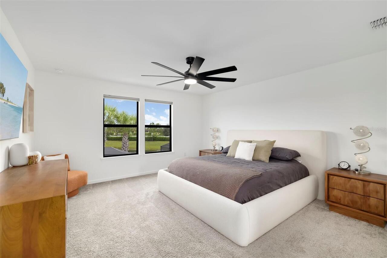
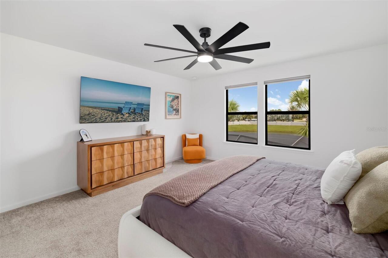
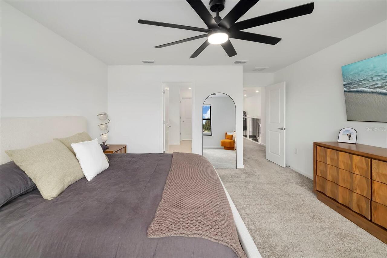
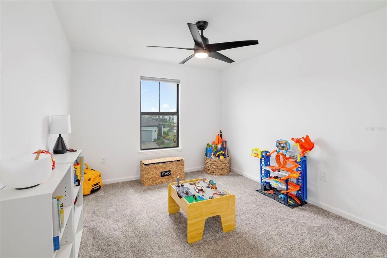
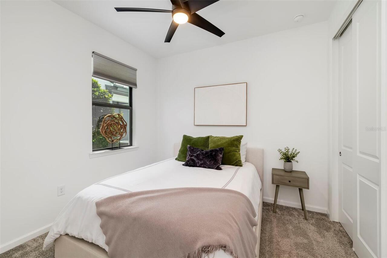
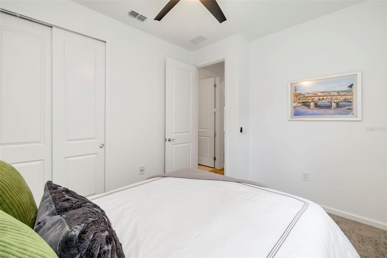
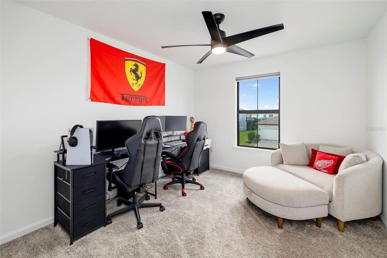
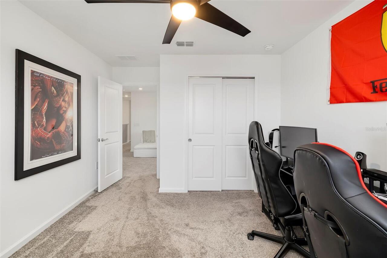
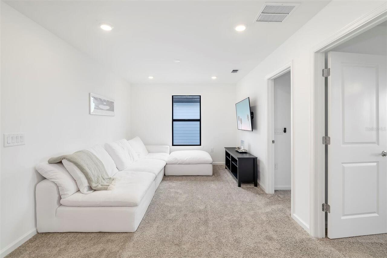
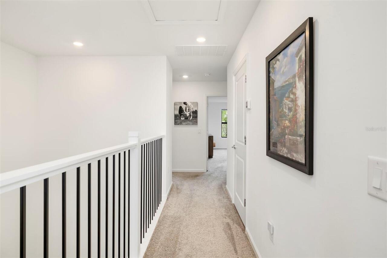
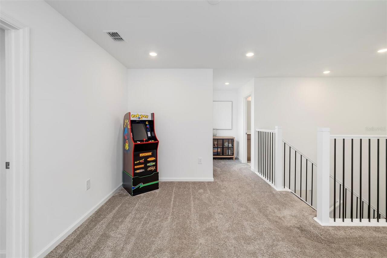
Ceiling Fans(s), Open Floorplan, PrimaryBedroom Upstairs, Walk-In Closet(s)
Internet Address Display YN
true
Internet Automated Valuation Display YN
true
Internet Consumer Comment YN
true
Internet Entire Listing Display YN
true
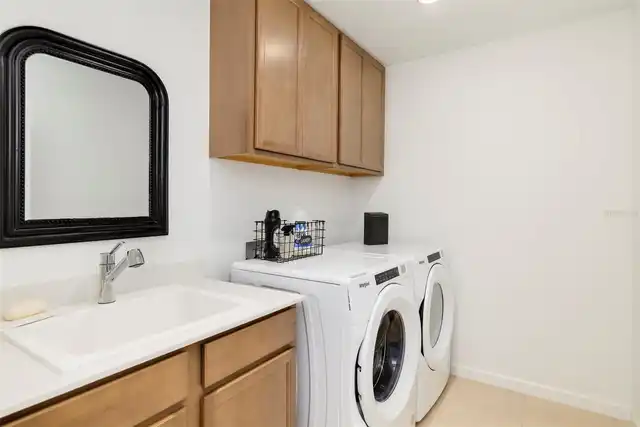
Laundry Features
Laundry Room
Living Area Source
Public Records
Living Area Units
Square Feet
Lot Size Square Meters
542
Middle Or Junior School
Dr Mona Jain Middle
Modification Timestamp
2026-09-04T10:51:23.099Z
Other Equipment
Irrigation Equipment
Pet Restrictions
Please contact HOA to verify.
Pets Allowed
Cats OK, Dogs OK
Property Condition
Completed
RATIO Current Price By Calculated SqFt
280.93
SW Subdiv Community Name
Lakewood Ranch
Showing Requirements
Appointment Only, Call Listing Agent, No Lockbox, ShowingTime
Status Change Timestamp
2026-09-03T19:08:56.000Z
Tax Legal Description
LOT 309 SAPPHIRE POINT PH IA, IB, IC, IIA, IIB & IIC PI# 5817.1410/9
Total Acreage
0 to less than 1/4
Universal Property Id
US-12081-N-581714109-R-N
Unparsed Address
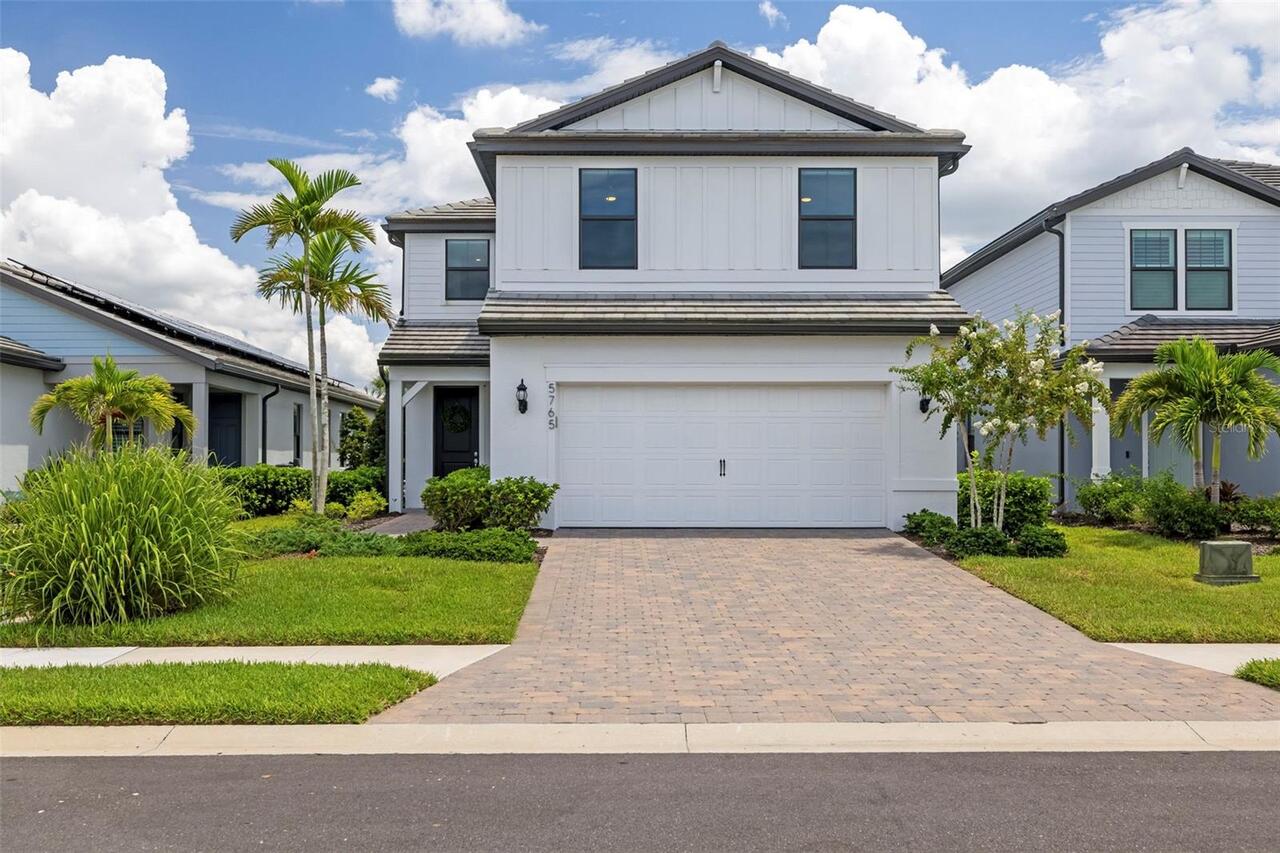
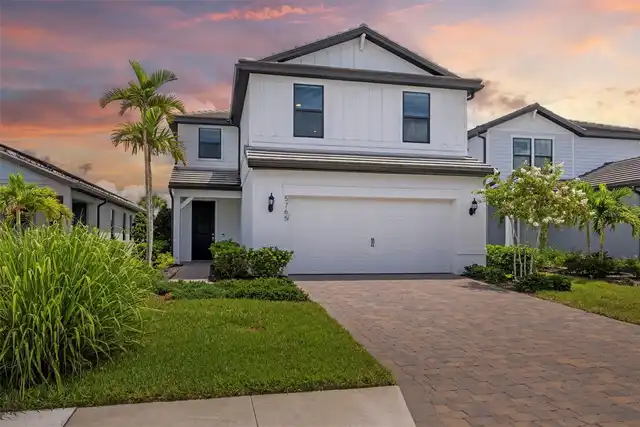
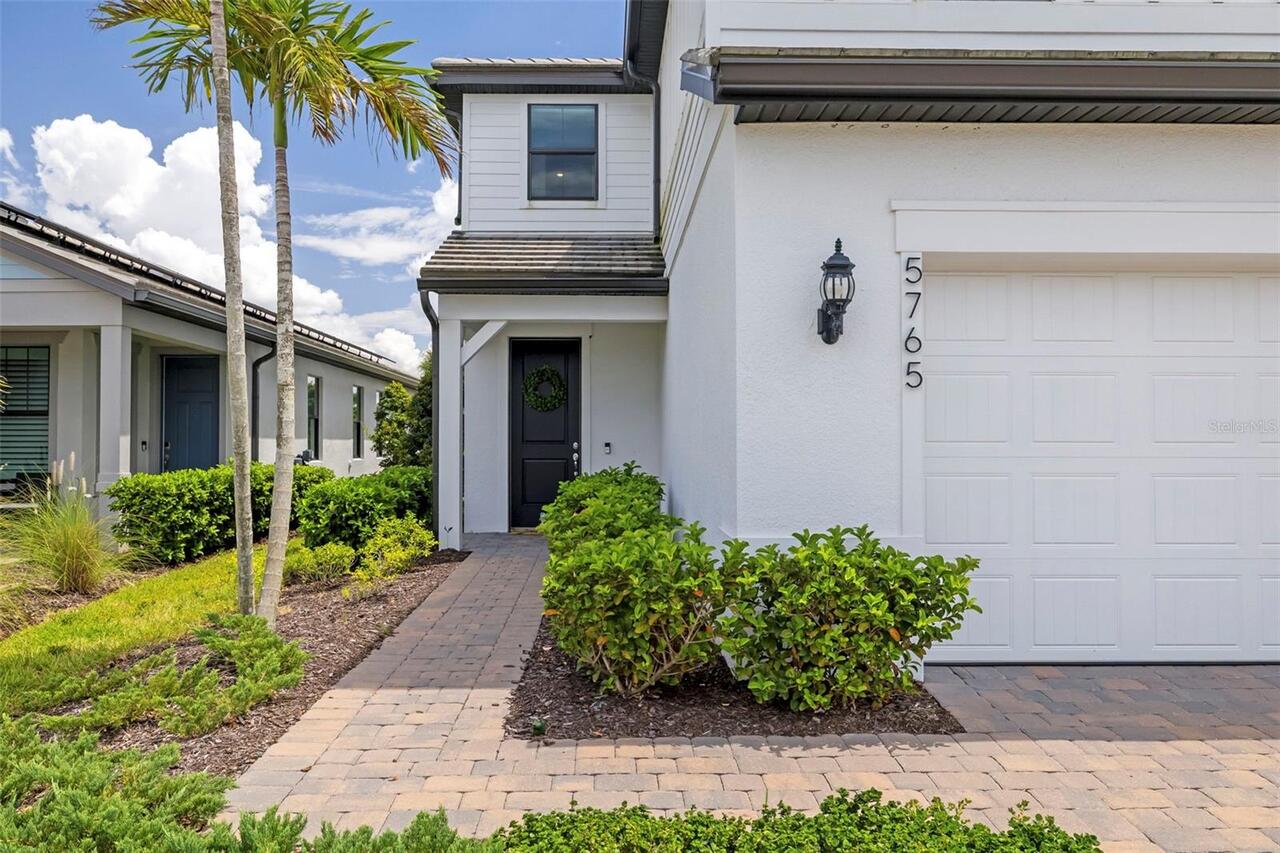
5765 SILVERSIDE PINE CT
Utilities
BB/HS Internet Available, Cable Available, Public, Sewer Connected
Years Of Owner Prior To Leasing Req YN
1