407-990-2746
Menu

5550 Ronin Drive, St Cloud, FL

NEXT
PREV
$433,240

($261/sqft)

List Status: Active
5550 Ronin Drive
St Cloud, FL 34771


3 beds
2 baths
1659 living sqft
Top Features
  • Subdivision: Springhead Lakes 40s
  • Built in  2026
  • Single Family Residence
Description
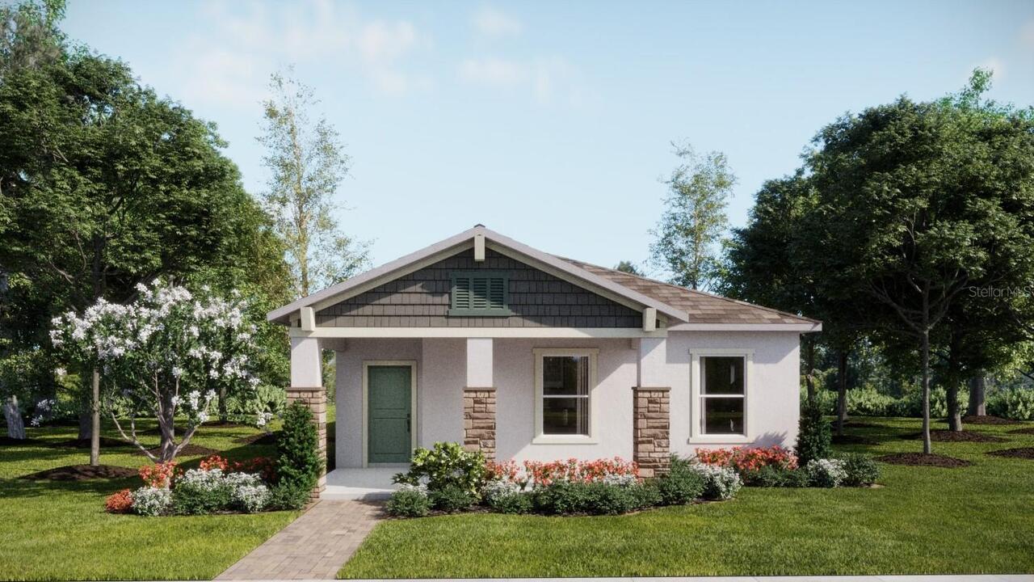
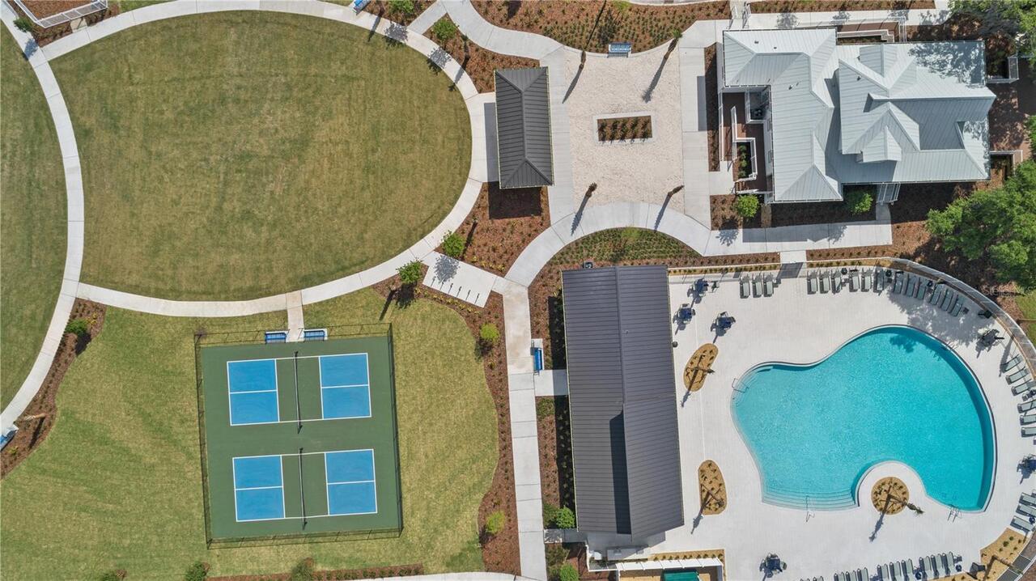
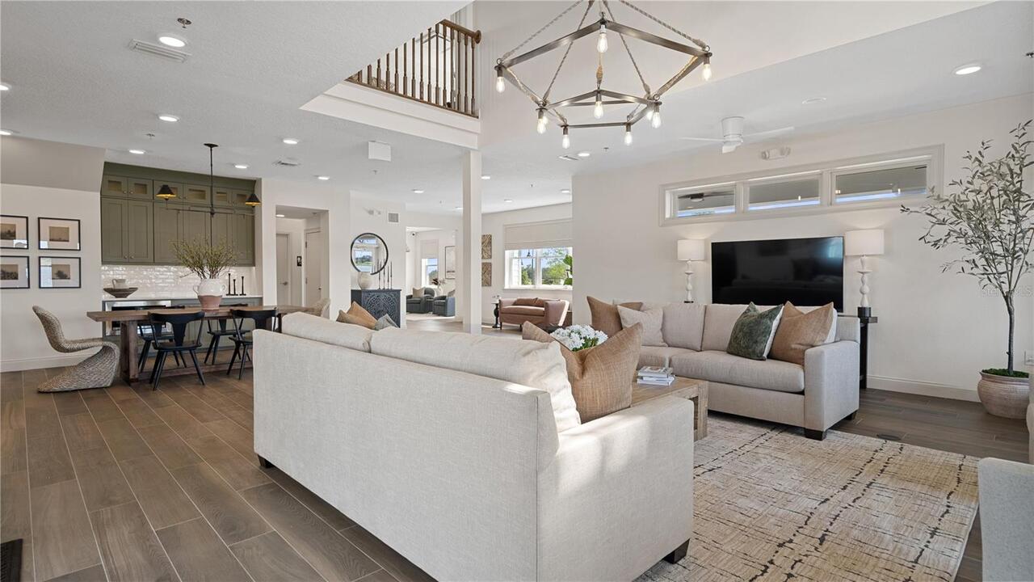
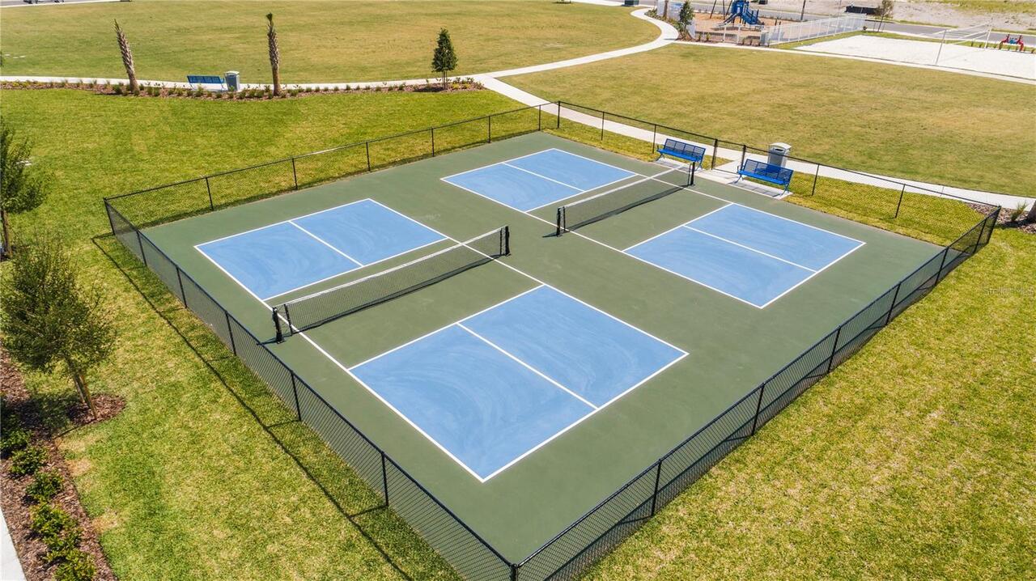
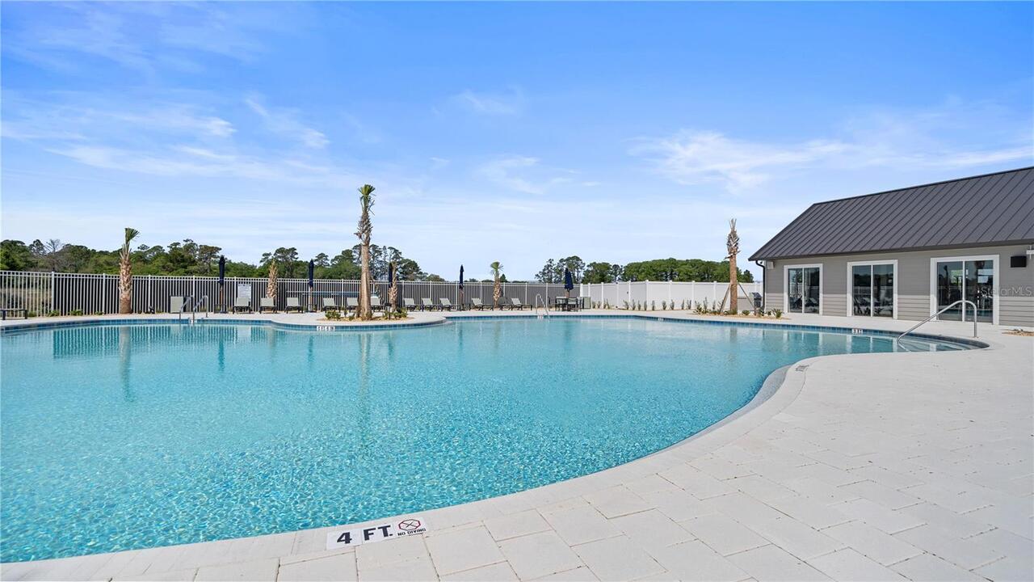
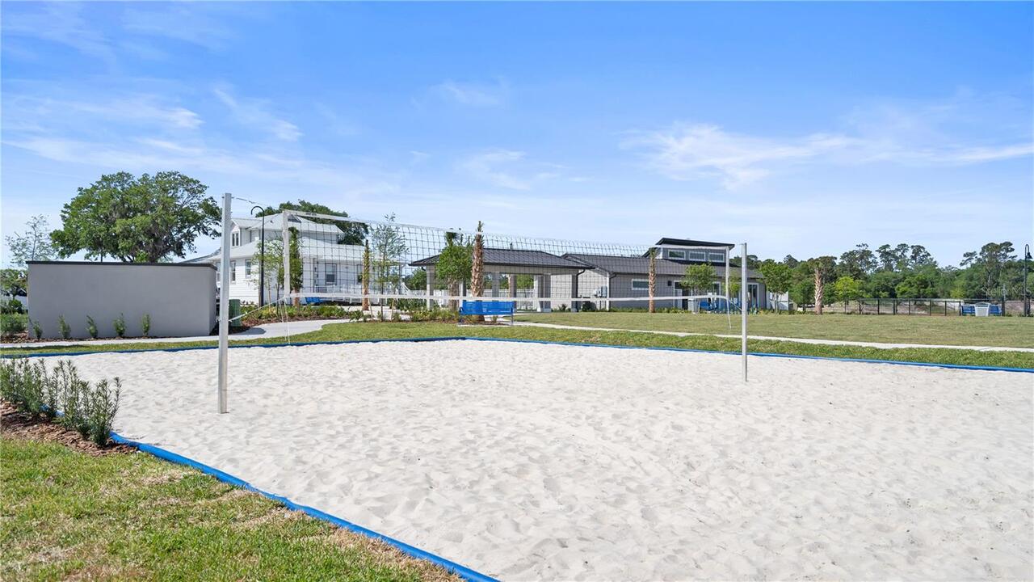
Virtually Staged. Under Construction. The three-bedroom Vale provides convenient and luxurious single-story living. An open-concept floorplan blends the kitchen, living and dining areas with easy access to an inviting lanai. All three bedrooms are tucked away to the side of the home for optimal privacy, including an upscale owner’s suite with a full bathroom and walk-in closet. A spacious two-car garage at the back of the home is ready for any parking or storage needs. Every home comes with Lennar’s Everything’s Included® promise, which includes all appliances as well as quartz countertops, blinds, and more in the price of your home. Springhead Lakes in Bridgewalk is one of the most anticipated new communities. At Bridgewalk, families can take advantage of the glorious resort-style swimming pool, extravagant clubhouse with a state-of-the-art fitness center, playground, basketball & volleyball courts along with close proximity to Lake Ajay! What are you waiting for? Call and make an appt today.
Property Details
Property Features
Property Sub Type
Single Family Residence
Parking
Driveway, Garage Door Opener
County
Osceola
Subdivision
SPRINGHEAD LAKES 40S
Additional Information
Additional Lease Restrictions
Minimum lease period is 7 months.
Additional Parcels YN
false
Additional Rooms
Family Room, Inside Utility
Appliances
Dishwasher, Disposal, Dryer, Microwave, Range, Refrigerator, Washer
Approval Process
Apply in person at Welcome Home Ctr.
Association Amenities
Fitness Center, Pool
Association Approval Required YN
1
Association Email
adao@artemislifestyles.com
Association Fee
143
Association Fee Frequency
Monthly
Association Fee Includes
Pool, Escrow Reserves Fund, Maintenance Grounds, Recreational Facilities
Association Fee Requirement
Required
Association YN
true
Attached Garage YN
false
Available For Lease YN
1
Bathrooms Total Integer
2
Builder License Number
CBC051237
Builder Model
Vail
Builder Name
Lennar Homes
Building Area Source
Builder
Building Area Total
2059
Building Area Total Srch SqM
191.29
Building Area Units
Square Feet
CDDYN
1
Calculated List Price By Calculated SqFt
261.15
Carport YN
false
Community Features
Deed Restrictions, Dog Park, Park, Playground, Pool, Sidewalks
Construction Materials
Block, Stucco
Cooling
Central Air
Country
US
Cumulative Days On Market
1
Current Price
433240.00
Direction Faces
South
Elementary School
Neptune Elementary
Exterior Features
Sidewalk, Sliding Doors
Fireplace YN
false
Flood Zone Code
X
Flooring
Carpet, Ceramic Tile
Foundation Details
Slab
Furnished
Unfurnished
Garage Dimensions
19x22
Garage Spaces
2
Garage YN
true
Heating
Central, Electric
High School
Gateway High School (9 12)
Interior Features
In Wall Pest System, Living Room/Dining Room Combo, Open Floorplan, Solid Surface Counters, Thermostat, Walk-In Closet(s)
Internet Address Display YN
true
Internet Automated Valuation Display YN
true
Internet Consumer Comment YN
true
Internet Entire Listing Display YN
true
Laundry Features
Inside
Lease Restrictions YN
1
Levels
One
List AOR
Orlando Regional
Living Area Meters
154.13
Living Area Source
Builder
Living Area Units
Square Feet
Lot Features
Paved, Private
Lot Size Acres
0.11
Lot Size Square Feet
4791
Lot Size Square Meters
445
Middle Or Junior School
Neptune Middle (6-8)
Minimum Lease
7 Months
Modification Timestamp
2026-08-05T17:23:16.782Z
Monthly HOA Amount
143.00
New Construction YN
true
Num Times per Year
1
Occupant Type
Vacant
Other Equipment
Irrigation Equipment
Ownership
Fee Simple
Parcel Number
04-25-31-5287-0001-1140
Patio And Porch Features
Patio, Porch
Pet Restrictions
Domestic pets only. No aggressive breeds. Must be on leash at all times.
Pets Allowed
Yes
Pool Private YN
false
Projected Completion Date
2026-11-30T00:00:00.000
Property Condition
Under Construction
Public Survey Range
31
Public Survey Section
04
RATIO Current Price By Calculated SqFt
261.15
Realtor Info
Brochure Available, Docs Available, Floor Plan Available
Road Surface Type
Asphalt
Roof
Shingle
Room Count
6
Security Features
Smoke Detector(s)
Senior Community YN
false
Sewer
Public Sewer
Showing Requirements
24 Hour Notice, Appointment Only, See Remarks
Status Change Timestamp
2026-08-04T19:45:51.000Z
Tax Annual Amount
1765.07
Tax Book Number
PB 30|50
Tax Legal Description
SPRINGHEAD 1 AT BRIDGEWALK PB 36 PGS 67-74 LOT 114
Tax Lot
114
Tax Other Annual Assessment Amount
2035
Tax Year
2025
Total Acreage
0 to less than 1/4
Total Annual Fees
1716.00
Total Monthly Fees
143.00
Township
25
Universal Property Id
US-12097-N-042531528700011140-R-N
Unparsed Address
5550 RONIN DR
Utilities
Cable Available, Cable Connected, Electricity Available, Electricity Connected, Fiber Optics, Sewer Connected
Water Source
Public
Waterfront YN
false
Window Features
Thermal Windows

Zoning
P-D
Neighborhood Map
Popup

Property Photos
Listing Photo
Listing Photo
Listing Photo
Listing Photo
Listing Photo
Listing Photo
Listing Photo
Listing Photo
Listing Photo
Listing Photo
Listing Photo
Listing Photo

MLS #MFRO6430767 Listing courtesy of Lennar Realty provided by Stellar MLS.

Similar Listings

$389,990
2055 Iorio Street
St Cloud
3BR/2BA
| Pending
$391,990
1301 Wycliffe Way
St Cloud
3BR/2BA
| Active
$392,525
566 Windy Willow Way
St Cloud
3BR/2BA
| Active
$394,000
5027 E Fountainwood Drive
St Cloud
3BR/2BA
| Active


All listing information is deemed reliable but not guaranteed and should be independently verified through personal inspection by appropriate professionals. Listings displayed on this website may be subject to prior sale or removal from sale; availability of any listing should always be independent verified. Listing information is provided for consumer personal, non-commercial use, solely to identify potential properties for potential purchase; all other use is strictly prohibited and may violate relevant federal and state law. The source of the listing data is as follows: Stellar MLS (updated 8/14/26 8:29 PM) |

Listing Search


Translate Tool

Featured Listings
Kissimmee Real Estate
$895,000
3 BED
2 BATH
Virtually Staged. Tucked away on one of Spring Lake's most desirable homesites, this David Weekley Riddick model enjoys ... Read More
Belleair Real Estate
$1,025,000
2 BED
2 BATH
Virtually Staged. The most vivid impression one has upon entering this condo is its expansive breathtaking views both in... Read More
Babson Park Real Estate
$985,000
6 BED
3 BATH
Virtually Staged. **NEW PRICE – BELOW $1 MILLION! Seller relocation has created an incredible opportunity for a new buye... Read More
Edgewater Real Estate
$1,229,000
4 BED
3 BATH
Luxury Waterfront Living on the Intracoastal! 4 Bedrooms | 3 Bathrooms | Over 3,800 Sq. Ft. | 100' of Waterfront! Experi... Read More
Bradenton Real Estate
$920,900
4 BED
4 BATH
Welcome to The Mango House, a rare opportunity in West Bradenton where lifestyle, flexibility, convenience and/or income... Read More
Orlando Real Estate
$850,000
4 BED
2 BATH
This stunning 4 bed/2.5 bath home is perfectly situated in the highly desirable Bay Hill area in SW Orlando with conveni... Read More
Pinellas Park Real Estate
$1,355,000
4 BED
2 BATH
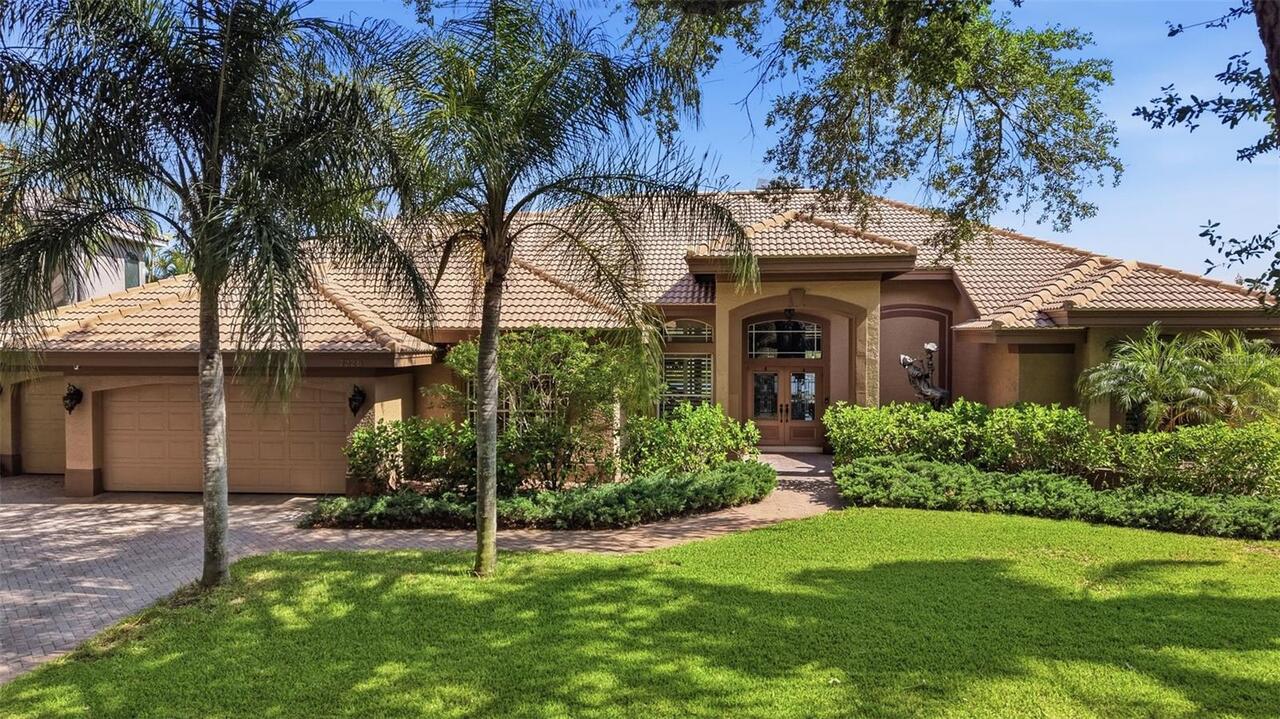
Welcome to this exquisitely reimagined waterfront residence, where timeless luxury, thoughtful craftsmanship, and breath... Read More
Punta Gorda Real Estate
$922,500
3 BED
2 BATH
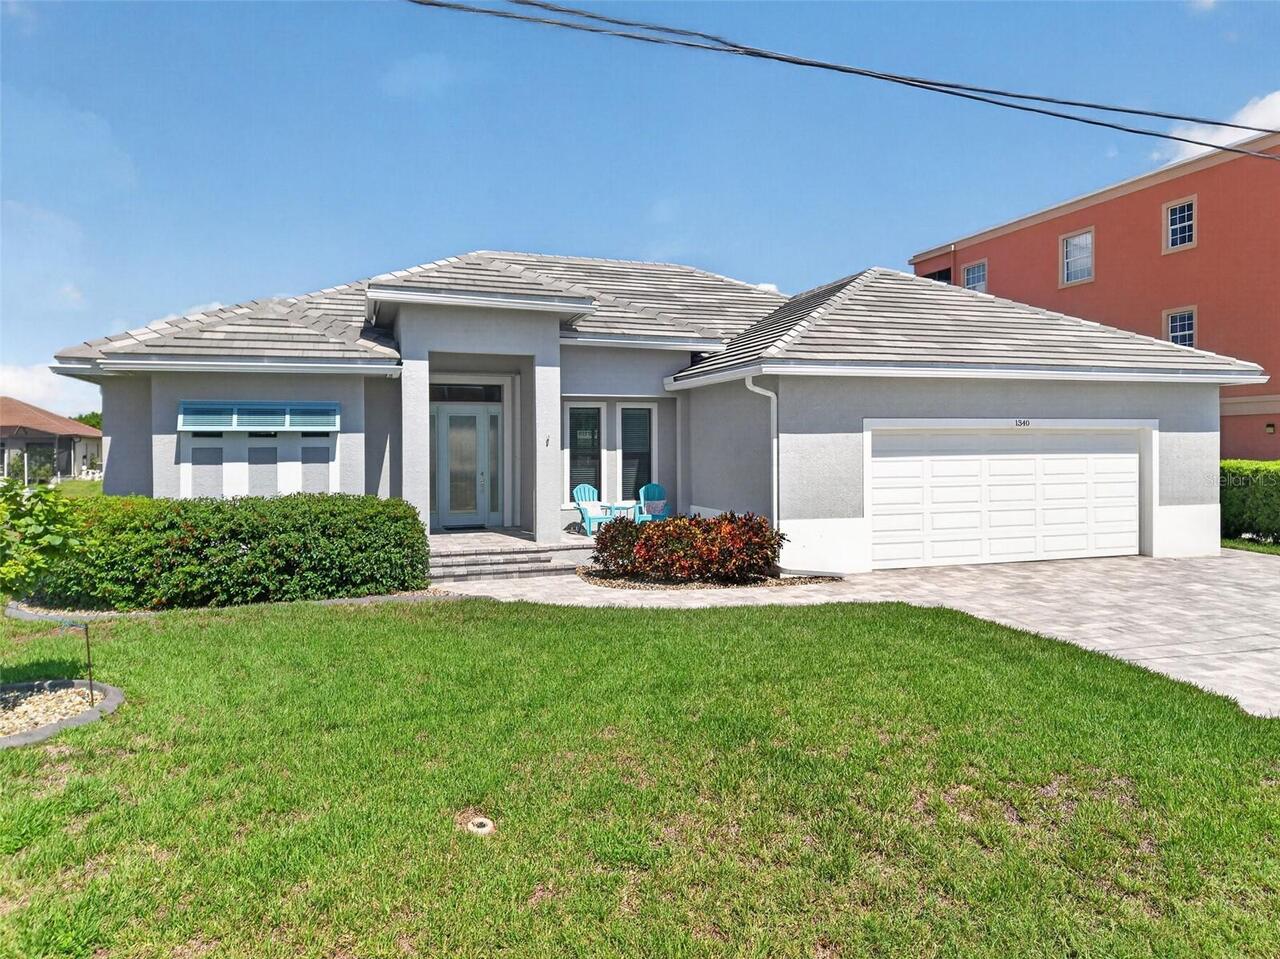
Punta Gorda Isles! Stunning 3 bedroom + office/den, 2 bath, oversized 2-car garage waterfront pool home with powerboat a... Read More
St Petersburg Real Estate
$800,000
2 BED
2 BATH
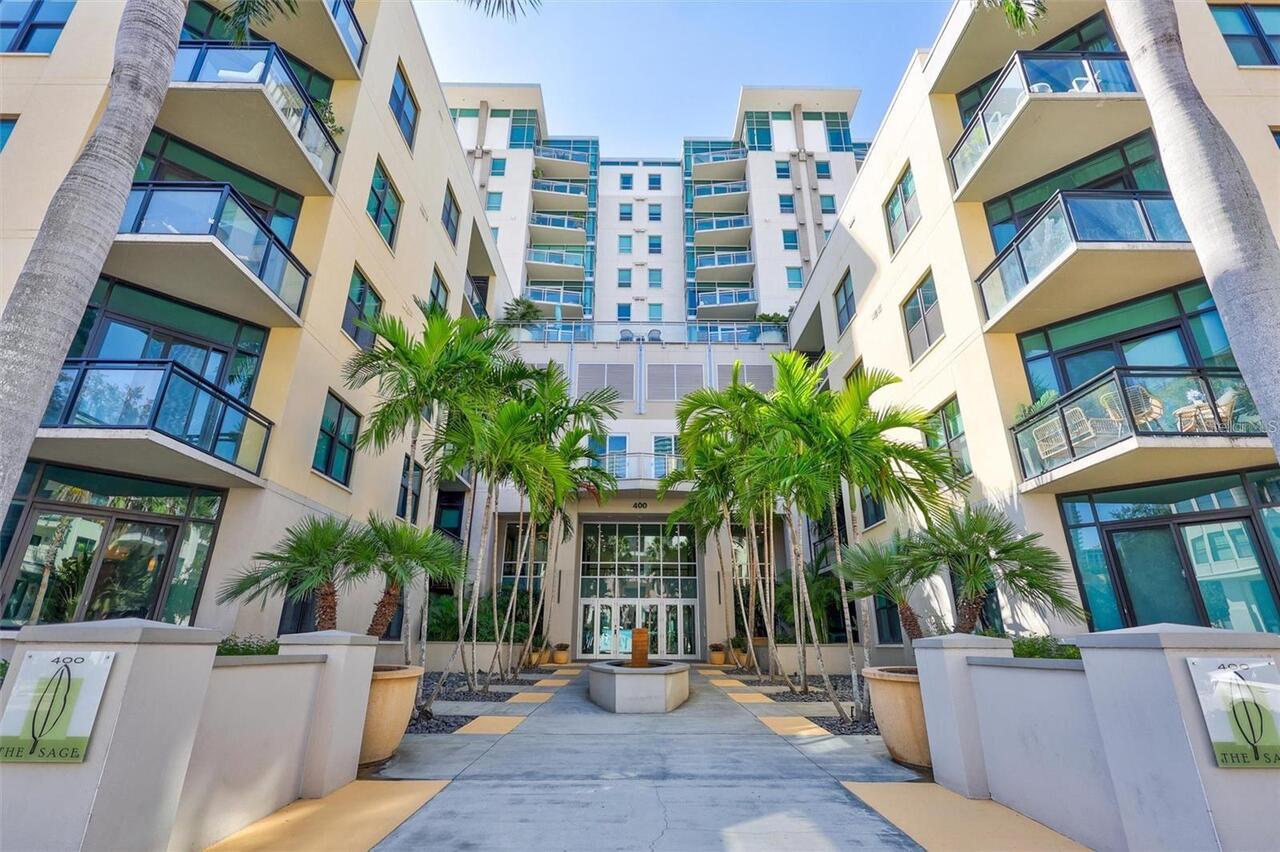
Prepare to be wowed the moment you step inside this stunning 10th-floor designer retreat at The Sage, perfectly position... Read More
Tampa Real Estate
$1,200,000
3 BED
2 BATH
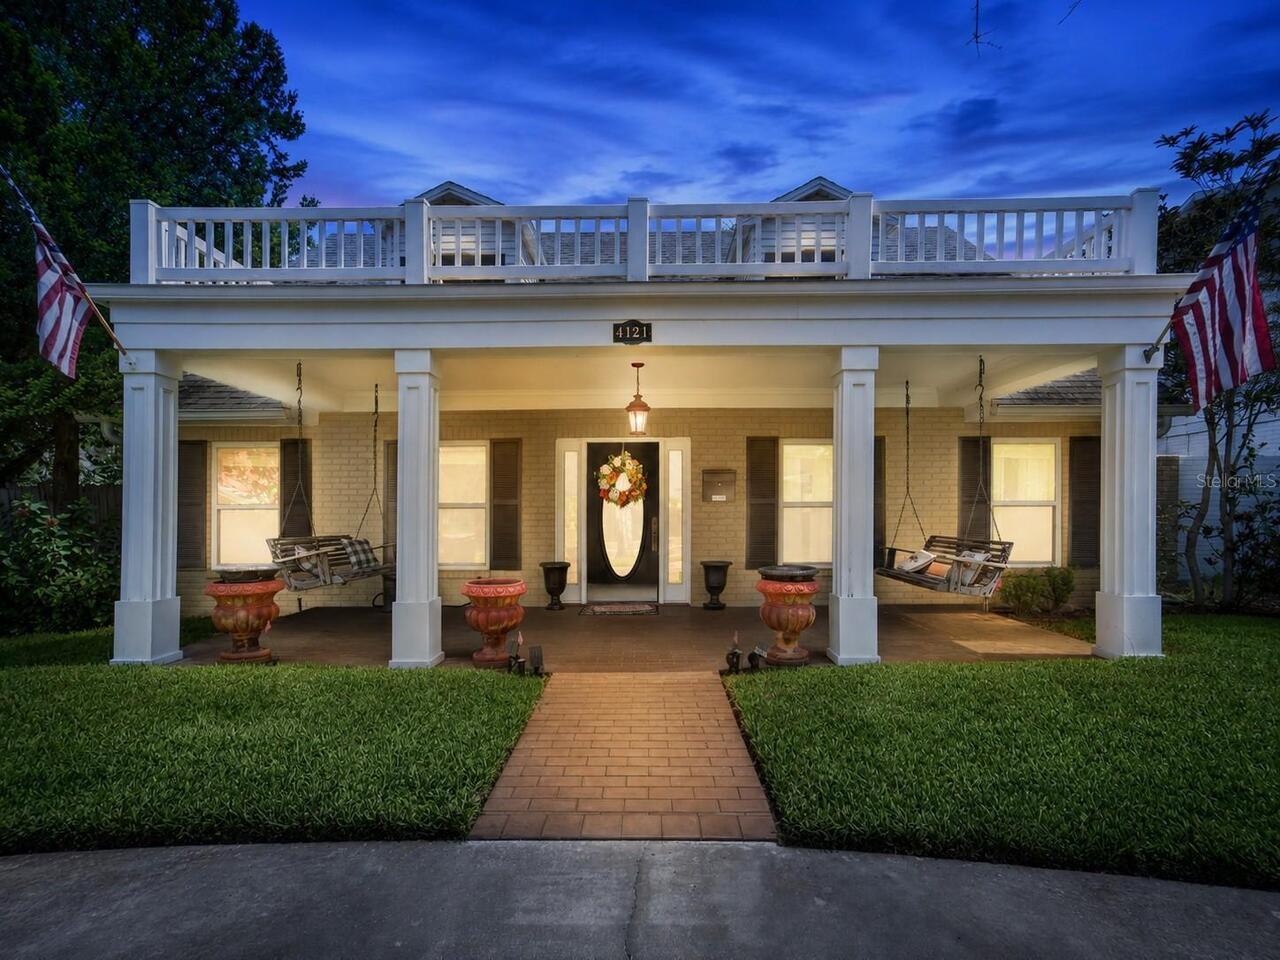
Exceptional South Tampa Living with Unmatched Versatility and Quality Upgrades Perfectly situated in one of South Tampa'... Read More
Contact Sandra Pardo

407-990-2746

Wendy Morris LLC

Licensed in the State of Florida
BK 3146762
16797 Broadwater Avenue
Winter Garden, Florida 34787

Your privacy is our utmost concern. We will never sell your personal information. Privacy Policy
©2026 sandrapardohomes.com - all rights reserved. | Site Map