407-990-2746
Menu

6713 Stone River Road Unit: Unit: 205, Bradenton, FL

NEXT
PREV
$179,000

($145/sqft)

List Status: Active
6713 Stone River Road
Bradenton, FL 34203


2 beds
2 baths
1232 living sqft
Top Features
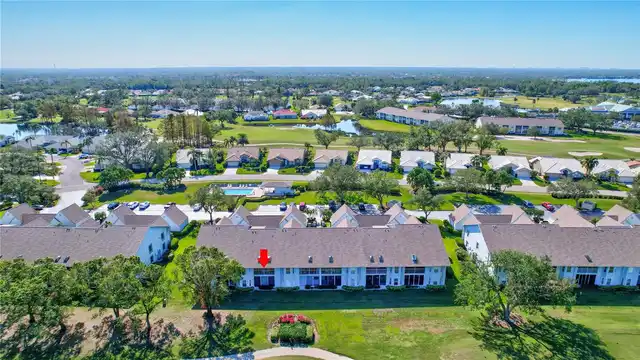
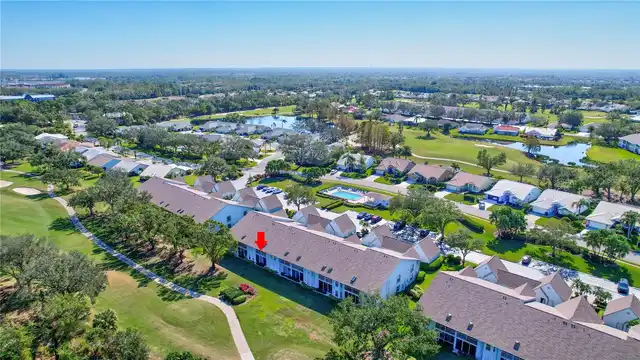
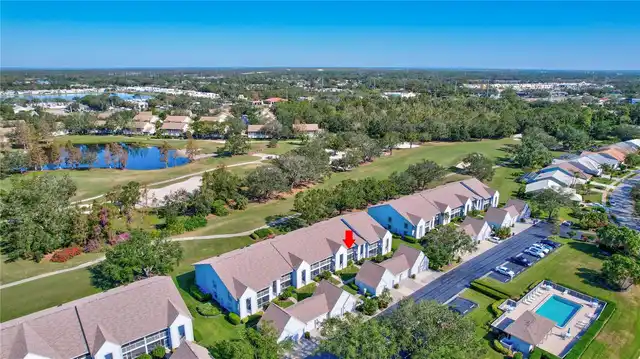
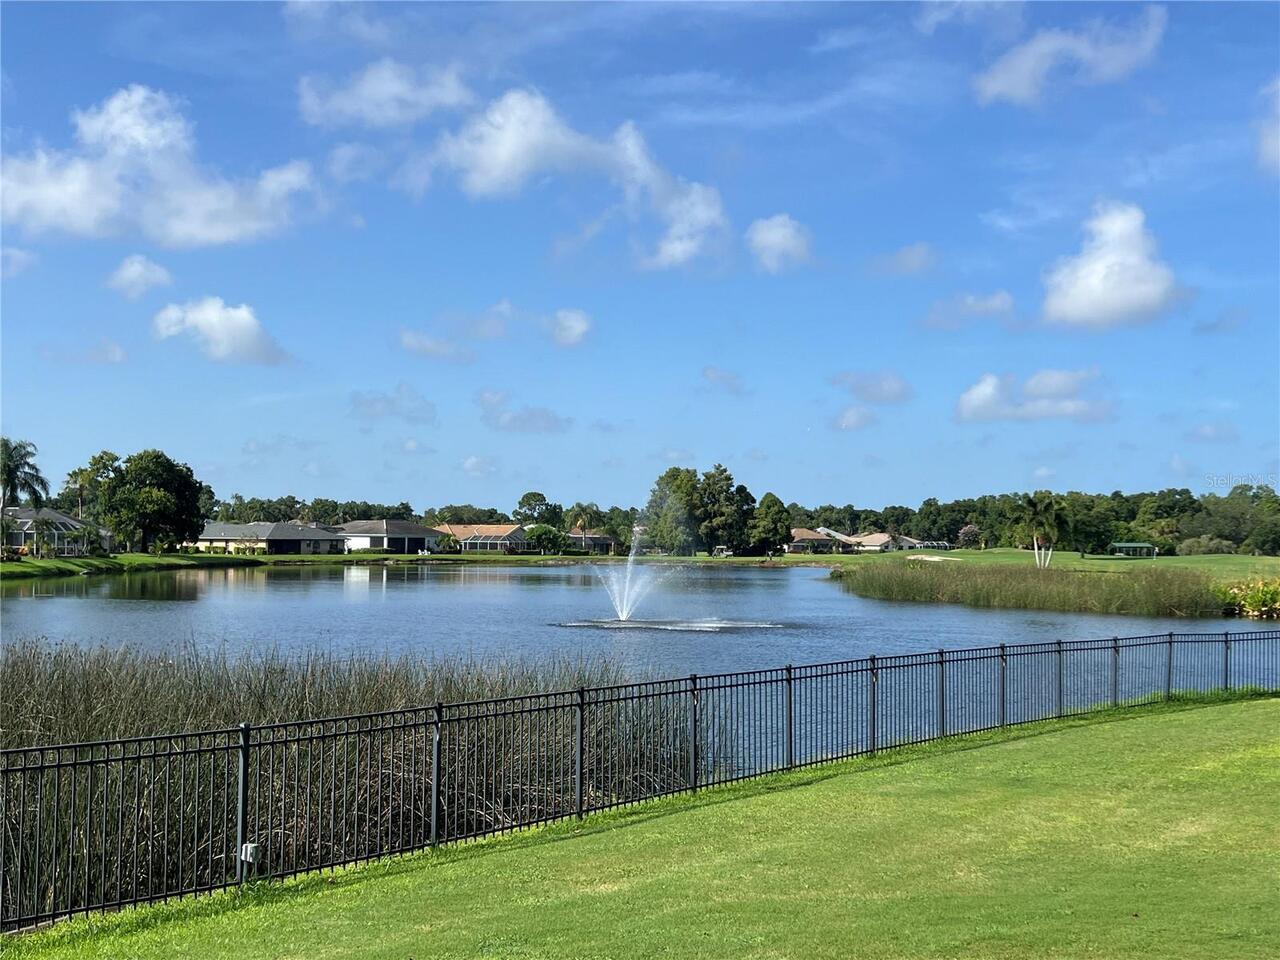
  • View: Golf Course, Trees/Woods
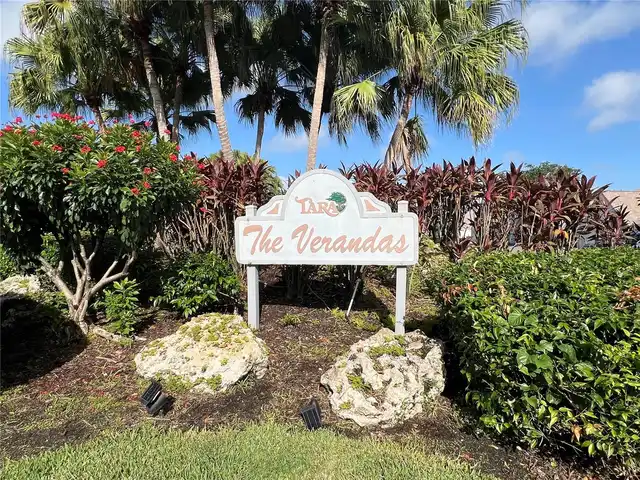
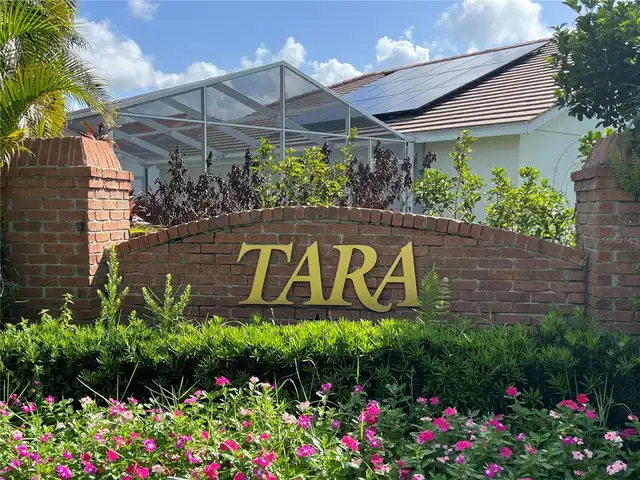
  • Subdivision: Tara Verandas
  • Built in  1989
  • Condominium
Description
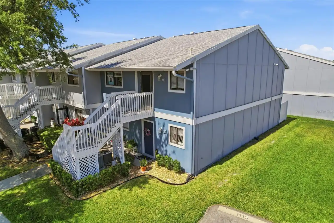
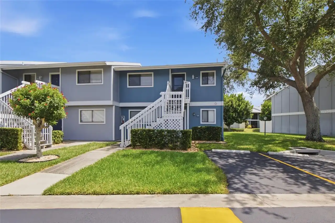
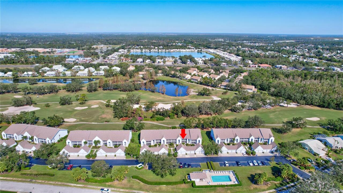
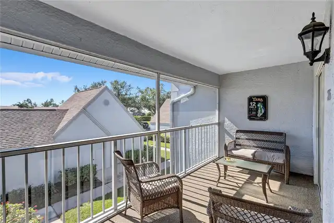
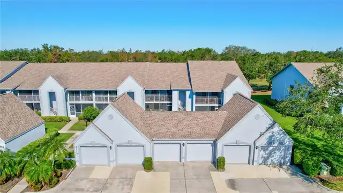
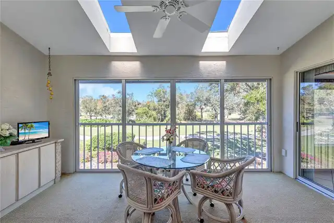
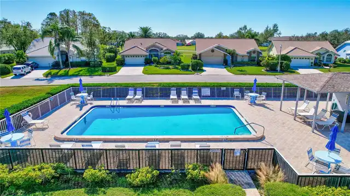
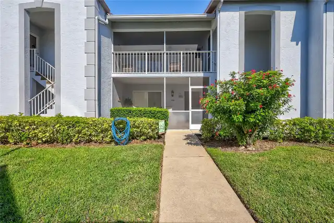
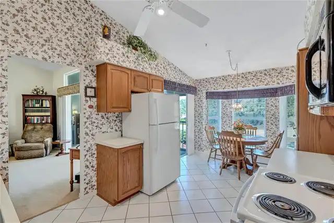
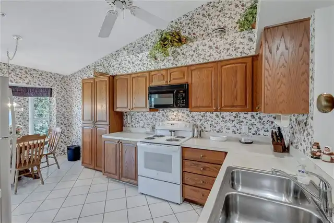
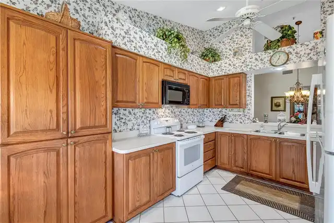
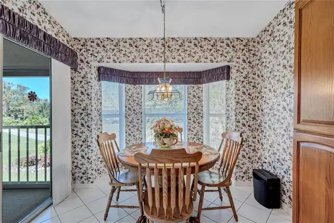
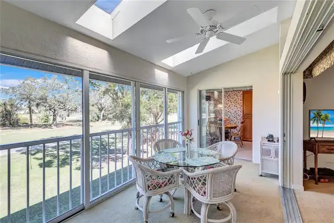
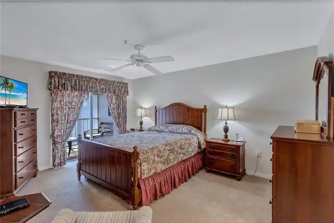
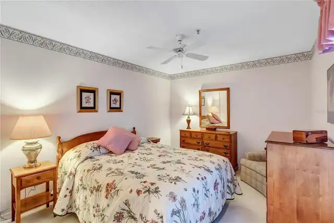
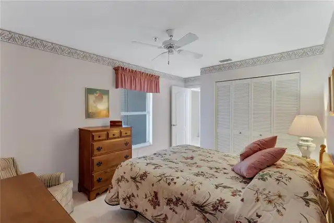
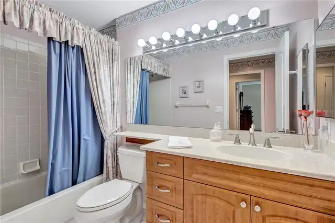
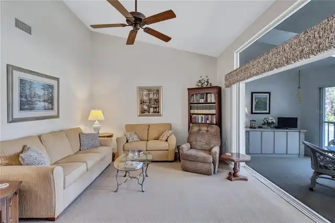
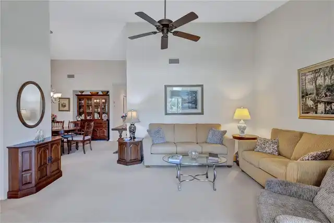
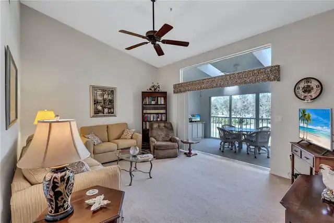
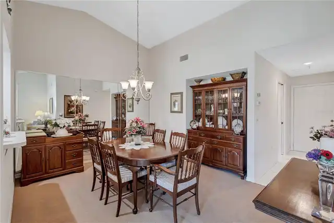
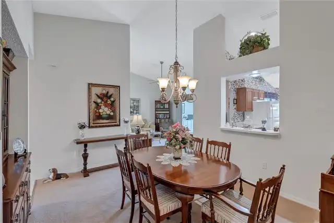
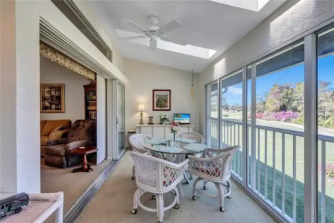
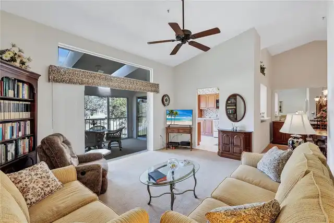
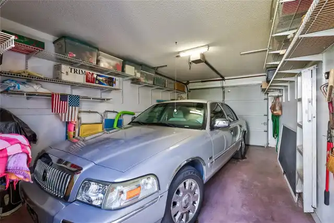
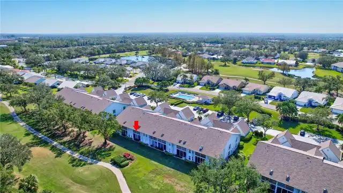
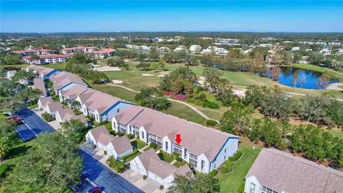
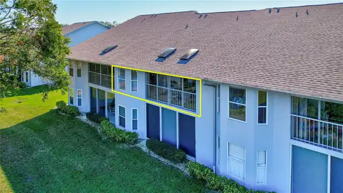
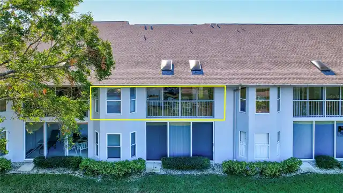
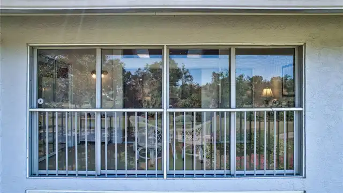
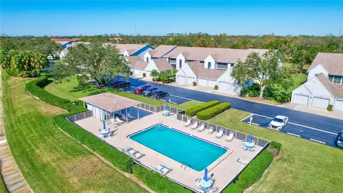
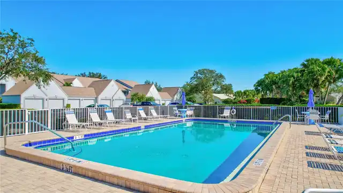
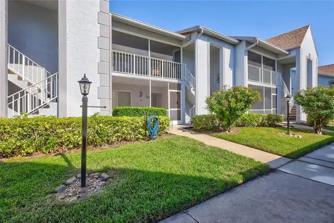
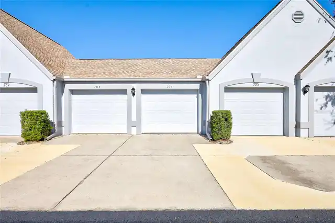
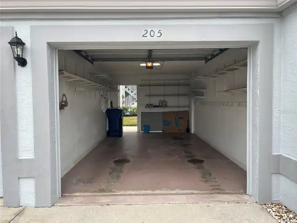
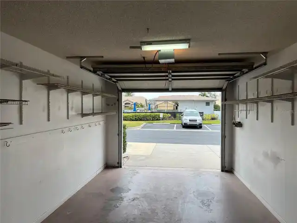
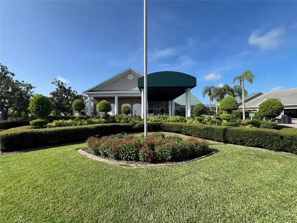
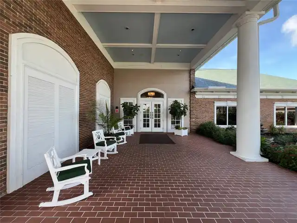
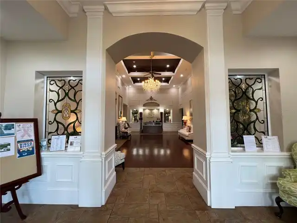
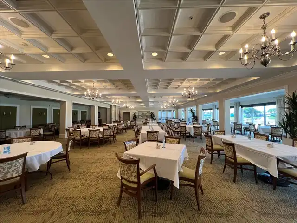
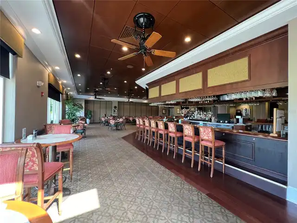
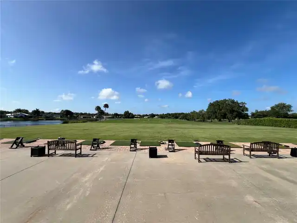
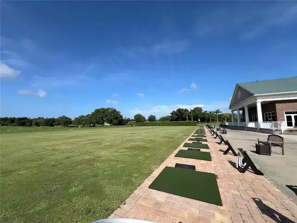
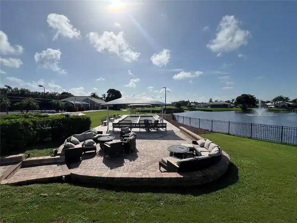
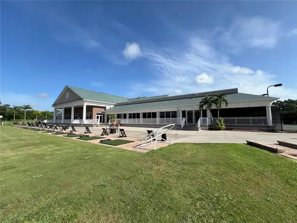
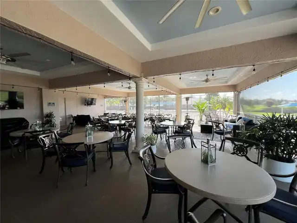
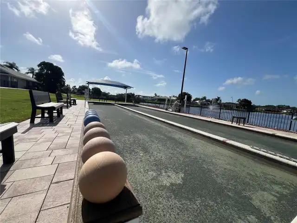
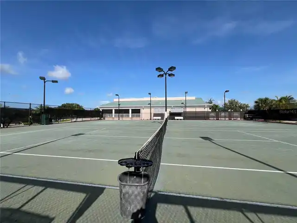
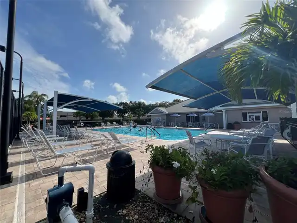
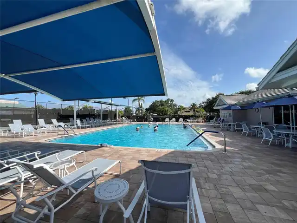
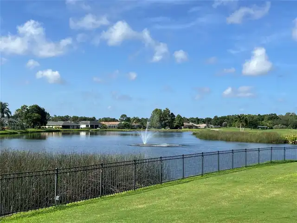
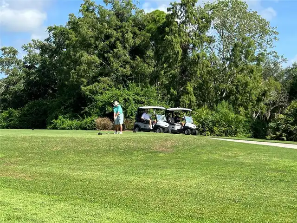
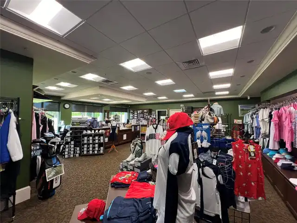
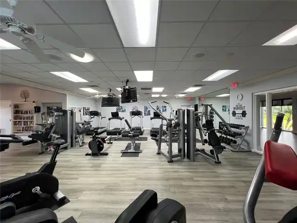
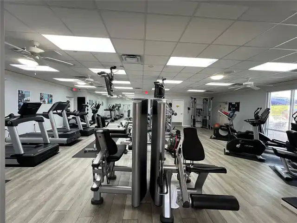
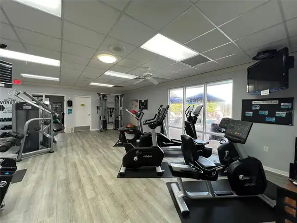
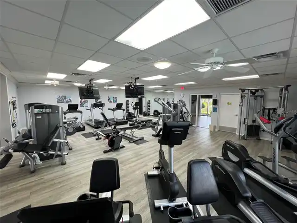
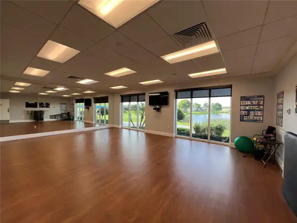
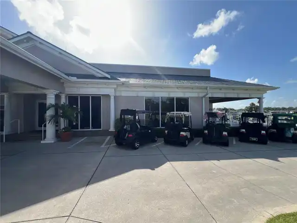
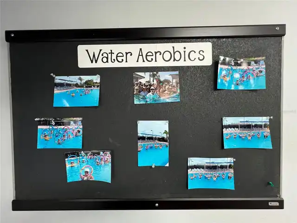
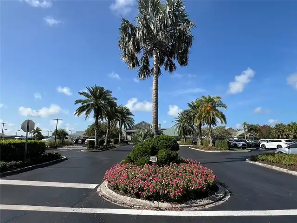
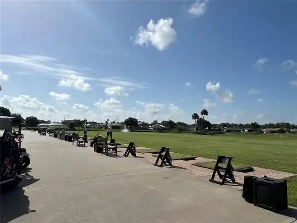
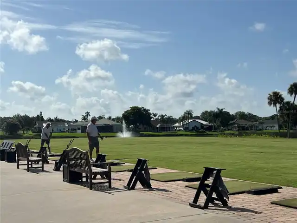
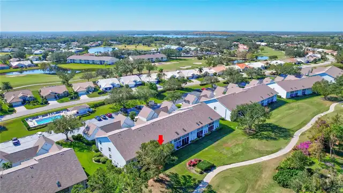
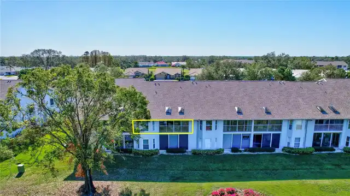
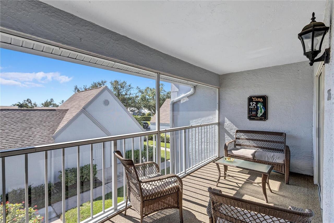
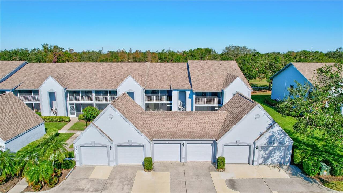
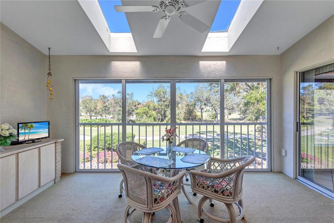
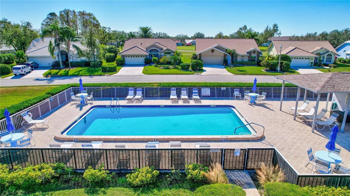
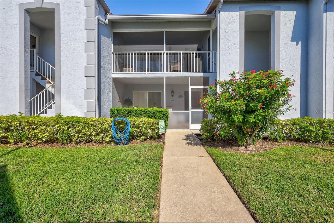
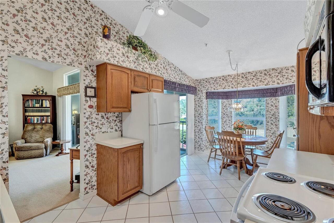
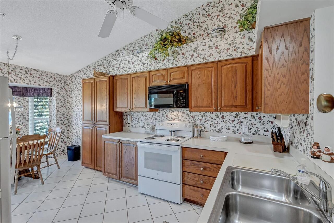
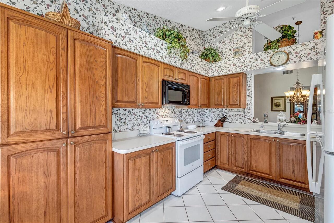
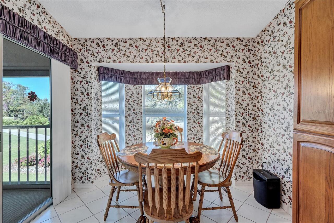
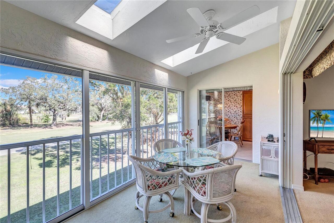
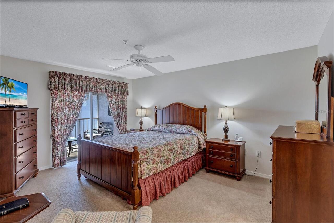
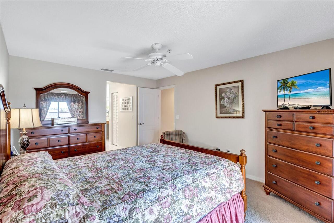
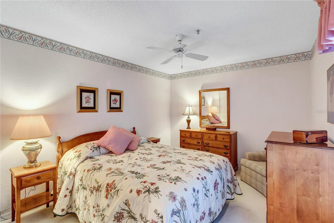
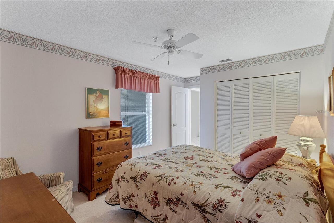
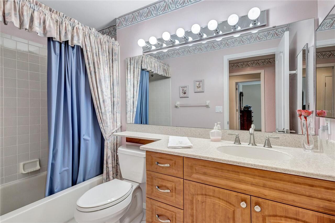
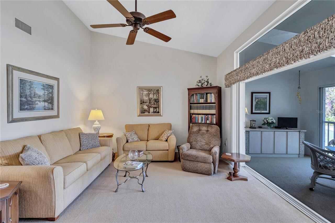
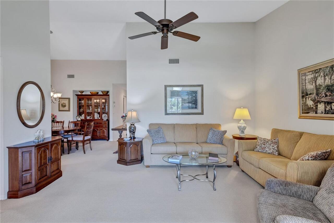
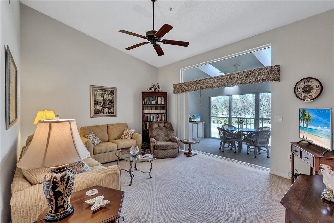
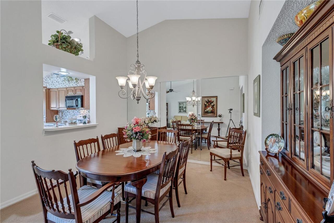
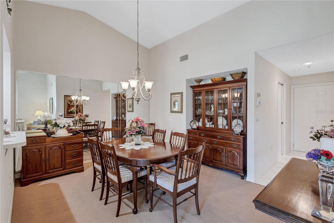
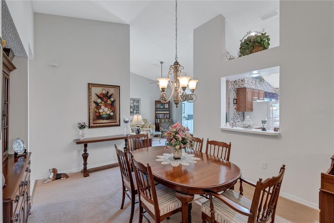
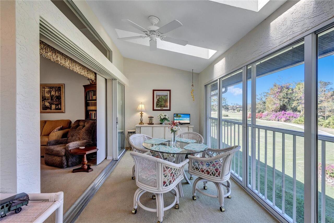
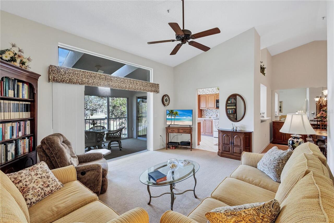
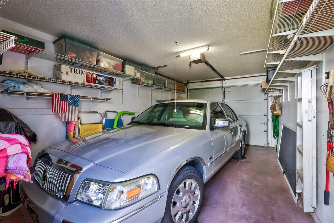
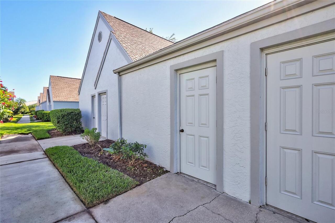
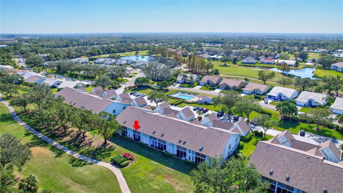
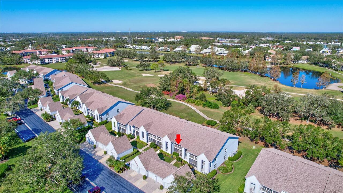
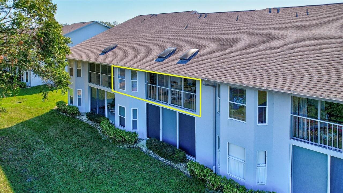
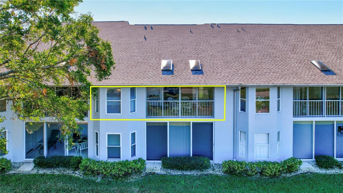
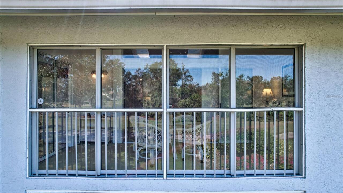
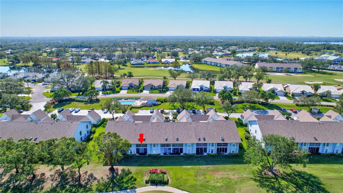
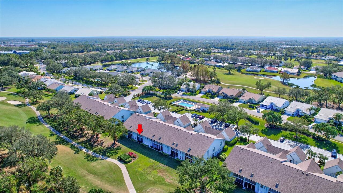
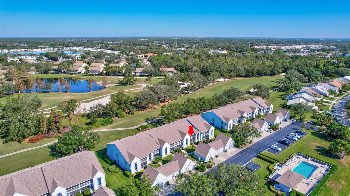
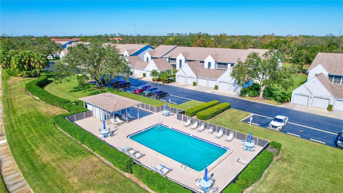
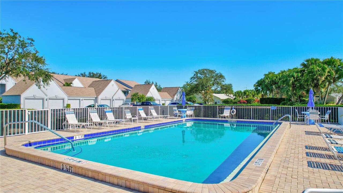
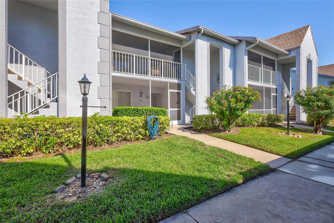
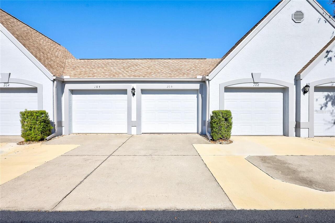
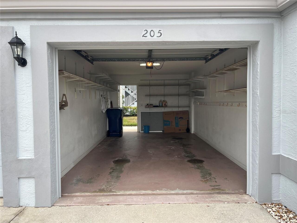
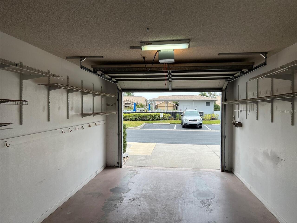
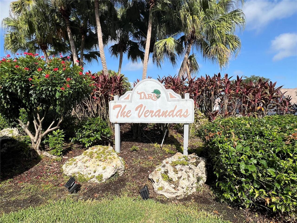
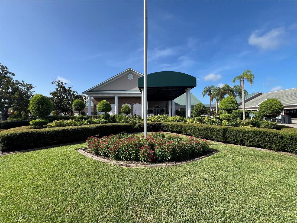
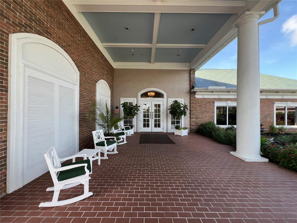
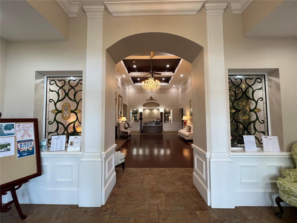
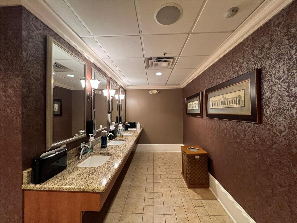
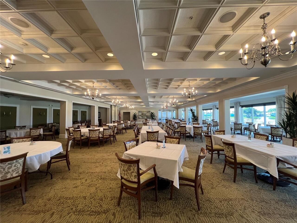
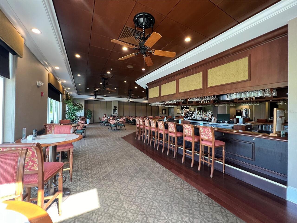
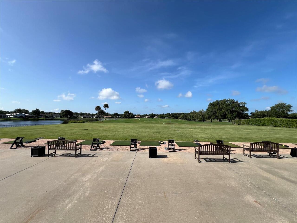
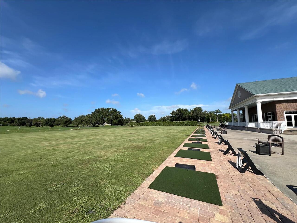
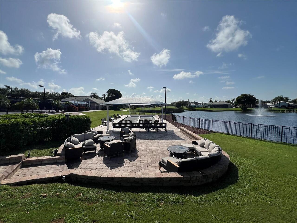
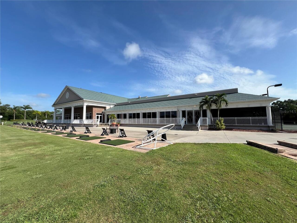
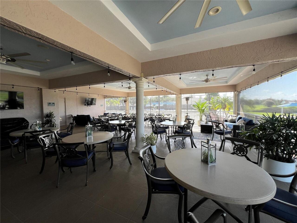
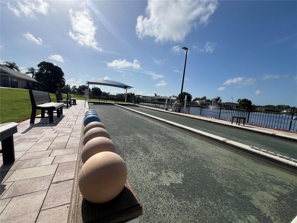
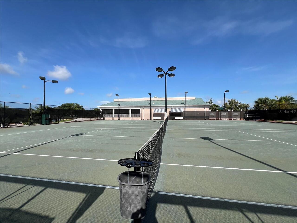
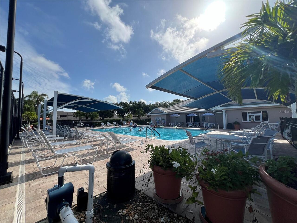
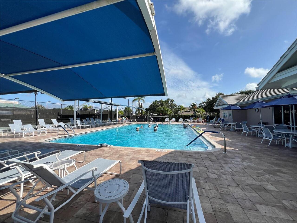
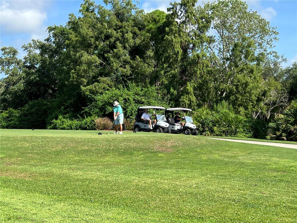
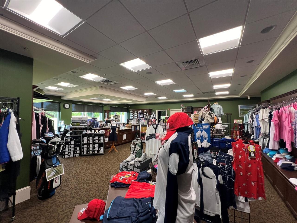
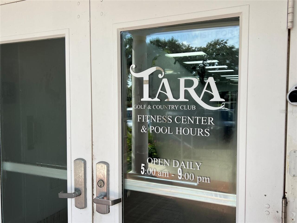
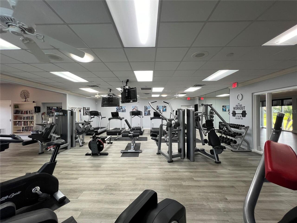
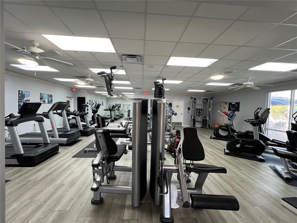
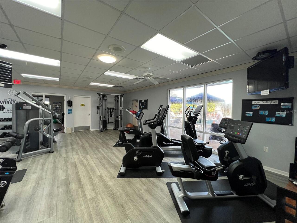
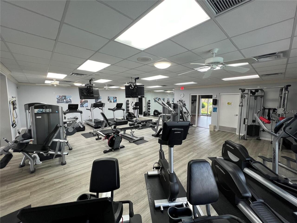
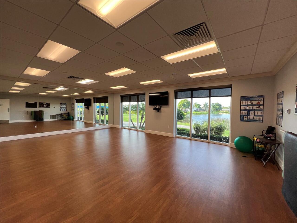
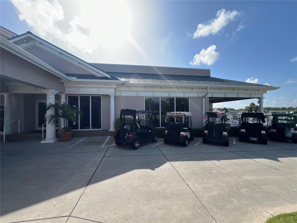
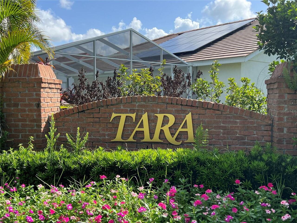
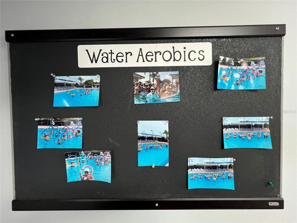
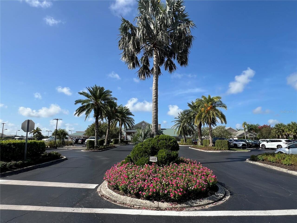
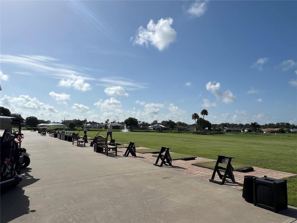
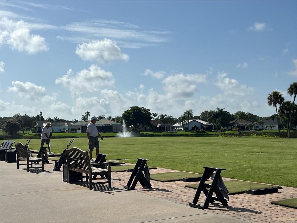
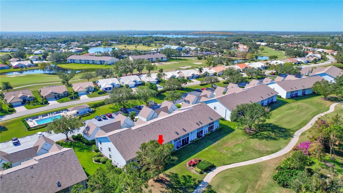
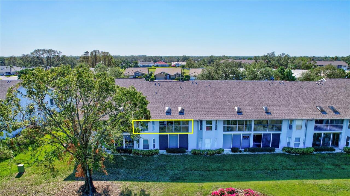
NEW LOW, LOW PRICE! only $179,000! Live the Florida Country Club Lifestyle for Less! Welcome to 6713 Stone River Rd 205, a meticulously maintained 2-bed, 2-bath, 1-car garage condo in The Verandas at Tara. This is your chance to own a piece of paradise with an unparalleled value proposition: a deeded golf membership to Tara Golf & Country Club, saving you thousands annually on championship golf and exclusive amenities! Step inside this spacious and quiet 2nd-floor unit, offered partially furnished for your convenience. Enjoy breathtaking, million-dollar views of the fairway tees from your eat-in kitchen or the expansive, glass/screen-enclosed lanai. This versatile space can seamlessly expand your living area or become your private sunroom, offering serene treed golf course vistas. Vaulted ceilings and a spacious kitchen with solid wood cabinets create an open feel. An additional screen-enclosed front lanai provides another peaceful spot to savor the morning sun. Beyond your doorstep, discover resort-style living. You're just steps away from the large heated community pool! The Tara Golf & Country Club boasts an 18-hole championship golf course (recently renovated with $1.5M!), a state-of-the-art exercise facility, hot tub, sauna, heated lap pool with a concession stand, Har-Tru tennis courts, bocce ball, and pickleball coming in 2025! The magnificent Tara Clubhouse offers fine dining, a grill room, a driving range, a putting green, a pro shop, and a very active social calendar featuring regular entertainment. Recent updates include AC (2019), Water Heater (2019), and Roof (2018). The Total Area is 1,385 SqFt. Tara Reserves and The Verandas at Tara are financially sound associations. Enjoy million-dollar picturesque views from your screened and glass-enclosed lanai (the first-floor units don't give you this view) and maintenance-free living in a secure, beautifully manicured community. With low HOA fees and no state income tax, this is the smart play for snowbirds &
Property Details
Property Features
Property Sub Type
Condominium
View
Golf Course, Trees/Woods
Parking
Deeded, Garage Door Opener, Guest, Ground Level, Open
County
Manatee
Subdivision
TARA VERANDAS
Building Name
6713
Additional Information
Additional Lease Restrictions
See HOA DOCS
Additional Parcels YN
false
Additional Rooms
Attic, Family Room, Florida Room, Formal Dining Room Separate, Formal Living Room Separate, Inside Utility
Alternate Key Folio Num
1731506158
Appliances
Cooktop, Dishwasher, Disposal, Dryer, Electric Water Heater, Microwave, Range, Refrigerator, Washer
Approval Process
Submit Lease Form in Attachments
Architectural Style
Contemporary
Association Amenities
Cable TV, Clubhouse, Golf Course, Maintenance, Pickleball Court(s), Pool, Recreation Facilities, Tennis Court(s)
Association Approval Required YN
1
Association Fee
526
Association Fee Frequency
Monthly
Association Fee Includes
Cable TV, Common Area Taxes, Pool, Escrow Reserves Fund, Insurance, Internet, Maintenance Structure, Maintenance Grounds, Maintenance, Management, Pest Control, Private Road, Recreational Facilities, Sewer, Trash, Water
Association Fee Requirement
Required
Association YN
true
Attached Garage YN
false
Available For Lease YN
1
Bathrooms Total Integer
2
Building Area Source
Public Records
Building Area Total
1385
Building Area Total Srch SqM
128.67
Building Area Units
Square Feet
Calculated List Price By Calculated SqFt
145.29
Carport YN
false
Community Features
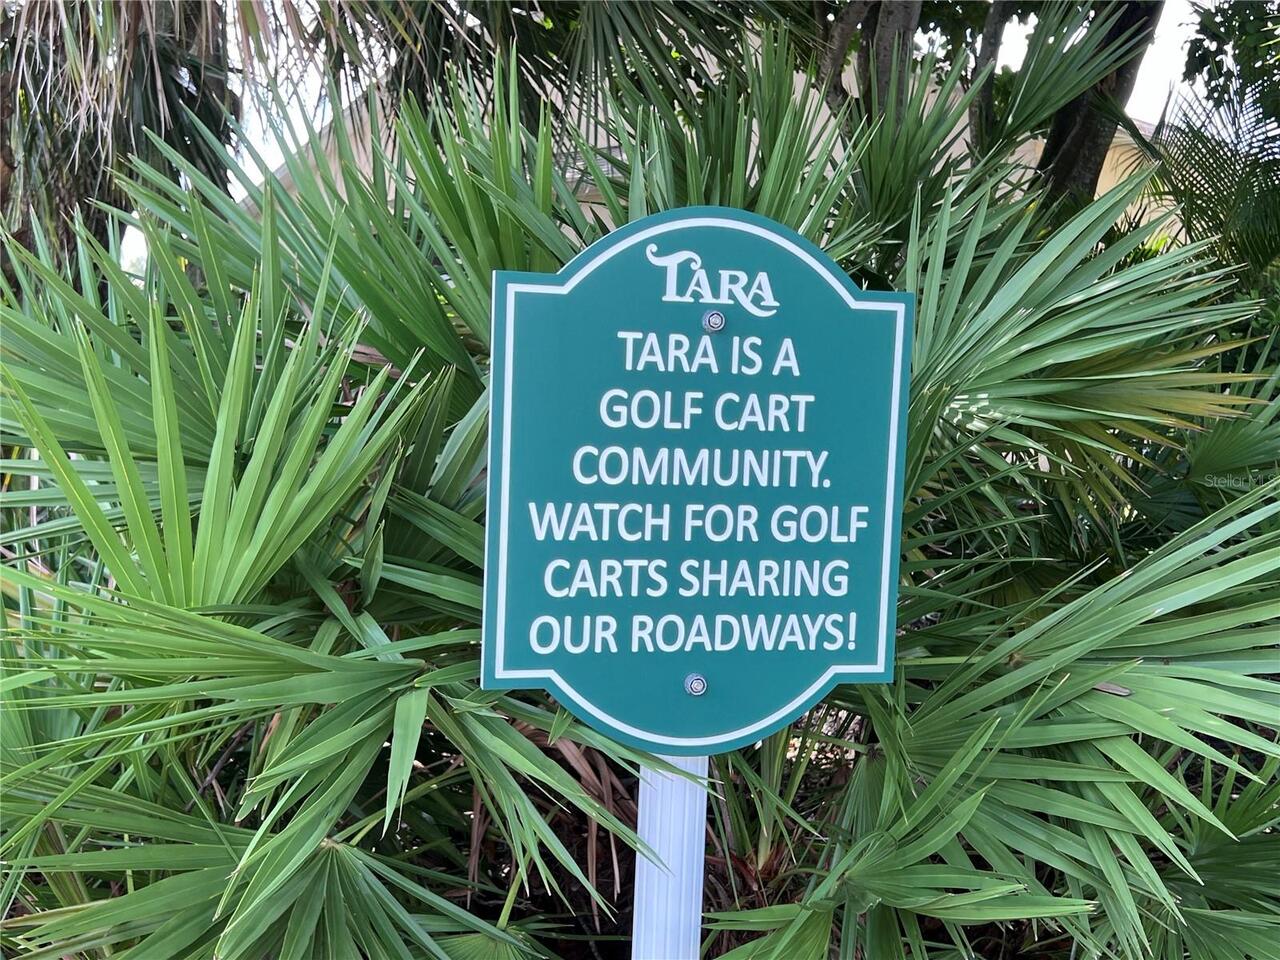
Association Recreation - Owned, Clubhouse, Deed Restrictions, Fitness Center, Golf Carts OK, Golf, Irrigation-Reclaimed Water, No Truck/RV/Motorcycle Parking, Pool, Restaurant, Sidewalks, Tennis Court(s), Street Lights
Condo Fees
1816
Condo Fees Term
Quarterly
Construction Materials
Block
Cooling
Central Air, Humidity Control
Country
US
Cumulative Days On Market
668
Current Price
179000.00
Direction Faces
North
Elementary School
Tara Elementary
Exterior Features
Balcony, Sidewalk, Storage
Fireplace YN
false
Flood Zone Code
X
Floor Number
2
Flooring
Carpet, Ceramic Tile
Foundation Details
Slab
Furnished
Partially
Garage Spaces
1
Garage YN
true
Heating
Central, Electric
High School
Braden River High
Home Warranty YN
false
Homestead YN
1
Interior Features
Cathedral Ceiling(s), Ceiling Fans(s), Eat-in Kitchen, High Ceilings, L Dining, Solid Surface Counters, Solid Wood Cabinets, Thermostat, Vaulted Ceiling(s)
Internet Address Display YN
true
Internet Automated Valuation Display YN
true
Internet Consumer Comment YN
true
Internet Entire Listing Display YN
true
Laundry Features
Inside, Laundry Closet
Lease Restrictions YN
1
Levels
One
List AOR
Sarasota - Manatee
Living Area Meters
114.46
Living Area Source
Public Records
Living Area Units
Square Feet
Lot Features
Cleared
Max Pet Weight
35
Middle Or Junior School
Braden River Middle
Minimum Lease
1 Month
Modification Timestamp
2026-10-03T21:50:09.305Z
Monthly Condo Fee Amount
605
Monthly HOA Amount
526.00
New Construction YN
false
Num Times per Year
6
Number Of Pets
1
Occupant Type
Vacant
Other Equipment
Irrigation Equipment
Other Fees Term
Annual
Ownership
Condominium
Parcel Number
1731506158
Patio And Porch Features
Covered, Front Porch, Rear Porch, Screened
Pet Restrictions
See HOA Docs
Pet Size
Small (16-35 Lbs.)
Pets Allowed
Breed Restrictions, Cats OK, Dogs OK, Number Limit
Pool Private YN
false
Postal Code Plus 4
7835
Previous List Price
195000
Price Change Timestamp
2026-06-26T14:46:00.000Z
Property Condition
Completed
Property Description
Elevated, Mid Rise
Public Survey Range
18E
Public Survey Section
14
RATIO Current Price By Calculated SqFt
145.29
Realtor Info
As-Is, Docs Available, Owner Motivated, Sign
Road Responsibility
Private Maintained Road, Public Maintained Road
Road Surface Type
Asphalt
Roof
Tile
Room Count
8
SW Subdiv Community Name
Tara Verandas Condominium
Security Features
Fire Sprinkler System, Smoke Detector(s)
Senior Community YN
false
Sewer
Public Sewer
Showing Requirements
Combination Lock Box, ShowingTime
Spa YN
false
Status Change Timestamp
2024-12-04T07:43:40.000Z
Stories Total
1
Tax Annual Amount
1051.17
Tax Book Number
1264-3009
Tax Legal Description
UNIT 205 BLDG 2 TARA VERANDAS ONE CONDO; TOGETHER WITH A CLASS "A" MEMBERSHIP IN THE TARA GOLF & COUNTRY CLUB INC PI#17315.0615/8
Tax Lot
205
Tax Year
2023
Total Annual Fees
14670.19
Total Monthly Fees
1222.52
Township
35S
Universal Property Id
US-12081-N-1731506158-S-205
Unparsed Address
6713 STONE RIVER RD #205
Utilities
Cable Connected, Electricity Connected, Phone Available, Public, Sewer Connected, Underground Utilities, Water Connected
Vegetation
Mature Landscaping, Oak Trees, Trees/Landscaped
Water Source
Public
Waterfront YN
false
Window Features
Skylight(s)
Zoning
PDR/WPE/
Neighborhood Map
Popup

Property Photos
Listing Photo
Listing Photo
Listing Photo
Listing Photo
Listing Photo
Listing Photo
Listing Photo
Listing Photo
Listing Photo
Listing Photo
Listing Photo
Listing Photo
Listing Photo
Listing Photo
Listing Photo
Listing Photo
Listing Photo
Listing Photo
Listing Photo
Listing Photo
Listing Photo
Listing Photo
Listing Photo
Listing Photo
Listing Photo
Listing Photo
Listing Photo
Listing Photo
Listing Photo
Listing Photo
Listing Photo
Listing Photo
Listing Photo
Listing Photo
Listing Photo
Listing Photo
Listing Photo
Listing Photo
Listing Photo
Listing Photo
Listing Photo
Listing Photo
Listing Photo
Listing Photo
Listing Photo
Listing Photo
Listing Photo
Listing Photo
Listing Photo
Listing Photo
Listing Photo
Listing Photo
Listing Photo
Listing Photo
Listing Photo
Listing Photo
Listing Photo
Listing Photo
Listing Photo
Listing Photo
Listing Photo
Listing Photo
Listing Photo
Listing Photo
Listing Photo
Listing Photo
Listing Photo
Listing Photo
Listing Photo
Listing Photo
Listing Photo
Listing Photo
Listing Photo
Listing Photo
Listing Photo
Listing Photo
Listing Photo
Listing Photo
Listing Photo
Listing Photo
Listing Photo
Listing Photo
Listing Photo
Listing Photo
Listing Photo
Listing Photo
Listing Photo
Listing Photo
Listing Photo
Listing Photo
Listing Photo
Listing Photo
Listing Photo
Listing Photo
Listing Photo
Listing Photo
Listing Photo
Listing Photo
Listing Photo
Listing Photo
Listing Photo
Listing Photo
Listing Photo
Listing Photo
Listing Photo
Listing Photo
Listing Photo
Listing Photo
Listing Photo
Listing Photo
Listing Photo
Listing Photo
Listing Photo
Listing Photo
Listing Photo
Listing Photo
Listing Photo
Listing Photo
Listing Photo
Listing Photo
Listing Photo
Listing Photo
Listing Photo
Listing Photo
Listing Photo
Listing Photo
Listing Photo
Listing Photo
Listing Photo
Listing Photo
Listing Photo
Listing Photo
Listing Photo
Listing Photo
Listing Photo
Listing Photo
Listing Photo
Listing Photo
Listing Photo
Listing Photo
Listing Photo
Listing Photo
Listing Photo
Listing Photo
Listing Photo
Listing Photo
Listing Photo
Listing Photo
Listing Photo
Listing Photo
Listing Photo
Listing Photo

MLS #MFRA4630838 Listing courtesy of Re/max Palm provided by Stellar MLS.

Similar Listings

$162,500
6033 34th W Street
Bradenton
2BR/2BA
| Active
$163,000
6033 34th W Street
Bradenton
2BR/2BA
| Active
$164,000
4802 51st W Street
Bradenton
2BR/2BA
| Contingent
$164,900
3585 Lake Bayshore Drive
Bradenton
2BR/2BA
| Active


All listing information is deemed reliable but not guaranteed and should be independently verified through personal inspection by appropriate professionals. Listings displayed on this website may be subject to prior sale or removal from sale; availability of any listing should always be independent verified. Listing information is provided for consumer personal, non-commercial use, solely to identify potential properties for potential purchase; all other use is strictly prohibited and may violate relevant federal and state law. The source of the listing data is as follows: Stellar MLS (updated 10/17/26 11:03 PM) |

Listing Search


Translate Tool

Featured Listings
Orlando Real Estate
$1,299,000
3 BED
2 BATH
Discover this beautifully updated David Weekley home in the highly desirable community of Baldwin Park! A rare find, thi... Read More
Lakewood Ranch Real Estate
$1,250,000
4 BED
3 BATH
The kind of backyard people vacation for. The kind of home you get to live in every day. Welcome to 17604 Barley Drive, ... Read More
Orlando Real Estate
$1,292,079
5 BED
4 BATH
Under Construction. Experience the perfect blend of luxury, comfort, and customization in this beautifully designed cust... Read More
Wesley Chapel Real Estate
$929,990
5 BED
4 BATH
Huge Price Improvement! Luxury. Privacy. Resort-Style Living. Welcome to one of Epperson's most desirable courtyard home... Read More
Longboat Key Real Estate
$1,275,000
3 BED
2 BATH
One or more photo(s) has been virtually staged. MOTIVATED SELLER! Welcome to 550 De Narvaez Drive, a meticulously mainta... Read More
Odessa Real Estate
$825,000
2 BED
2 BATH
Under contract-accepting backup offers. KEYSTONE, ODESSA: WORLD CLASS SUNSET VIEWS + CUSTOM BUILT HOME ON SKI-SIZED LAKE... Read More
Odessa Real Estate
$875,000
3 BED
2 BATH
PRICE REDUCTION — SELLER OFFERING $15,000 TOWARD BUYER’S CLOSING COSTS WITH A FULLY EXECUTED PURCHASE CONTRACT BY 10/20/... Read More
Homosassa Real Estate
$950,000
3 BED
2 BATH
Here's your chance to live where others vacation! This gorgeous waterfront home in Riverhaven has the most spectacular v... Read More
St Petersburg Real Estate
$1,200,000
3 BED
2 BATH
Nestled in the highly sought-after Historic Old Northeast neighborhood of St. Petersburg, this exceptional property offe... Read More
Indian Shores Real Estate
$884,900
3 BED
2 BATH
UNIQUE BEACH-FRONT UNIT. STUNNING GULF-FRONT VIEWS THE MINUTE YOU OPEN THE DOOR AND ENTER THIS WELL APPOINTED, COMPLETEL... Read More
Contact Sandra Pardo

407-990-2746

Wendy Morris LLC

Licensed in the State of Florida
BK 3146762
16797 Broadwater Avenue
Winter Garden, Florida 34787

Your privacy is our utmost concern. We will never sell your personal information. Privacy Policy
©2026 sandrapardohomes.com - all rights reserved. | Site Map