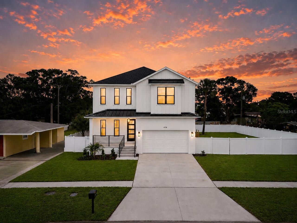
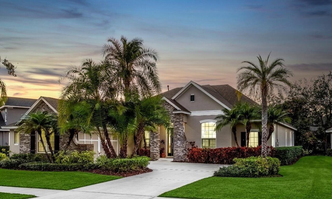
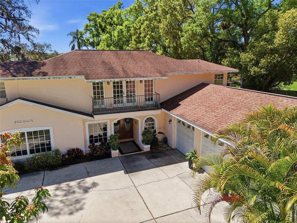
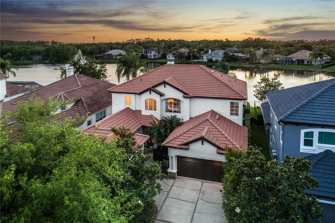
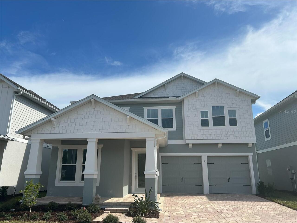
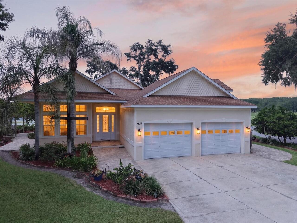
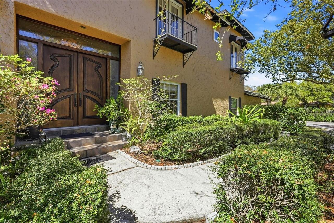
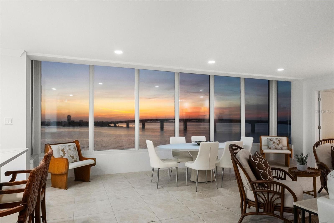
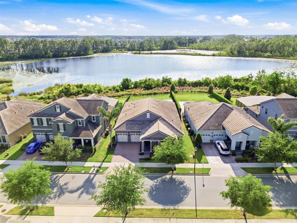
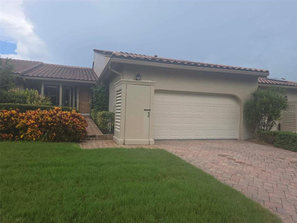
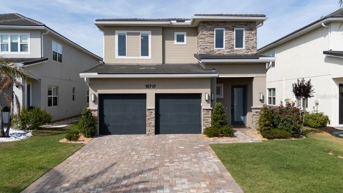
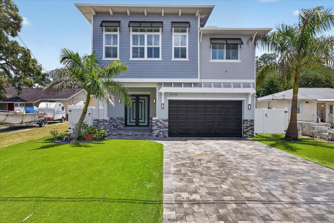
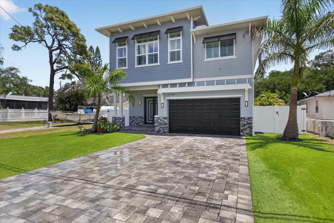
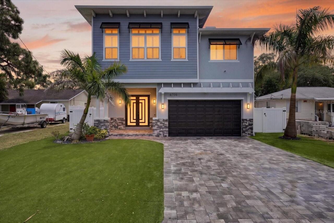
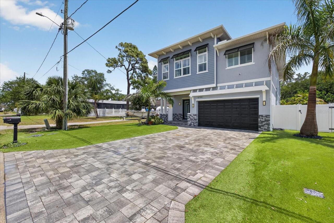
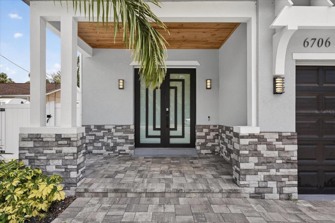
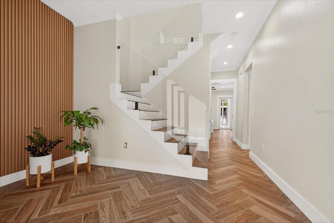
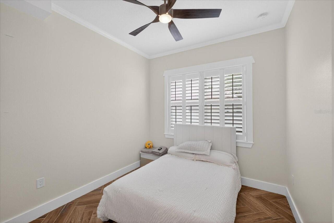
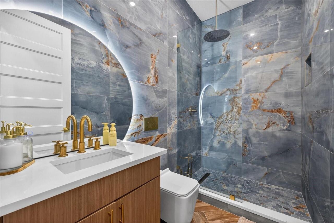
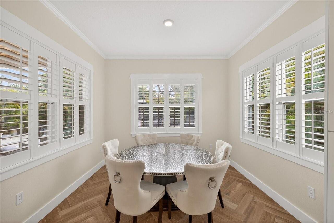
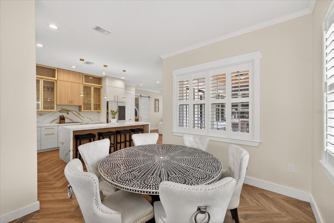
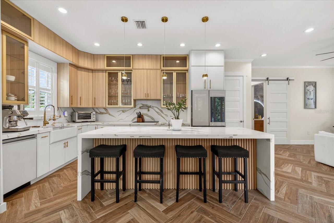
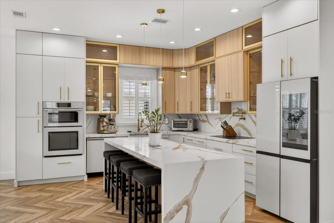
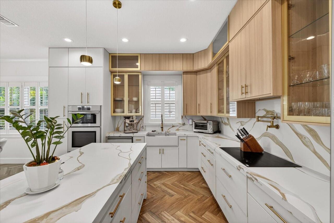
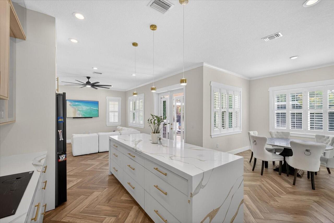
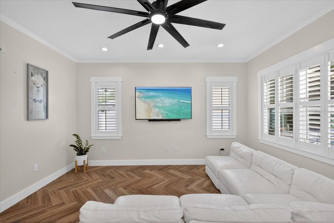
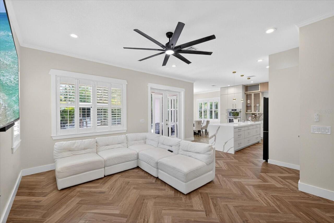
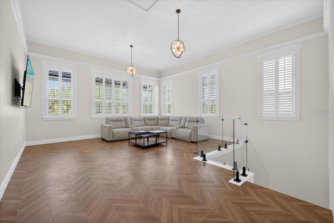
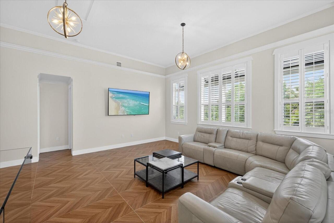
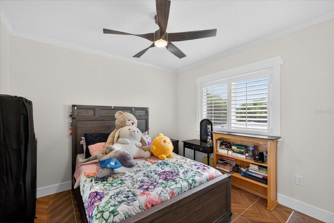
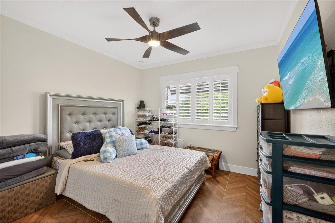
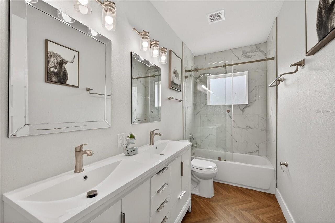
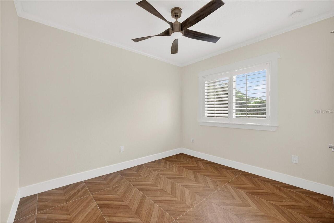
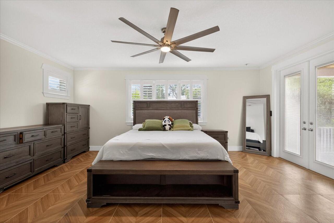
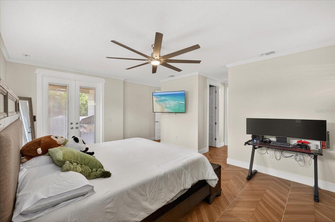
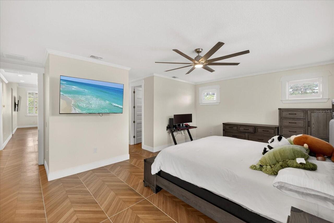
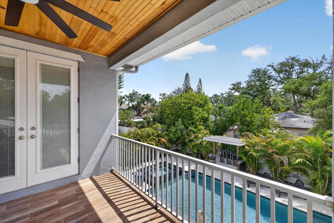
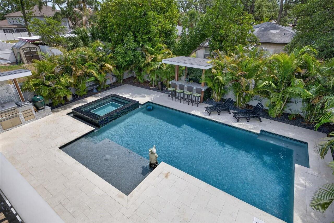
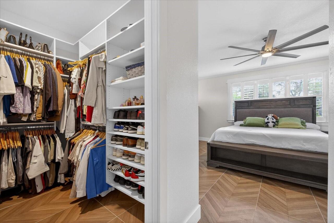
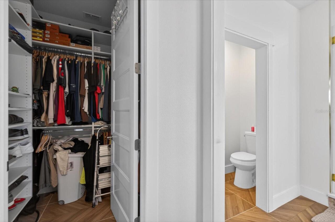
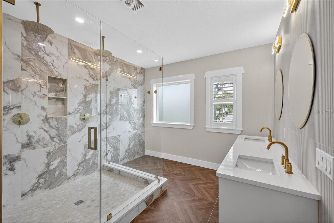
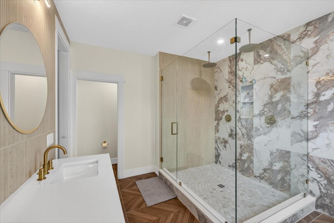
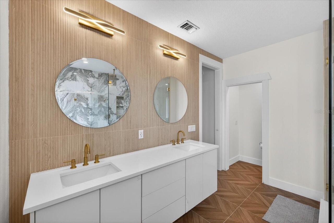
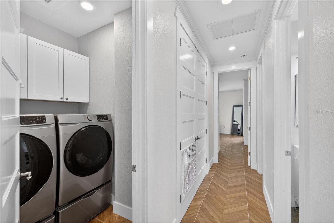
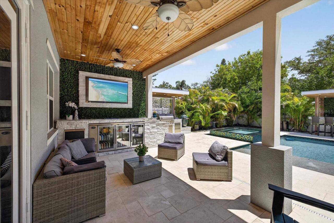
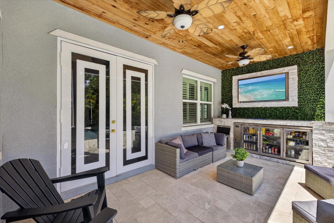
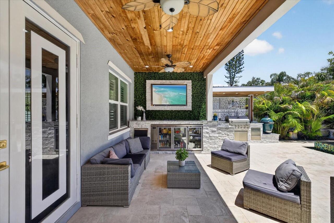
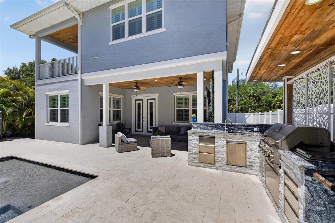
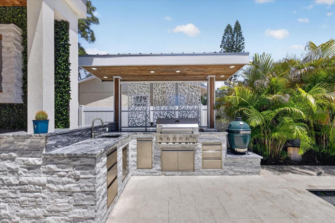
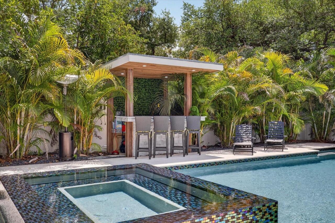
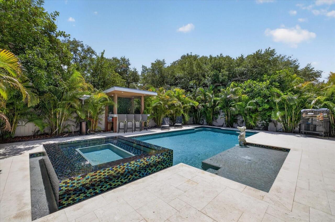
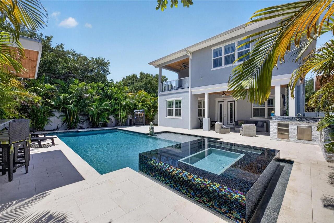
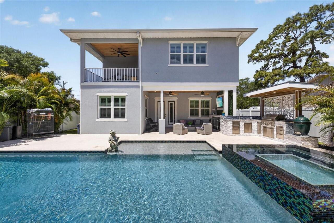
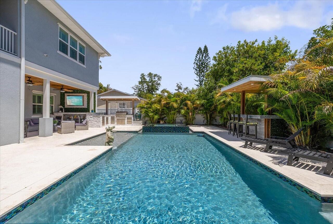
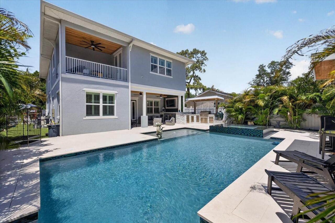
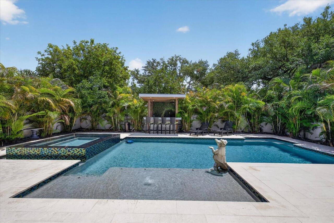
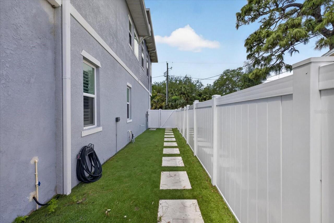
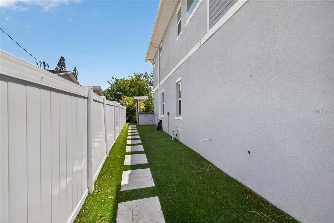
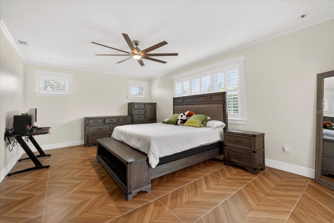
Luxury Living in South Tampa! Stunning 5-bedroom, 3-bath custom home with over $400,000 in upgrades and designed for the ultimate Florida lifestyle. Features include soaring ceilings up to 13' , an open-concept layout, chef-inspired kitchen, custom bar area, upstairs loft, and an oversized primary suite with spa-like bath and dual walk-in closets. Enjoy your private backyard oasis with a saltwater pool & spa, covered porch, outdoor BBQ area with commercial refrigerator, custom tiki bar, and beautifully finished turf throughout the patio area—perfect for entertaining year-round. This beautifully maintained home also includes shutters/window treatments, ceiling fans throughout, and is situated on a quiet dead-end street for added privacy. Located near top-rated schools, dining, shopping, and everything South Tampa has to offer.
Property Details
Property Features
Property Sub Type
Single Family Residence
View
Trees/Woods
Parking
Driveway
Pool
Heated, Lighting, In Ground
County
Hillsborough
Subdivision
SPITLER PARK UNIT 1
Building Name
DKV INITIATIVES INC
Additional Information
Additional Parcels YN
false
Additional Rooms
Bonus Room, Loft
Alternate Key Folio Num
1376410200
Appliances
Built-In Oven, Convection Oven, Cooktop, Dishwasher, Dryer, Electric Water Heater, Exhaust Fan, Microwave, Washer, Wine Refrigerator
Association YN
false
Attached Garage YN
true
Available For Lease YN
1
Bathrooms Total Integer
3
Building Area Source
Public Records
Building Area Total
6600
Building Area Total Srch SqM
613.16
Building Area Units
Square Feet
Calculated List Price By Calculated SqFt
461.19
Carport Spaces
4
Carport YN
true
Construction Materials
Block, Concrete
Cooling
Central Air
Country
US
Cumulative Days On Market
20
Current Price
1325000.00
Direction Faces
West
Exterior Features
Balcony
Fencing
Fenced
Fireplace YN
false
Flood Zone Code
AE
Flood Zone Date
2021-10-07
Flood Zone Panel
12057C0457J
Flooring
Tile
Foundation Details
Slab
Furnished
Unfurnished
Garage Spaces
2
Garage YN
true
Heating
Central, Electric
Homestead YN
1
Interior Features
Ceiling Fans(s)
Internet Address Display YN
true
Internet Automated Valuation Display YN
true
Internet Consumer Comment YN
true
Internet Entire Listing Display YN
true
Laundry Features
Laundry Room
Levels
Two
List AOR
Suncoast Tampa
Living Area Meters
266.91
Living Area Source
Public Records
Living Area Units
Square Feet
Lot Size Acres
0.15
Lot Size Dimensions
55x120
Lot Size Square Feet
6600
Lot Size Square Meters
613
Minimum Lease
No Minimum
Modification Timestamp
2026-05-28T18:48:12.193Z
New Construction YN
true
Occupant Type
Owner
Ownership
Fee Simple
Parcel Number
A-16-30-18-421-000002-00018.0
Patio And Porch Features
Covered, Front Porch
Pets Allowed
Yes
Pool Private YN
true
Postal Code Plus 4
5110
Previous List Price
1599900
Price Change Timestamp
2026-05-28T18:47:50.000Z
Property Condition
Completed
Public Survey Range
18
Public Survey Section
16
RATIO Current Price By Calculated SqFt
461.19
Road Surface Type
Paved
Roof
Shingle
Room Count
13
Senior Community YN
false
Sewer
Public Sewer
Showing Requirements
Appointment Only
Spa Features
Heated, In Ground
Status Change Timestamp
2026-05-08T19:10:17.000Z
Stories Total
2
Tax Annual Amount
15318.89
Tax Block
2
Tax Book Number
23-49
Tax Legal Description
SPITLER PARK UNIT NO 1 LOT 18 BLOCK 2 AND W 1/2 OF CLOSED ALLEY ABUTTING THEREON
Tax Lot
18
Tax Year
2025
Total Acreage
0 to less than 1/4
Total Annual Fees
0.00
Total Monthly Fees
0.00
Township
30
Universal Property Id
US-12057-N-163018421000002000180-R-N
Unparsed Address
6706 S STERLING AVE
Utilities
BB/HS Internet Available, Cable Available, Electricity Connected, Public, Sewer Connected, Underground Utilities, Water Connected
Water Source
Public
Waterfront YN
false
Zoning
RS-60
Neighborhood Map
Popup
Property Photos
MLS #MFRTB8505954
Listing courtesy of Miranda Landa Realty Group Llc
provided by Stellar MLS.
All listing information is deemed reliable but not guaranteed and should be independently verified through personal inspection by appropriate professionals. Listings displayed on this website may be subject to prior sale or removal from sale; availability of any listing should always be independent verified. Listing information is provided for consumer personal, non-commercial use, solely to identify potential properties for potential purchase; all other use is strictly prohibited and may violate relevant federal and state law.
The source of the listing data is as follows:
Stellar MLS (updated 7/6/26 2:17 PM) |