407-990-2746
Menu

6686 Treymont Drive, Lakeland, FL

NEXT
PREV
$549,000

($221/sqft)

List Status: Active
6686 Treymont Drive
Lakeland, FL 33813


4 beds
3 baths
2484 living sqft
Top Features
  • Subdivision: Treymont
  • Built in  2023
  • Single Family Residence
Description
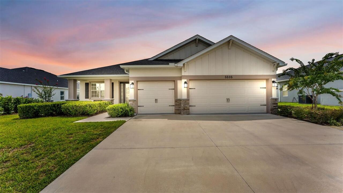
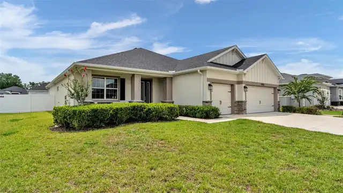
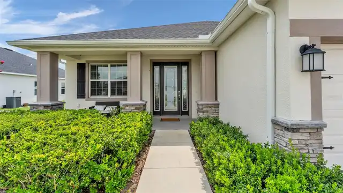
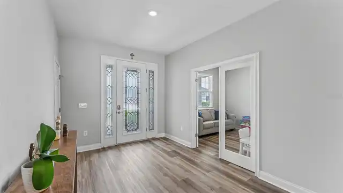
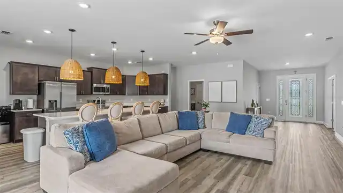
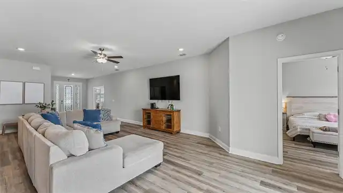
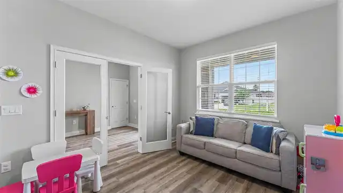
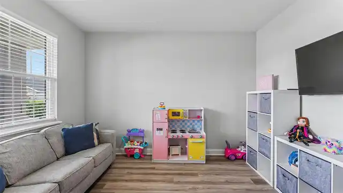
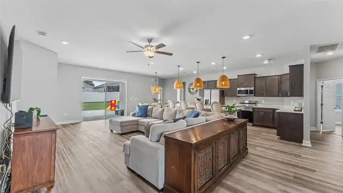
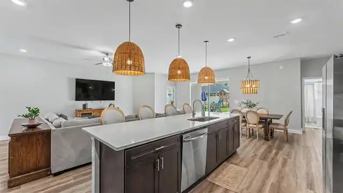
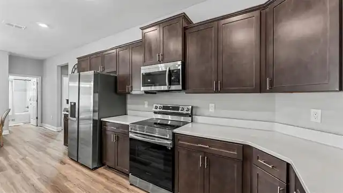
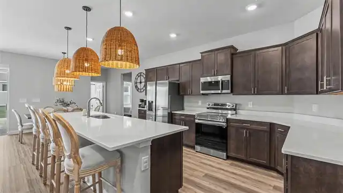
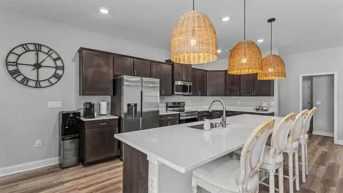
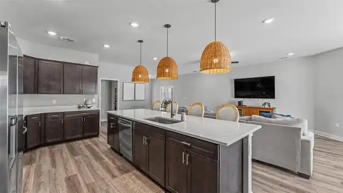
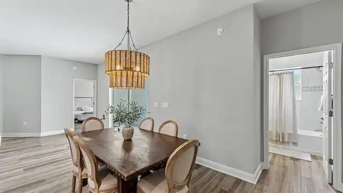
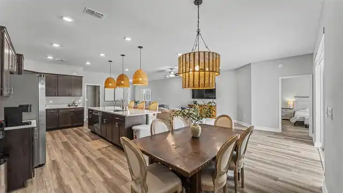
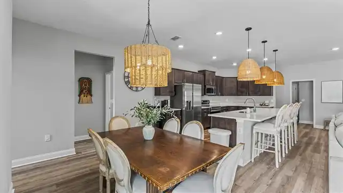
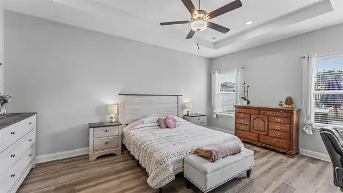
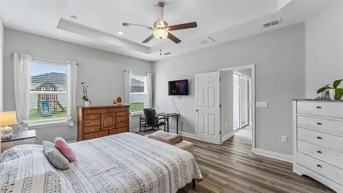
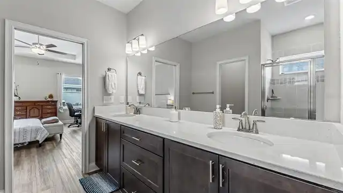
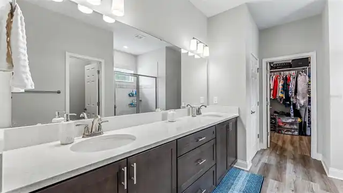
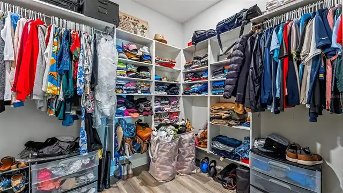
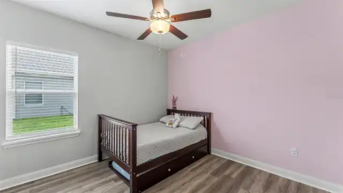
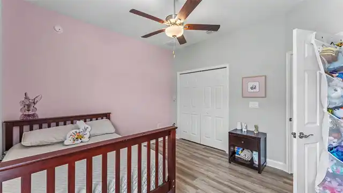
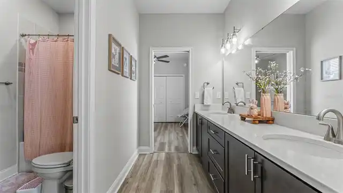
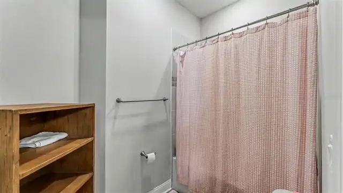
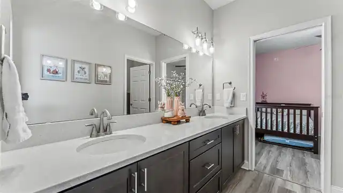
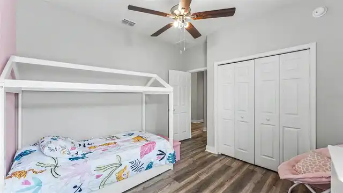
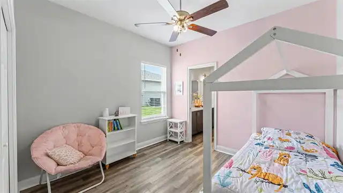
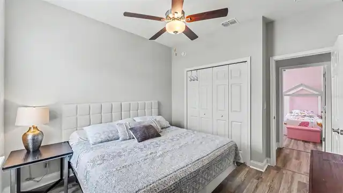
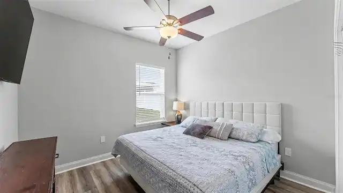
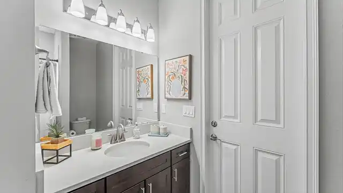
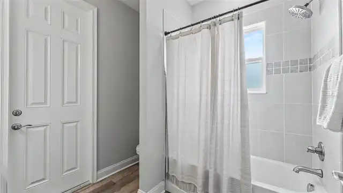
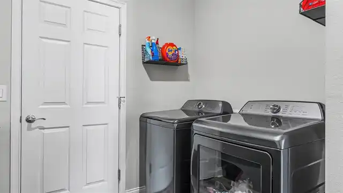
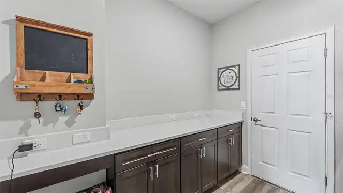
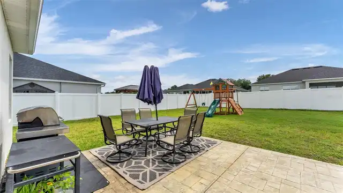
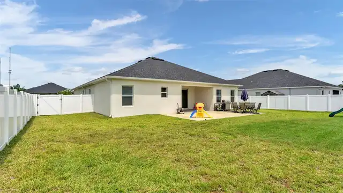
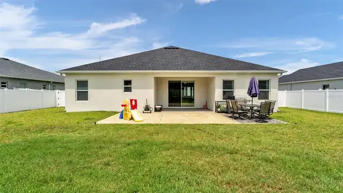
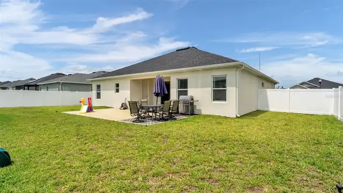
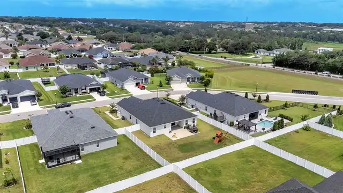
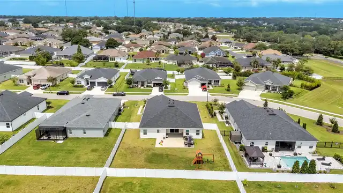
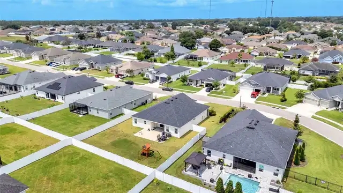
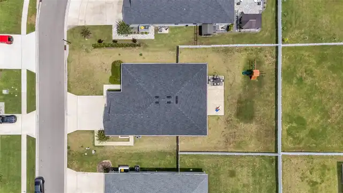
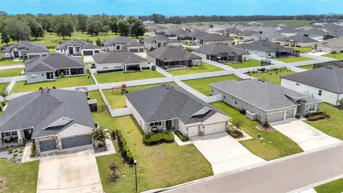
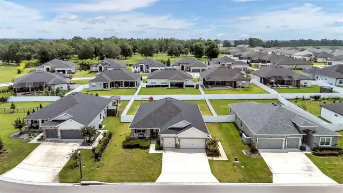
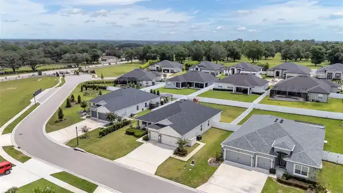
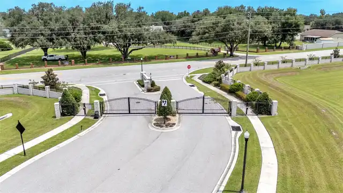
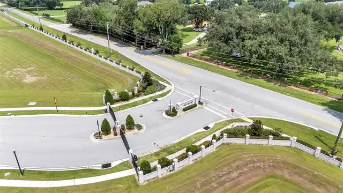
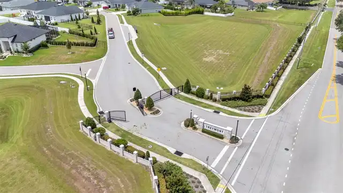
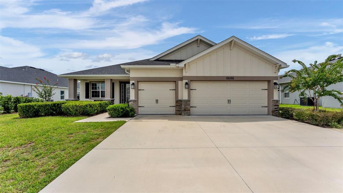
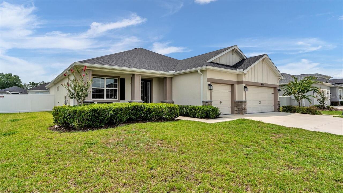
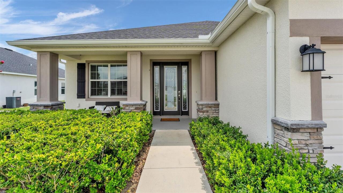
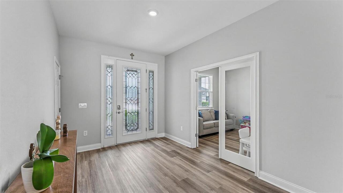
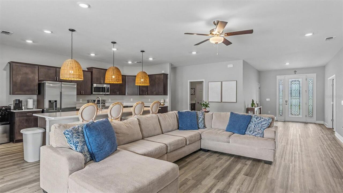
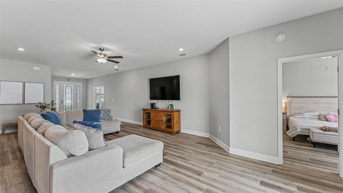
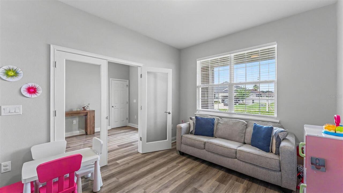
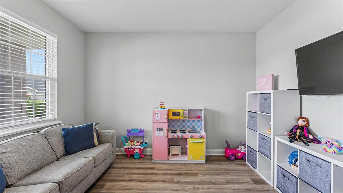
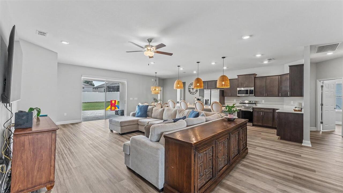
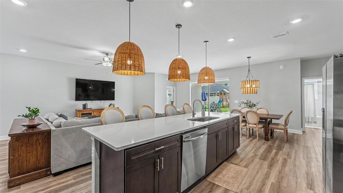
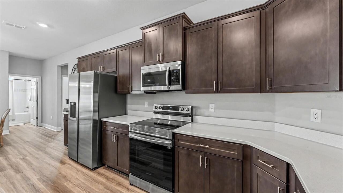
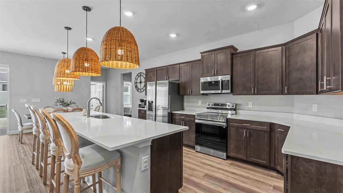
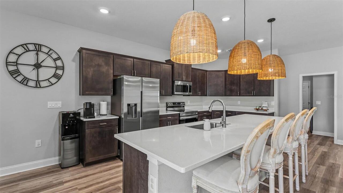
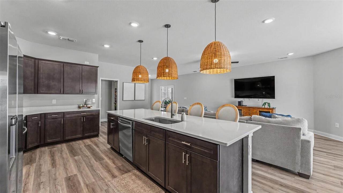
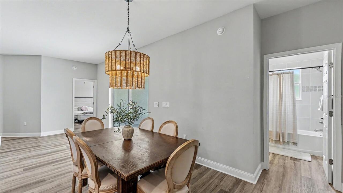
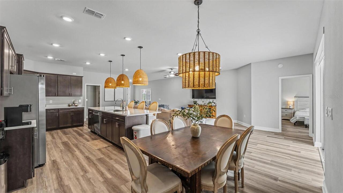
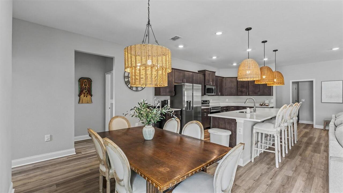
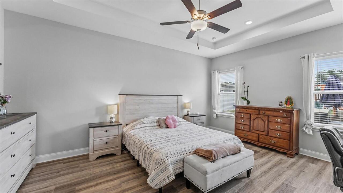
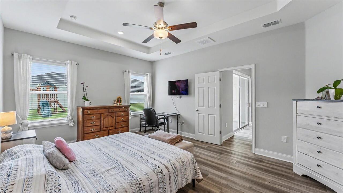
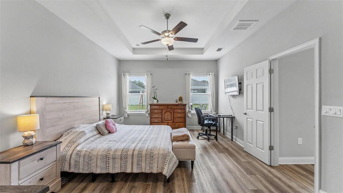
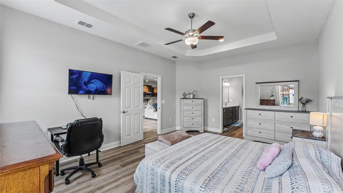
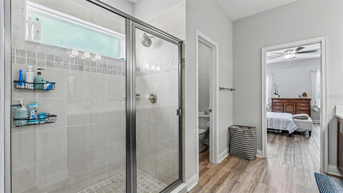
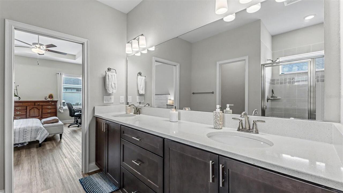
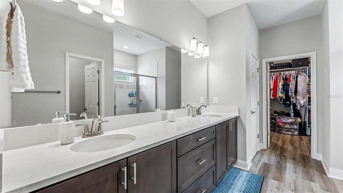
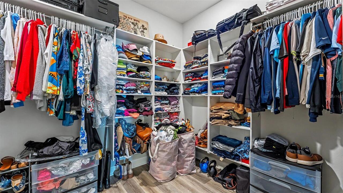
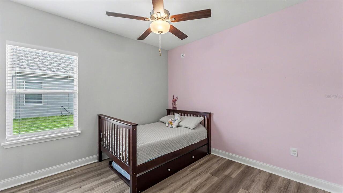
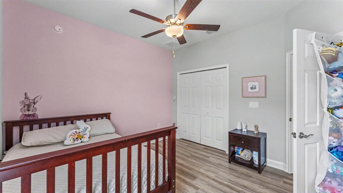
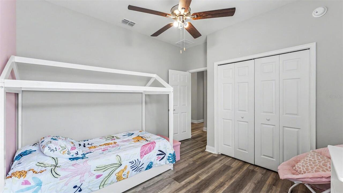
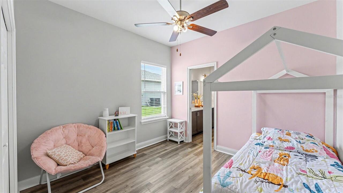
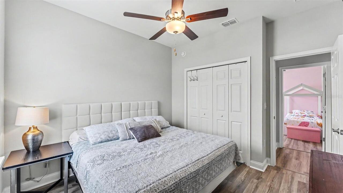
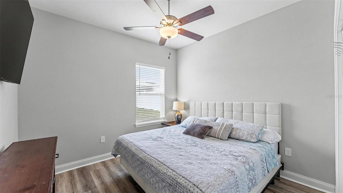
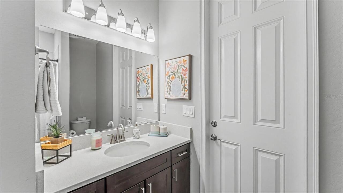
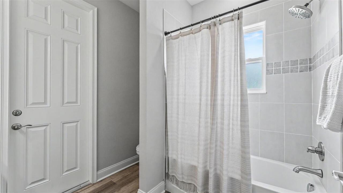
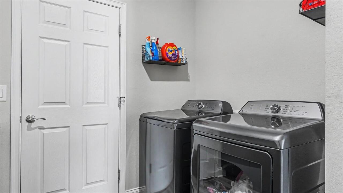
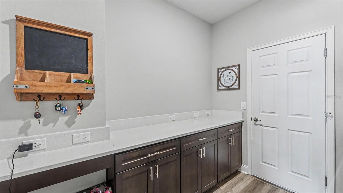
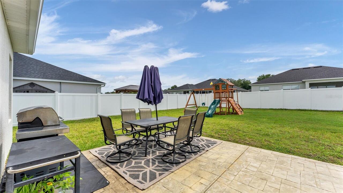
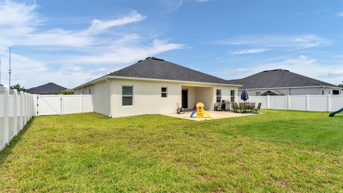
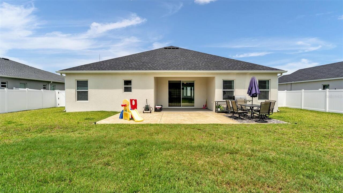
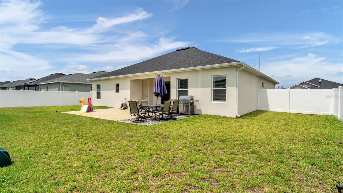
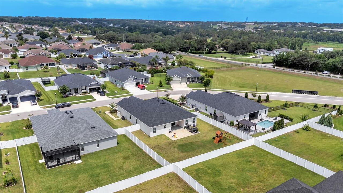
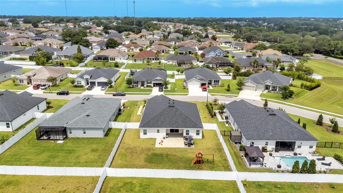
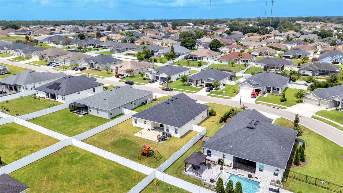
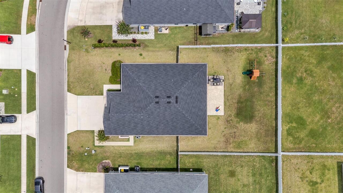
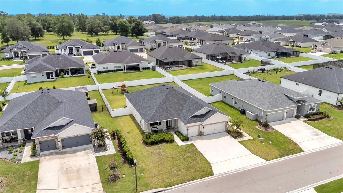
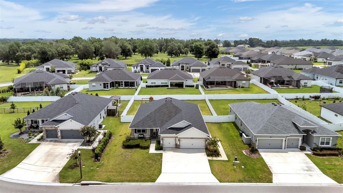
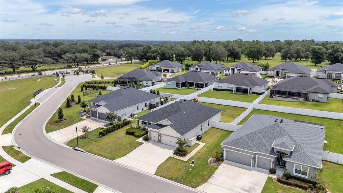
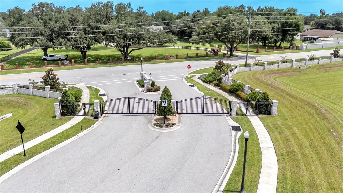
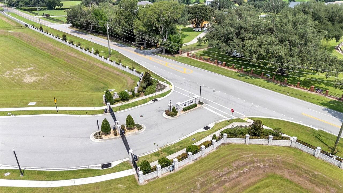
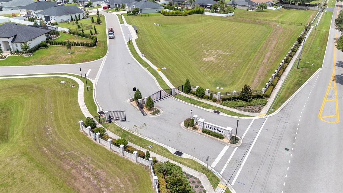
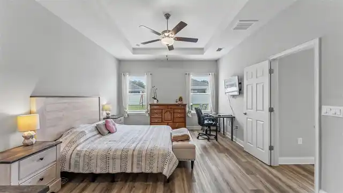
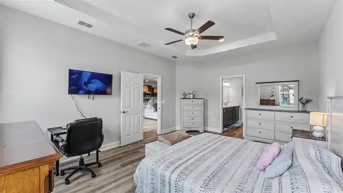
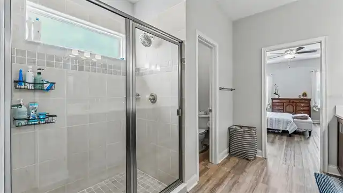
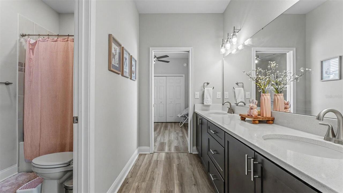
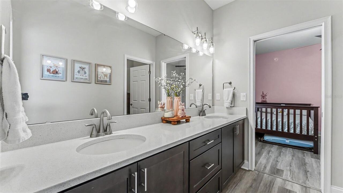
Built in 2023 and located in the desirable gated community of Treymont, this beautifully upgraded 4-bedroom, 3-bath home with a 3-car garage offers the perfect blend of modern style and everyday functionality. The bright, open great room seamlessly connects the living, dining, and kitchen areas, creating an ideal space for entertaining and everyday living. Laminate flooring throughout, abundant natural light, and thoughtful designer finishes complete the inviting interior. The spacious kitchen features quartz countertops, stainless steel appliances, an oversized island, and a generous walk-in pantry. A versatile den provides the perfect space for a home office or flex space, while the split-bedroom floor plan offers privacy for family and guests. The owner's suite includes a spacious en suite bath and walk-in closet, and the interior laundry room adds everyday convenience. Outside, enjoy a fully fenced backyard with an extended paver patio and new gutters, providing the perfect setting to relax or entertain. Conveniently located near the Polk Parkway, shopping, dining, and everyday conveniences, this move-in-ready home is ready to welcome its next owners.
Property Details
Property Features
Property Sub Type
Single Family Residence
County
Polk
Subdivision
TREYMONT
Additional Information
Additional Lease Restrictions
Buyer and Buyers agent to verfiy the leasing restrictions with HOA.
Additional Parcels YN
false
Additional Rooms
Den/Library/Office, Great Room, Inside Utility
Alternate Key Folio Num
242922287530000100
Amenities Additional Fees
Buyer and Buyers agent to verfiy the HOA regulations.
Appliances
Dishwasher, Dryer, Microwave, Range, Refrigerator
Association Amenities
Gated
Association Email
j.martelli@hcmanagement.org;info@hcgmanagement.org
Association Fee
450
Association Fee Frequency
Annually
Association Fee Requirement
Required
Association URL
www.hcmanagement.org
Association YN
true
Attached Garage YN
true
Available For Lease YN
1
Bathrooms Total Integer
3
Building Area Source
Public Records
Building Area Total
3450
Building Area Total Srch SqM
320.52
Building Area Units
Square Feet
Calculated List Price By Calculated SqFt
221.01
Carport YN
false
Community Features
Gated Community - No Guard, Sidewalks
Construction Materials
Concrete, Stucco
Cooling
Central Air
Country
US
Cumulative Days On Market
58
Current Price
549000.00
Direction Faces
East
Elementary School
Valleyview Elem
Exterior Features
Private Yard
Fencing
Vinyl
Fireplace YN
false
Flood Zone Code
x
Flooring
Laminate
Foundation Details
Slab
Furnished
Unfurnished
Garage Spaces
3
Garage YN
true
Heating
Central
High School
George Jenkins High
Homestead YN
1
Interior Features
Ceiling Fans(s), Eat-in Kitchen, Kitchen/Family Room Combo, Living Room/Dining Room Combo, Open Floorplan, Solid Surface Counters, Solid Wood Cabinets, Split Bedroom, Walk-In Closet(s)
Internet Address Display YN
true
Internet Automated Valuation Display YN
true
Internet Consumer Comment YN
true
Internet Entire Listing Display YN
true
Laundry Features
Inside, Laundry Room
Levels
One
List AOR
Lakeland
Living Area Meters
230.77
Living Area Source
Public Records
Living Area Units
Square Feet
Lot Features
Landscaped, Sidewalk, Paved, Private, Unincorporated
Lot Size Acres
0.27
Lot Size Square Feet
11783
Lot Size Square Meters
1095
Middle Or Junior School
Lakeland Highlands Middl
Minimum Lease
No Minimum
Modification Timestamp
2026-09-27T21:05:23.020Z
Monthly HOA Amount
37.50
New Construction YN
false
Number Of Pets
2
Occupant Type
Owner
Other Equipment
Private Yard
Ownership
Fee Simple
Parcel Number
24-29-22-287530-000100
Patio And Porch Features
Front Porch, Patio, Rear Porch
Pet Restrictions
Buyer and Buyers agent to verfiy all pet restrictions regarding any breed, limit, size, weight with the HOA regulations.
Pet Size
Large (61-100 Lbs.)
Pets Allowed
Breed Restrictions, Cats OK, Dogs OK, Number Limit, Size Limit
Pool Private YN
false
Postal Code Plus 4
4006
Previous List Price
554000
Price Change Timestamp
2026-09-01T16:30:30.000Z
Public Survey Range
24
Public Survey Section
22
RATIO Current Price By Calculated SqFt
221.01
Realtor Info
As-Is
Road Surface Type
Paved
Roof
Shingle
Room Count
10
Senior Community YN
false
Sewer
Public Sewer
Showing Requirements
24 Hour Notice, Appointment Only, Combination Lock Box, Gate Code Required, See Remarks, ShowingTime
Status Change Timestamp
2026-07-31T15:34:13.000Z
Stories Total
1
Tax Annual Amount
6435.21
Tax Book Number
182-28-30
Tax Legal Description
TREYMONT PB 182 PG 28-30 LOT 10
Tax Lot
10
Tax Year
2025
Total Acreage
1/4 to less than 1/2
Total Annual Fees
450.00
Total Monthly Fees
37.50
Township
29
Universal Property Id
US-12105-N-242922287530000100-R-N
Unparsed Address
6686 TREYMONT DR
Utilities
BB/HS Internet Available, Cable Available, Electricity Connected, Public, Sewer Connected
Vegetation
Mature Landscaping
Water Source
Public
Waterfront YN
false
Neighborhood Map
Popup

Property Photos
Listing Photo
Listing Photo
Listing Photo
Listing Photo
Listing Photo
Listing Photo
Listing Photo
Listing Photo
Listing Photo
Listing Photo
Listing Photo
Listing Photo
Listing Photo
Listing Photo
Listing Photo
Listing Photo
Listing Photo
Listing Photo
Listing Photo
Listing Photo
Listing Photo
Listing Photo
Listing Photo
Listing Photo
Listing Photo
Listing Photo
Listing Photo
Listing Photo
Listing Photo
Listing Photo
Listing Photo
Listing Photo
Listing Photo
Listing Photo
Listing Photo
Listing Photo
Listing Photo
Listing Photo
Listing Photo
Listing Photo
Listing Photo
Listing Photo
Listing Photo
Listing Photo
Listing Photo
Listing Photo
Listing Photo
Listing Photo
Listing Photo
Listing Photo
Listing Photo
Listing Photo
Listing Photo
Listing Photo
Listing Photo
Listing Photo
Listing Photo
Listing Photo
Listing Photo
Listing Photo
Listing Photo
Listing Photo
Listing Photo
Listing Photo
Listing Photo
Listing Photo
Listing Photo
Listing Photo
Listing Photo
Listing Photo
Listing Photo
Listing Photo
Listing Photo
Listing Photo
Listing Photo
Listing Photo
Listing Photo
Listing Photo
Listing Photo
Listing Photo
Listing Photo
Listing Photo
Listing Photo
Listing Photo
Listing Photo
Listing Photo
Listing Photo
Listing Photo
Listing Photo
Listing Photo
Listing Photo
Listing Photo
Listing Photo
Listing Photo
Listing Photo
Listing Photo
Listing Photo
Listing Photo
Listing Photo
Listing Photo
Listing Photo
Listing Photo
Listing Photo
Listing Photo
Listing Photo
Listing Photo

MLS #MFRL4963943 Listing courtesy of Keller Williams Realty provided by Stellar MLS.

Similar Listings

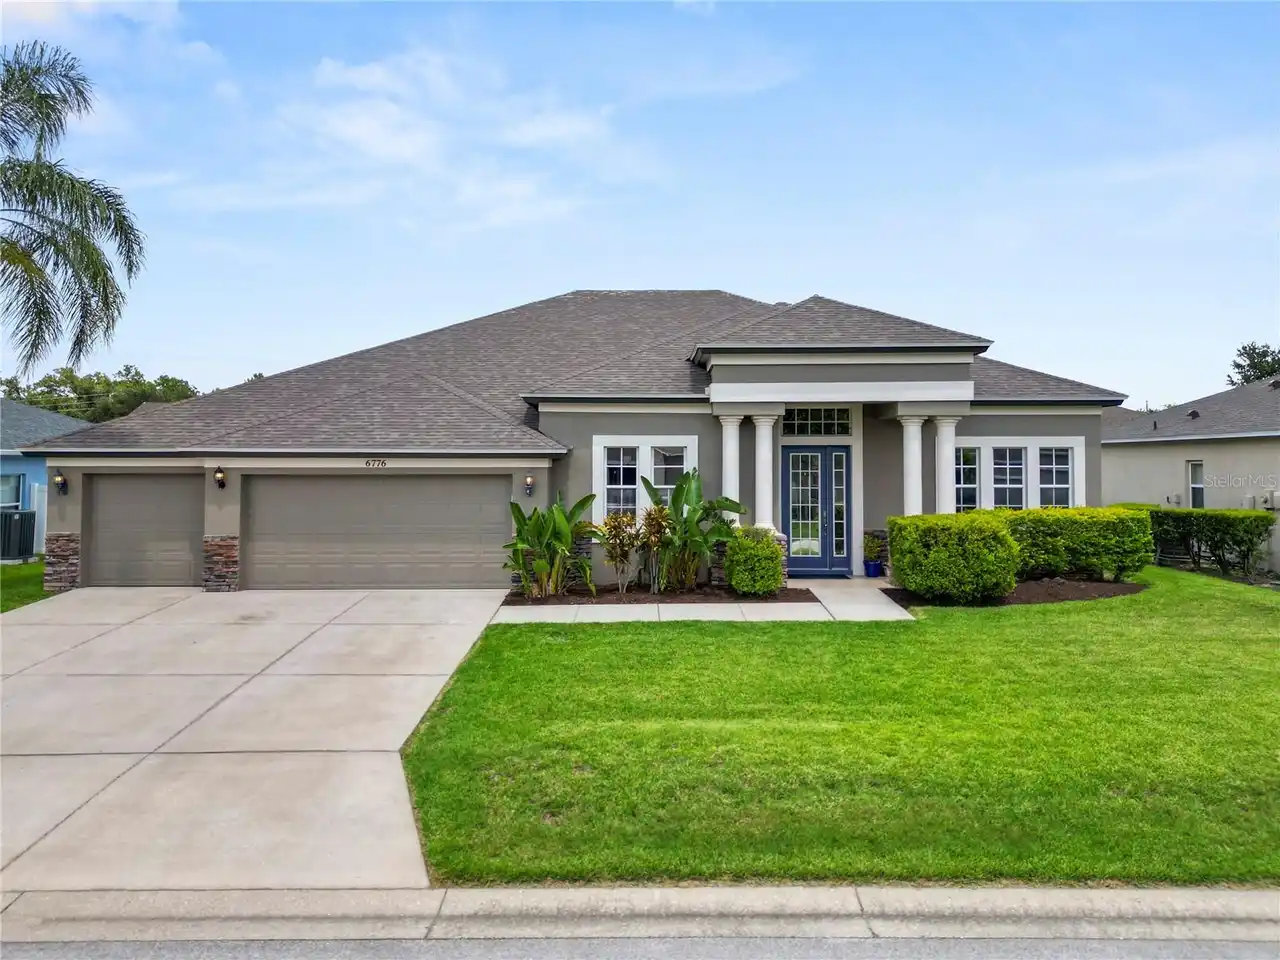
$499,000
6776 Hampshire Boulevard
Lakeland
4BR/3BA
| Active
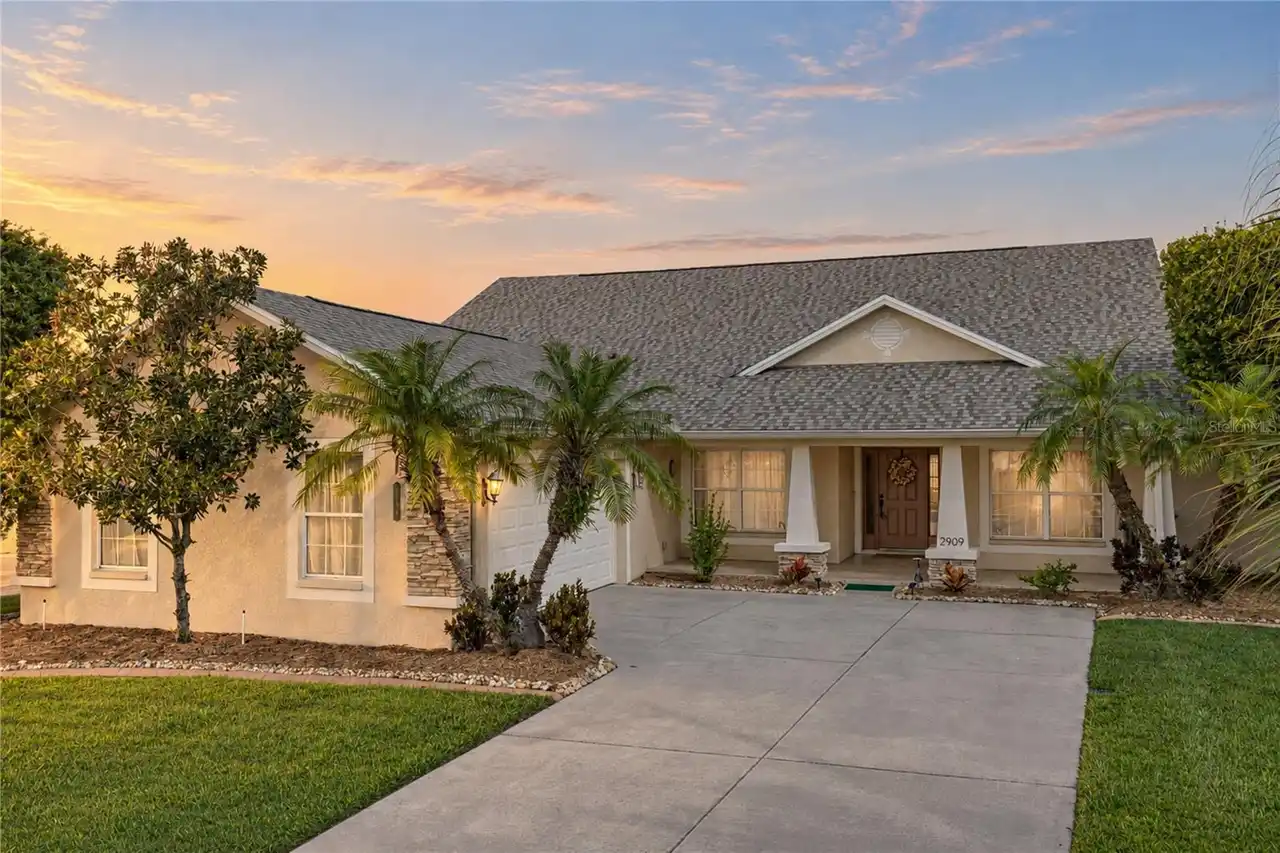
$499,000
2909 Blackwater Creek Drive
Lakeland
4BR/3BA
| Active
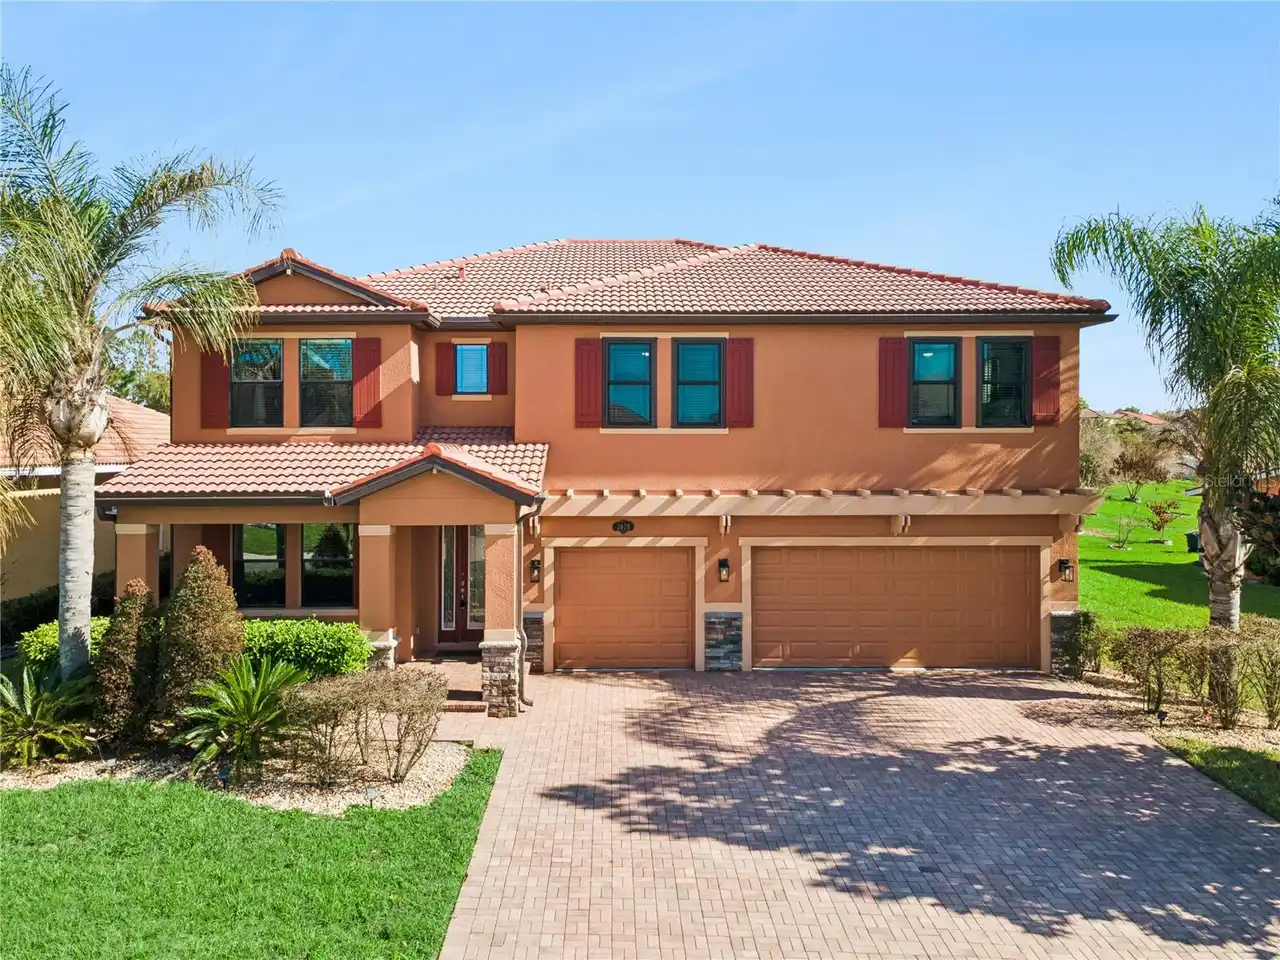
$499,000
3979 Sunset Lake Drive
Lakeland
4BR/3BA
| Active
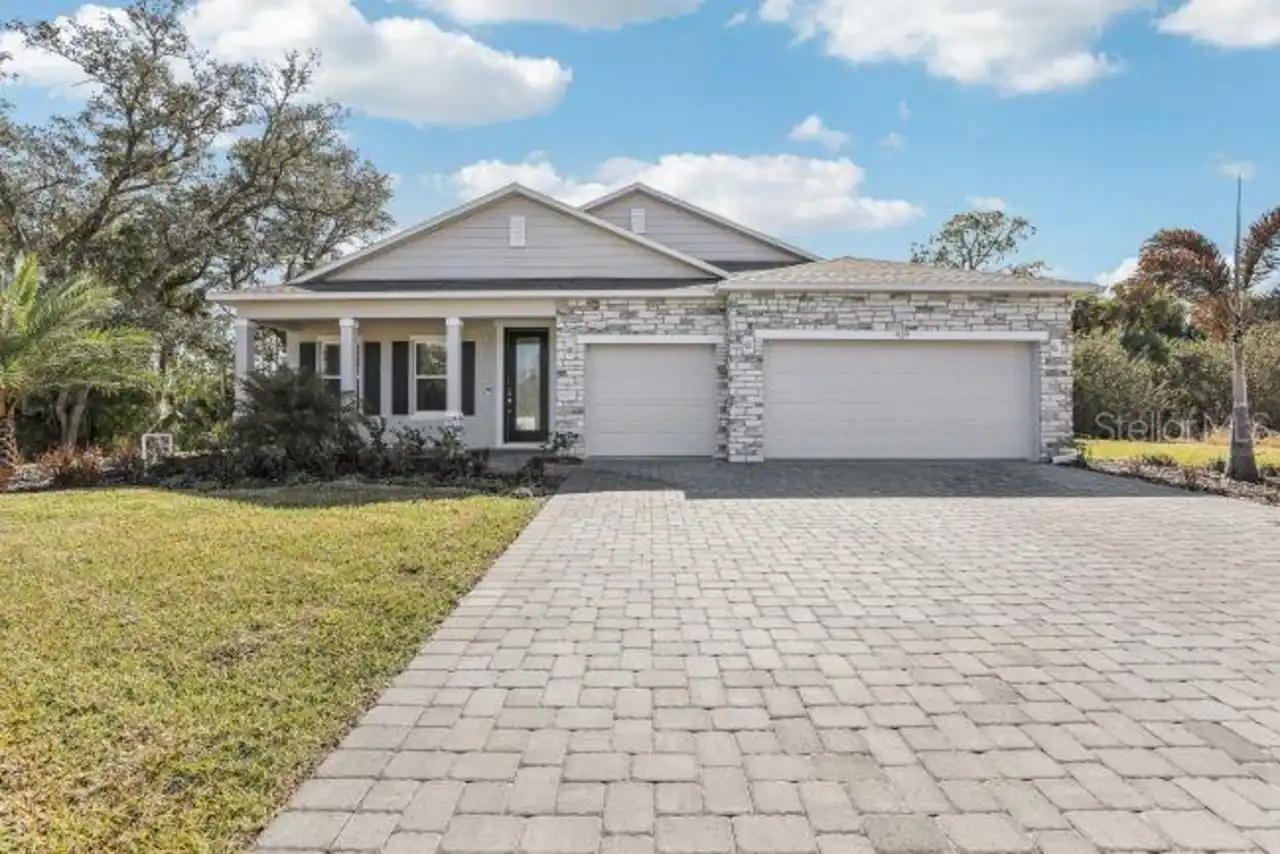
$499,900
4360 Winesap Way
Lakeland
4BR/3BA
| Pending


All listing information is deemed reliable but not guaranteed and should be independently verified through personal inspection by appropriate professionals. Listings displayed on this website may be subject to prior sale or removal from sale; availability of any listing should always be independent verified. Listing information is provided for consumer personal, non-commercial use, solely to identify potential properties for potential purchase; all other use is strictly prohibited and may violate relevant federal and state law. The source of the listing data is as follows: Stellar MLS (updated 10/3/26 8:34 AM) |

Listing Search


Translate Tool

Featured Listings
St Cloud Real Estate
$1,200,000
4 BED
3 BATH
Lake Tohopekaliga waterfront living at its best. Set on OVER an ACRE, this Custom 4-bedroom, 3.5-bath estate offers over... Read More
Winter Park Real Estate
$1,399,000
3 BED
2 BATH
Steps from Park Avenue, this architecturally stunning 2023-built Vilasa townhome blends modern luxury with the timeless ... Read More
Clearwater Real Estate
$1,260,000
3 BED
2 BATH
Experience the pinnacle of luxury coastal living at The Grande on Sand Key, where spectacular views, refined elegance, a... Read More
Punta Gorda Real Estate
$825,000
4 BED
3 BATH
Welcome to spacious Southwest Florida living in this GRAND NAPOLI residence in Heritage Landing Golf & Country Club in P... Read More
Winter Garden Real Estate
$849,000
4 BED
3 BATH
CHARMING WINTER GARDEN POOL HOME| Located in the highly desirable Windward Cay gated community, 3413 Turningwind Lane pr... Read More
Tampa Real Estate
$1,000,000
2 BED
2 BATH
Under contract-accepting backup offers. Virtually Staged Pictures-RARE DAVIS ISLANDS WATERFRONT OPPORTUNITY! This proper... Read More
St Cloud Real Estate
$1,350,000
7 BED
7 BATH
Welcome to this stunning, completely renovated 2-story custom home, nestled on a sprawling 2-acre lot. Every corner of t... Read More
St Petersburg Real Estate
$899,999
4 BED
3 BATH
Experience the perfect blend of quality craftsmanship, thoughtful design, and exceptional location in this stunning new ... Read More
Odessa Real Estate
$800,000
4 BED
4 BATH
LOVE WHERE YOU LIVE! Nestled within the award-winning master-planned community of Starkey Ranch, where modern living mee... Read More
Safety Harbor Real Estate
$1,141,875
4 BED
3 BATH
Welcome to this beautifully remodeled pool home in The Grove of La Forest, one of Safety Harbor’s most desirable family ... Read More
Contact Sandra Pardo

407-990-2746

Wendy Morris LLC

Licensed in the State of Florida
BK 3146762
16797 Broadwater Avenue
Winter Garden, Florida 34787

Your privacy is our utmost concern. We will never sell your personal information. Privacy Policy
©2026 sandrapardohomes.com - all rights reserved. | Site Map