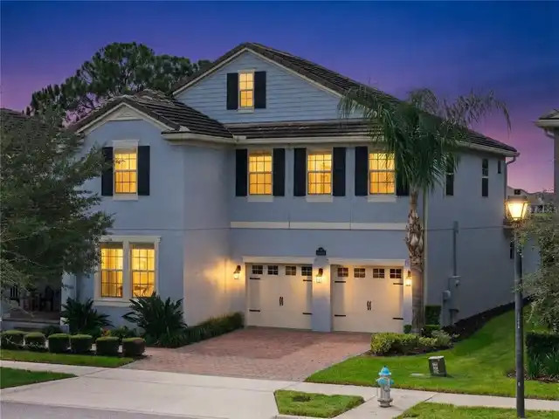
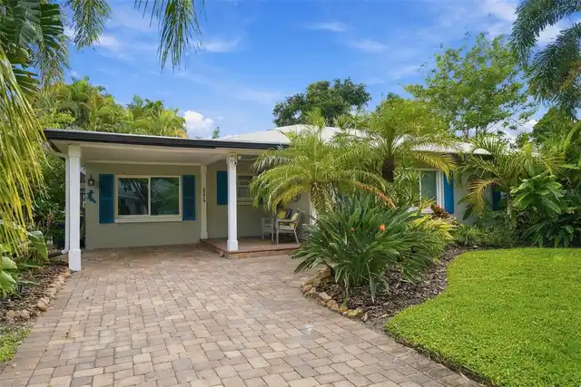
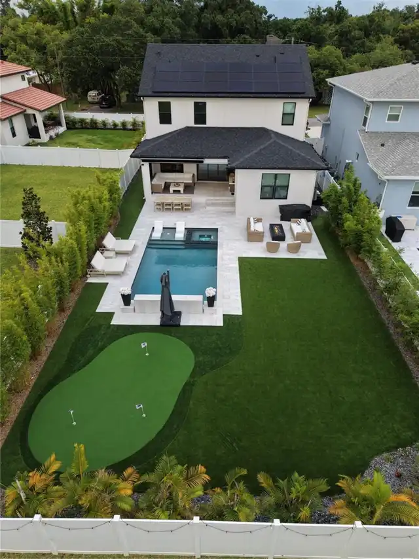
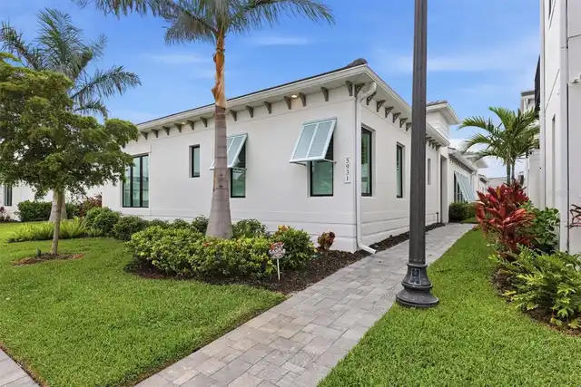
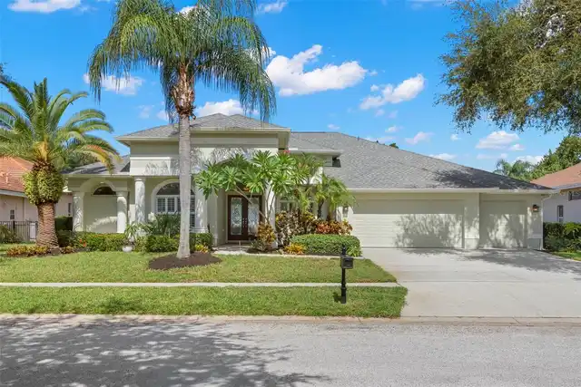
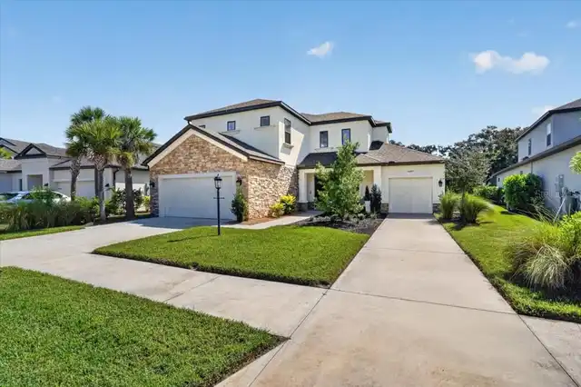
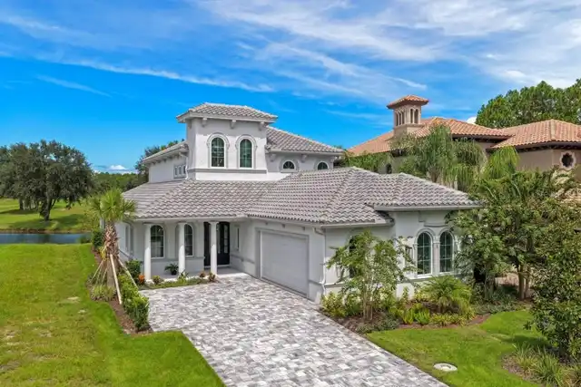
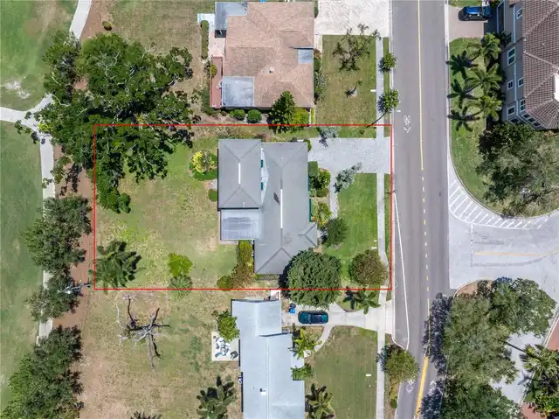
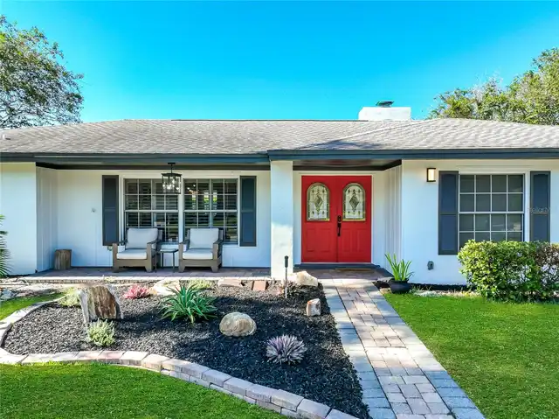
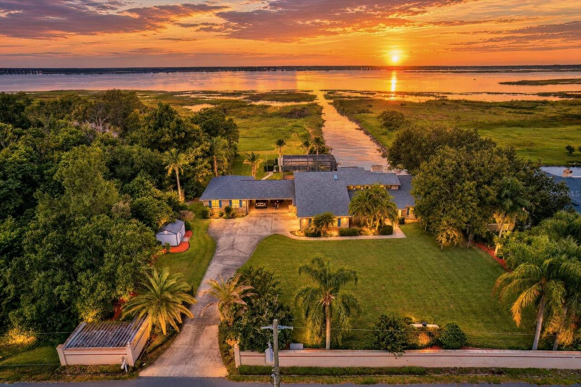
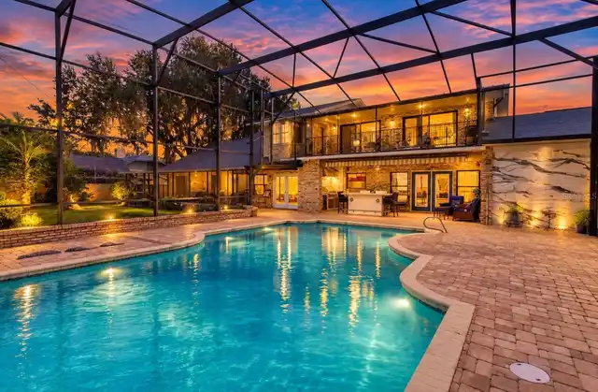
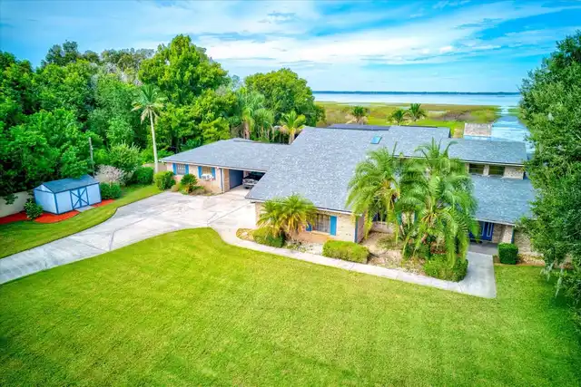
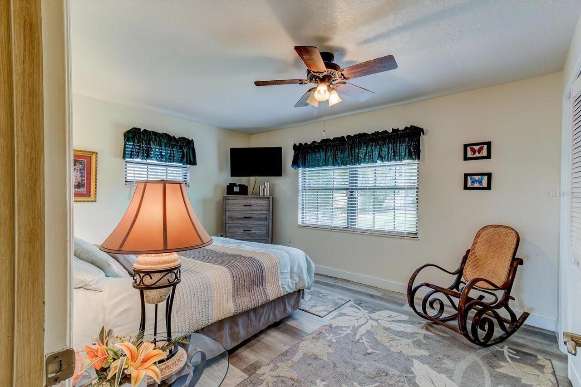
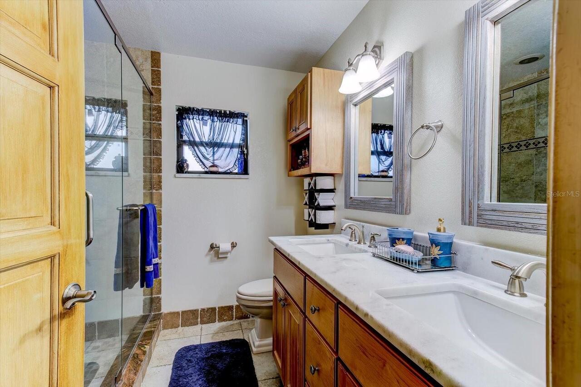
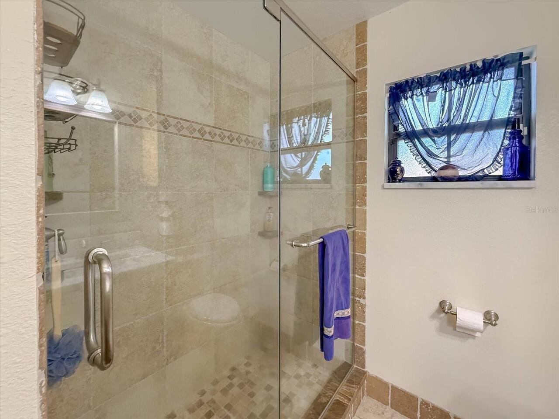
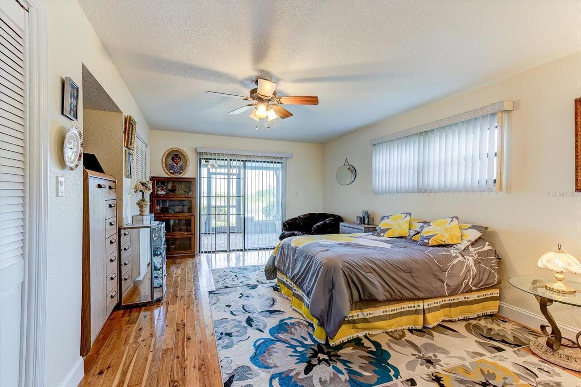
Property Features
Property Sub Type
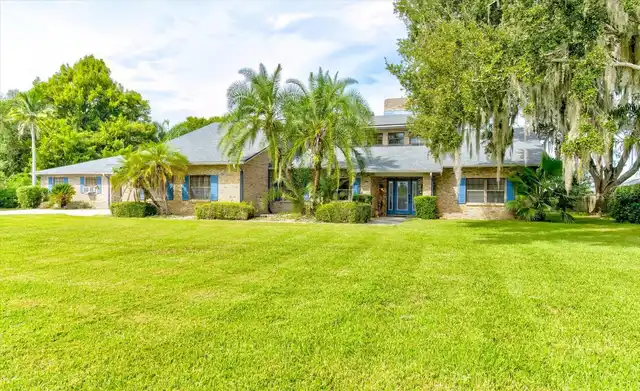
Single Family Residence
Parking
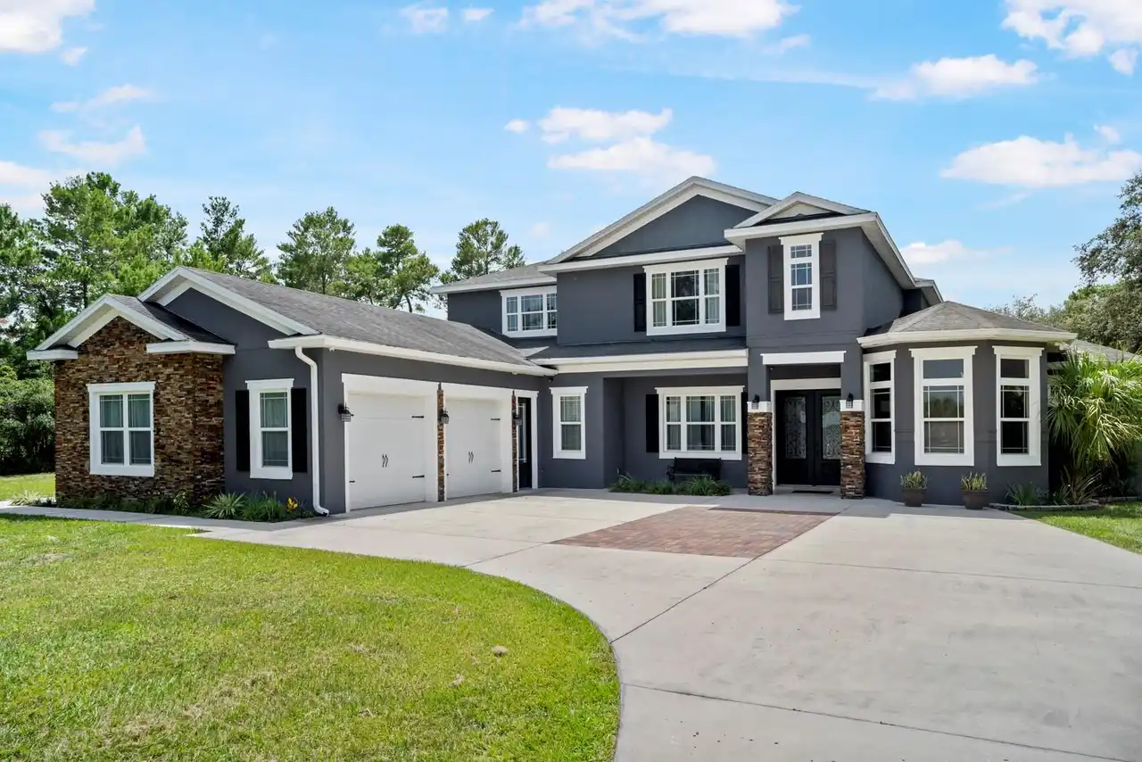
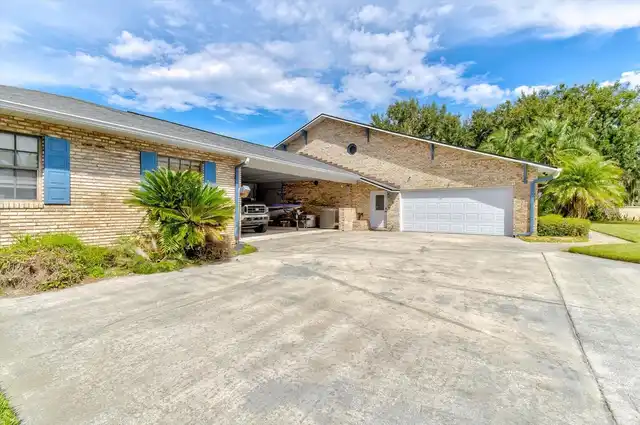
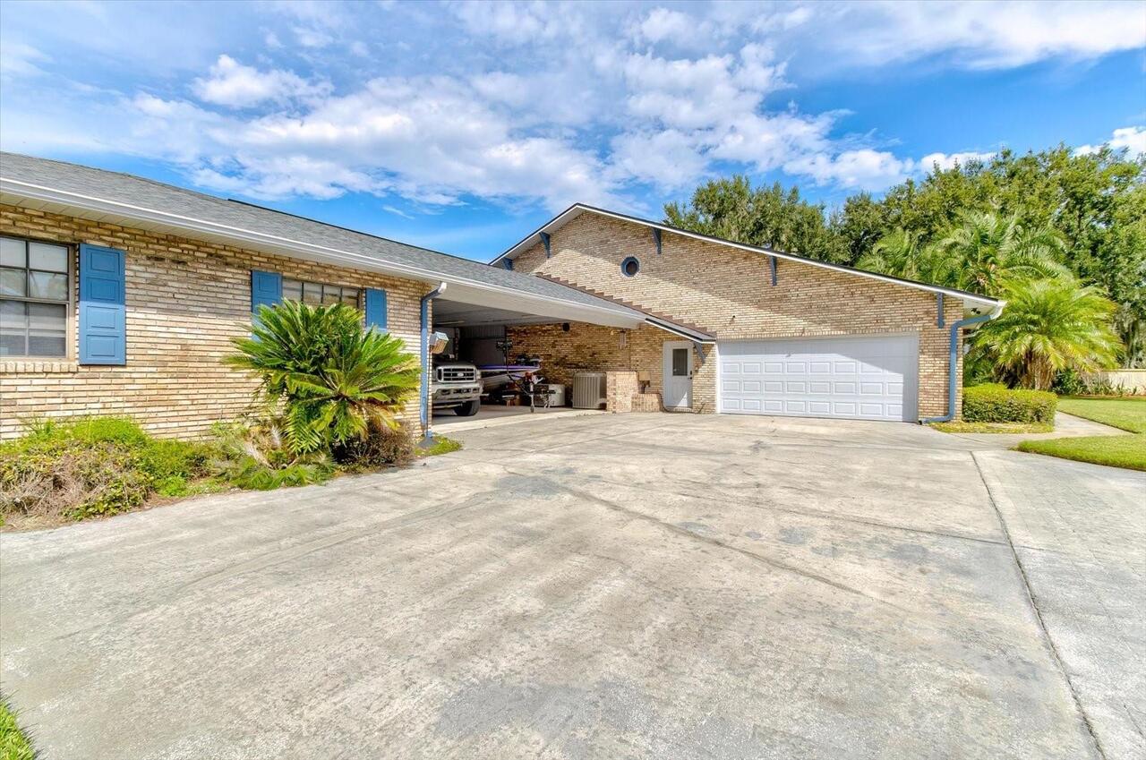
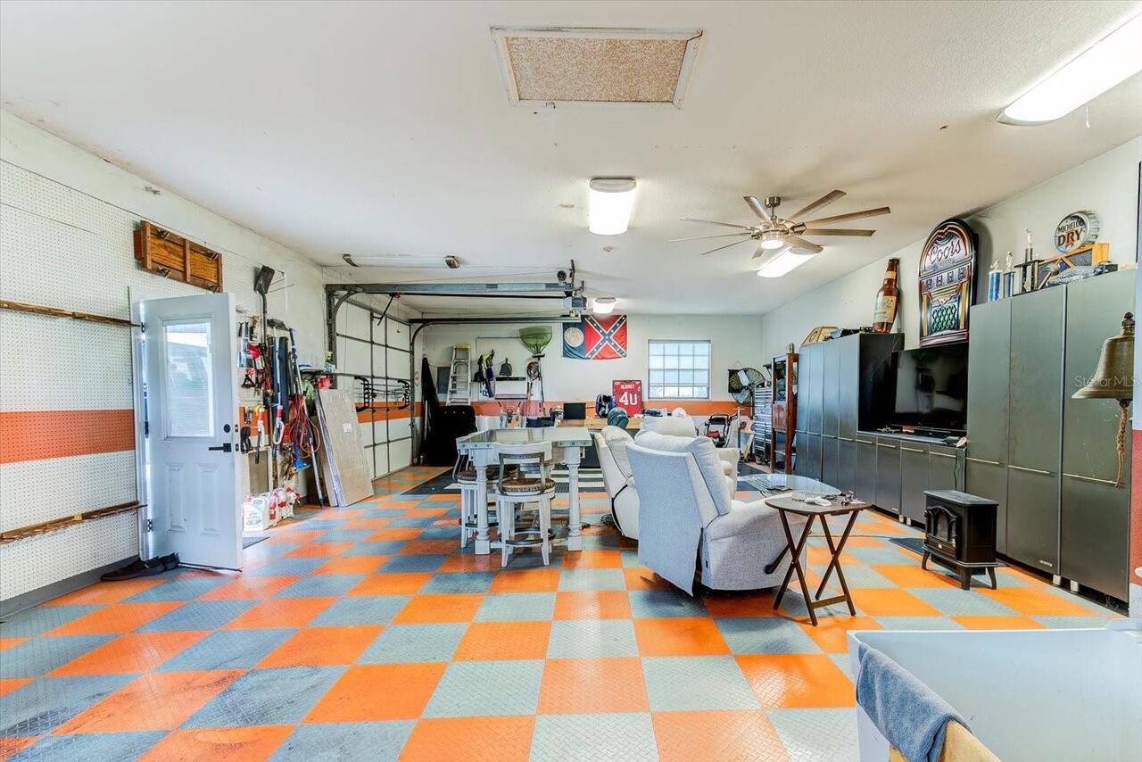
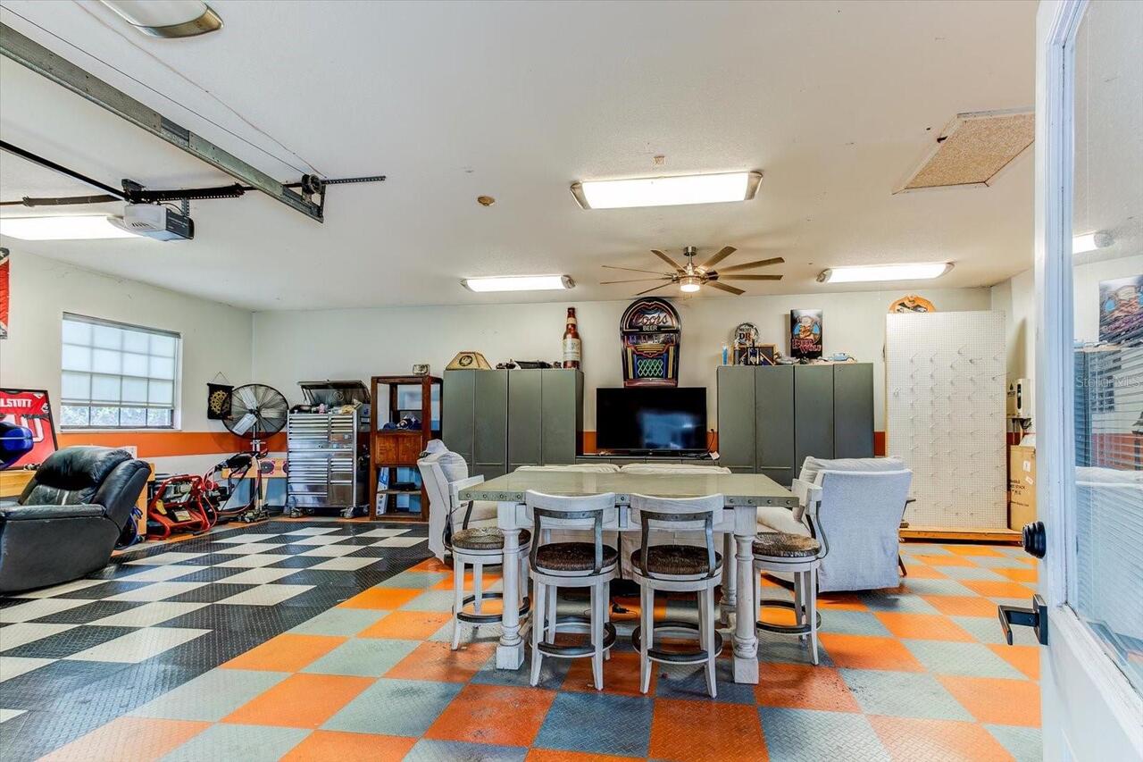
Garage Faces Side, Oversized, Driveway, Garage Door Opener, Guest, Portico, Boat, Covered
Pool
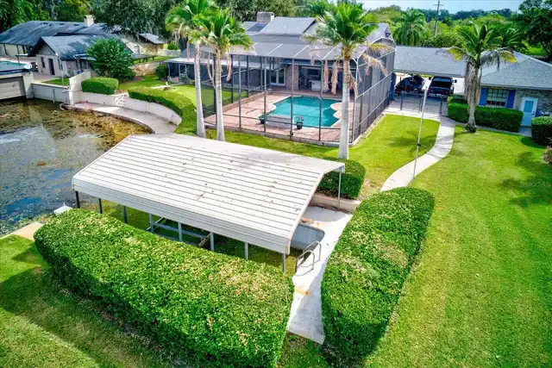
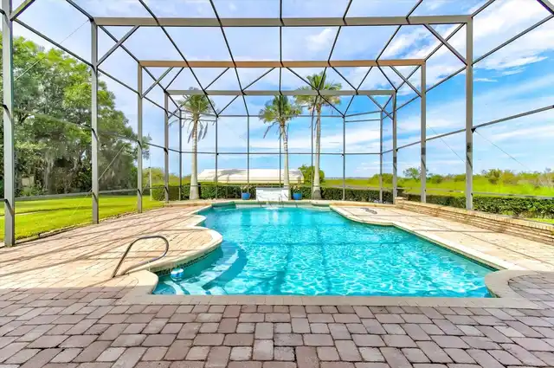
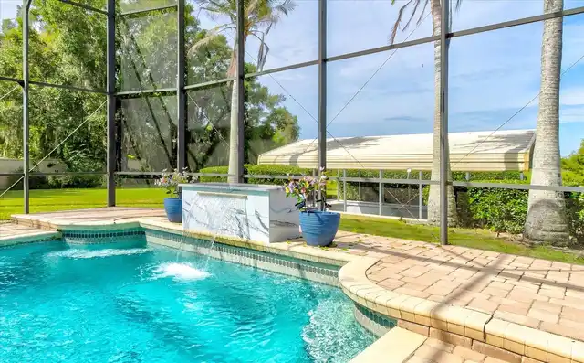
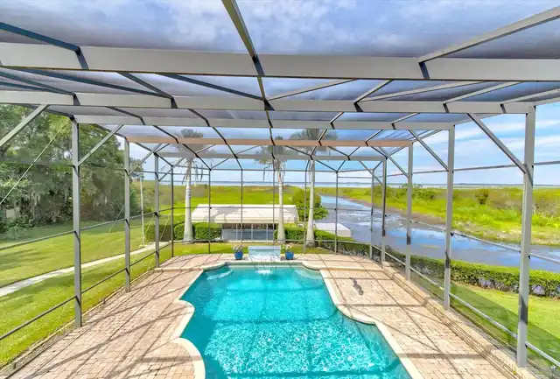
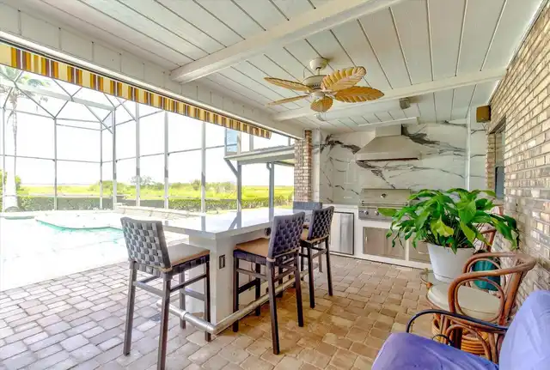
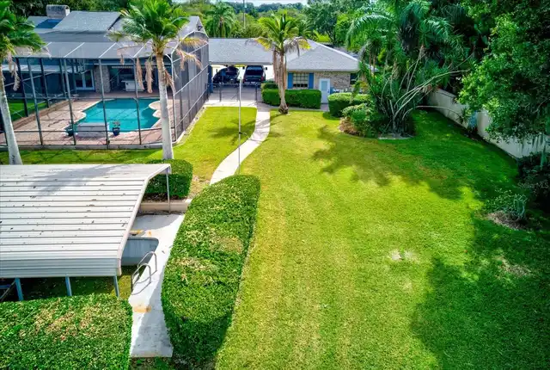
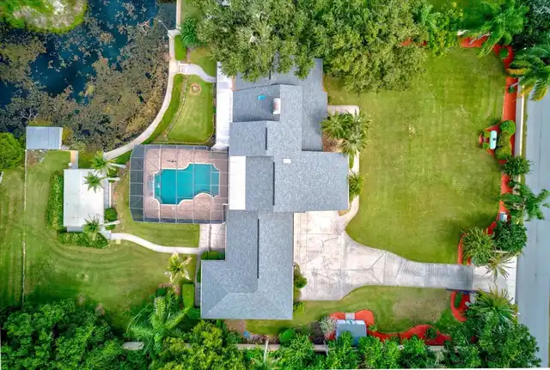
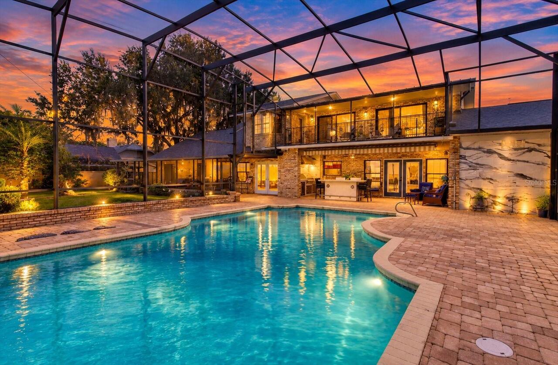
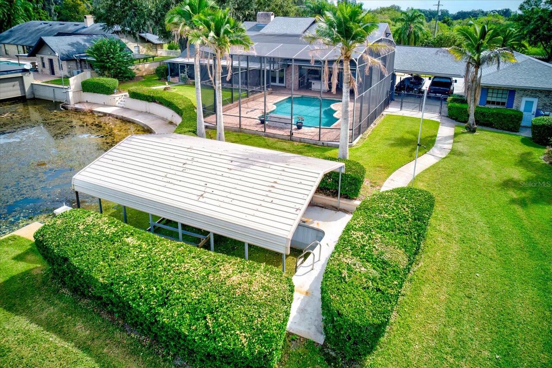
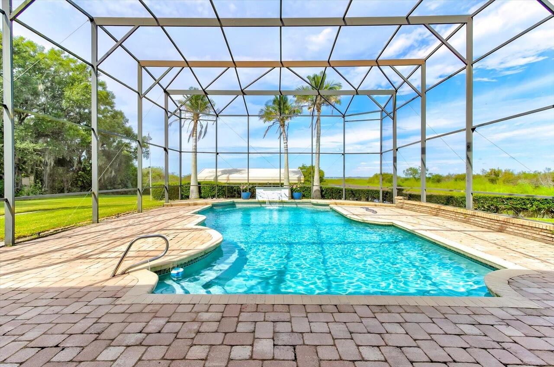
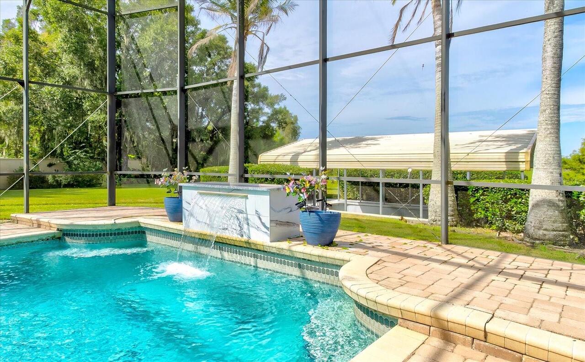
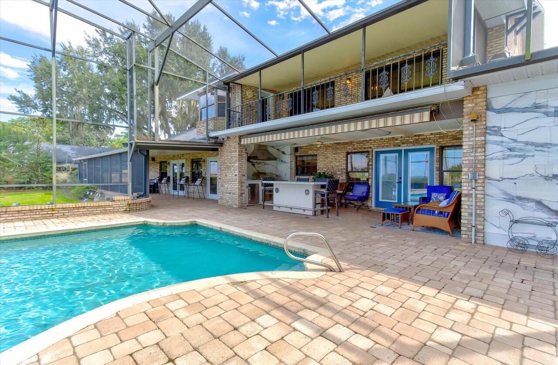
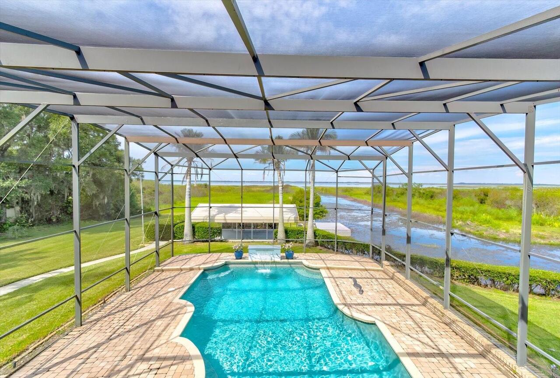
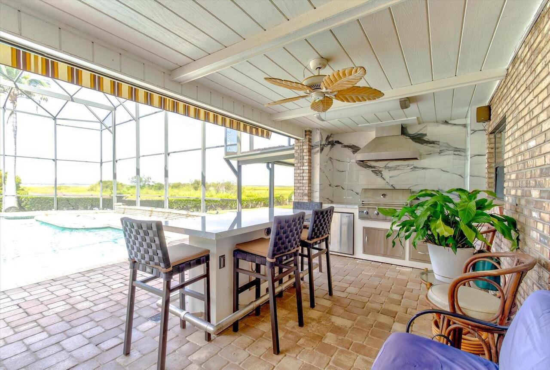
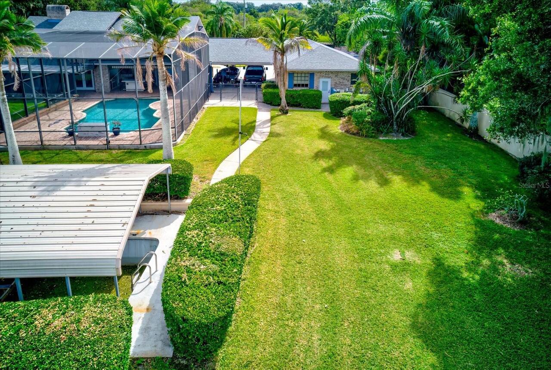
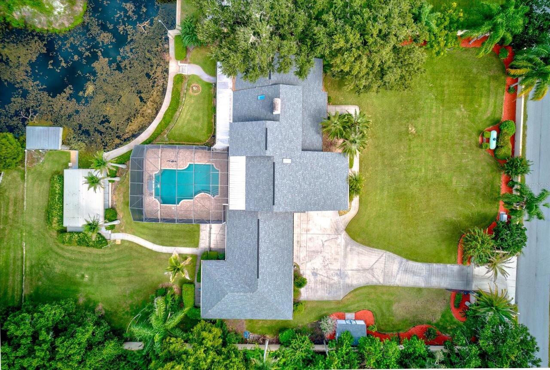
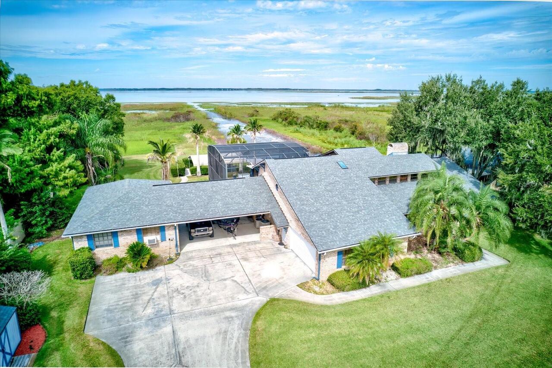
Screen Enclosure, Gunite, In Ground
Subdivision
KISSIMMEE PARK
Additional Information
Additional Lease Restrictions
Review any lease restrictions with City/County
Additional Parcels YN
false
Additional Rooms
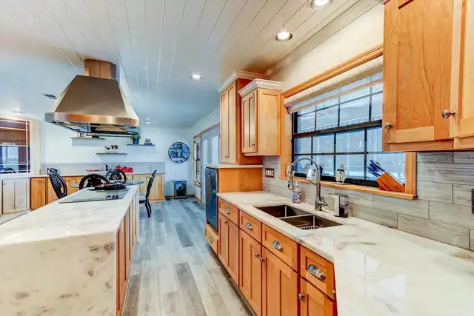
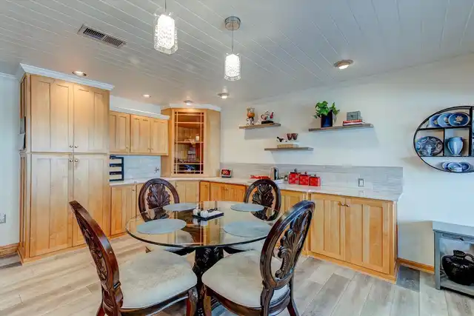
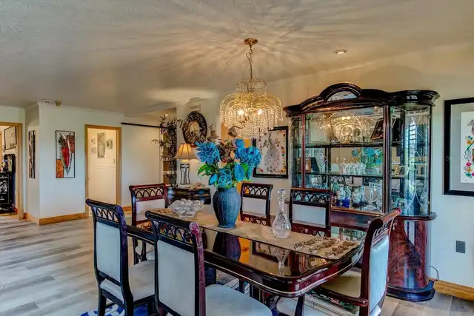
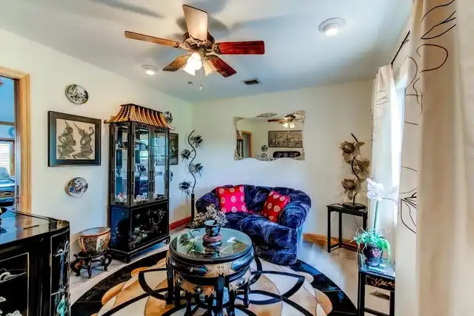
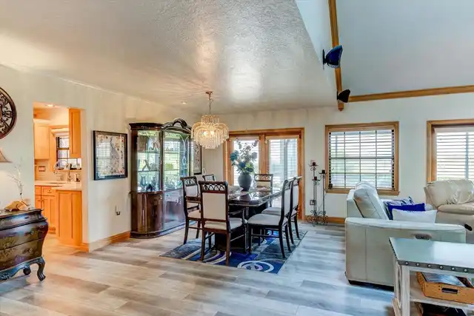
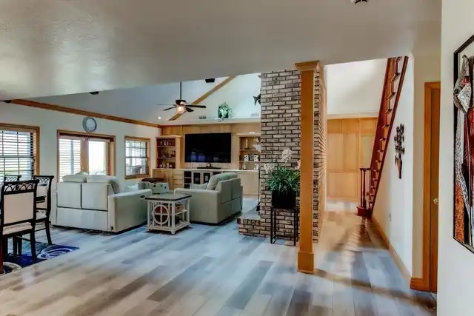
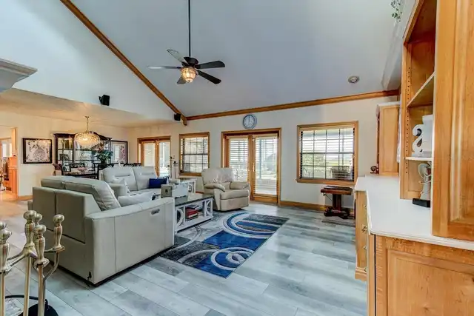
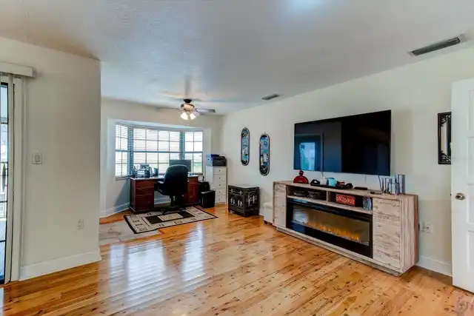
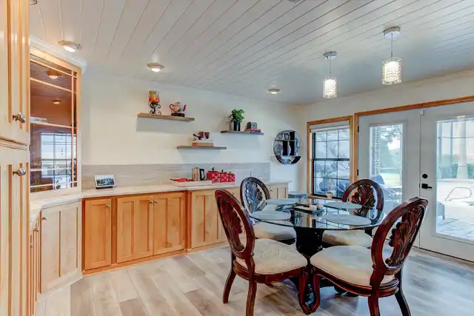
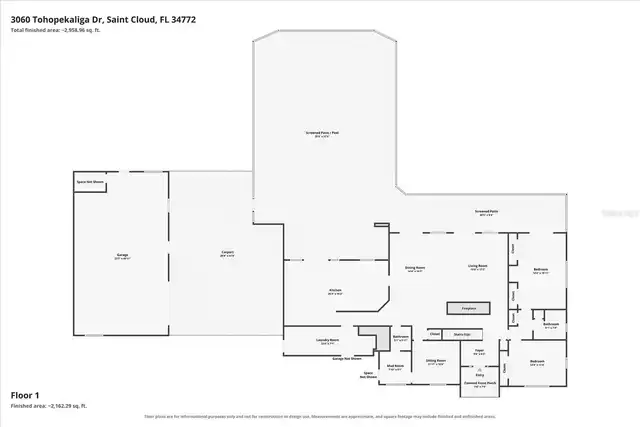
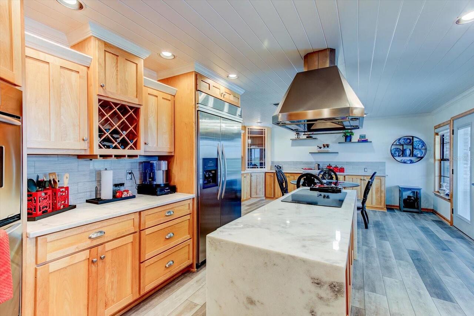
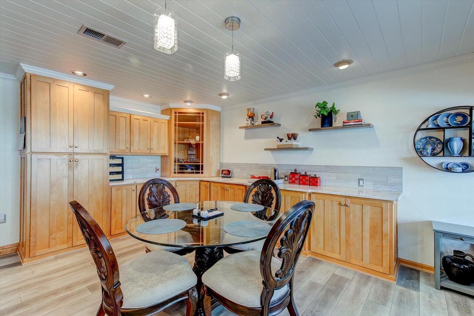
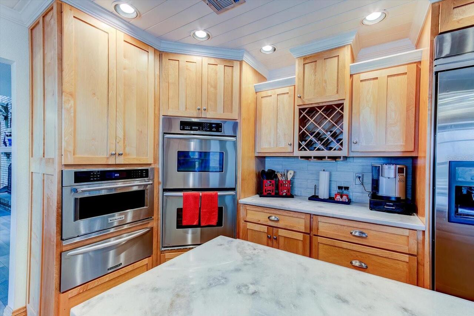
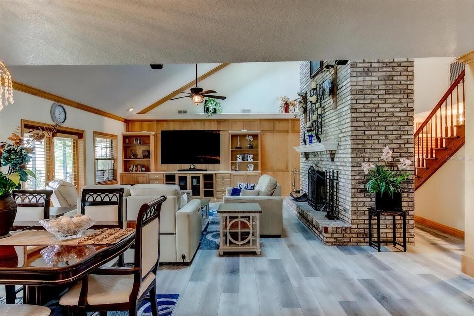
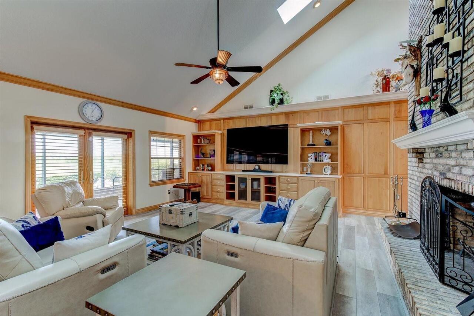
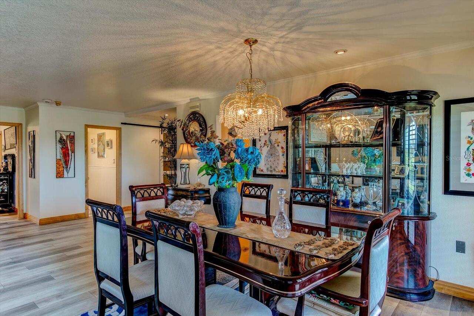
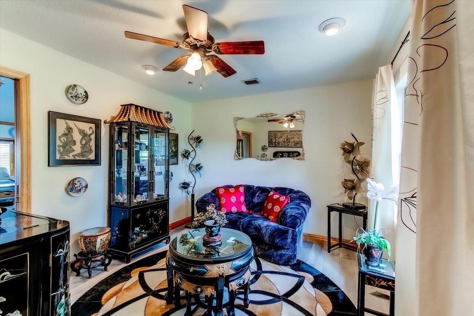
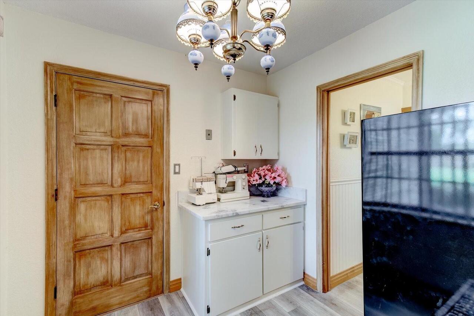
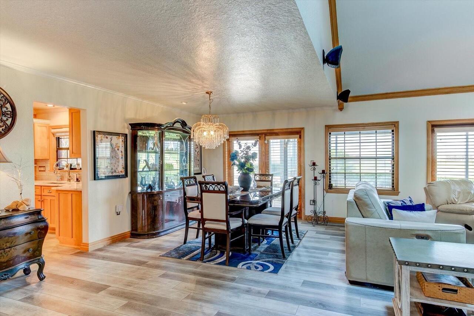
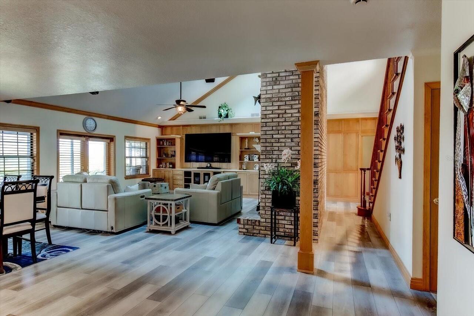
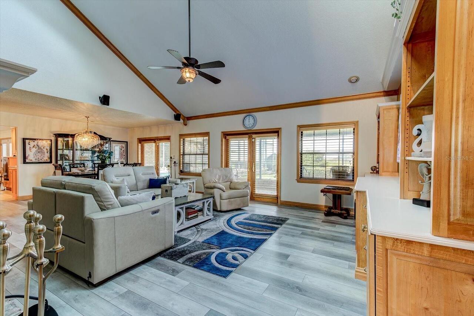
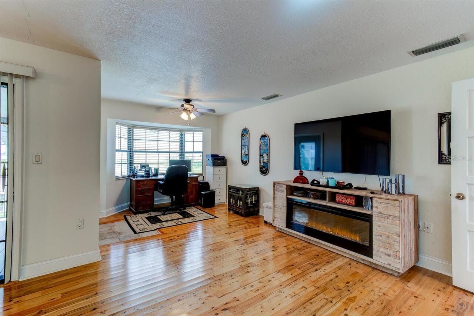
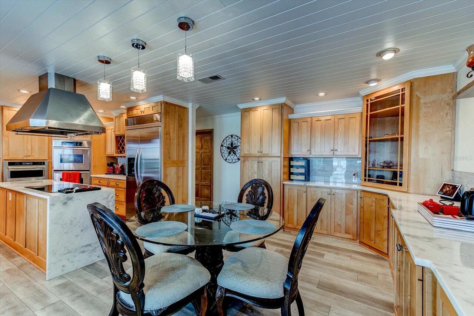
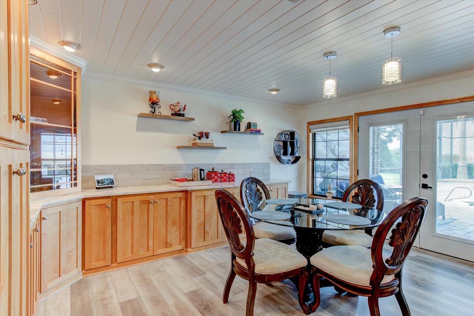
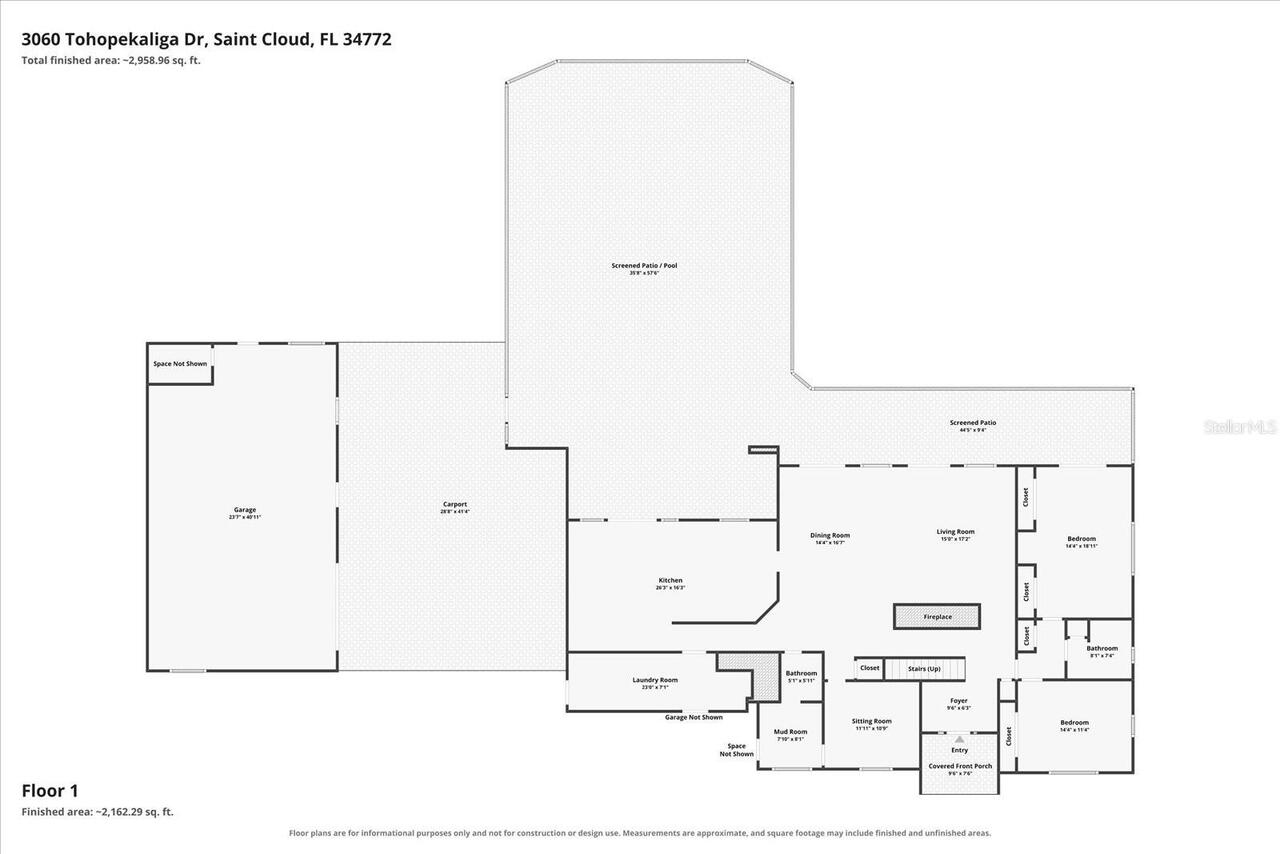
Breakfast Room Separate, Den/Library/Office, Family Room, Inside Utility, Storage Rooms
Alternate Key Folio Num
242629367000270070
Appliances
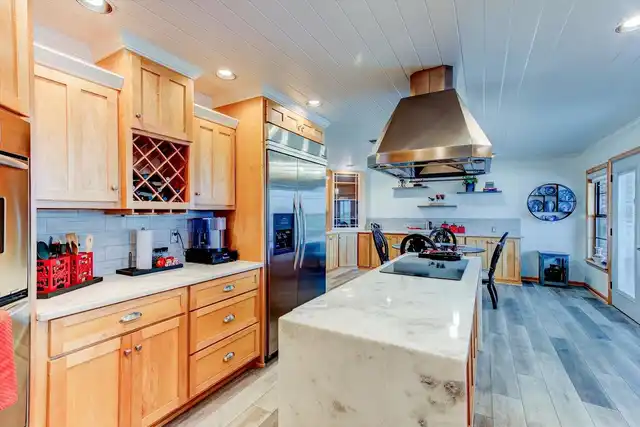
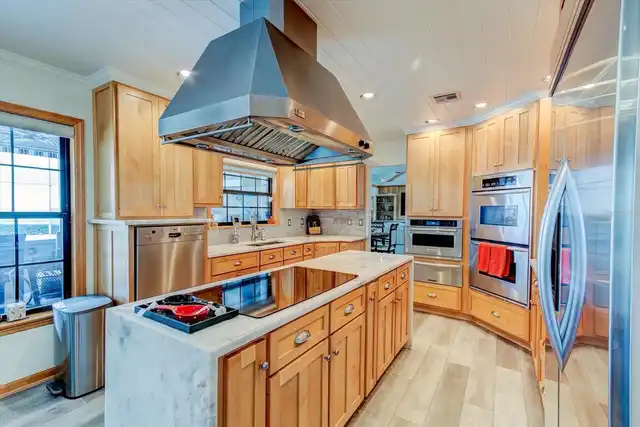
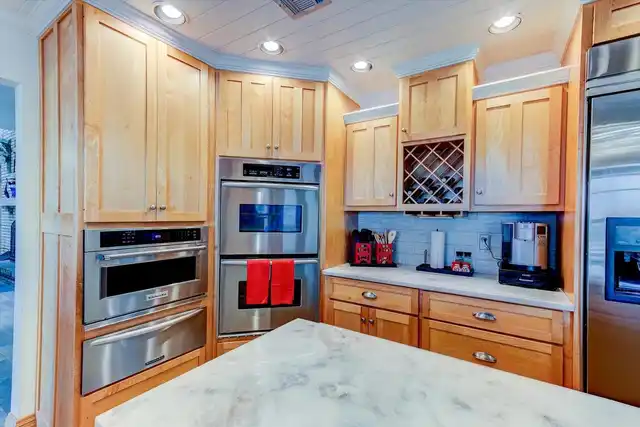
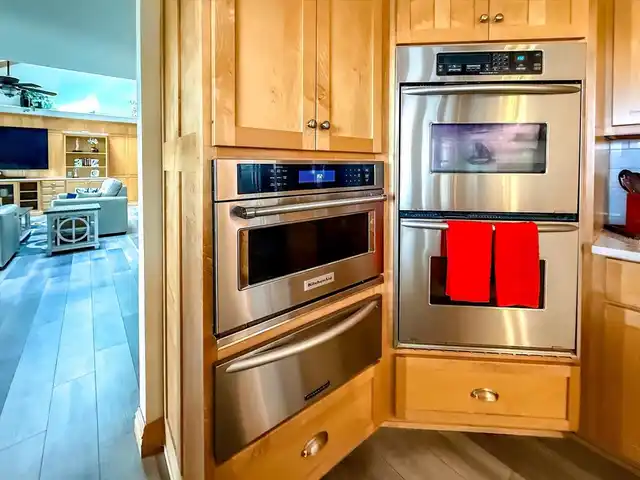
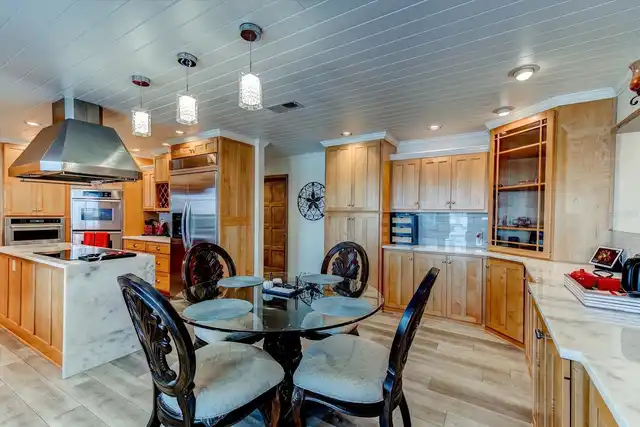
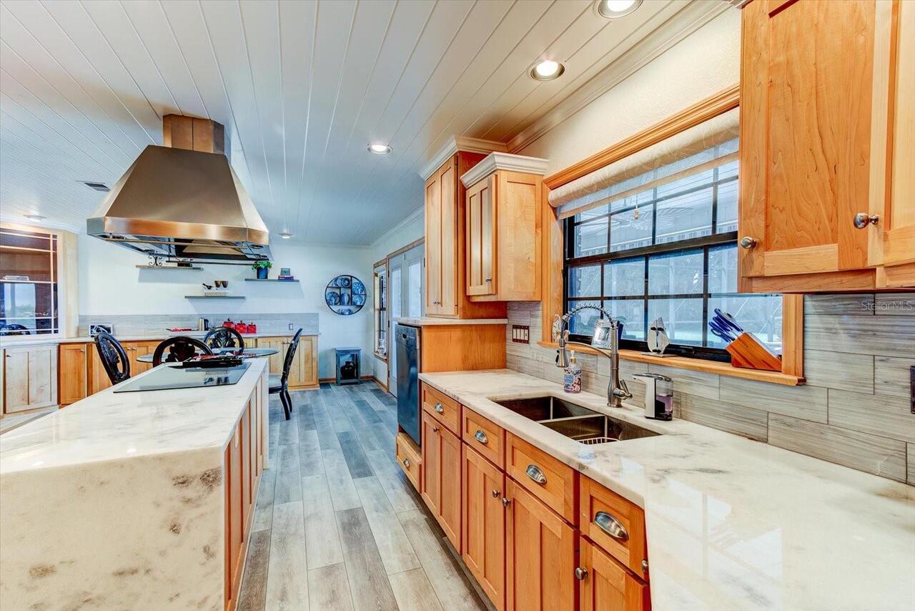
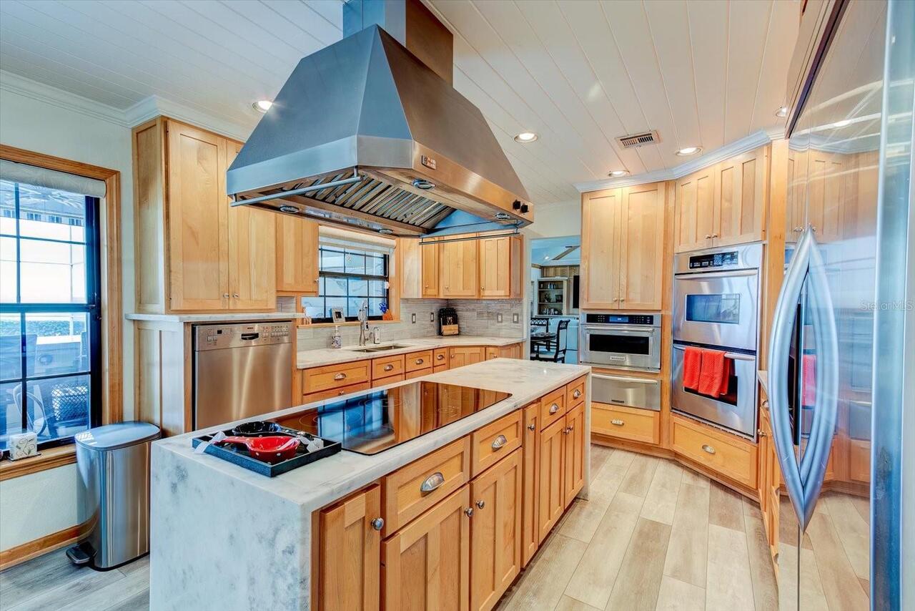
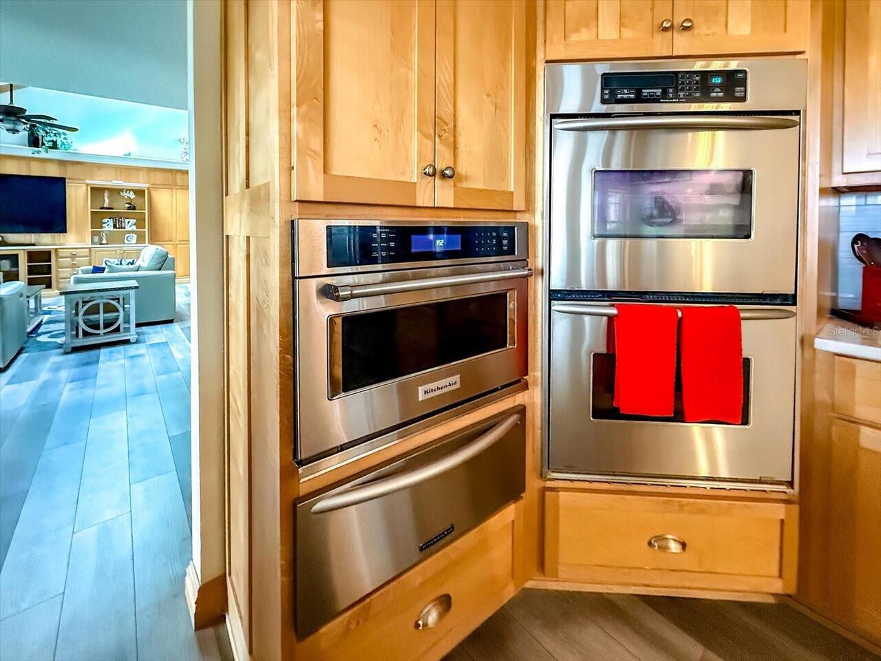
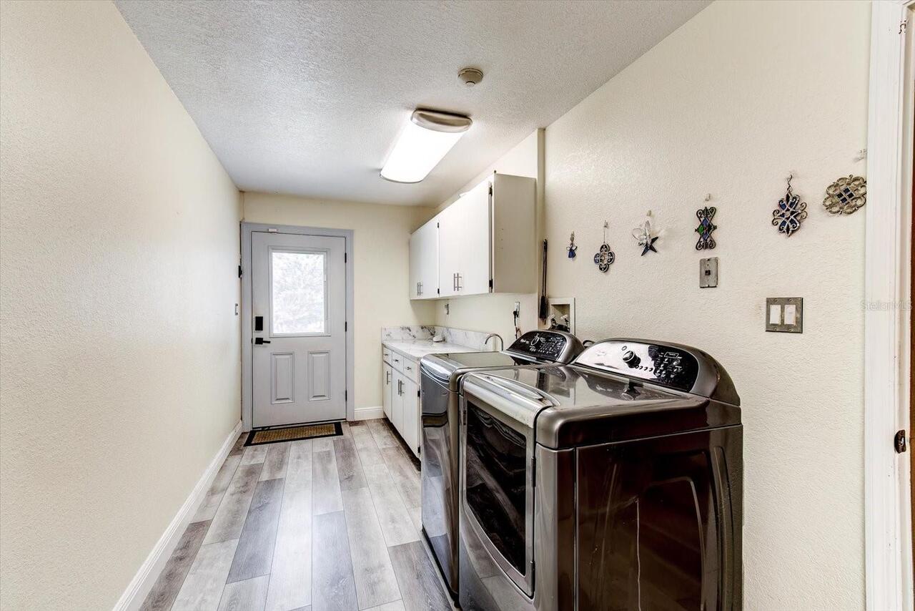
Dishwasher, Dryer, Electric Water Heater, Microwave, Range, Range Hood, Refrigerator, Washer
Architectural Style
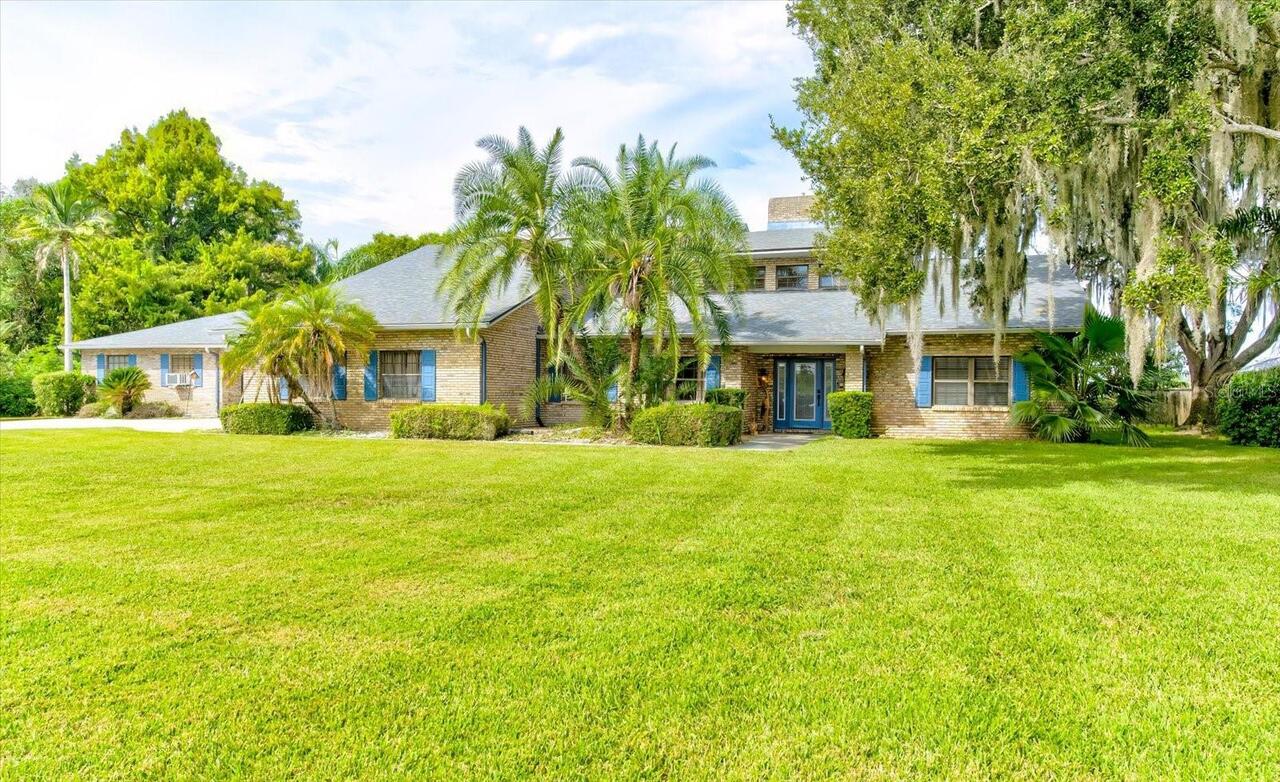
Traditional
Building Area Source
Public Records
Building Area Total Srch SqM
553.98
Building Area Units
Square Feet
Calculated List Price By Calculated SqFt
374.53
Construction Materials
Block
Cumulative Days On Market
1
Elementary School
Neptune Elementary
Exterior Features
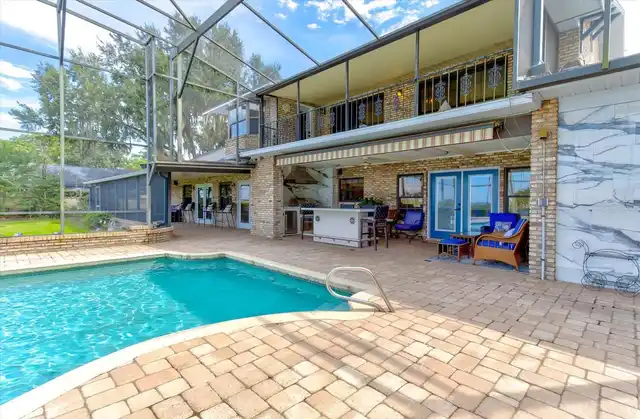
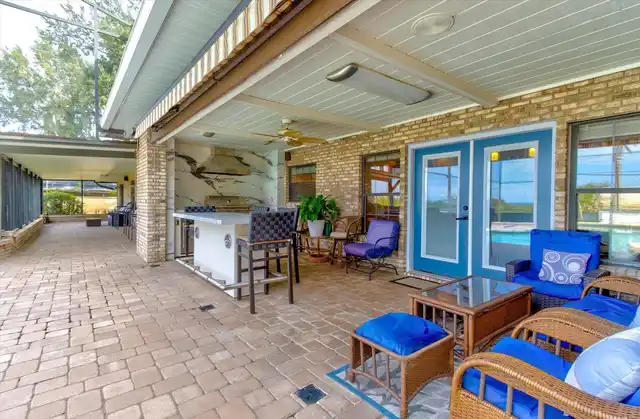
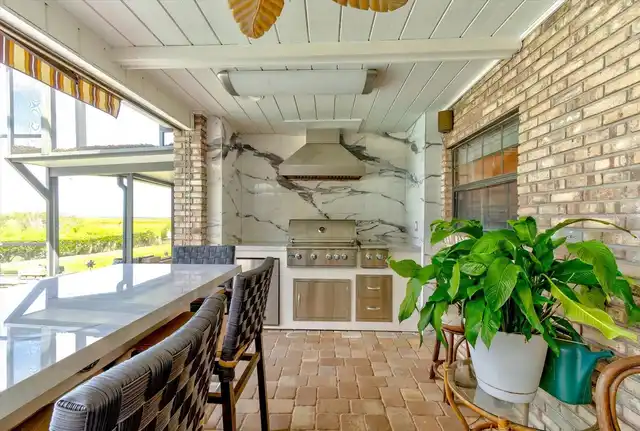
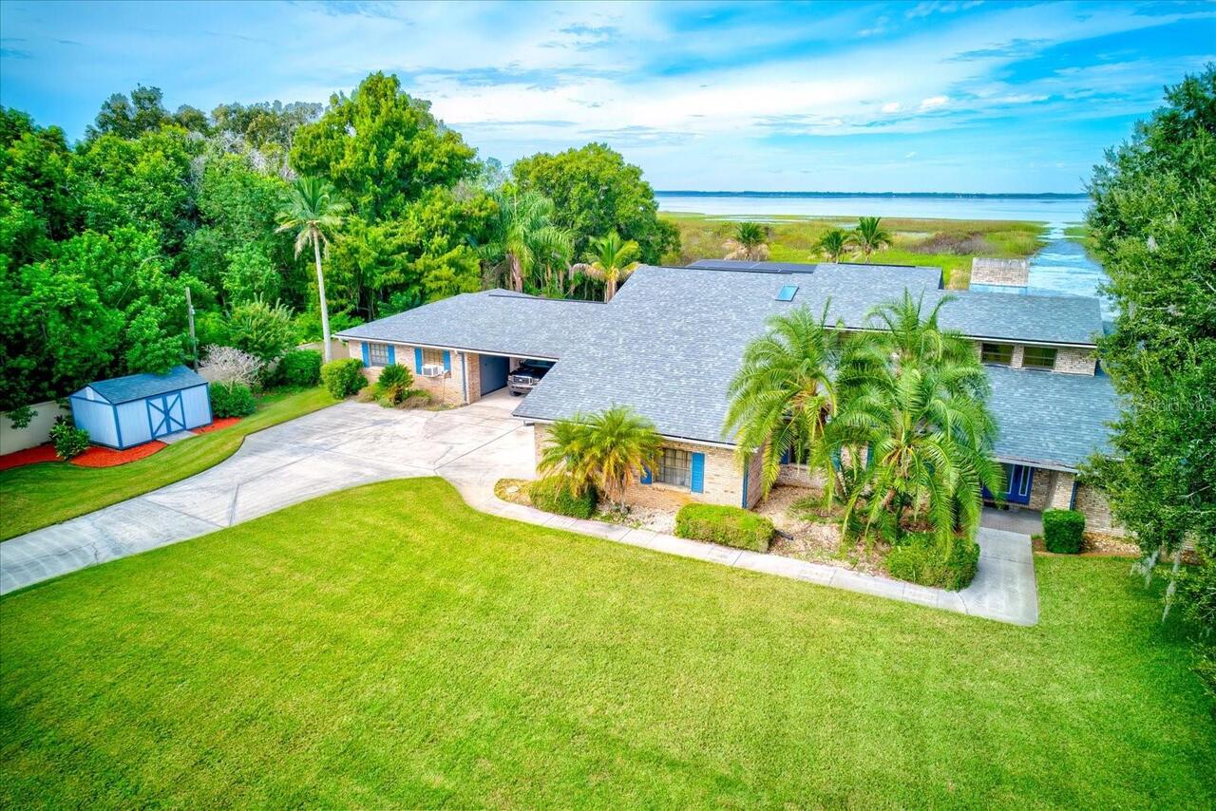
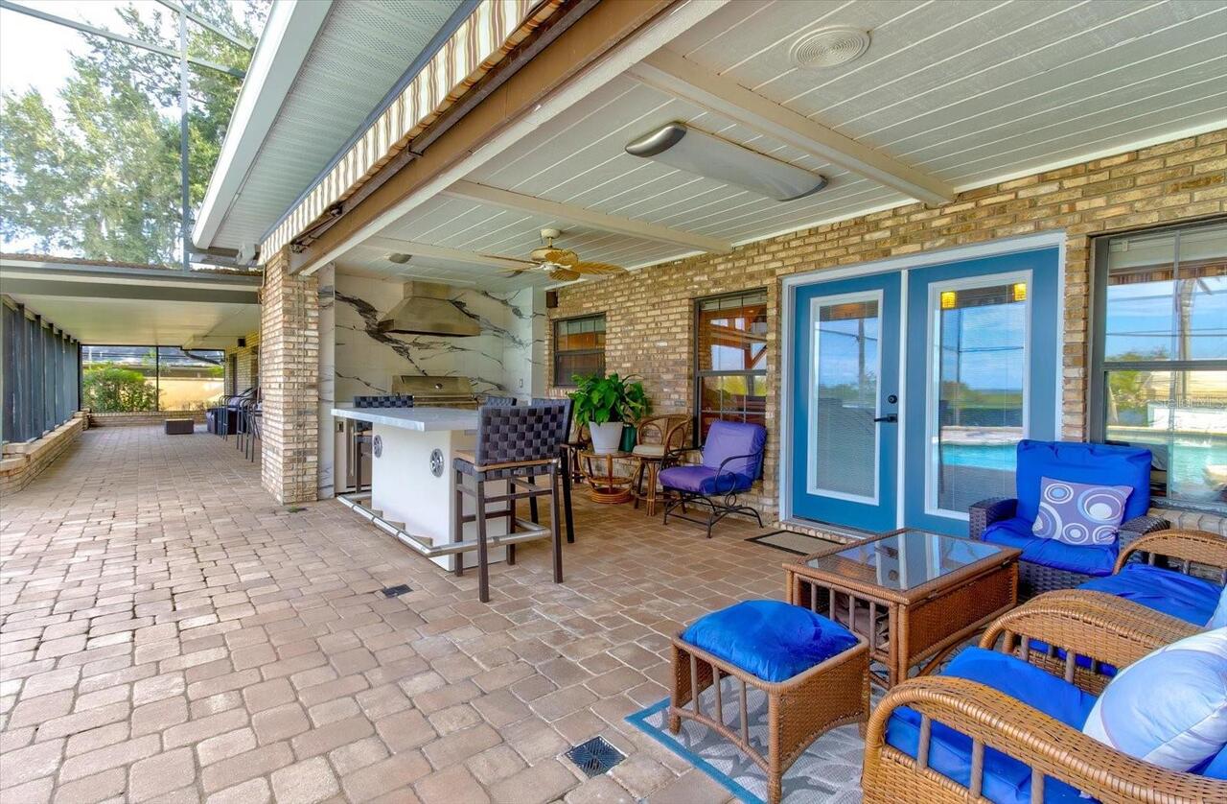
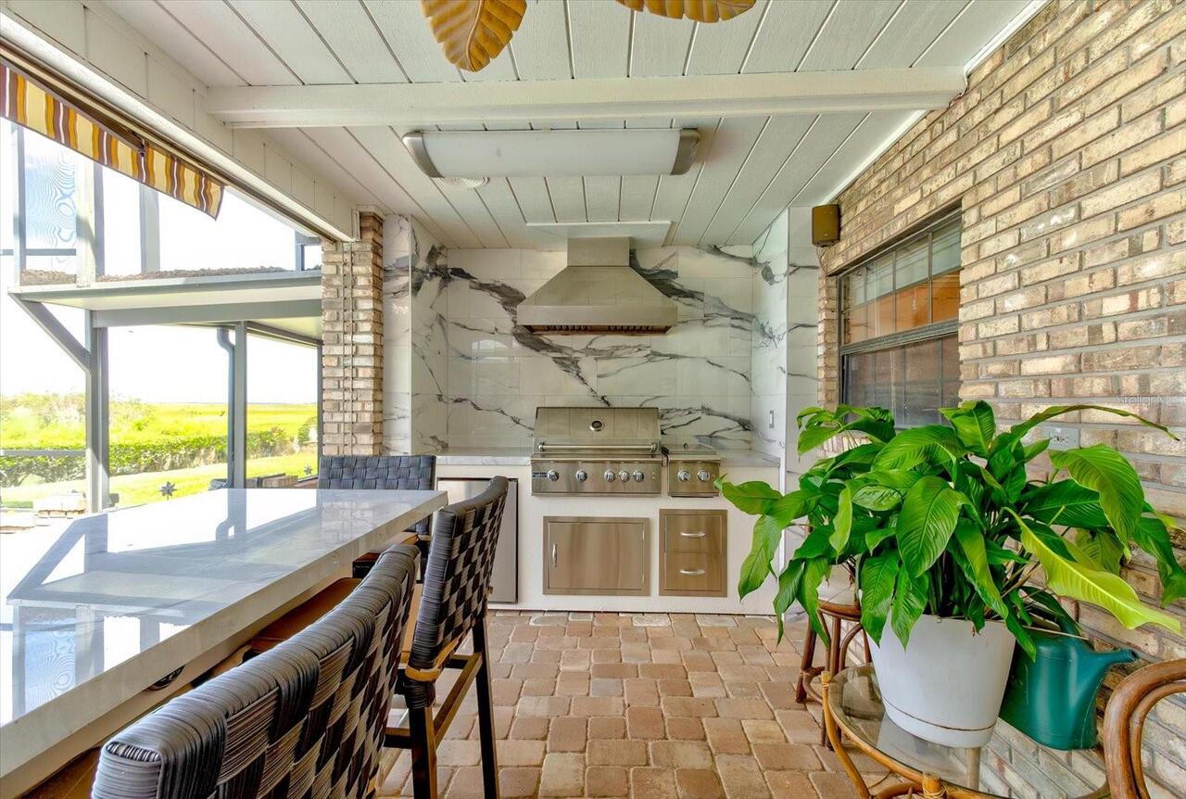
Awning(s), Outdoor Kitchen, Private Entrance, Private Mailbox, Private Yard, Rain Gutters, Sidewalk, Storage
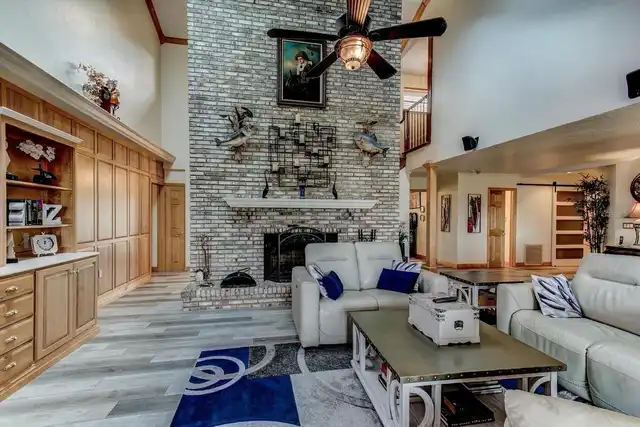
Fireplace Features
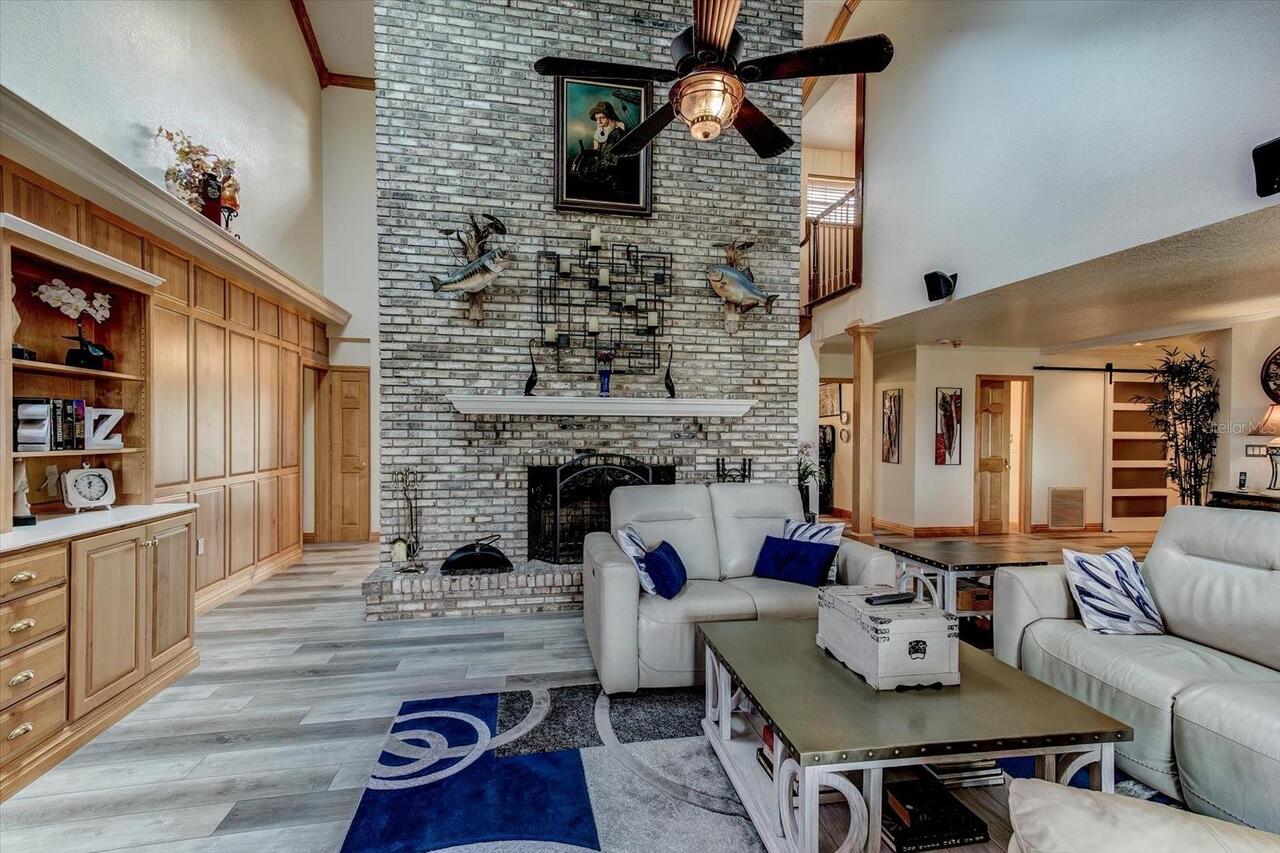
Family Room
Flood Zone Date
2013-06-18
Flood Zone Panel
12097C0255G
High School
St. Cloud High School
Interior Features
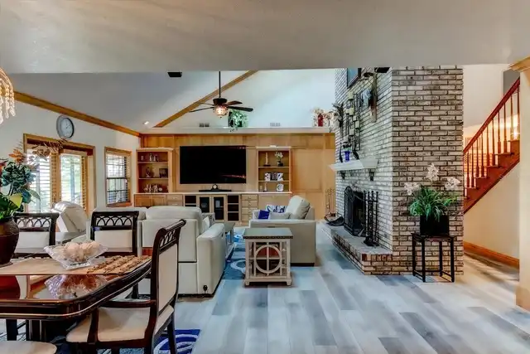
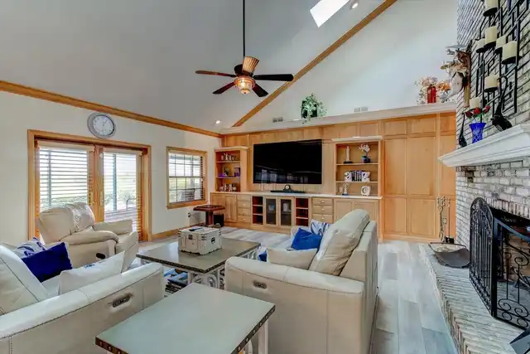
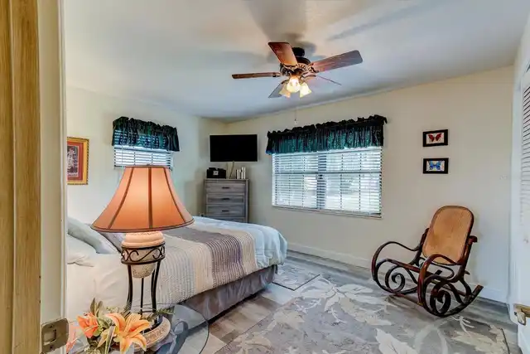
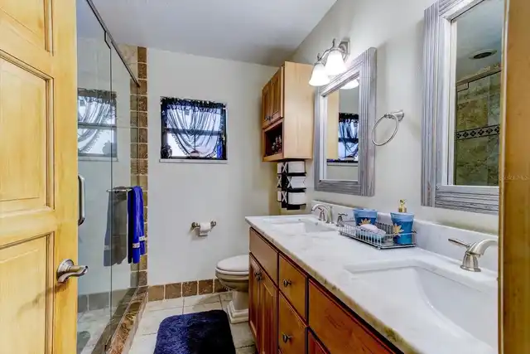
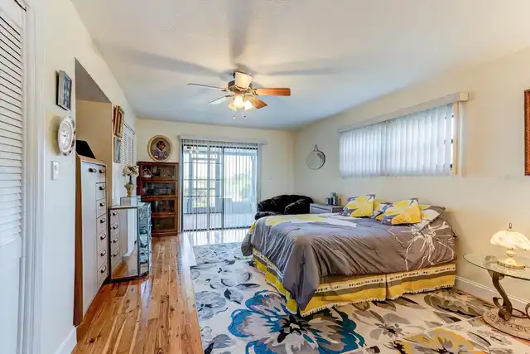
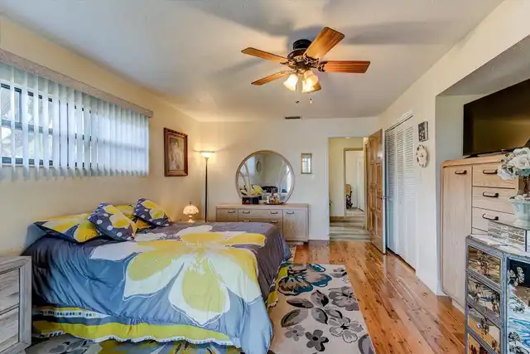
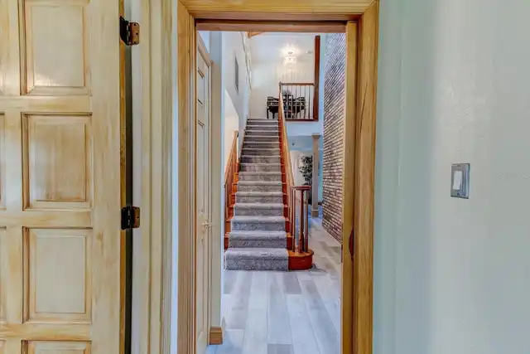
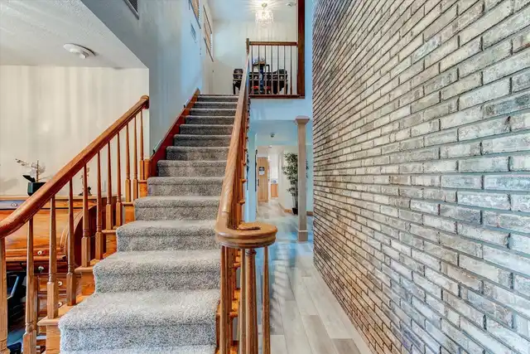
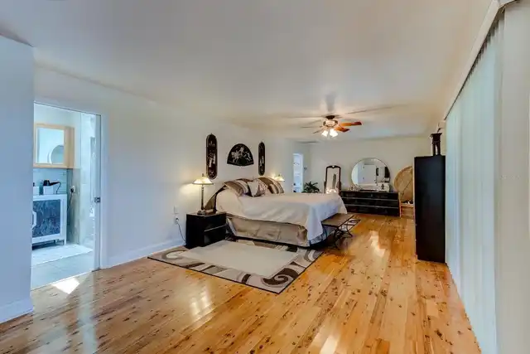
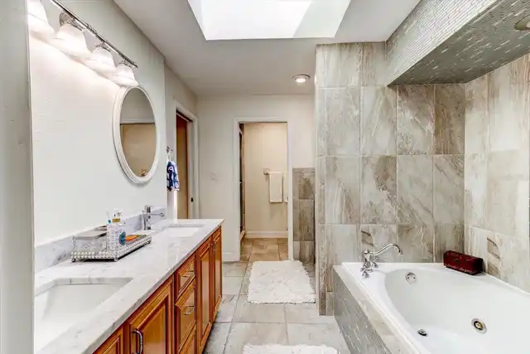
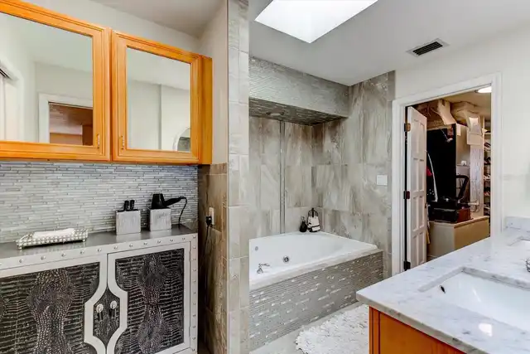
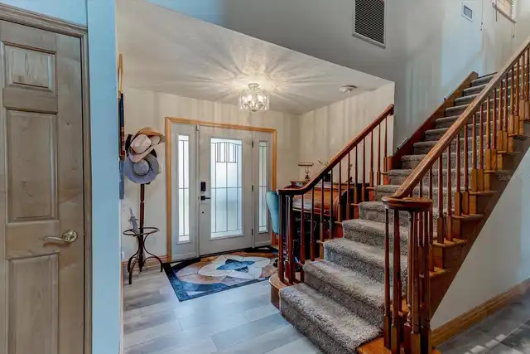
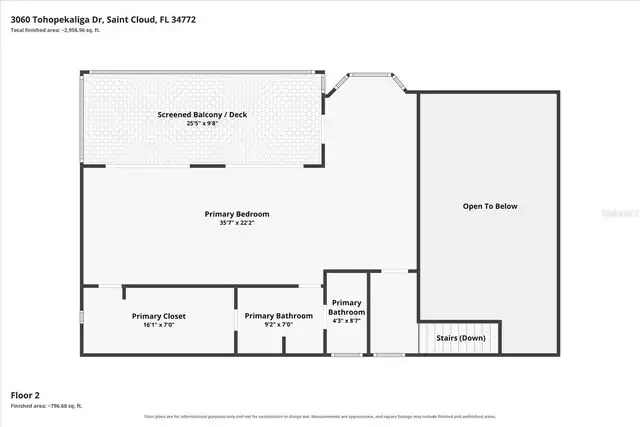
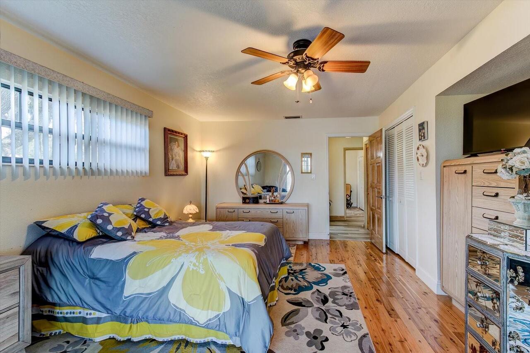
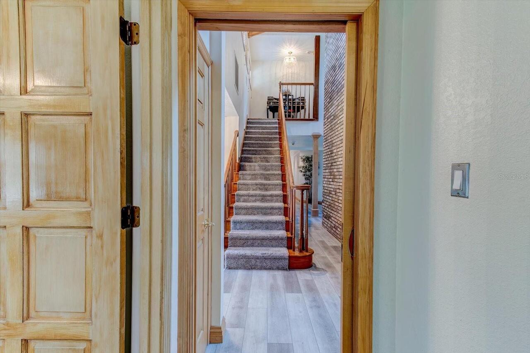
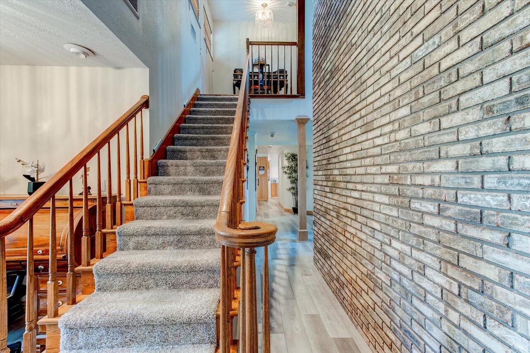
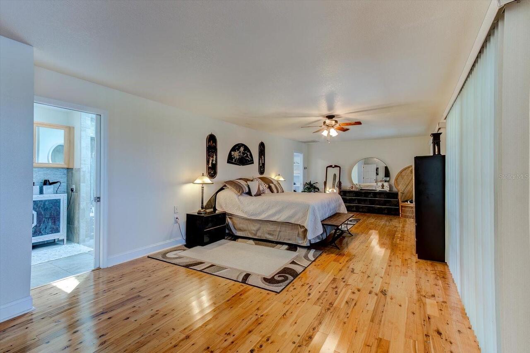
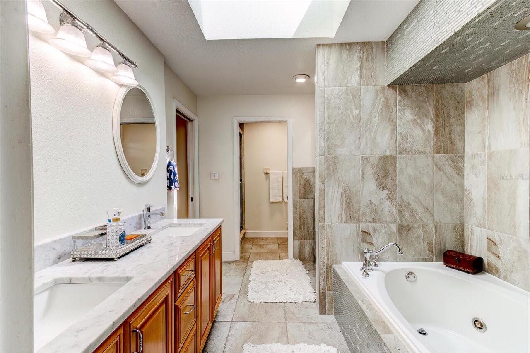
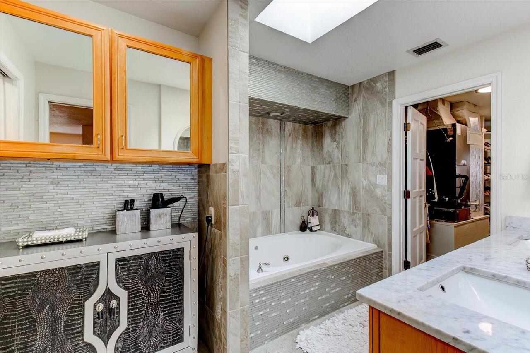
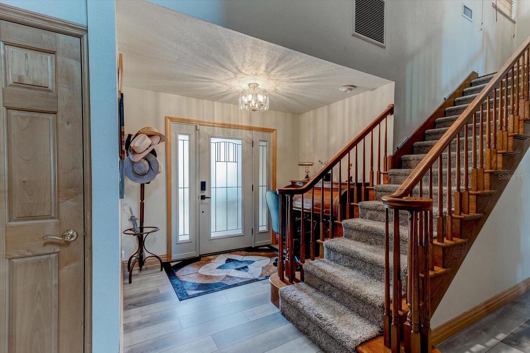
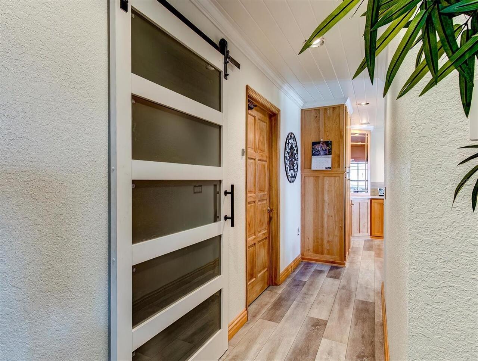
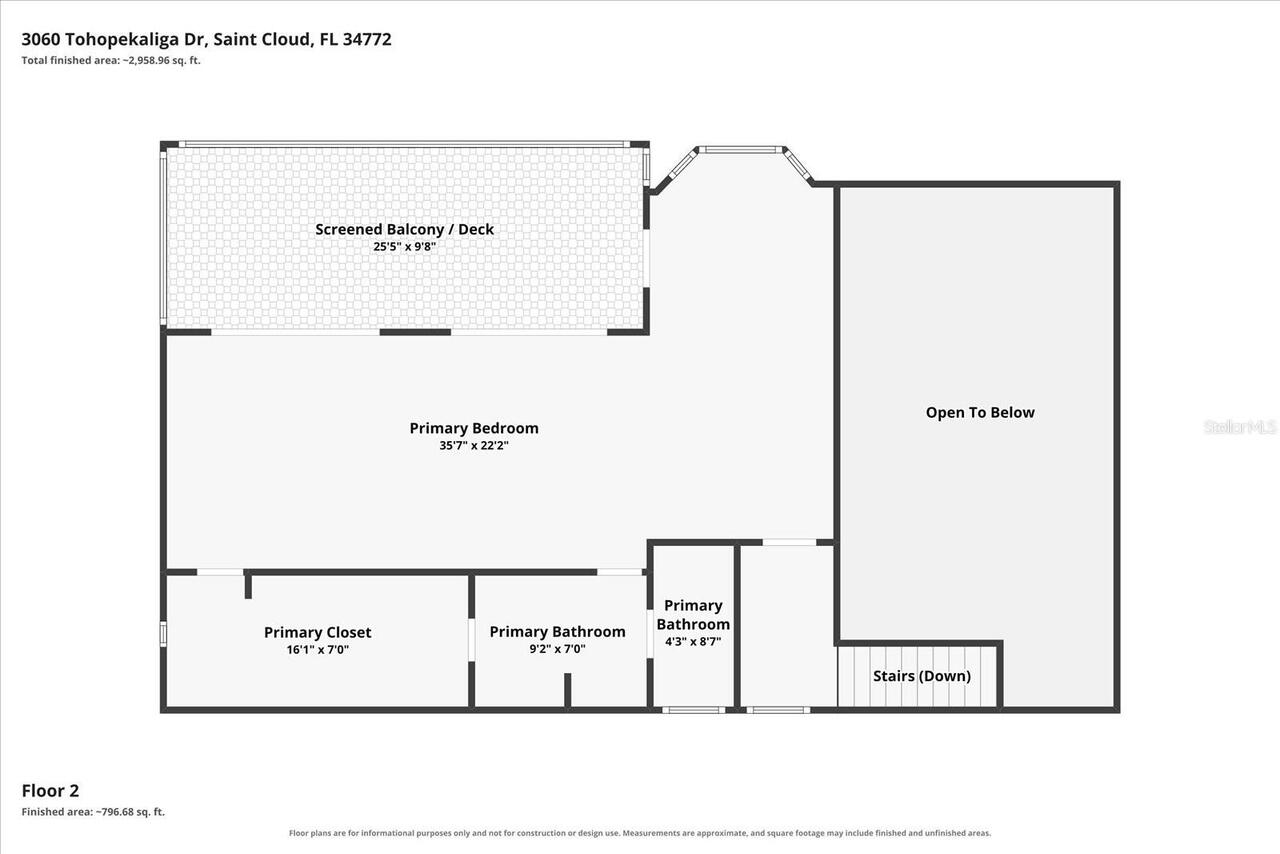
Built-in Features, Eat-in Kitchen, High Ceilings, Living Room/Dining Room Combo, Primary Bedroom Main Floor, PrimaryBedroom Upstairs, Solid Surface Counters, Split Bedroom, Thermostat, Vaulted Ceiling(s), Walk-In Closet(s), Window Treatments
Internet Address Display YN
true
Internet Automated Valuation Display YN
true
Internet Consumer Comment YN
false
Internet Entire Listing Display YN
true
Laundry Features
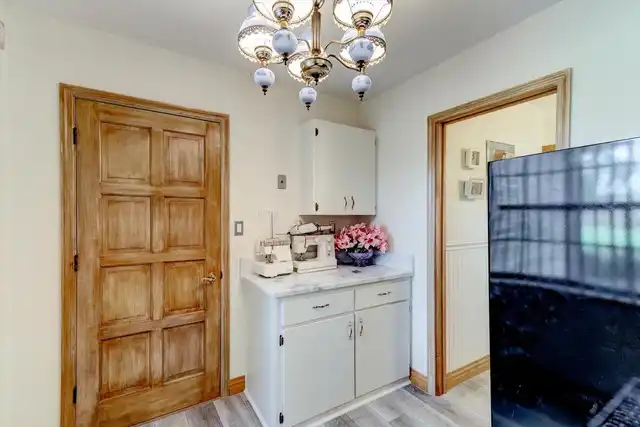
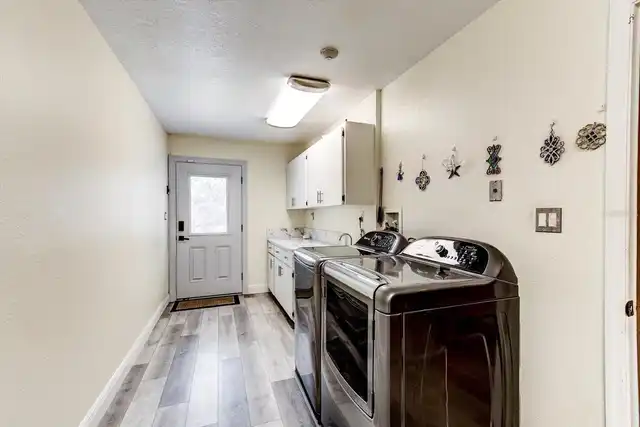
Laundry Room
Living Area Source
Public Records
Living Area Units
Square Feet
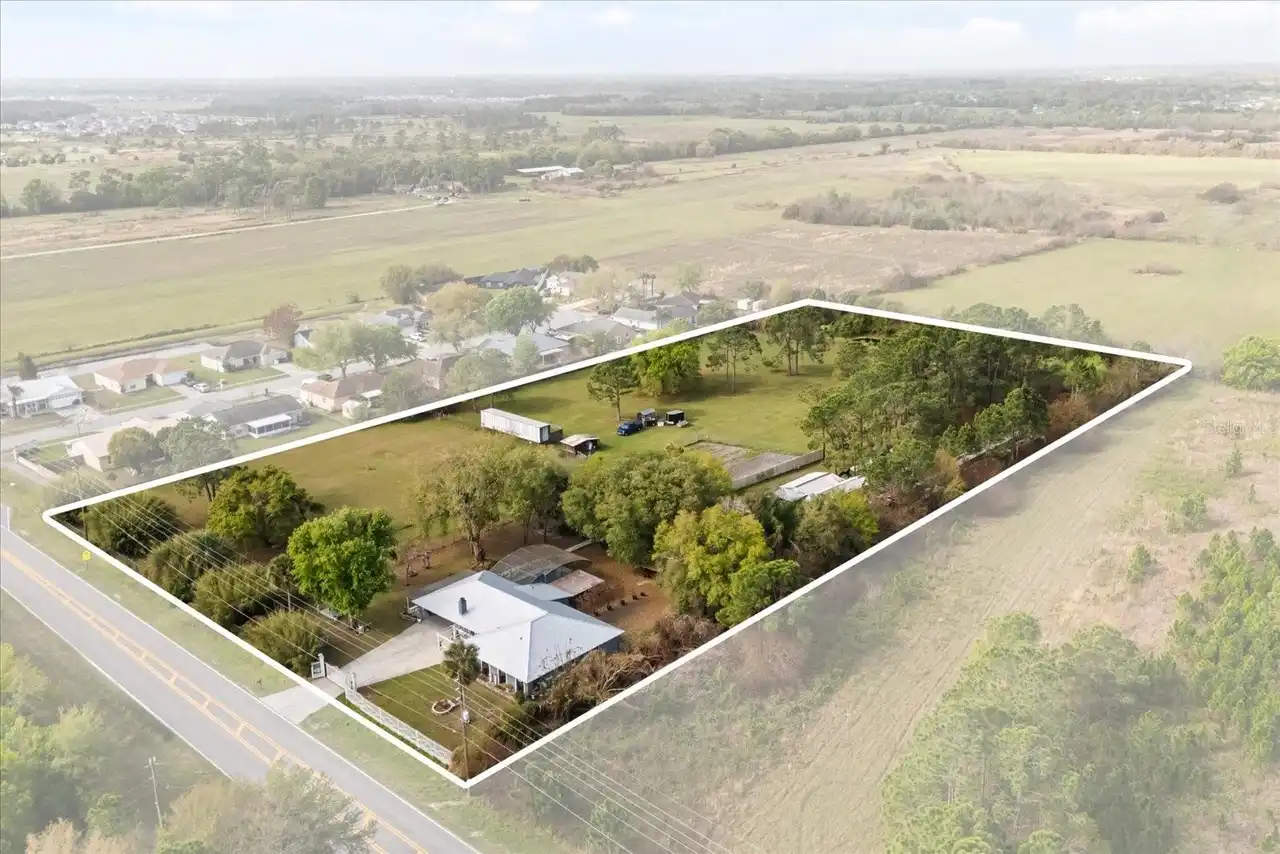
Lot Size Square Feet
50094
Lot Size Square Meters
4654
Middle Or Junior School
Neptune Middle (6-8)
Modification Timestamp
2026-10-03T12:08:09.660Z
Other Equipment
Private Entrance, Private Yard, Generator
Other Structures
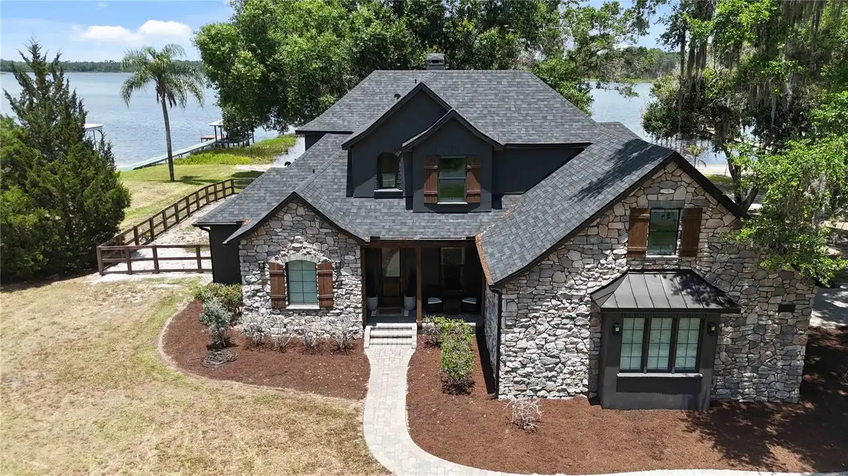
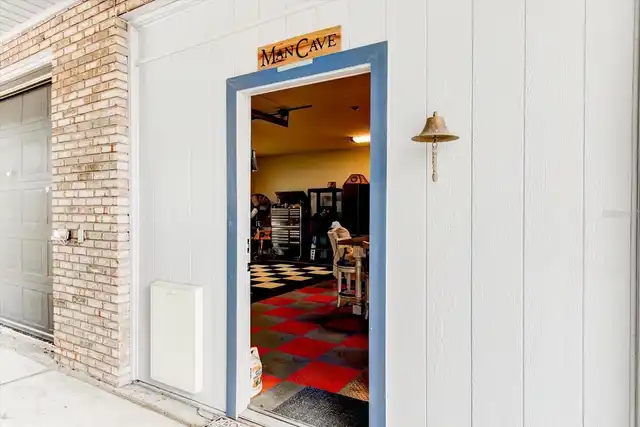
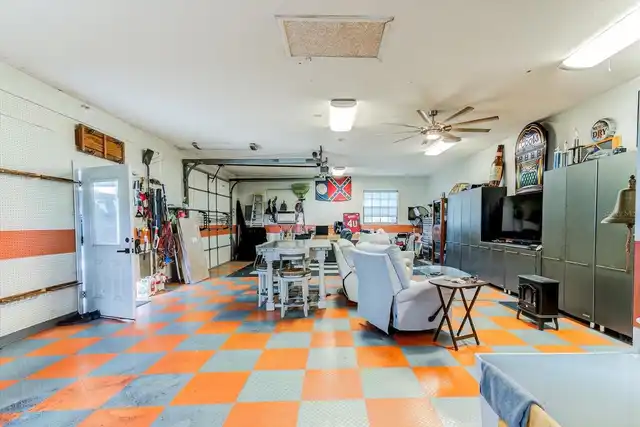
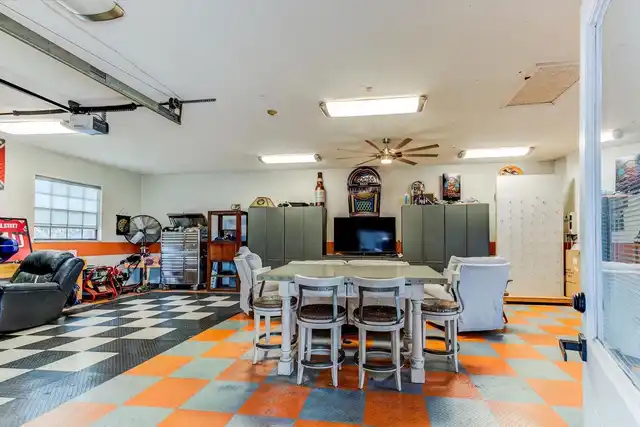
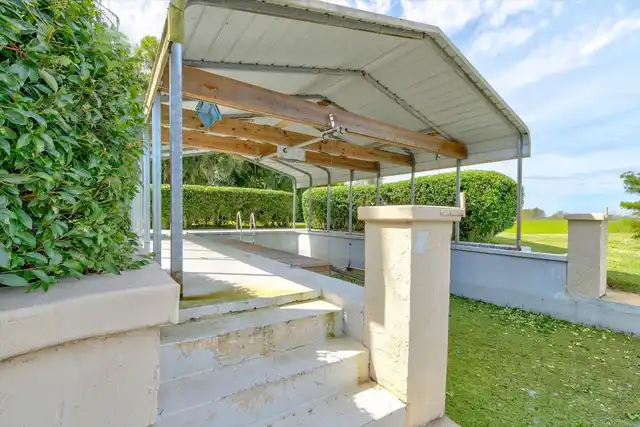
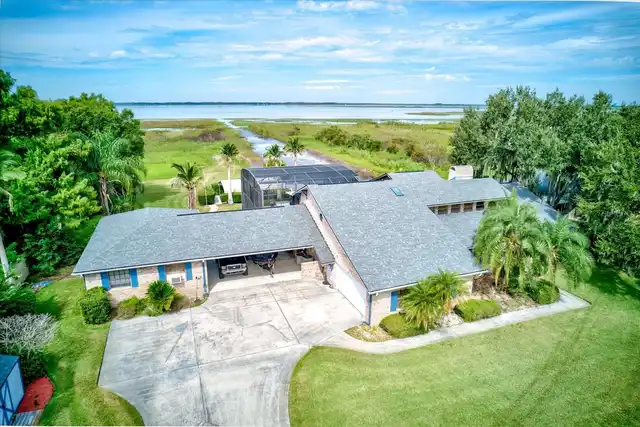
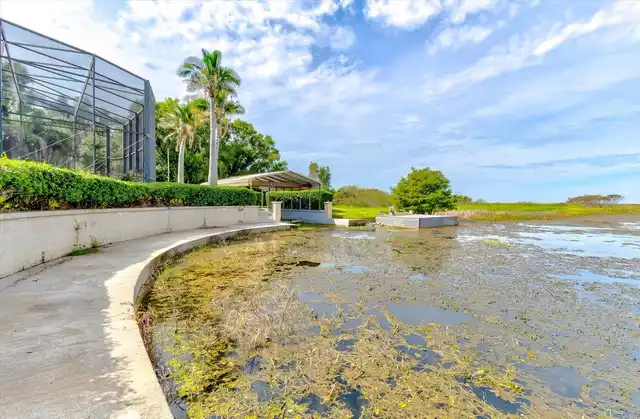
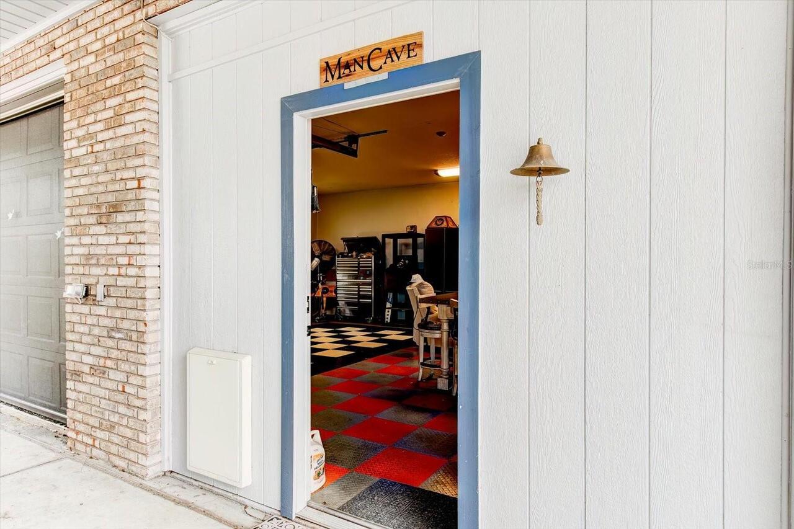
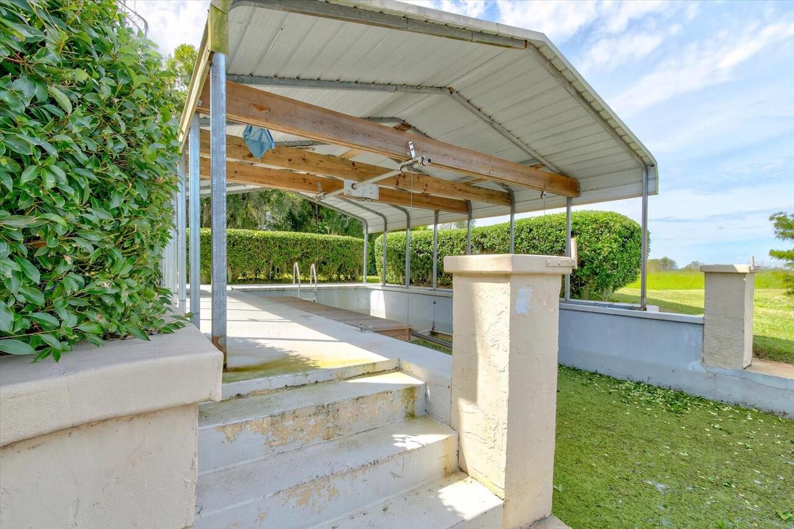
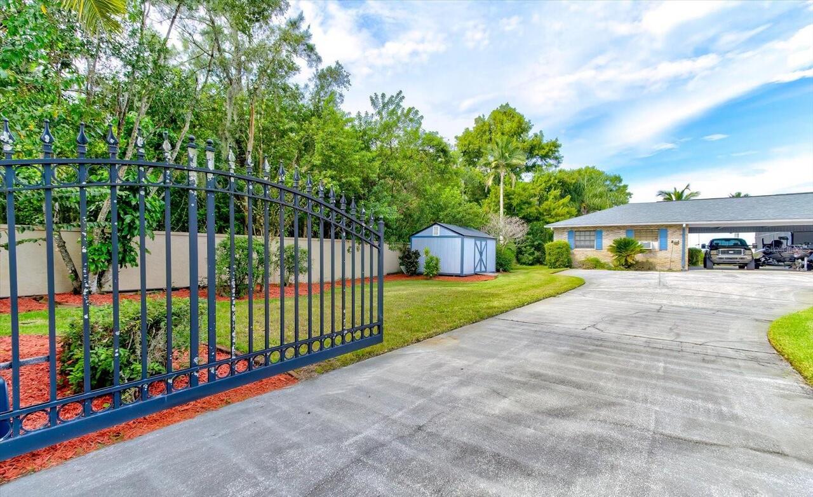
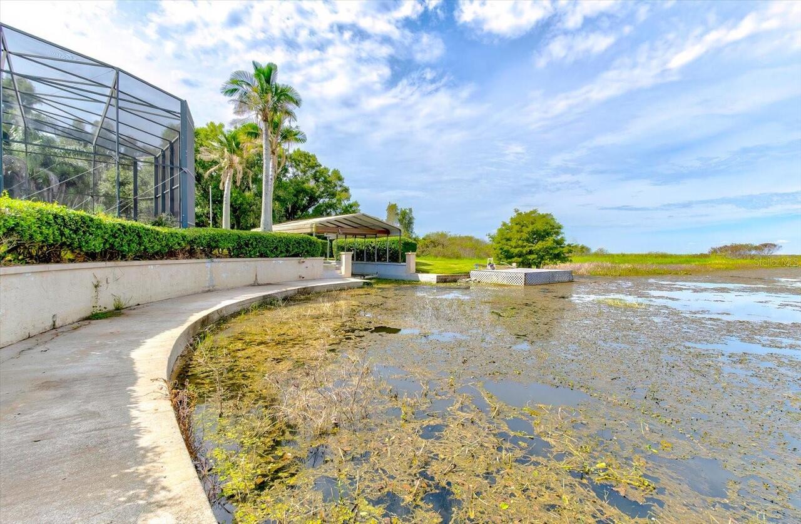
Boat House, Outdoor Kitchen, Shed(s), Storage, Workshop
Parcel Number
24-26-29-3670-0027-0070
Patio And Porch Features
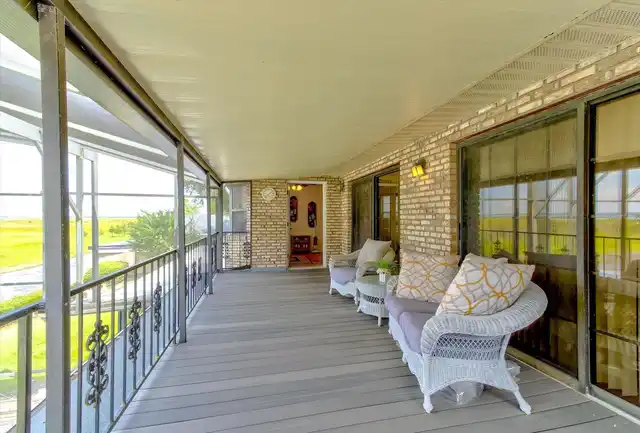
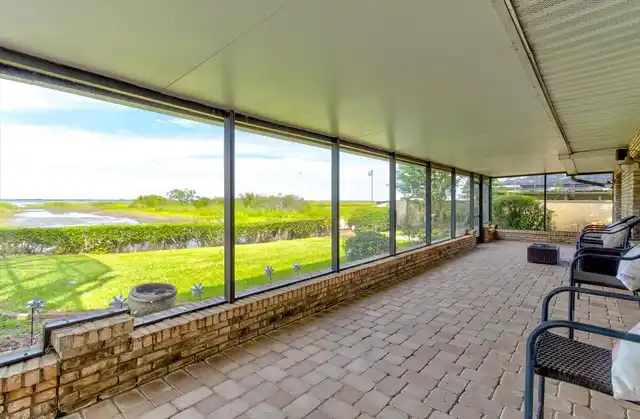
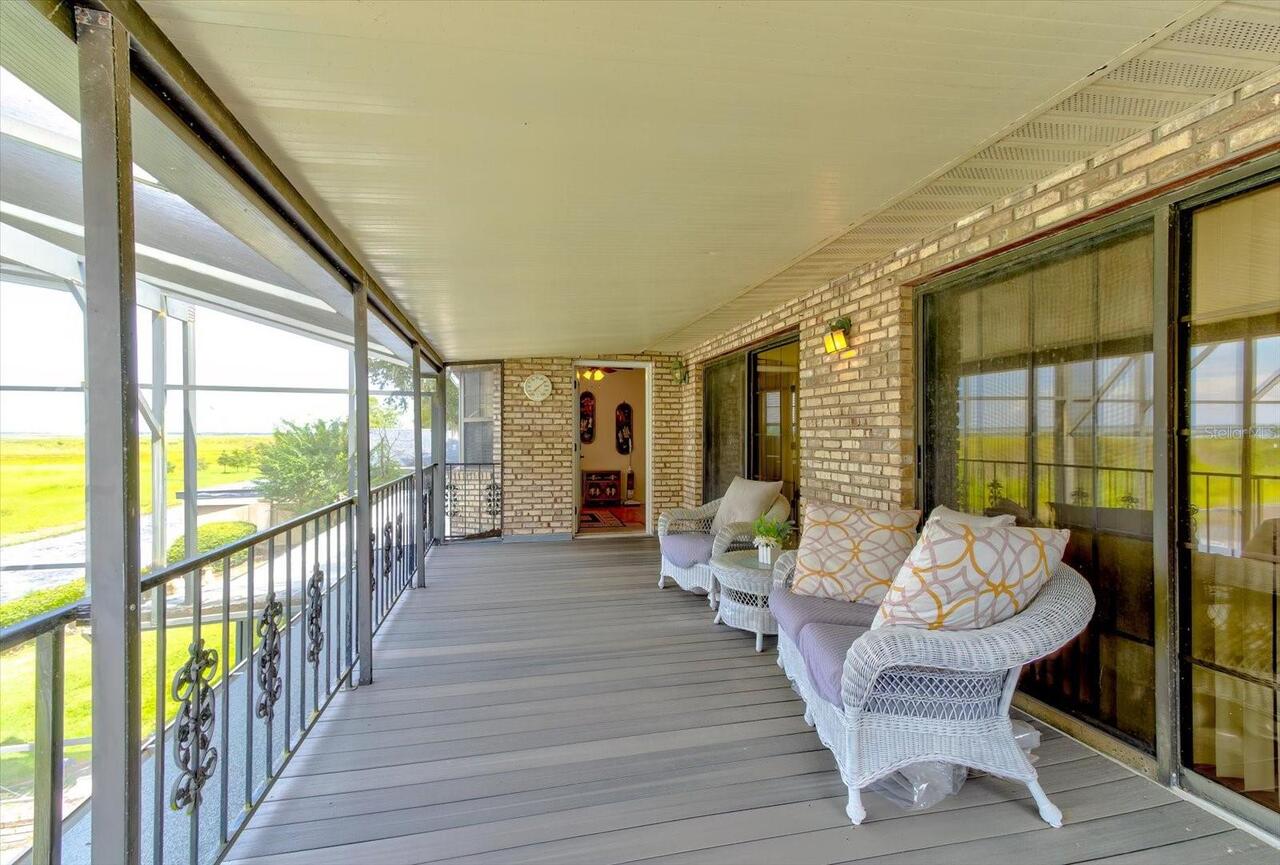
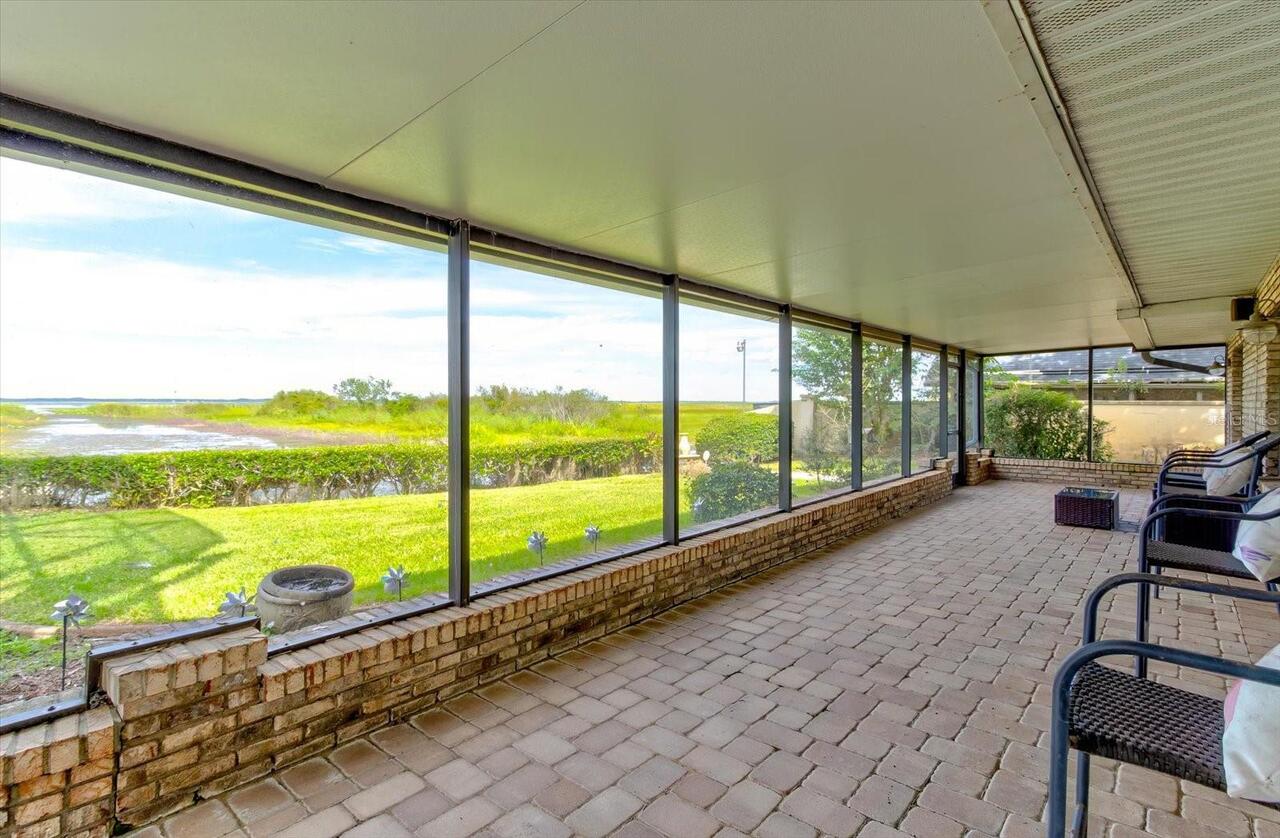
Covered, Rear Porch, Screened
RATIO Current Price By Calculated SqFt
374.53
Security Features
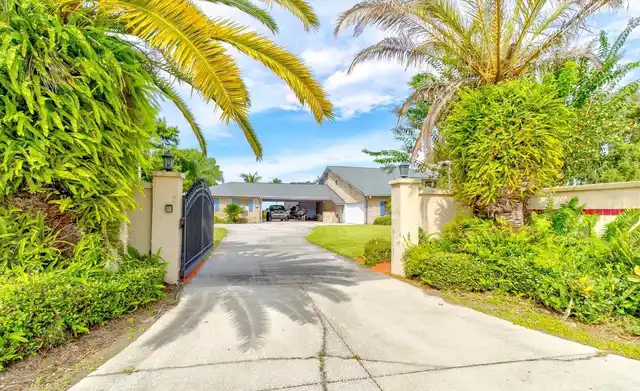
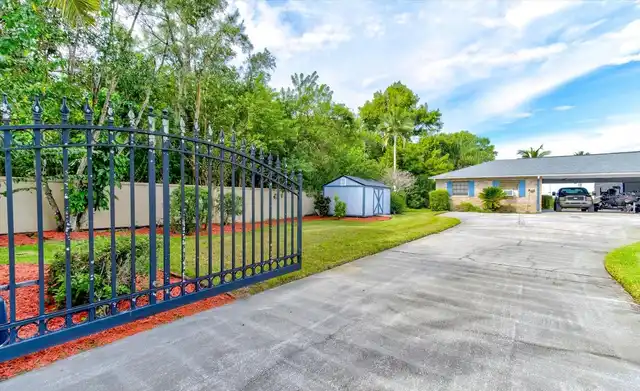
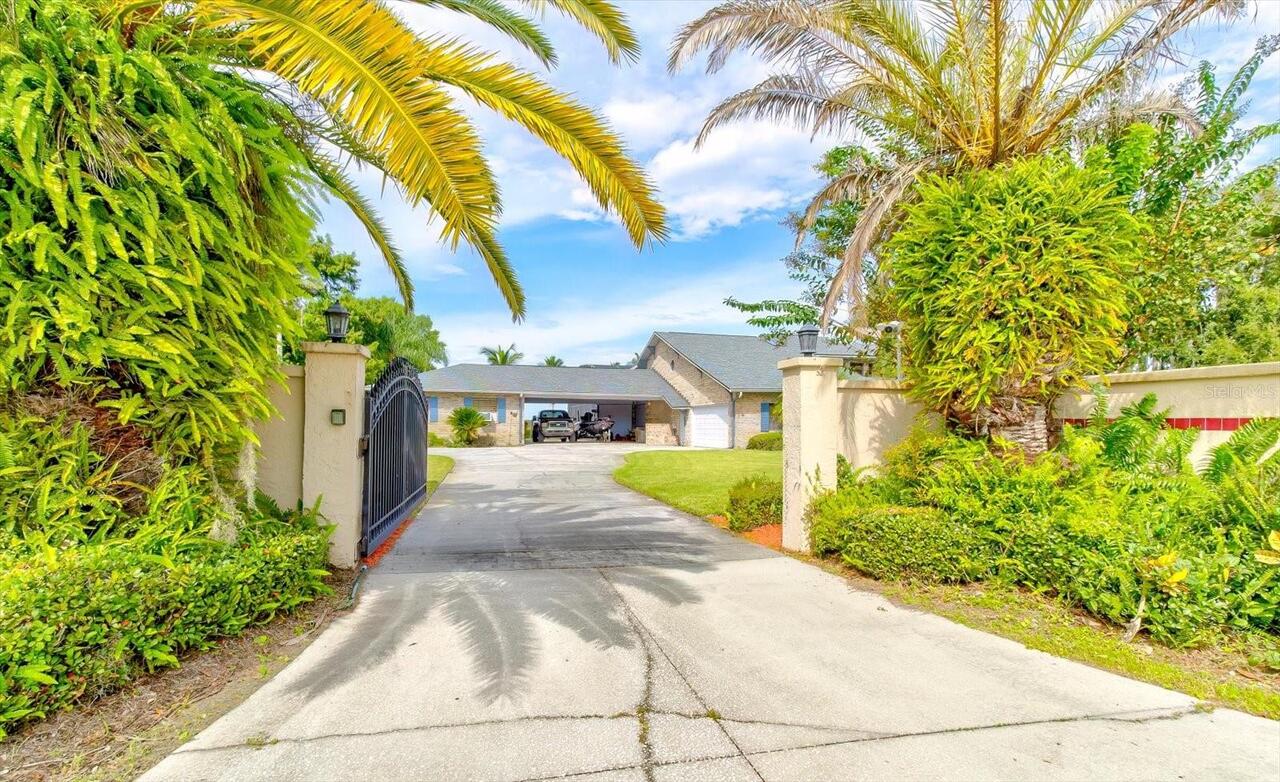
Security Gate
Showing Requirements
Sentri Lock Box
Status Change Timestamp
2026-10-02T18:01:23.000Z
Tax Legal Description
KISSIMMEE PARK PB 1 PG 41 BLK 27 WLY 280 FT LOT 7 AND THAT PORTION OF VACATED LAKESHORE BLVD ABUTTING THE WEST SIDE LESS R/W FOR TOHOPEKALIGA DR
Total Acreage
1 to less than 2
Universal Property Id
US-12097-N-242629367000270070-R-N
Unparsed Address
3060 TOHOPEKALIGA DR
Utilities
BB/HS Internet Available, Electricity Connected
Vegetation
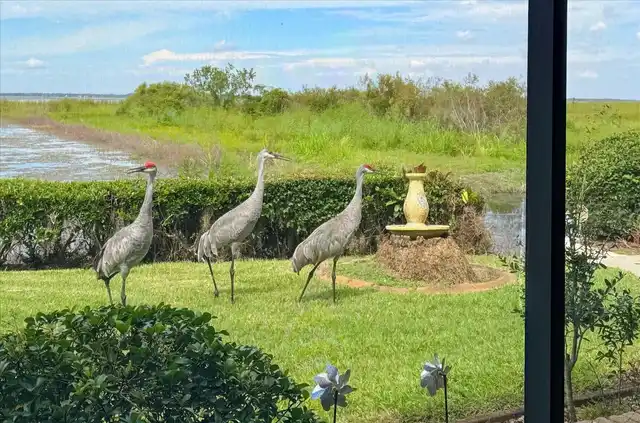
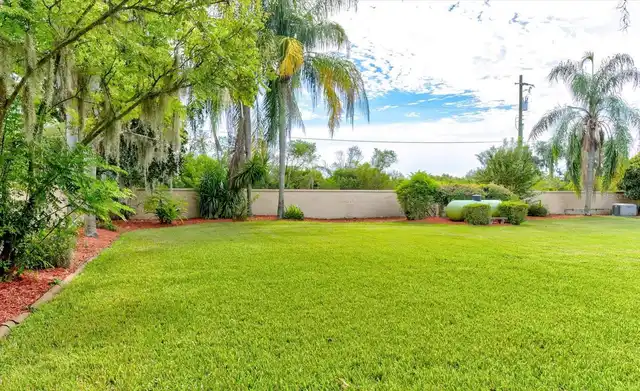
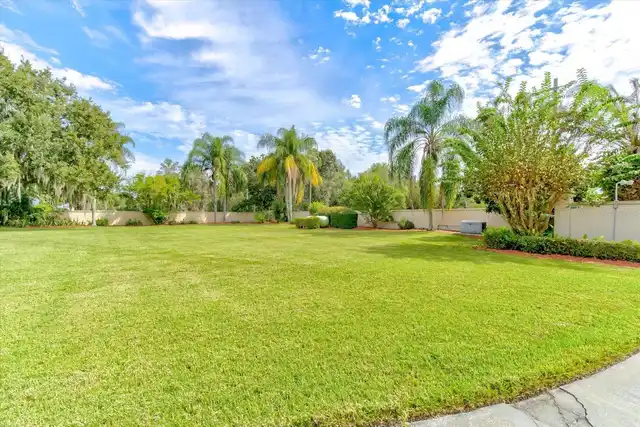
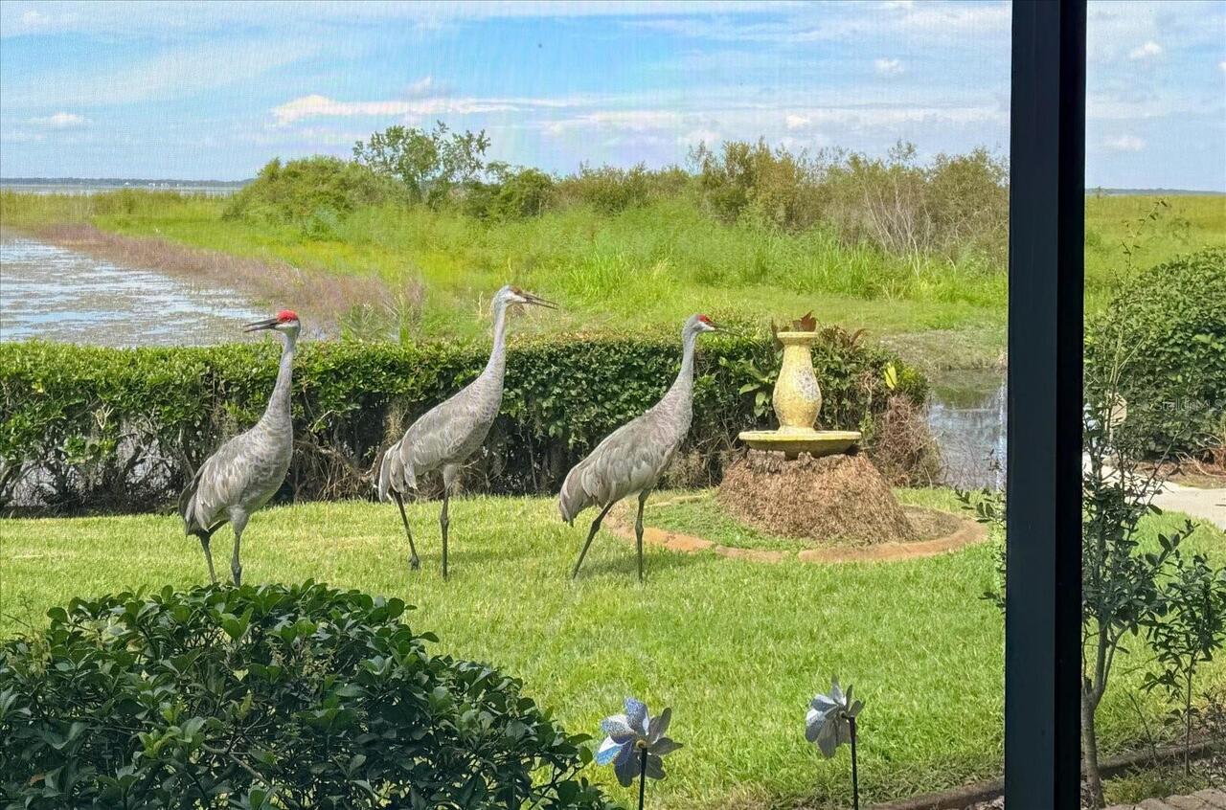
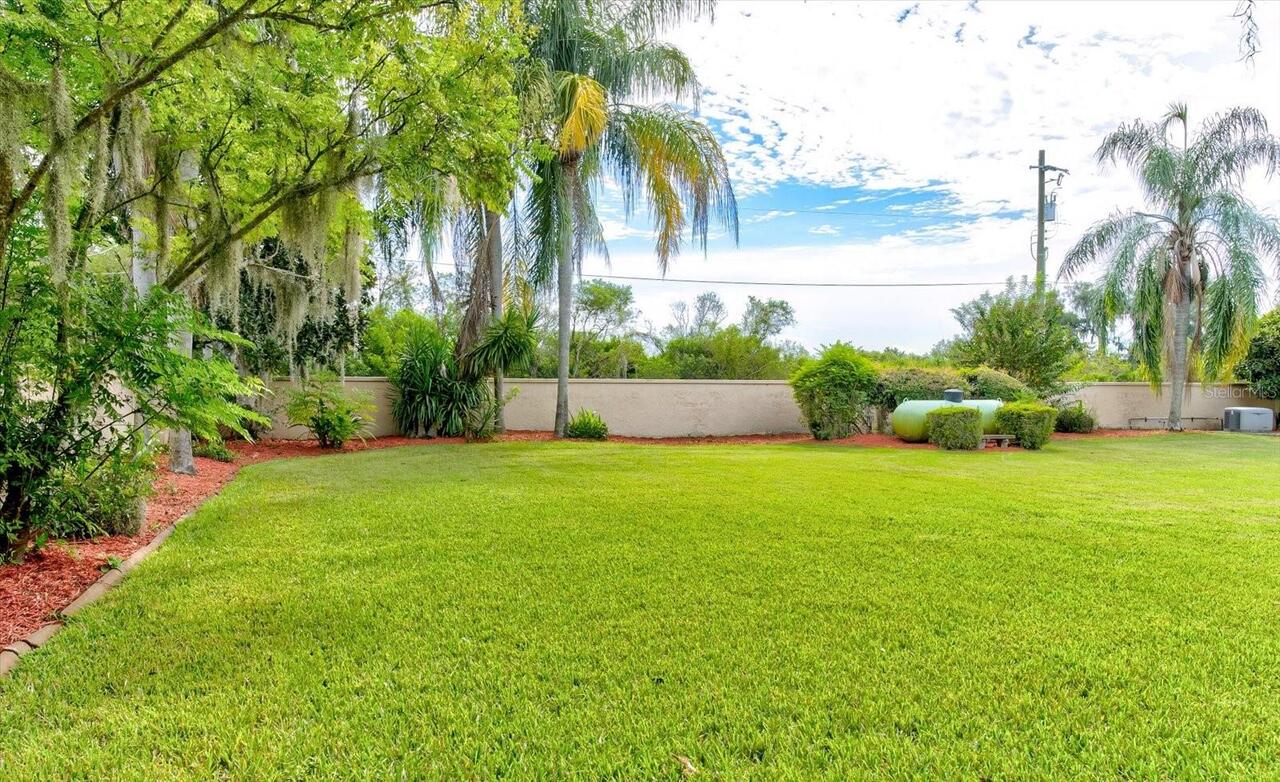
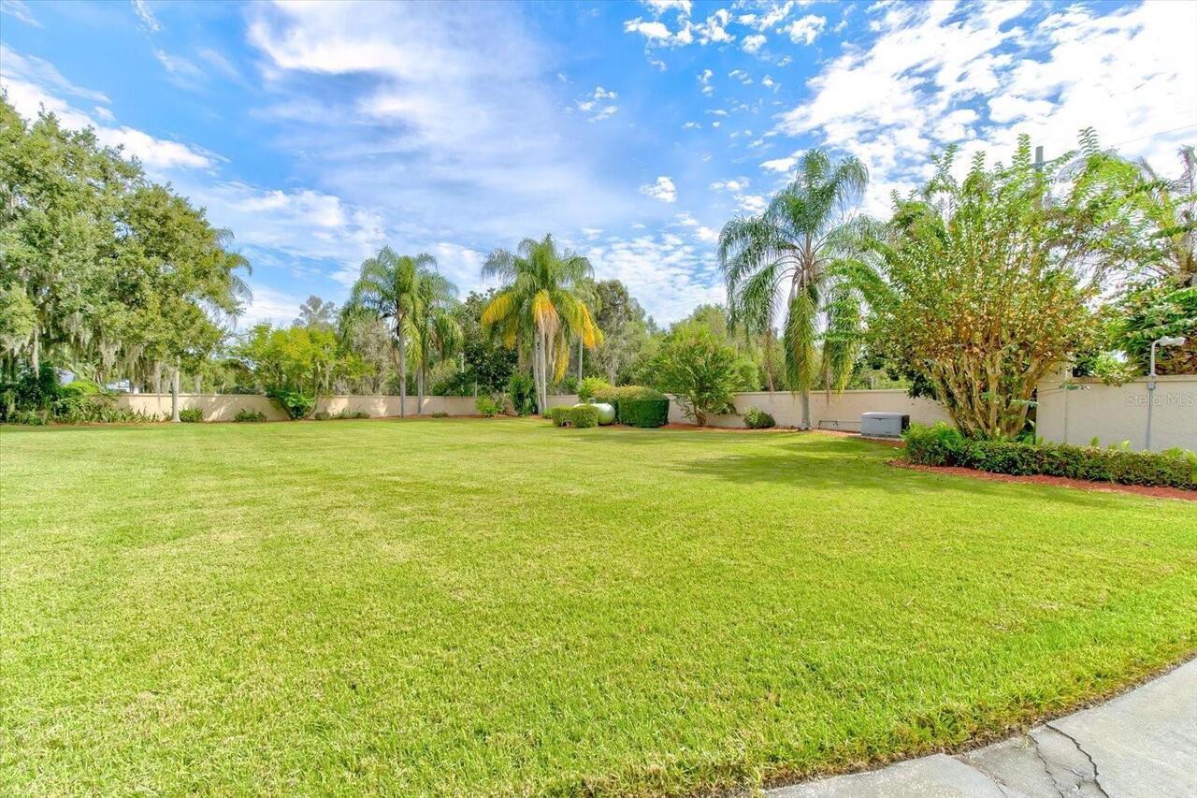
Mature Landscaping
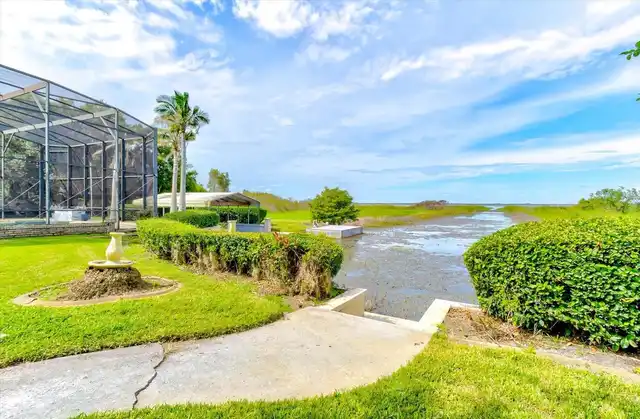
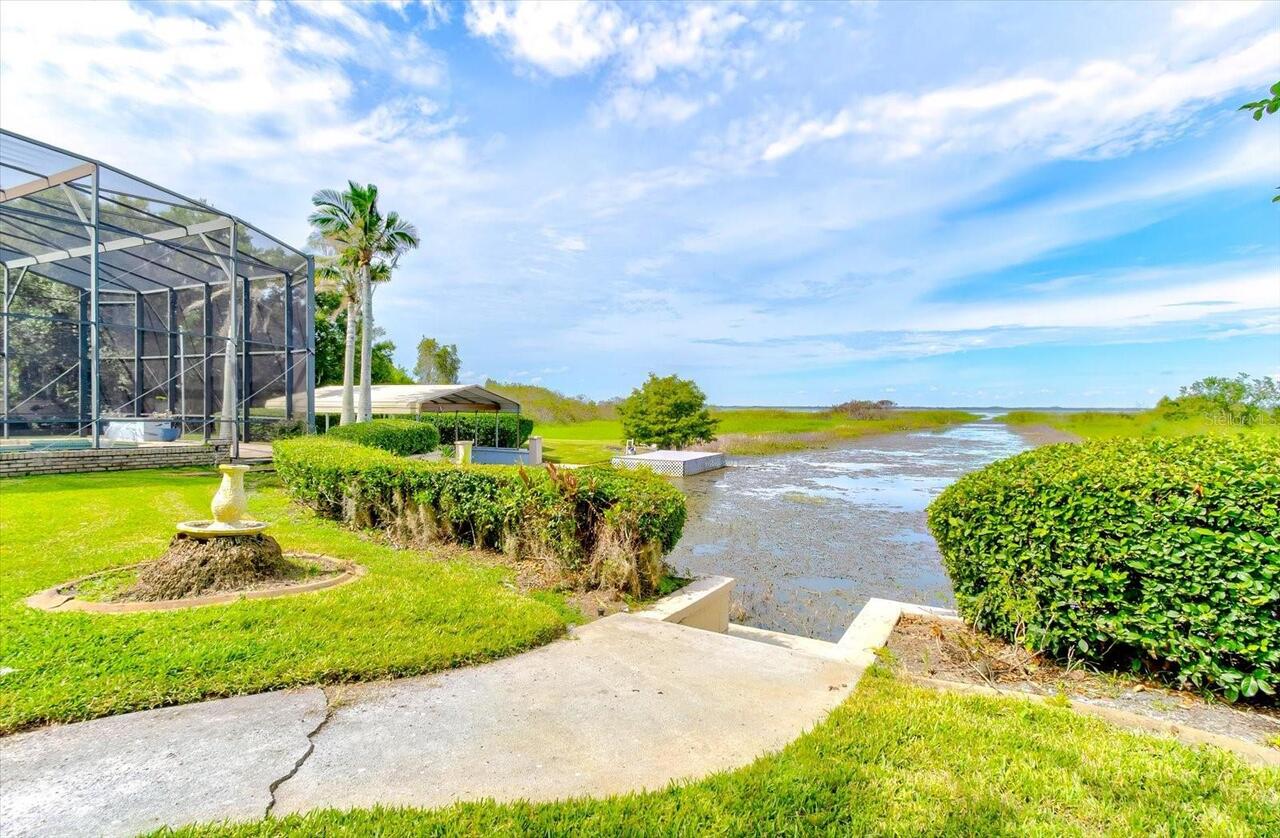
Water Body Name
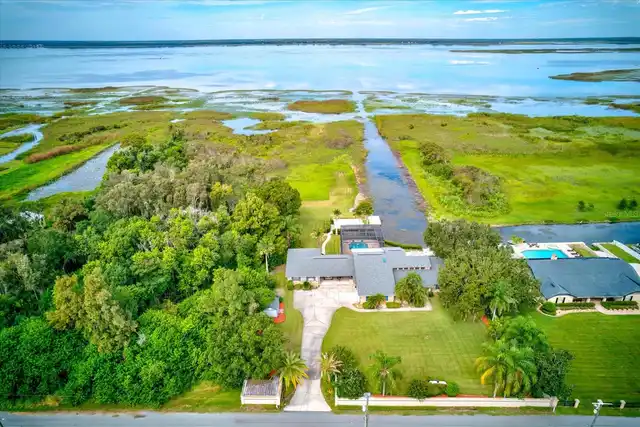
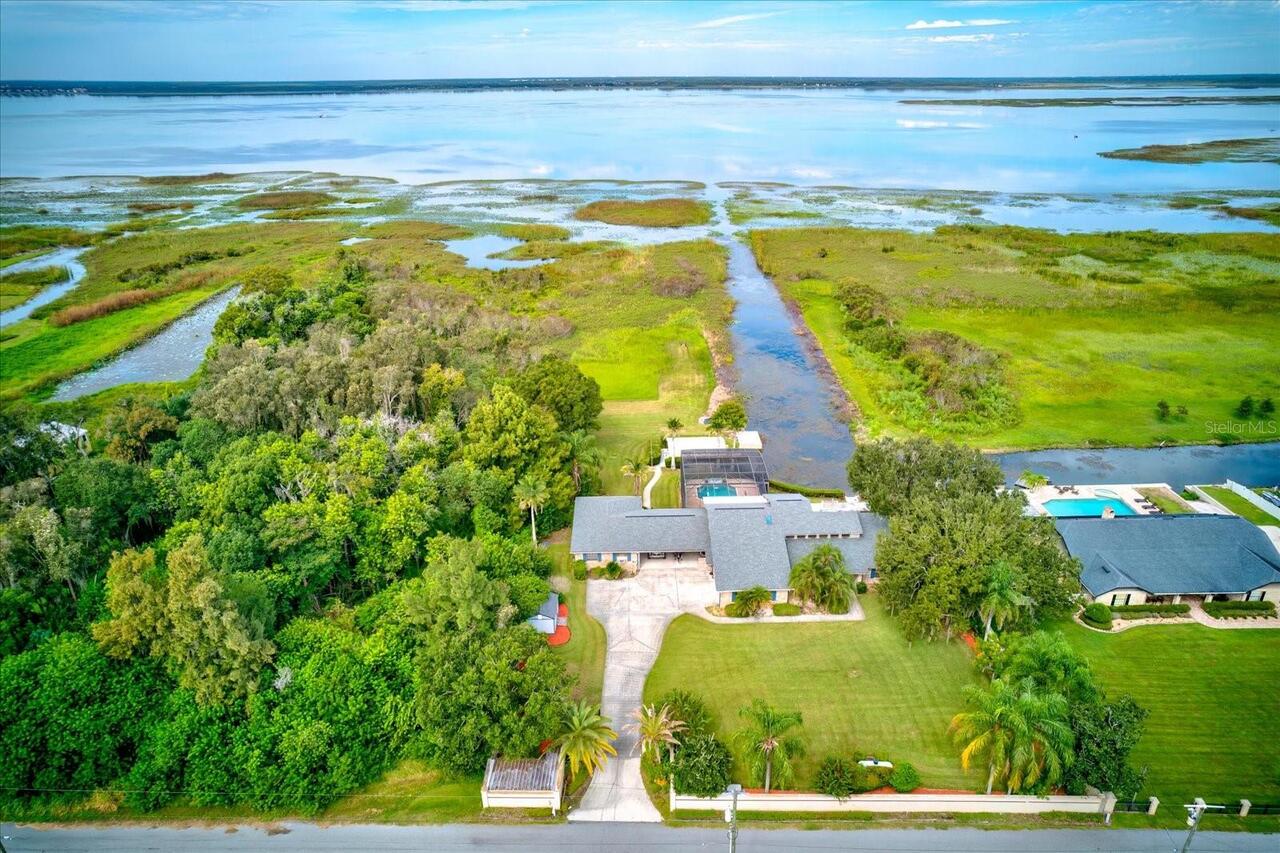
LAKE TOHOPEKALIGA
Water Extras
Boat Ramp - Private, Boathouse, Lift - Covered, Seawall - Concrete
Water Frontage Feet Lake
185
Window Features
Double Pane Windows