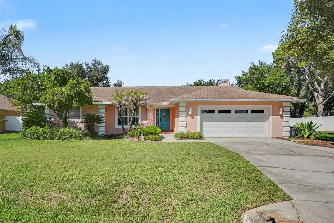
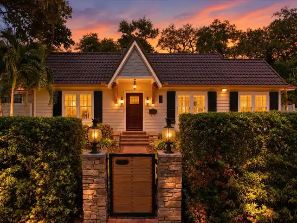
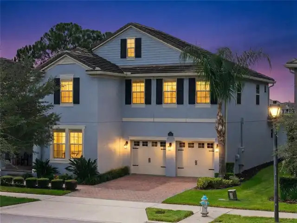
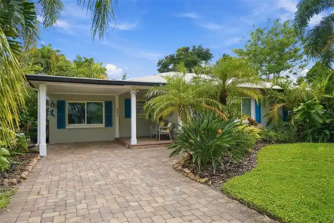
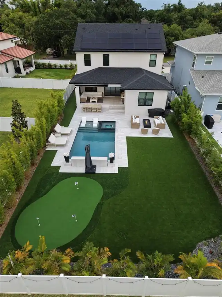
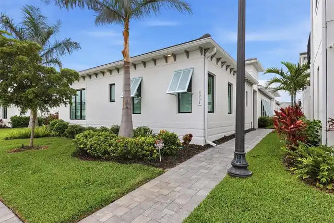
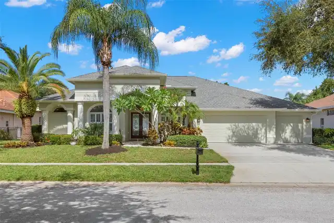
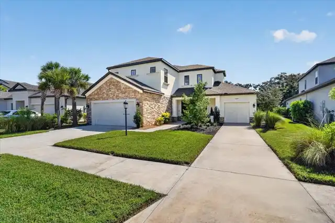
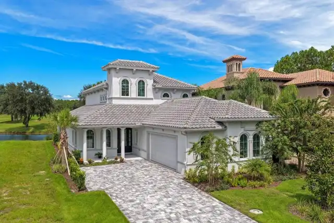
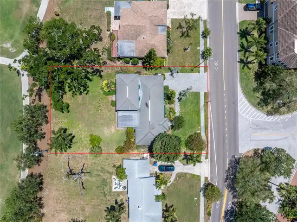
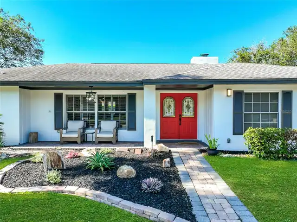
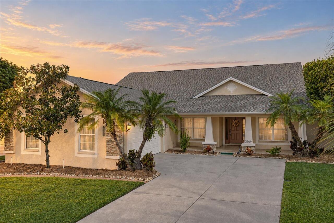
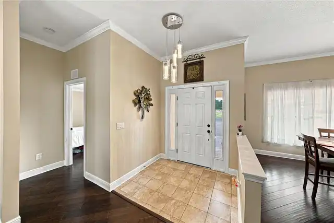
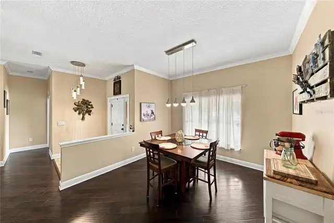
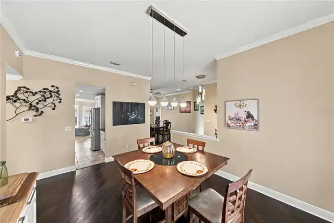
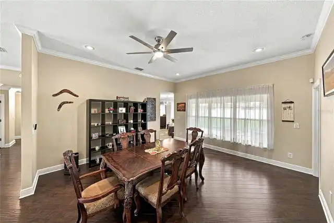
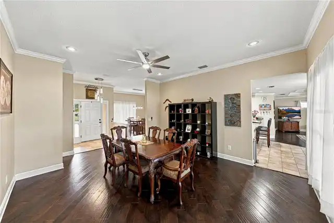
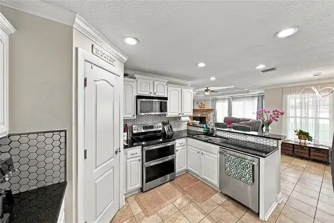
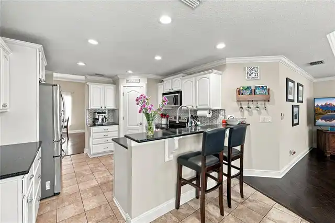
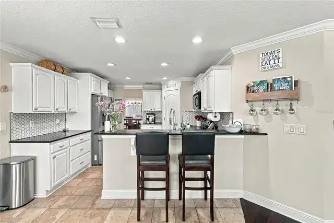
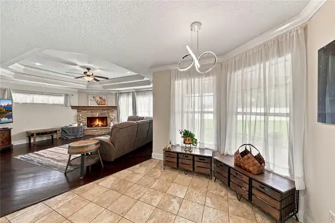
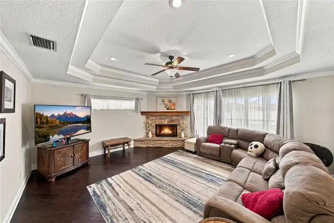
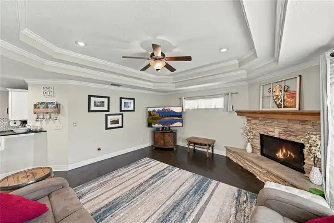
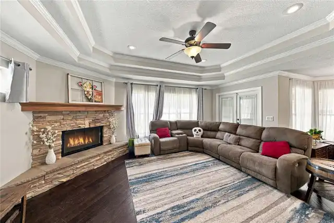
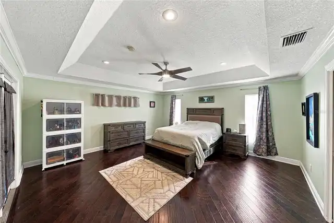
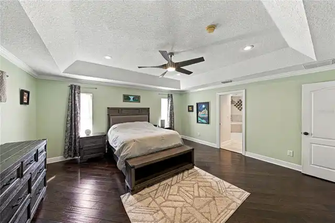
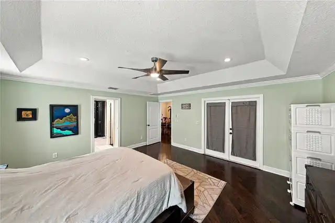
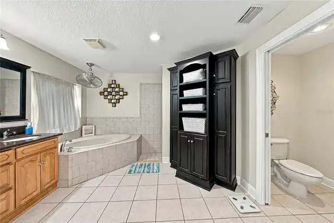
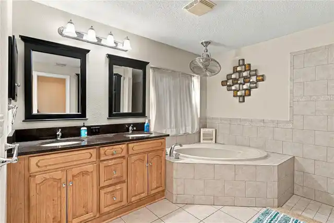
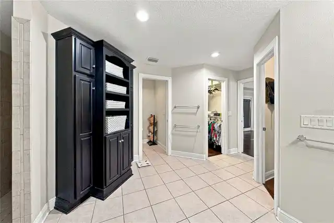
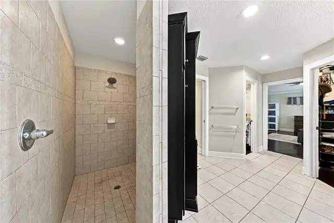
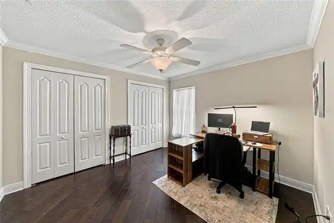
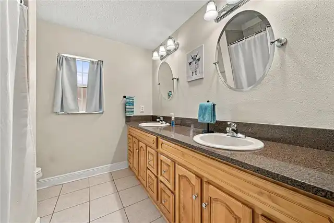
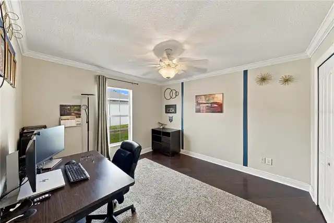
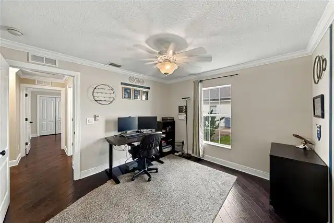
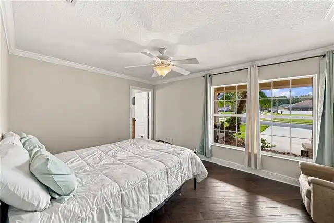
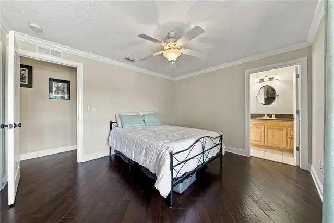
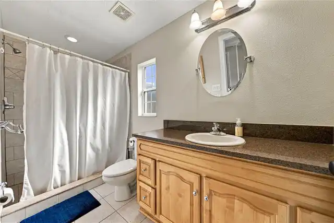
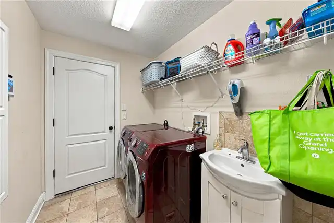
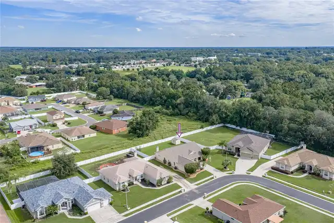
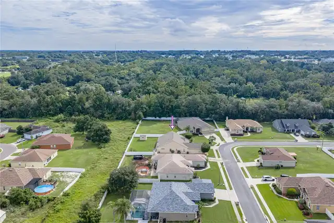
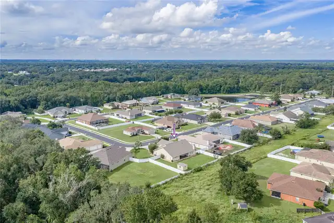
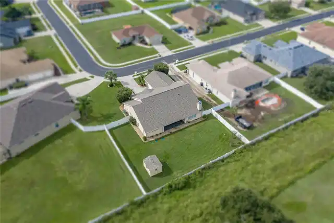
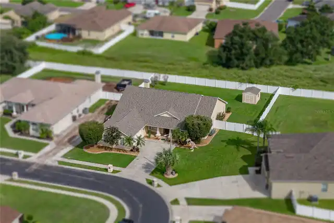
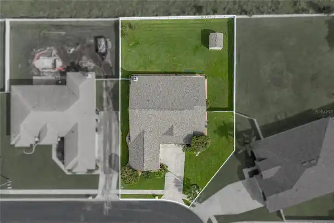
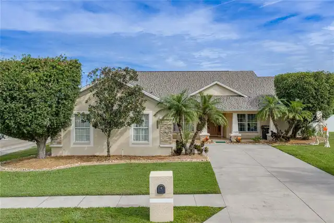
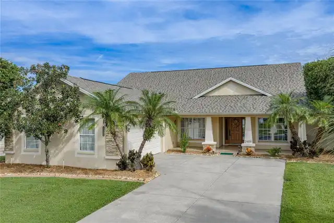
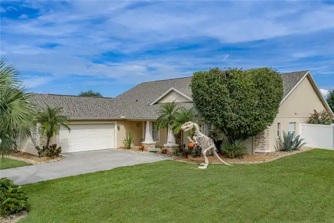
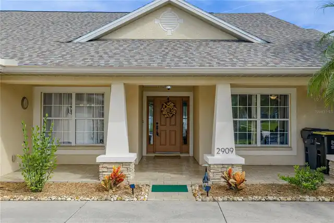
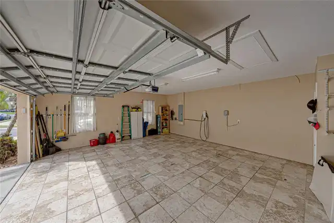
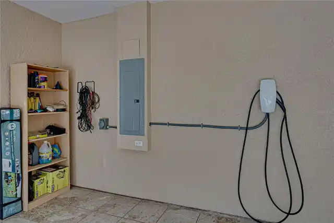
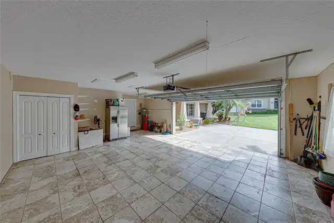
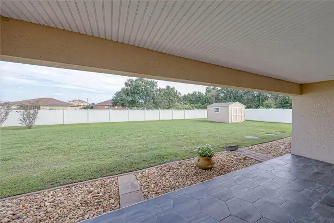
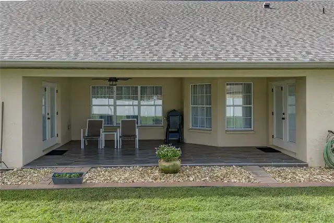
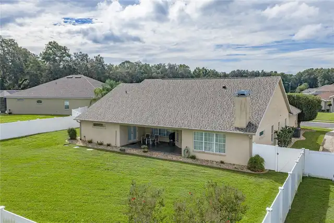
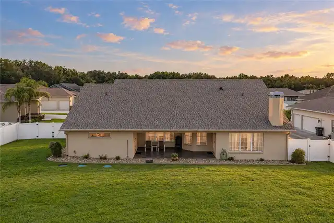
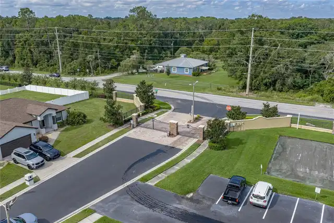
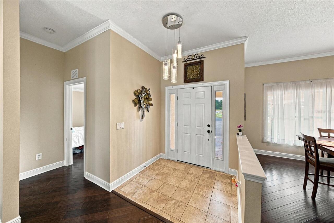
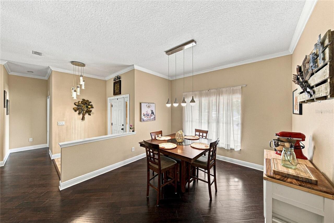
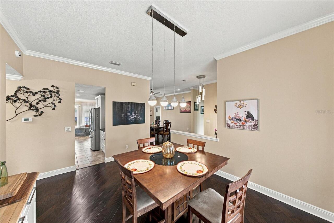
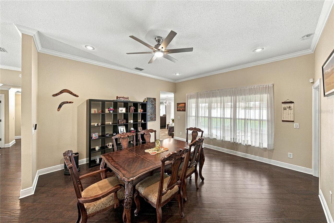
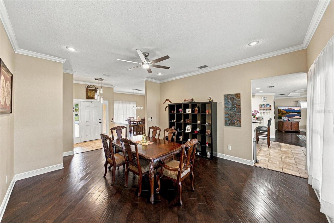
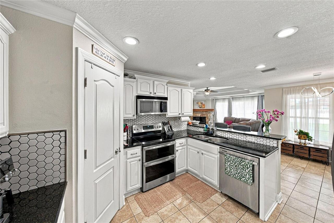
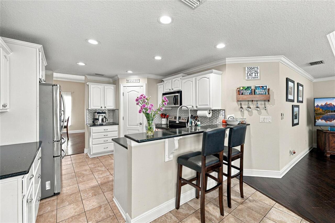
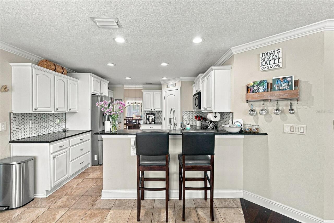
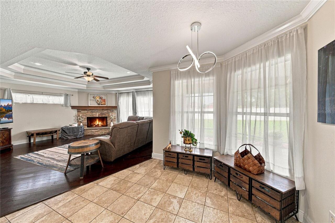
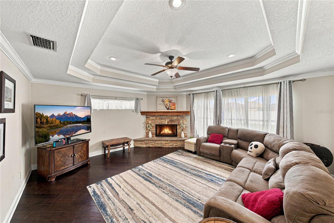
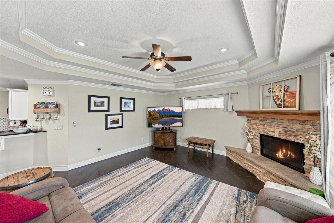
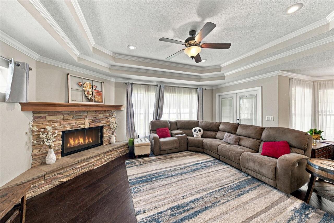
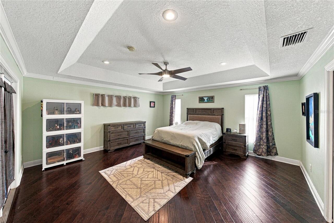
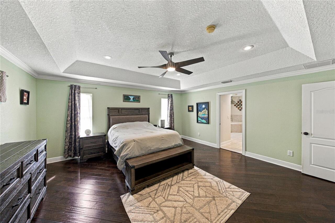
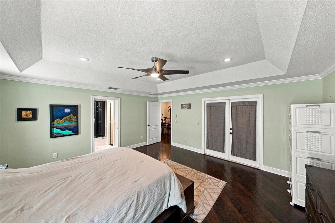
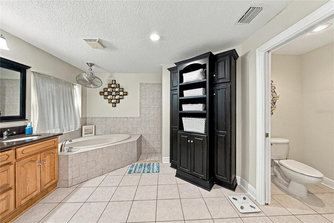
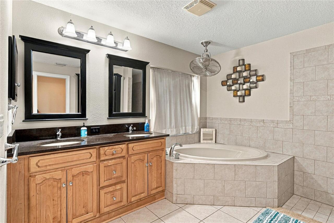
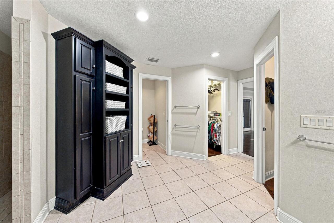
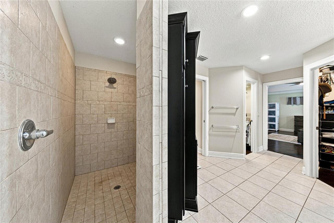
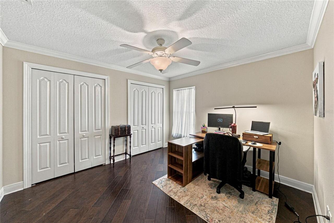
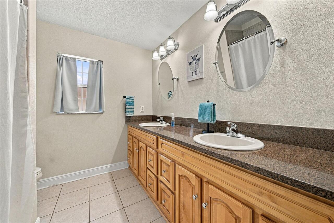
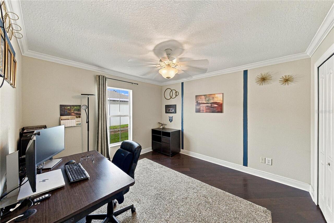
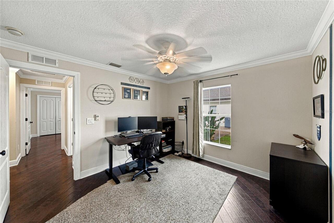
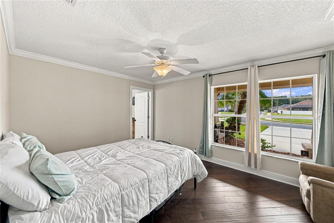
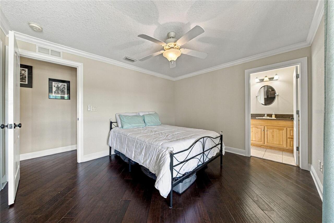
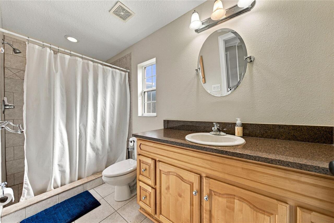
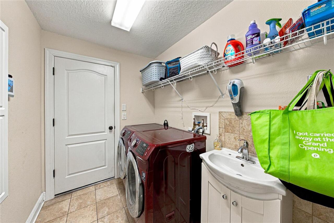
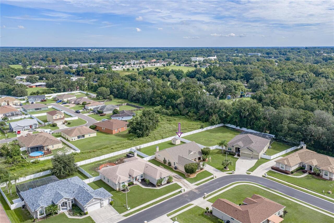
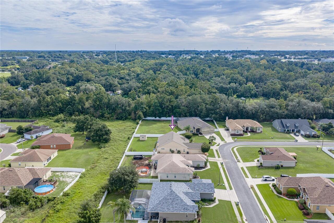
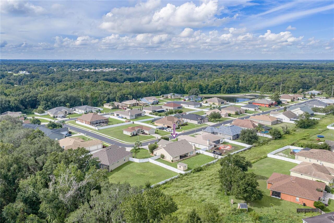
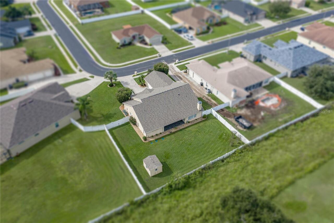
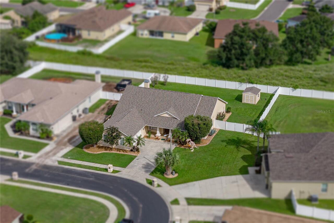
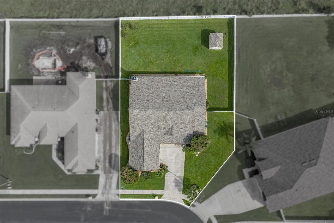
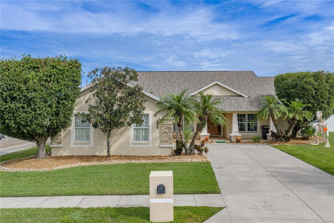
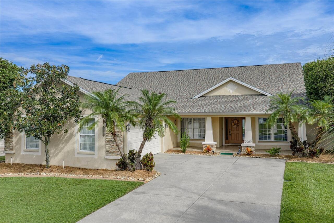
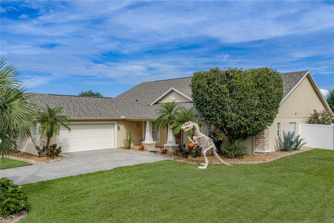
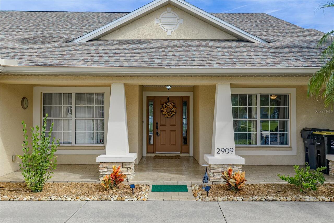
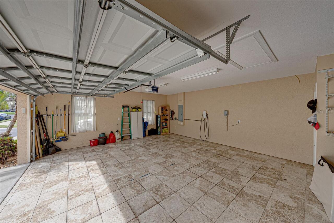
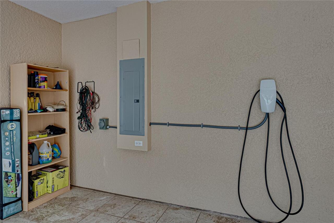
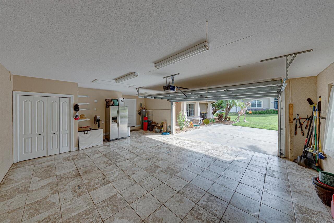
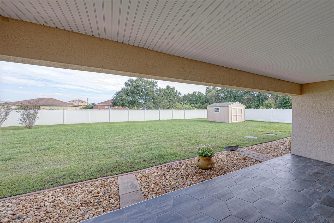
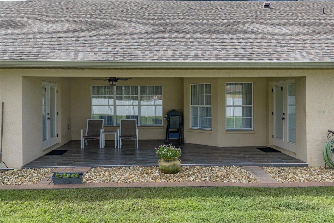
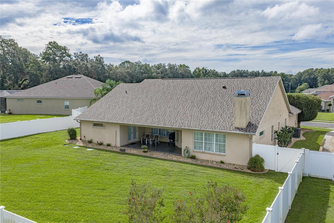
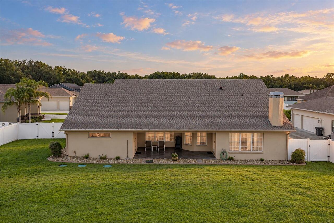
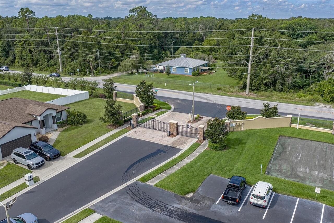
Gated-community home situated on a 0.33-acre lot with a fenced backyard, triple-split bedroom plan, and open-concept layout. Custom features include Low-E double-pane windows, crown molding, millwork, hardwood flooring, and tile in wet areas. New roof in 2024 with additional asphalt membrane which is an additional water barrier. The welcoming foyer offers 10-foot ceilings and attractive lighting. Formal living and dining rooms overlook the backyard, while the family room features a double-tiered ceiling and wood-burning fireplace. The kitchen is equipped with stainless steel appliances, the stove features a double oven, quartz countertops, abundant wood cabinetry, and a large walk-in pantry. The spacious primary suite includes a raised tray ceiling, separate walk-in closets, and a five-piece en-suite bath with dual-sink vanity, garden tub, and walk-through shower. A junior suite offers a private adjoining bath with shower and quartz countertop. Additional secondary bedrooms feature large closets and convenient access to the third bath, complete with a dual-sink quartz vanity, wood cabinetry, and tub/shower combination. Outdoor living continues to the covered rear porch overlooking the fenced yard. Additional highlights include an oversized two-car garage with tile flooring, Tesla vehicle charger (electric vehicle compatible), and a plug installed for your generator. There is a detached 10-by-12-foot utility shed. Centrally located between Tampa and Orlando with convenient access to I-4. Schedule your private showing today!
Property Details
Property Features
Property Sub Type
Single Family Residence
County
Polk
Subdivision
BLACKWATER CREEK ESTATES
Additional Information
Additional Parcels YN
false
Alternate Key Folio Num
232734013008000100
Appliances
Dishwasher, Range, Refrigerator
Association Email
N.Johnson@hcmanagement.org
Association Fee
310
Association Fee Frequency
Quarterly
Association Fee Requirement
Required
Association YN
true
Attached Garage YN
true
Bathrooms Total Integer
3
Building Area Source
Public Records
Building Area Total
3653
Building Area Total Srch SqM
339.37
Building Area Units
Square Feet
Calculated List Price By Calculated SqFt
194.16
Carport YN
false
Construction Materials
Stucco
Cooling
Central Air
Country
US
Current Price
499000.00
Direction Faces
South
Fireplace Features
Living Room, Wood Burning
Fireplace YN
true
Flood Zone Code
X
Flooring
Ceramic Tile, Wood
Foundation Details
Block
Furnished
Unfurnished
Garage Spaces
2
Garage YN
true
Heating
Central
Homestead YN
1
Interior Features
Ceiling Fans(s), High Ceilings
Internet Address Display YN
true
Internet Automated Valuation Display YN
false
Internet Consumer Comment YN
false
Internet Entire Listing Display YN
true
Laundry Features
Laundry Room
Levels
One
List AOR
Lakeland
Living Area Meters
238.76
Living Area Source
Public Records
Living Area Units
Square Feet
Lot Size Acres
0.33
Lot Size Square Feet
14366
Lot Size Square Meters
1335
Modification Timestamp
2026-10-02T17:28:15.929Z
Monthly HOA Amount
103.33
New Construction YN
false
Occupant Type
Owner
Other Equipment
Irrigation Equipment
Ownership
Fee Simple
Parcel Number
23-27-34-013008-000100
Pet Restrictions
No exterior dog runs or cages.
Pets Allowed
Yes
Pool Private YN
false
Postal Code Plus 4
2696
Public Survey Range
23
Public Survey Section
34
RATIO Current Price By Calculated SqFt
194.16
Road Surface Type
Asphalt
Roof
Shingle
Room Count
12
Senior Community YN
false
Sewer
Septic Tank
Showing Requirements
Call Listing Agent
Status Change Timestamp
2026-10-02T16:20:31.000Z
Stories Total
1
Tax Annual Amount
3839.09
Tax Book Number
135-18-20
Tax Legal Description
BLACKWATER CREEK ESTATES PB 135 PGS 18-20 LOT 10
Tax Lot
10
Tax Year
2025
Total Acreage
1/4 to less than 1/2
Total Annual Fees
1240.00
Total Monthly Fees
103.33
Township
27
Universal Property Id
US-12105-N-232734013008000100-R-N
Unparsed Address
2909 BLACKWATER CREEK DR
Utilities
Electricity Connected
Water Source
Public
Waterfront YN
false
Neighborhood Map
Popup
Property Photos
MLS #MFRL4965335
Listing courtesy of Remax Experts
provided by Stellar MLS.
All listing information is deemed reliable but not guaranteed and should be independently verified through personal inspection by appropriate professionals. Listings displayed on this website may be subject to prior sale or removal from sale; availability of any listing should always be independent verified. Listing information is provided for consumer personal, non-commercial use, solely to identify potential properties for potential purchase; all other use is strictly prohibited and may violate relevant federal and state law.
The source of the listing data is as follows:
Stellar MLS (updated 10/3/26 9:19 AM) |