407-990-2746
Menu

6609 13th Avenue W Drive, Bradenton, FL

NEXT
PREV
$475,000

($259/sqft)

List Status: Active
6609 13th Avenue W Drive
Bradenton, FL 34209


3 beds
2 baths
1835 living sqft
Top Features
  • Subdivision: Village Green Of Bradenton
  • Built in  1980
  • Single Family Residence
Description
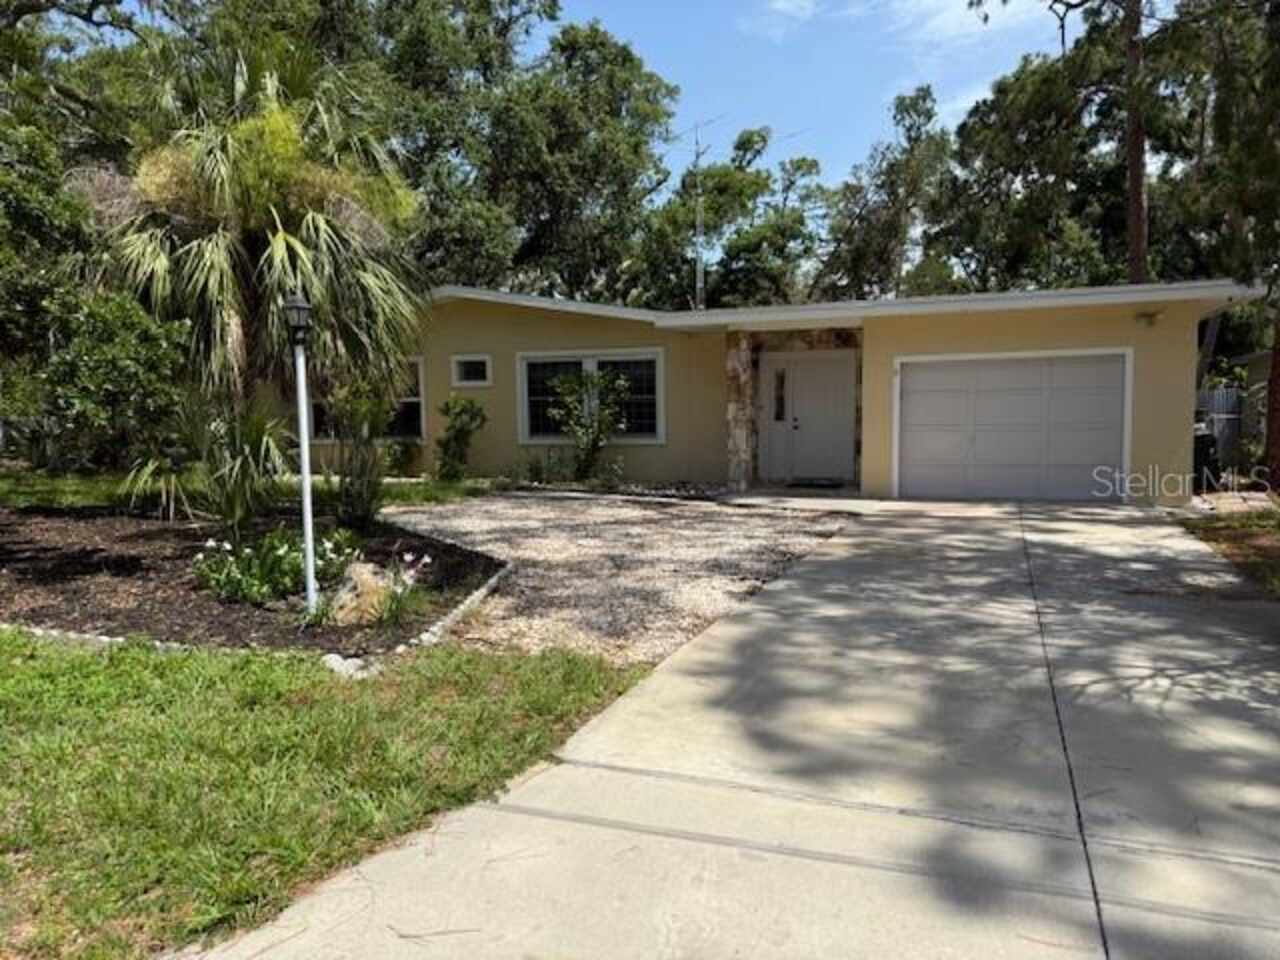
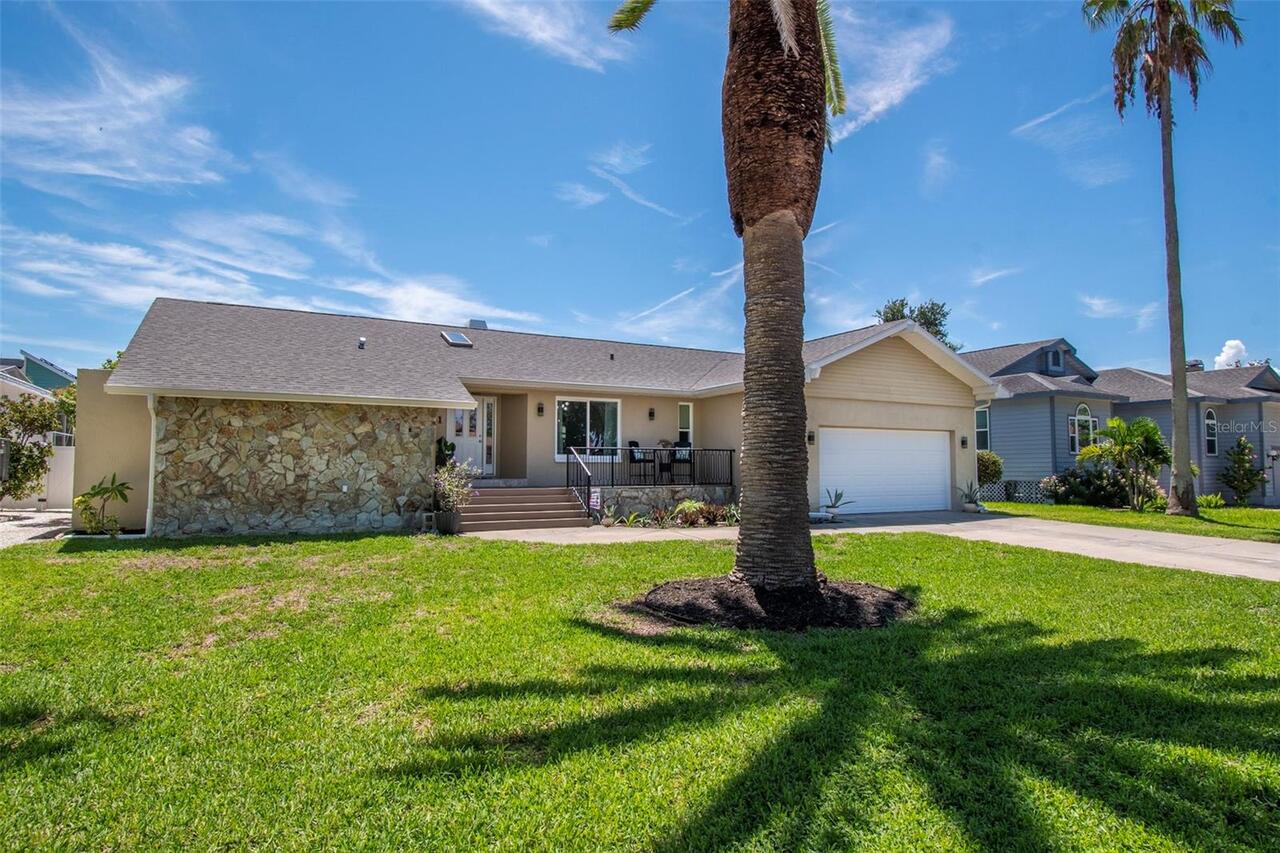
Experience the epitome of Florida living in this fabulous well-maintained residence located in the highly desirable Village Green of Bradenton. This home boasts impressive curb appeal, featuring beautifully manicured lawns and professional landscaping. Upon entering, you are greeted by a spacious living room that seamlessly flows into a large Florida/bonus room. Originally designed as a three-bedroom layout, the property has been thoughtfully remodeled into a two-bedroom home with a designated dining room/den. IF THE BUYER WOULD PREFER A THIRD BEDROOM INSTEAD OF A DESIGNATED DINING ROOM, THE SELLER - AT SELLER'S EXPENSE - WILL CONVERT DINING ROOM BACK TO A THIRD BEDROOM. The galley kitchen conveniently connects the living and dining areas, offering inviting views of the bright and airy Florida sunroom and backyard. The backyard is fully fenced, providing both privacy and a serene atmosphere enhanced by mature landscaping. The property showcases remarkable pride of ownership with numerous recent upgrades, including a new roof and air conditioning installed in 2024, updated ductwork and insulation, new tile flooring throughout, vinyl fencing, a main water line replacement and new appliances, including a washer & dryer hookups, toilets, faucets, dishwasher, cast iron sink and garbage disposal. The garage door opener, the breezeway ceiling and the well pump were also replaced. THE HOME IS BEING SOLD FULLY FURNISHED. Schedule a viewing today to explore this exceptional and meticulously maintained home.
Property Details
Property Features
Property Sub Type
Single Family Residence
County
Manatee
Subdivision
VILLAGE GREEN OF BRADENTON
Additional Information
Additional Lease Restrictions
SEE VILLAGE GREEN OF BRADENTON FOR LEASING RESTRICTIONS
Additional Parcels YN
false
Additional Rooms
Florida Room, Formal Dining Room Separate
Alternate Key Folio Num
3938002155
Amenities Additional Fees
HOMEOWNERS ASSOCIATION IS OPTIONAL AT $75/YEAR.
Appliances
Dishwasher, Disposal, Dryer, Electric Water Heater, Exhaust Fan, Microwave, Range, Refrigerator, Washer
Association YN
false
Attached Garage YN
true
Available For Lease YN
1
Bathrooms Total Integer
2
Building Area Source
Owner
Building Area Total
2195
Building Area Total Srch SqM
203.92
Building Area Units
Square Feet
Calculated List Price By Calculated SqFt
258.86
Carport YN
false
Community Features
Street Lights
Construction Materials
Block, Stucco
Cooling
Central Air
Country
US
Cumulative Days On Market
20
Current Price
475000.00
Direction Faces
North
Exterior Features
Private Entrance, Sliding Doors
Fireplace YN
false
Flood Zone Code
X
Flood Zone Date
2021-08-10
Flood Zone Panel
12081C0282F
Flooring
Ceramic Tile
Foundation Details
Slab
Furnished
Negotiable
Garage Spaces
2
Garage YN
true
Heating
Electric, Ductless
Interior Features
Ceiling Fans(s), Primary Bedroom Main Floor, Solid Wood Cabinets, Walk-In Closet(s), Window Treatments
Internet Address Display YN
true
Internet Automated Valuation Display YN
true
Internet Consumer Comment YN
true
Internet Entire Listing Display YN
true
Laundry Features
In Garage
Lease Restrictions YN
1
Levels
One
List AOR
Suncoast Tampa
Living Area Meters
170.48
Living Area Source
Owner
Living Area Units
Square Feet
Lot Size Acres
0.2
Lot Size Square Feet
8756
Lot Size Square Meters
813
Minimum Lease
No Minimum
Modification Timestamp
2026-06-17T20:09:10.522Z
New Construction YN
false
Occupant Type
Vacant
Other Equipment
Irrigation Equipment, Private Entrance
Ownership
Fee Simple
Parcel Number
3938002155
Pool Private YN
false
Postal Code Plus 4
4520
Previous List Price
510000
Price Change Timestamp
2026-05-31T16:36:39.000Z
Public Survey Range
17E
Public Survey Section
32
RATIO Current Price By Calculated SqFt
258.86
Realtor Info
As-Is, Docs Available
Road Surface Type
Asphalt, Paved
Roof
Shingle
Room Count
4
SW Subdiv Community Name
Village Green Of Bradenton
Senior Community YN
false
Sewer
Public Sewer
Showing Requirements
Supra Lock Box, Lock Box Electronic-CBS Code Required, See Remarks, ShowingTime
Status Change Timestamp
2026-06-17T18:15:02.000Z
Stories Total
1
Tax Annual Amount
5654.74
Tax Block
14
Tax Book Number
15-71
Tax Legal Description
LOT 2 BLK 14 UNIT H VILLAGE GREEN OF BRADENTON SUB PI#39380.0215/5
Tax Lot
2
Tax Year
2025
Temp Off Market Date
2026-06-17
Total Acreage
0 to less than 1/4
Total Annual Fees
0.00
Total Monthly Fees
0.00
Township
34S
Universal Property Id
US-12081-N-3938002155-R-N
Unparsed Address
6609 13TH AVENUE DR W
Utilities
BB/HS Internet Available, Cable Available, Electricity Connected, Sewer Connected, Water Connected
Water Source
Public
Waterfront YN
false
Zoning
R1B
Neighborhood Map
Popup

Property Photos

MLS #MFRTB8512116 Listing courtesy of Future Home Realty Inc provided by Stellar MLS.

Similar Listings

$429,000
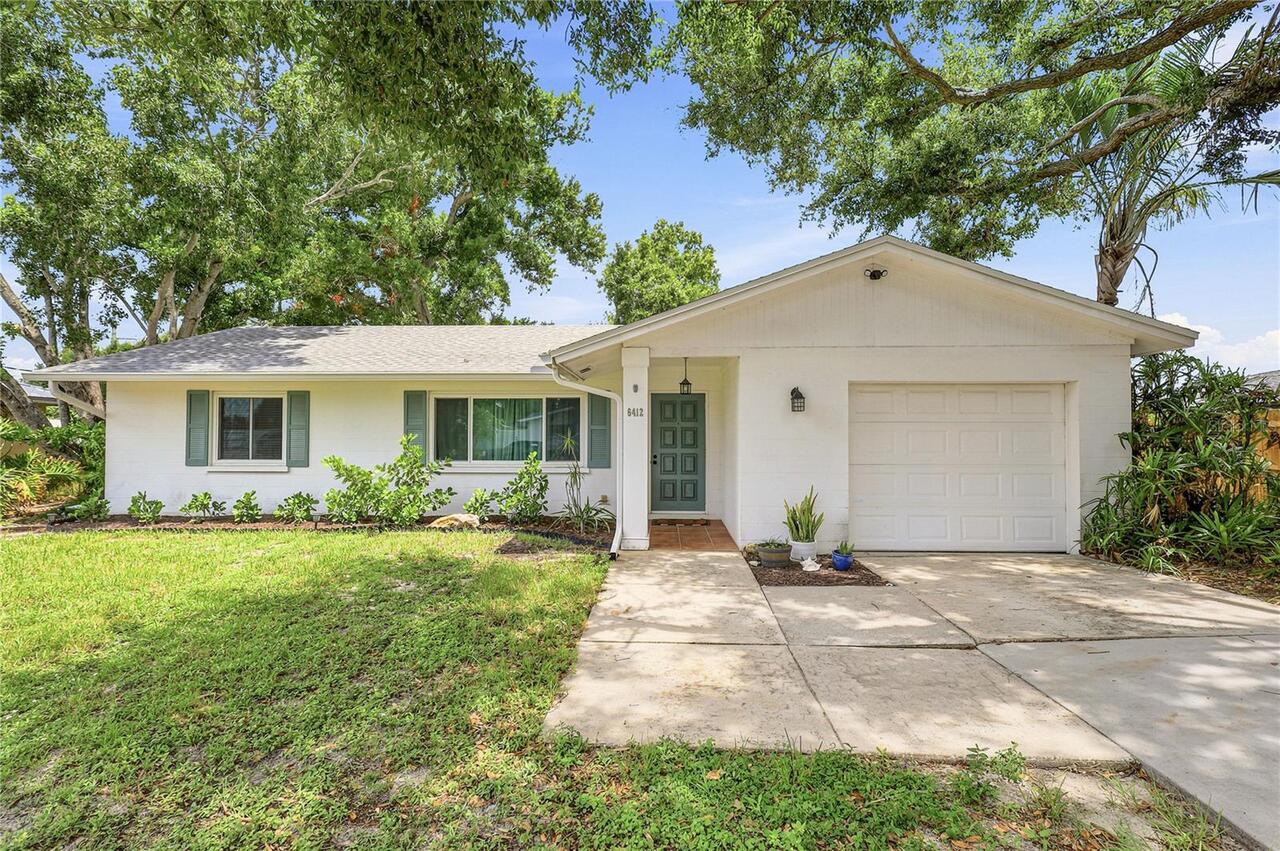
6412 2nd W Avenue
Bradenton
3BR/2BA
| Active
$429,000
2311 W 52nd Ave Drive
Bradenton
3BR/2BA
| Contingent
$429,000
3221 3rd E Street
Bradenton
3BR/2BA
| Active
$429,900
2804 4th E Street
Bradenton
3BR/2BA
| Active


All listing information is deemed reliable but not guaranteed and should be independently verified through personal inspection by appropriate professionals. Listings displayed on this website may be subject to prior sale or removal from sale; availability of any listing should always be independent verified. Listing information is provided for consumer personal, non-commercial use, solely to identify potential properties for potential purchase; all other use is strictly prohibited and may violate relevant federal and state law. The source of the listing data is as follows: Stellar MLS (updated 8/18/26 6:53 PM) |

Listing Search


Translate Tool

Featured Listings
Lakewood Ranch Real Estate
$1,395,000
3 BED
3 BATH
Experience spacious Country Club living in this sprawling residence, ideally positioned on nearly half an acre at the en... Read More
St Petersburg Real Estate
$1,379,500
2 BED
2 BATH
Pre-Construction. To be built. Pre-Construction. To be built. Parisian design, St. Pete sunshine. Residence 1503 at the ... Read More
Tampa Real Estate
$875,446
 
1 BATH
Virtually Staged. Pre-Construction. To be built. Introducing Hotel ORA & Private Residences: where European-inspired sop... Read More
St Petersburg Real Estate
$995,500
1 BED
1 BATH
Pre-Construction. To be built. Pre-Construction. To be built. Begin every day with sunrise over Tampa Bay. Residence 808... Read More
Clearwater Real Estate
$1,450,000
3 BED
3 BATH
Welcome to Serena by the Sea, where luxury coastal living meets panoramic Intracoastal water views in the heart of Clear... Read More
Bradenton Real Estate
$1,049,900
4 BED
3 BATH
Under Construction. The front porch opens in an entryway lined with a 12-foot tray ceiling. Off the main hallway are two... Read More
Eustis Real Estate
$850,000
4 BED
3 BATH
Virtually Staged. Rare Eustis Acreage Property with Small-Farm & Equestrian Potential! Discover the space, privacy, and ... Read More
Bradenton Real Estate
$999,900
4 BED
3 BATH
Under Construction. Step into a welcoming entry that has an elongated hallway that leads to the heart of the home. Two s... Read More
Tierra Verde Real Estate
$1,099,000
3 BED
2 BATH
Perfectly positioned in one of Tampa Bay's most sought-after island communities, this beautifully updated residence comb... Read More
Bradenton Real Estate
$1,039,900
4 BED
4 BATH
Under Construction. Step off the front porch into a welcoming entryway embraced by a 12-foot tray ceiling. On one side i... Read More
Contact Sandra Pardo

407-990-2746

Wendy Morris LLC

Licensed in the State of Florida
BK 3146762
16797 Broadwater Avenue
Winter Garden, Florida 34787

Your privacy is our utmost concern. We will never sell your personal information. Privacy Policy
©2026 sandrapardohomes.com - all rights reserved. | Site Map