407-990-2746
Menu

3614 Pine Peak Loop, Plant City, FL

NEXT
PREV
$559,999

($206/sqft)

List Status: Active
3614 Pine Peak Loop
Plant City, FL 33565


4 beds
3 baths
2721 living sqft
Top Features
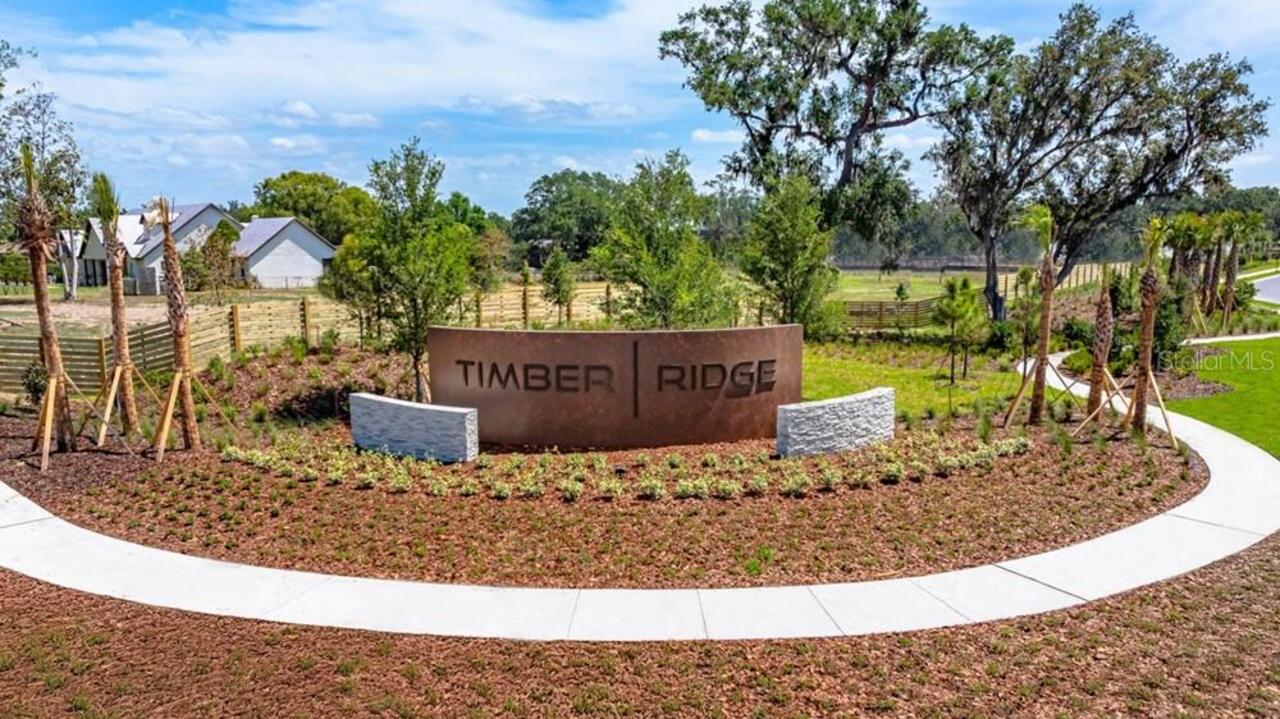
  • Subdivision: Timber Ridge
  • Built in  2026
  • Single Family Residence
Description
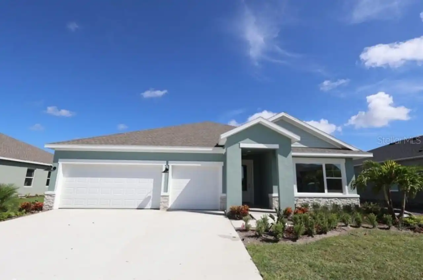
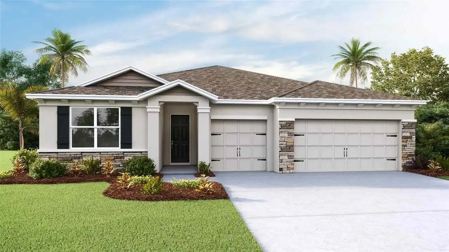
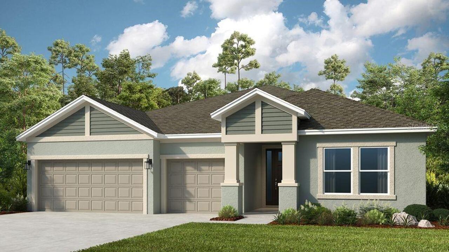
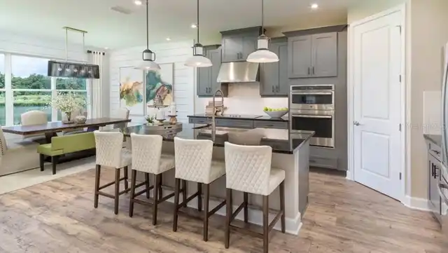
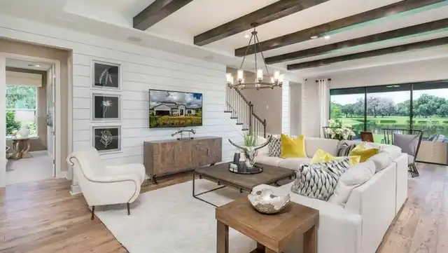
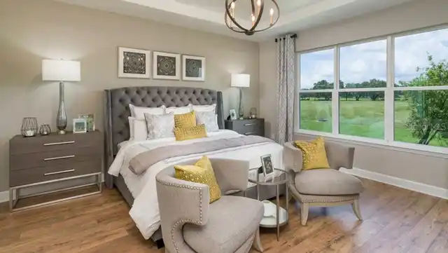
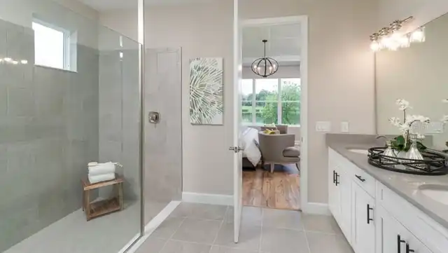
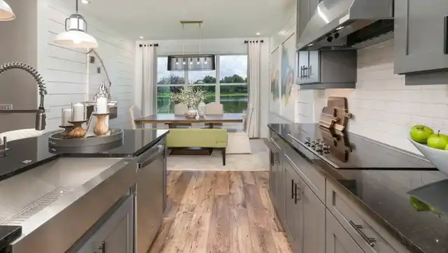
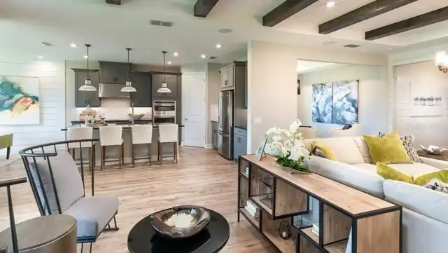
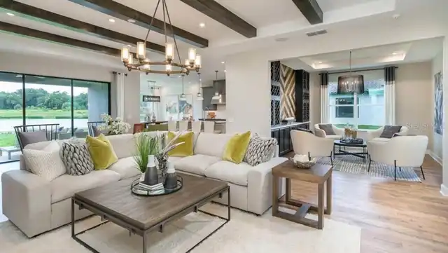
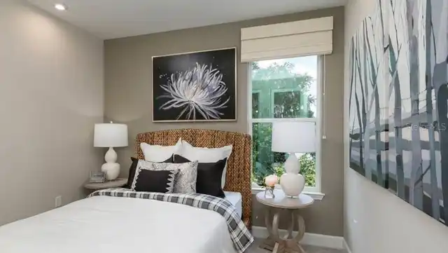
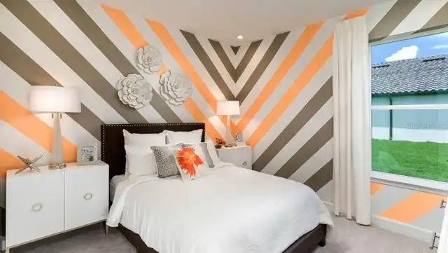
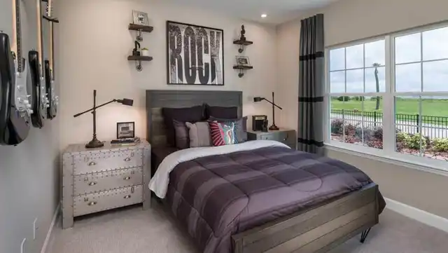
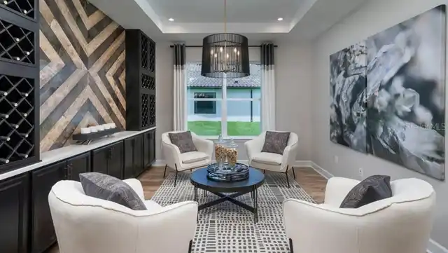
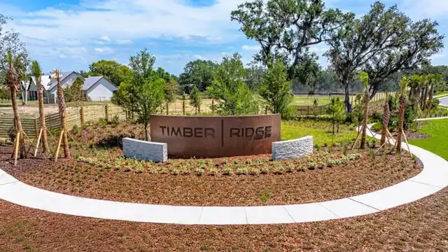
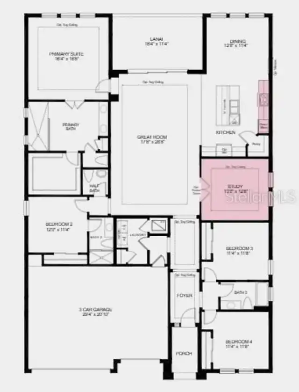
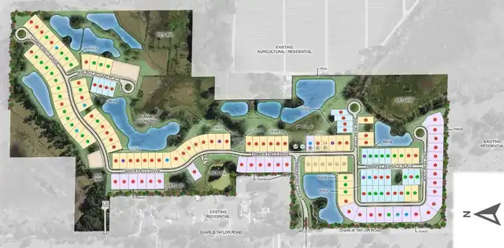
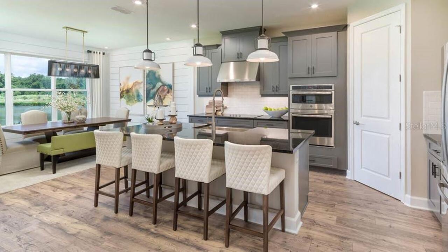
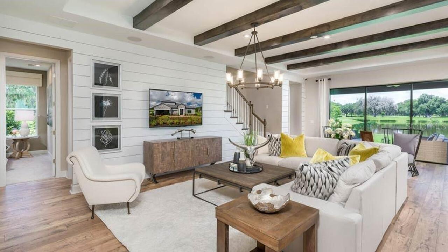
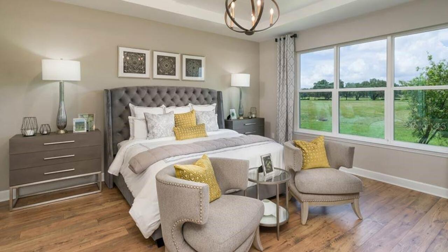
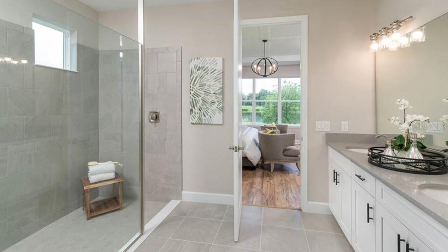
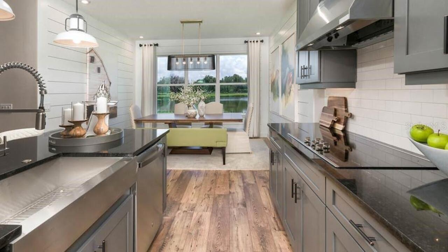
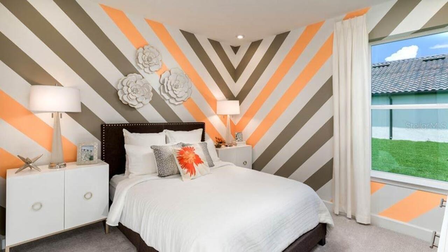
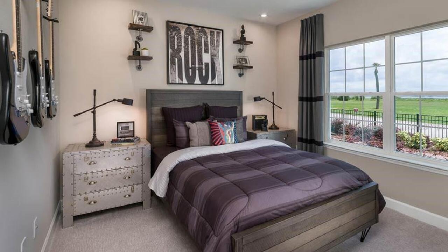
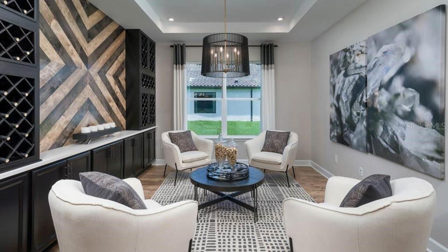
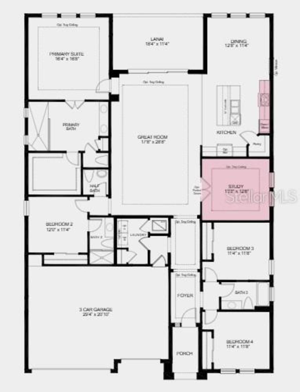
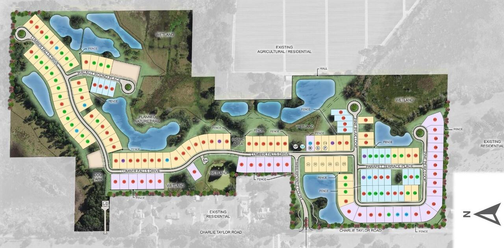
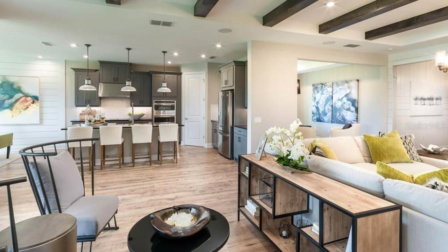
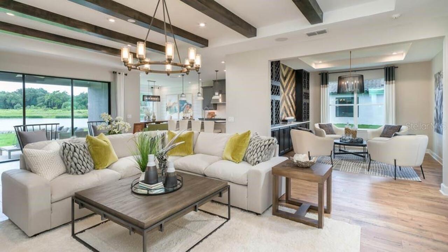
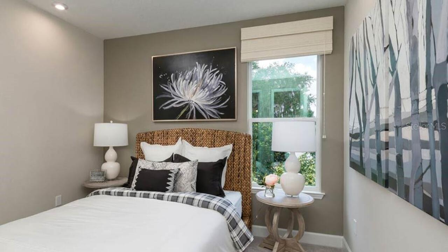
Under Construction. What's Special: Oversized Lot | No Rear Neighbors | Dedicated Study | Gourmet Kitchen. New Construction – December Completion! Welcome to the Java at 3614 Pine Peak Loop in Timber Ridge! Step into effortless single-story living with a bright, open kitchen with a large center island flows seamlessly into the dining area and expansive great room, creating a warm and welcoming space for everyday living and entertaining. Tucked away for privacy, the spacious primary suite offers a relaxing escape with a generous bath and walk-in closet. Three secondary bedrooms provide comfort for family and guests, while a convenient laundry room and three-car garage add everyday practicality. Enjoy indoor-outdoor living with a lovely lanai just off the main gathering spaces. Timber Ridge offers a convenient location just minutes from I-4, close to major employment hubs and top attractions in fast-growing Hillsborough County. Planned community amenities include a National Wildlife Federation–certified Nature Play Space, a dog park, and a walking trail, creating a welcoming place to enjoy the outdoors. Additional Highlights Include: tray ceiling package, gourmet kitchen, study in place of a flex room, and 8' interior doors. Photos are for representative purposes only. MLS#TB8535546
Property Details
Property Features
Property Sub Type
Single Family Residence
Parking
Driveway, Garage Door Opener
County
Hillsborough
Subdivision
TIMBER RIDGE
Additional Information
Additional Lease Restrictions
Please see Community Sales Manager for additional information.
Additional Parcels YN
false
Additional Rooms
Den/Library/Office, Great Room, Inside Utility
Appliances
Built-In Oven, Cooktop, Dishwasher, Disposal, Electric Water Heater, Microwave
Approval Process
Please see Community Sales Manager for additional information.
Architectural Style
Craftsman
Association Amenities
Park, Playground, Trail(s)
Association Email
Timberridge@castlegroup.com
Association Fee
445
Association Fee Frequency
Quarterly
Association Fee Includes
Maintenance Grounds
Association Fee Requirement
Required
Association YN
true
Attached Garage YN
true
Available For Lease YN
1
Bathrooms Total Integer
4
Builder License Number
CRC1328617
Builder Model
Java
Builder Name
Taylor Morrison
Building Area Source
Builder
Building Area Total
3610
Building Area Total Srch SqM
335.38
Building Area Units
Square Feet
Calculated List Price By Calculated SqFt
205.81
Carport YN
false
Community Features
Community Mailbox, Dog Park, Golf Carts OK, Park, Playground, Sidewalks, Street Lights
Construction Materials
Block
Cooling
Central Air
Country
US
Cumulative Days On Market
52
Current Price
559999.00
Direction Faces
East
Elementary School
Knights-HB
Fireplace YN
false
Flood Zone Code
X
Flooring
Carpet, Laminate
Foundation Details
Slab
Furnished
Unfurnished
Garage Spaces
3
Garage YN
true
Heating
Central
High School
Plant City-HB
Home Warranty YN
true
Interior Features
Open Floorplan, Primary Bedroom Main Floor, Tray Ceiling(s), Walk-In Closet(s), Window Treatments
Internet Address Display YN
true
Internet Automated Valuation Display YN
false
Internet Consumer Comment YN
false
Internet Entire Listing Display YN
true
Laundry Features
Inside, Laundry Room
Lease Restrictions YN
1
Levels
One
List AOR
Suncoast Tampa
Living Area Meters
252.79
Living Area Source
Builder
Living Area Units
Square Feet
Lot Features
Oversized Lot
Lot Size Acres
0.22
Lot Size Square Feet
9750
Lot Size Square Meters
906
Middle Or Junior School
Marshall-HB
Minimum Lease
7 Months
Modification Timestamp
2026-09-24T15:59:11.112Z
Monthly HOA Amount
148.33
New Construction YN
true
Number Of Pets
3
Occupant Type
Vacant
Other Equipment
Irrigation Equipment
Ownership
Fee Simple
Parcel Number
P-13-28-22-D9C-000000-00099.0
Patio And Porch Features
Covered, Front Porch, Patio
Permit Number
NA
Pet Restrictions
Please see Community Sales Manager for additional information.
Pets Allowed
Number Limit, Yes
Pool Private YN
false
Previous List Price
547549
Price Change Timestamp
2026-09-03T16:51:10.000Z
Projected Completion Date
2026-12-31T00:00:00.000
Property Attached YN
false
Property Condition
Under Construction
Public Survey Range
22
Public Survey Section
13
RATIO Current Price By Calculated SqFt
205.81
Realtor Info
Brochure Available
Road Surface Type
Paved
Roof
Shingle
Room Count
8
Senior Community YN
false
Sewer
Public Sewer
Showing Requirements
Appointment Only, Call Before Showing, Call Listing Office, See Remarks
Status Change Timestamp
2026-08-03T21:16:39.000Z
Tax Block
000000
Tax Book Number
149/170
Tax Legal Description
TIMBER RIDGE PHASE 2 LOT 99
Tax Lot
99
Tax Year
2025
Total Acreage
0 to less than 1/4
Total Annual Fees
1780.00
Total Monthly Fees
148.33
Township
28
Universal Property Id
US-12057-N-1328229000000000990-R-N
Unparsed Address
3614 PINE PEAK LOOP
Utilities
BB/HS Internet Available, Cable Connected, Electricity Connected, Fire Hydrant, Phone Available, Public, Sewer Connected, Sprinkler Meter, Underground Utilities, Water Connected
Water Source
Public
Waterfront YN
false
Window Features
Blinds
Zoning
RES
Neighborhood Map
Popup

Property Photos
Listing Photo
Listing Photo
Listing Photo
Listing Photo
Listing Photo
Listing Photo
Listing Photo
Listing Photo
Listing Photo
Listing Photo
Listing Photo
Listing Photo
Listing Photo
Listing Photo
Listing Photo
Listing Photo
Listing Photo
Listing Photo
Listing Photo
Listing Photo
Listing Photo
Listing Photo
Listing Photo
Listing Photo
Listing Photo
Listing Photo
Listing Photo
Listing Photo
Listing Photo
Listing Photo

MLS #MFRTB8535546 Listing courtesy of Taylor Morrison Realty Of Fl provided by Stellar MLS.

Similar Listings

$508,990
320 Stetson Rise Court
Plant City
4BR/3BA
| Active
$508,990
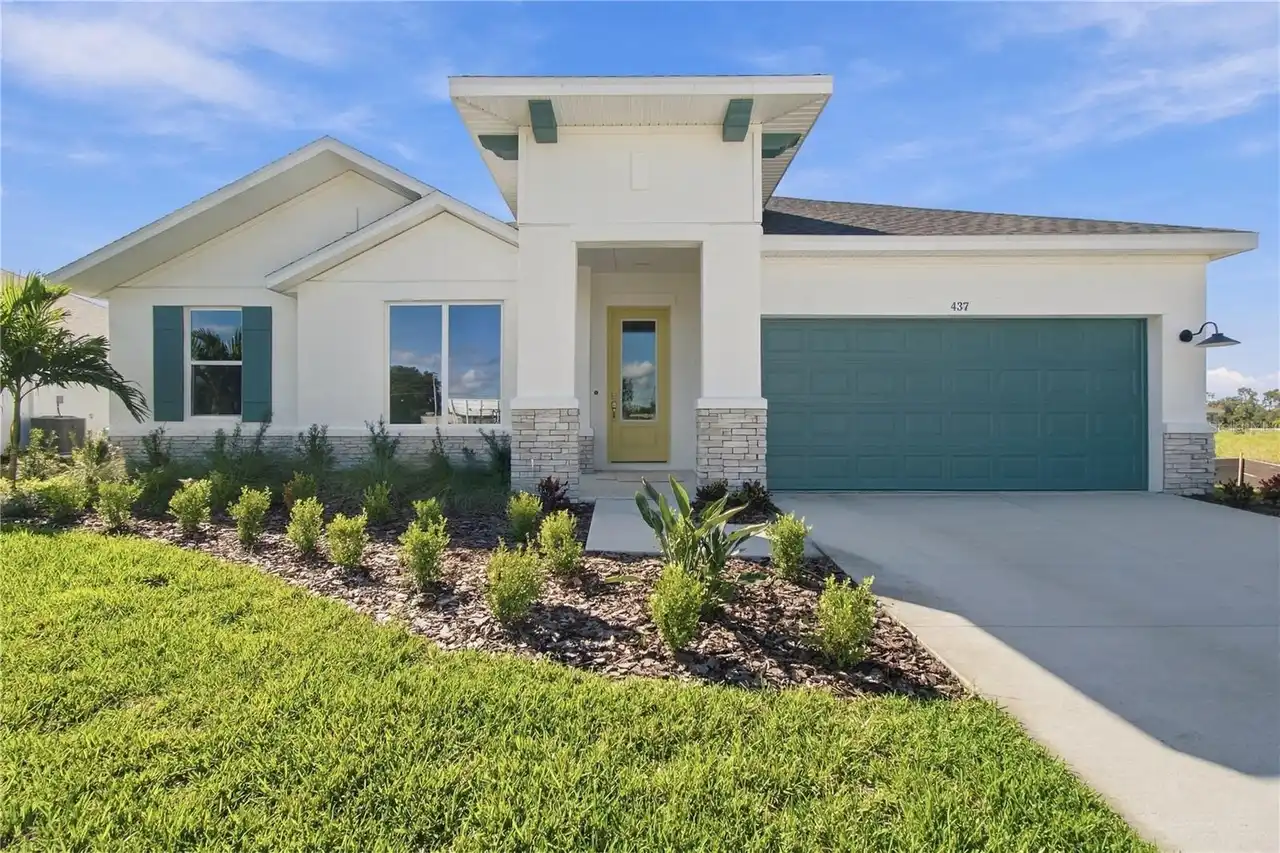
437 Spring Harvest Drive
Plant City
4BR/3BA
| Active
$509,990
3503 Hazy Glen Lane
Plant City
4BR/3BA
| Pending
$511,990
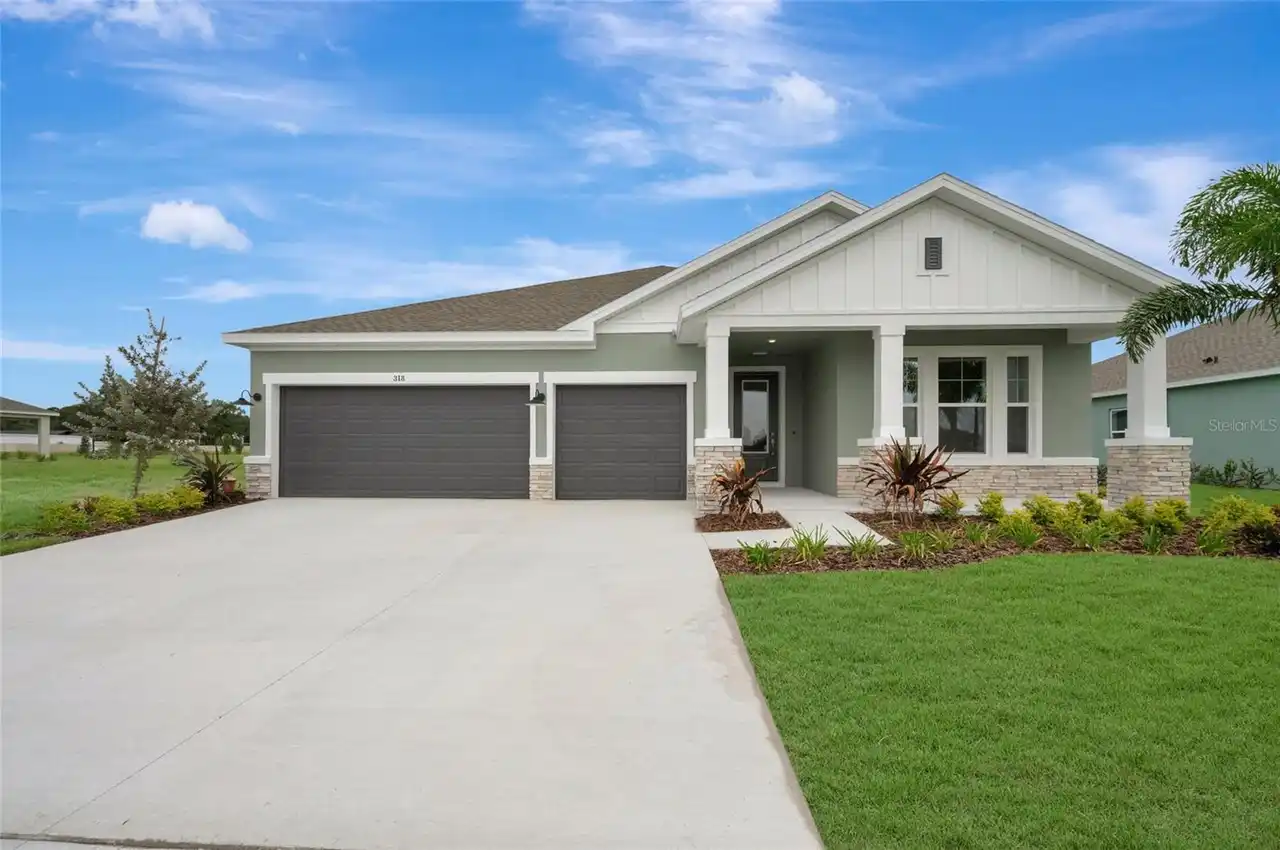
318 Stetson Rise Court
Plant City
4BR/3BA
| Active


All listing information is deemed reliable but not guaranteed and should be independently verified through personal inspection by appropriate professionals. Listings displayed on this website may be subject to prior sale or removal from sale; availability of any listing should always be independent verified. Listing information is provided for consumer personal, non-commercial use, solely to identify potential properties for potential purchase; all other use is strictly prohibited and may violate relevant federal and state law. The source of the listing data is as follows: Stellar MLS (updated 10/20/26 2:31 PM) |
Listing Search


Translate Tool

Featured Listings
Lutz Real Estate
$1,199,900
4 BED
3 BATH
Under contract-accepting backup offers. TOM Welcome to luxury living in the highly sought-after, guard-gated Cheval East... Read More
Clearwater Beach Real Estate
$875,000
3 BED
3 BATH
Located on one of the quaintest streets on North Beach, this beautifully updated 3-bedroom, 3-bath home puts you just st... Read More
Palmetto Real Estate
$874,000
3 BED
3 BATH
PRIVACY, WATER VIEWS, AND EXCEPTIONAL OUTDOOR LIVING! Discover this EXTENSIVELY UPGRADED TAYLOR MORRISON LAZIO model fea... Read More
Clearwater Real Estate
$1,260,000
3 BED
2 BATH
Experience the pinnacle of luxury coastal living at The Grande on Sand Key, where spectacular views, refined elegance, a... Read More
Treasure Island Real Estate
$1,450,000
3 BED
3 BATH
Choose how you arrive at the Gulf, on foot or by boat. This Treasure Island waterfront townhome places you just a short ... Read More
Winter Garden Real Estate
$990,000
6 BED
5 BATH
Welcome to this exceptional home in the highly sought-after Latham Park community, where luxury, space, and privacy come... Read More
Umatilla Real Estate
$975,000
3 BED
2 BATH
PRIME UMATILLA LAND WITH AGRICULTURAL POTENTIAL! No HOA! Currently Ag Exempt! Explore the possibilities of this exceptio... Read More
Palmetto Real Estate
$1,400,000
3 BED
2 BATH
Room to roam, space for your passions, and country living within easy reach of it all. Set on approximately 2.22 acres w... Read More
Seminole Real Estate
$1,290,000
5 BED
4 BATH
Welcome to a great home with five bedrooms and an office, which can be a sixth bedroom as well! The home has four baths ... Read More
Englewood Real Estate
$995,000
3 BED
3 BATH
Virtually Staged. Experience Gulf-front living from this second-floor, two-story loft residence at Tamarind Gulf & Bay o... Read More
Contact Sandra Pardo

407-990-2746

Wendy Morris LLC

Licensed in the State of Florida
BK 3146762
16797 Broadwater Avenue
Winter Garden, Florida 34787

Your privacy is our utmost concern. We will never sell your personal information. Privacy Policy
©2026 sandrapardohomes.com - all rights reserved. | Site Map