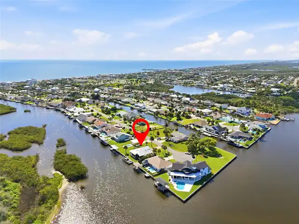
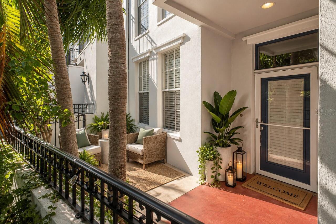
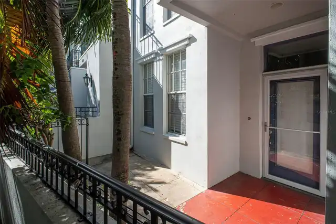
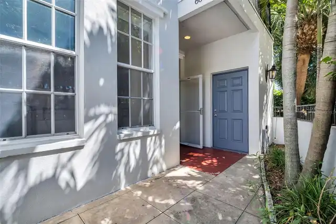
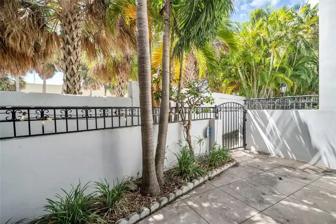
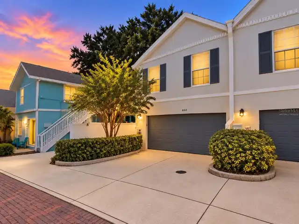
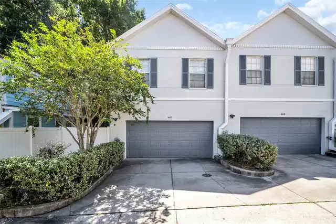
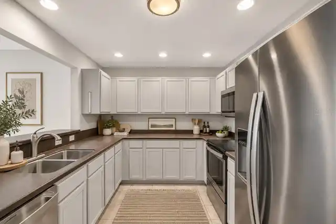
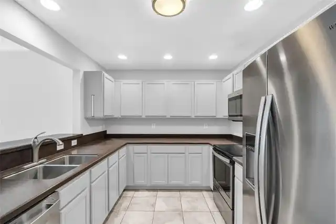
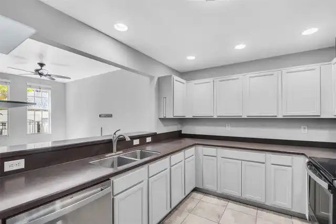
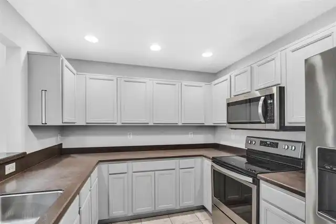
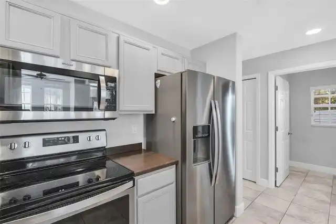
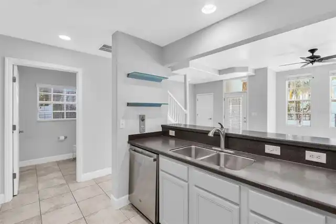
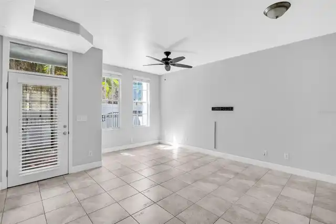
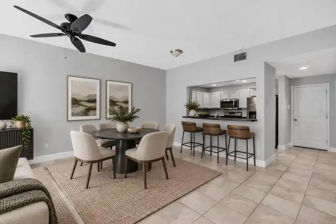
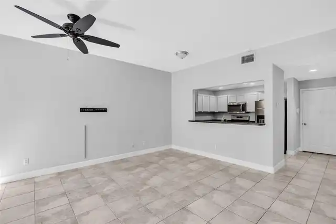
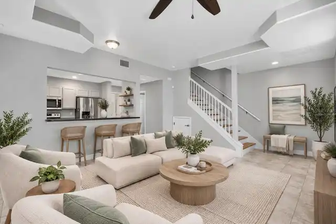
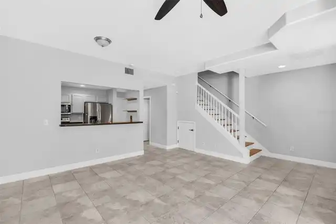
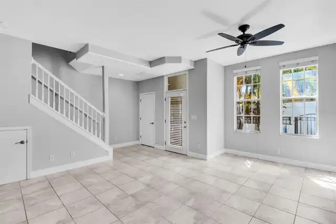
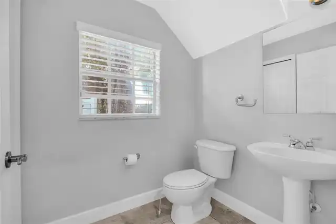
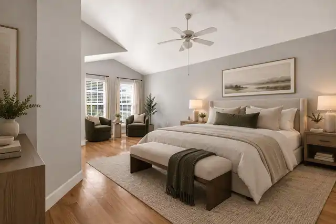
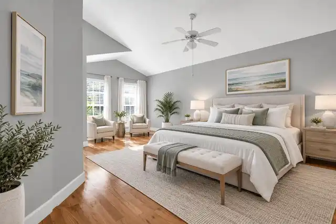
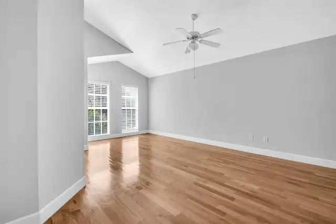
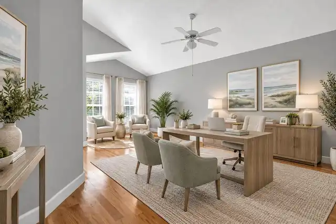
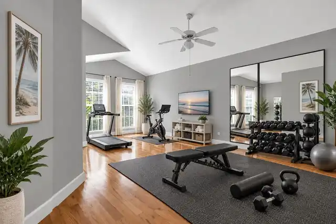
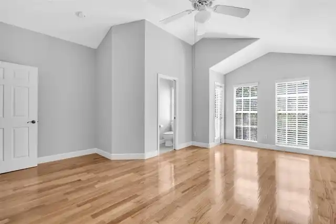
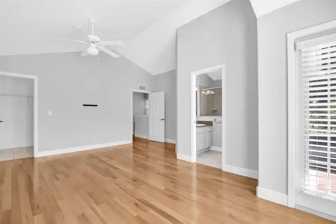
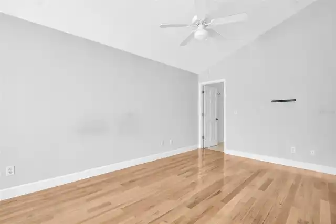
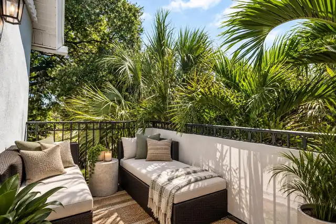
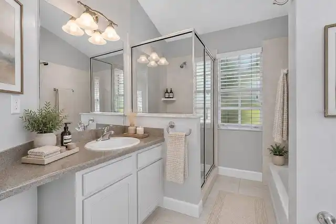
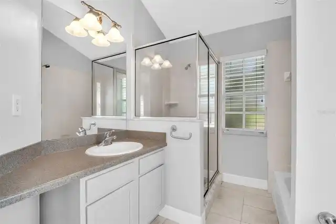
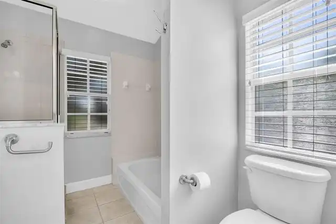
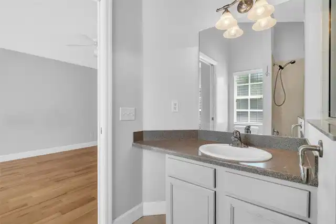
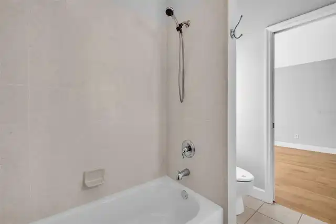
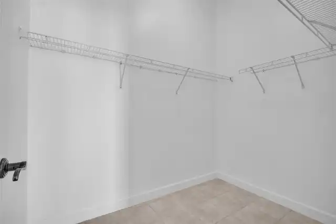
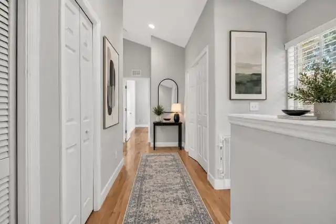
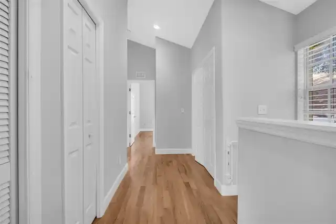
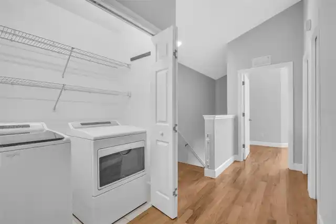
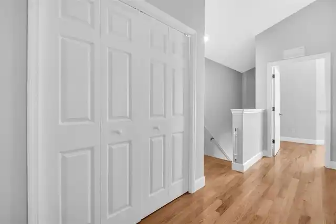
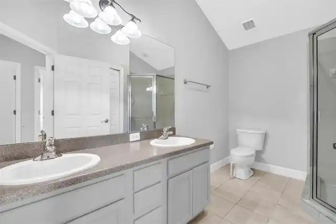
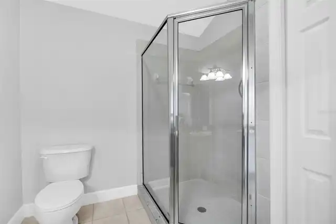
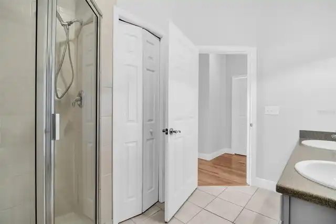
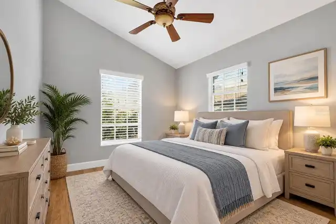
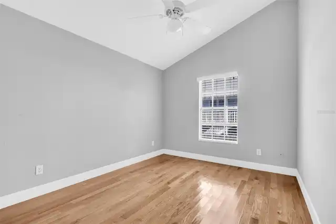
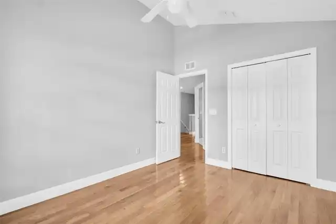
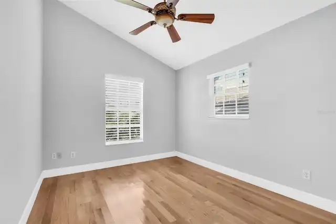
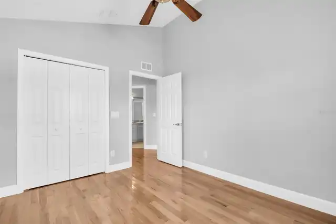
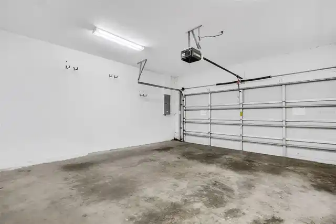
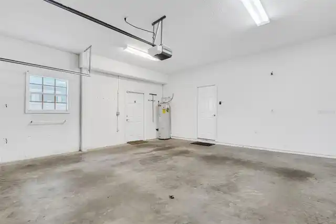
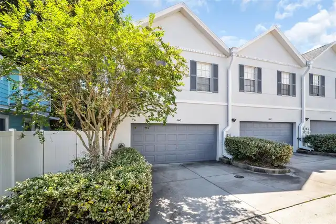
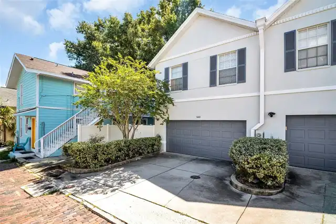
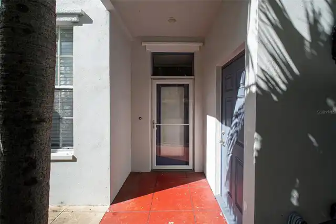
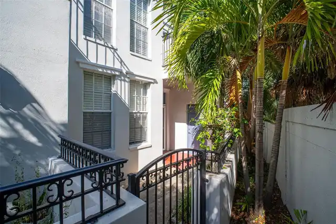
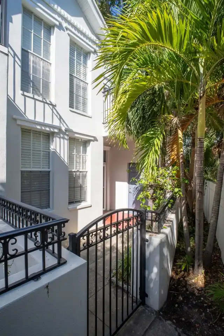
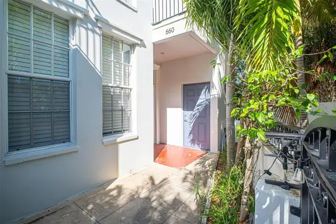
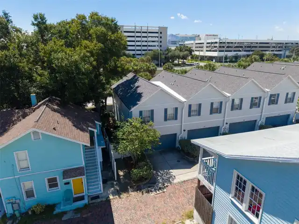
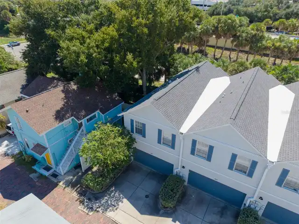
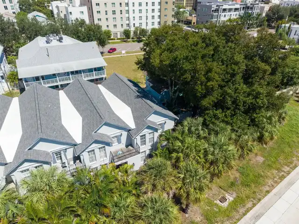
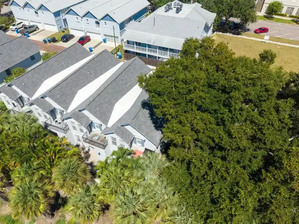
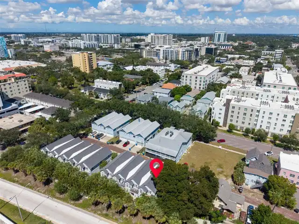
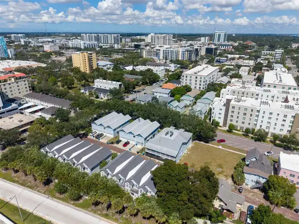
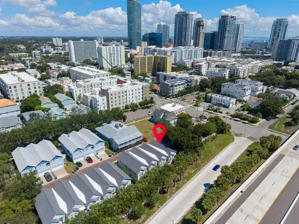
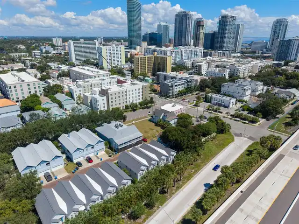
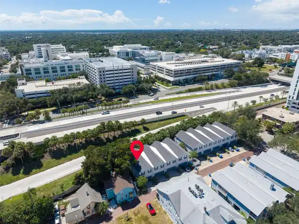
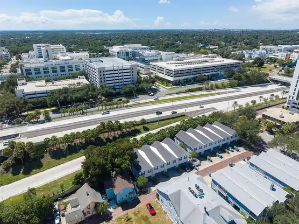
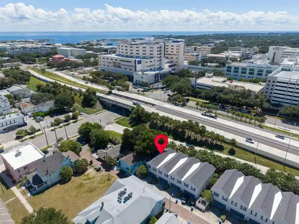
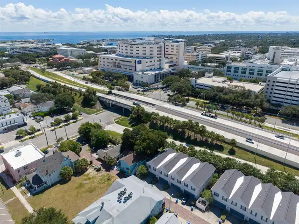
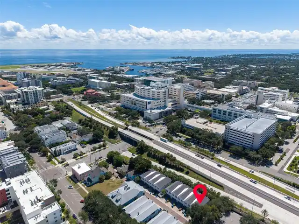
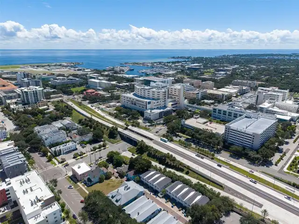
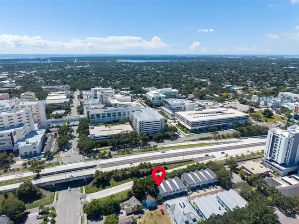
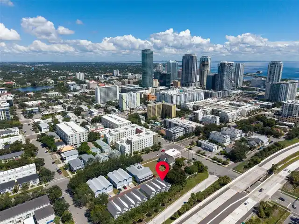
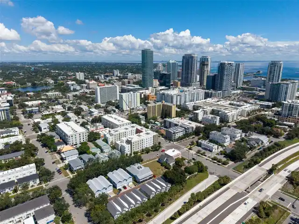
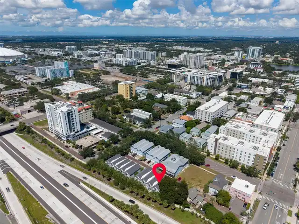
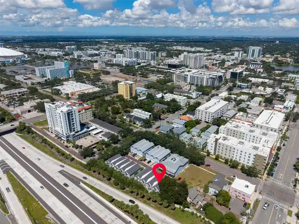
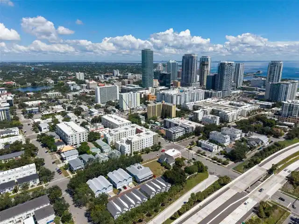
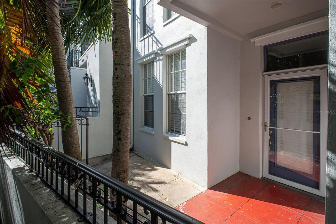
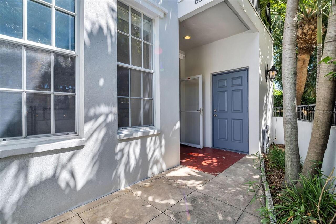
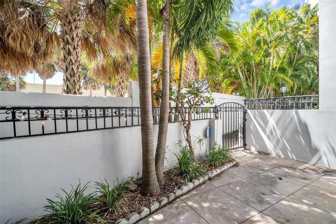
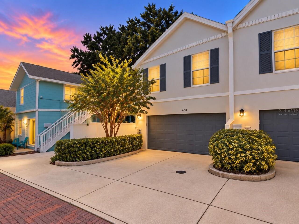
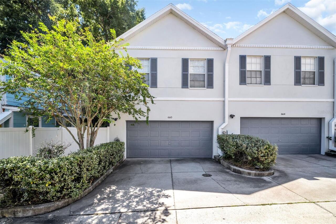
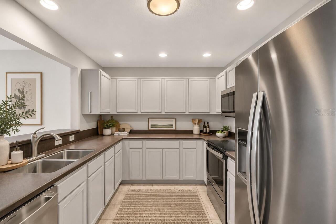
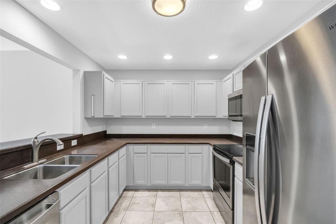
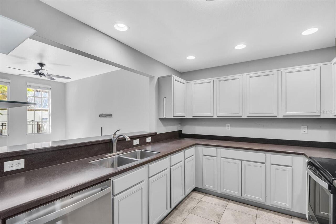
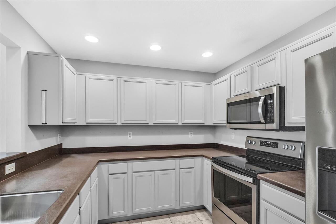
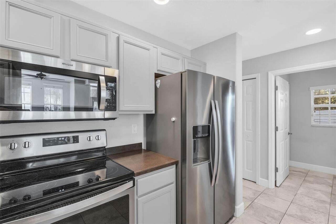
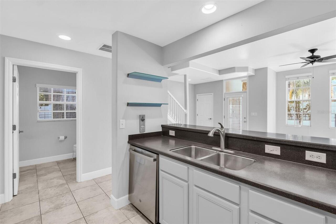
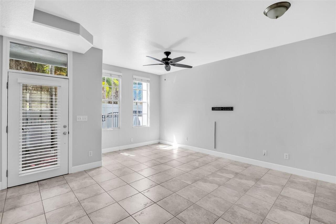
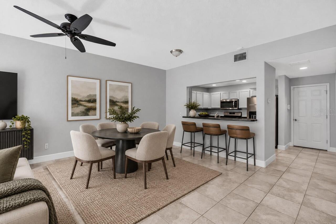
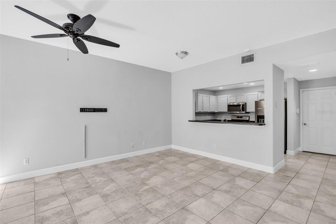
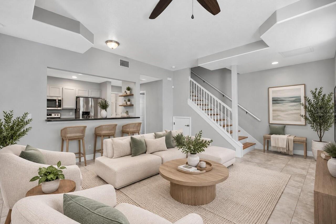
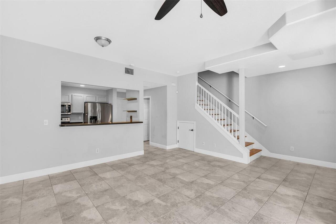
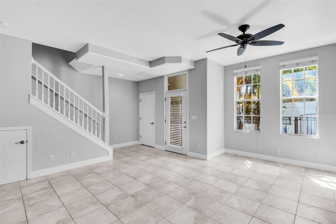
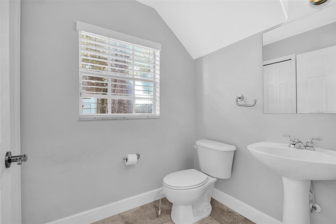
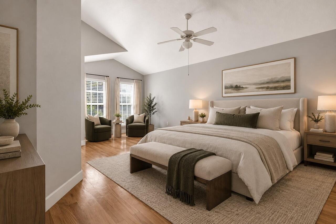
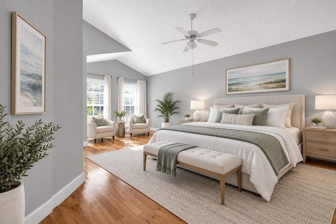
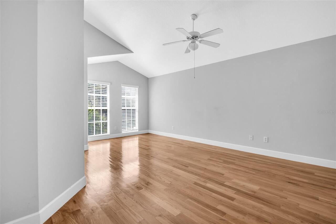
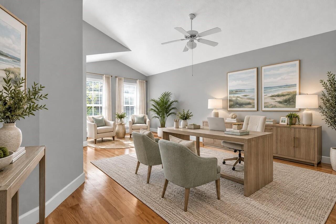
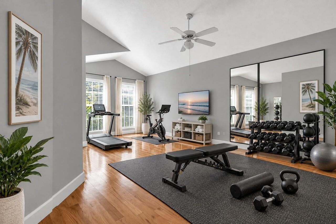
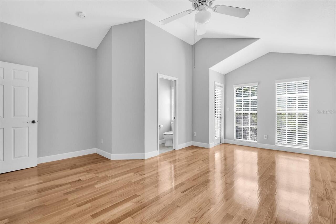
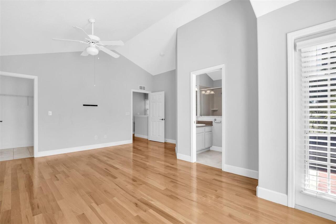
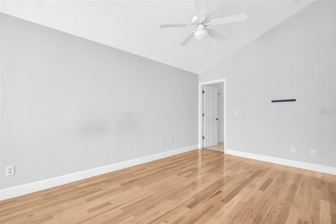
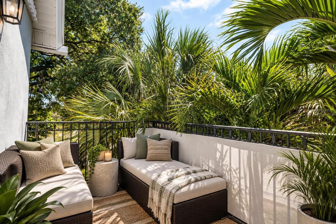
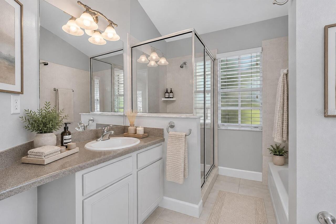
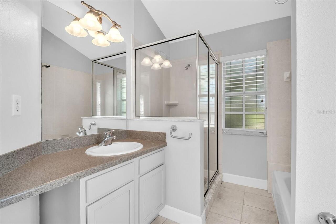
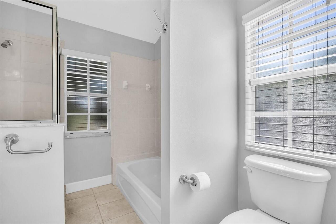
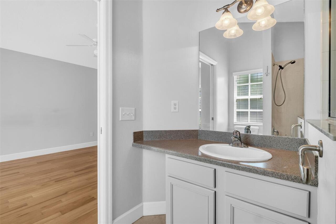
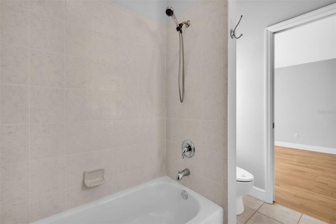
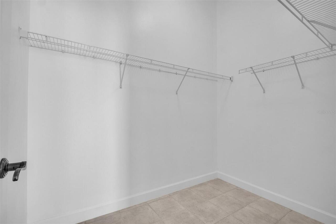
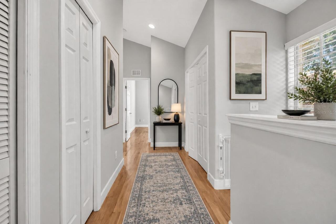
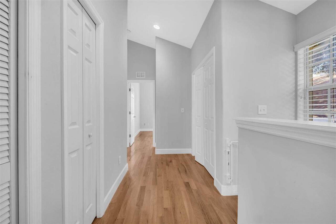
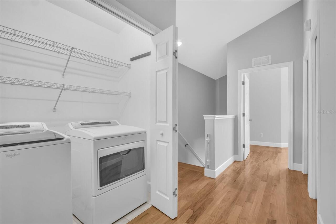
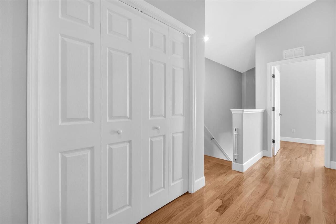
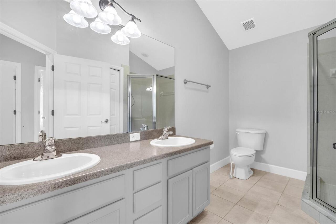
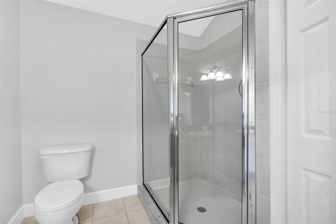
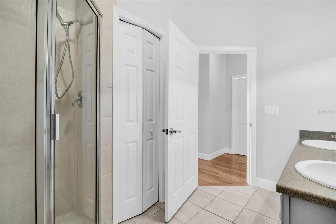
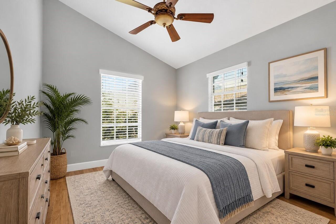
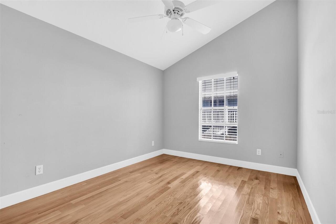
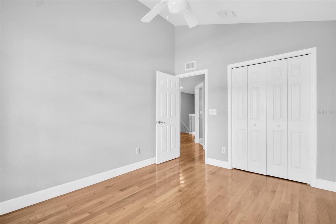
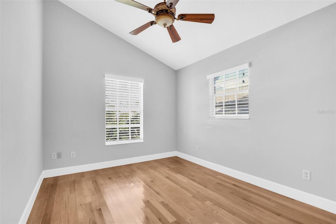
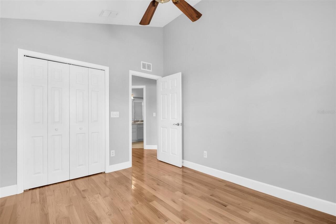
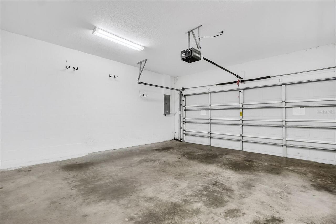
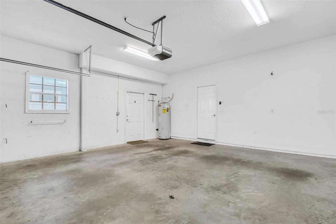
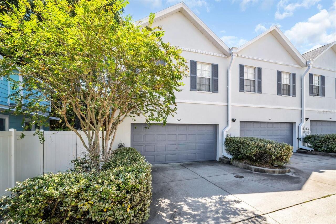
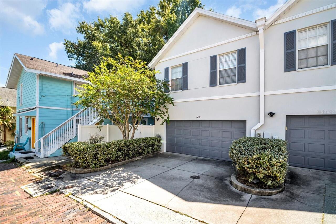
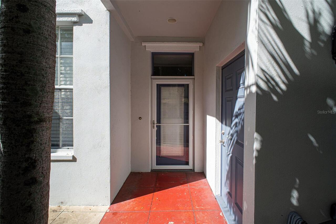
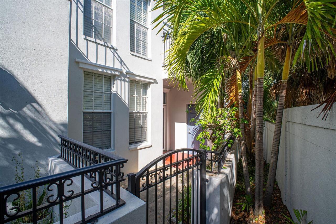
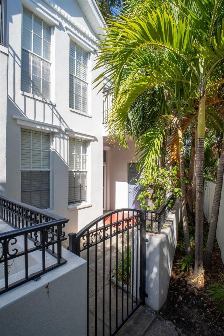
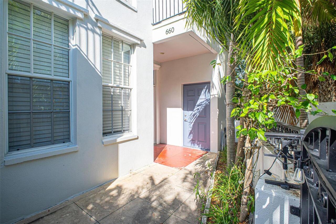
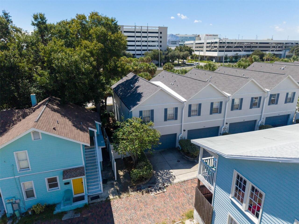
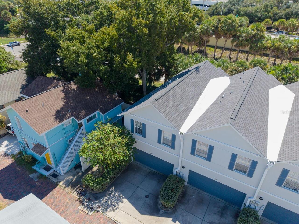
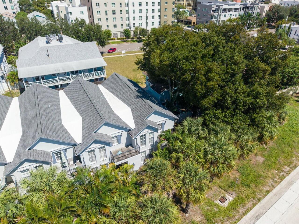
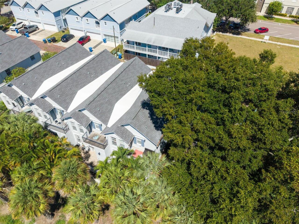
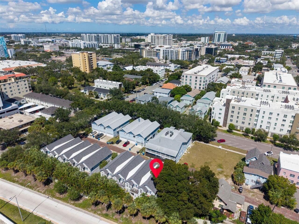
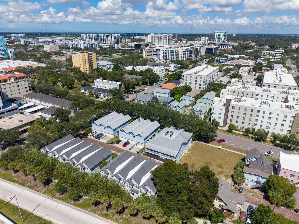
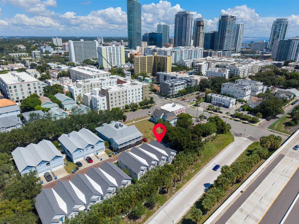
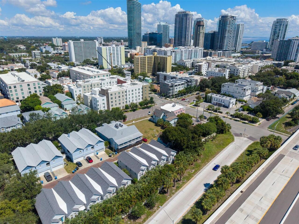
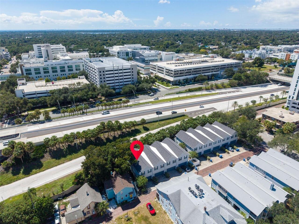
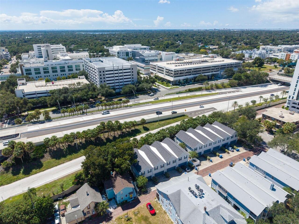
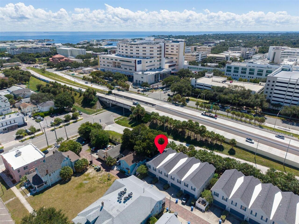
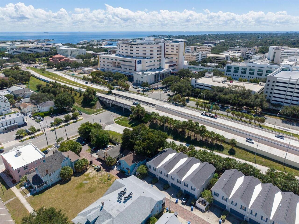
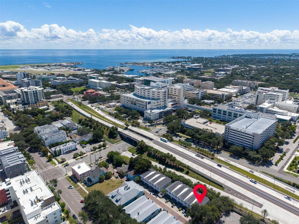
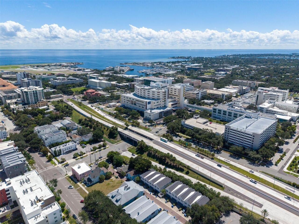
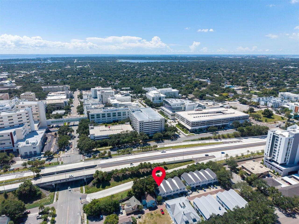
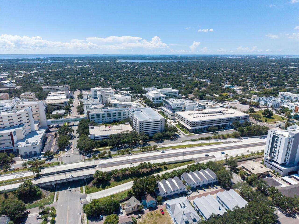
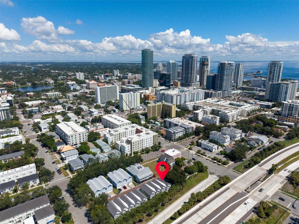
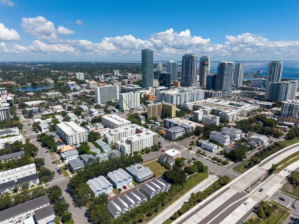
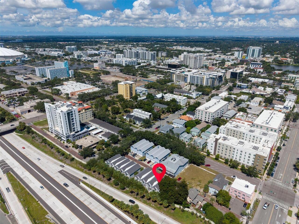
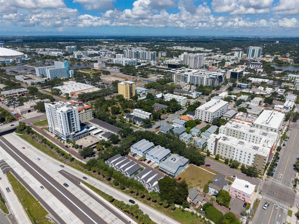
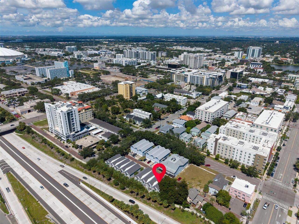
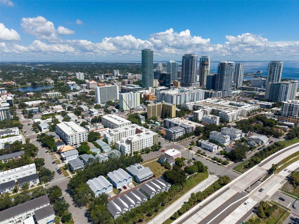
Virtually Staged. Experience downtown St. Petersburg living with the space, privacy and parking that can be hard to find this close to the heart of the city. This END-UNIT, 3-bedroom, 2.5-bath townhome offers approximately 1,560 square feet of thoughtfully designed living space, a two-car garage, additional driveway parking and an exceptional location convenient to downtown dining, entertainment, waterfront attractions and public transportation. Step inside to a bright, neutral interior with crisp white trim and tile and wood flooring throughout. The spacious kitchen features stainless steel appliances, including a Whirlpool refrigerator, electric range and microwave and GE dishwasher, and flows easily into the open living and dining areas for comfortable everyday living and entertaining. A convenient half bath, ceiling fan and multiple storage spaces complete the first floor—including the always-appreciated under-stair “Harry Potter” closet. Just outside, a private front patio provides additional space to enjoy the Florida weather, along with a large exterior storage closet. Upstairs, soaring angled ceilings add architectural interest and a wonderful sense of volume throughout the bedroom level. The spacious primary suite features dramatic floor-to-ceiling windows, a large walk-in closet and an en-suite bath with a soaking tub and separate walk-in shower. Step directly from the primary bedroom onto your private terrace, framed by tropical palms for a tucked-away outdoor retreat. Two additional bedrooms each offer ceiling fans and dedicated closets and share a well-appointed bathroom with a double vanity. A generously sized laundry closet with Whirlpool washer and dryer is conveniently located upstairs near all three bedrooms. Practicality is another standout here. In addition to excellent interior storage, the home offers a two-car garage, plus a driveway accommodating approximately two additional vehicles—a particularly valuable convenience this close to downtown.
Property Details
Property Features
Property Sub Type
Townhouse
Parking
Driveway
County
Pinellas
Subdivision
BOURBON STREET BUNGALOWS
Building Name
BOURBON STREET BUNGALOWS
Interior Features
MlsStatus
Active
Additional Information
Additional Lease Restrictions
Verify with HOA.
Appliances
Microwave, Refrigerator, Dryer, Range, Washer
Approval Process
No HOA approval required.
Association Fee
700
Association Fee Frequency
Quarterly
Association Fee Includes
Maintenance Grounds
Association Fee Requirement
Required
Bathrooms Total Integer
3
Building Area Source
Public Records
Building Area Total
1560
Building Area Total Srch SqM
144.93
Building Area Units
Square Feet
Calculated List Price By Calculated SqFt
371.15
Community Features
Sidewalks
Construction Materials
Frame, Block
Cooling
Central Air
Country
US
Cumulative Days On Market
33
Current Price
579000.00
Direction Faces
South
Exterior Features
Rain Gutters, Sidewalk
Fencing
Vinyl
Flood Zone Code
X
Flooring
Wood, Tile
Foundation Details
Slab
Furnished
Unfurnished
Garage Dimensions
24x20
Garage Spaces
2
Heating
Central
Interior Features
Open Floorplan, Split Bedroom, Kitchen/Family Room Combo, Living Room/Dining Room Combo, Walk-In Closet(s)
Laundry Features
Inside, Upper Level
Levels
Two
List AOR
Suncoast Tampa
Living Area Meters
144.93
Living Area Source
Public Records
Living Area Units
Square Feet
Lot Features
City Limits, Near Public Transit
Lot Size Acres
0.04
Lot Size Square Feet
1647
Lot Size Square Meters
153
Minimum Lease
No Minimum
Modification Timestamp
2026-10-30T13:30:12.445Z
Monthly HOA Amount
233.33
Occupant Type
Vacant
Ownership
Fee Simple
Parcel Number
19-31-17-10575-000-0090
Patio And Porch Features
Patio
Pet Restrictions
Must only have common household pets such as dogs, cats, and birds (in cage).
All listing information is deemed reliable but not guaranteed and should be independently verified through personal inspection by appropriate professionals. Listings displayed on this website may be subject to prior sale or removal from sale; availability of any listing should always be independent verified. Listing information is provided for consumer personal, non-commercial use, solely to identify potential properties for potential purchase; all other use is strictly prohibited and may violate relevant federal and state law.
The source of the listing data is as follows:
Stellar MLS (updated 11/12/26 8:57 PM) |