Property Features
Parking
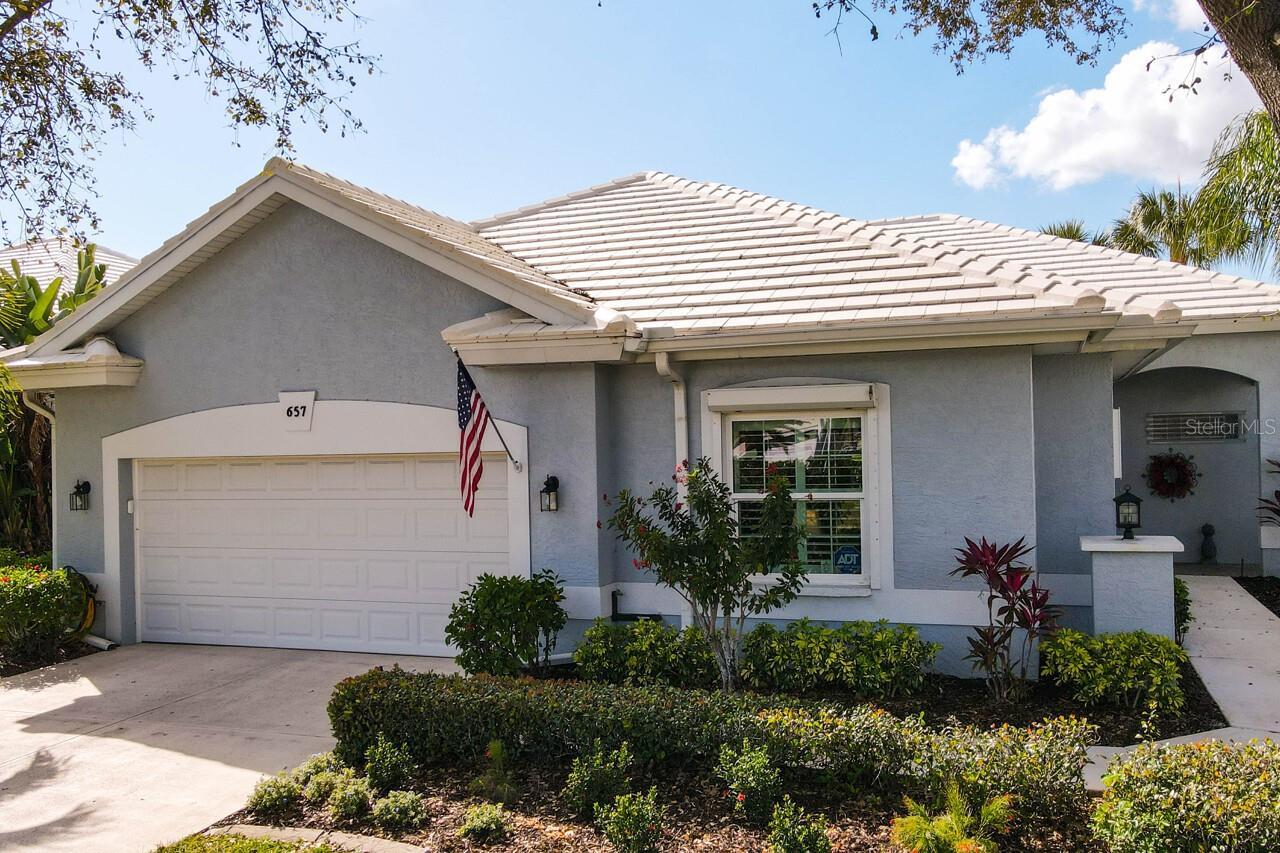
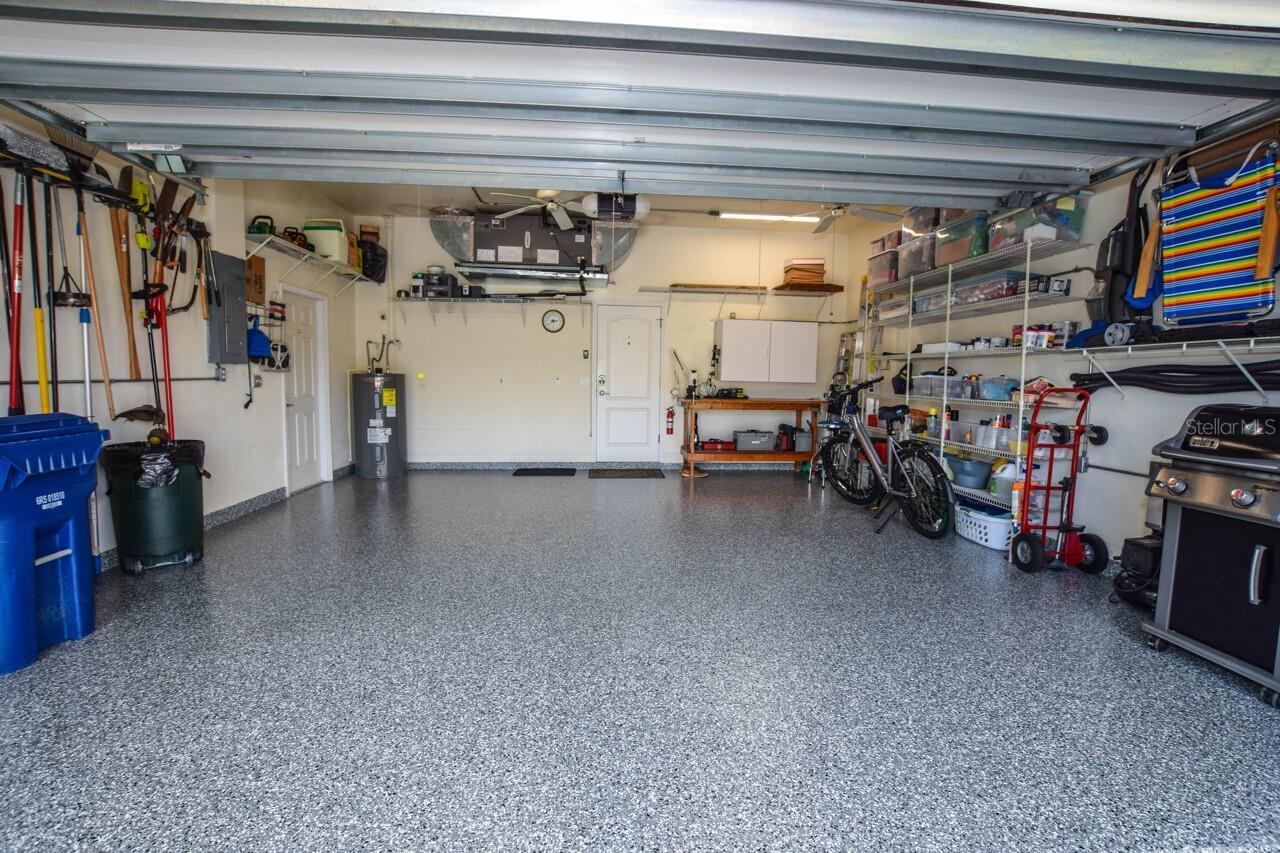
Garage Door Opener, Workshop in Garage
Additional Information
Additional Lease Restrictions
Verify with association
Additional Parcels YN
false
Additional Rooms
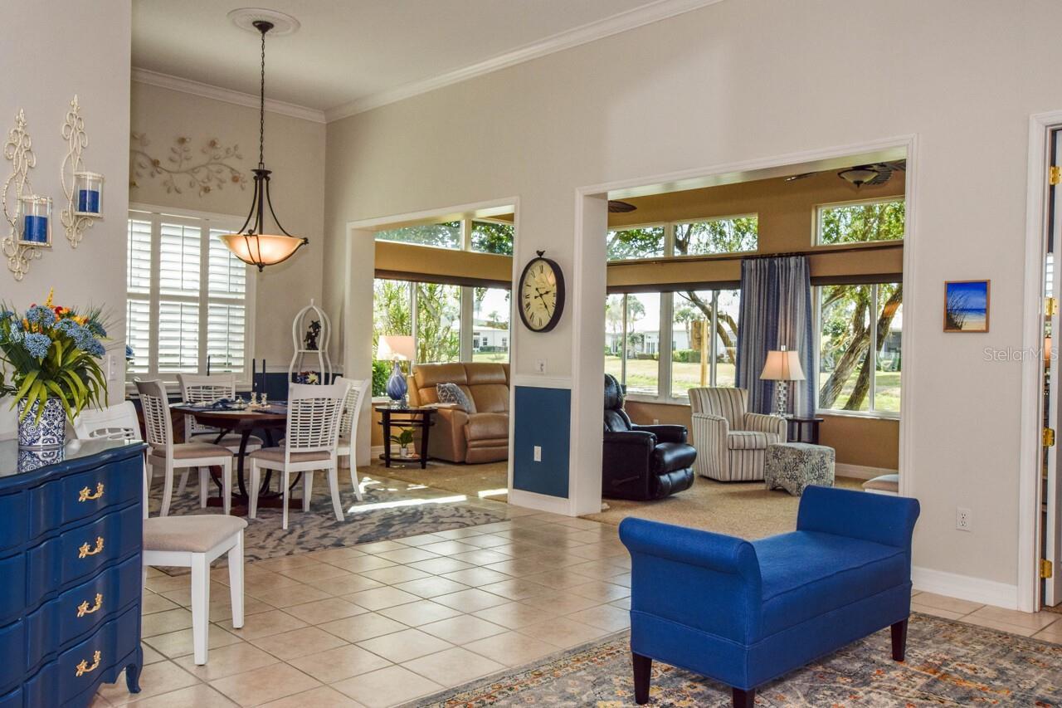
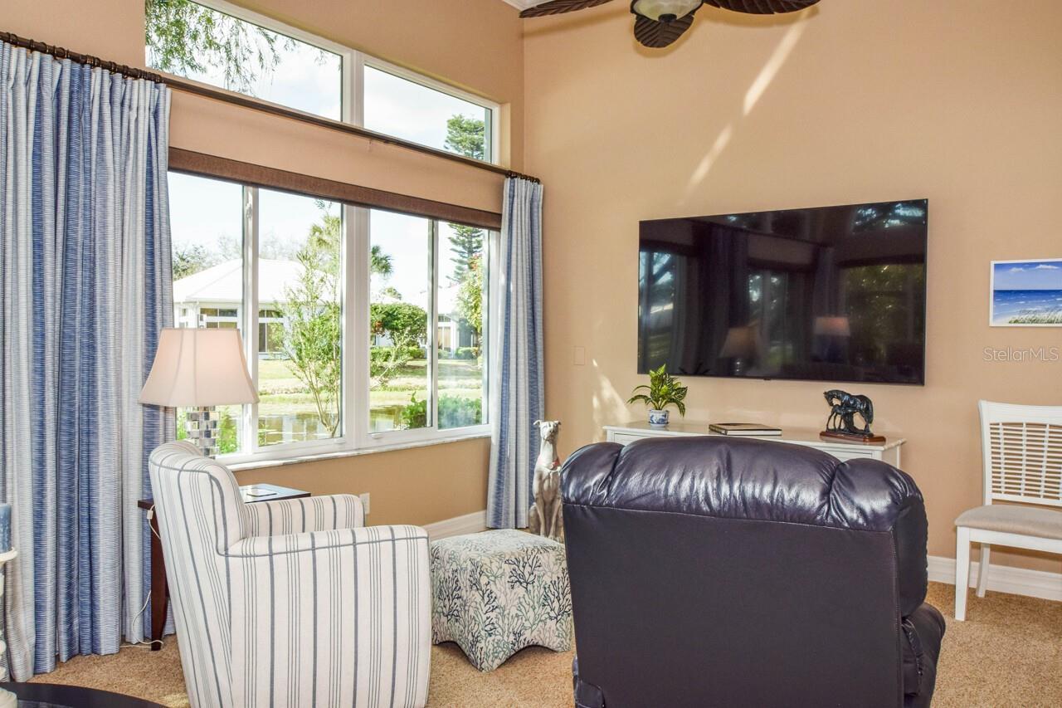
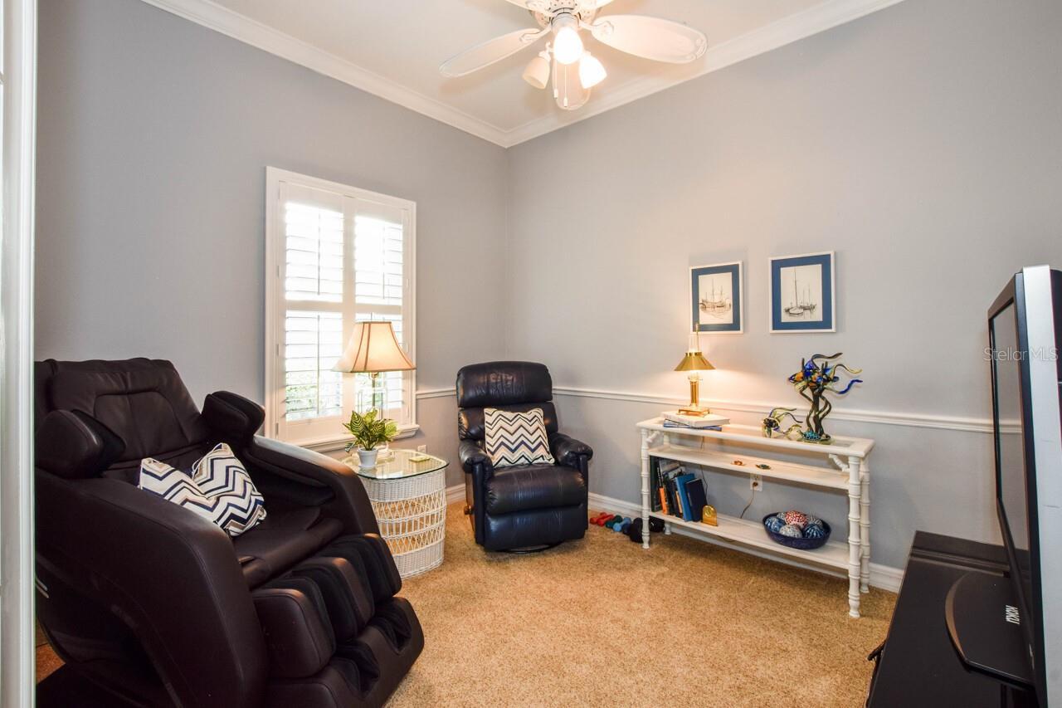
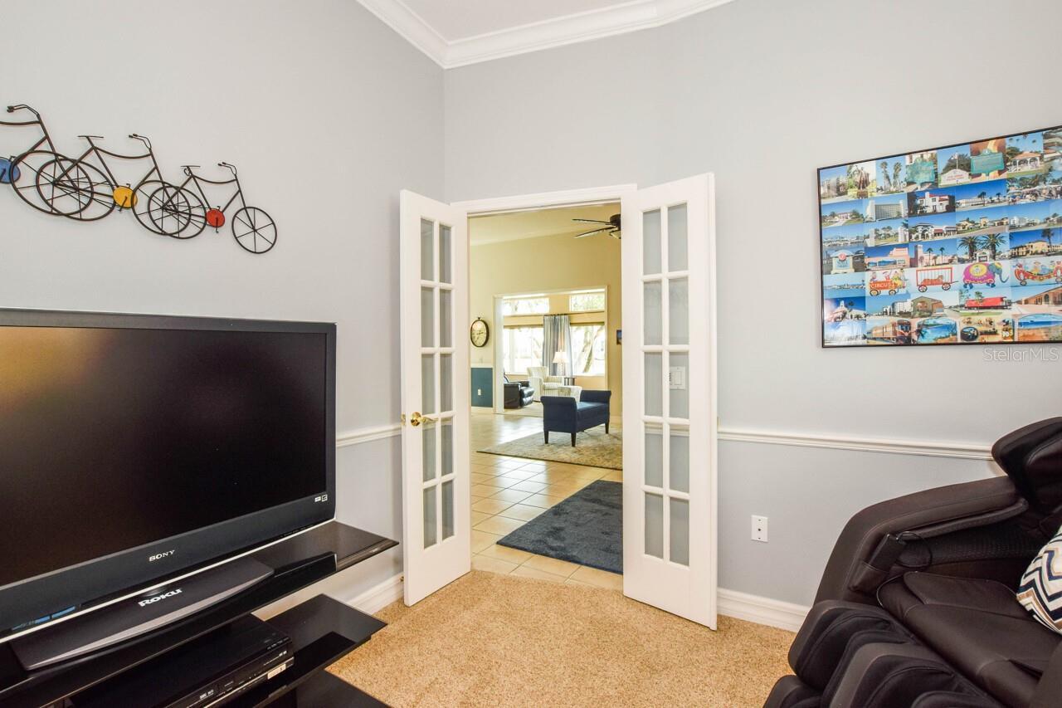
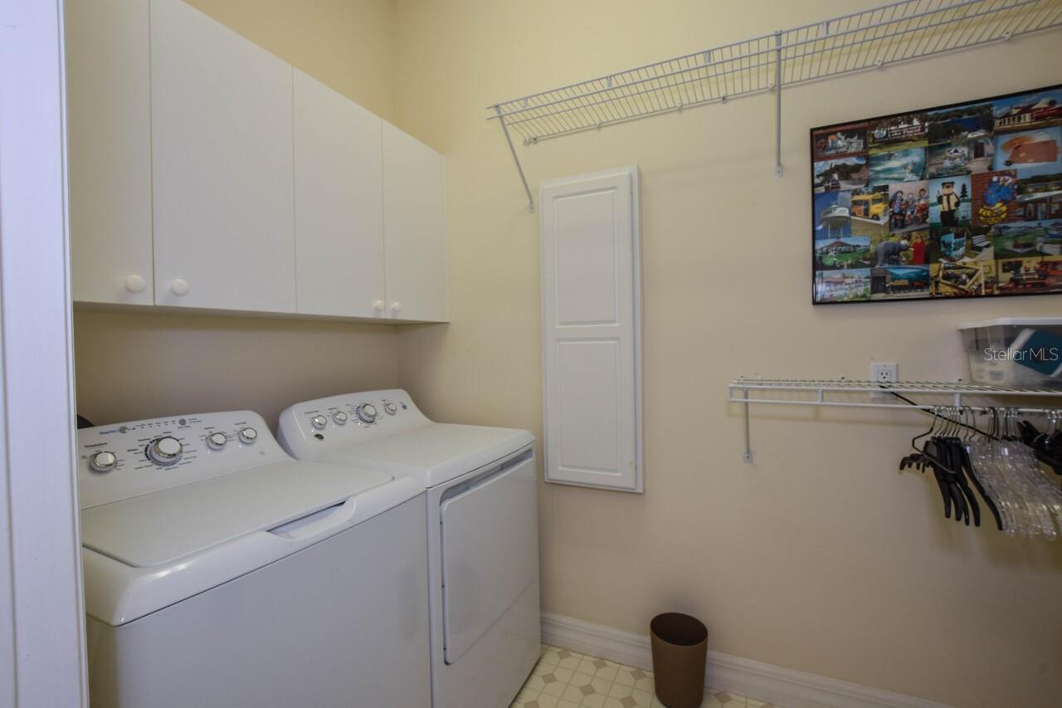
Family Room, Inside Utility
Alternate Key Folio Num
0442101006
Appliances
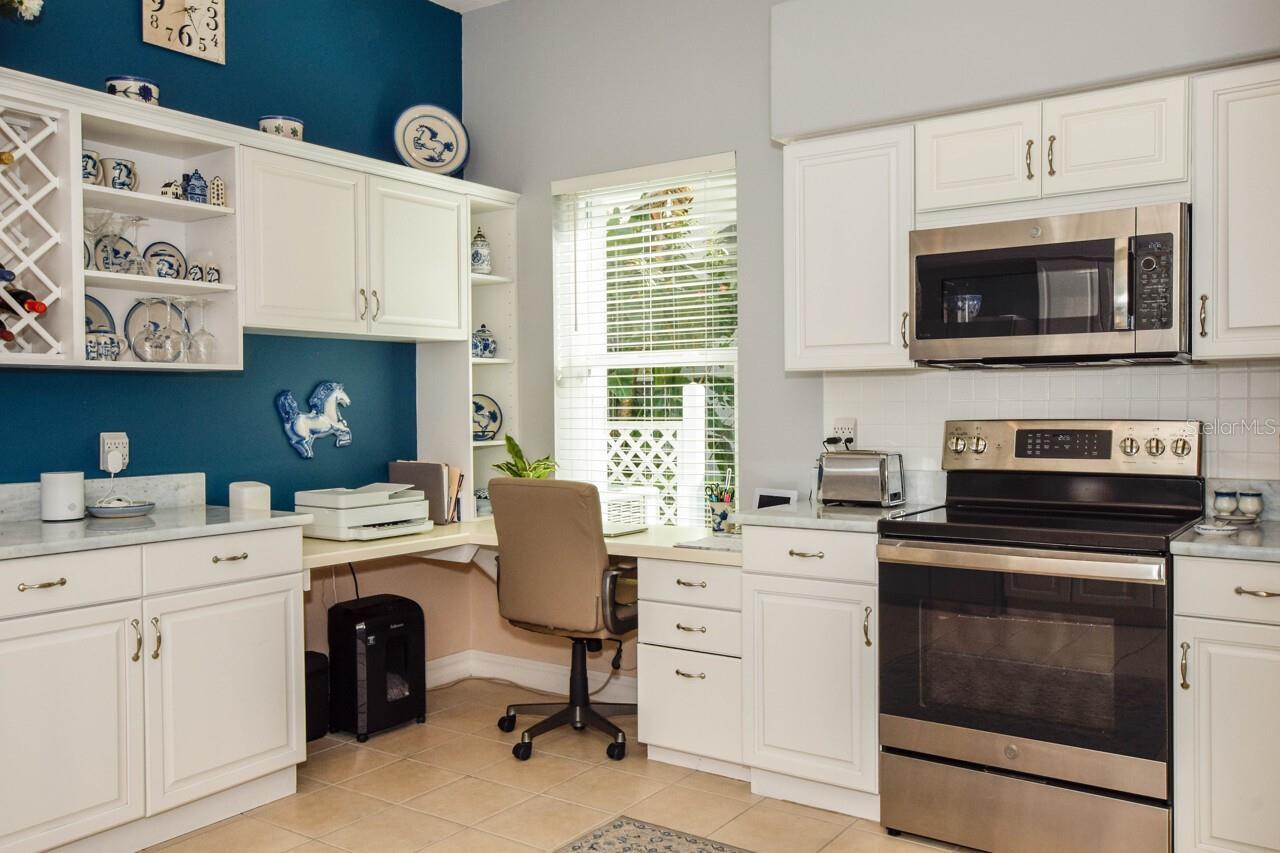
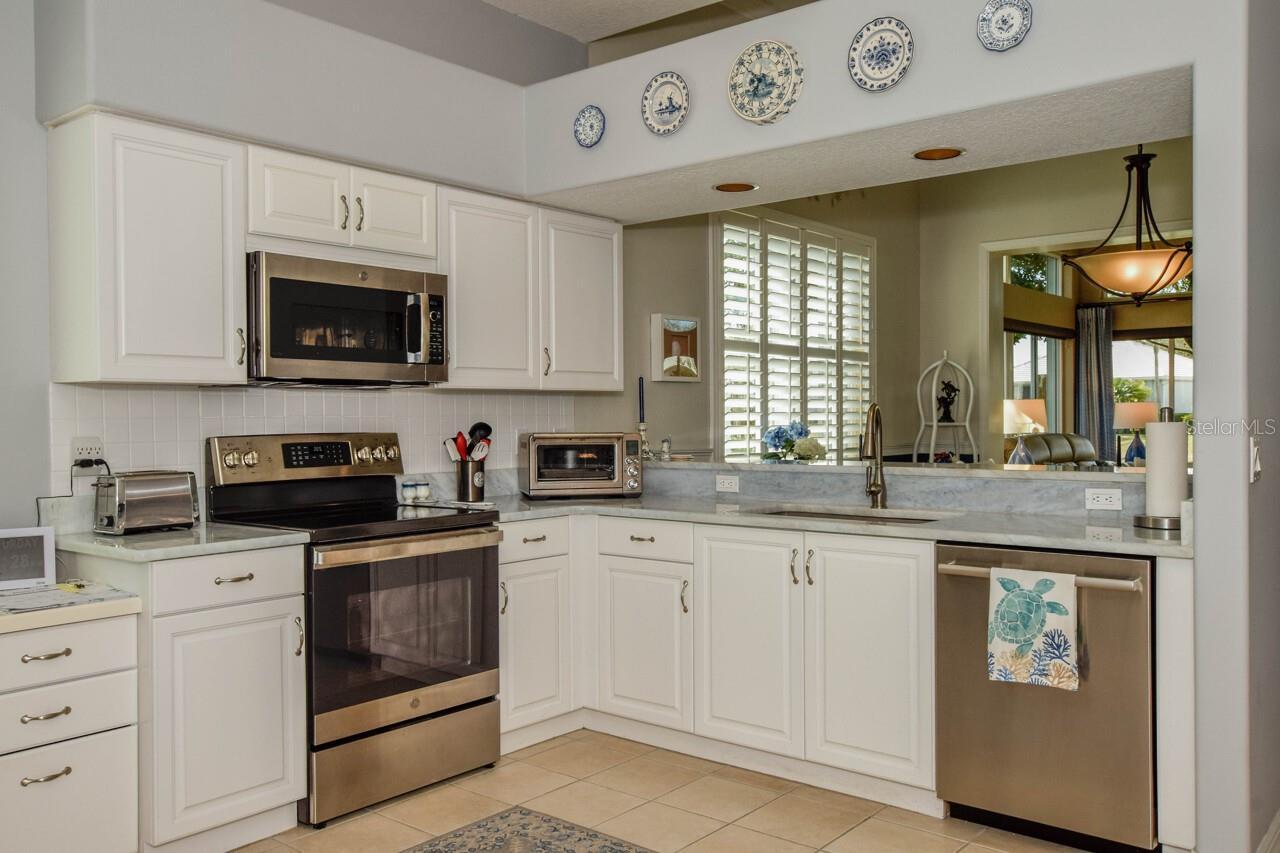
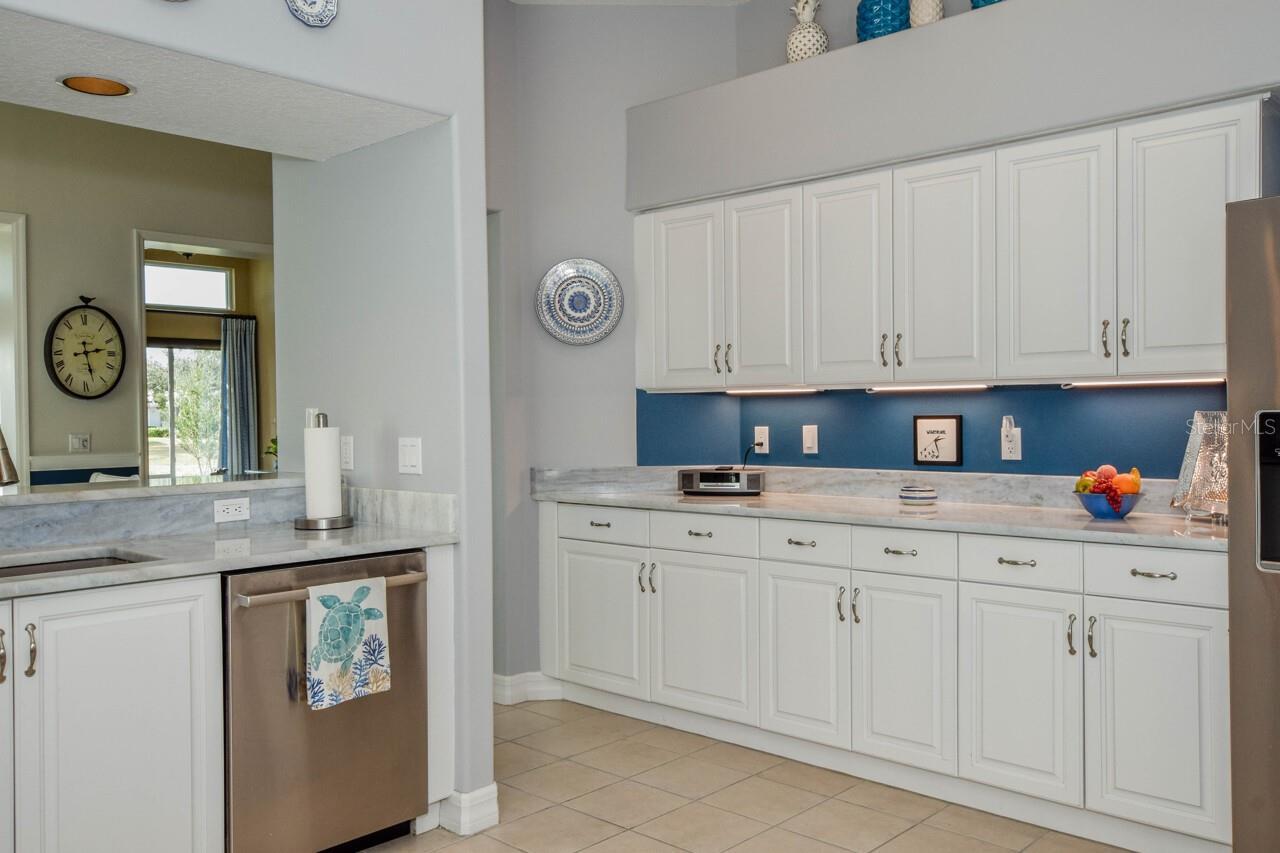

Dishwasher, Disposal, Dryer, Microwave, Range, Refrigerator, Washer
Architectural Style
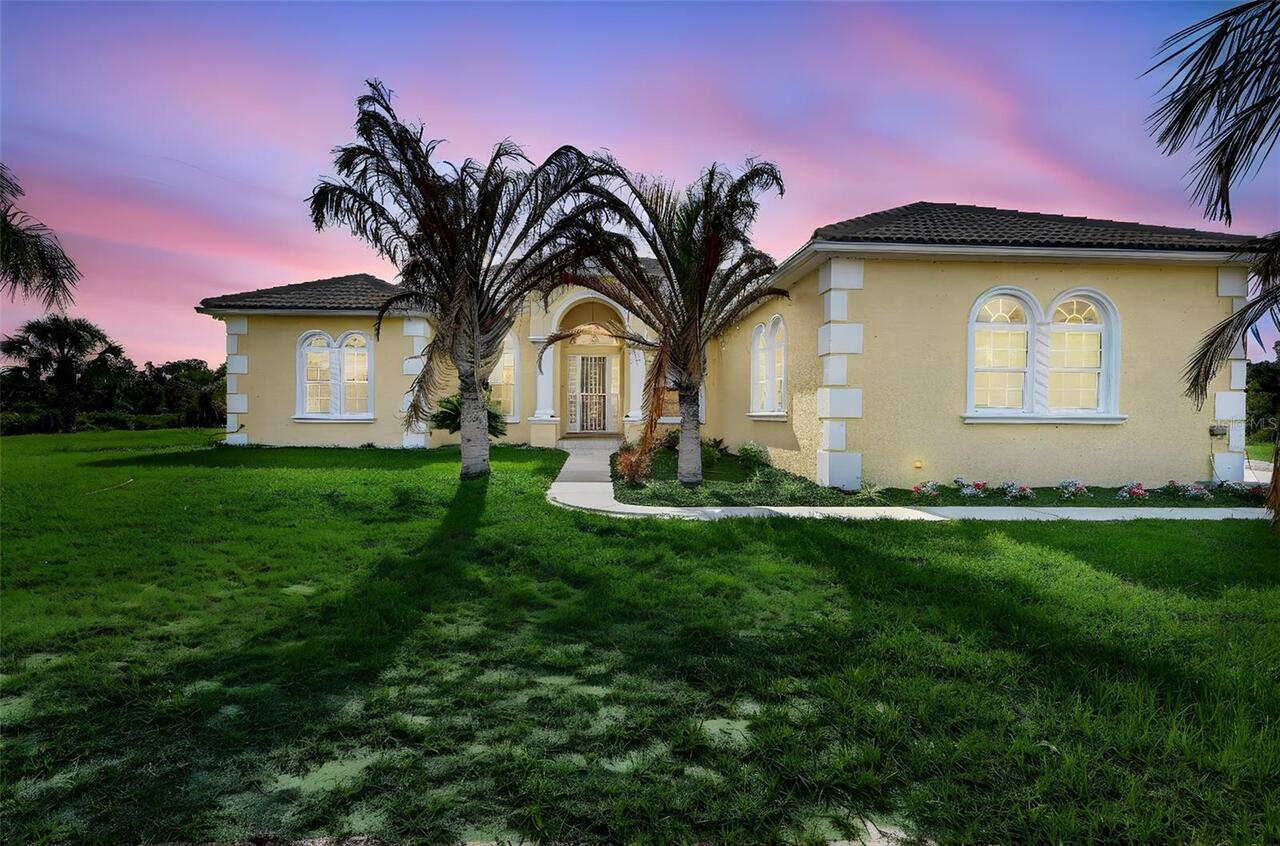
Florida
Association Amenities
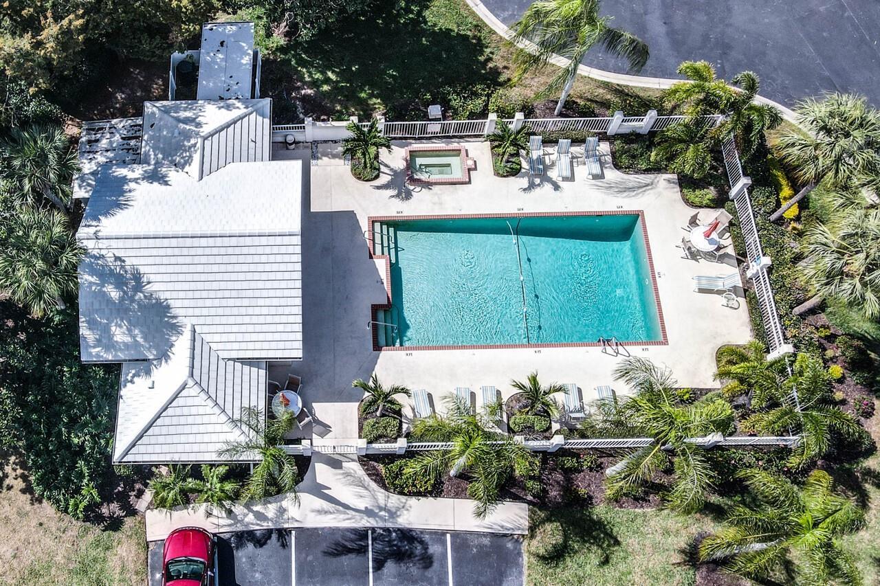
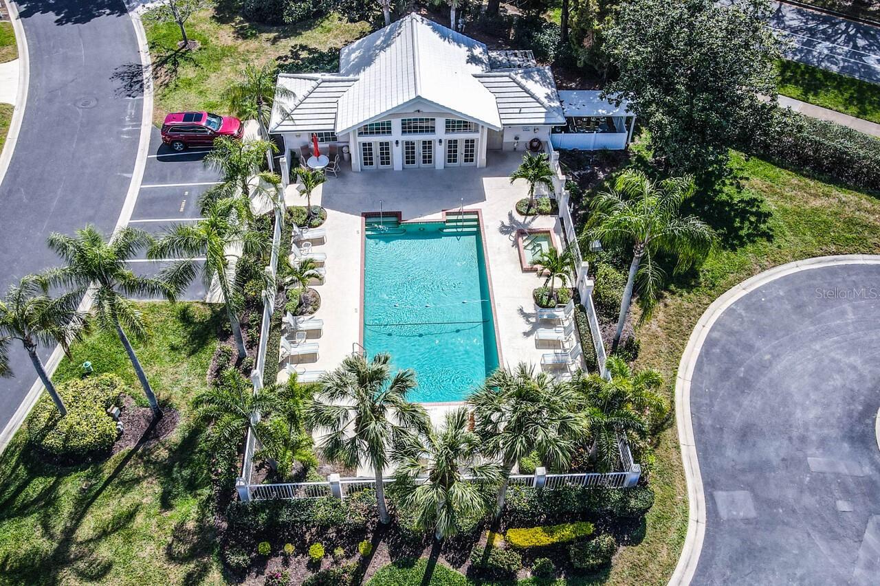

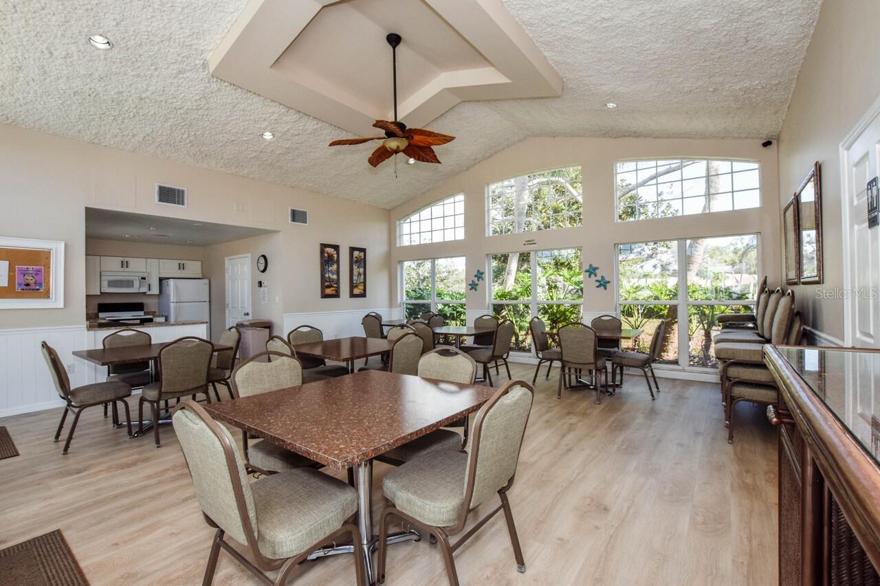
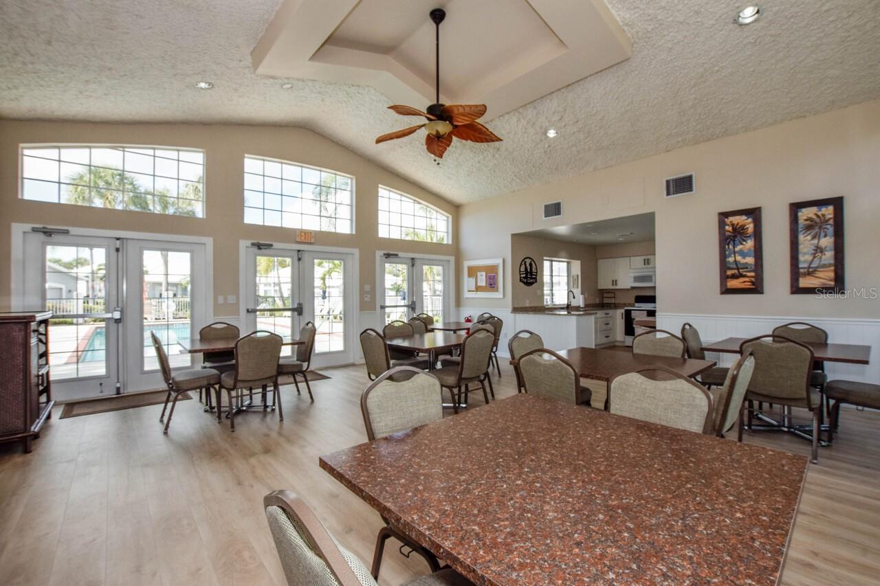
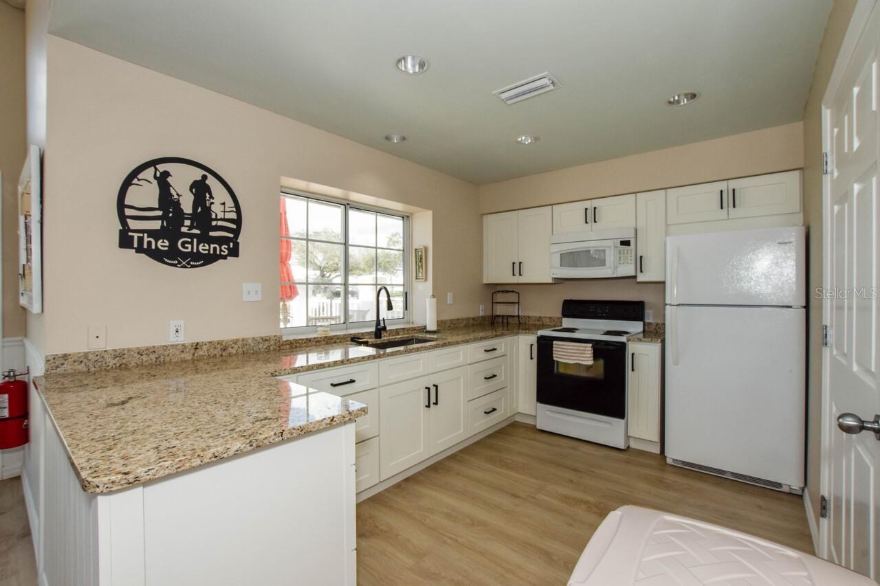

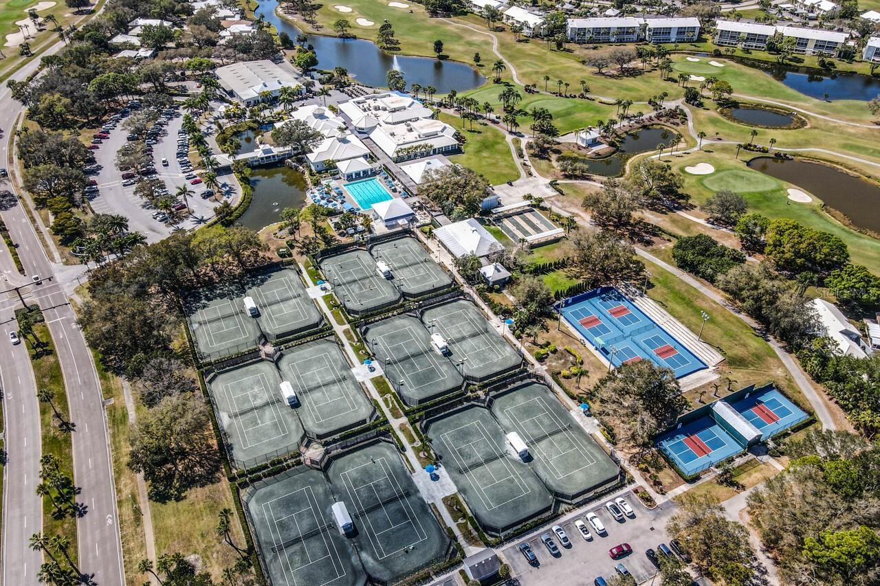
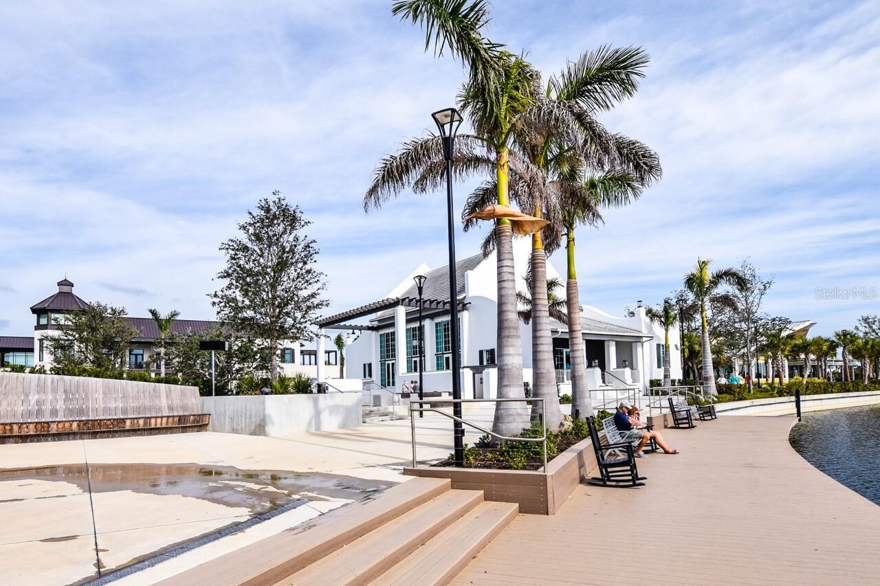
Clubhouse, Gated, Recreation Facilities, Spa/Hot Tub
Association Email
customerservice@amiwra.com
Association Fee Includes
Pool, Escrow Reserves Fund, Maintenance Structure, Maintenance Grounds, Management, Pest Control, Private Road, Recreational Facilities, Security
Building Area Source
Public Records
Building Area Total Srch SqM
237.27
Building Area Units
Square Feet
Calculated List Price By Calculated SqFt
187.44
Community Features
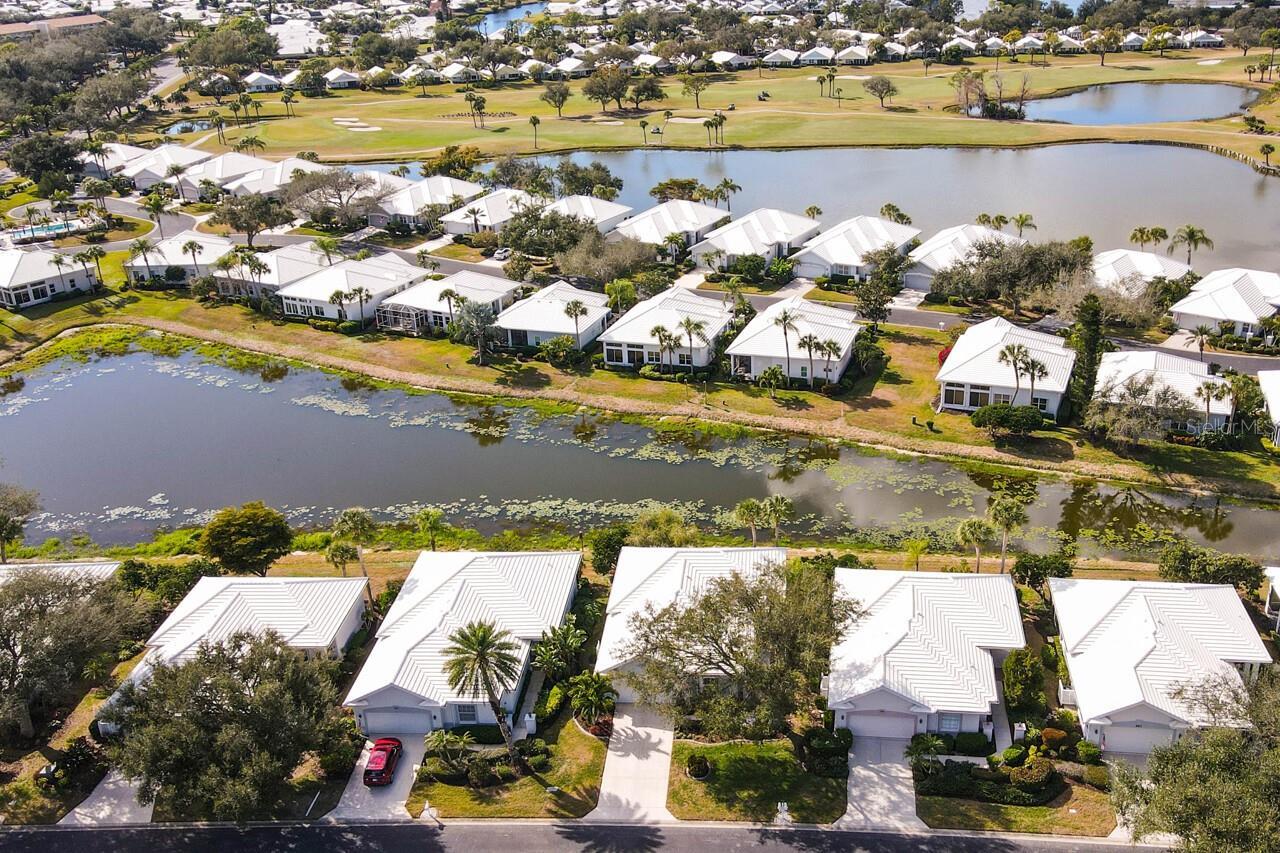
Buyer Approval Required, Clubhouse, Deed Restrictions, Gated Community - No Guard, Golf Carts OK, Pool
Construction Materials
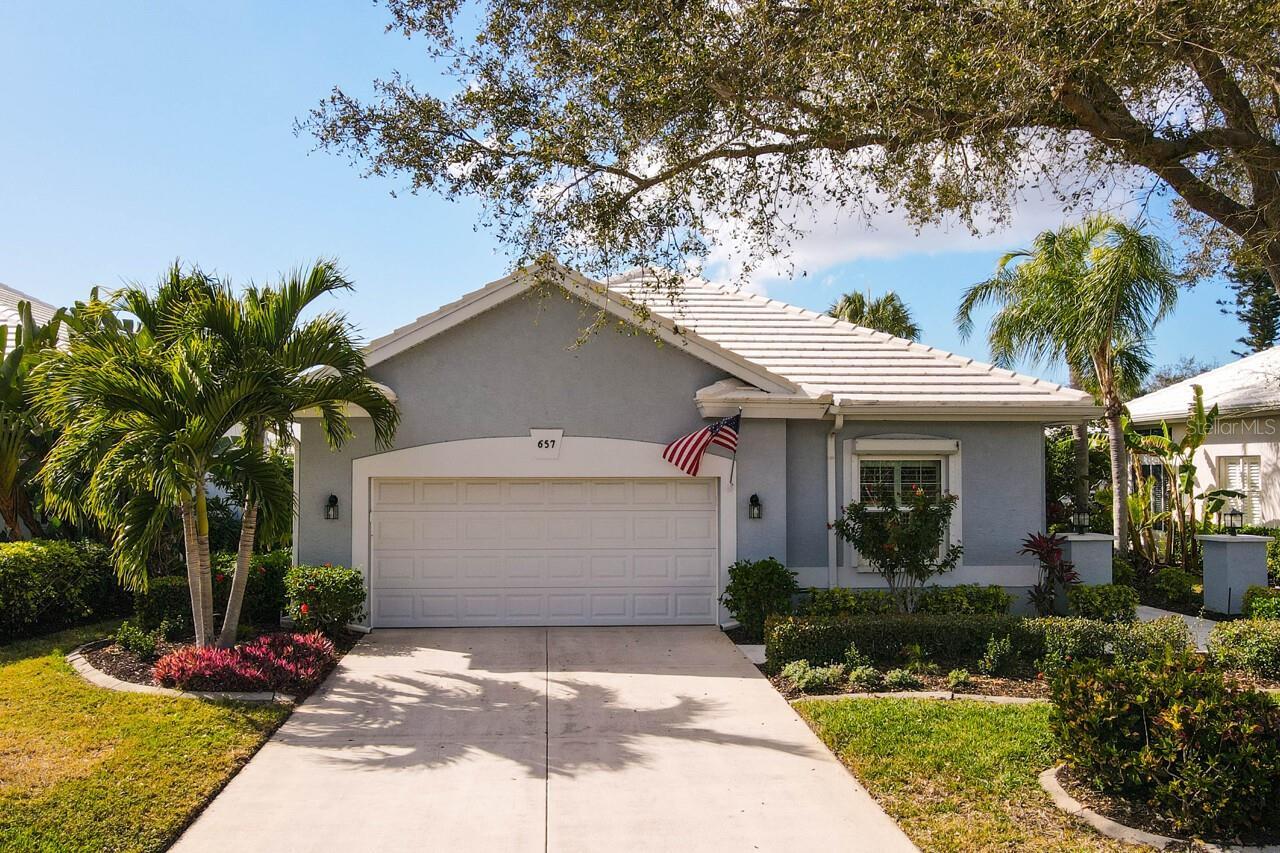

Block, Stucco
Contract Status
Inspections
Cumulative Days On Market
67
Elementary School
Taylor Ranch Elementary
Expected Closing Date
2026-07-31T00:00:00.000
Exterior Features
Hurricane Shutters
Flood Zone Date
2024-03-27
Flood Zone Panel
12115C0353G
Flooring
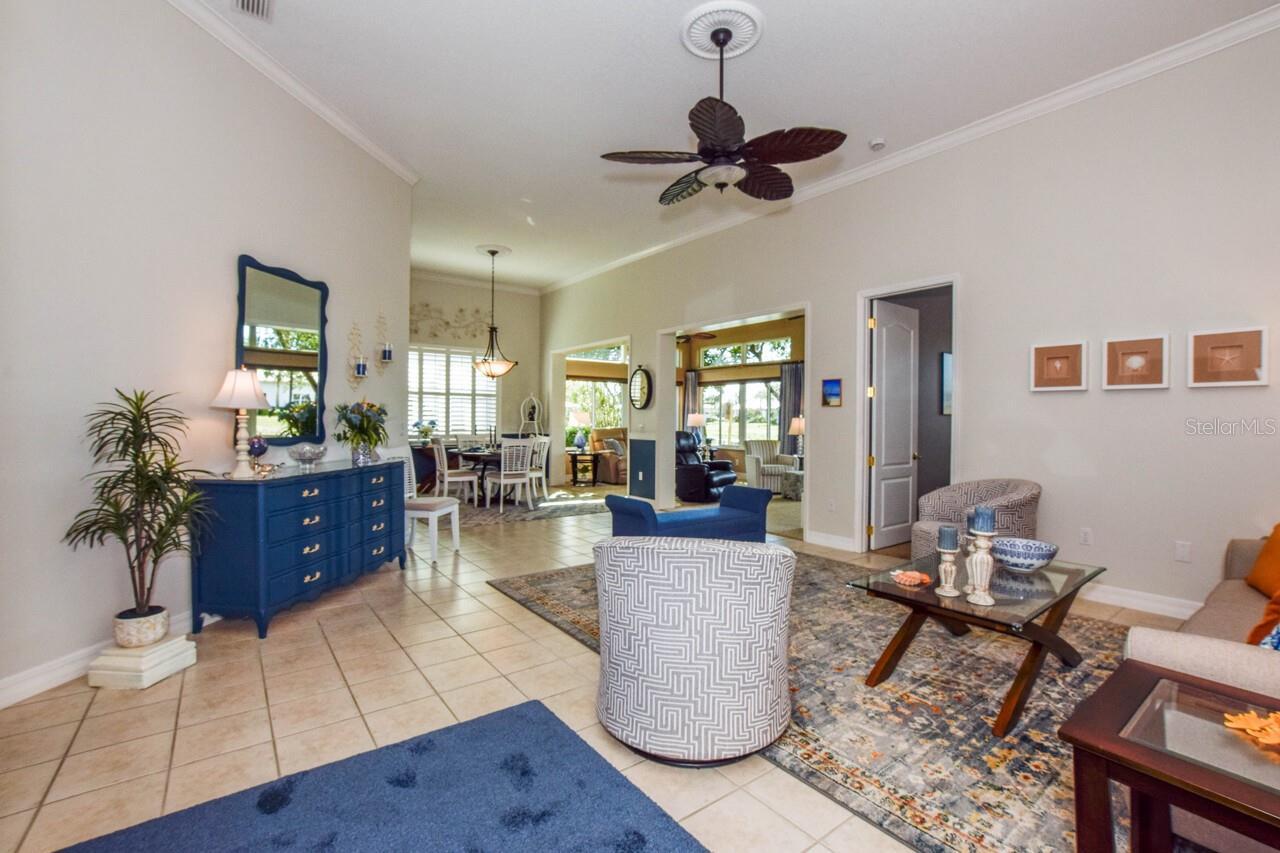


Carpet, Ceramic Tile
Heating
Electric, Heat Pump
High School
Venice Senior High
Interior Features
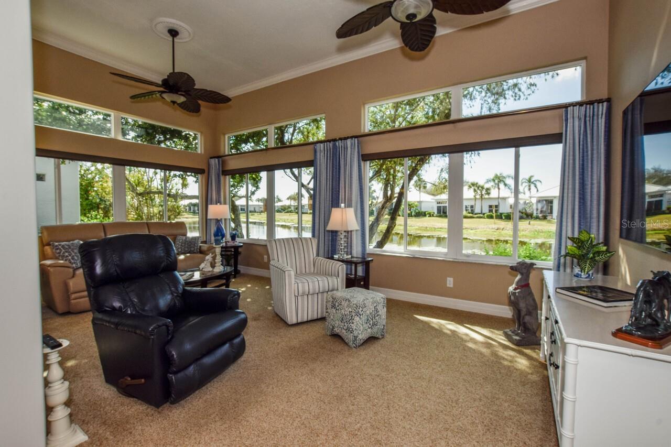
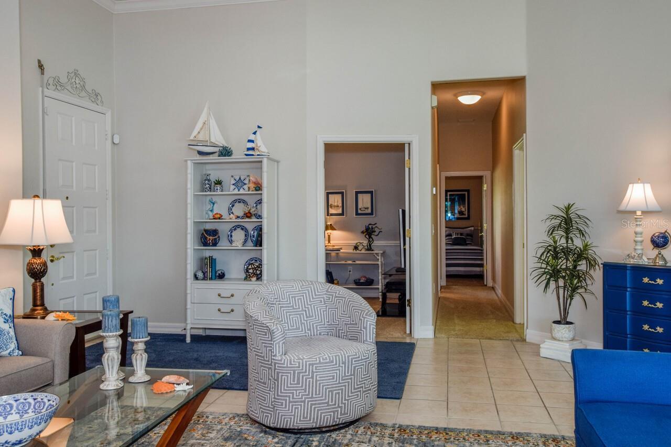
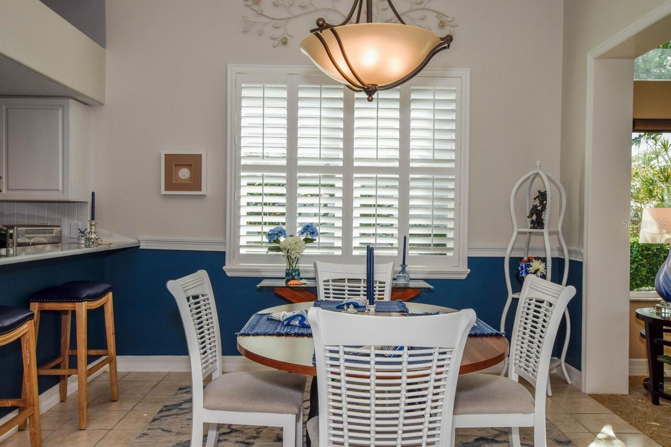
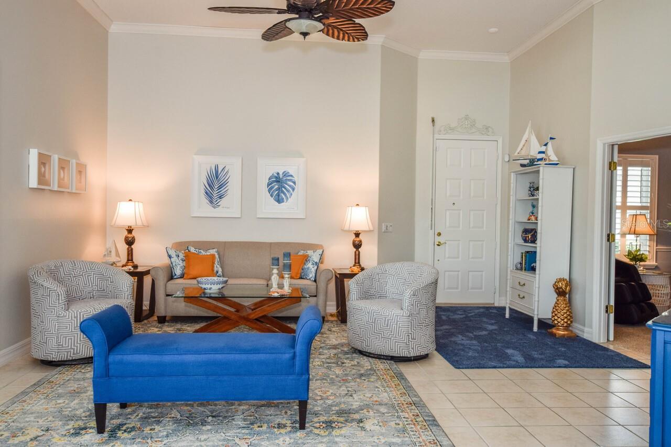
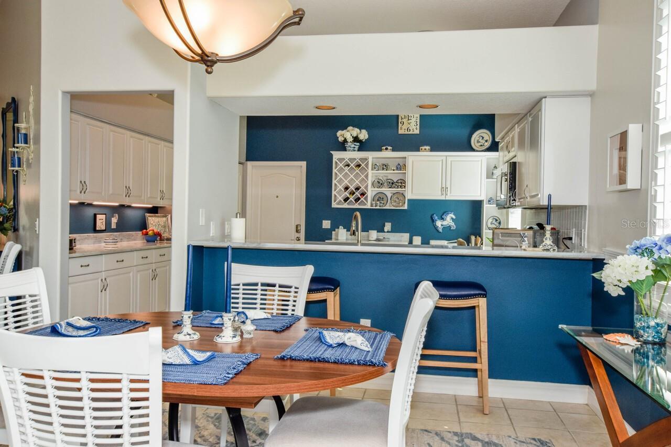
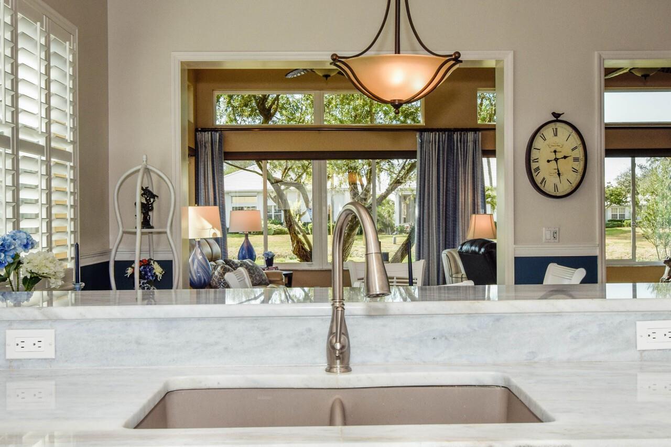
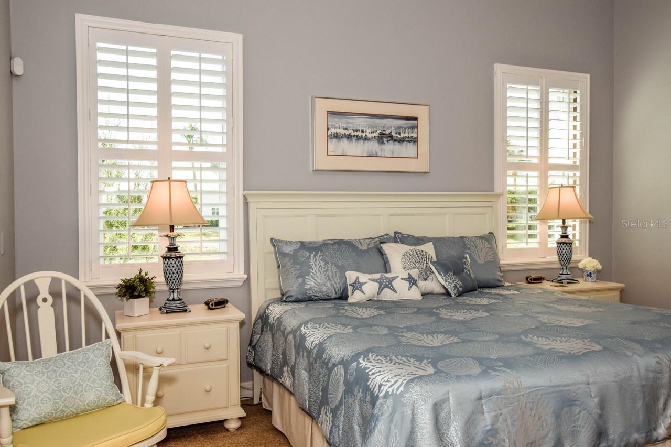
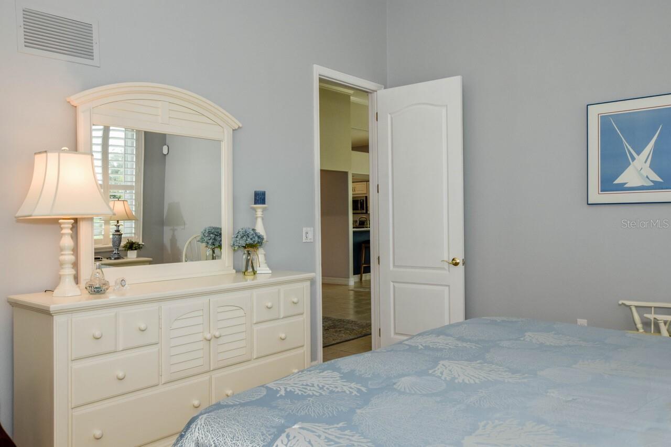
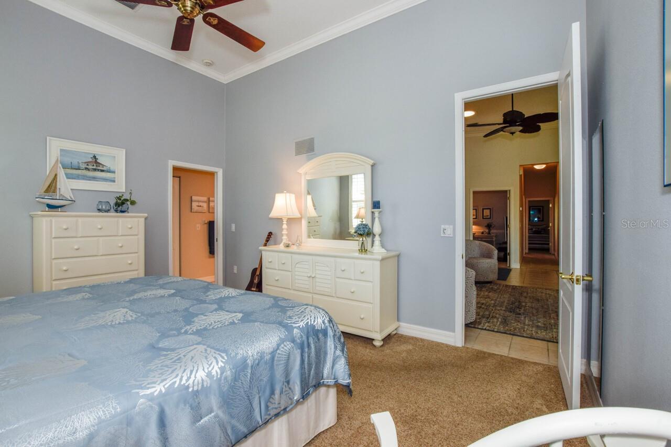

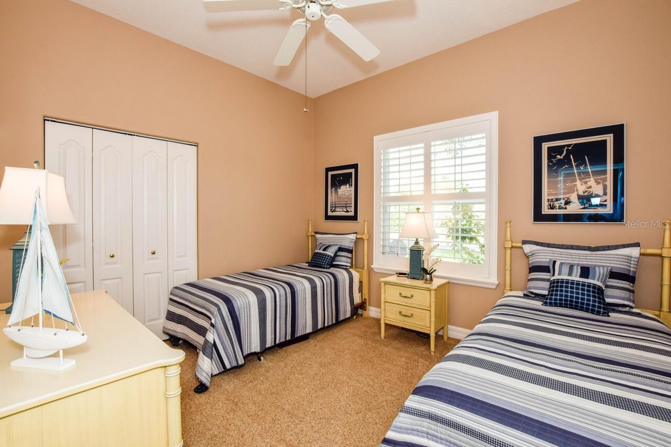
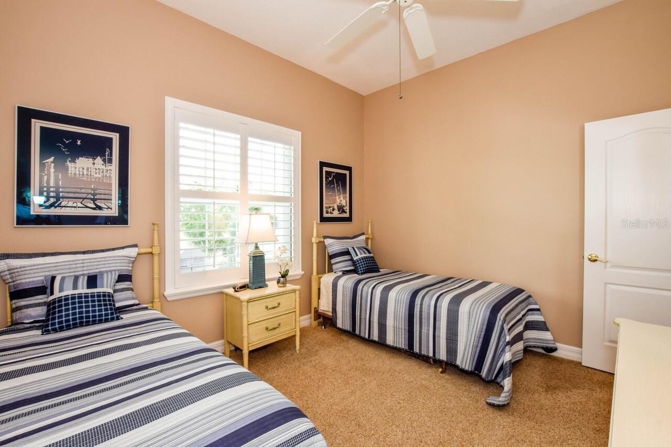
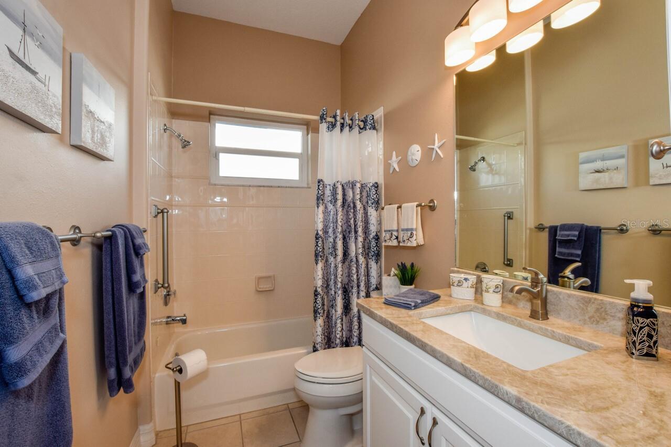
Ceiling Fans(s), Eat-in Kitchen, High Ceilings, Primary Bedroom Main Floor, Split Bedroom, Stone Counters
Internet Address Display YN
true
Internet Automated Valuation Display YN
false
Internet Consumer Comment YN
false
Internet Entire Listing Display YN
true
Laundry Features
Laundry Room
Living Area Source
Public Records
Living Area Units
Square Feet
Lot Features
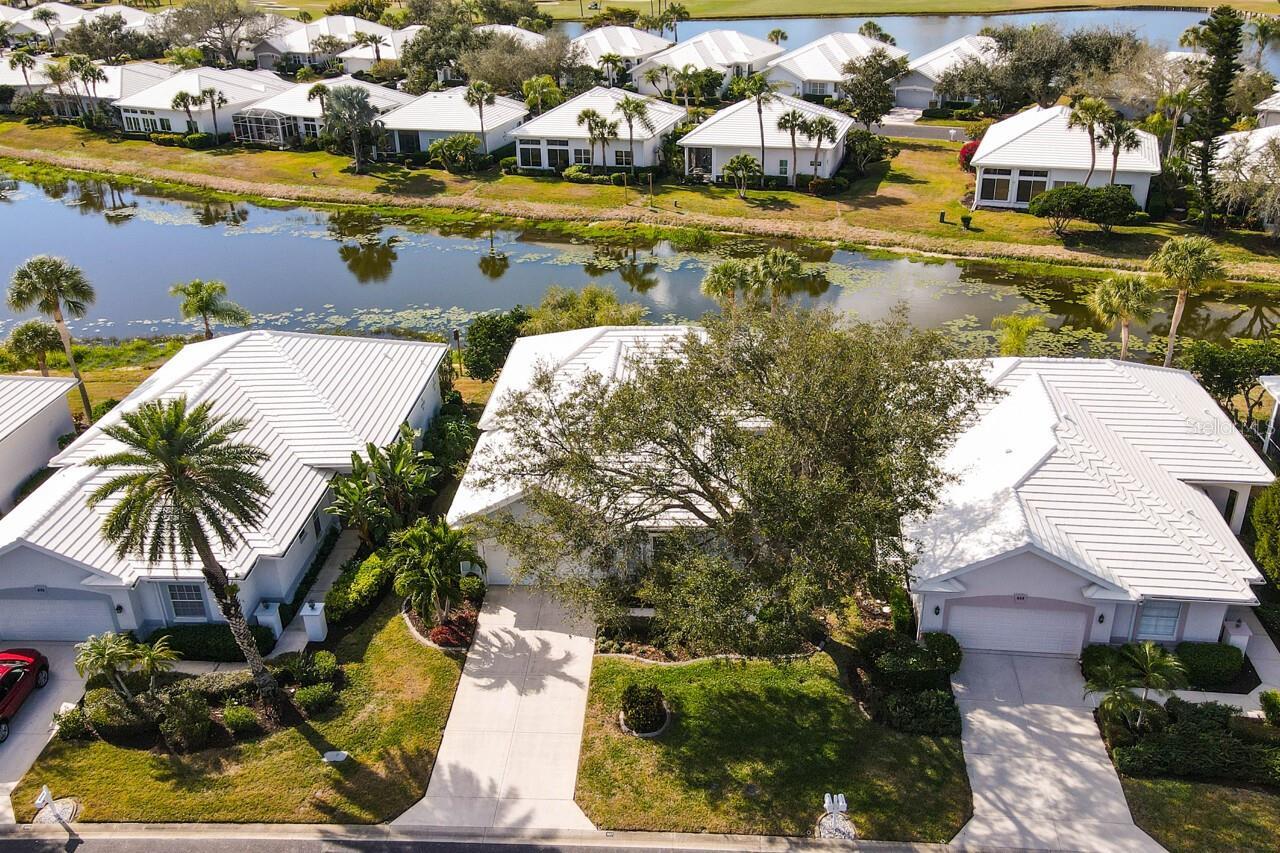
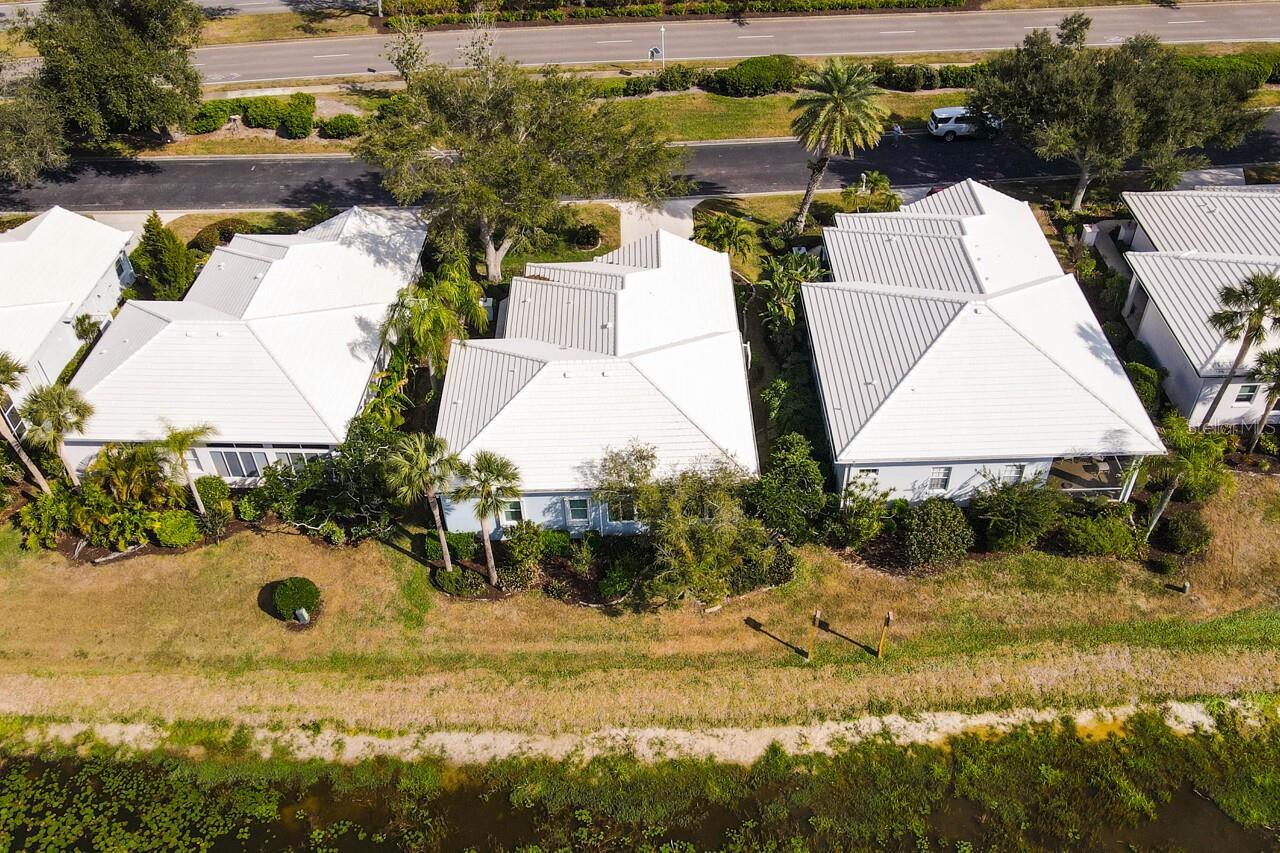
Near Golf Course, Private
Middle Or Junior School
Venice Area Middle
Modification Timestamp
2026-04-06T19:26:10.043Z
Monthly Condo Fee Amount
767
Patio And Porch Features
Enclosed, Front Porch
Pet Size
Extra Large (101+ Lbs.)
Previous List Price
399000
Price Change Timestamp
2026-03-27T20:04:16.000Z
Property Attached YN
false
Purchase Contract Date
2026-04-03
RATIO Current Price By Calculated SqFt
187.44
Realtor Info
Assoc approval required, Docs Available
SW Subdiv Community Name
Lynwood Glen
Showing Requirements
Call Before Showing, Contact Call Center, Lock Box Electronic, ShowingTime
Status Change Timestamp
2026-04-06T19:25:37.000Z
Tax Legal Description
UNIT 6 LYNWOOD GLEN AT THE PLANTATION
Total Acreage
Non-Applicable
Universal Property Id
US-12115-N-0442101006-S-6
Unparsed Address
657 CROSSFIELD CIR #6
Utilities
Electricity Connected, Public, Sewer Connected
Vegetation
Mature Landscaping
Window Features
Skylight(s), Blinds, Window Treatments