407-990-2746
Menu

1659 Mcmurtrie Loop, The Villages, FL

NEXT
PREV
$995,000

($508/sqft)

List Status: Active
1659 Mcmurtrie Loop
The Villages, FL 34762


3 beds
2 baths
1959 living sqft
Top Features
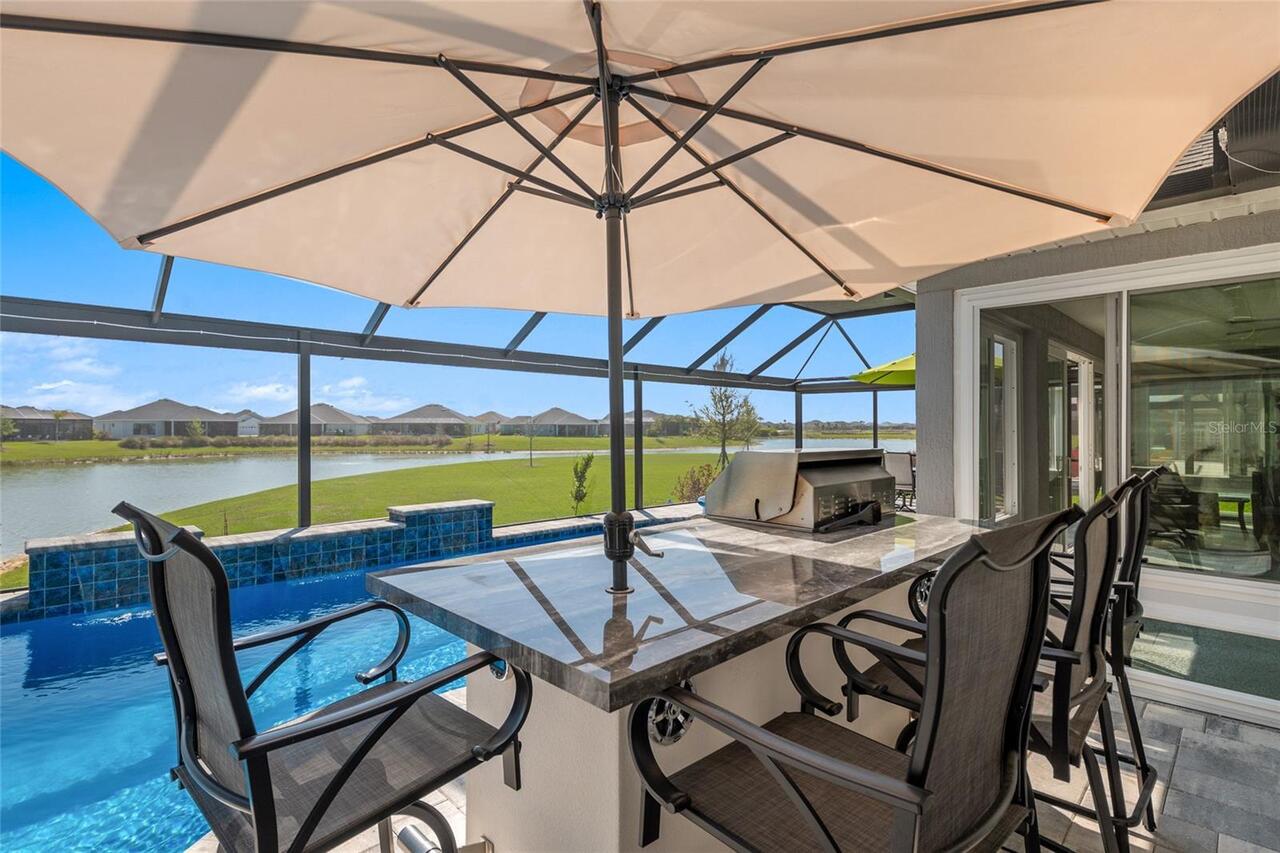
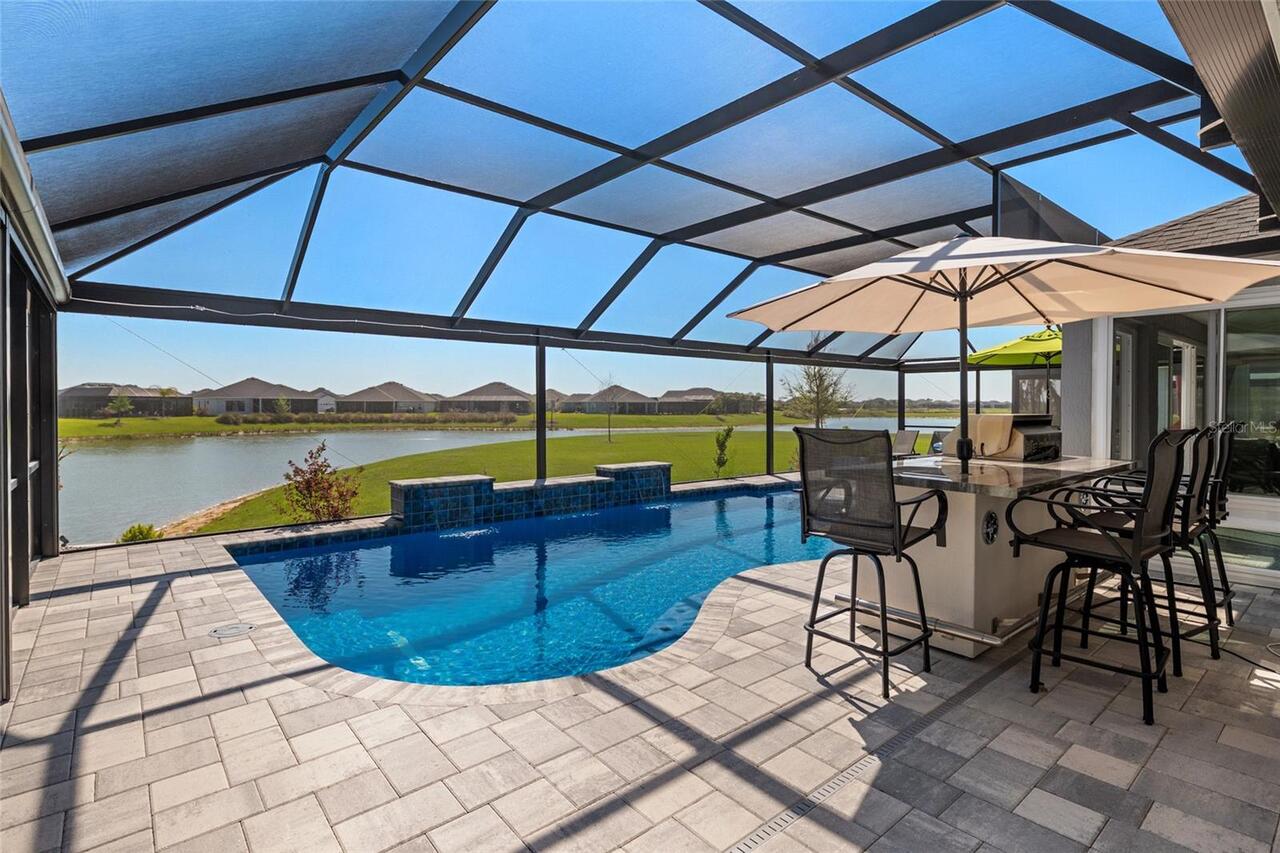
  • View: Water
  • Subdivision: The Villages
  • Built in  2024
  • Single Family Residence
Description
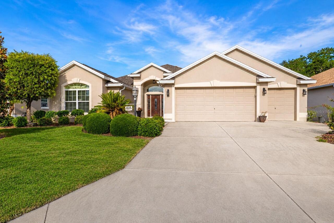
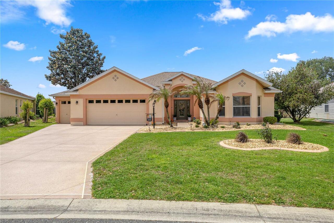
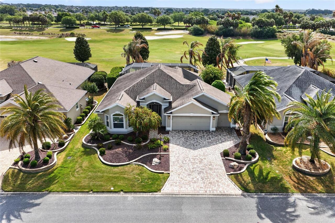

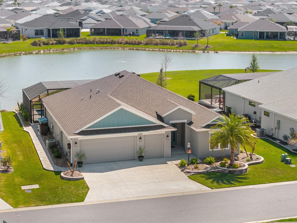
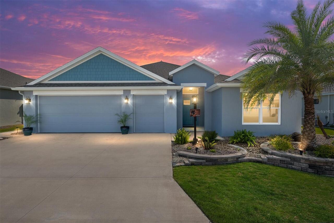
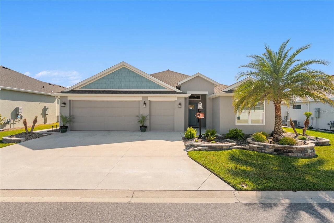
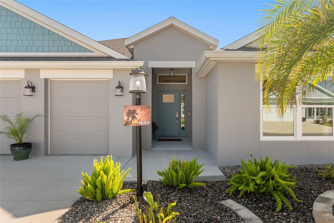
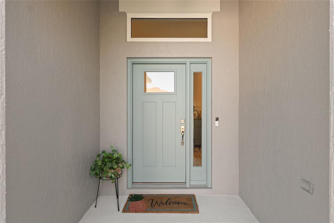
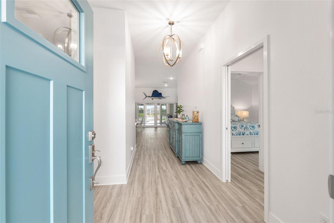
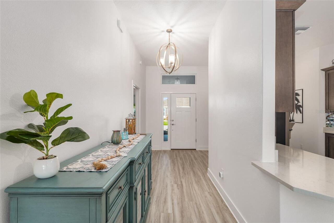
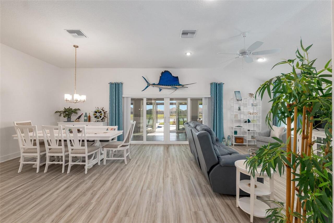
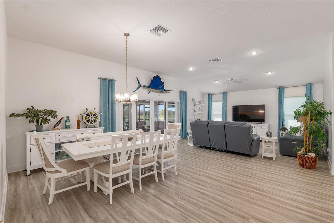
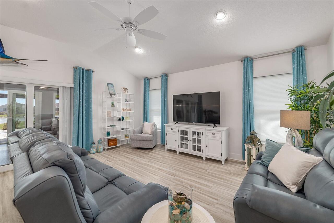
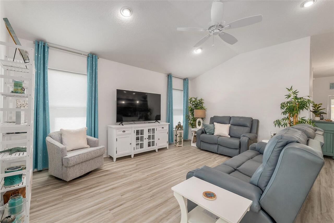
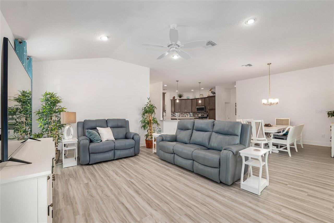
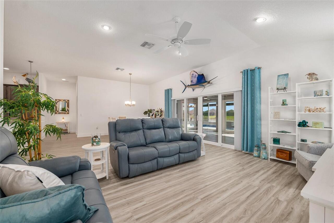
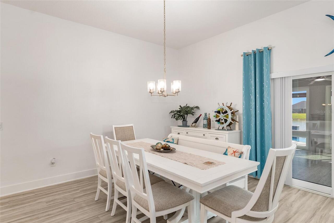
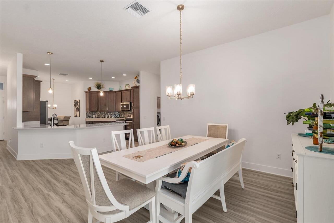
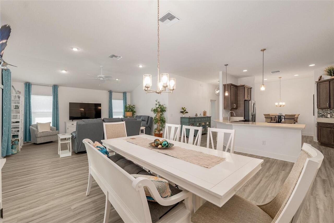
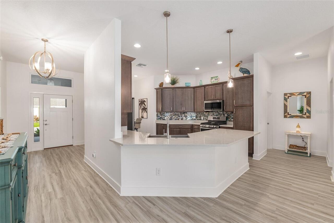
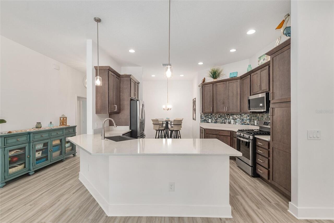
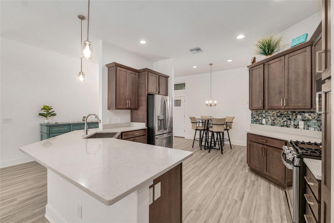
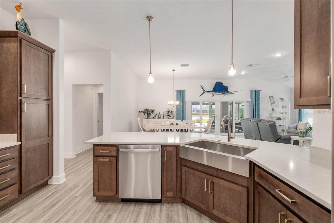
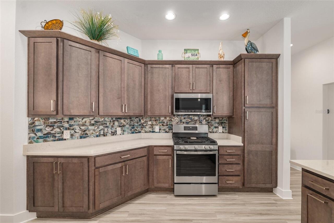
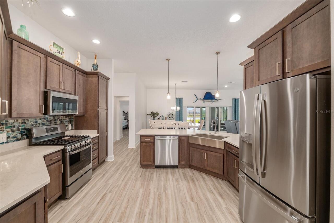
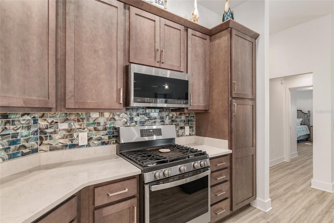
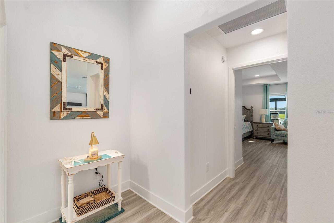
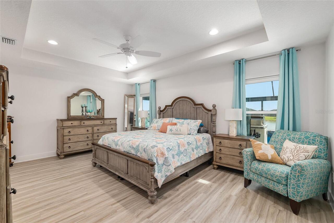
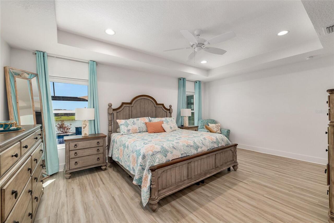
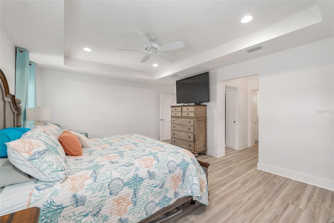
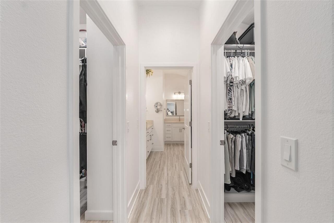
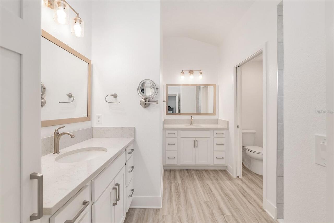
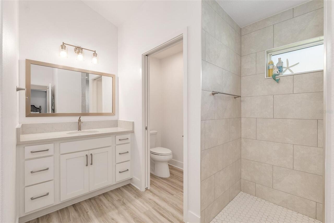
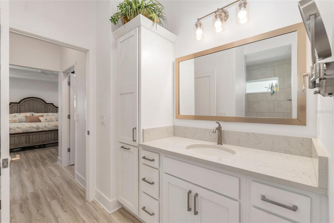
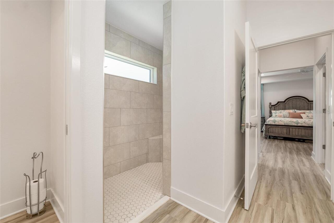
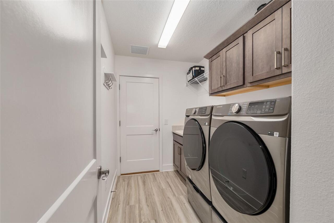
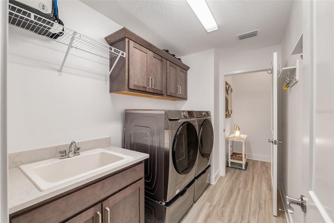
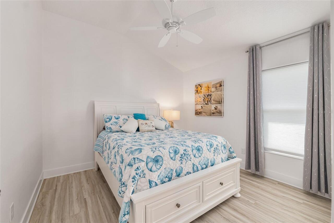
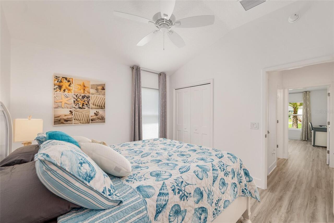
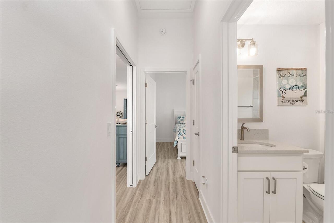
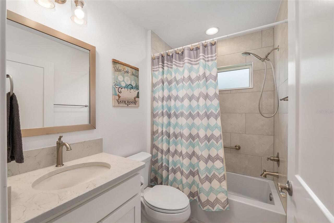
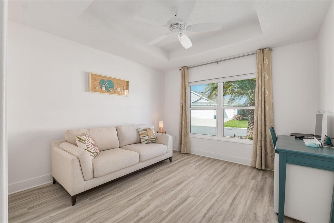
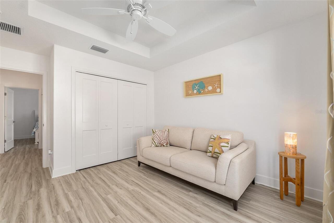
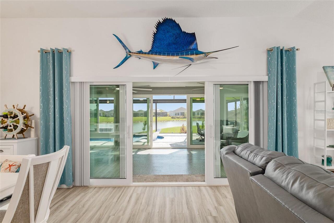
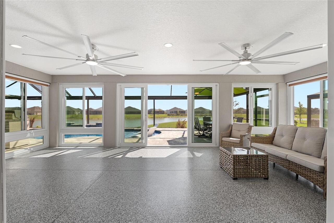
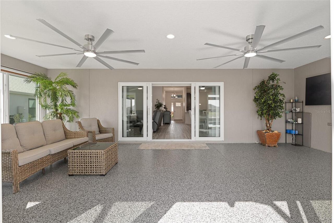
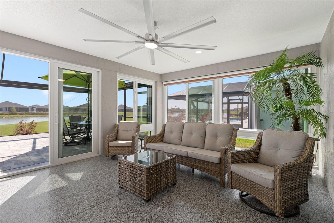
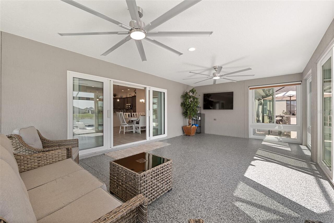
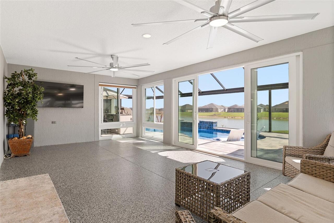
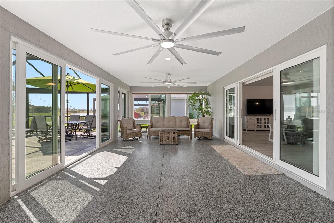
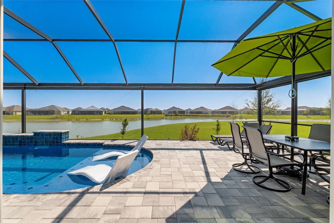
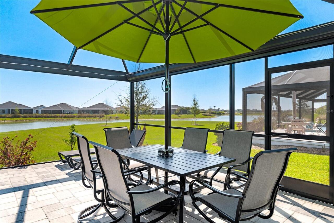
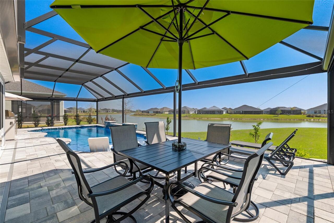
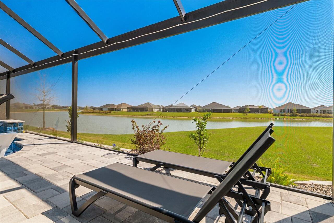
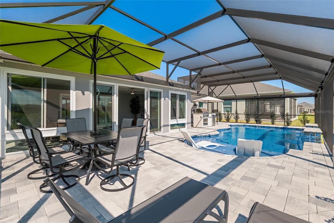
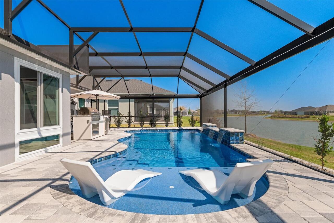
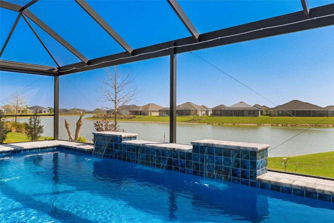
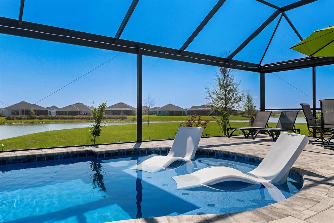
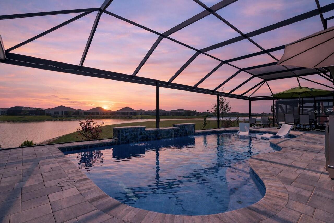
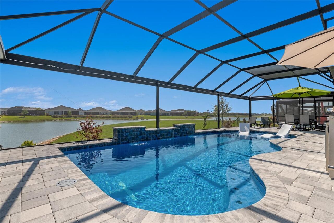
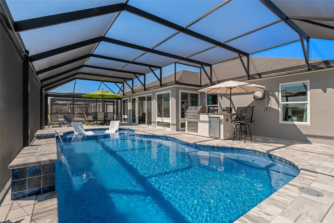
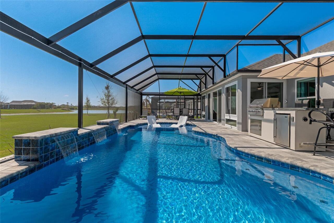
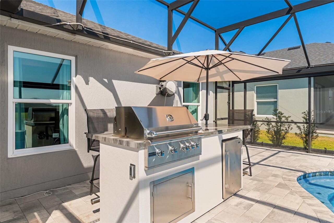
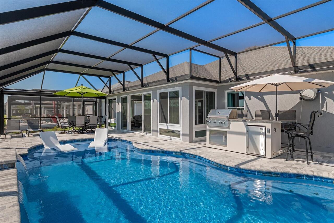
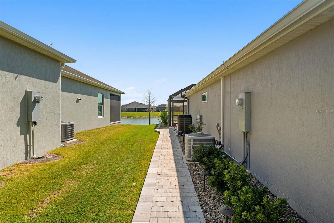
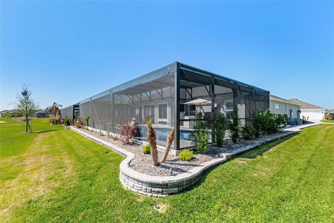
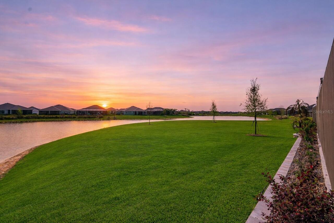
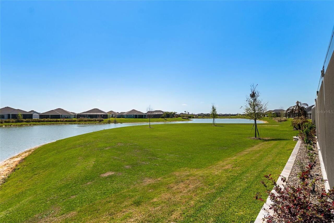
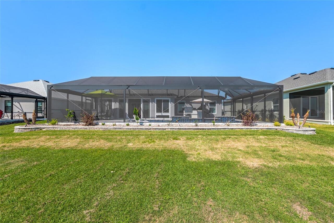
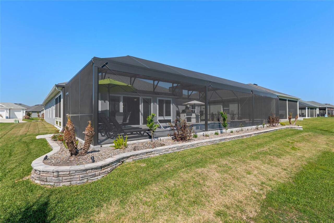
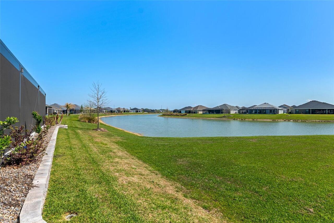

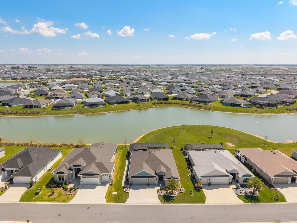
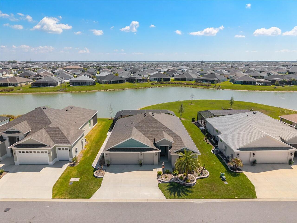
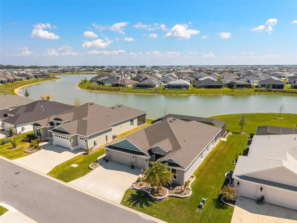
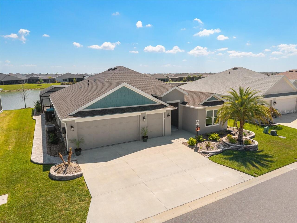
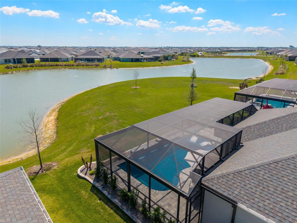
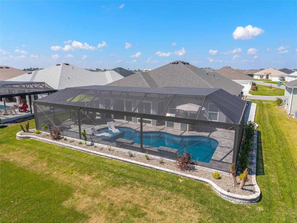
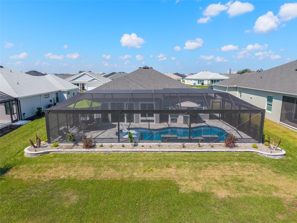
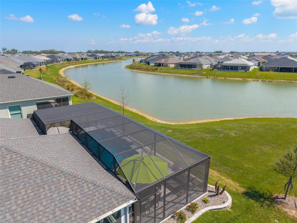
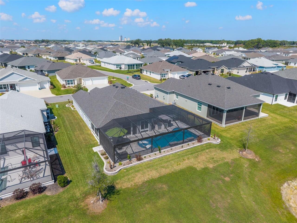
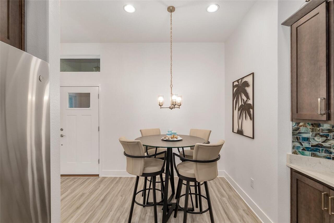
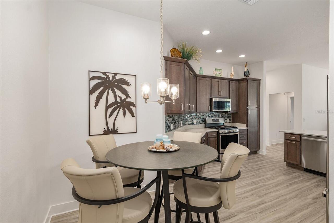
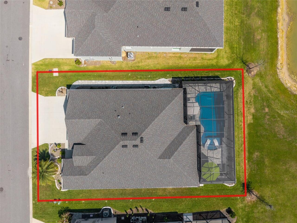
Experience luxury Florida living in this beautifully upgraded 2024-built 3-bedroom, 2-bath BLOCK & STUCCO Mockingbird floorplan located in the highly sought-after Village of Moultrie Creek in The Villages. Offering nearly 2,000 sq ft of thoughtfully designed living space, this stunning home combines modern upgrades, resort-style outdoor living, and an unbeatable location near the highly anticipated Eastport and Middleton Town Center. Perfectly positioned on a peaceful WATER VIEW lot, this home features elevated stone-curbed landscaping, an expanded driveway, and a highly desirable 2-CAR GARAGE PLUS GOLF CART GARAGE — ideal for enjoying The Villages lifestyle. Inside, the open-concept split floorplan showcases vaulted ceilings, luxury vinyl plank flooring throughout, abundant natural light, and premium designer finishes. The gourmet kitchen is a true centerpiece featuring quartz countertops, upgraded crowned cabinetry, tile backsplash, pendant lighting, stainless steel appliances, farmhouse sink, and a GAS RANGE with built-in air fryer functionality. The spacious living and dining areas flow seamlessly for effortless entertaining. The luxurious primary suite offers a private retreat with tray ceilings, large windows, and custom his-and-her walk-in closets. The spa-inspired en suite bath includes dual vanities, framed mirrors, quartz counters, white cabinetry, and a beautifully tiled walk-in shower with built-in bench seating. Guest bedrooms are thoughtfully separated for privacy and feature upgraded architectural details including tray and vaulted ceilings. The guest bath continues the upscale finishes with quartz countertops, framed mirror, and tiled tub/shower combination. Step outside through sliding glass doors into the oversized glass-enclosed Florida room featuring epoxy flooring, privacy shades, and large ceiling fans — creating the perfect indoor-outdoor entertaining space. Beyond the Florida room, enjoy your own private backyard oasis complete with a resort-
Property Details
Property Features
Property Sub Type
Single Family Residence
View
Water
Pool
Screen Enclosure, In Ground
County
Sumter
Subdivision
THE VILLAGES
Additional Information
Additional Parcels YN
false
Additional Rooms
Florida Room
Alternate Key Folio Num
K15M027
Appliances
Dishwasher, Dryer, Microwave, Range, Range Hood, Refrigerator, Washer
Association Amenities
Fence Restrictions, Golf Course, Pickleball Court(s), Playground, Pool, Recreation Facilities, Shuffleboard Court, Tennis Court(s), Trail(s)
Association Fee Includes
Pool, Recreational Facilities
Association YN
false
Attached Garage YN
true
Available For Lease YN
1
Bathrooms Total Integer
2
Builder Model
Mockingbird
Building Area Source
Public Records
Building Area Total
2963
Building Area Total Srch SqM
275.27
Building Area Units
Square Feet
CDDYN
1
Calculated List Price By Calculated SqFt
507.91
Carport YN
false
Community Features
Community Mailbox, Deed Restrictions, Dog Park, Golf Carts OK, Golf, Irrigation-Reclaimed Water, Pool, Tennis Court(s)
Complex Community Name NCCB
MOULTRIE CREEK
Construction Materials
Block, Stucco
Cooling
Central Air
Country
US
Cumulative Days On Market
57
Current Price
995000.00
Direction Faces
West
Exterior Features
Outdoor Grill, Outdoor Shower, Rain Gutters, Sliding Doors
Fireplace YN
false
Flood Zone Code
X
Flooring
Luxury Vinyl
Foundation Details
Slab
Furnished
Negotiable
Garage Spaces
3
Garage YN
true
Heating
Central
Homestead YN
1
Interior Features
Ceiling Fans(s), Eat-in Kitchen, High Ceilings, Kitchen/Family Room Combo, Living Room/Dining Room Combo, Open Floorplan, Primary Bedroom Main Floor, Split Bedroom, Stone Counters, Thermostat, Tray Ceiling(s), Vaulted Ceiling(s), Walk-In Closet(s)
Internet Address Display YN
true
Internet Automated Valuation Display YN
false
Internet Consumer Comment YN
false
Internet Entire Listing Display YN
true
Laundry Features
Inside, Laundry Room
Levels
One
List AOR
Ocala - Marion
Living Area Meters
182.00
Living Area Source
Public Records
Living Area Units
Square Feet
Lot Features
Landscaped, Paved
Lot Size Acres
0.18
Lot Size Square Feet
7776
Lot Size Square Meters
722
Minimum Lease
No Minimum
Modification Timestamp
2026-05-28T01:20:10.692Z
New Construction YN
false
Occupant Type
Owner
Other Equipment
Irrigation Equipment
Other Exemptions YN
1
Other Fees Amount
204
Other Fees Term
Monthly
Other Structures
Outdoor Kitchen
Ownership
Fee Simple
Parcel Number
K15M027
Patio And Porch Features
Screened
Pet Restrictions
See deed restrictions
Pets Allowed
Yes
Pool Dimensions
33x14
Pool Private YN
true
Previous List Price
1075000
Price Change Timestamp
2026-05-28T01:19:52.000Z
Public Survey Range
23E
Public Survey Section
15
RATIO Current Price By Calculated SqFt
507.91
Realtor Info
CDD Addendum required, Sign
Road Surface Type
Asphalt
Roof
Shingle
Room Count
7
Senior Community YN
true
Sewer
Public Sewer
Showing Requirements
Appointment Only, Lock Box Electronic, ShowingTime
Status Change Timestamp
2026-04-01T01:53:48.000Z
Tax Annual Amount
5397
Tax Block
00
Tax Book Number
20
Tax Legal Description
LOT 27 THE VILLAGES OF SOUTHERN OAKS UNIT 217 PB 20 PG 52-52C
Tax Lot
27
Tax Other Annual Assessment Amount
4055
Tax Year
2025
Total Acreage
0 to less than 1/4
Total Annual Fees
2448.00
Total Monthly Fees
204.00
Township
20S
Universal Property Id
US-12119-N-15027-R-N
Unparsed Address
1659 MCMURTRIE LOOP
Utilities
BB/HS Internet Available, Electricity Connected, Sewer Connected, Sprinkler Recycled, Water Connected
Water Source
Public
Water View
Pond
Water View YN
1
Waterfront YN
false
Window Features
Double Pane Windows, Shades
Zoning
RESI
Neighborhood Map
Popup

Property Photos
Listing Photo
Listing Photo
Listing Photo
Listing Photo
Listing Photo
Listing Photo
Listing Photo
Listing Photo
Listing Photo
Listing Photo
Listing Photo
Listing Photo
Listing Photo
Listing Photo
Listing Photo
Listing Photo
Listing Photo
Listing Photo
Listing Photo
Listing Photo
Listing Photo
Listing Photo
Listing Photo
Listing Photo
Listing Photo
Listing Photo
Listing Photo
Listing Photo
Listing Photo
Listing Photo
Listing Photo
Listing Photo
Listing Photo
Listing Photo
Listing Photo
Listing Photo
Listing Photo
Listing Photo
Listing Photo
Listing Photo
Listing Photo
Listing Photo
Listing Photo
Listing Photo
Listing Photo
Listing Photo
Listing Photo
Listing Photo
Listing Photo
Listing Photo
Listing Photo
Listing Photo
Listing Photo
Listing Photo
Listing Photo
Listing Photo
Listing Photo
Listing Photo
Listing Photo
Listing Photo
Listing Photo
Listing Photo
Listing Photo
Listing Photo
Listing Photo
Listing Photo
Listing Photo
Listing Photo
Listing Photo
Listing Photo
Listing Photo
Listing Photo
Listing Photo
Listing Photo
Listing Photo
Listing Photo
Listing Photo
Listing Photo
Listing Photo
Listing Photo
Listing Photo
Listing Photo
Listing Photo
Listing Photo
Listing Photo
Listing Photo
Listing Photo
Listing Photo
Listing Photo
Listing Photo
Listing Photo
Listing Photo
Listing Photo
Listing Photo
Listing Photo
Listing Photo
Listing Photo
Listing Photo
Listing Photo
Listing Photo
Listing Photo
Listing Photo
Listing Photo
Listing Photo
Listing Photo
Listing Photo
Listing Photo
Listing Photo
Listing Photo
Listing Photo
Listing Photo
Listing Photo
Listing Photo
Listing Photo
Listing Photo
Listing Photo
Listing Photo
Listing Photo
Listing Photo
Listing Photo
Listing Photo
Listing Photo
Listing Photo
Listing Photo
Listing Photo
Listing Photo
Listing Photo
Listing Photo
Listing Photo
Listing Photo
Listing Photo
Listing Photo
Listing Photo
Listing Photo
Listing Photo
Listing Photo
Listing Photo
Listing Photo
Listing Photo
Listing Photo
Listing Photo
Listing Photo
Listing Photo
Listing Photo
Listing Photo
Listing Photo
Listing Photo
Listing Photo
Listing Photo
Listing Photo
Listing Photo
Listing Photo
Listing Photo
Listing Photo
Listing Photo
Listing Photo
Listing Photo
Listing Photo
Listing Photo
Listing Photo
Listing Photo
Listing Photo
Listing Photo
Listing Photo
Listing Photo
Listing Photo

MLS #MFRG5110146 Listing courtesy of Realty Executives In The Villages provided by Stellar MLS.
Similar Listings

$899,000
2696 Midland Terrace
The Villages
3BR/2BA
| Active
$925,000
1850 Kyrle Terrace
The Villages
3BR/2BA
| Active
$965,000
1912 Yearling Way
The Villages
3BR/2BA
| Pending
$995,000
3218 Zipperer Way
The Villages
3BR/2BA
| Active


All listing information is deemed reliable but not guaranteed and should be independently verified through personal inspection by appropriate professionals. Listings displayed on this website may be subject to prior sale or removal from sale; availability of any listing should always be independent verified. Listing information is provided for consumer personal, non-commercial use, solely to identify potential properties for potential purchase; all other use is strictly prohibited and may violate relevant federal and state law. The source of the listing data is as follows: Stellar MLS (updated 5/27/26 11:27 PM) |

Listing Search


Translate Tool

Featured Listings
Tampa Real Estate
$1,135,000
5 BED
4 BATH
OPEN HOUSE SATURDAY & SUNDAY! Welcome to 306 E Emma Street, a stunning custom-built 2022 residence tucked away on a quie... Read More
Bradenton Real Estate
$1,225,000
3 BED
3 BATH
Stunning like-new home, spectacular water views - Anna Maria Sound, Tampa Bay and full water views of Sapphire Lake -Sun... Read More
Bradenton Real Estate
$1,200,000
2 BED
2 BATH
One or more photo(s) has been virtually staged. Spectacular, dazzling and breath-taking…are just a few words that could ... Read More
Wesley Chapel Real Estate
$829,900
5 BED
4 BATH
One or more photo(s) has been virtually staged. $10,000 closing cost credit offered with acceptable contract! Wonderfull... Read More
Palm Coast Real Estate
$1,115,000
3 BED
3 BATH
Live permanently in paradise in this stunning Intracoastal Waterway pool home located in the prestigious gated community... Read More
Orlando Real Estate
$949,800
5 BED
3 BATH
Enjoy Florida living at its finest along the coveted Butler Chain of Lakes in this immaculate 3000+sf mostly single-stor... Read More
Odessa Real Estate
$1,075,000
3 BED
3 BATH
Experience the beauty and tranquility of Odessa while enjoying an ideal location near the Veterans Expressway, shopping,... Read More
Umatilla Real Estate
$1,380,000
3 BED
3 BATH
Experience total privacy and peaceful country living on 11 breathtaking acres in Umatilla! This beautifully designed hom... Read More
Sarasota Real Estate
$1,295,000
5 BED
4 BATH
All the Bells. All the Whistles. None of the Hassle. PRICED TO SELL!!! This is a Must See. One of only a few Waverly mod... Read More
The Villages Real Estate
$995,000
3 BED
2 BATH
Experience luxury Florida living in this beautifully upgraded 2024-built 3-bedroom, 2-bath BLOCK & STUCCO Mockingbird fl... Read More
Contact Sandra Pardo

407-990-2746

Wendy Morris LLC

Licensed in the State of Florida
BK 3146762
16797 Broadwater Avenue
Winter Garden, Florida 34787

Your privacy is our utmost concern. We will never sell your personal information. Privacy Policy
©2026 sandrapardohomes.com - all rights reserved. | Site Map