407-990-2746
Menu

656 Emerald Grove Drive, Apopka, FL

NEXT
PREV
$389,999

($219/sqft)

List Status: Active
656 Emerald Grove Drive
Apopka, FL 32703


4 beds
3 baths
1782 living sqft
Top Features
  • Subdivision: Eden Crest Townhomes
  • Built in  2027
  • Townhouse
Description
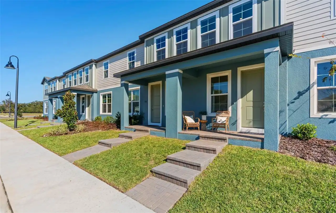
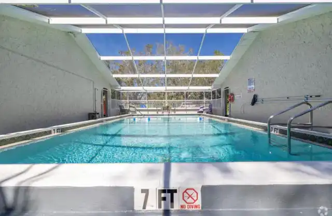
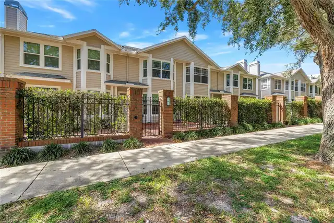
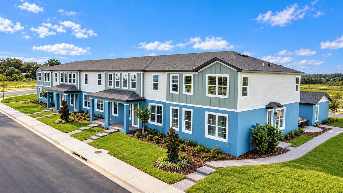
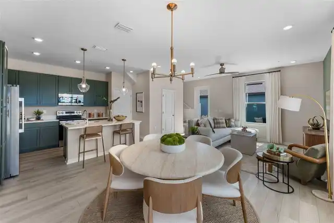
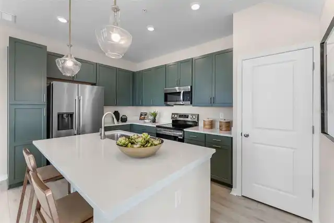
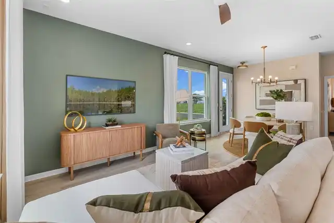
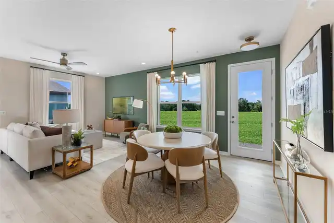
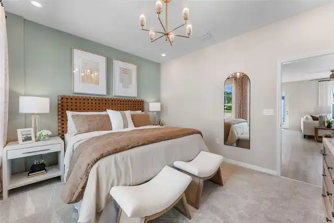
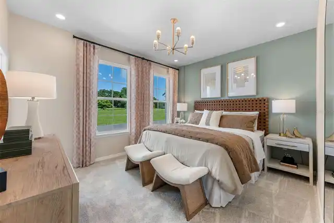
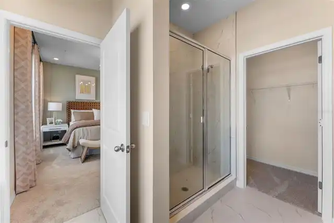
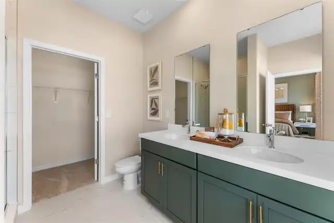
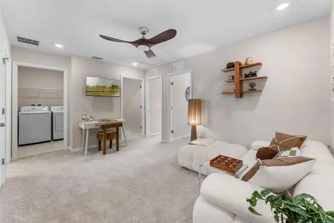
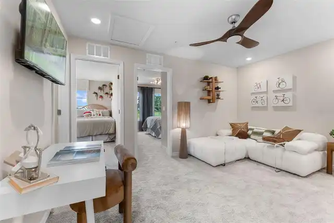
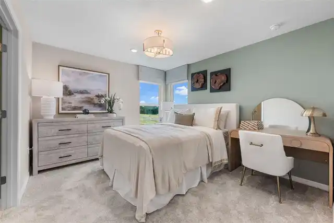
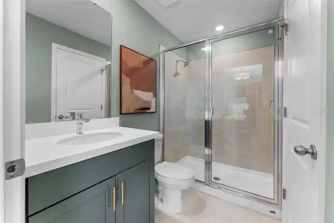
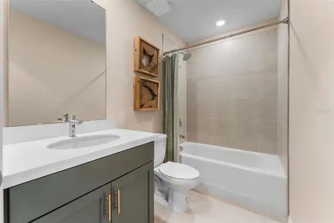
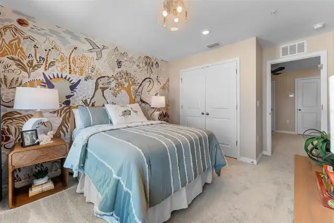
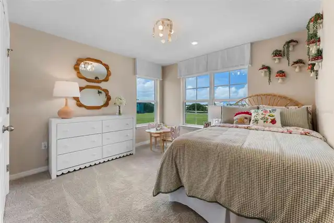
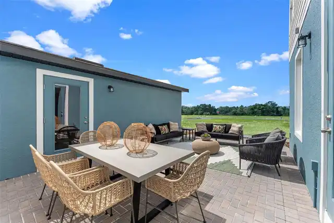
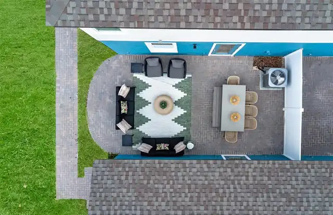
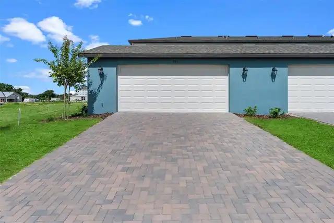
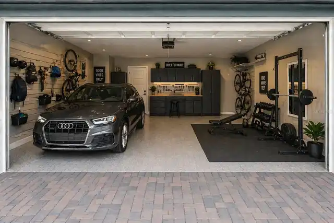
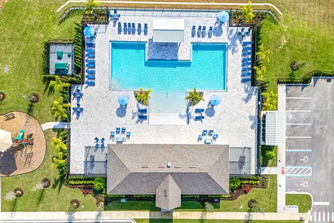
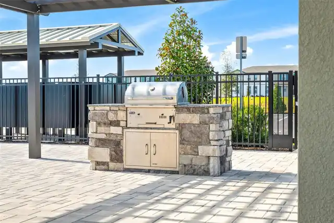
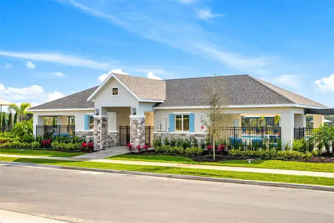
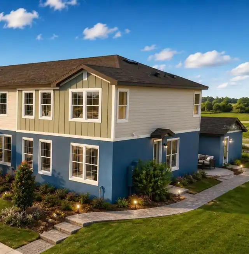
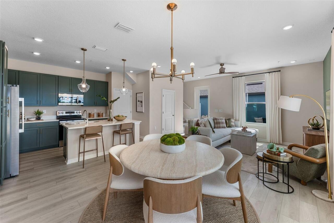
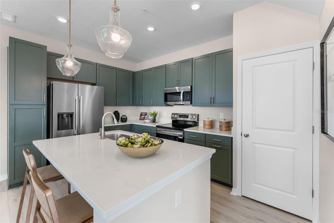
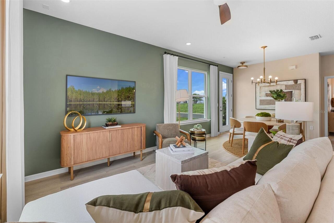
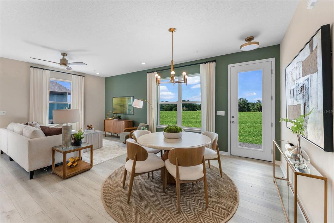
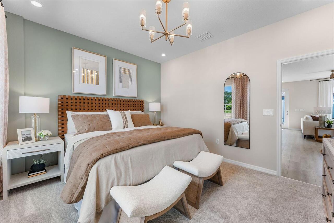
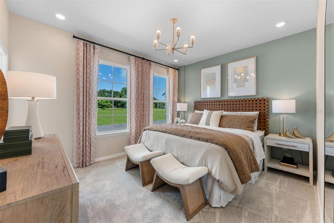
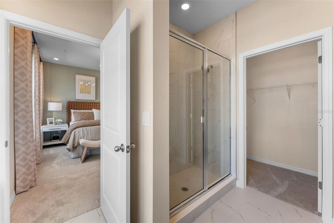
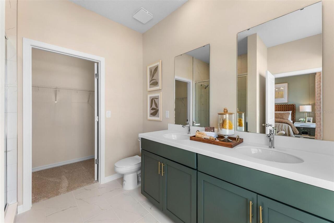
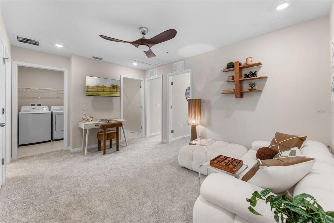
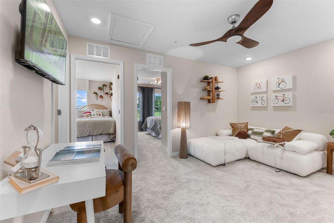
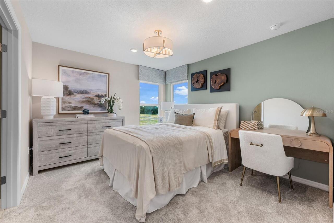
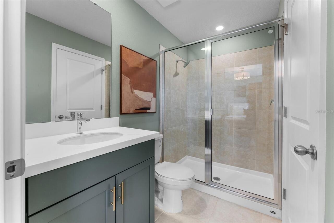
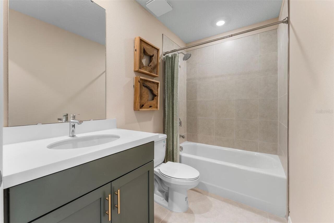
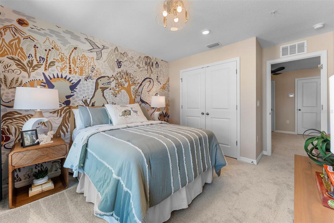
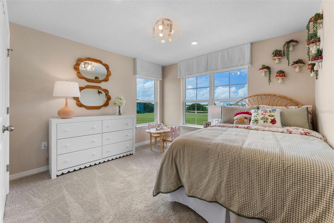
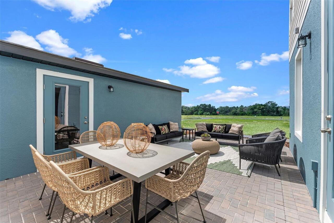
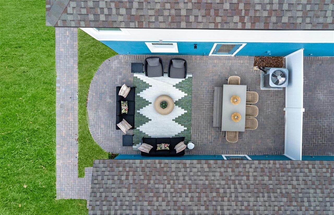
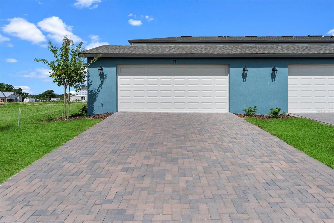
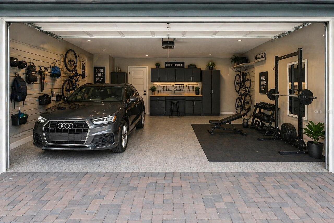
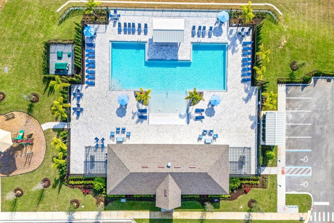
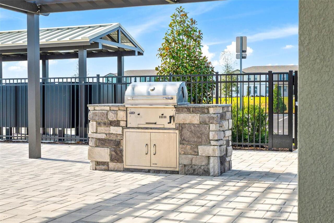
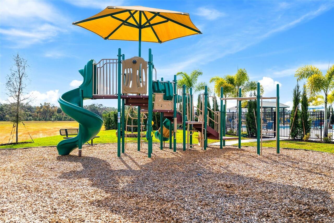
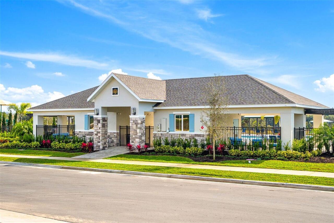
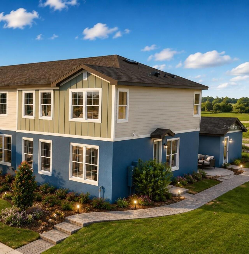
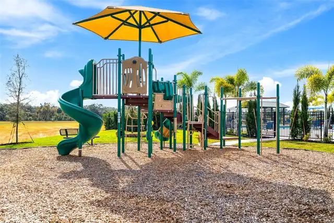
Under Construction. Estimated Completion: Late Jan/ Early Feb 2027. Located in Apopka’s desirable Eden Crest community, this thoughtfully designed 4-bed, 3.5-bath Amity Townhome sits on a prime corner lot with an oversized two-car garage and paver driveway. Enjoy the conveniently situated first floor primary suite, with the luxury of an additional guest suite upstairs. Enter through the impressive 8' front door and step into a bright, open-concept layout featuring 9'4" ceilings, and luxury vinyl plank flooring throughout the first floor. The spacious kitchen, dining, and great room flow seamlessly, perfect for everyday living and entertaining. The first-floor primary suite offers a private retreat with a dual-sink vanity, a floor-to-ceiling tiled shower with glass enclosure, and a generous walk-in closet. The gourmet kitchen is both stylish and functional, showcasing 42" Harbor painted cabinets, sleek quartz countertops, and an oversized center island ideal for gathering. The light-filled great room and dining area overlook your private 24' x 15' paver courtyard, perfect for relaxing or hosting guests, with convenient access to the garage. Upstairs, enjoy a spacious loft ideal for a media room, home office, or homework space, along with a full laundry room, guest suite, third full bathroom, and 2 generously sized bedrooms. As a resident of Eden Crest, you'll enjoy resort-style amenities including a zero-entry pool, shaded cabana with grills, dog park, scenic walking trails, and lawn maintenance included offering low-maintenance living in a beautifully designed community. Ask about our closing cost incentives! DISCLAIMER: Photos and/or renderings are for illustrative purposes only and may depict upgraded landscaping, elevations, decorative features, or optional upgrades that may not be included in the home offered. Pricing, Incentives and Promotions are subject to change at anytime. Promotions cannot be combined with any other offer. Ask the Sales and Marketing Repre
Property Details
Property Features
Property Sub Type
Townhouse
Parking
Driveway, Garage Door Opener
County
Orange
Subdivision
EDEN CREST TOWNHOMES
Building Name
140
Additional Information
Additional Lease Restrictions
Minimum of 7 months.
Additional Parcels YN
false
Additional Rooms
Inside Utility, Loft
Appliances
Dishwasher, Disposal, Dryer, Microwave, Range, Refrigerator, Washer
Association Amenities
Playground, Pool, Trail(s)
Association Email
1
Association Fee
245
Association Fee Frequency
Monthly
Association Fee Includes
Recreational Facilities
Association Fee Requirement
Required
Association YN
true
Attached Garage YN
false
Available For Lease YN
1
Bathrooms Total Integer
4
Builder License Number
000
Builder Model
AMITY
Builder Name
HARTIZEN HOMES
Building Area Source
Builder
Building Area Total
1782
Building Area Total Srch SqM
165.55
Building Area Units
Square Feet
Calculated List Price By Calculated SqFt
218.85
Carport YN
false
Community Features
Dog Park, Playground, Pool
Construction Materials
Block, Cement Siding, Stucco, Frame
Cooling
Central Air
Country
US
Cumulative Days On Market
1
Current Price
389999.00
Direction Faces
East
Elementary School
Apopka Elem
Exterior Features
Courtyard, Sidewalk
Fireplace YN
false
Flood Zone Code
X
Flooring
Carpet, Ceramic Tile, Luxury Vinyl
Foundation Details
Slab
Furnished
Unfurnished
Garage Dimensions
22x20
Garage Spaces
2
Garage YN
true
Heating
Heat Pump
High School
Wekiva High
Home Warranty YN
true
Interior Features
Primary Bedroom Main Floor, Solid Surface Counters, Stone Counters, Thermostat, Walk-In Closet(s)
Internet Address Display YN
true
Internet Automated Valuation Display YN
true
Internet Consumer Comment YN
true
Internet Entire Listing Display YN
true
Laundry Features
Laundry Room
Lease Restrictions YN
1
Levels
Two
List AOR
West Pasco
Living Area Meters
165.55
Living Area Source
Builder
Living Area Units
Square Feet
Lot Features
Sidewalk, Paved
Lot Size Acres
0.09
Lot Size Dimensions
34x115
Lot Size Square Feet
3912
Lot Size Square Meters
363
Middle Or Junior School
Wolf Lake Middle
Minimum Lease
7 Months
Modification Timestamp
2026-10-01T10:48:31.430Z
Monthly HOA Amount
245.00
New Construction YN
true
Occupant Type
Vacant
Ownership
Fee Simple
Parcel Number
18-21-28-2390-01-400
Patio And Porch Features
Patio
Permit Number
x
Pet Restrictions
Leash Law.
Pets Allowed
Yes
Pool Private YN
false
Projected Completion Date
2027-01-31T00:00:00.000
Property Attached YN
true
Property Condition
Under Construction
Property Description
End Unit
Public Survey Range
28
Public Survey Section
18
RATIO Current Price By Calculated SqFt
218.85
Road Surface Type
Paved
Roof
Shingle
Room Count
9
Senior Community YN
false
Sewer
Public Sewer
Showing Requirements
Call Listing Agent, Call Listing Office, Contact Call Center, See Remarks, ShowingTime
Status Change Timestamp
2026-09-30T22:17:06.000Z
Tax Block
00
Tax Book Number
117/141
Tax Legal Description
EDEN CREST PHASE 1 PB 117/141 LOT 140
Tax Lot
140
Tax Year
2026
Total Acreage
0 to less than 1/4
Total Annual Fees
2940.00
Total Monthly Fees
245.00
Township
21
Universal Property Id
US-12095-N-182128239001400-R-N
Unparsed Address
656 EMERALD GROVE DR
Utilities
Cable Available, Electricity Connected, Fiber Optics, Underground Utilities
Water Source
Public
Waterfront YN
false
Window Features
Double Pane Windows, ENERGY STAR Qualified Windows, Low-Emissivity Windows
Zoning
00
Neighborhood Map
Popup

Property Photos
Listing Photo
Listing Photo
Listing Photo
Listing Photo
Listing Photo
Listing Photo
Listing Photo
Listing Photo
Listing Photo
Listing Photo
Listing Photo
Listing Photo
Listing Photo
Listing Photo
Listing Photo
Listing Photo
Listing Photo
Listing Photo
Listing Photo
Listing Photo
Listing Photo
Listing Photo
Listing Photo
Listing Photo
Listing Photo
Listing Photo
Listing Photo
Listing Photo
Listing Photo
Listing Photo
Listing Photo
Listing Photo
Listing Photo
Listing Photo
Listing Photo
Listing Photo
Listing Photo
Listing Photo
Listing Photo
Listing Photo
Listing Photo
Listing Photo
Listing Photo
Listing Photo
Listing Photo
Listing Photo
Listing Photo
Listing Photo
Listing Photo
Listing Photo

MLS #MFRW7889967 Listing courtesy of Maltbie Realty Group provided by Stellar MLS.

Similar Listings

$351,129
644 Emerald Grove Drive
Apopka
4BR/3BA
| Pending
$354,999
636 Emerald Grove Drive
Apopka
4BR/3BA
| Pending
$359,999
648 Emerald Grove Drive
Apopka
4BR/3BA
| Pending
$359,999
664 Emerald Grove Drive
Apopka
4BR/3BA
| Active


All listing information is deemed reliable but not guaranteed and should be independently verified through personal inspection by appropriate professionals. Listings displayed on this website may be subject to prior sale or removal from sale; availability of any listing should always be independent verified. Listing information is provided for consumer personal, non-commercial use, solely to identify potential properties for potential purchase; all other use is strictly prohibited and may violate relevant federal and state law. The source of the listing data is as follows: Stellar MLS (updated 10/4/26 1:51 AM) |

Listing Search


Translate Tool

Featured Listings
Port Charlotte Real Estate
$1,200,000
2 BED
1 BATH
Excellent investment opportunity in the Punta Gorda/Port Charlotte area! This 10-unit multifamily property offers a stro... Read More
Debary Real Estate
$1,249,000
5 BED
4 BATH
Welcome to your dream home in DeBary. This truly unique property is set on approximately five private acres, offering an... Read More
St Petersburg Real Estate
$929,999
3 BED
2 BATH
Discover an exceptional downtown lifestyle at The Huntington Townhomes, an intimate gated community of just 27 residence... Read More
Orlando Real Estate
$899,900
4 BED
2 BATH
Virtually Staged. One or more photo(s) was virtually staged. Welcome to 2260 Langley Circle, an elegant pool home in the... Read More
Winter Garden Real Estate
$1,350,000
6 BED
4 BATH
Virtually Staged. With a whisper of Tuscan charm, Waterside on Johns Lake is a private GATED community featuring this im... Read More
Orlando Real Estate
$949,000
8 BED
4 BATH
Great opportunity to acquire a portfolio of four well-maintained adjacent townhomes in the Cambridge Circle community ne... Read More
St Petersburg Real Estate
$930,000
4 BED
2 BATH
Welcome home to this beautifully designed newer-construction bungalow in the heart of St. Petersburg, offering the perfe... Read More
St Petersburg Real Estate
$1,050,000
3 BED
3 BATH
Tucked away on over half an acre of beautifully landscaped, private grounds, this 3-bedroom, 3-bathroom home offers a li... Read More
Seminole Real Estate
$1,399,900
4 BED
3 BATH
Some homes are simply bought and sold. This one has been treasured. Offered for the very first time in its history, 1238... Read More
Redington Shores Real Estate
$1,119,000
3 BED
3 BATH
REDINGTON SHORES YACHT & TENNIS CLUB | RESORT-STYLE WATERFRONT LIVING | BOCA CIEGA BAY | SWEEPING BAY-TO-GULF VIEWS RARE... Read More
Contact Sandra Pardo

407-990-2746

Wendy Morris LLC

Licensed in the State of Florida
BK 3146762
16797 Broadwater Avenue
Winter Garden, Florida 34787

Your privacy is our utmost concern. We will never sell your personal information. Privacy Policy
©2026 sandrapardohomes.com - all rights reserved. | Site Map