407-990-2746
Menu

16730 Rusty Anchor Road, Winter Garden, FL

NEXT
PREV
$1,350,000

($303/sqft)

List Status: Active
16730 Rusty Anchor Road
Winter Garden, FL 34787


6 beds
4 baths
4451 living sqft
Top Features
  • Subdivision: Waterside/johns Lk-ph 1
  • Built in  2020
  • Single Family Residence
Description
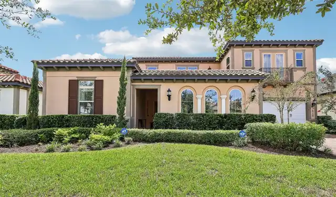
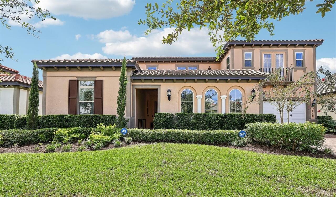
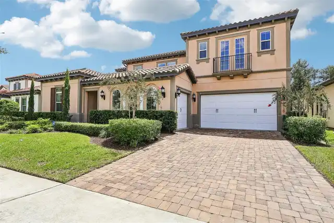
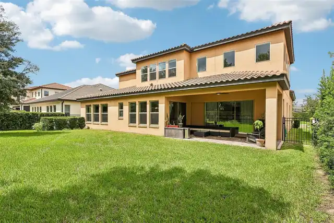
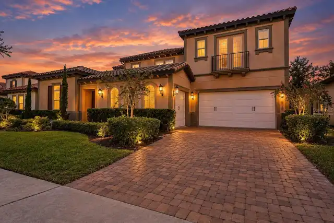
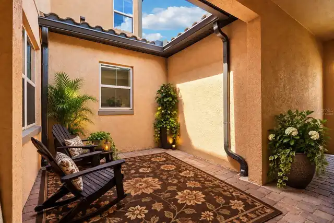
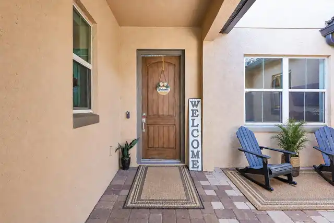
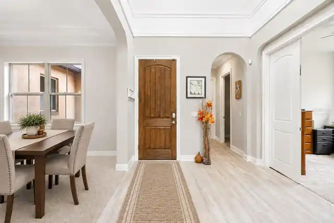
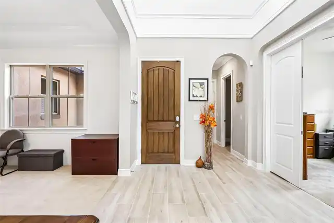
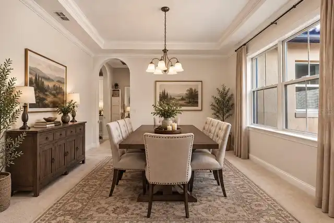
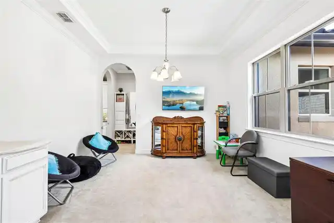
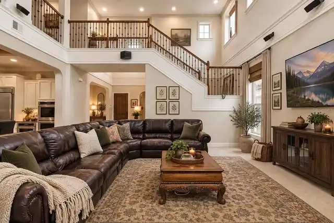
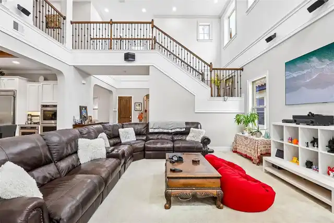
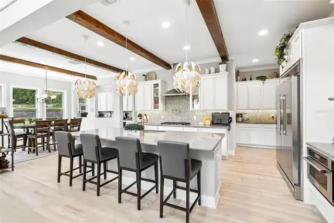
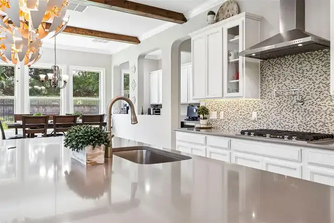
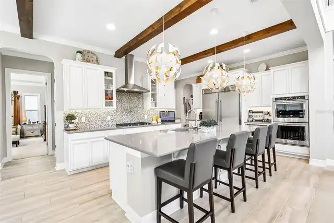
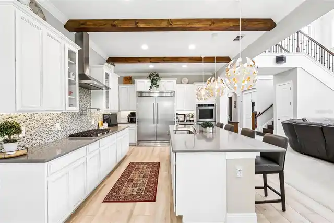
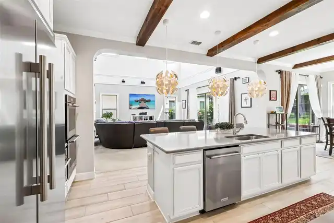
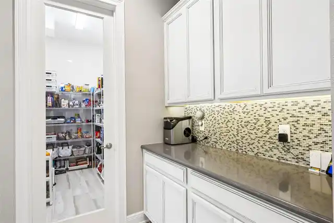
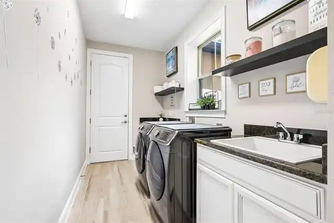
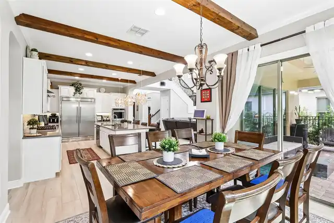
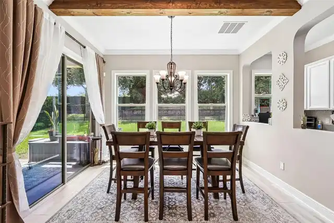
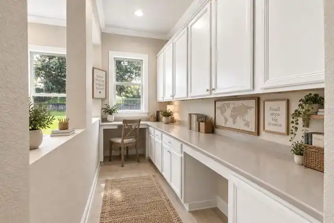
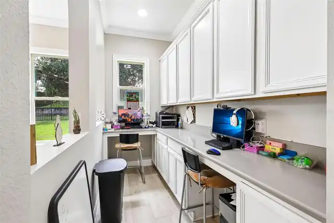
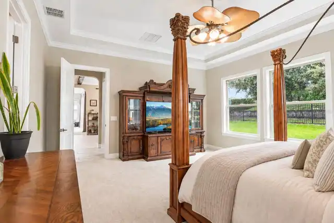
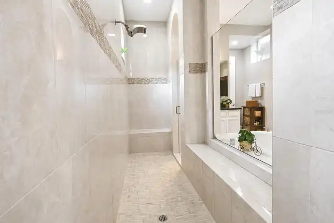
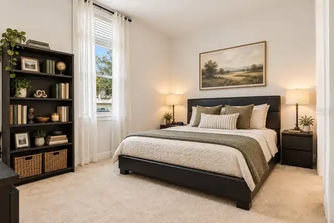
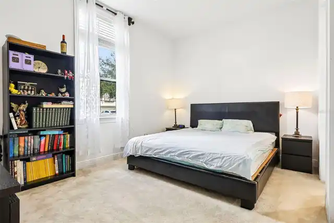
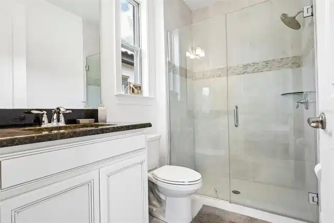
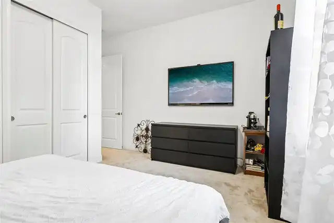
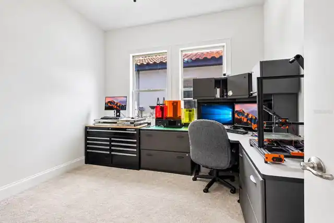
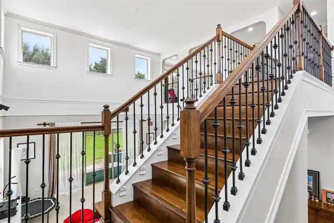
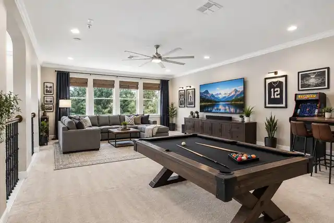
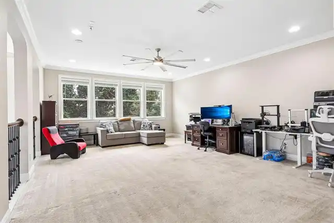
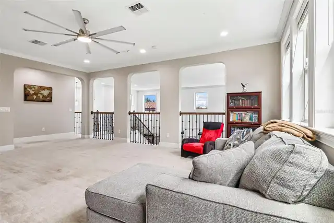
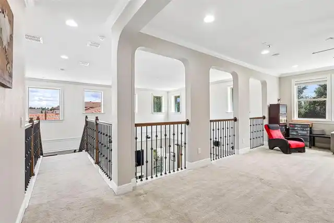
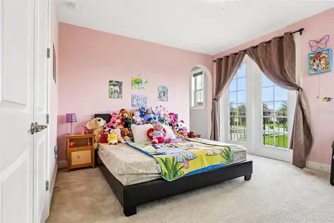
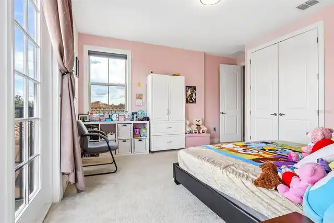
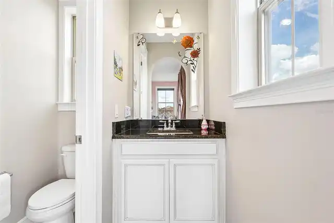
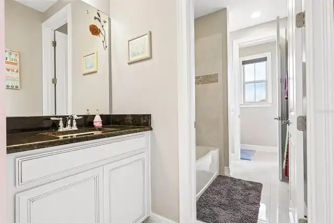
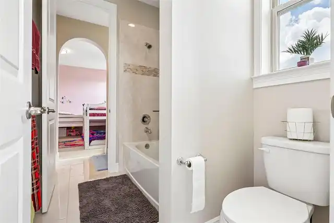
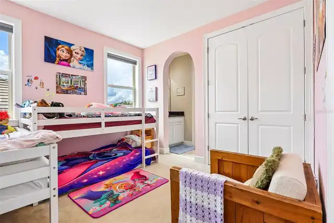
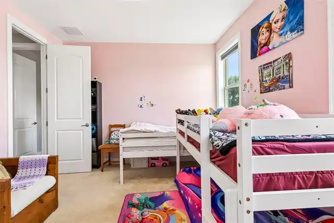
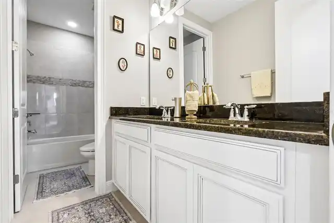
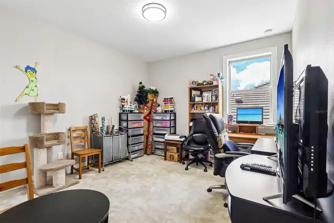
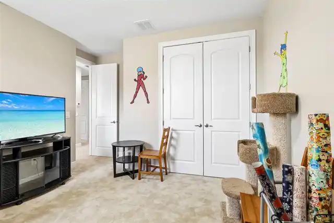
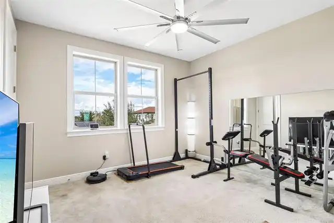
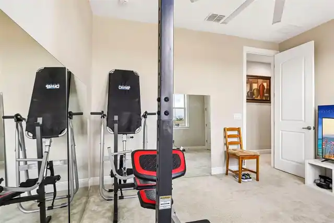
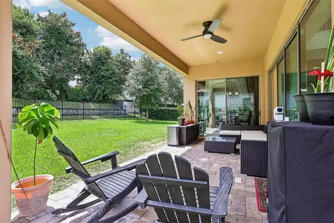
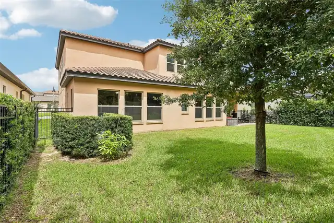
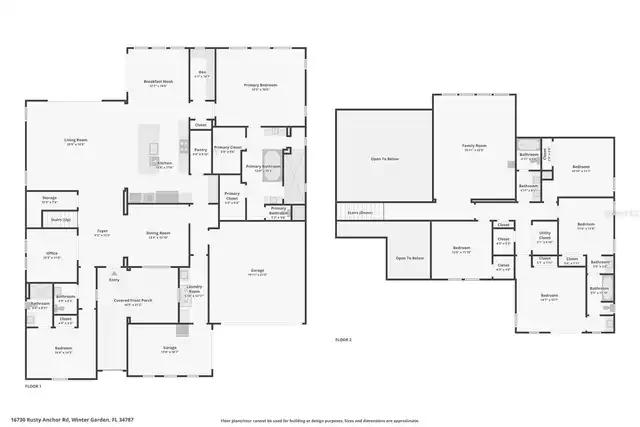
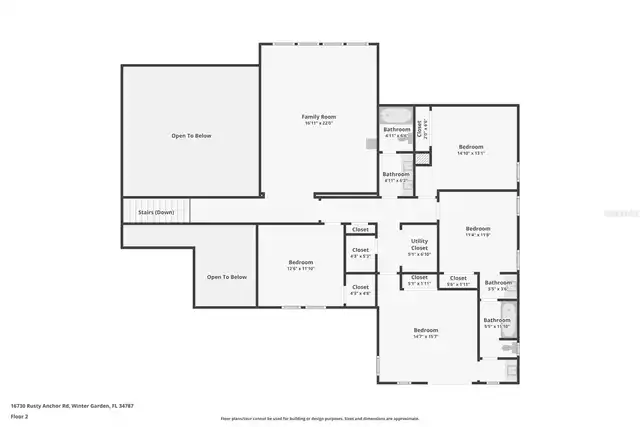
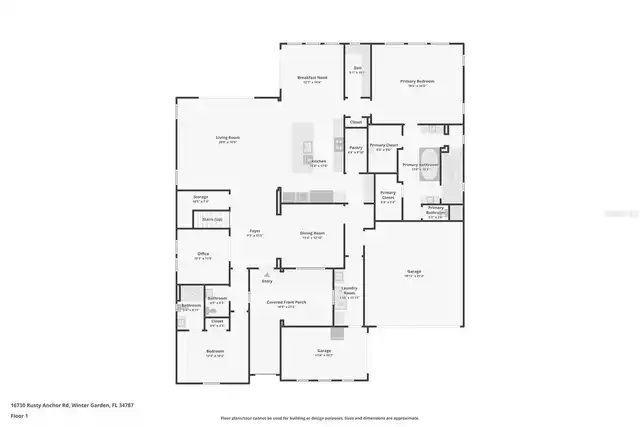
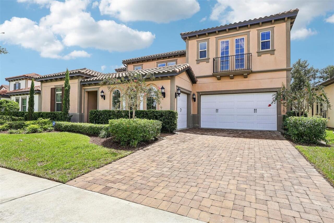
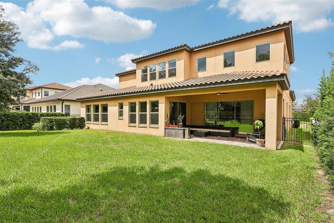
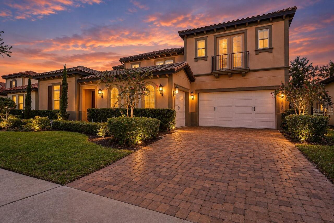
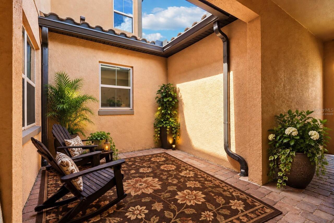
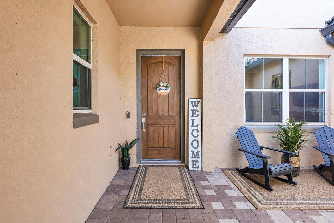
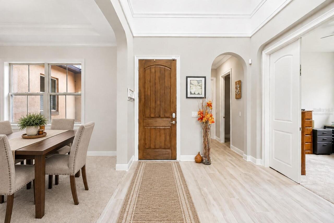
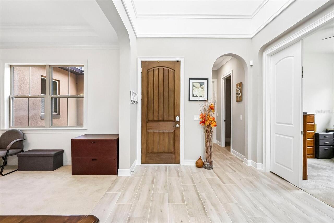
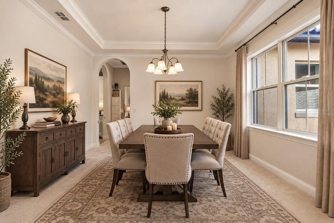
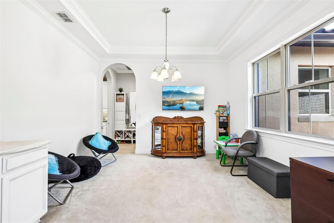
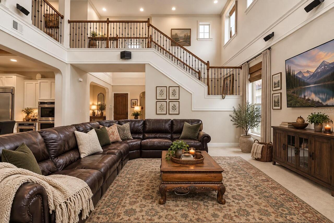
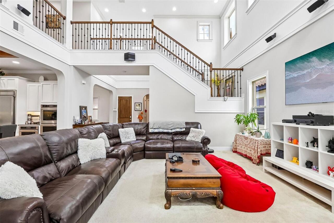
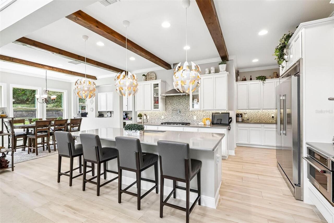
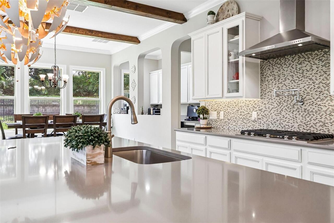
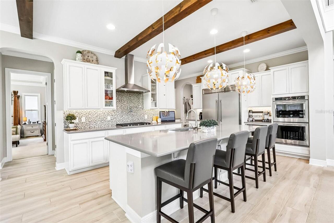
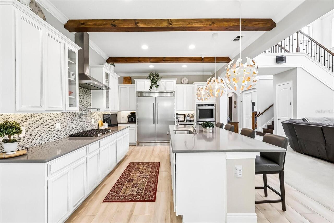
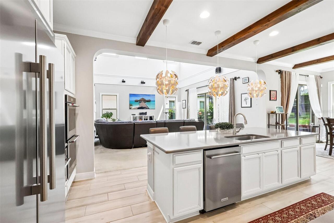
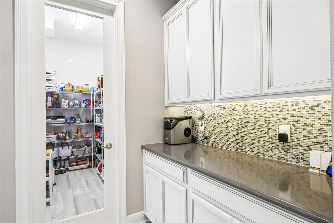
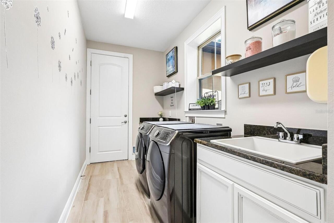
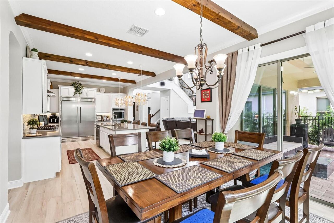
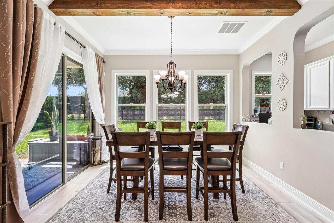
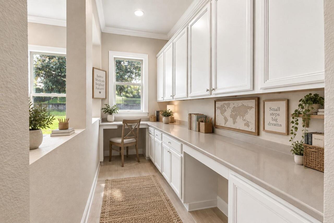
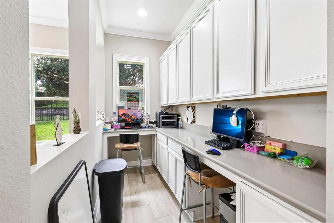
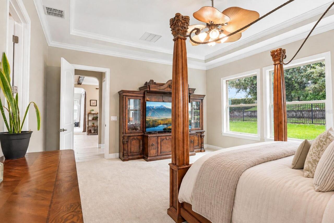
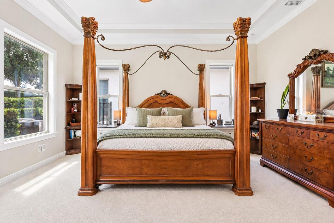
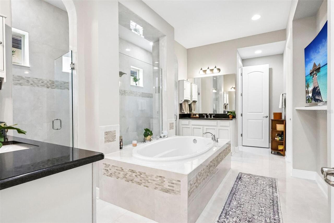
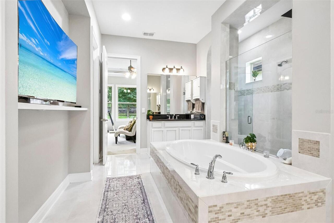
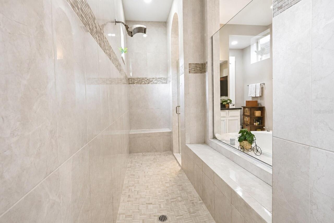
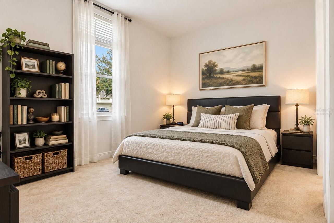
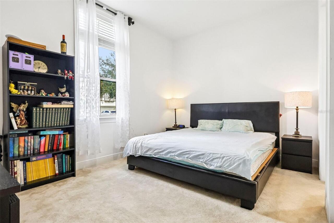
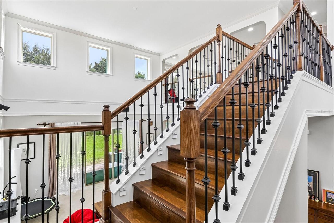
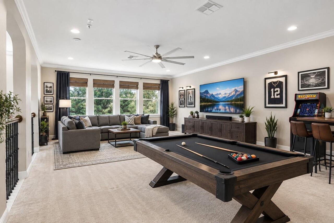
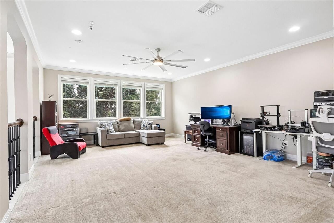
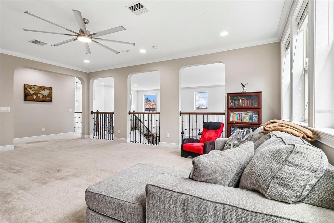
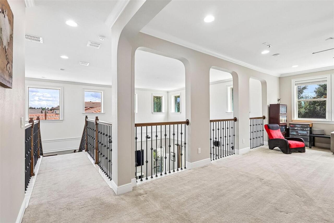
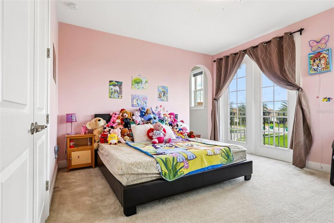
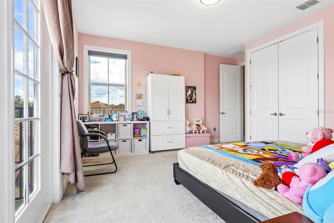
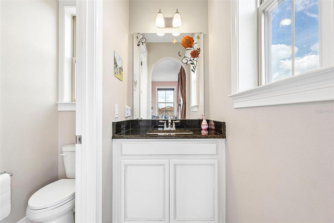
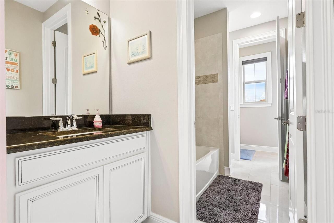
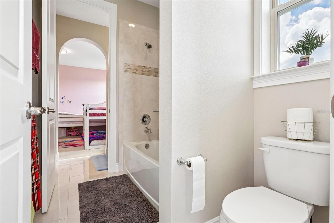
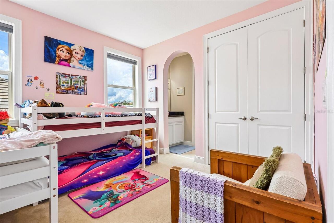
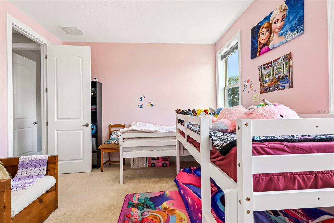
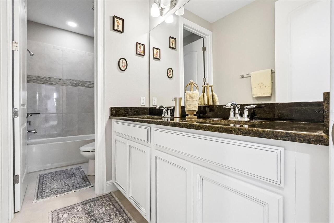
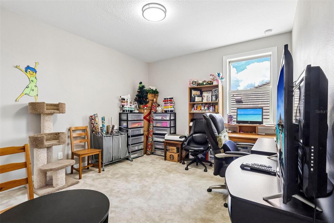
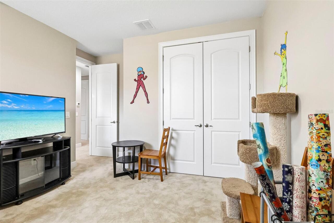
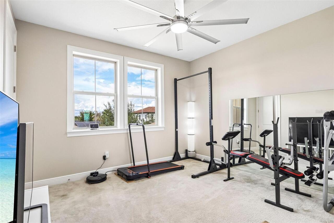
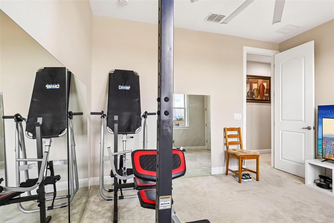
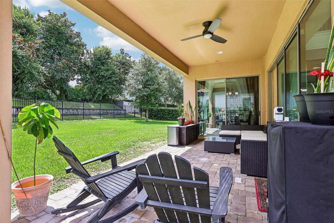
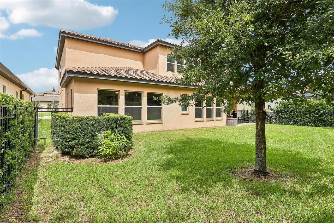
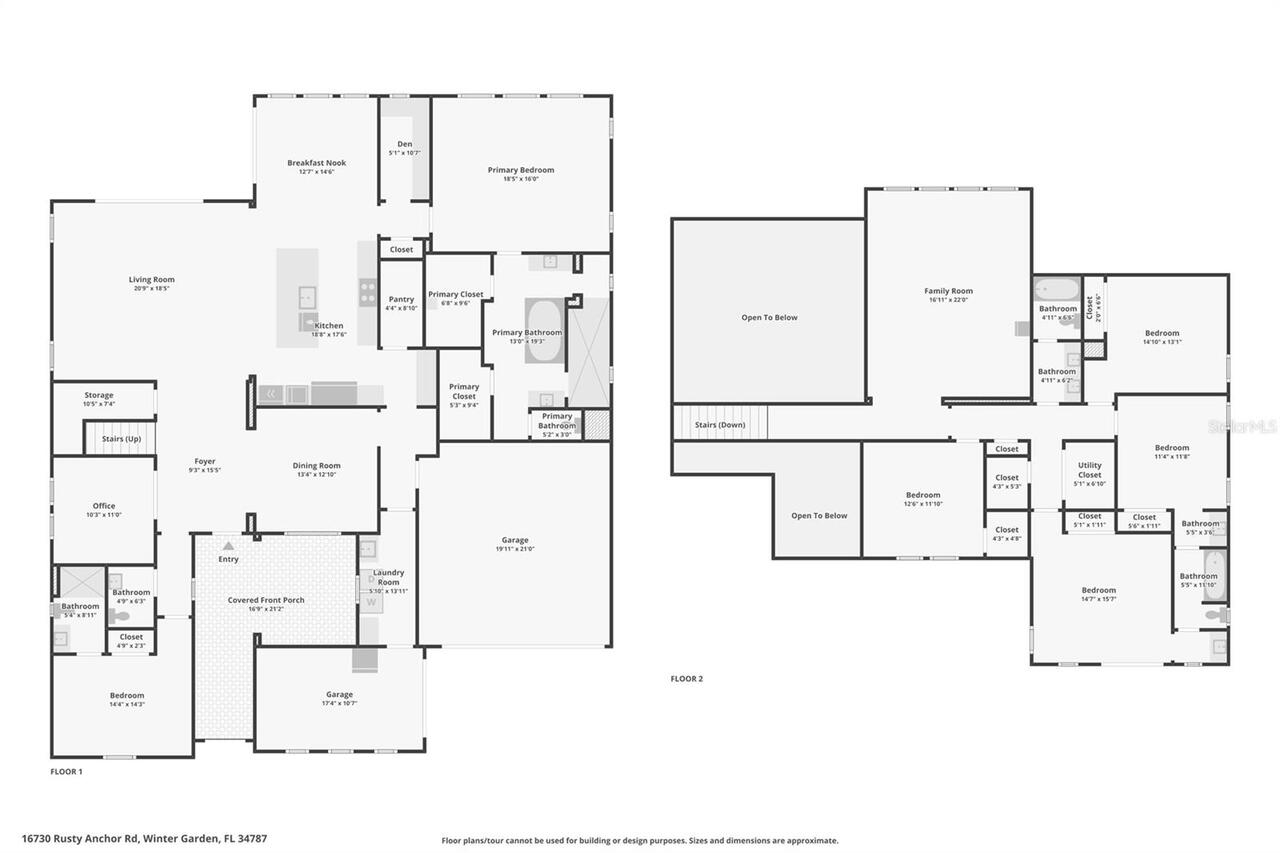
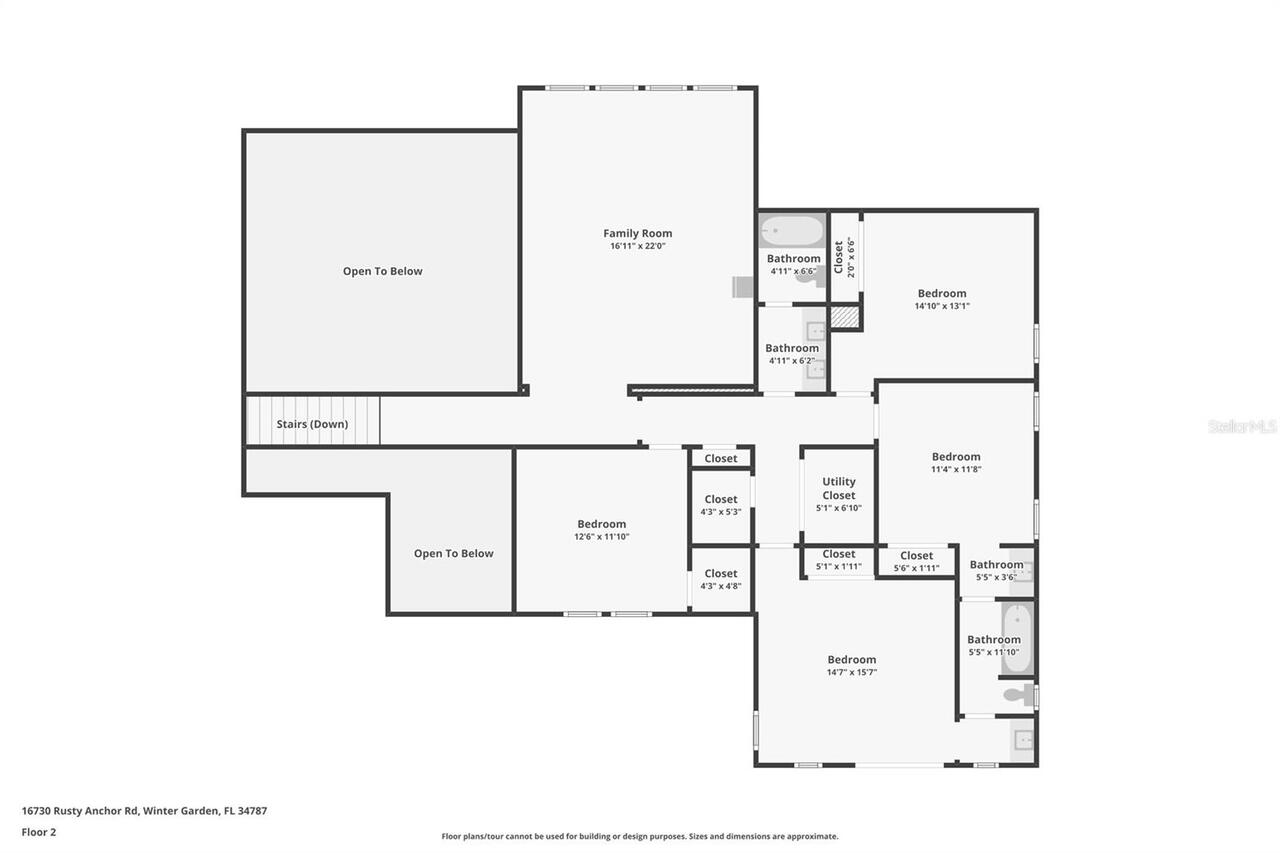
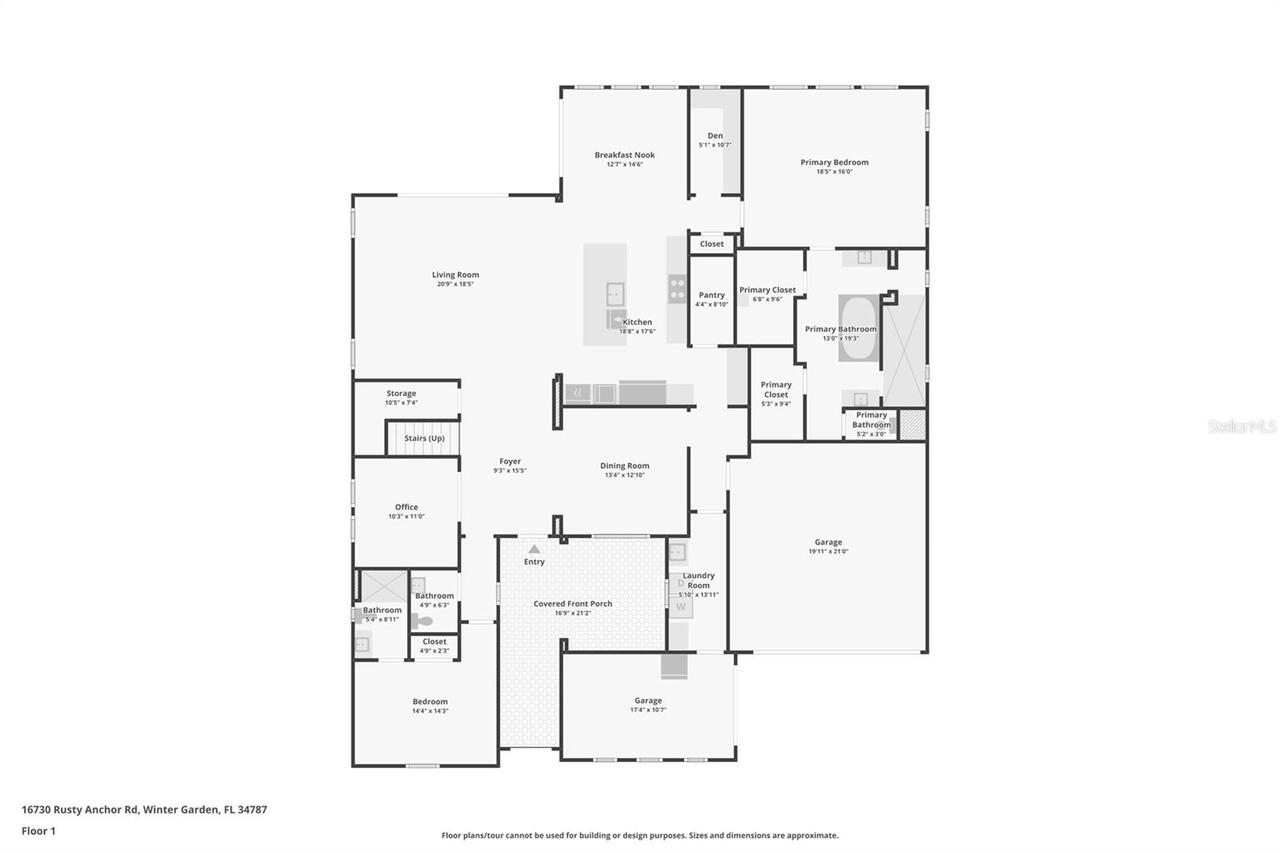
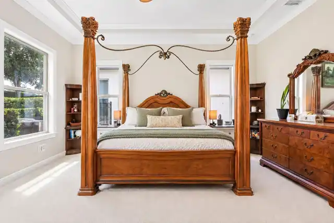
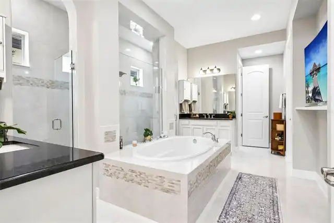
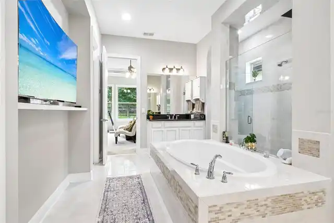
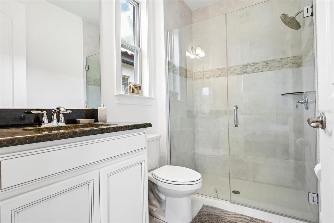
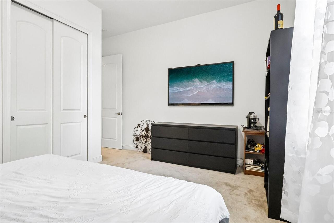
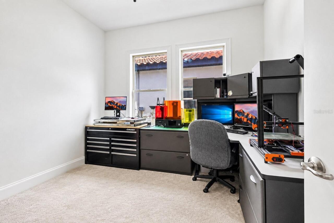
Virtually Staged. With a whisper of Tuscan charm, Waterside on Johns Lake is a private GATED community featuring this impressive 6 BEDROOM (w/additional 7th room) 4.5 BATHROOM estate. As you pull up you will be welcomed by curb appeal, thoughtful landscaping, entry courtyard, 2 CAR GARAGE, and separate BOAT/TOY GARAGE. Inside the ceilings soar: with lots of NATURAL LIGHT, specialty molding, WOOD BEAMS, iron railings, built-ins, and a balance of both open concept & compartmentalized spaces. Downstairs you will find the 2-story ceiling Living Room, both FORMAL & CASUAL DINING space, Laundry Quarters, Butlers Pantry, Nanny's Workspace, Office, IN-LAW SUITE, and Primary Bedroom with SPA STYLE ENSUITE featuring a massive RAINSHOWER, GARDEN TUB, DOUBLE WALK IN CLOSETS, and separate vanities. And let's take a moment to discuss the CHEF'S KITCHEN that you will no longer have to envy, because as the new owner of this home you can whip up family meals or dinner party delights using your KITCHENAID 5 BURNER RANGE, convenient POT-FILLER set into glass tile backsplash, INDUSTRIAL DOUBLE REFFIGERATOR, oversized kitchen island, coffee bar, desert bar, KITCHENAID DOUBLE WALL OVEN, built-in Convection Oven/Microwave, and walk-in Pantry. Up the stairway lined with ironwork and over the landing, you reach the SUPERSIZED LOFT before leading to the 4 MORE BEDROOMS and 2 bathrooms. Currently one of the bedrooms is being used as an in-home gym and another as a craft room. The other 2 are joined by a JACKNJILL BATHROOM, perfect for kiddos or SECONDARY IN-LAW SUITE/Living space combo. With so much space, this home will suit most any lifestyle needs. For outdoor living you will find a large FENCED YARD off a COVERED LANAI with NO REAR NEIGHBORS and privacy bushes. Space for a future pool and outdoor entertaining customized just how you like it. For existing outdoor recreation, Waterside on Johns Lake offers a clubhouse, fitness center, community pool, trails, playgrounds, and a community doc
Property Details
Property Features
Property Sub Type
Single Family Residence
County
Orange
Subdivision
WATERSIDE/JOHNS LK-PH 1
Additional Information
Additional Parcels YN
false
Additional Rooms
Bonus Room, Den/Library/Office, Formal Dining Room Separate, Formal Living Room Separate, Inside Utility, Interior In-Law Suite w/Private Entry, Loft
Alternate Key Folio Num
05-23-27-8900-00-530
Appliances
Built-In Oven, Cooktop, Dishwasher, Disposal, Dryer, Gas Water Heater, Microwave, Other, Range, Range Hood, Refrigerator, Washer
Association Email
waterside@edison-mgmt.com
Association Fee
215
Association Fee Frequency
Monthly
Association Fee Requirement
Required
Association URL
www.edisonassociationmanagement.com
Association YN
true
Attached Garage YN
true
Available For Lease YN
1
Bathrooms Total Integer
5
Building Area Source
Public Records
Building Area Total
6220
Building Area Total Srch SqM
577.86
Building Area Units
Square Feet
Calculated List Price By Calculated SqFt
303.30
Carport YN
false
Community Features
Clubhouse, Gated Community - No Guard, Pool, Street Lights
Construction Materials
Block, Stucco
Cooling
Central Air
Country
US
Cumulative Days On Market
23
Current Price
1350000.00
Direction Faces
Northwest
Elementary School
Hamlin Elementary
Exterior Features
Awning(s), Courtyard, Lighting, Sidewalk
Fencing
Fenced
Fireplace YN
false
Flood Zone Code
X
Flood Zone Date
2021-09-24
Flood Zone Panel
12095C0200H
Flooring
Carpet, Tile
Foundation Details
Slab
Furnished
Unfurnished
Garage Spaces
3
Garage YN
true
Heating
Central
High School
West Orange High
Homestead YN
1
Interior Features
Built-in Features, Ceiling Fans(s), Crown Molding, Eat-in Kitchen, High Ceilings, Pest Guard System, Primary Bedroom Main Floor, Smart Home, Stone Counters, Thermostat, Walk-In Closet(s)
Internet Address Display YN
true
Internet Automated Valuation Display YN
true
Internet Consumer Comment YN
true
Internet Entire Listing Display YN
true
Laundry Features
Inside, Laundry Room
Levels
Two
List AOR
Osceola
Living Area Meters
413.51
Living Area Source
Public Records
Living Area Units
Square Feet
Lot Size Acres
0.2
Lot Size Square Feet
8753
Lot Size Square Meters
813
Middle Or Junior School
Hamlin Middle
Minimum Lease
8-12 Months
Modification Timestamp
2026-10-04T04:38:09.315Z
Monthly HOA Amount
215.00
New Construction YN
false
Occupant Type
Owner
Other Equipment
Irrigation Equipment
Ownership
Fee Simple
Parcel Number
05-23-27-8900-00-530
Patio And Porch Features
Front Porch, Rear Porch
Pets Allowed
Yes
Pool Private YN
false
Postal Code Plus 4
0018
Public Survey Range
27
Public Survey Section
05
RATIO Current Price By Calculated SqFt
303.30
Realtor Info
As-Is, Docs Available, Floor Plan Available, Owner Motivated, Owner Will Assist with closing costs, See Attachments
Road Surface Type
Paved
Roof
Tile
Room Count
13
Security Features
Gated Community, Security System, Smoke Detector(s)
Senior Community YN
false
Sewer
Public Sewer
Showing Requirements
Lockbox, ShowingTime
Status Change Timestamp
2026-09-10T04:11:07.000Z
Tax Annual Amount
9227
Tax Block
00
Tax Book Number
82/74-80
Tax Legal Description
WATERSIDE ON JOHNS LAKE - PHASE 1 82/74LOT 53
Tax Lot
53
Tax Year
2025
Total Acreage
0 to less than 1/4
Total Annual Fees
4596.00
Total Monthly Fees
383.00
Township
23
Universal Property Id
US-12095-N-052327890000530-R-N
Unparsed Address
16730 RUSTY ANCHOR RD
Utilities
BB/HS Internet Available, Cable Connected, Electricity Connected, Natural Gas Connected, Phone Available, Public, Sewer Connected, Underground Utilities, Water Connected
Water Source
Public
Waterfront YN
false
Zoning
UVPUD
Neighborhood Map
Popup

Property Photos
Listing Photo
Listing Photo
Listing Photo
Listing Photo
Listing Photo
Listing Photo
Listing Photo
Listing Photo
Listing Photo
Listing Photo
Listing Photo
Listing Photo
Listing Photo
Listing Photo
Listing Photo
Listing Photo
Listing Photo
Listing Photo
Listing Photo
Listing Photo
Listing Photo
Listing Photo
Listing Photo
Listing Photo
Listing Photo
Listing Photo
Listing Photo
Listing Photo
Listing Photo
Listing Photo
Listing Photo
Listing Photo
Listing Photo
Listing Photo
Listing Photo
Listing Photo
Listing Photo
Listing Photo
Listing Photo
Listing Photo
Listing Photo
Listing Photo
Listing Photo
Listing Photo
Listing Photo
Listing Photo
Listing Photo
Listing Photo
Listing Photo
Listing Photo
Listing Photo
Listing Photo
Listing Photo
Listing Photo
Listing Photo
Listing Photo
Listing Photo
Listing Photo
Listing Photo
Listing Photo
Listing Photo
Listing Photo
Listing Photo
Listing Photo
Listing Photo
Listing Photo
Listing Photo
Listing Photo
Listing Photo
Listing Photo
Listing Photo
Listing Photo
Listing Photo
Listing Photo
Listing Photo
Listing Photo
Listing Photo
Listing Photo
Listing Photo
Listing Photo
Listing Photo
Listing Photo
Listing Photo
Listing Photo
Listing Photo
Listing Photo
Listing Photo
Listing Photo
Listing Photo
Listing Photo
Listing Photo
Listing Photo
Listing Photo
Listing Photo
Listing Photo
Listing Photo
Listing Photo
Listing Photo
Listing Photo
Listing Photo
Listing Photo
Listing Photo
Listing Photo
Listing Photo
Listing Photo
Listing Photo
Listing Photo
Listing Photo
Listing Photo
Listing Photo

MLS #MFRS5156404 Listing courtesy of Titan Realty Group Llc provided by Stellar MLS.


All listing information is deemed reliable but not guaranteed and should be independently verified through personal inspection by appropriate professionals. Listings displayed on this website may be subject to prior sale or removal from sale; availability of any listing should always be independent verified. Listing information is provided for consumer personal, non-commercial use, solely to identify potential properties for potential purchase; all other use is strictly prohibited and may violate relevant federal and state law. The source of the listing data is as follows: Stellar MLS (updated 10/4/26 2:06 AM) |
Listing Search


Translate Tool

Featured Listings
Dunedin Real Estate
$1,250,000
3 BED
2 BATH
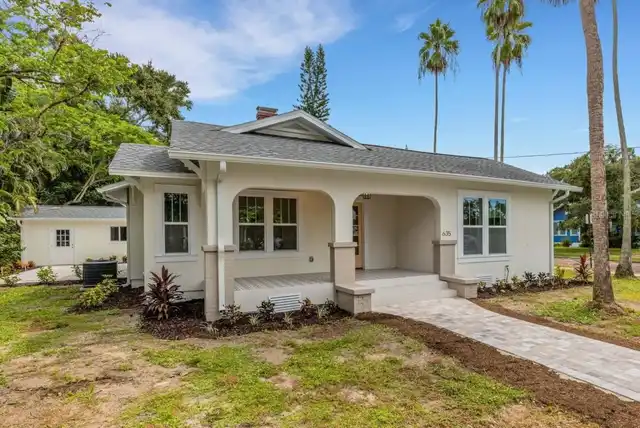
Virtually Staged. Very seldom does a home like this come along! This unique, historic Dunedin property combines the char... Read More
St Petersburg Real Estate
$929,999
3 BED
2 BATH
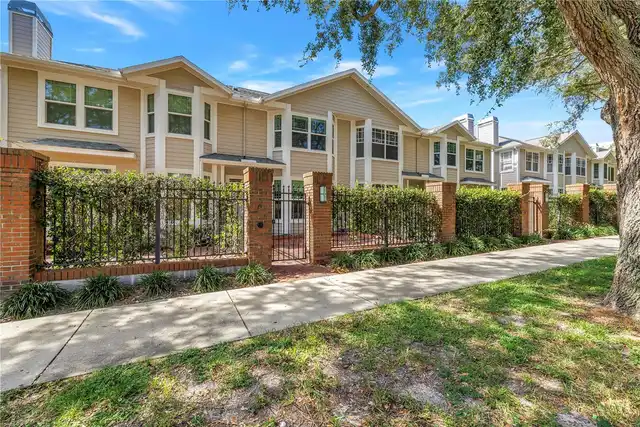
Virtually Staged. Discover an exceptional downtown lifestyle at The Huntington Townhomes, an intimate gated community of... Read More
Port Charlotte Real Estate
$1,200,000
2 BED
1 BATH
Excellent investment opportunity in the Punta Gorda/Port Charlotte area! This 10-unit multifamily property offers a stro... Read More
Debary Real Estate
$1,249,000
5 BED
4 BATH
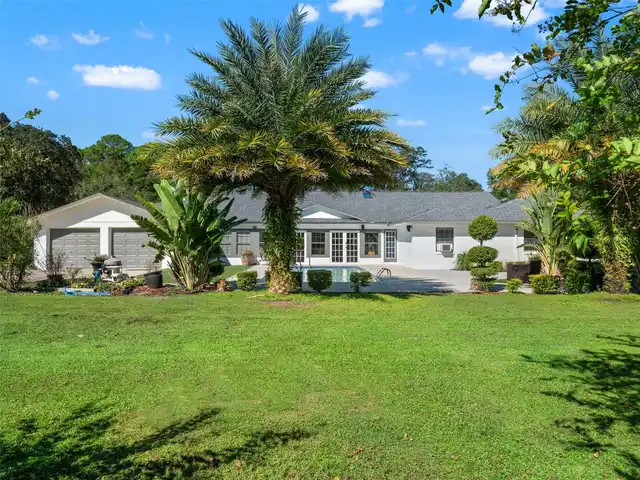
Welcome to your dream home in DeBary. This truly unique property is set on approximately five private acres, offering an... Read More
Orlando Real Estate
$899,900
4 BED
2 BATH
Virtually Staged. One or more photo(s) was virtually staged. Welcome to 2260 Langley Circle, an elegant pool home in the... Read More
Winter Garden Real Estate
$1,350,000
6 BED
4 BATH
Virtually Staged. With a whisper of Tuscan charm, Waterside on Johns Lake is a private GATED community featuring this im... Read More
Orlando Real Estate
$949,000
8 BED
4 BATH
Great opportunity to acquire a portfolio of four well-maintained adjacent townhomes in the Cambridge Circle community ne... Read More
St Petersburg Real Estate
$930,000
4 BED
2 BATH
Welcome home to this beautifully designed newer-construction bungalow in the heart of St. Petersburg, offering the perfe... Read More
St Petersburg Real Estate
$1,050,000
3 BED
3 BATH
Tucked away on over half an acre of beautifully landscaped, private grounds, this 3-bedroom, 3-bathroom home offers a li... Read More
Seminole Real Estate
$1,399,900
4 BED
3 BATH
Some homes are simply bought and sold. This one has been treasured. Offered for the very first time in its history, 1238... Read More
Contact Sandra Pardo

407-990-2746

Wendy Morris LLC

Licensed in the State of Florida
BK 3146762
16797 Broadwater Avenue
Winter Garden, Florida 34787

Your privacy is our utmost concern. We will never sell your personal information. Privacy Policy
©2026 sandrapardohomes.com - all rights reserved. | Site Map