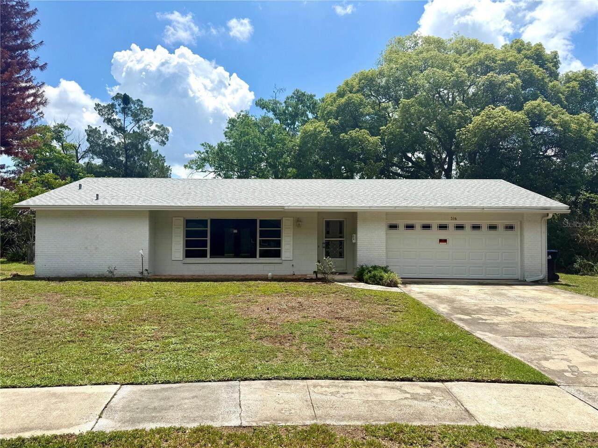
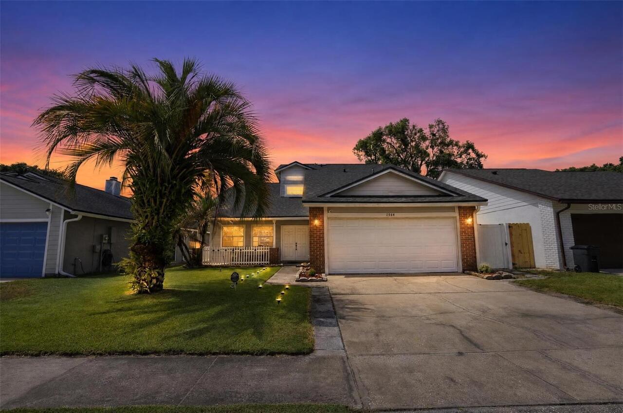
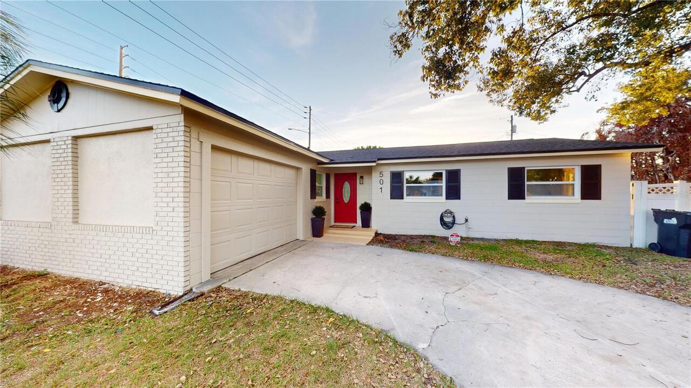
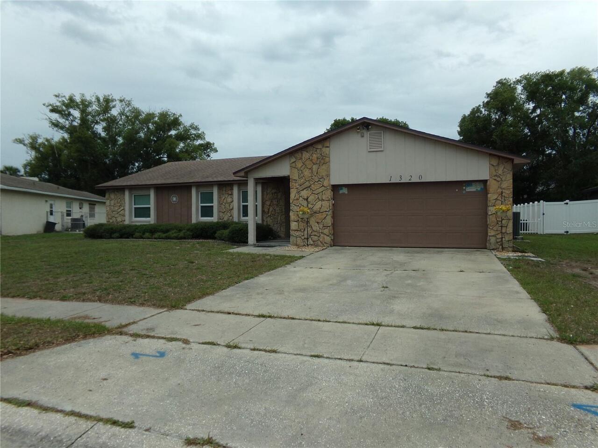
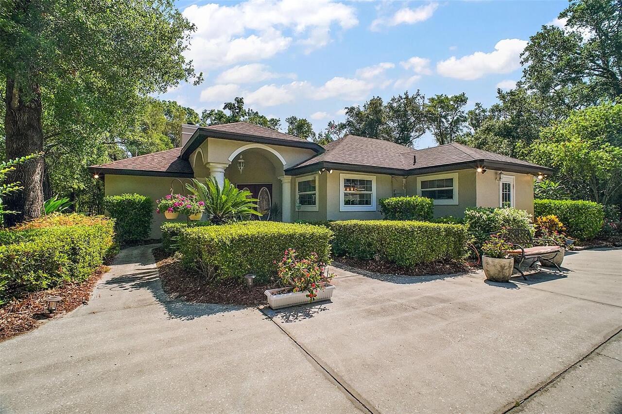
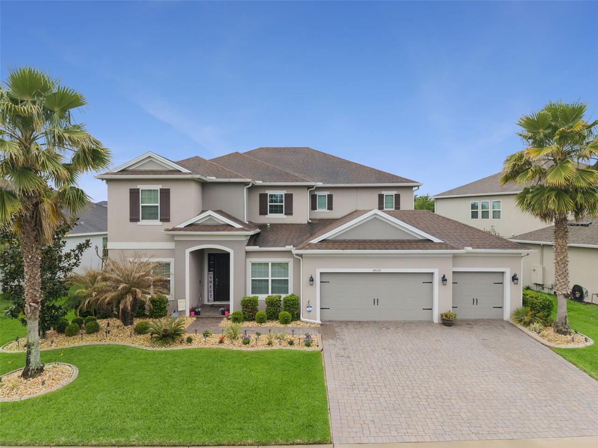
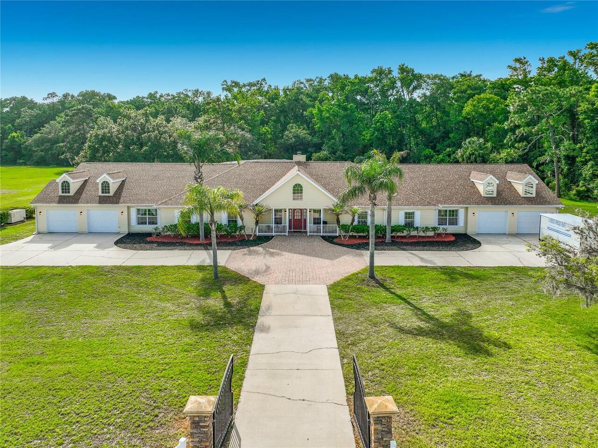
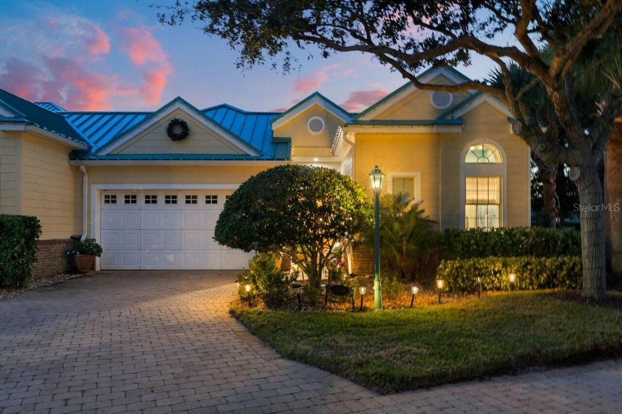
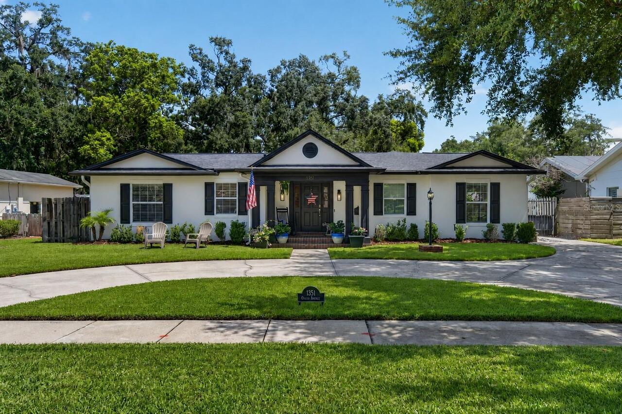
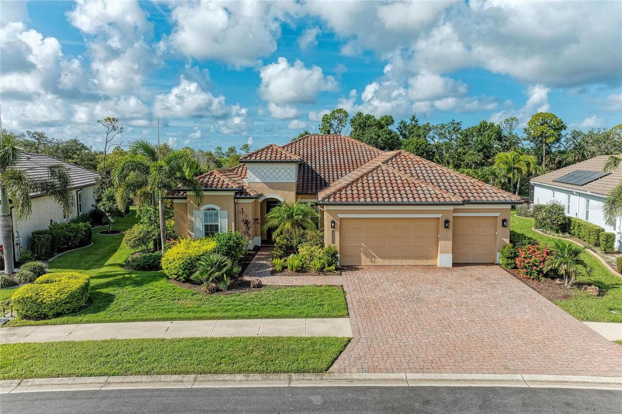
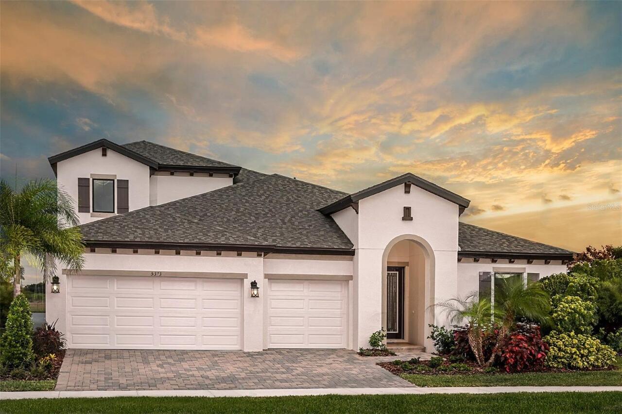
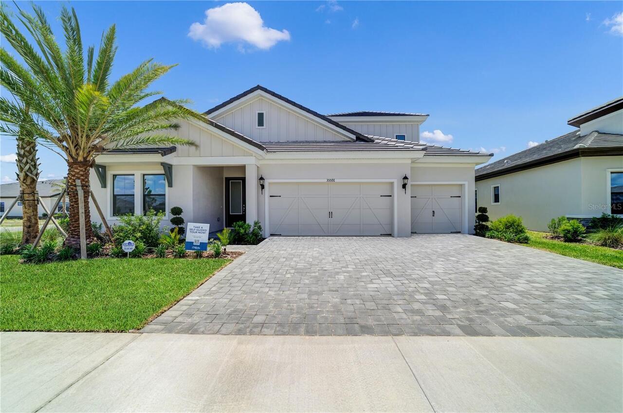
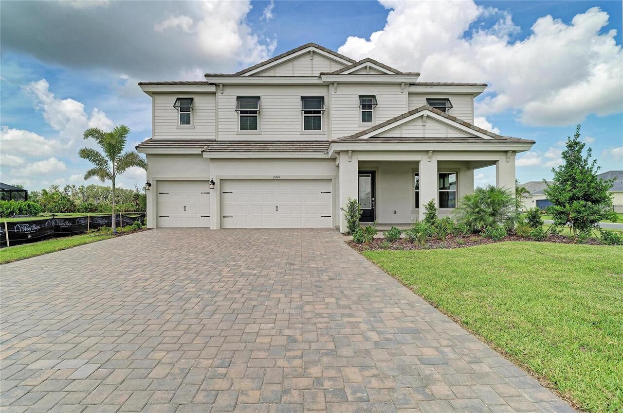
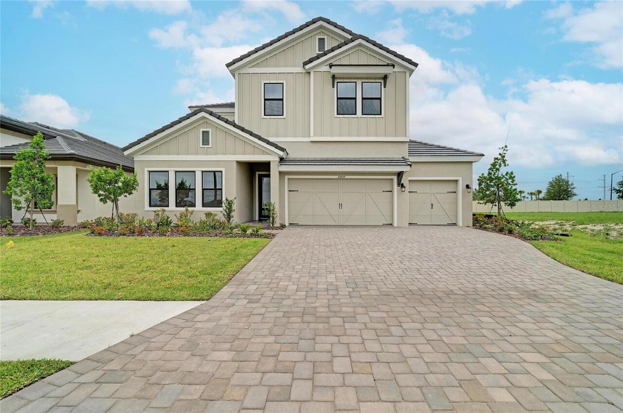
Property Features
Property Sub Type
Single Family Residence
Subdivision
BROOKSHIRE HEIGHTS
Additional Information
Additional Parcels YN
false
Additional Rooms
Attic, Family Room
Appliances
Dishwasher, Disposal, Dryer, Range, Washer
Building Area Source
Public Records
Building Area Total Srch SqM
231.14
Building Area Units
Square Feet
Calculated List Price By Calculated SqFt
267.95
Construction Materials
Block
Elementary School
Brookshire Elem
End Date of Lease
2026-07-31
Expected Closing Date
2026-08-26T00:00:00.000
Exterior Features
Private Mailbox, Rain Gutters
Flooring
Carpet, Laminate, Tile
Green Water Conservation
Drip Irrigation
High School
Winter Park High
Interior Features
Ceiling Fans(s), Living Room/Dining Room Combo, Split Bedroom
Internet Address Display YN
true
Internet Automated Valuation Display YN
false
Internet Consumer Comment YN
false
Internet Entire Listing Display YN
true
Living Area Source
Public Records
Living Area Units
Square Feet
Lot Size Dimensions
80 X 113
Lot Size Square Meters
843
Middle Or Junior School
Glenridge Middle
Modification Timestamp
2026-07-28T17:25:16.017Z
Other Equipment
Irrigation Equipment
Parcel Number
09-22-30-0946-01-070
Pets Allowed
Cats OK, Dogs OK
Purchase Contract Date
2026-07-27
RATIO Current Price By Calculated SqFt
267.95
Showing Requirements
Appointment Only, Call Before Showing, Call Listing Agent
Status Change Timestamp
2026-07-27T17:50:05.000Z
Tax Legal Description
BROOKSHIRE HEIGHTS 4TH ADDITION UNIT NO 4 1/55 LOT 7 BLK A
Total Acreage
0 to less than 1/4
Universal Property Id
US-12095-N-092230094601070-R-N
Unparsed Address
651 DARCEY DR
Utilities
Cable Available, Electricity Connected, Sewer Connected
Vegetation
Mature Landscaping