407-990-2746
Menu

4606 Oak Hammock Court Unit: Unit: 4606, Ponce Inlet, FL

NEXT
PREV
$1,139,000

($405/sqft)

List Status: Active
4606 Oak Hammock Court
Ponce Inlet, FL 32127


5 beds
5 baths
2815 living sqft
Top Features
  • View: Trees/Woods, Pool
  • Subdivision: Oak Hammock Estates
  • Built in  2003
  • Single Family Residence
Description
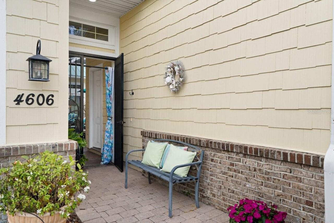
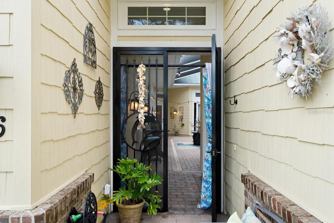
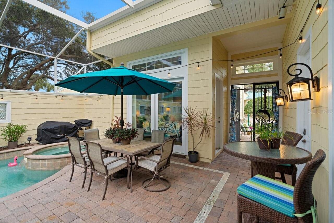
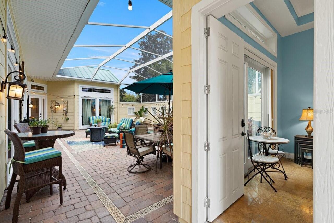
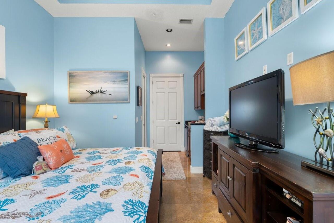
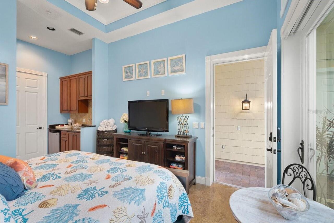
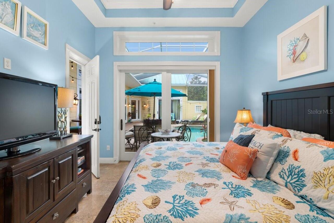
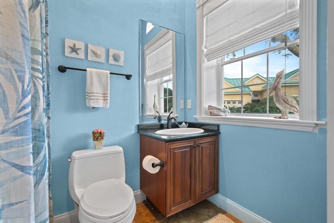
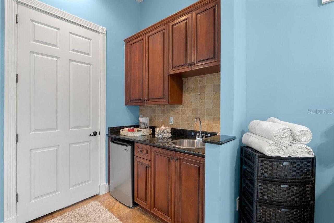
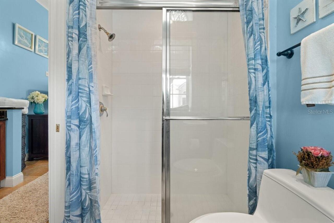
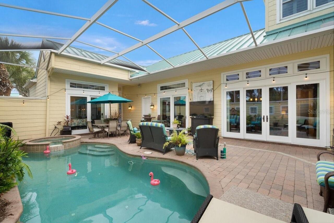
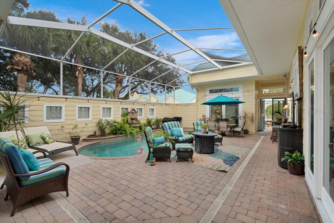
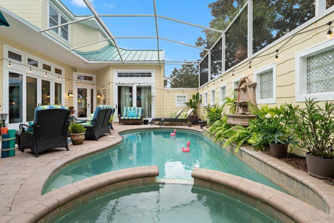
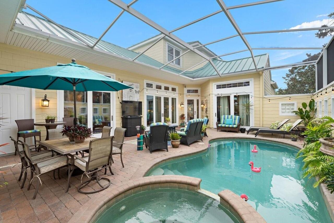
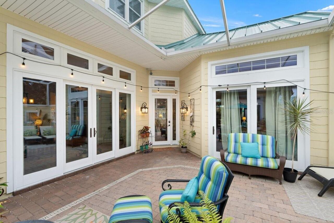
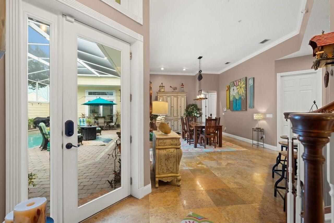
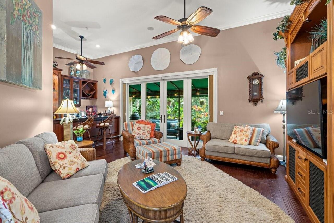
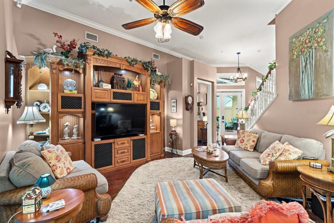
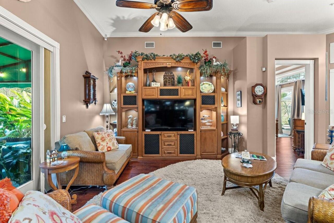
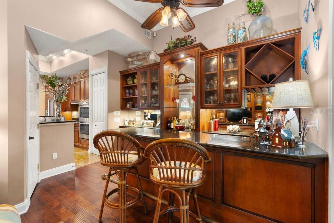
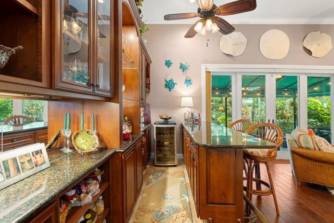
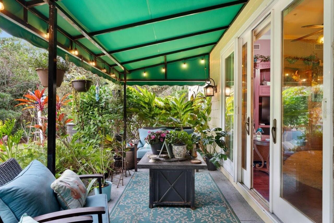
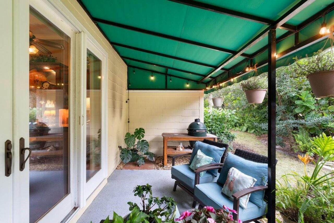
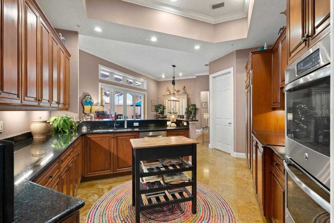
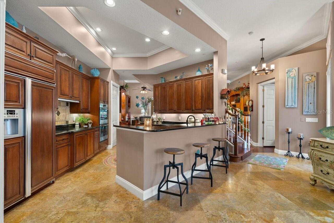
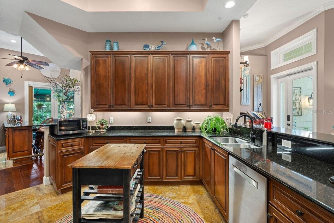
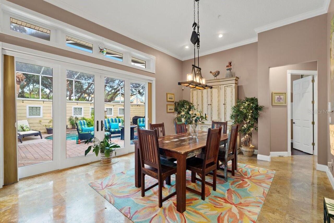
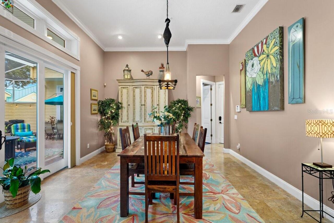
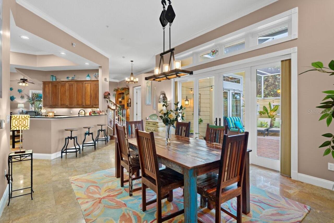
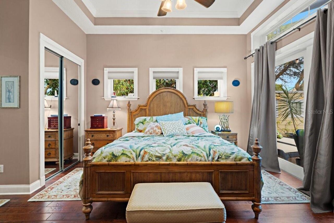
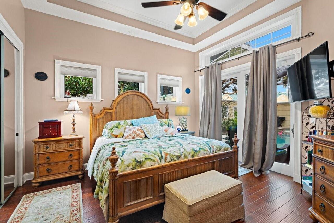
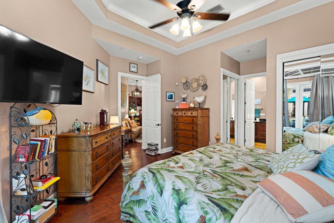
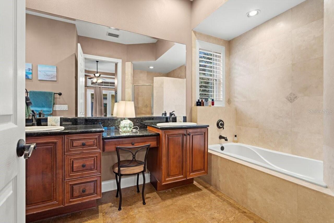
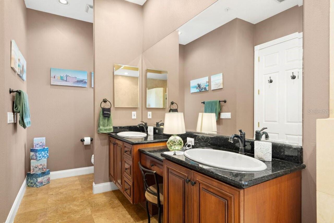
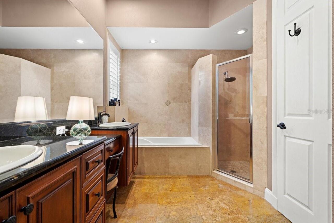
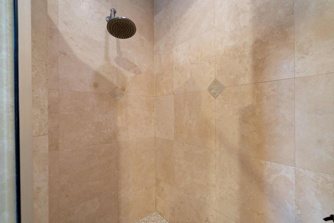
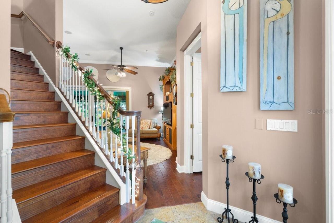
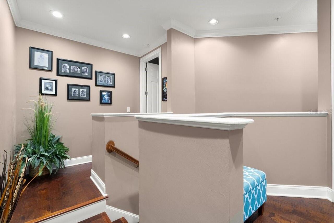
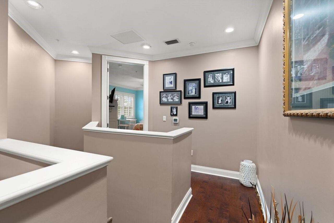
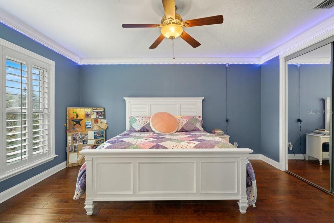
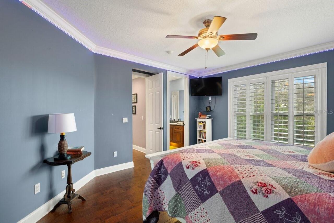
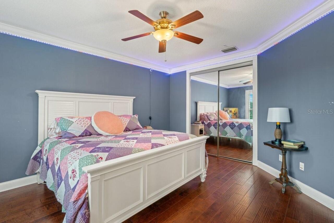
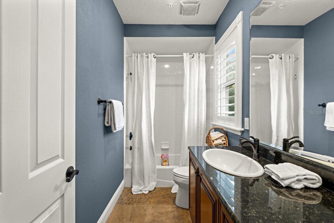
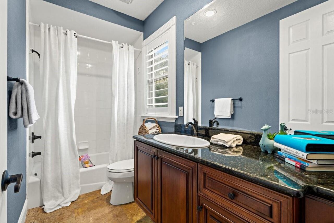
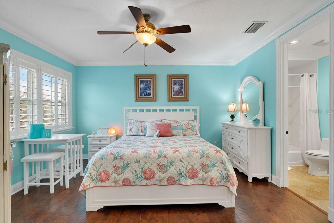
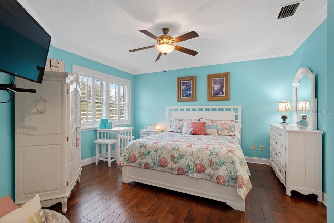
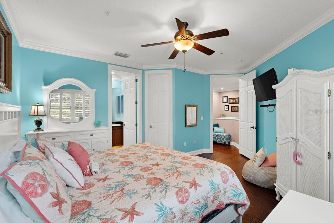
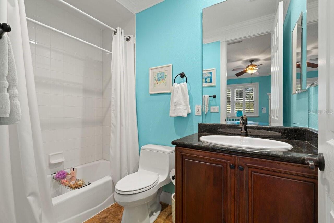
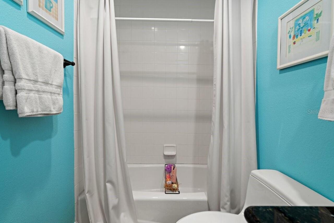
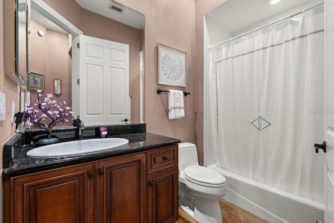
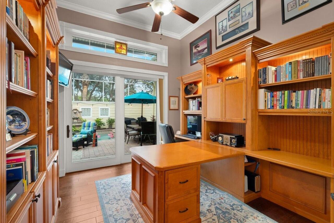
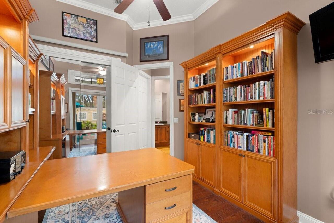
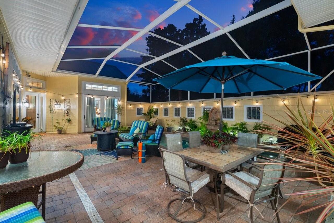
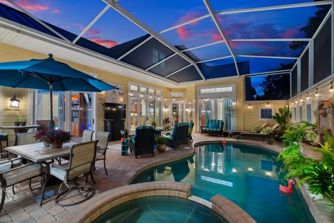
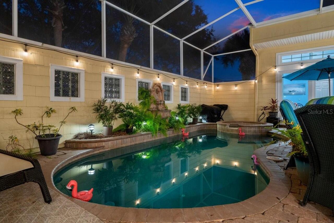
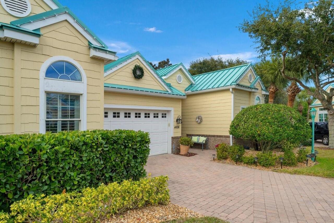
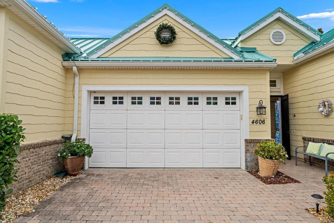
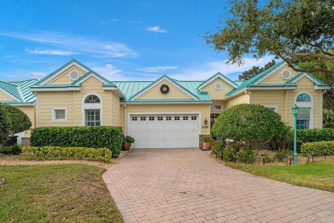
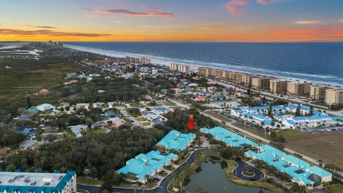
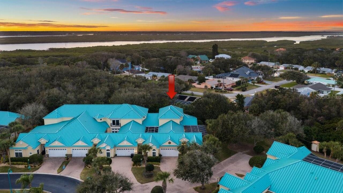
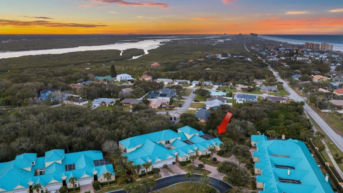
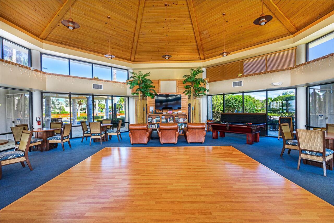
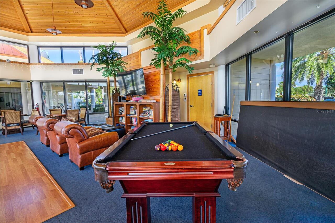
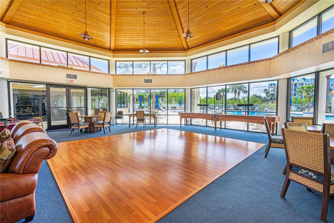
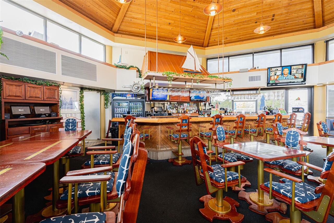
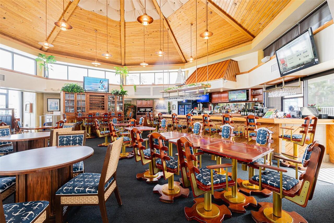
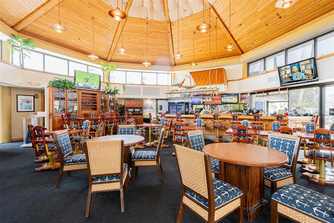
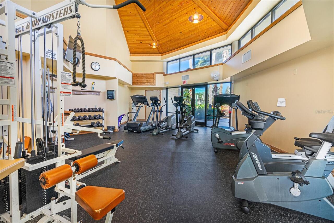
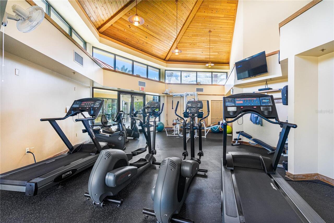
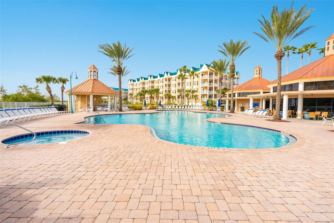
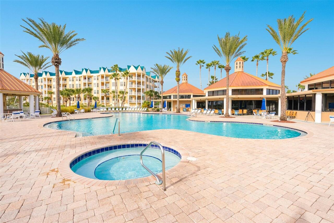

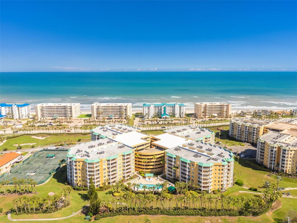
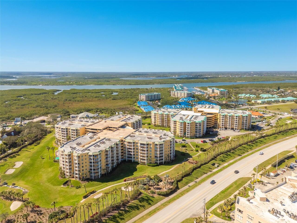
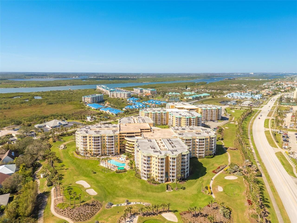
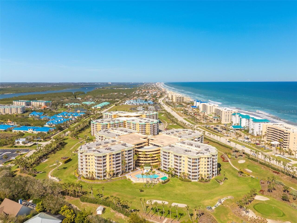
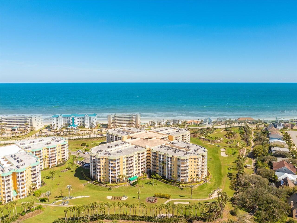
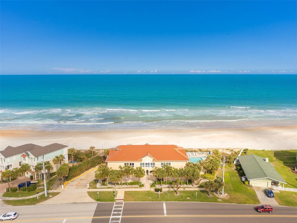
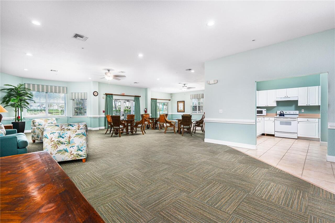
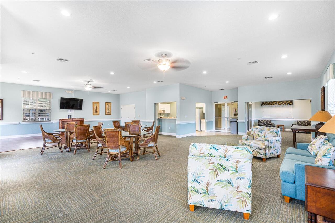
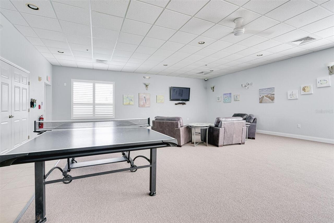
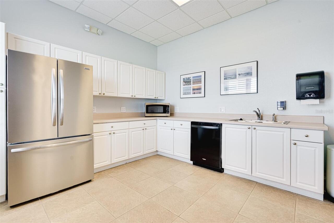
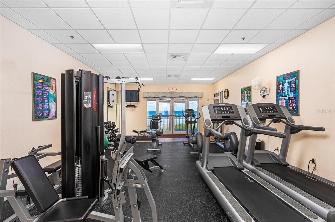
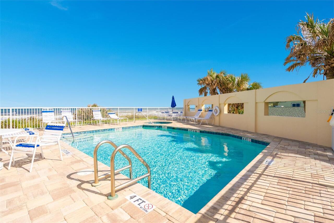
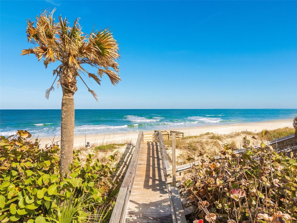
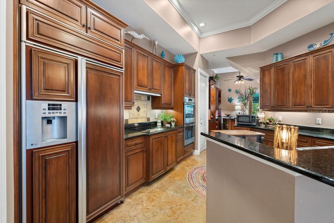
Welcome to the crown jewel of Harbour Village—this exceptional model courtyard villa delivers resort-level luxury, privacy, and timeless design at every turn. Showcasing 5 bedrooms, 5 baths, a private office, pool, and spa, this fully customized residence was built to impress, with every bell and whistle you'd expect from a former model home. At the heart of the villa lies a gated, expansive courtyard, designed as a private tropical retreat, featuring a spectacular waterfall pool and spa surrounded by lush landscaping—perfect for entertaining or quiet relaxation. The courtyard screen enclosure & the ROOF were fully redone in 2023, enhancing both comfort and aesthetics. As an end unit, the home also enjoys an oversized, private backyard, elevating both space and serenity. The thoughtfully designed floor plan offers a separate first-floor primary living suite, creating a true owner's retreat, while independent guest quarters and two additional guest suites upstairs provide flexibility and privacy for family and visitors alike. Architectural details abound: 12-foot ceilings with elegant crown molding, Tuscany-style tile flooring, polished travertine and marble, and custom cherry cabinetry throughout. The gourmet kitchen and all bathrooms feature granite countertops, under-cabinet lighting, and refined finishes. Entertain effortlessly with a built-in mirrored bar highlighted by extra-tall cherry cabinetry. The guest house continues the luxury with travertine flooring, cherry cabinets, and a kitchenette no detail is overlooked. Peace of mind comes standard with a newer roof, reinforcing the home's turn-key appeal. Additional highlights include a double garage with built-in cabinetry and workspace, blending functionality with finesse. Ownership includes access to Harbour Village's world-class amenities: an oceanfront beach club and pool, golf course, tennis, marina (boat slip may be available for purchase exclusive to homeowners), fitness centers, community center, and a
Property Details
Property Features
Property Sub Type
Single Family Residence
View
Trees/Woods, Pool
Parking
Garage Door Opener, Guest
Pool
Screen Enclosure, Gunite, In Ground
County
Volusia
Subdivision
OAK HAMMOCK ESTATES
Additional Information
Additional Lease Restrictions
30 days
Additional Parcels YN
false
Additional Rooms
Interior In-Law Suite w/Private Entry
Alternate Key Folio Num
6294640
Appliances
Built-In Oven, Cooktop, Dishwasher, Disposal, Dryer, Microwave, Refrigerator, Washer
Architectural Style
Custom, Patio Home
Association Amenities
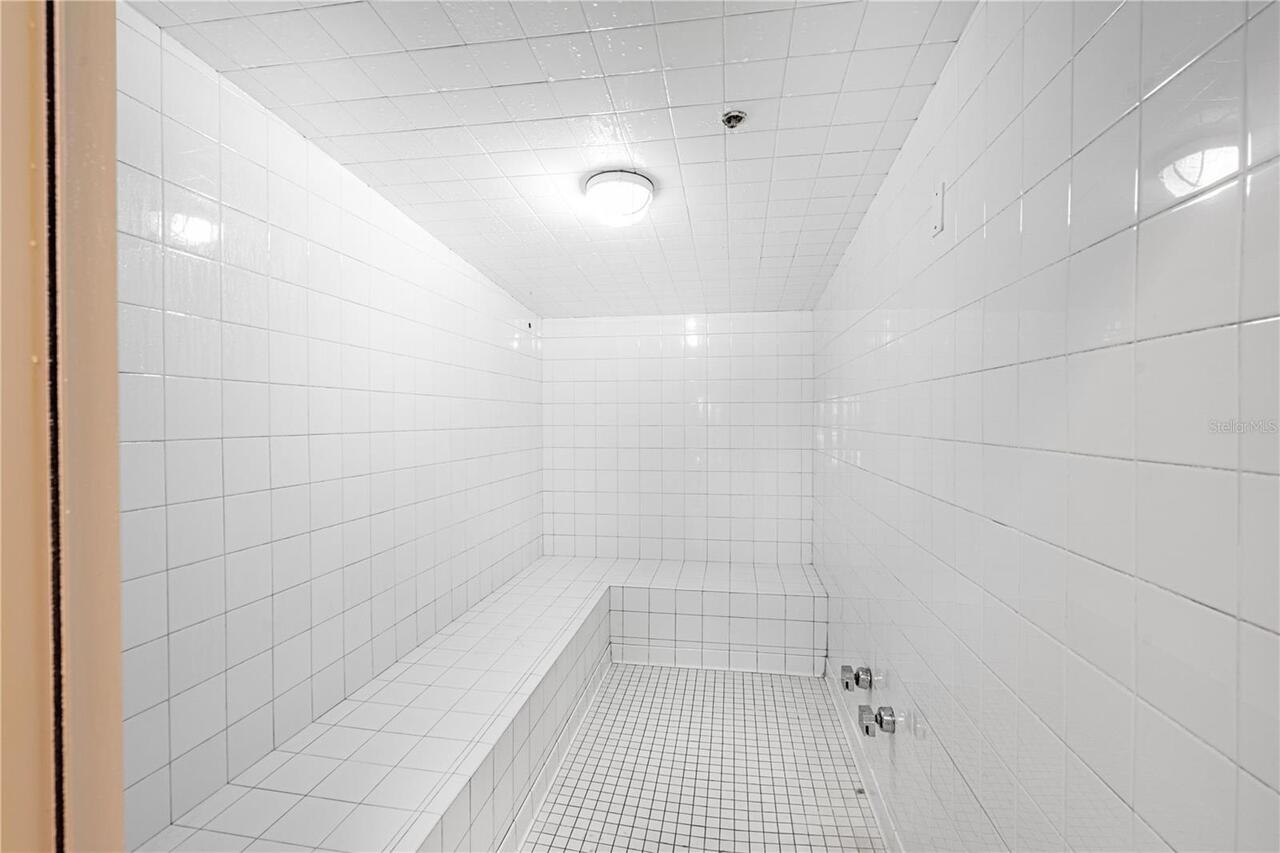
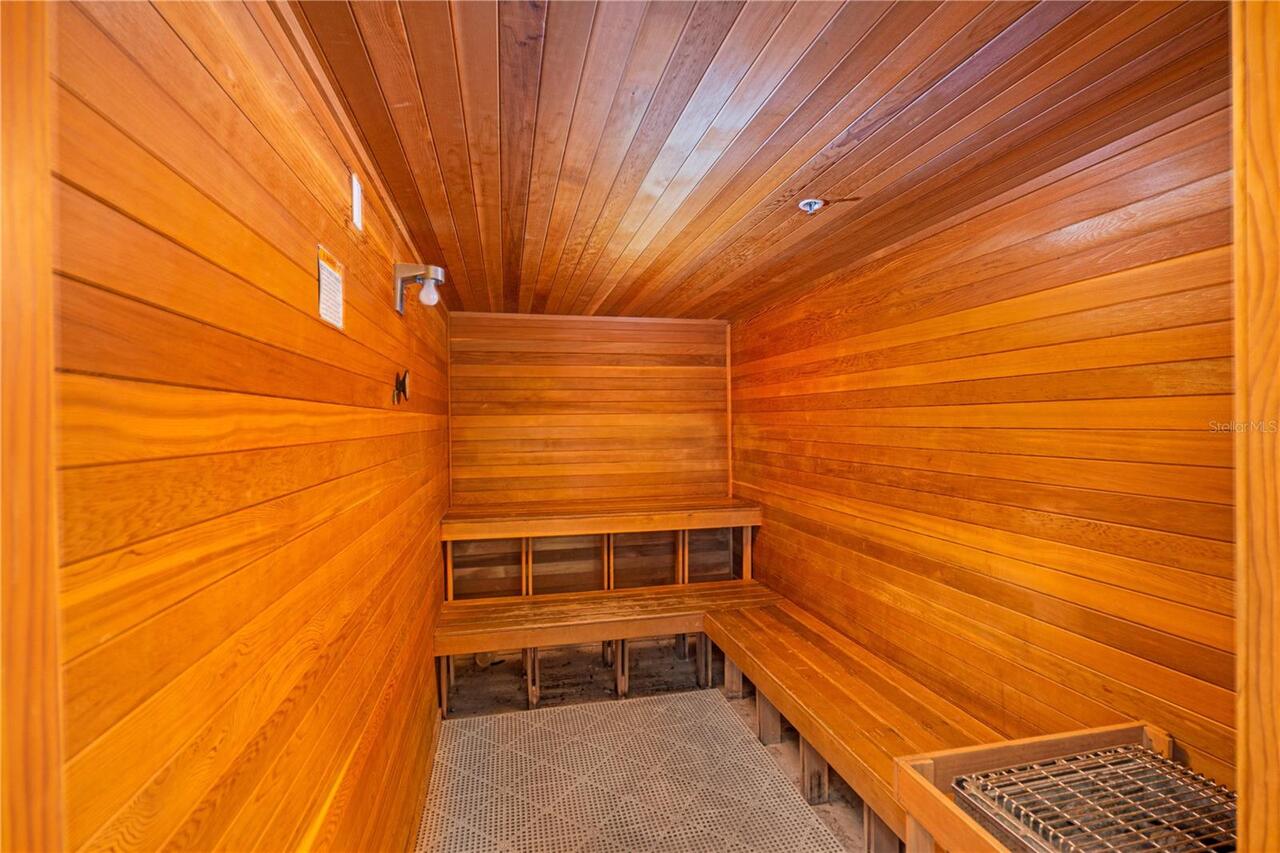
Clubhouse, Fitness Center, Gated, Golf Course, Maintenance, Pool, Recreation Facilities, Sauna, Security, Spa/Hot Tub, Tennis Court(s), Trail(s)
Association Fee
1672
Association Fee Frequency
Quarterly
Association Fee Includes
Pool, Maintenance Grounds, Management, Pest Control, Private Road, Recreational Facilities, Security, Sewer, Trash, Water
Association Fee Requirement
Required
Association YN
true
Attached Garage YN
true
Available For Lease YN
1
Bathrooms Total Integer
5
Building Area Source
Appraiser
Building Area Total
4597
Building Area Total Srch SqM
427.08
Building Area Units
Square Feet
Calculated List Price By Calculated SqFt
404.62
Carport YN
false
Community Features
Clubhouse, Fitness Center, Gated Community - Guard, Golf, Irrigation-Reclaimed Water, Pool, Restaurant, Sidewalks, Tennis Court(s)
Complex Community Name NCCB
HARBOUR VILLAGE
Condo Land Included YN
1
Construction Materials
Block, Concrete, Stucco
Cooling
Central Air
Country
US
Cumulative Days On Market
184
Current Price
1139000.00
Direction Faces
Northeast
Elementary School
Port Orange Elem
Exterior Features
Awning(s), Courtyard, Garden, Outdoor Grill, Outdoor Shower, Sidewalk, Sliding Doors
Fireplace YN
false
Flood Zone Code
X500
Flood Zone Date
2017-09-29
Flood Zone Panel
12127C0527J
Flooring
Tile, Travertine
Foundation Details
Slab
Furnished
Negotiable
Garage Spaces
2
Garage YN
true
Heating
Central, Electric
High School
Spruce Creek High School
Homestead YN
1
Interior Features
Built-in Features, Ceiling Fans(s), Central Vaccum, Crown Molding, Dry Bar, Eat-in Kitchen, High Ceilings, Primary Bedroom Main Floor, Solid Wood Cabinets, Split Bedroom, Stone Counters, Thermostat, Vaulted Ceiling(s), Walk-In Closet(s), Wet Bar
Internet Address Display YN
true
Internet Automated Valuation Display YN
true
Internet Consumer Comment YN
true
Internet Entire Listing Display YN
true
Laundry Features
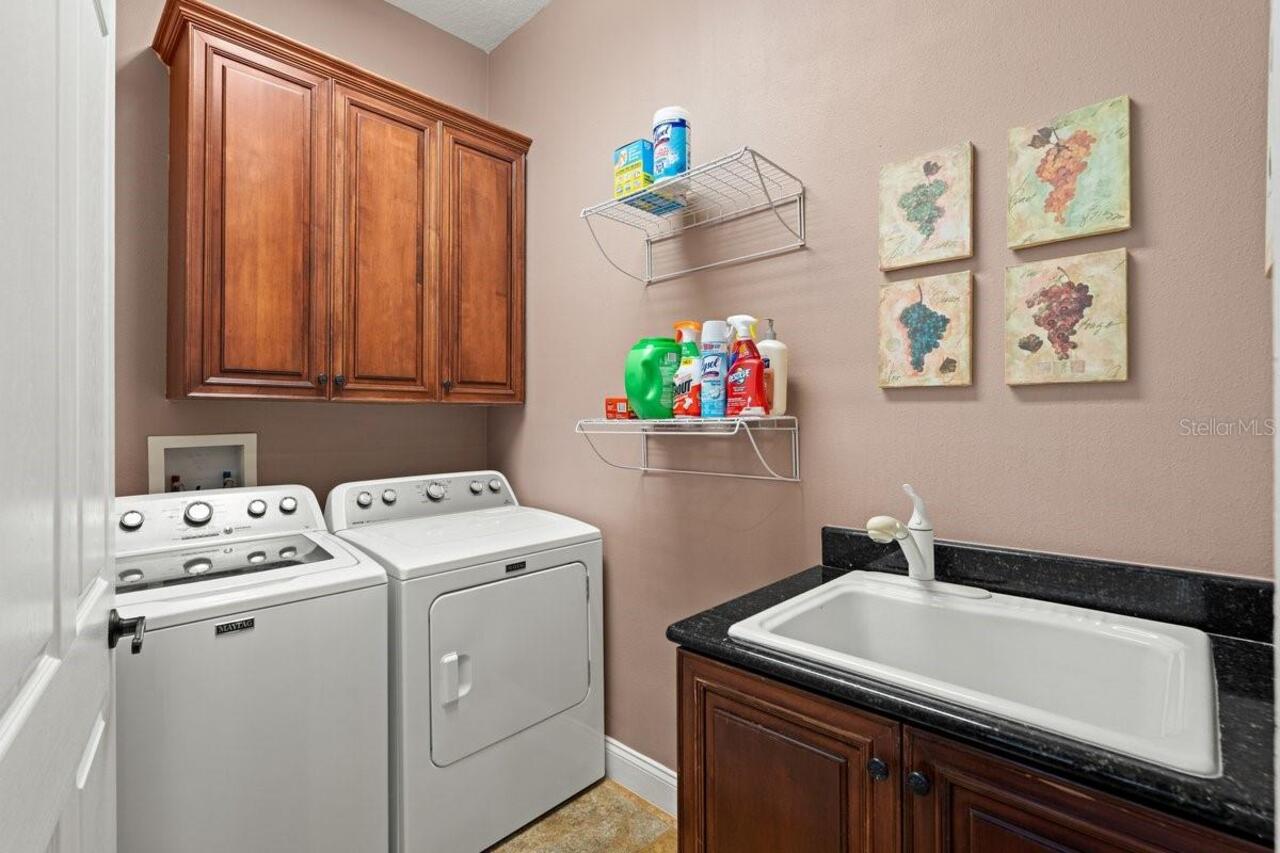
Inside
Lease Restrictions YN
1
Levels
Two
List AOR
West Volusia
Living Area Meters
261.52
Living Area Source
Appraiser
Living Area Units
Square Feet
Lot Features
Cul-De-Sac, Landscaped, Sidewalk, Street Dead-End, Private
Lot Size Acres
1.52
Lot Size Square Feet
66389
Lot Size Square Meters
6168
Middle Or Junior School
Silver Sands Middle
Minimum Lease
1 Month
Modification Timestamp
2026-08-02T21:50:09.149Z
Monthly HOA Amount
557.33
New Construction YN
false
Occupant Type
Owner
Other Equipment
Irrigation Equipment, Generator
Other Fees Amount
1172
Other Fees Term
Quarterly
Ownership
Fee Simple
Parcel Number
6419-43-00-4606
Patio And Porch Features
Enclosed, Patio, Rear Porch, Screened
Pets Allowed
Yes
Pool Private YN
true
Postal Code Plus 4
2224
Previous List Price
1170000
Price Change Timestamp
2026-08-02T21:49:34.000Z
Property Description
End Unit
Public Survey Range
34
Public Survey Section
19
RATIO Current Price By Calculated SqFt
404.62
Road Surface Type
Paved
Roof
Metal
Room Count
3
Security Features
Fire Sprinkler System, Security Fencing/Lighting/Alarms, Security Gate, Smoke Detector(s)
Senior Community YN
false
Sewer
Public Sewer
Showing Requirements
Appointment Only, Listing Agent Must Accompany
Spa Features
Heated, In Ground
Spa YN
true
Status Change Timestamp
2026-01-30T15:19:01.000Z
Tax Annual Amount
9151
Tax Block
00
Tax Book Number
4960-4744
Tax Legal Description
UNIT 4606 BLDG 1700 OAK HAMMOCK ESTATES AT HARBOUR VILLAGE CONDO PER OR 4744 PG 4866 PER OR 5049 PG 3970 PER OR 5540 PG 1244 PER OR 6287 PGS 4544-4545 PER OR 7177 PG 4829 PER OR 7395 PG 4974 PER OR 7877 PG 0155
Tax Lot
4606
Tax Year
2025
Total Acreage
1 to less than 2
Total Annual Fees
11376.00
Total Monthly Fees
948.00
Township
16
Universal Property Id
US-12127-N-641943004606-S-4606
Unparsed Address
4606 OAK HAMMOCK CT #4606
Utilities
Cable Connected, Electricity Connected, Sewer Connected, Water Connected
Water Access
Beach, Beach - Access Deeded, Intracoastal Waterway, River
Water Access YN
1
Water Body Name
HALIFAX RIVER
Water Extras
Fishing Pier
Water Extras YN
1
Water Source
Public
Waterfront YN
false
Zoning
MF
Neighborhood Map
Popup

Property Photos
Listing Photo
Listing Photo
Listing Photo
Listing Photo
Listing Photo
Listing Photo
Listing Photo
Listing Photo
Listing Photo
Listing Photo
Listing Photo
Listing Photo
Listing Photo
Listing Photo
Listing Photo
Listing Photo
Listing Photo
Listing Photo
Listing Photo
Listing Photo
Listing Photo
Listing Photo
Listing Photo
Listing Photo
Listing Photo
Listing Photo
Listing Photo
Listing Photo
Listing Photo
Listing Photo
Listing Photo
Listing Photo
Listing Photo
Listing Photo
Listing Photo
Listing Photo
Listing Photo
Listing Photo
Listing Photo
Listing Photo
Listing Photo
Listing Photo
Listing Photo
Listing Photo
Listing Photo
Listing Photo
Listing Photo
Listing Photo
Listing Photo
Listing Photo
Listing Photo
Listing Photo
Listing Photo
Listing Photo
Listing Photo
Listing Photo
Listing Photo
Listing Photo
Listing Photo
Listing Photo
Listing Photo
Listing Photo
Listing Photo
Listing Photo
Listing Photo
Listing Photo
Listing Photo
Listing Photo
Listing Photo
Listing Photo
Listing Photo
Listing Photo
Listing Photo
Listing Photo
Listing Photo
Listing Photo
Listing Photo
Listing Photo
Listing Photo
Listing Photo
Listing Photo
Listing Photo
Listing Photo
Listing Photo
Listing Photo
Listing Photo
Listing Photo
Listing Photo
Listing Photo
Listing Photo
Listing Photo
Listing Photo
Listing Photo
Listing Photo
Listing Photo
Listing Photo
Listing Photo
Listing Photo
Listing Photo
Listing Photo
Listing Photo
Listing Photo
Listing Photo
Listing Photo
Listing Photo
Listing Photo
Listing Photo
Listing Photo
Listing Photo
Listing Photo
Listing Photo
Listing Photo
Listing Photo
Listing Photo
Listing Photo
Listing Photo
Listing Photo
Listing Photo
Listing Photo
Listing Photo
Listing Photo
Listing Photo
Listing Photo
Listing Photo
Listing Photo
Listing Photo
Listing Photo
Listing Photo
Listing Photo
Listing Photo
Listing Photo
Listing Photo
Listing Photo
Listing Photo
Listing Photo
Listing Photo
Listing Photo
Listing Photo
Listing Photo
Listing Photo
Listing Photo
Listing Photo
Listing Photo
Listing Photo
Listing Photo
Listing Photo
Listing Photo
Listing Photo
Listing Photo
Listing Photo
Listing Photo
Listing Photo
Listing Photo
Listing Photo
Listing Photo
Listing Photo
Listing Photo
Listing Photo
Listing Photo
Listing Photo
Listing Photo
Listing Photo
Listing Photo
Listing Photo
Listing Photo
Listing Photo
Listing Photo
Listing Photo
Listing Photo
Listing Photo
Listing Photo
Listing Photo
Listing Photo
Listing Photo
Listing Photo
Listing Photo
Listing Photo
Listing Photo
Listing Photo
Listing Photo
Listing Photo
Listing Photo
Listing Photo
Listing Photo

MLS #MFRV4947046 Listing courtesy of Oceans Luxury Realty Full Svc provided by Stellar MLS.


All listing information is deemed reliable but not guaranteed and should be independently verified through personal inspection by appropriate professionals. Listings displayed on this website may be subject to prior sale or removal from sale; availability of any listing should always be independent verified. Listing information is provided for consumer personal, non-commercial use, solely to identify potential properties for potential purchase; all other use is strictly prohibited and may violate relevant federal and state law. The source of the listing data is as follows: Stellar MLS (updated 8/2/26 6:47 PM) |

Listing Search


Translate Tool

Featured Listings
Eustis Real Estate
$836,000
3 BED
2 BATH
Escape to peaceful country living in this beautiful 3-bedroom pool home on 2+ acres. Enjoy NO HOA living in prime locati... Read More
Winter Garden Real Estate
$999,000
4 BED
3 BATH
One or more photo(s) has been virtually staged. POOL HOME | PRIMARY SUITE ON MAIN FLOOR | PRIVATE OFFICE | THEATER ROOM ... Read More
Chuluota Real Estate
$1,385,000
8 BED
6 BATH
Virtually Staged. Spacious Multi-Generational Estate on 6+ Acres in charming Chuluota! Custom single-story POOL home wit... Read More
Ponce Inlet Real Estate
$1,139,000
5 BED
5 BATH
Welcome to the crown jewel of Harbour Village—this exceptional model courtyard villa delivers resort-level luxury, priva... Read More
Winter Park Real Estate
$1,150,000
4 BED
3 BATH
Located on one of Winter Park's picturesque brick streets in the highly desirable “Tree Streets”, this beautifully updat... Read More
Venice Real Estate
$975,000
3 BED
3 BATH
This 2016 Custom-Built Home sits on a "Premium" lot with a Preserve View and is located in the "Resort Style" Community ... Read More
Apollo Beach Real Estate
$1,099,990
4 BED
4 BATH
Bayshore II This Bayshore II is a spacious and versatile home design, offering 3,198 sq. ft. of well-planned living spac... Read More
Zephyrhills Real Estate
$839,990
4 BED
4 BATH
Virtually Staged. Biscayne II - This Biscayne II is Ready Now! This residence presents a premier living experience acros... Read More
Parrish Real Estate
$849,990
5 BED
4 BATH
Virtually Staged. Verona - This Verona is Ready Now! Created for those who love expansive living and refined interior fi... Read More
Parrish Real Estate
$829,990
5 BED
4 BATH
Virtually Staged. Longboat II - This Longboat II is Ready Now! This home features Maddox Painted Harbor cabinets with a ... Read More
Contact Sandra Pardo

407-990-2746

Wendy Morris LLC

Licensed in the State of Florida
BK 3146762
16797 Broadwater Avenue
Winter Garden, Florida 34787

Your privacy is our utmost concern. We will never sell your personal information. Privacy Policy
©2026 sandrapardohomes.com - all rights reserved. | Site Map