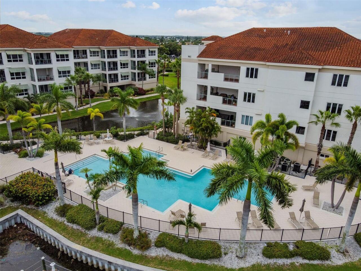
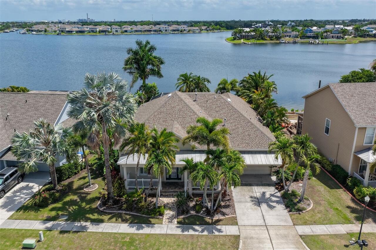
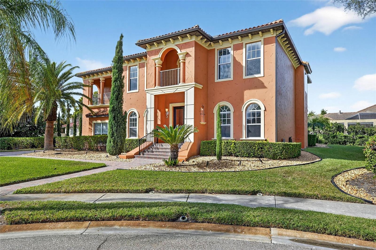
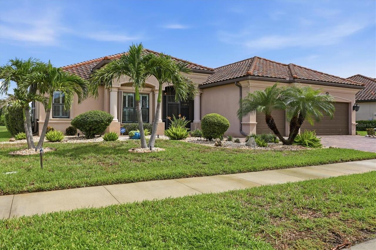
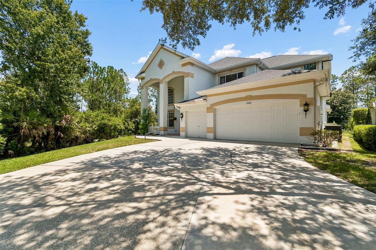
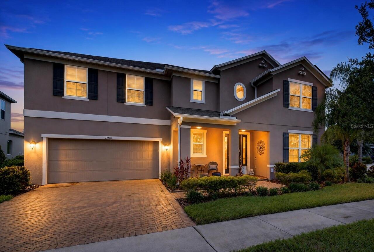
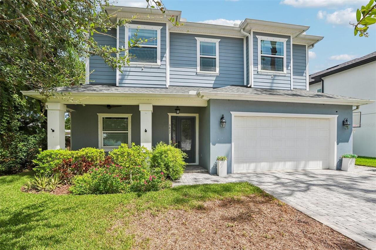
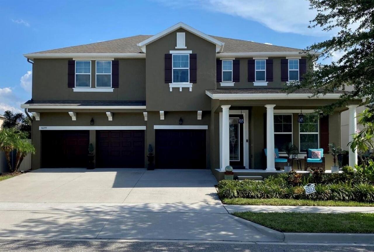
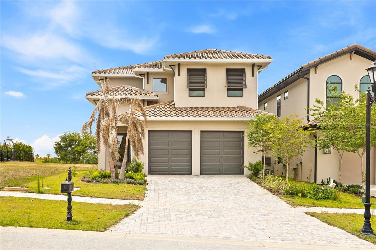
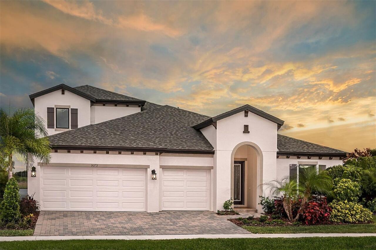
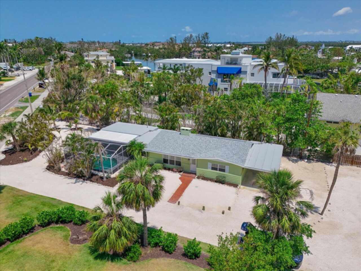
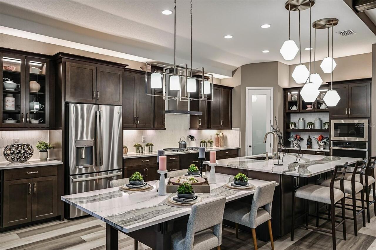
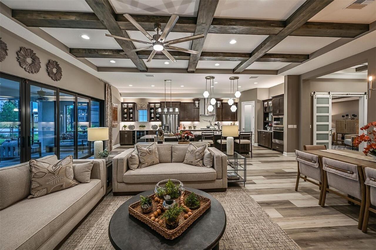
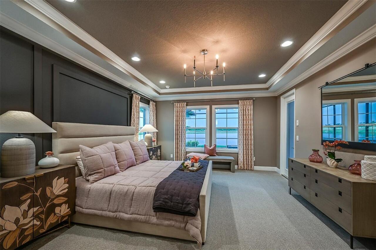
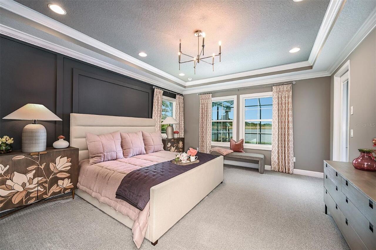
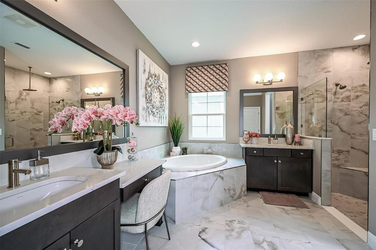
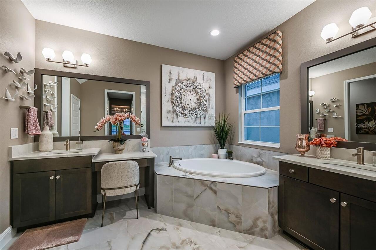
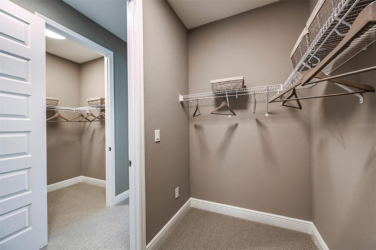
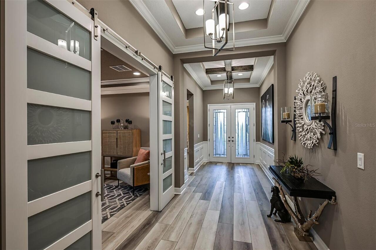
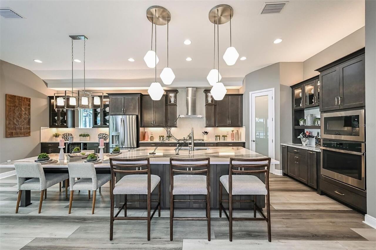
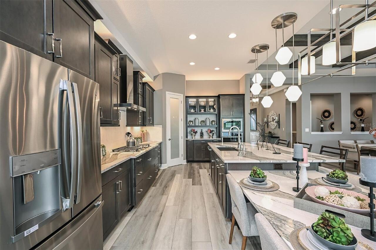
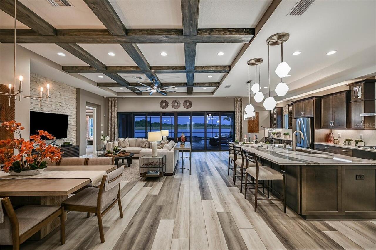
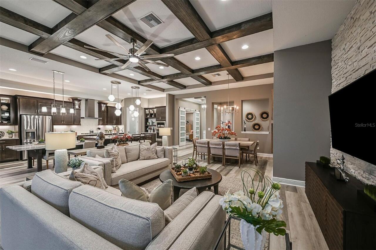
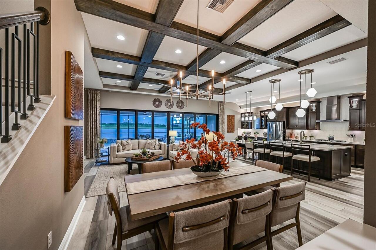
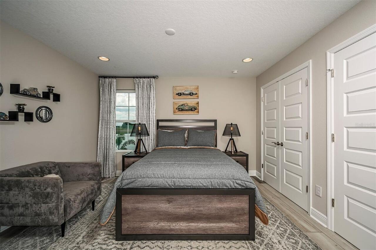
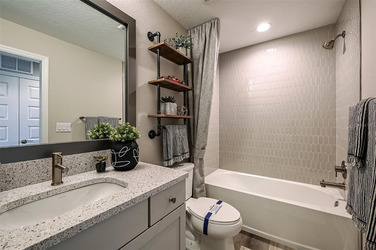
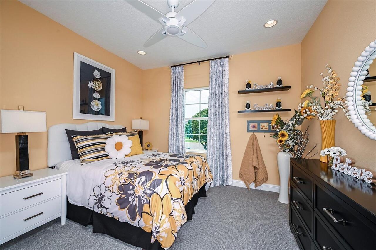
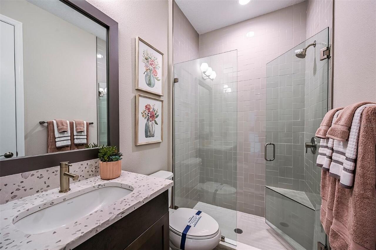
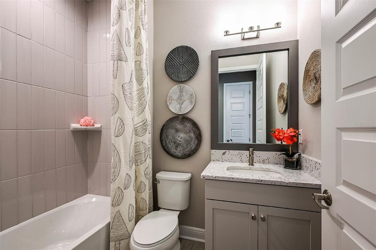
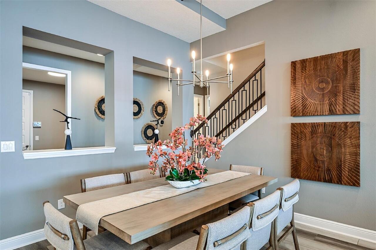
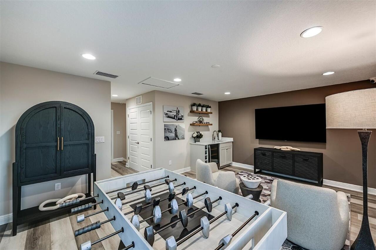
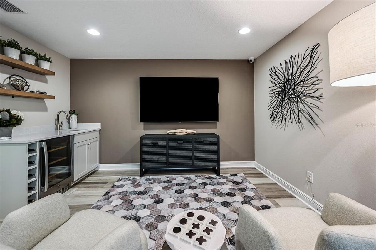
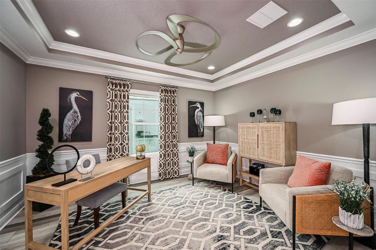
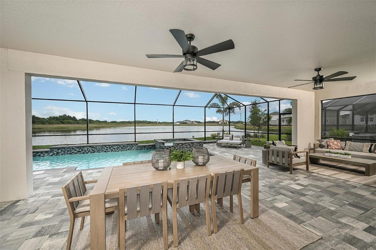
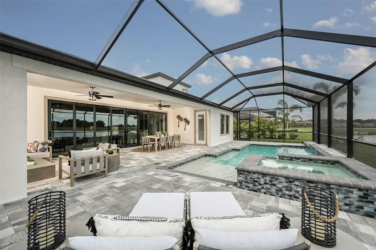
Bayshore II This Bayshore II is a spacious and versatile home design, offering 3,198 sq. ft. of well-planned living space. Featuring 4 bedrooms, 4 bathrooms, and a spacious 3-car garage, this thoughtfully designed floorplan offers the perfect blend of style and functionality. The open-concept layout creates a bright, inviting atmosphere with seamless flow throughout the main living areas, making it ideal for both everyday living and entertaining. A private den offers the flexibility of a home office or study, while the upstairs bonus room provides additional living space to fit your lifestyle. Outside, the covered lanai and private pool overlook a beautiful water view, creating the perfect setting to relax, unwind, or entertain while enjoying Florida's year-round outdoor living. Images shown are for illustrative purposes only and may differ from actual home.
Property Details
Property Features
Property Sub Type
Single Family Residence
Pool
Heated, Lighting, In Ground
County
Hillsborough
Subdivision
WATERSET
Additional Information
Additional Lease Restrictions
See HOA Bylaws
Additional Parcels YN
false
Additional Rooms
Den/Library/Office
Appliances
Dishwasher, Disposal, Microwave, Range
Approval Process
See HOA Bylaws
Association Approval Required YN
1
Association Email
deven@castlegroup.com
Association Fee
151
Association Fee Frequency
Annually
Association Fee Requirement
Required
Association YN
true
Attached Garage YN
true
Available For Lease YN
1
Bathrooms Total Integer
4
Builder License Number
CRC057247
Builder Model
Bayshore II
Builder Name
Homes By WestBay, LLC
Building Area Source
Builder
Building Area Total
4353
Building Area Total Srch SqM
404.41
Building Area Units
Square Feet
CDDYN
1
Calculated List Price By Calculated SqFt
343.96
Carport YN
false
Community Features
Fitness Center, Pool
Construction Materials
Block, Stucco
Cooling
Central Air
Country
US
Current Price
1099990.00
Direction Faces
West
Elementary School
Doby Elementary-HB
Exterior Features
Hurricane Shutters, Sliding Doors
Fireplace YN
false
Flood Zone Code
X
Flooring
Carpet, Luxury Vinyl
Foundation Details
Slab
Furnished
Unfurnished
Garage Spaces
3
Garage YN
true
Heating
Central
High School
East Bay-HB
Interior Features
High Ceilings, In Wall Pest System, Open Floorplan, Stone Counters, Walk-In Closet(s)
Internet Address Display YN
true
Internet Automated Valuation Display YN
true
Internet Consumer Comment YN
true
Internet Entire Listing Display YN
true
Laundry Features
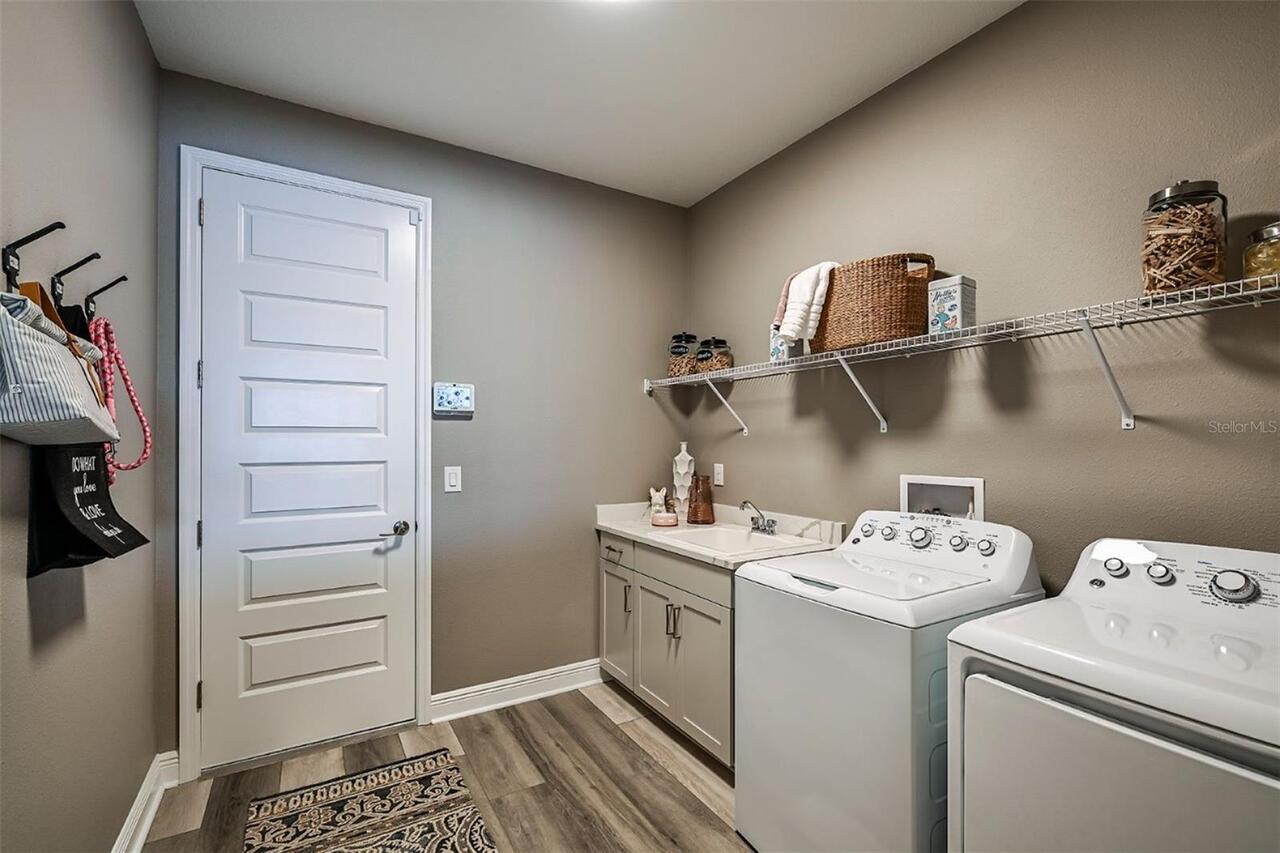
Laundry Room
Lease Restrictions YN
1
Levels
Two
List AOR
Suncoast Tampa
Living Area Meters
297.10
Living Area Source
Builder
Living Area Units
Square Feet
Lot Size Acres
0.18
Lot Size Square Feet
7663
Lot Size Square Meters
712
Middle Or Junior School
Eisenhower-HB
Minimum Lease
6 Months
Modification Timestamp
2026-07-29T22:01:09.880Z
Monthly HOA Amount
12.58
New Construction YN
true
Num Times per Year
2
Occupant Type
Vacant
Ownership
Fee Simple
Parcel Number
U-34-31-19-D1D-000011-00003.0
Permit Number
-
Pet Restrictions
See HOA Bylaws
Pets Allowed
Yes
Pool Private YN
true
Projected Completion Date
2026-07-29T00:00:00.000
Property Condition
Completed
Public Survey Range
19
Public Survey Section
34
RATIO Current Price By Calculated SqFt
343.96
Road Surface Type
Asphalt
Roof
Shingle
Room Count
3
Senior Community YN
false
Sewer
Public Sewer
Showing Requirements
Call Before Showing
Status Change Timestamp
2026-07-29T21:30:44.000Z
Tax Annual Amount
9007
Tax Block
11
Tax Book Number
146 / 257
Tax Legal Description
WATERSET WOLF CREEK PH G1 AND 30TH ST PH G1 LOT 3 BLOCK 11
Tax Lot
3
Tax Other Annual Assessment Amount
3555
Tax Year
2025
Total Acreage
0 to less than 1/4
Total Annual Fees
151.00
Total Monthly Fees
12.58
Township
31
Universal Property Id
US-12057-N-3431191000011000030-R-N
Unparsed Address
5373 WOLF CREEK DR
Utilities
Natural Gas Connected
Water Source
Public
Waterfront YN
false
Years Of Owner Prior To Leasing Req YN
1
Zoning
RESI
Neighborhood Map
Popup
Property Photos
MLS #MFRTB8534073
Listing courtesy of Homes By Westbay Realty
provided by Stellar MLS.
All listing information is deemed reliable but not guaranteed and should be independently verified through personal inspection by appropriate professionals. Listings displayed on this website may be subject to prior sale or removal from sale; availability of any listing should always be independent verified. Listing information is provided for consumer personal, non-commercial use, solely to identify potential properties for potential purchase; all other use is strictly prohibited and may violate relevant federal and state law.
The source of the listing data is as follows:
Stellar MLS (updated 7/29/26 6:38 PM) |