407-990-2746
Menu

6501 Fairway Cove Drive, Orlando, FL

NEXT
PREV
$650,000

($230/sqft)

List Status: Pending
6501 Fairway Cove Drive
Orlando, FL 32835


4 beds
4 baths
2824 living sqft
Top Features
  • View: Water
  • Subdivision: Fairway Cove
  • Built in  1991
  • Single Family Residence
Description
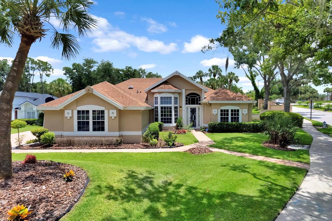
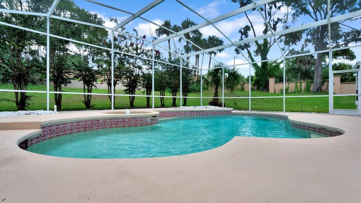
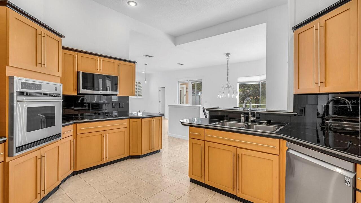
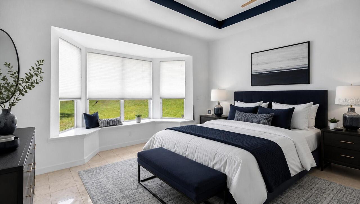
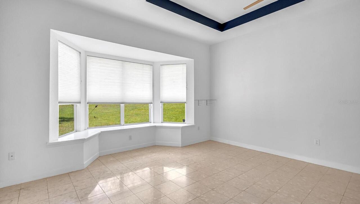
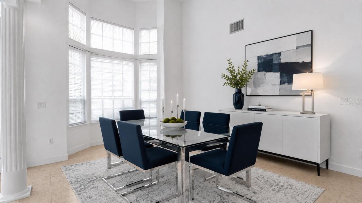
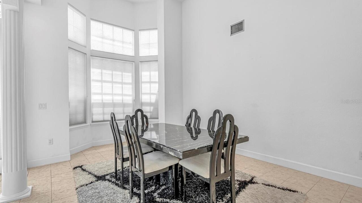
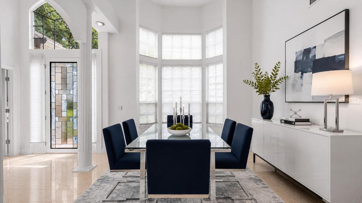
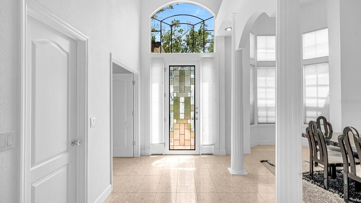
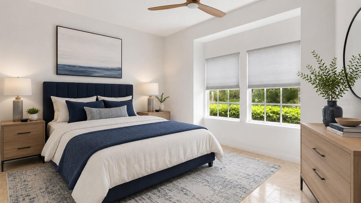
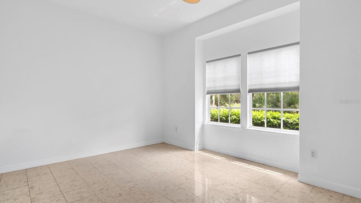
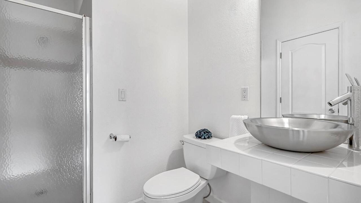
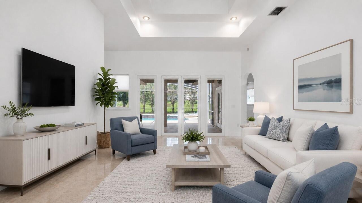
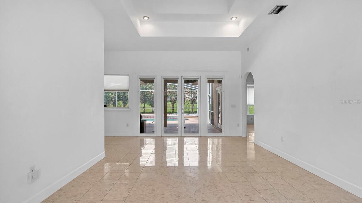
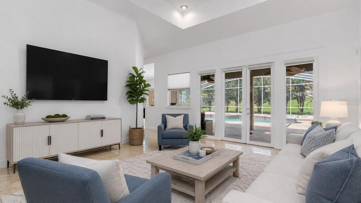
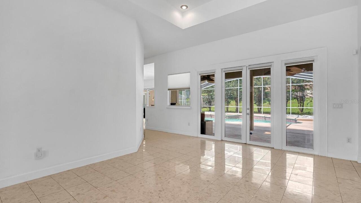
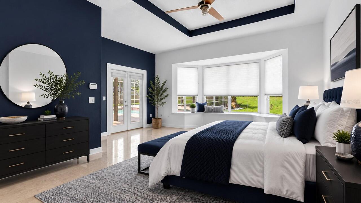
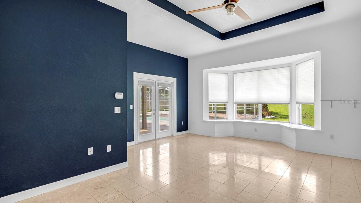
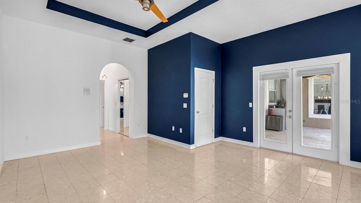
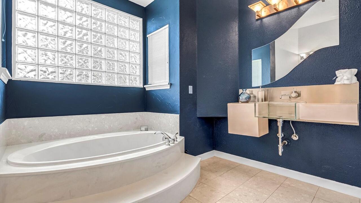
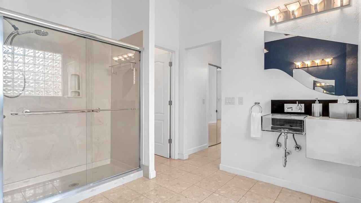
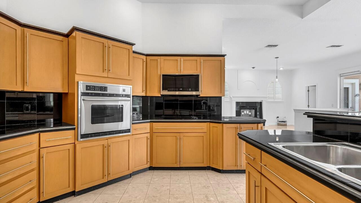
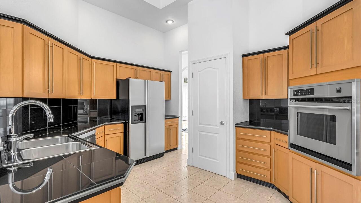
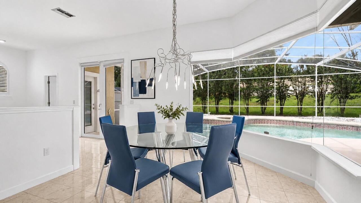
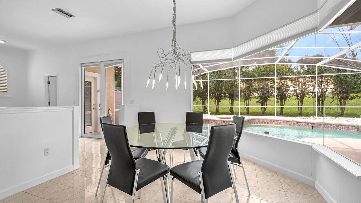
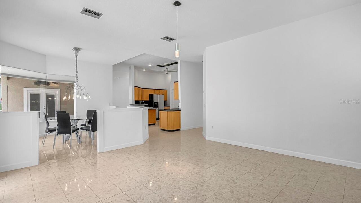
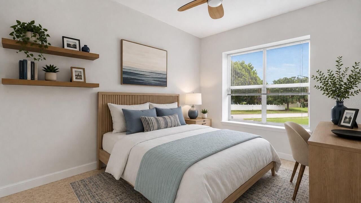
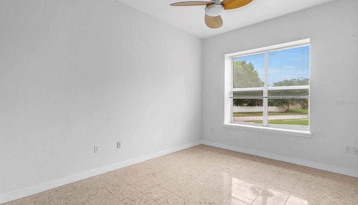
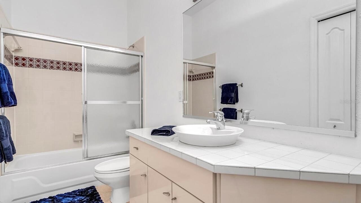
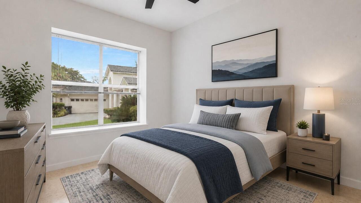
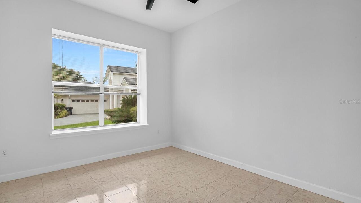
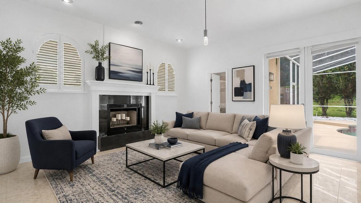
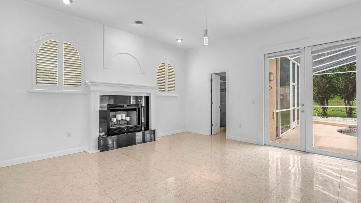
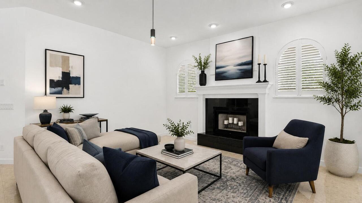
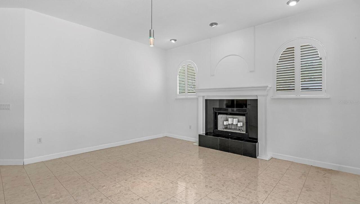
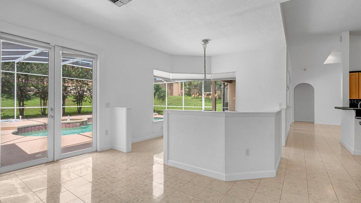
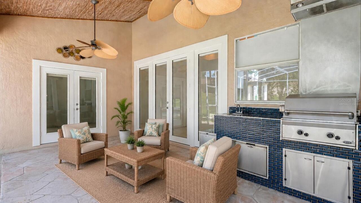
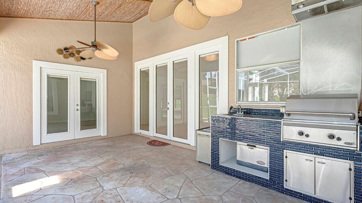
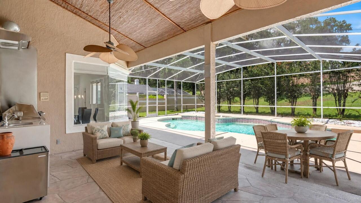
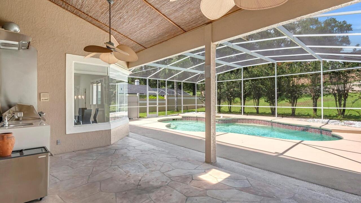
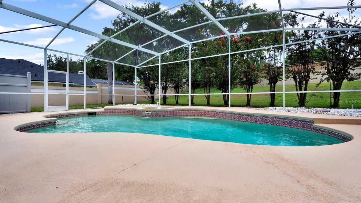
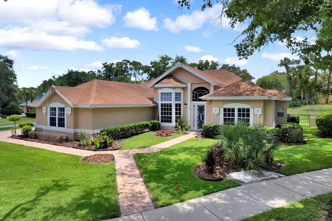
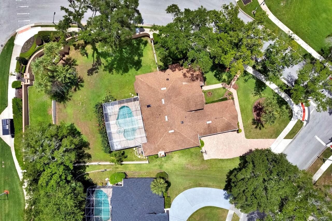
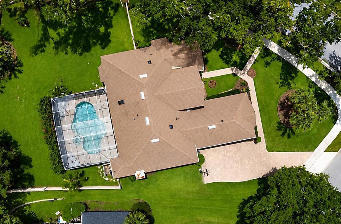
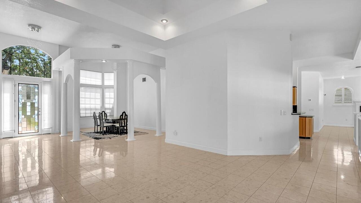
Virtually Staged. Welcome to this spacious 4-bedroom, 4-bath pool home, offering 2,824 sq. ft. of comfortable living on a desirable corner lot. The kitchen features beautiful wood cabinetry and ample storage, while the home's generous floor plan provides plenty of space for everyday living and entertaining. Step outside to your private fenced-in backyard oasis with a sparkling pool, perfect for relaxing or hosting family and friends. Conveniently located near major highways, shopping, dining, top-rated schools, and Orlando's world-famous attractions. This home offers the perfect blend of comfort, convenience, and location. New roof to be installed in early August! Don't miss this exceptional opportunity to make it your own!
Property Details
Property Features
Property Sub Type
Single Family Residence
View
Water
Parking
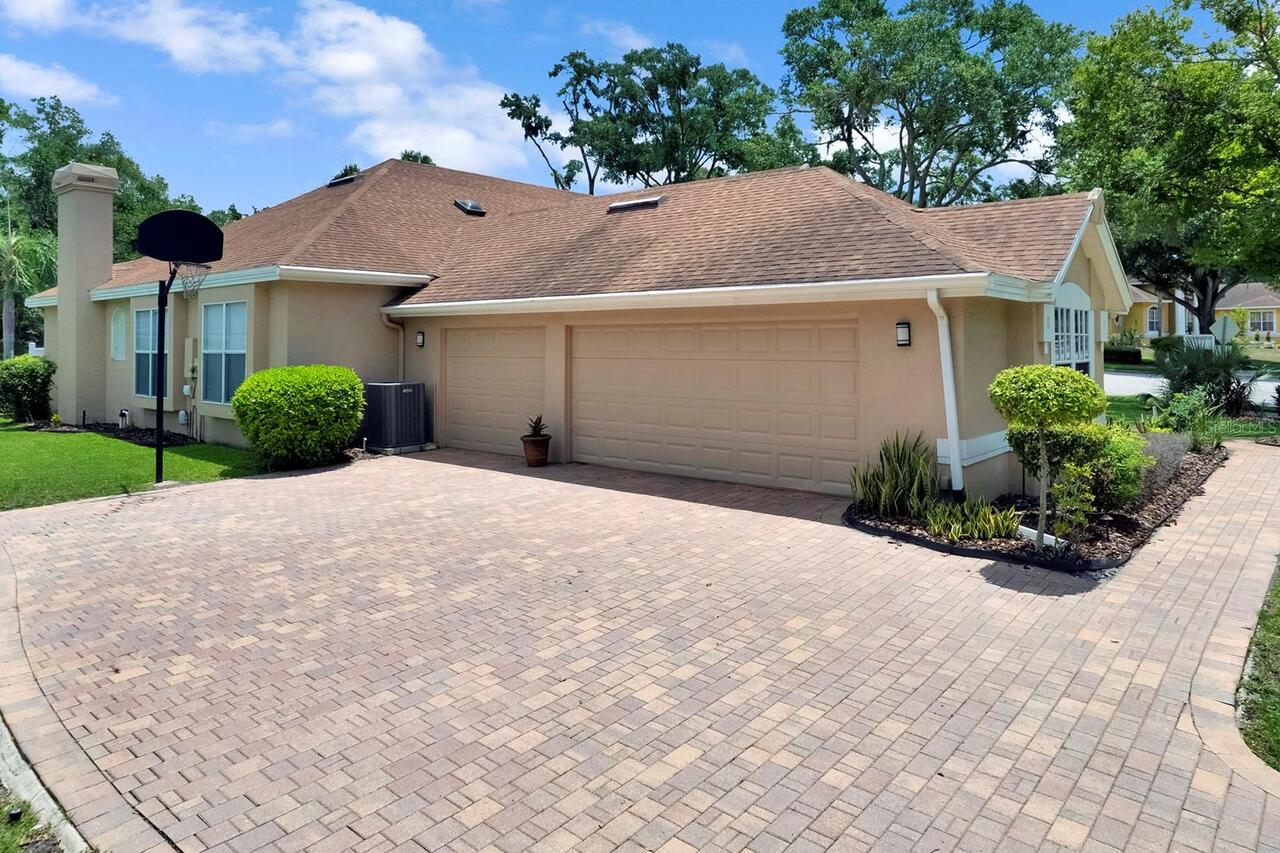
Garage Faces Side, Driveway, Garage Door Opener
Pool
Screen Enclosure, Lighting, Tile, In Ground
County
Orange
Subdivision
FAIRWAY COVE
Additional Information
Additional Lease Restrictions
Tenant will need to do background check through HOA. Verify lease restrictions with HOA and municipal ordinances.
Additional Parcels YN
false
Additional Rooms
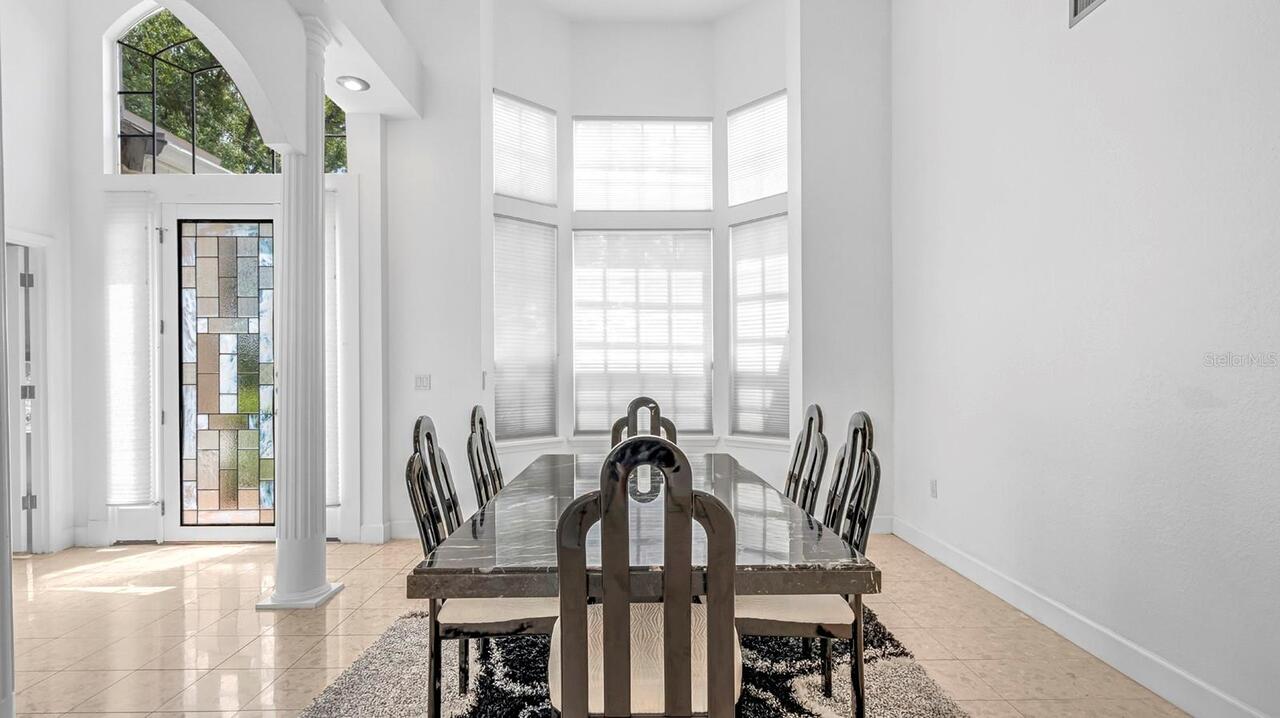
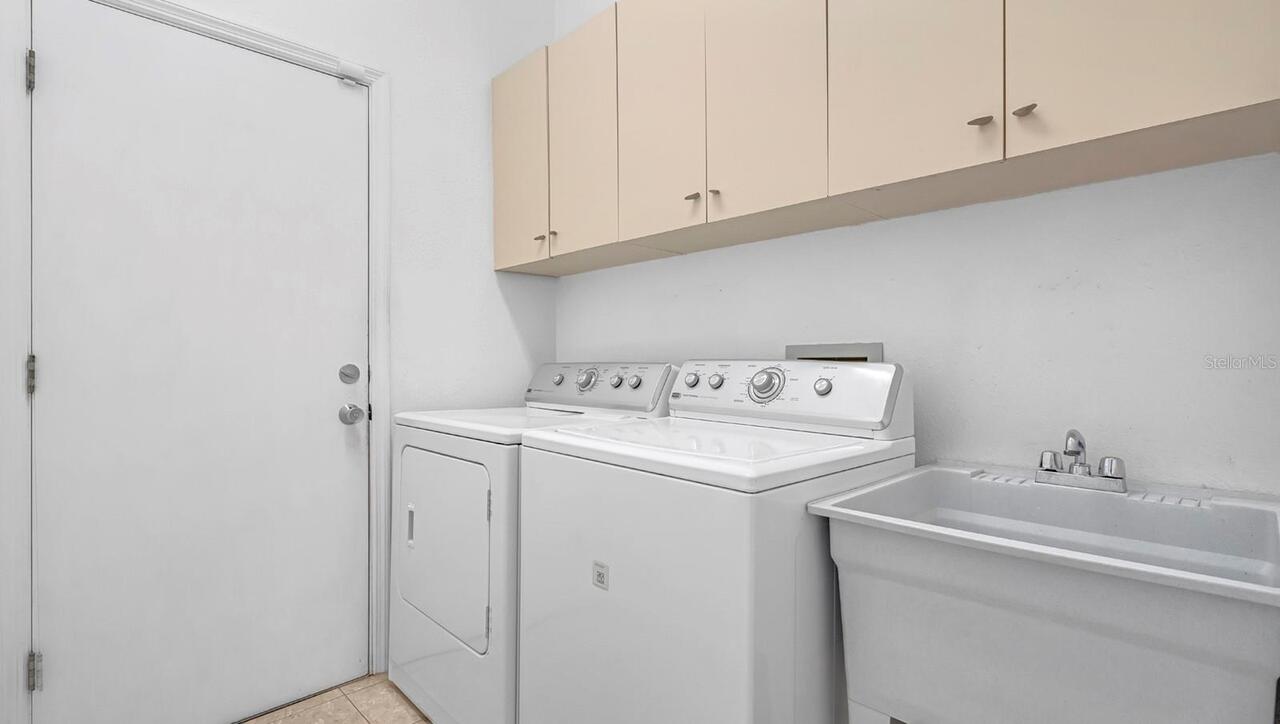
Attic, Breakfast Room Separate, Formal Dining Room Separate, Inside Utility
Alternate Key Folio Num
282235265300010
Appliances
Built-In Oven, Cooktop, Dishwasher, Disposal, Dryer, Exhaust Fan, Microwave, Refrigerator, Washer
Approval Process
Send all lease documents to HOA Board for approval.
Architectural Style
Florida
Association Approval Required YN
1
Association Email
Ssaintil@vistacamfl.com
Association Fee
380.67
Association Fee Frequency
Quarterly
Association Fee Requirement
Required
Association URL
www.vistacamfl.com
Association YN
true
Attached Garage YN
true
Available For Lease YN
1
Bathrooms Total Integer
4
Building Area Source
Public Records
Building Area Total
3855
Building Area Total Srch SqM
358.14
Building Area Units
Square Feet
Calculated List Price By Calculated SqFt
230.17
Carport YN
false
Community Features
Clubhouse, Deed Restrictions, Golf, Sidewalks, Street Lights
Construction Materials
Stucco, Frame
Cooling
Central Air
Country
US
Cumulative Days On Market
7
Current Price
650000.00
Direction Faces
Southwest
Elementary School
Metro West Elem
Expected Closing Date
2026-09-01T00:00:00.000
Exterior Features
Lighting, Outdoor Grill, Rain Gutters, Sidewalk
Fencing
Fenced
Fireplace Features
Family Room
Fireplace YN
true
Flood Zone Code
X
Flood Zone Date
2009-09-25
Flood Zone Panel
12095C0240F
Flooring
Marble
Foundation Details
Slab
Furnished
Unfurnished
Garage Dimensions
23x24
Garage Spaces
3
Garage YN
true
Heating
Electric
High School
Olympia High
Homestead YN
1
Interior Features
Cathedral Ceiling(s), High Ceilings, Kitchen/Family Room Combo, Open Floorplan, Primary Bedroom Main Floor, Solid Wood Cabinets, Split Bedroom, Stone Counters, Thermostat, Tray Ceiling(s), Vaulted Ceiling(s), Walk-In Closet(s), Window Treatments
Internet Address Display YN
true
Internet Automated Valuation Display YN
true
Internet Consumer Comment YN
true
Internet Entire Listing Display YN
true
Laundry Features
Electric Dryer Hookup, Inside, Laundry Room, Washer Hookup
Lease Restrictions YN
1
Levels
One
List AOR
Orlando Regional
Living Area Meters
262.36
Living Area Source
Public Records
Living Area Units
Square Feet
Lot Features
Corner Lot, Landscaped, Oversized Lot, Sidewalk, Paved
Lot Size Acres
0.43
Lot Size Square Feet
18542
Lot Size Square Meters
1723
Middle Or Junior School
Gotha Middle
Minimum Lease
8-12 Months
Modification Timestamp
2026-08-20T20:48:09.929Z
Monthly HOA Amount
126.89
New Construction YN
false
Occupant Type
Owner
Other Equipment
Irrigation Equipment
Ownership
Fee Simple
Parcel Number
35-22-28-2653-00-010
Patio And Porch Features
Covered, Enclosed, Rear Porch, Screened
Pet Restrictions
Verify pet restrictions with HOA and municipal ordinances.
Pets Allowed
Yes
Pool Private YN
true
Postal Code Plus 4
5743
Public Survey Range
28
Public Survey Section
35
Purchase Contract Date
2026-08-07
RATIO Current Price By Calculated SqFt
230.17
Realtor Info
As-Is, See Attachments, Sign
Road Surface Type
Paved
Roof
Shingle
Room Count
9
Security Features
Security System, Smoke Detector(s)
Senior Community YN
false
Sewer
Public Sewer
Showing Requirements
Sentri Lock Box, Appointment Only, Call Listing Agent, See Remarks
Spa YN
true
Status Change Timestamp
2026-08-07T21:01:38.000Z
Stories Total
1
Tax Annual Amount
9411.78
Tax Block
000
Tax Book Number
21/59
Tax Legal Description
FAIRWAY COVE 21/59 LOT 1
Tax Lot
1
Tax Year
2025
Total Acreage
1/4 to less than 1/2
Total Annual Fees
1522.68
Total Monthly Fees
126.89
Township
22
Universal Property Id
US-12095-N-352228265300010-R-N
Unparsed Address
6501 FAIRWAY COVE DR
Utilities
BB/HS Internet Available, Cable Connected, Electricity Connected, Public, Water Connected
Water Source
Public
Water View
Pond
Water View YN
1
Waterfront YN
false
Window Features
Skylight(s), Blinds, Shutters
Zoning
R-3A
Zoning Compatible YN
1
Neighborhood Map
Popup

Property Photos
Listing Photo
Listing Photo
Listing Photo
Listing Photo
Listing Photo
Listing Photo
Listing Photo
Listing Photo
Listing Photo
Listing Photo
Listing Photo
Listing Photo
Listing Photo
Listing Photo
Listing Photo
Listing Photo
Listing Photo
Listing Photo
Listing Photo
Listing Photo
Listing Photo
Listing Photo
Listing Photo
Listing Photo
Listing Photo
Listing Photo
Listing Photo
Listing Photo
Listing Photo
Listing Photo
Listing Photo
Listing Photo
Listing Photo
Listing Photo
Listing Photo
Listing Photo
Listing Photo
Listing Photo
Listing Photo
Listing Photo
Listing Photo
Listing Photo
Listing Photo
Listing Photo
Listing Photo
Listing Photo
Listing Photo
Listing Photo
Listing Photo
Listing Photo
Listing Photo
Listing Photo
Listing Photo
Listing Photo
Listing Photo
Listing Photo
Listing Photo
Listing Photo
Listing Photo
Listing Photo
Listing Photo
Listing Photo
Listing Photo
Listing Photo
Listing Photo
Listing Photo
Listing Photo
Listing Photo
Listing Photo
Listing Photo
Listing Photo
Listing Photo
Listing Photo
Listing Photo
Listing Photo
Listing Photo
Listing Photo
Listing Photo
Listing Photo
Listing Photo
Listing Photo
Listing Photo
Listing Photo
Listing Photo
Listing Photo
Listing Photo
Listing Photo
Listing Photo
Listing Photo
Listing Photo
Listing Photo
Listing Photo
Listing Photo
Listing Photo
Listing Photo
Listing Photo
Listing Photo
Listing Photo

MLS #MFRO6429480 Listing courtesy of Century 21 Carioti provided by Stellar MLS.

Similar Listings

$599,995
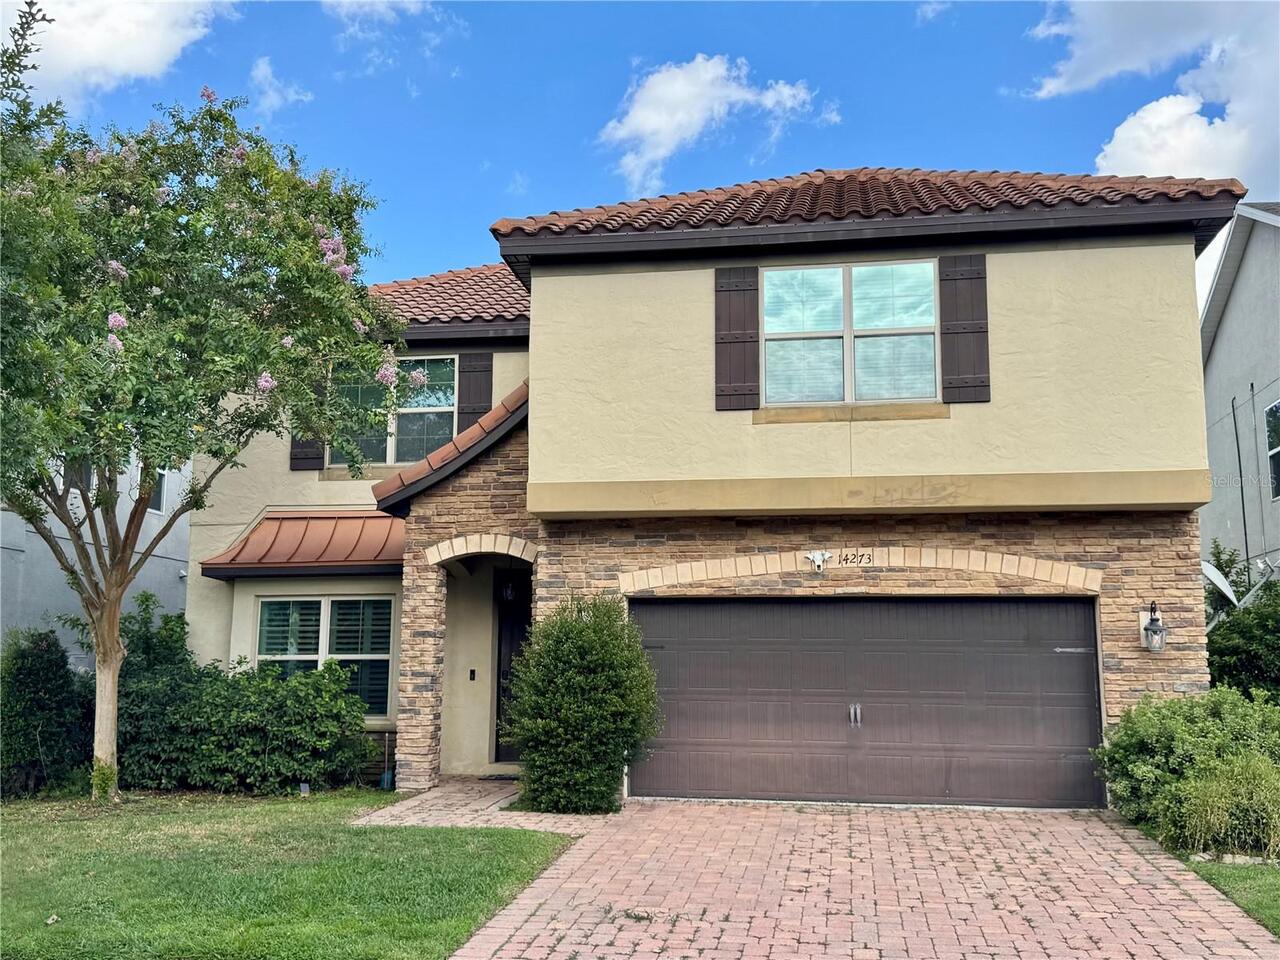
14273 Woodchip Court
Orlando
4BR/4BA
| Active
$635,000
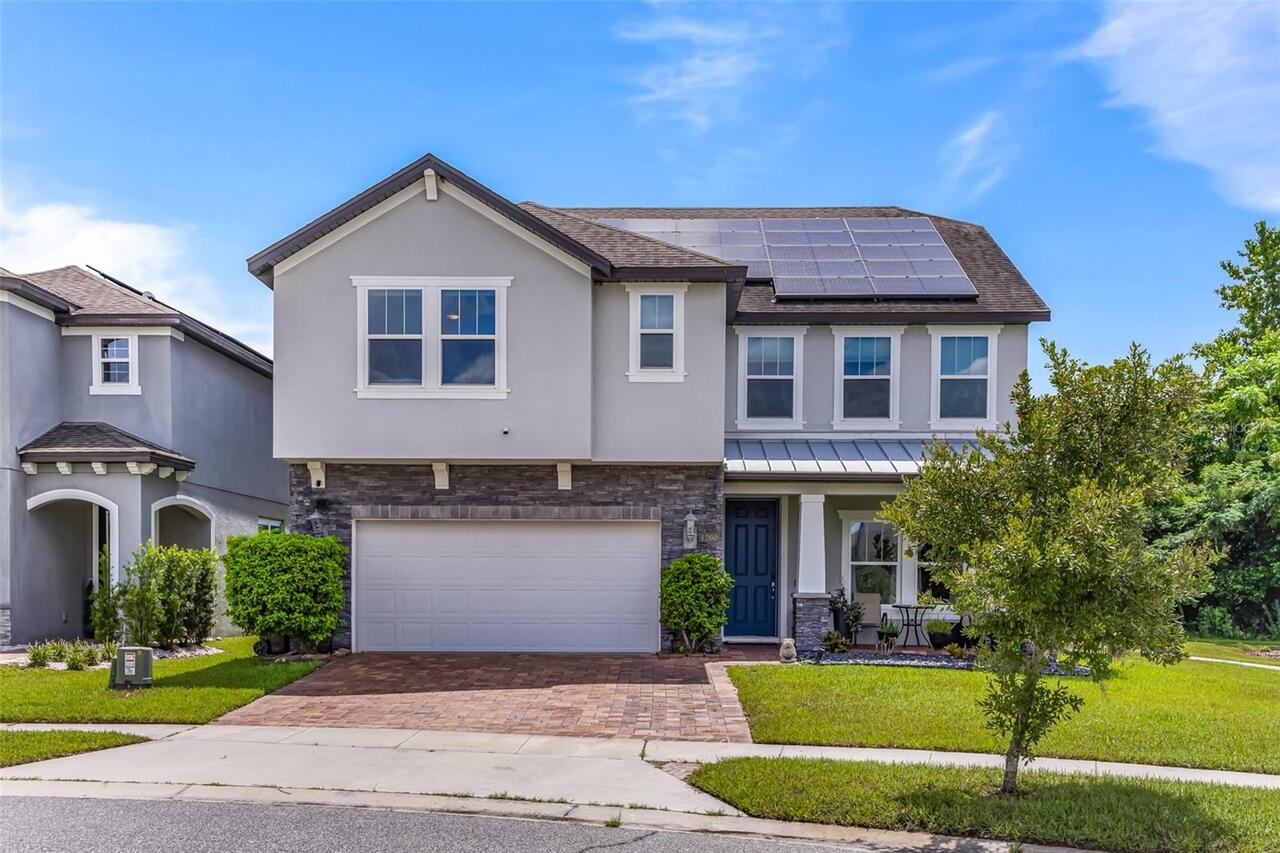
1260 Bristol Oaks Way
Orlando
4BR/4BA
| Contingent
$680,000
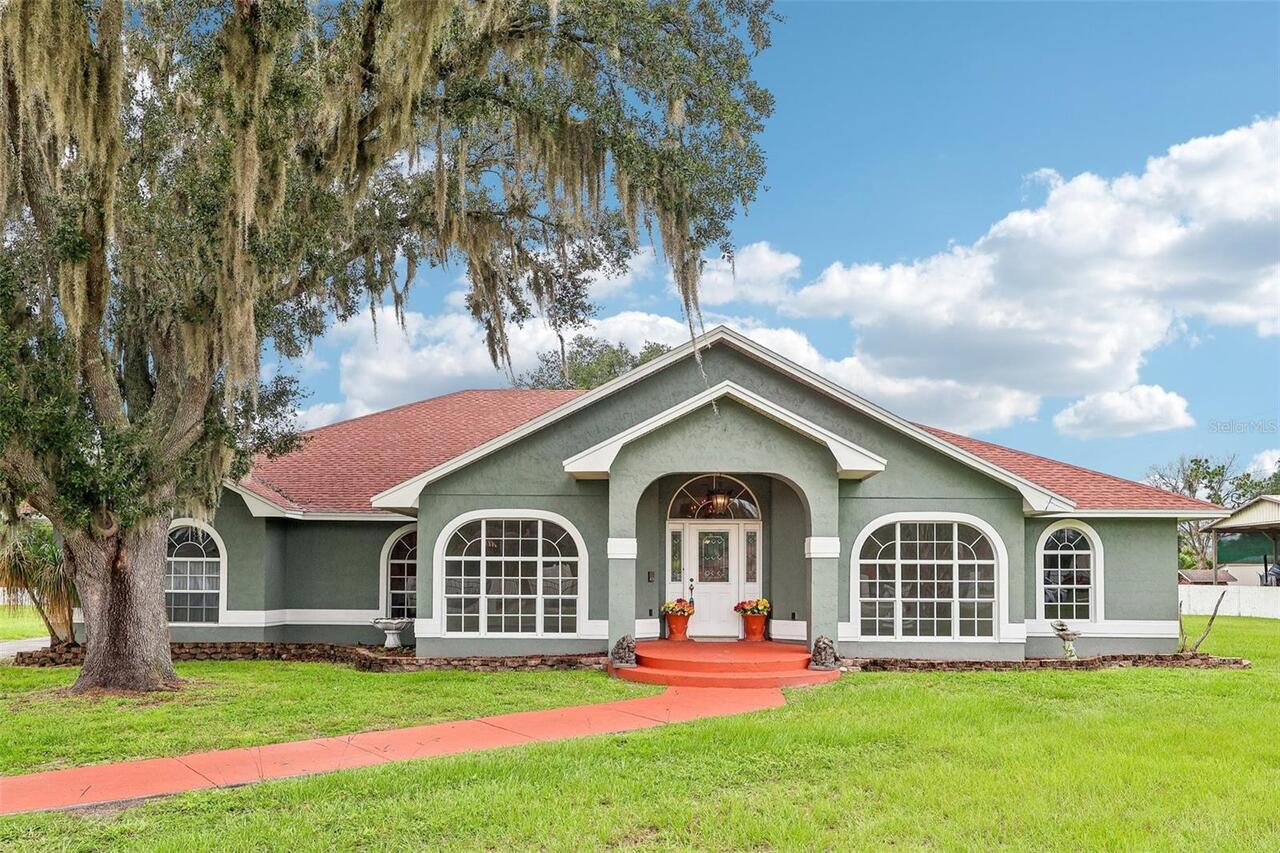
908 Spring Island Way
Orlando
4BR/4BA
| Active
$699,000
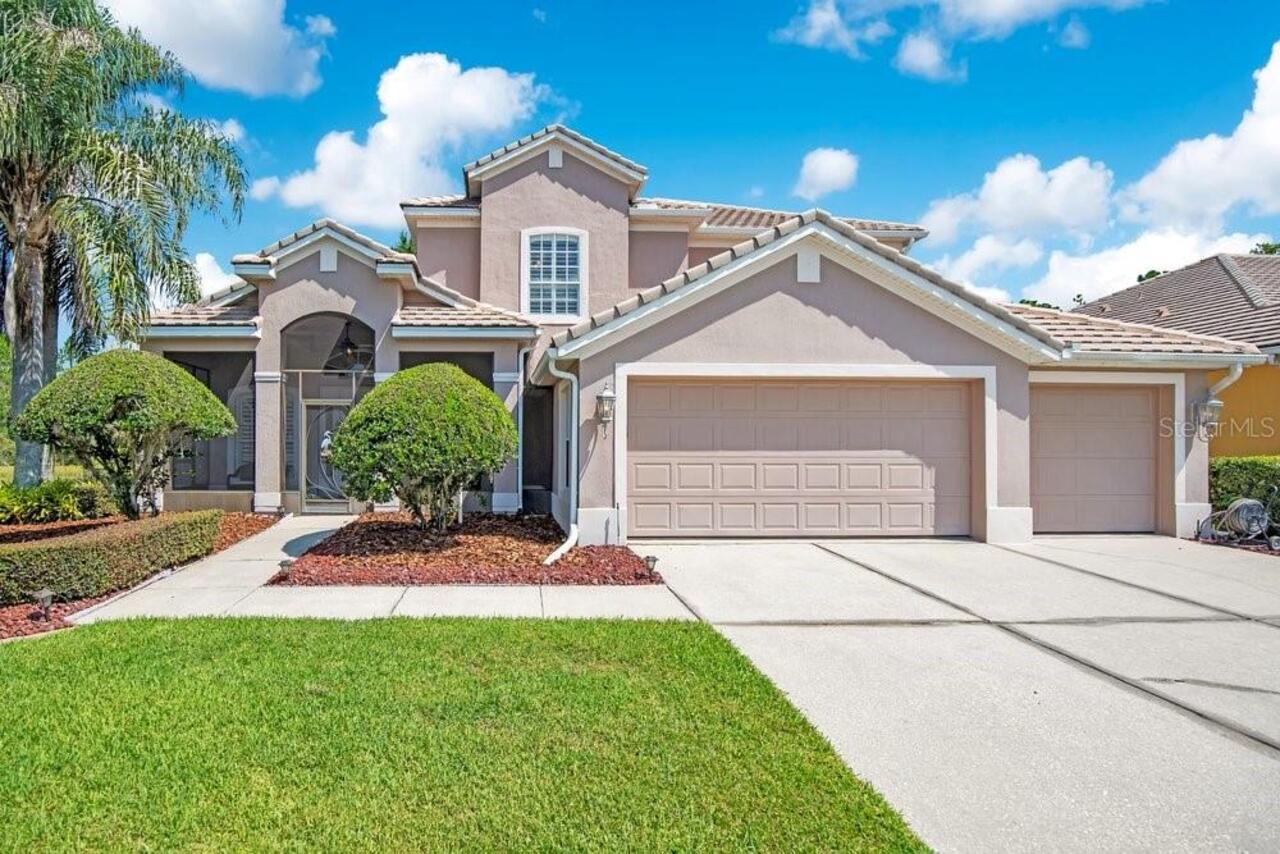
9211 Shadow Pinar Court
Orlando
4BR/4BA
| Pending


All listing information is deemed reliable but not guaranteed and should be independently verified through personal inspection by appropriate professionals. Listings displayed on this website may be subject to prior sale or removal from sale; availability of any listing should always be independent verified. Listing information is provided for consumer personal, non-commercial use, solely to identify potential properties for potential purchase; all other use is strictly prohibited and may violate relevant federal and state law. The source of the listing data is as follows: Stellar MLS (updated 8/25/26 1:54 PM) |

Listing Search


Translate Tool

Featured Listings
Lakeland Real Estate
$1,125,000
6 BED
3 BATH
Virtually Staged. Welcome to 7026 Pinehaven Drive, a country estate tucked away at the end of a quiet cul-de-sac in Lake... Read More
Port Charlotte Real Estate
$1,179,080
4 BED
3 BATH
Virtually Staged. Moving ready. Experience sophisticated waterfront living in this exceptional custom-built Gulf access ... Read More
The Villages Real Estate
$800,000
3 BED
2 BATH
One or more photo(s) has been virtually staged. ~$50,000 PRICE REDUCTION~ ~POOL HOME W/SPA~ ~2020 ROOF~ ~2022 HVAC~ ~202... Read More
Winter Garden Real Estate
$949,990
5 BED
4 BATH
Virtually Staged. Welcome to this beautifully designed Tidewater Bonus newer-construction home in the highly sought-afte... Read More
Palm Coast Real Estate
$1,198,000
3 BED
3 BATH
One-of-a-kind custom Gold Coast home, tucked within the private, gated community of Palm Coast Plantation. Long paver dr... Read More
Winter Garden Real Estate
$1,499,999
4 BED
3 BATH
Seller financing opportunity!!! Welcome to a Once-in-a-Lifetime Opportunity in the Heart of Downtown Winter Garden. Set ... Read More
Crystal Beach Real Estate
$925,000
3 BED
3 BATH
Experience the best of Florida coastal living in this exceptional custom Key West-style pool home, ideally situated on a... Read More
Seminole Real Estate
$899,000
3 BED
2 BATH
Charming and inviting residence with subtle West Indies flair of rich tropical woods and natural textures, this residenc... Read More
Odessa Real Estate
$1,050,000
4 BED
3 BATH
OUTSTANDING in ODESSA ~ FALL in LOVE with this EXCEPTIONALLY BEAUTIFUL 1.18 ACRES home in the Community of Keystone Park... Read More
Gainesville Real Estate
$895,000
4 BED
3 BATH
Extremely rare opportunity in SW Gainesville's Hayes Glen community! Spread out and enjoy this renovated 4 bedroom, 3.5 ... Read More
Contact Sandra Pardo

407-990-2746

Wendy Morris LLC

Licensed in the State of Florida
BK 3146762
16797 Broadwater Avenue
Winter Garden, Florida 34787

Your privacy is our utmost concern. We will never sell your personal information. Privacy Policy
©2026 sandrapardohomes.com - all rights reserved. | Site Map