407-990-2746
Menu

266 Florida Boulevard, Crystal Beach, FL

NEXT
PREV
$925,000

($349/sqft)

List Status: Active
266 Florida Boulevard
Crystal Beach, FL 34681


3 beds
3 baths
2648 living sqft
Top Features
  • View: Trees/Woods, Pool
  • Subdivision: Seaside Wood
  • Built in  1999
  • Single Family Residence
Description
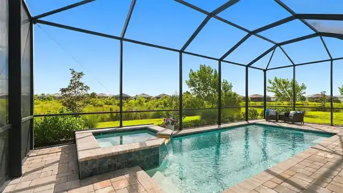
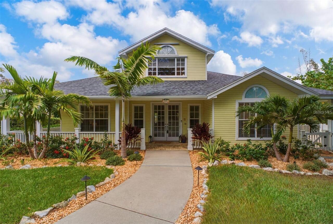
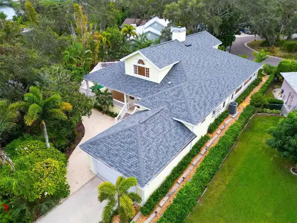
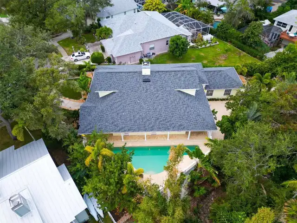
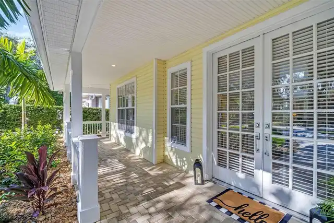
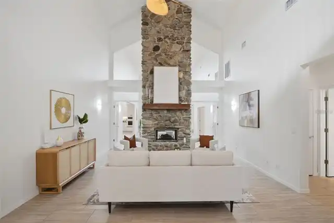
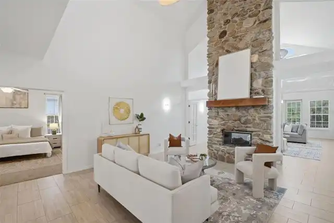
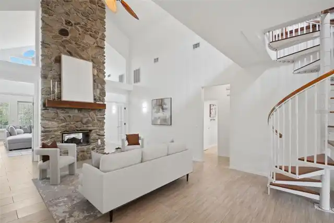
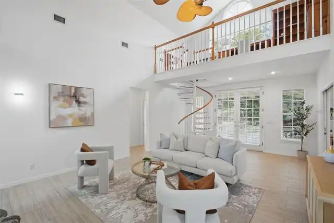
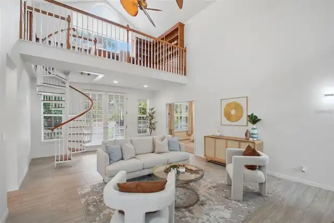
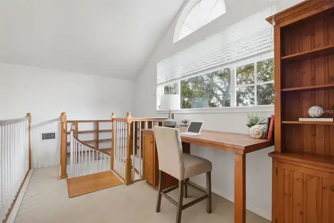
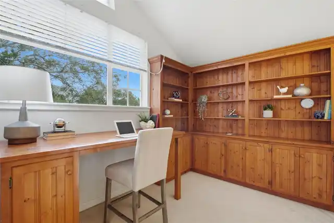
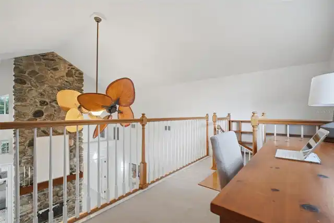
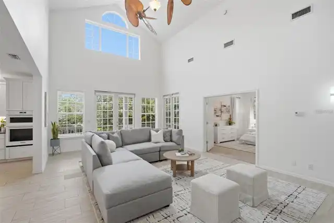
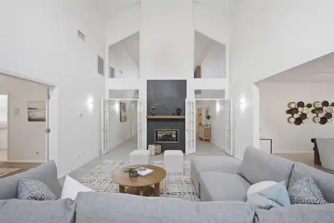
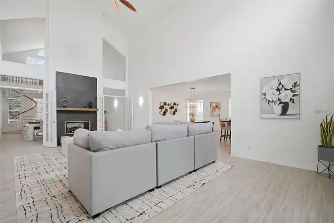
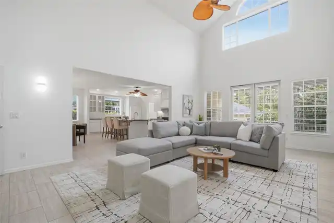
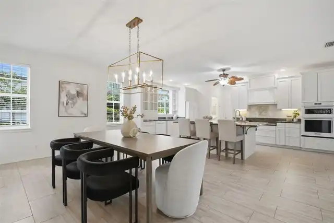
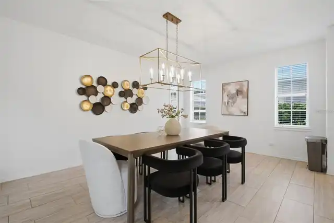
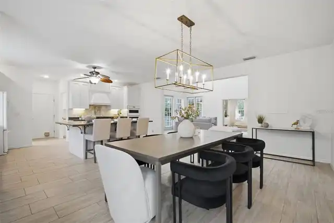
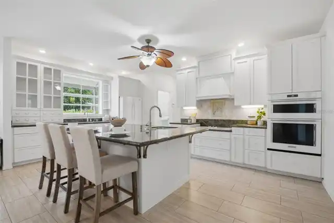
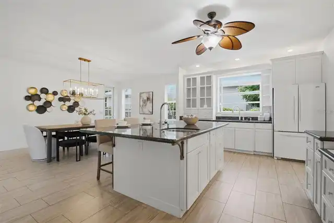
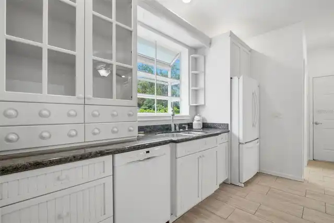
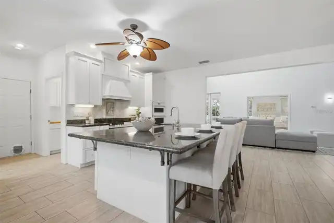
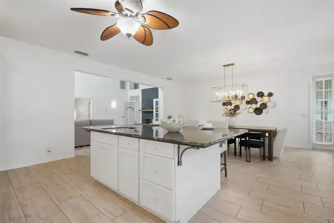
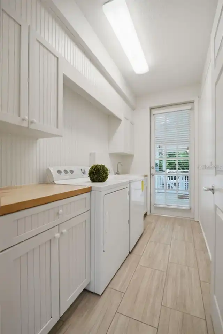
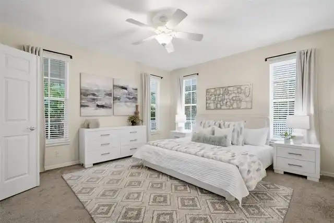
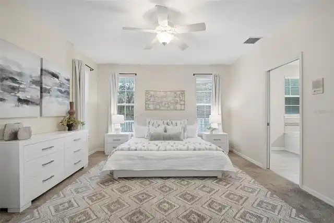
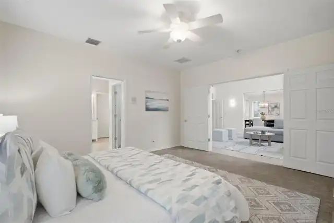
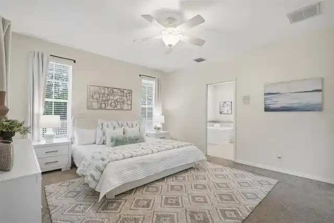
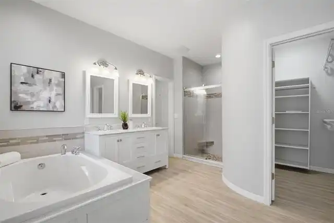
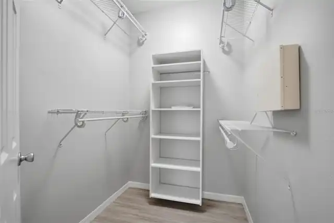
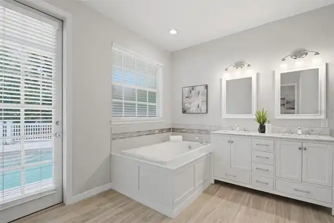
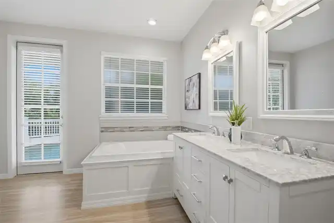
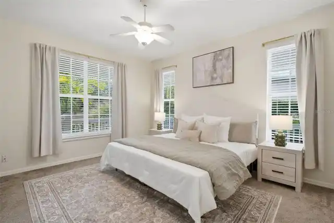
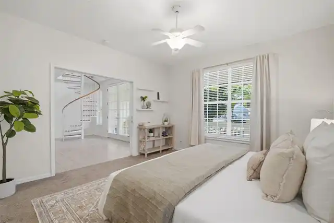
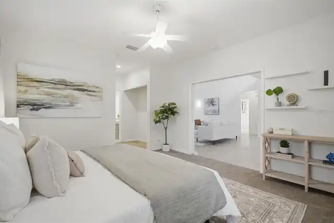
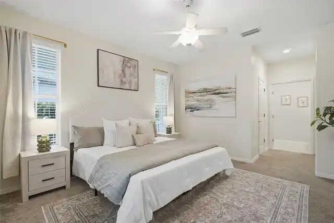
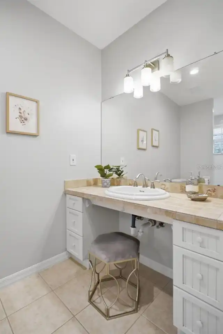
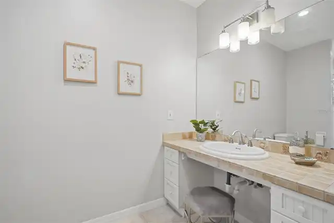
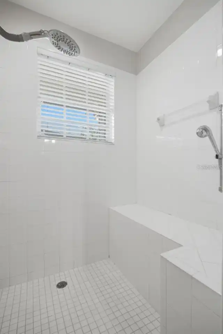
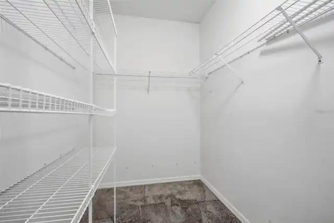
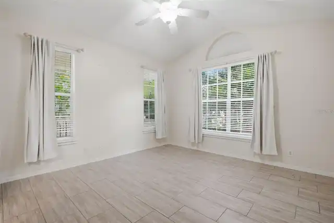
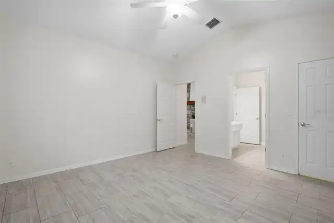
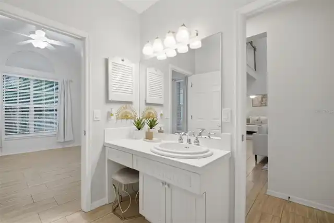
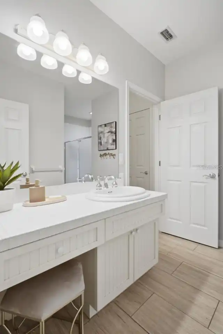
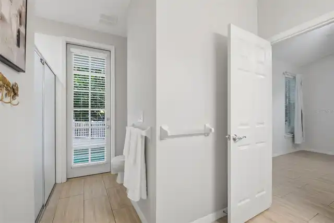
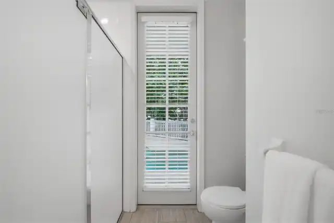
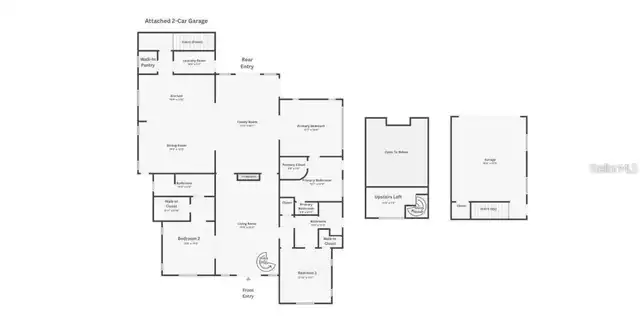
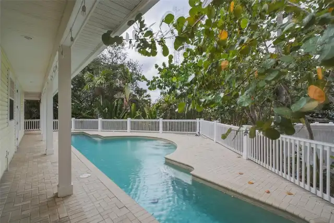
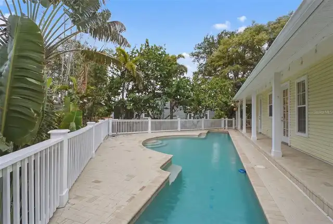
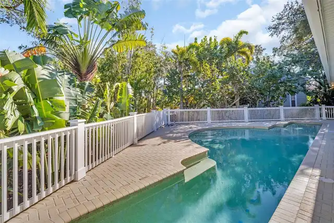
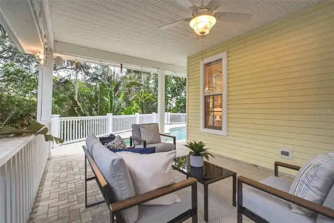
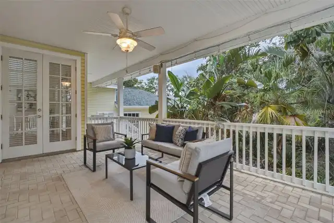
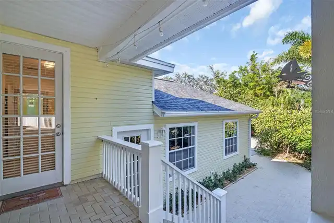
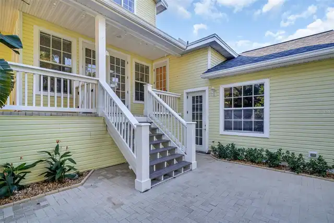
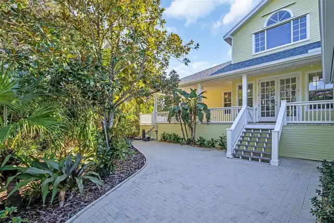
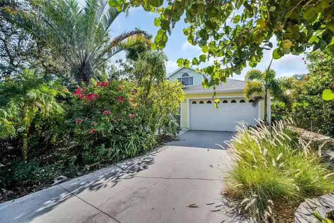
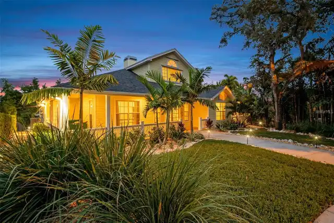
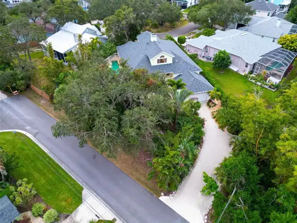
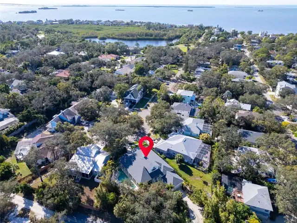
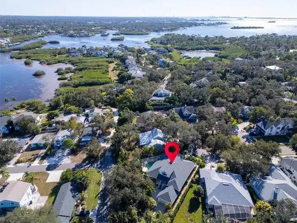
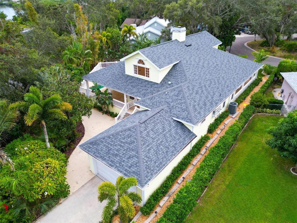
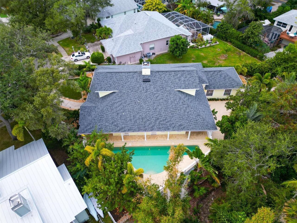
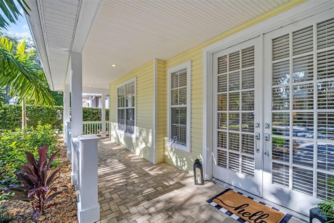
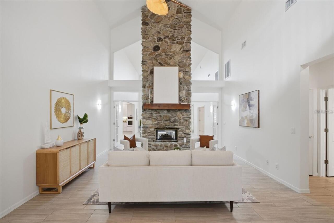
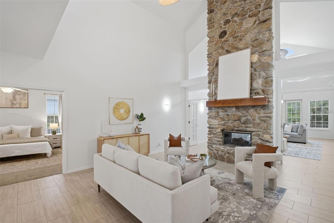
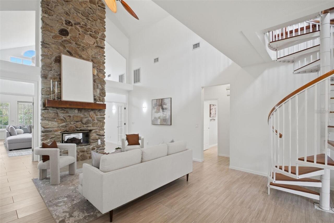
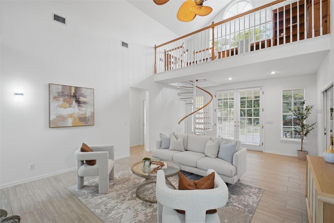
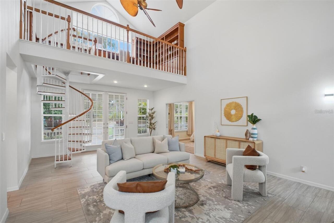
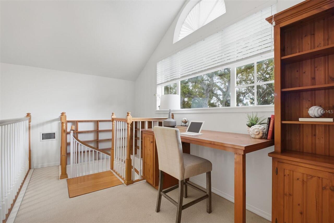
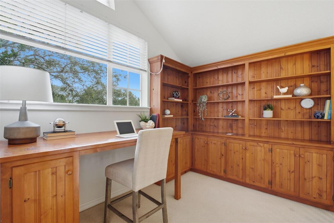
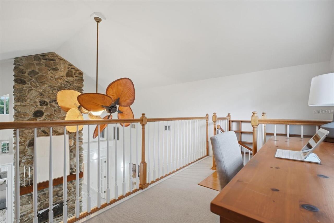
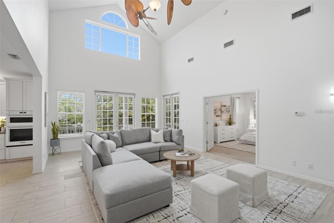
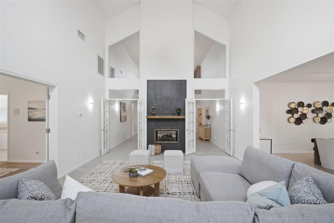
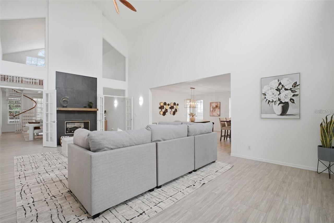
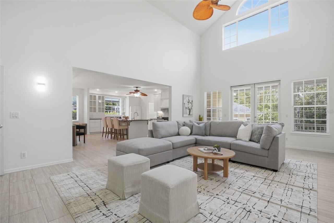
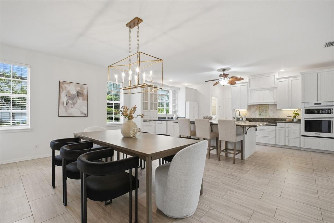
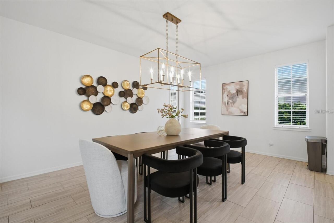
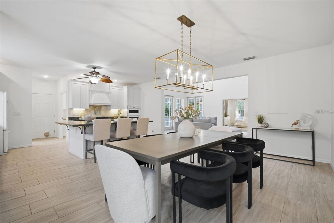
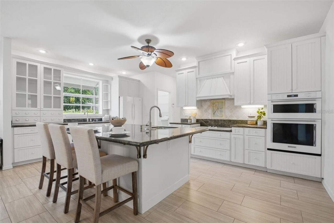
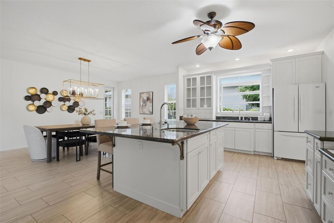
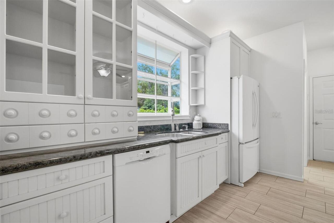
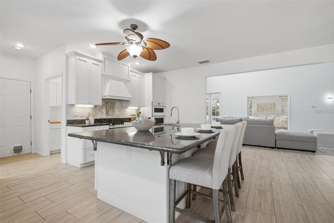
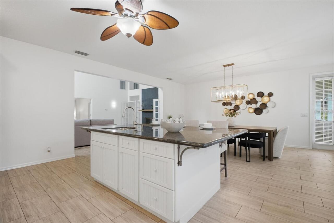
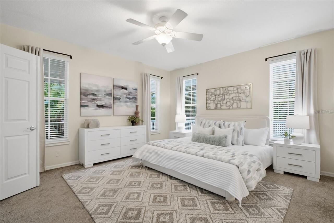
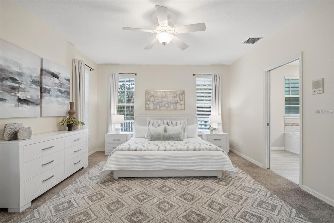
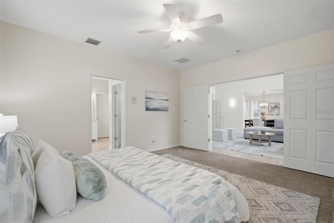
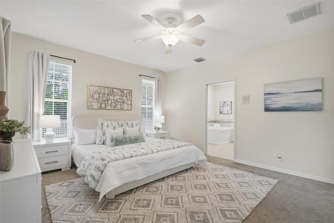
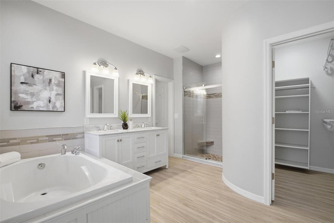
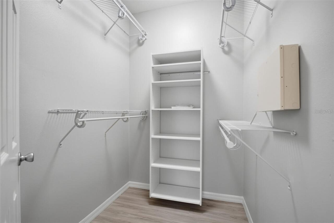
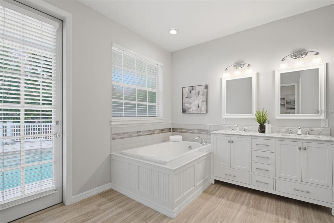
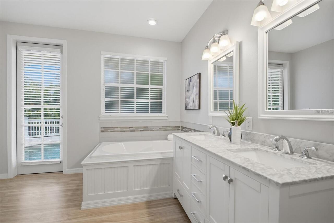
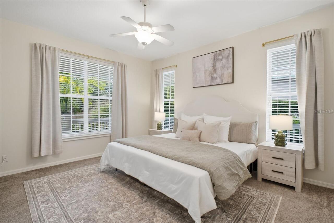
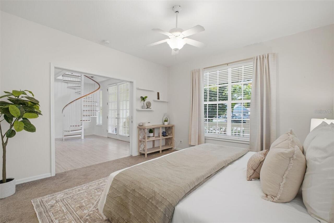
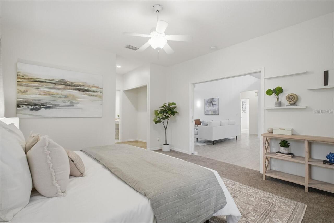
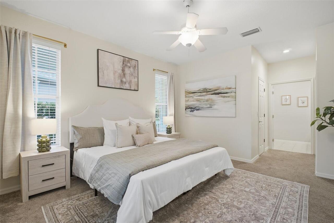
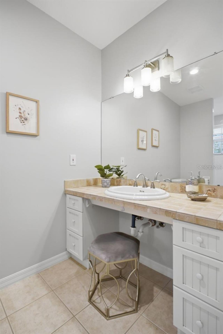
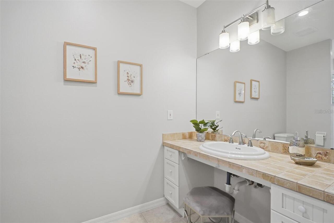
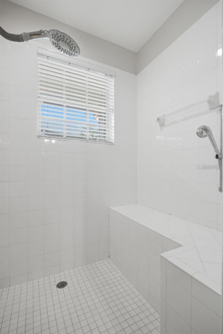
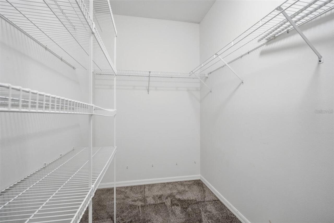
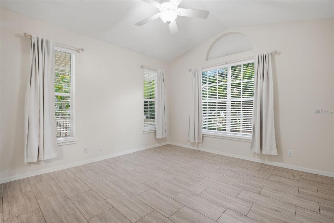
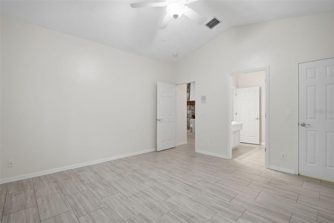
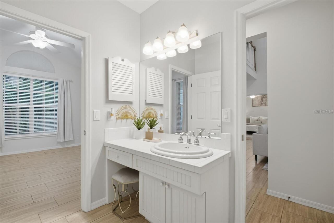
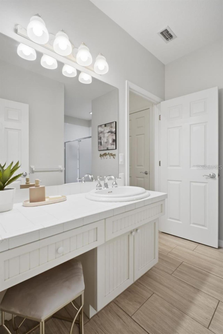
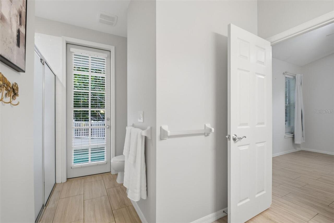
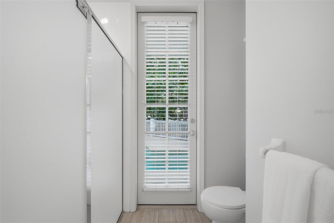
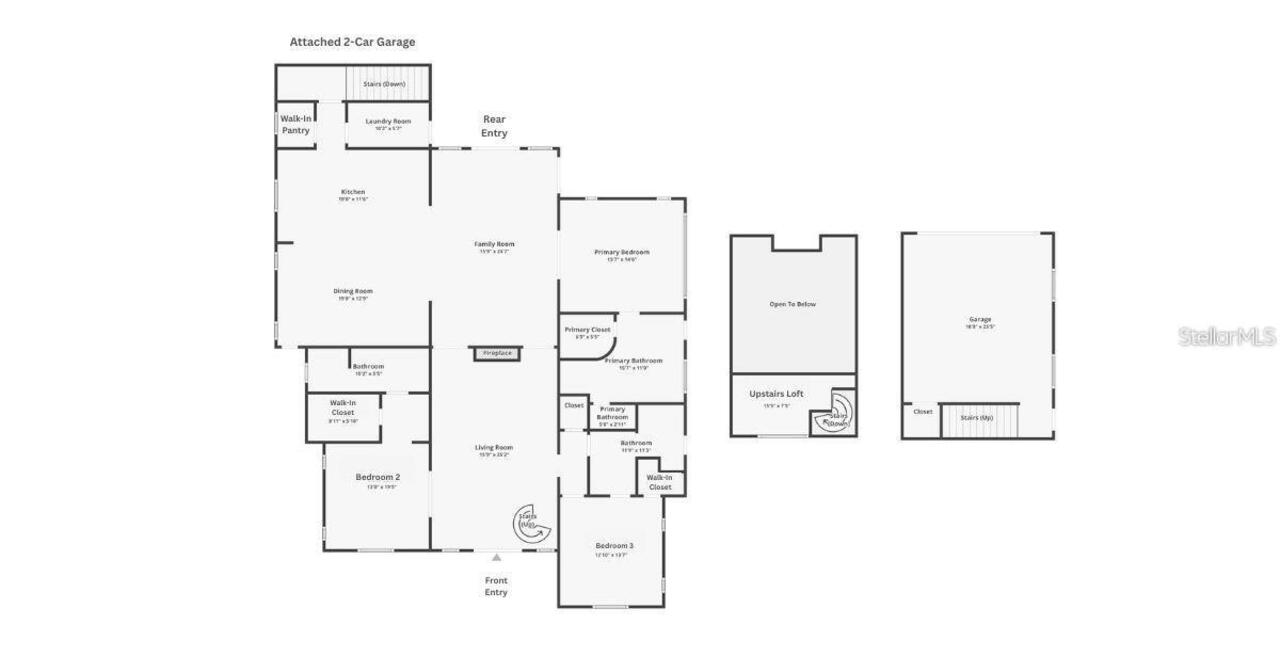
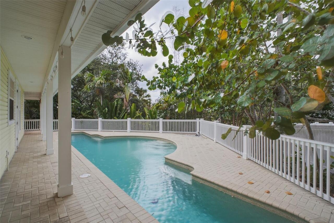
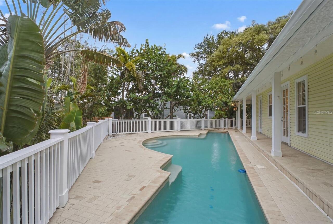
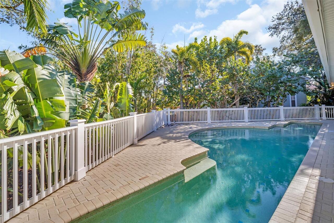
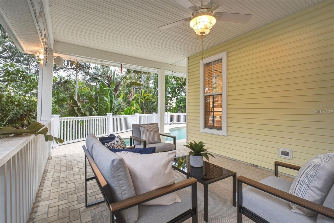
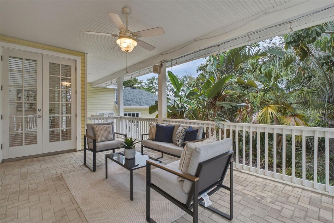
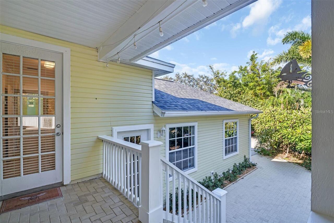
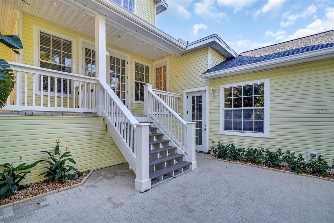
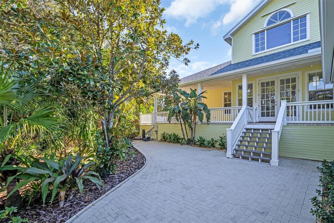
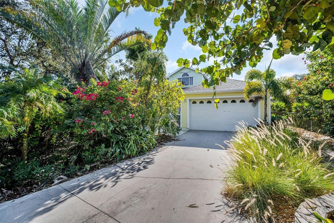
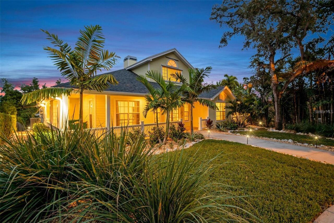
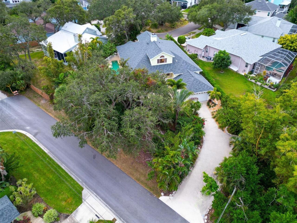
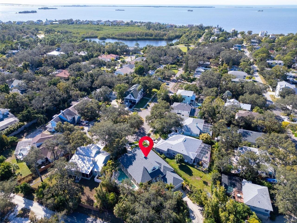
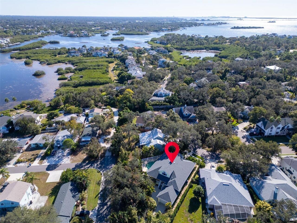
Experience the best of Florida coastal living in this exceptional custom Key West-style pool home, ideally situated on a quiet cul-de-sac atop one of the highest elevations in Crystal Beach and just steps from the water in a NON-FLOOD ZONE! Offering nearly 3,000 square feet of thoughtfully designed living space, this freshly painted interior residence features three spacious en-suite bedrooms, three full bathrooms, and a versatile loft, all within a desirable three-way split floor plan that perfectly balances openness with privacy. A welcoming glass French-door entry opens to soaring cathedral ceilings, oversized windows that fill the home with natural light, and a stunning floor-to-ceiling double-sided wood-burning fireplace that serves as the centerpiece of both the formal living room and family room. A striking spiral staircase leads to the expansive loft, offering endless flexibility as a home office, media room, library, studio, or bonus retreat. Designed to embrace Florida's indoor-outdoor lifestyle, French doors from the main living spaces open to an expansive wraparound paver porch and oversized pool deck, creating the perfect setting for effortless entertaining and everyday relaxation. At the heart of the home, the chef's kitchen showcases solid wood shaker cabinetry, granite countertops, a large center island with a prep sink and seating for up to eight, a new 2024 oven and microwave combination, a flat-top range, and an oversized walk-in pantry, all flowing seamlessly into the generous dining area. The private primary suite overlooks the sparkling pool and lush new tropical landscaping and features direct pool access, a spacious walk-in closet, quartz dual vanities, an oversized garden tub, and an updated glass-enclosed walk-in shower. Two additional oversized en-suite bedrooms, each with a walk-in closet, provide exceptional comfort and privacy for family and guests. Set on nearly half an acre, the backyard is a private tropical retreat enhanced by new l
Property Details
Property Features
Property Sub Type
Single Family Residence
View
Trees/Woods, Pool
Parking
Oversized, Driveway, Garage Door Opener, Parking Pad, Curb Parking, Garage Faces Rear
Pool
Lighting, Outside Bath Access, In Ground
County
Pinellas
Subdivision
SEASIDE WOOD
Additional Information
Accessibility Features
Accessible Bedroom, Accessible Doors, Accessible Entrance, Accessible Full Bath
Additional Parcels YN
false
Additional Rooms
Formal Living Room Separate, Great Room, Inside Utility, Loft
Alternate Key Folio Num
022815794410000070
Appliances
Built-In Oven, Cooktop, Dishwasher, Disposal, Dryer, Microwave, Refrigerator, Washer, Water Softener
Architectural Style
Key West
Association Fee
250
Association Fee Frequency
Annually
Association Fee Requirement
Optional
Association YN
true
Attached Garage YN
true
Available For Lease YN
1
Bathrooms Total Integer
3
Building Area Source
Public Records
Building Area Total
4124
Building Area Total Srch SqM
383.13
Building Area Units
Square Feet
Calculated List Price By Calculated SqFt
349.32
Carport YN
false
Community Features
Golf Carts OK, Irrigation-Reclaimed Water, Sidewalks, Street Lights
Construction Materials
Metal Frame, Vinyl Siding, Frame
Cooling
Central Air
Country
US
Cumulative Days On Market
232
Current Price
925000.00
Direction Faces
Southwest
Disaster Mitigation
Above Flood Plain
Elementary School
Ozona Elementary-PN
Exterior Features
French Doors, Lighting, Private Mailbox, Rain Gutters, Sidewalk
Fireplace Features
Wood Burning
Fireplace YN
true
Flood Zone Code
X
Flooring
Carpet, Tile
Foundation Details
Slab
Garage Dimensions
19x26
Garage Spaces
2
Garage YN
true
Heating
Central
High School
Palm Harbor Univ High-PN
Homestead YN
1
Interior Features
Cathedral Ceiling(s), Ceiling Fans(s), Eat-in Kitchen, High Ceilings, Kitchen/Family Room Combo, Open Floorplan, Primary Bedroom Main Floor, Solid Wood Cabinets, Split Bedroom, Stone Counters, Thermostat, Vaulted Ceiling(s), Walk-In Closet(s), Window Treatments
Internet Address Display YN
true
Internet Automated Valuation Display YN
false
Internet Consumer Comment YN
false
Internet Entire Listing Display YN
true
Laundry Features
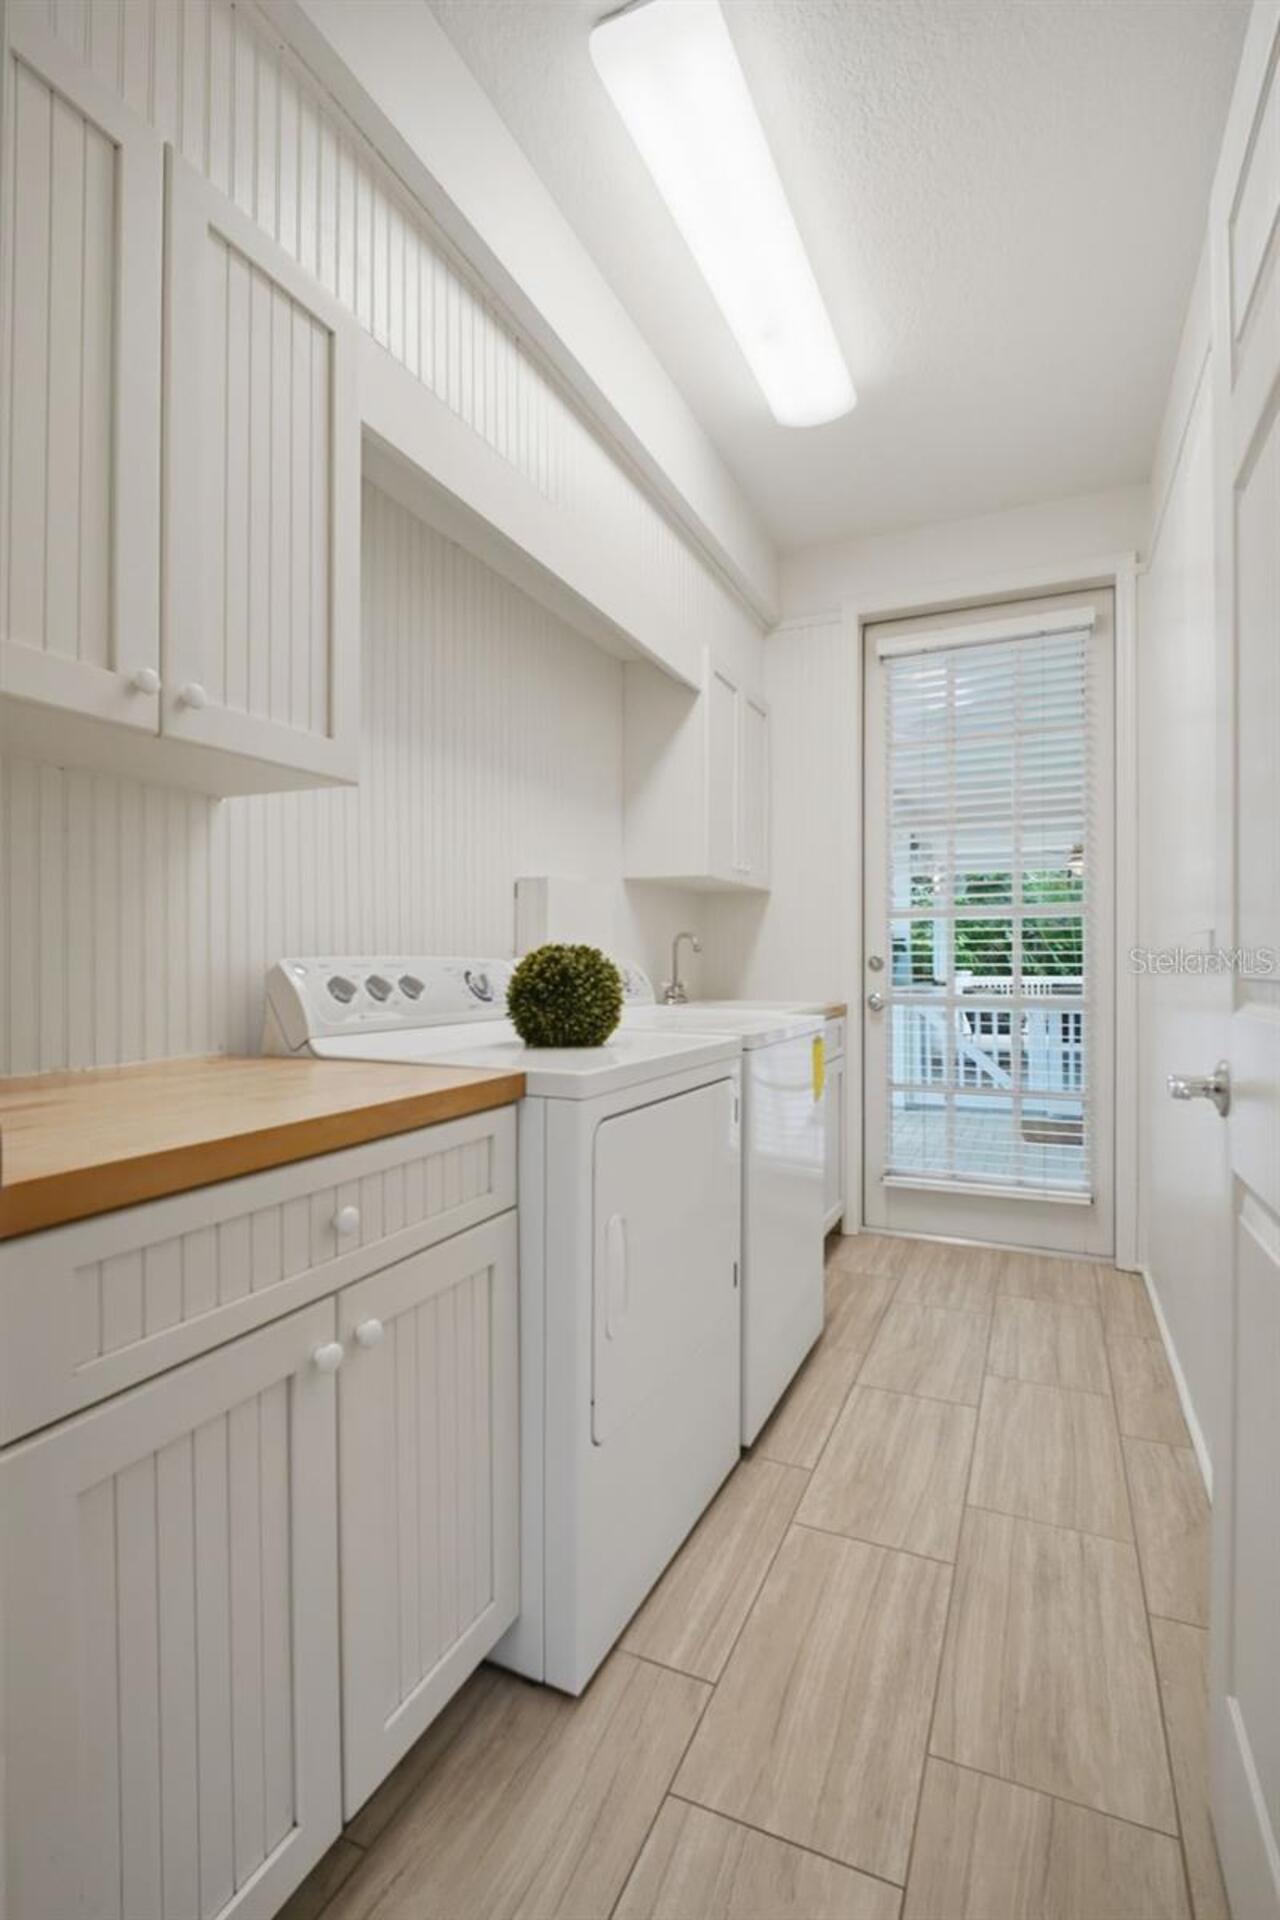
Inside, Laundry Room
Levels
Two
List AOR
Suncoast Tampa
Living Area Meters
246.01
Living Area Source
Public Records
Living Area Units
Square Feet
Lot Features
Cul-De-Sac, Landscaped, Oversized Lot, Sidewalk, Paved
Lot Size Acres
0.34
Lot Size Dimensions
80x139
Lot Size Square Feet
14606
Lot Size Square Meters
1357
Middle Or Junior School
Palm Harbor Middle-PN
Minimum Lease
No Minimum
Modification Timestamp
2026-08-11T20:53:11.671Z
Monthly HOA Amount
20.83
New Construction YN
false
Occupant Type
Vacant
Other Equipment
Irrigation Equipment
Ownership
Fee Simple
Parcel Number
02-28-15-79441-000-0070
Patio And Porch Features
Covered, Front Porch, Rear Porch, Wrap Around
Pet Restrictions
Per Pinellas County ordinance.
Pets Allowed
Yes
Pool Private YN
true
Previous List Price
960000
Price Change Timestamp
2026-07-29T18:50:45.000Z
Public Survey Range
15
Public Survey Section
02
RATIO Current Price By Calculated SqFt
349.32
Realtor Info
As-Is, Floor Plan Available
Road Responsibility
Public Maintained Road
Road Surface Type
Paved
Roof
Shingle
Room Count
10
Senior Community YN
false
Sewer
Public Sewer
Showing Requirements
Supra Lock Box, Appointment Only, ShowingTime
Status Change Timestamp
2026-07-29T18:48:58.000Z
Stories Total
1
Tax Annual Amount
11391.13
Tax Block
000
Tax Book Number
101-23
Tax Legal Description
SEASIDE WOOD LOT 7
Tax Lot
7
Tax Year
2024
Total Acreage
1/4 to less than 1/2
Total Annual Fees
250.00
Total Monthly Fees
20.83
Township
28
Universal Property Id
US-12103-N-022815794410000070-R-N
Unparsed Address
266 FLORIDA BLVD
Utilities
Cable Available, Electricity Connected, Public, Sewer Connected, Sprinkler Recycled, Water Connected
Vegetation
Mature Landscaping, Trees/Landscaped
Water Access
Bayou
Water Access YN
1
Water Body Name
SUTHERLAND BAYOU
Water Source
Public
Waterfront YN
false
Zoning
R-3
Neighborhood Map
Popup

Property Photos
Listing Photo
Listing Photo
Listing Photo
Listing Photo
Listing Photo
Listing Photo
Listing Photo
Listing Photo
Listing Photo
Listing Photo
Listing Photo
Listing Photo
Listing Photo
Listing Photo
Listing Photo
Listing Photo
Listing Photo
Listing Photo
Listing Photo
Listing Photo
Listing Photo
Listing Photo
Listing Photo
Listing Photo
Listing Photo
Listing Photo
Listing Photo
Listing Photo
Listing Photo
Listing Photo
Listing Photo
Listing Photo
Listing Photo
Listing Photo
Listing Photo
Listing Photo
Listing Photo
Listing Photo
Listing Photo
Listing Photo
Listing Photo
Listing Photo
Listing Photo
Listing Photo
Listing Photo
Listing Photo
Listing Photo
Listing Photo
Listing Photo
Listing Photo
Listing Photo
Listing Photo
Listing Photo
Listing Photo
Listing Photo
Listing Photo
Listing Photo
Listing Photo
Listing Photo
Listing Photo
Listing Photo
Listing Photo
Listing Photo
Listing Photo
Listing Photo
Listing Photo
Listing Photo
Listing Photo
Listing Photo
Listing Photo
Listing Photo
Listing Photo
Listing Photo
Listing Photo
Listing Photo
Listing Photo
Listing Photo
Listing Photo
Listing Photo
Listing Photo
Listing Photo
Listing Photo
Listing Photo
Listing Photo
Listing Photo
Listing Photo
Listing Photo
Listing Photo
Listing Photo
Listing Photo
Listing Photo
Listing Photo
Listing Photo
Listing Photo
Listing Photo
Listing Photo
Listing Photo
Listing Photo
Listing Photo
Listing Photo
Listing Photo
Listing Photo
Listing Photo
Listing Photo
Listing Photo
Listing Photo
Listing Photo
Listing Photo
Listing Photo
Listing Photo
Listing Photo
Listing Photo
Listing Photo
Listing Photo
Listing Photo
Listing Photo
Listing Photo
Listing Photo
Listing Photo
Listing Photo
Listing Photo
Listing Photo
Listing Photo
Listing Photo
Listing Photo
Listing Photo
Listing Photo
Listing Photo
Listing Photo
Listing Photo
Listing Photo
Listing Photo
Listing Photo
Listing Photo

MLS #MFRTB8445394 Listing courtesy of Coldwell Banker Realty provided by Stellar MLS.


All listing information is deemed reliable but not guaranteed and should be independently verified through personal inspection by appropriate professionals. Listings displayed on this website may be subject to prior sale or removal from sale; availability of any listing should always be independent verified. Listing information is provided for consumer personal, non-commercial use, solely to identify potential properties for potential purchase; all other use is strictly prohibited and may violate relevant federal and state law. The source of the listing data is as follows: Stellar MLS (updated 8/11/26 6:08 PM) |

Listing Search


Translate Tool

Featured Listings
Port Charlotte Real Estate
$899,000
3 BED
3 BATH
Virtually Staged. Waterfront Views, Sailboat Access and Garage Space You Rarely Find Together! This Three Bedroom, Three... Read More
Babson Park Real Estate
$985,000
6 BED
3 BATH
Virtually Staged. **NEW PRICE – BELOW $1 MILLION! Seller relocation has created an incredible opportunity for a new buye... Read More
Winter Garden Real Estate
$890,000
5 BED
5 BATH
UNBEATABLE OPPORTUNITY IN WATERLEIGH! This stunning move-in ready home offers the perfect combination of luxury, privacy... Read More
Pinellas Park Real Estate
$1,236,000
4 BED
4 BATH
Welcome to an extraordinary retreat in the heart of Pinellas Park. Some photos are virtually staged and edited for visua... Read More
Apollo Beach Real Estate
$1,399,000
5 BED
3 BATH
6528 Simone Shores Circle | The Halcyon Floorplan 5 Beds | 4 Baths | 2,654 Living Sq. Ft. | 12 ft Elevation Welcome to 6... Read More
Lecanto Real Estate
$979,000
4 BED
3 BATH
Where luxury meets privacy, and every window frames a view. Set on more than 9 acres of beautiful Florida countryside, t... Read More
Apollo Beach Real Estate
$1,399,000
5 BED
4 BATH
Welcome to 6526 Simone Shores Dr, Apollo Beach, FL – Brand-New Custom Waterfront Pool Home with Contemporary Design! Ste... Read More
Apollo Beach Real Estate
$1,029,000
3 BED
3 BATH
6532 Simone Shores Circle | The Marlin Floorplan 3 Beds | 3 Baths | Saltwater Pool, Spa & Dock with 10K Lift | 2-Car Gar... Read More
Winter Garden Real Estate
$844,900
4 BED
3 BATH
Welcome to this exceptional corner-lot home with a premium lot in the highly sought-after Watermark community of Horizon... Read More
Apollo Beach Real Estate
$1,449,000
7 BED
4 BATH
6530 Simone Shores Circle | Custom Bistro Builders Design 7 Beds | 5 Baths | 3,967 Living Sq. Ft. | 12 ft Elevation Welc... Read More
Contact Sandra Pardo

407-990-2746

Wendy Morris LLC

Licensed in the State of Florida
BK 3146762
16797 Broadwater Avenue
Winter Garden, Florida 34787

Your privacy is our utmost concern. We will never sell your personal information. Privacy Policy
©2026 sandrapardohomes.com - all rights reserved. | Site Map