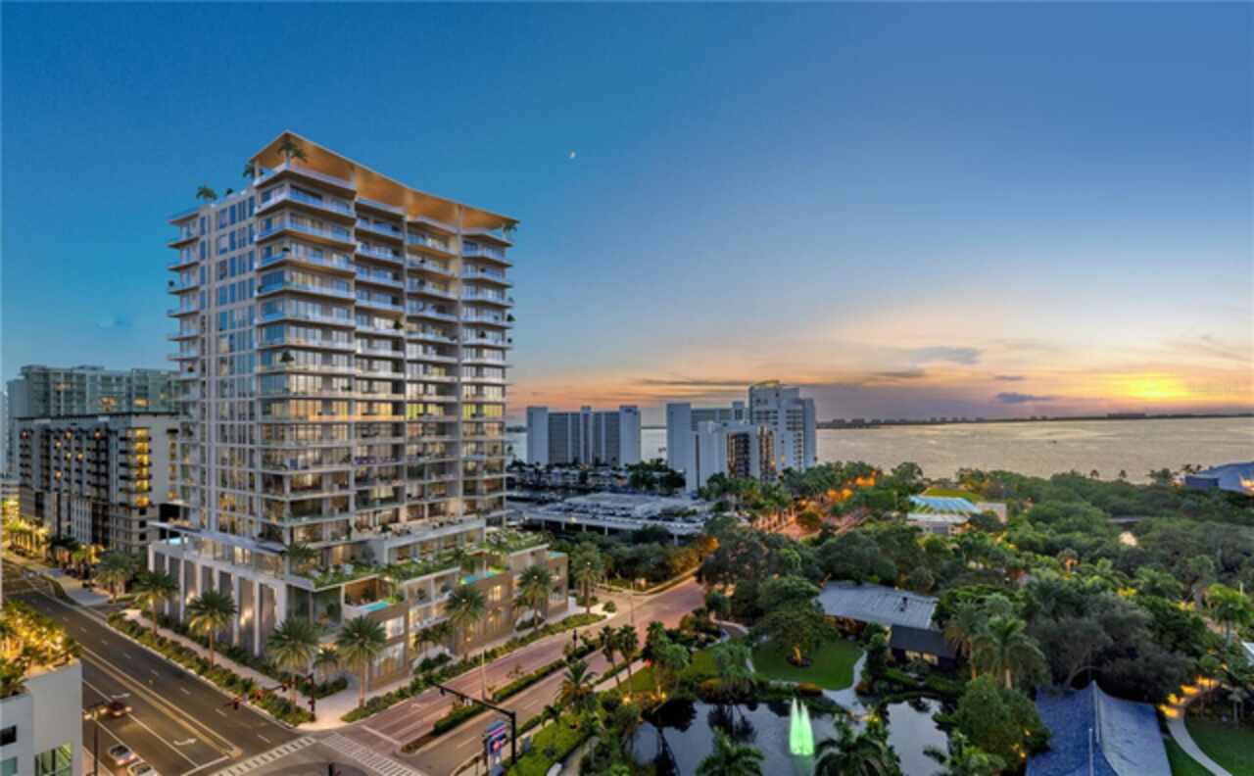
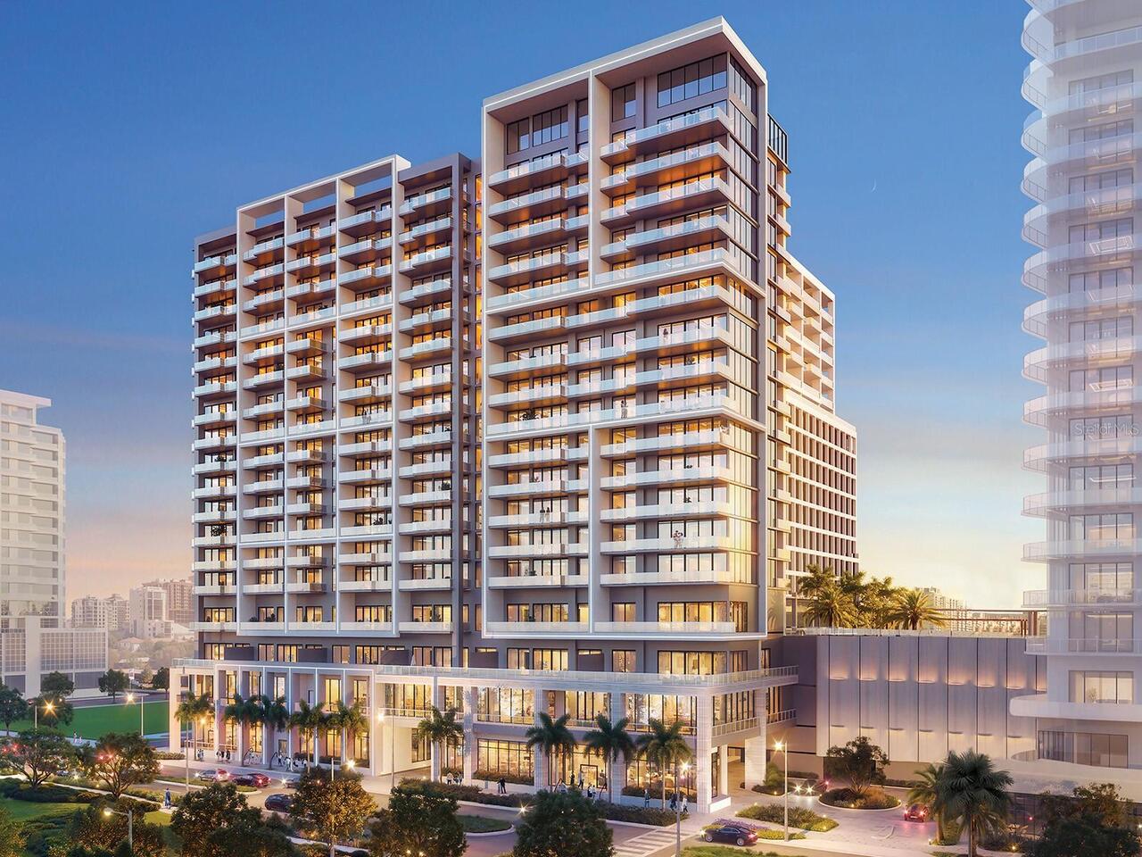
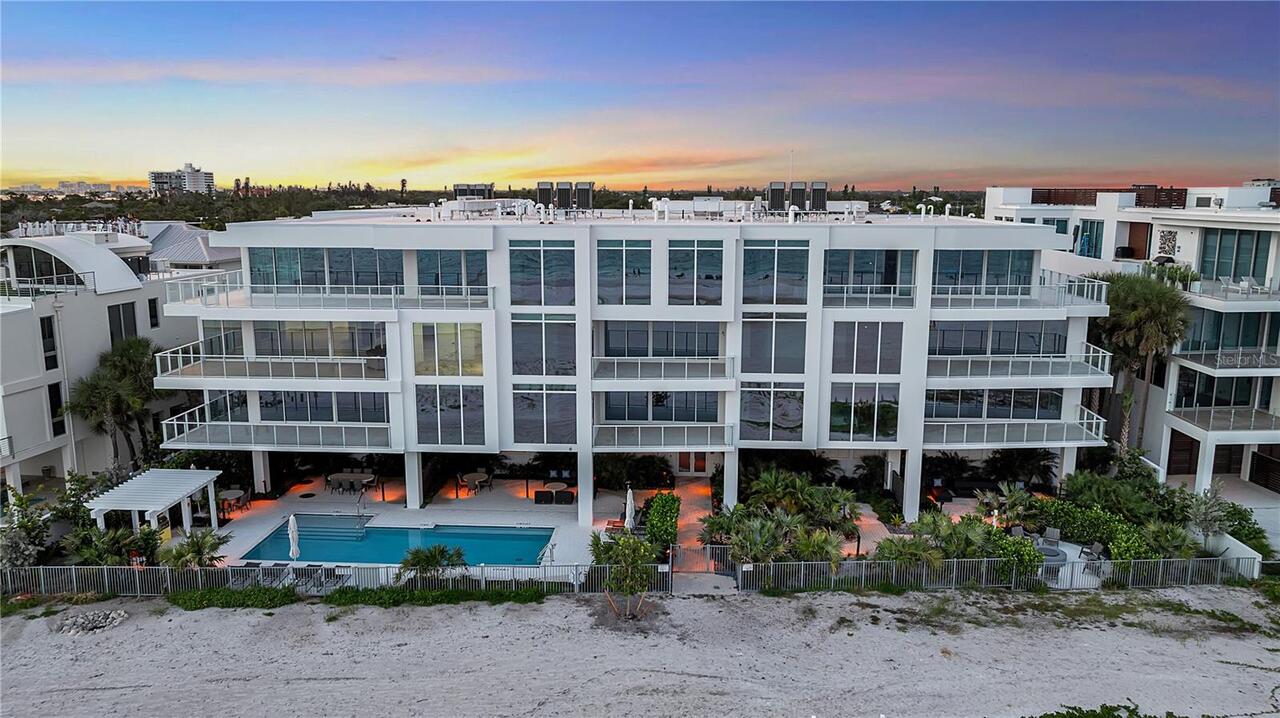
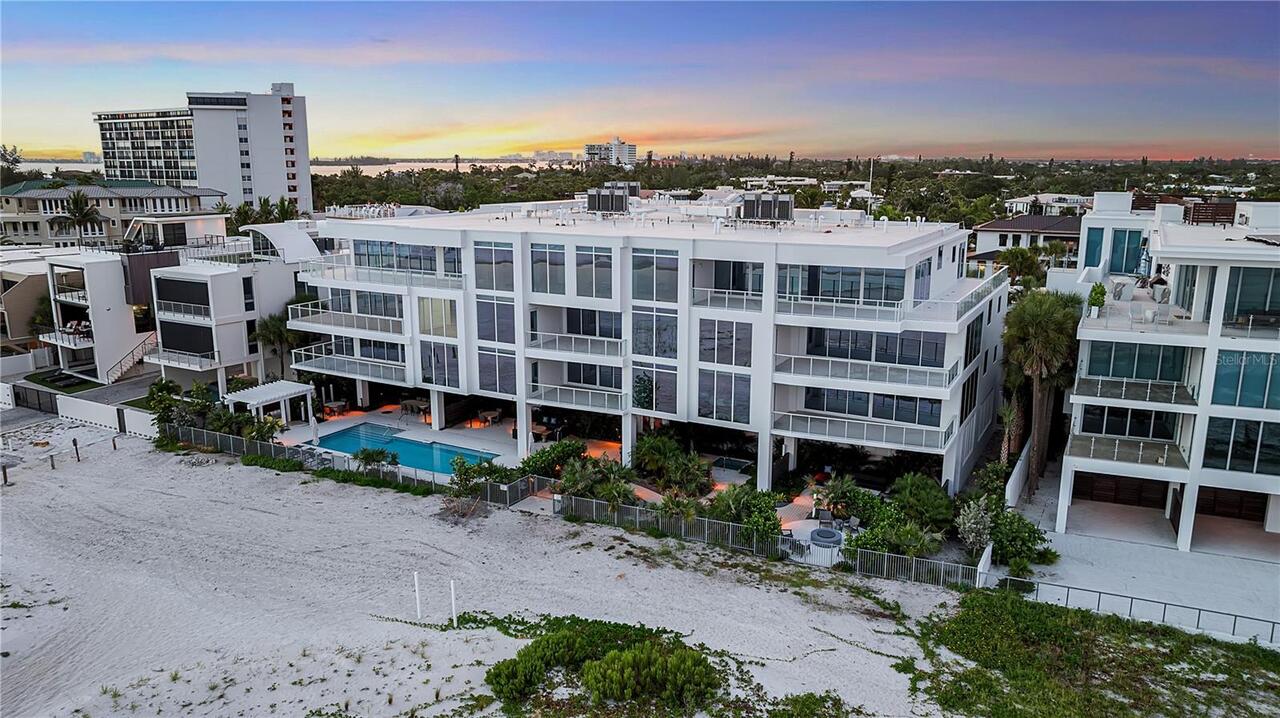
Property Features
Property Sub Type
Condominium
Pool
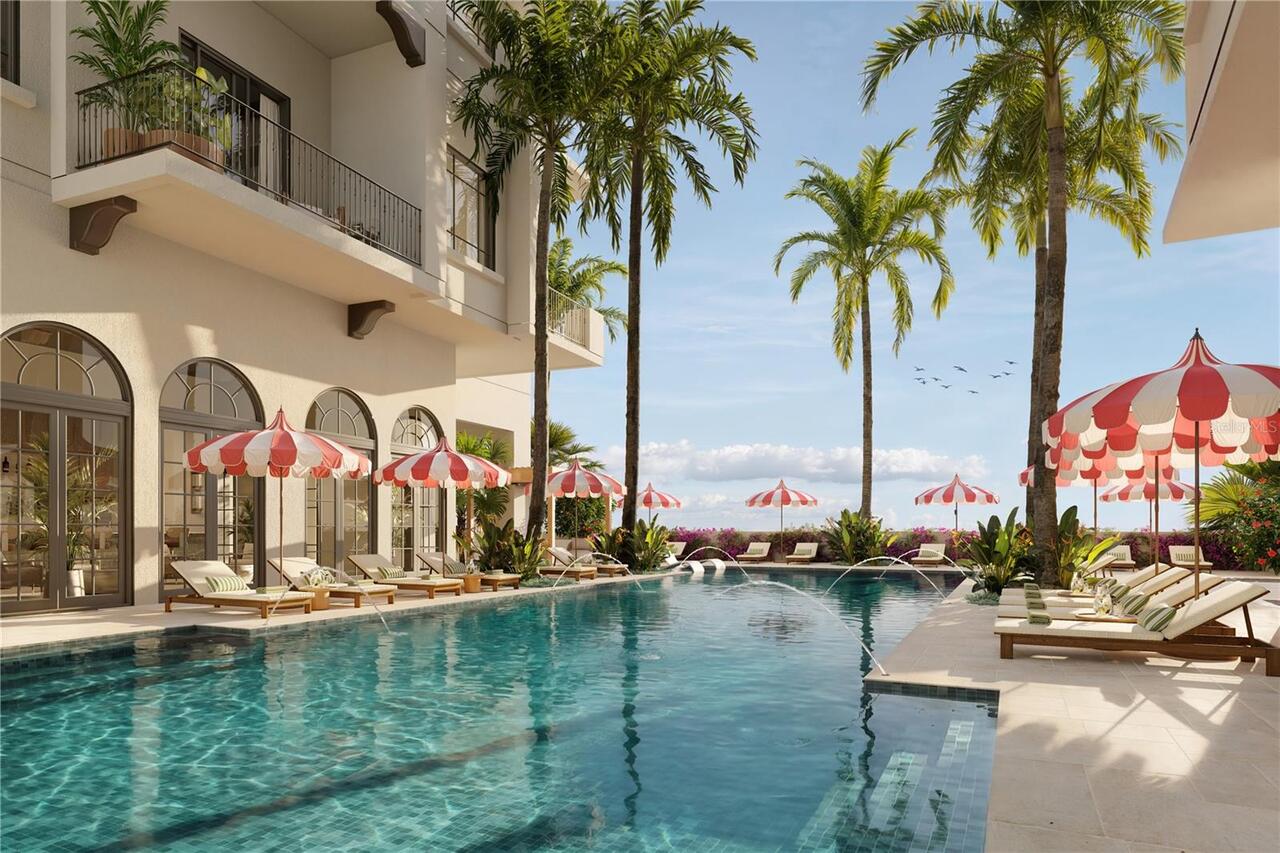
Heated, Gunite, Lighting, Deck, Tile, Lap, In Ground
Additional Information
Additional Lease Restrictions
See condo documents
Additional Parcels YN
false
Appliances
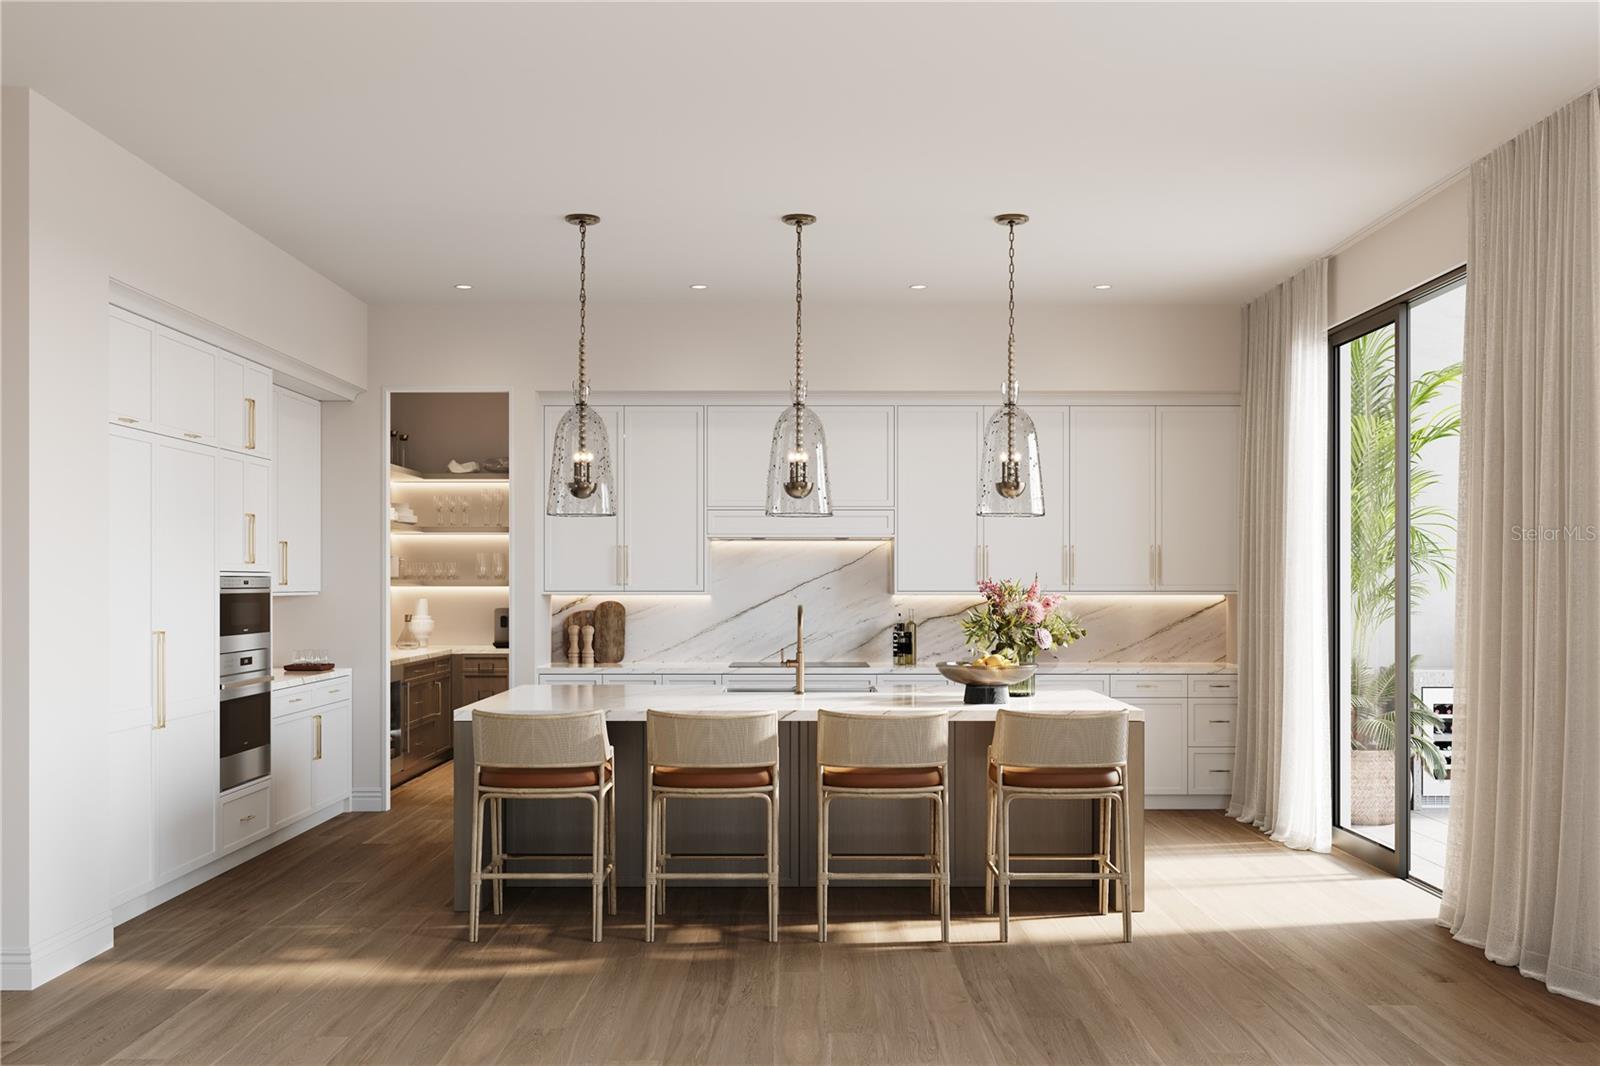
Built-In Oven, Convection Oven, Cooktop, Dishwasher, Disposal, Dryer, Exhaust Fan, Freezer, Microwave, Range Hood, Refrigerator, Washer, Wine Refrigerator
Approval Process
see condo documents
Architectural Style
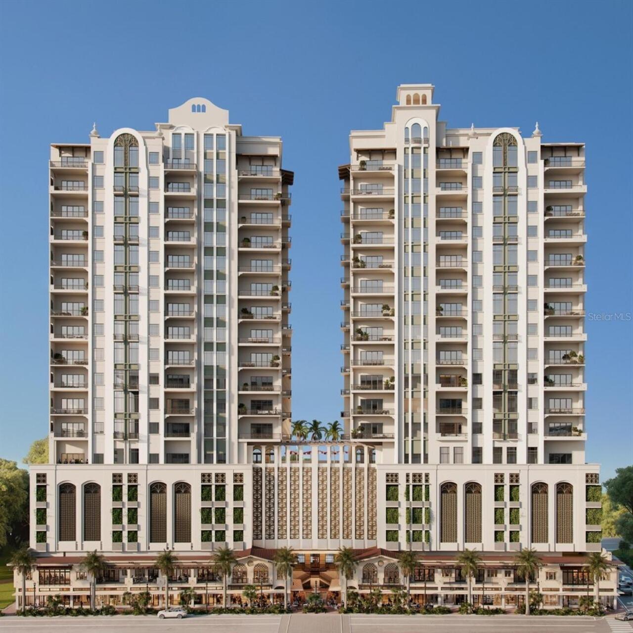
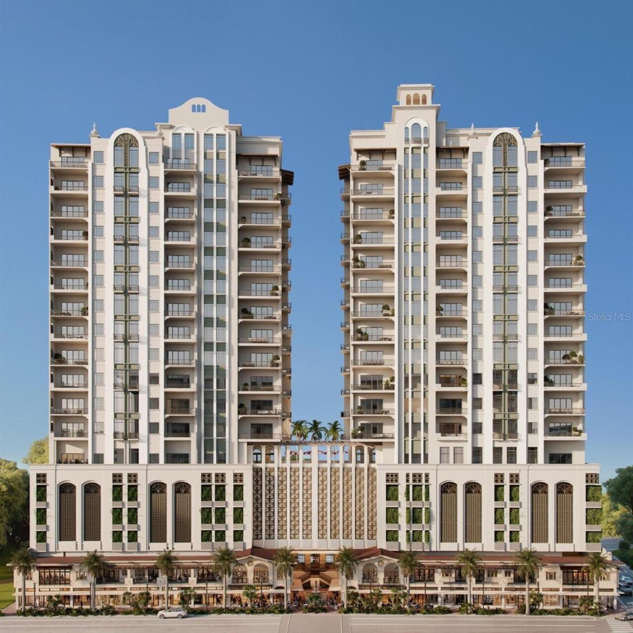
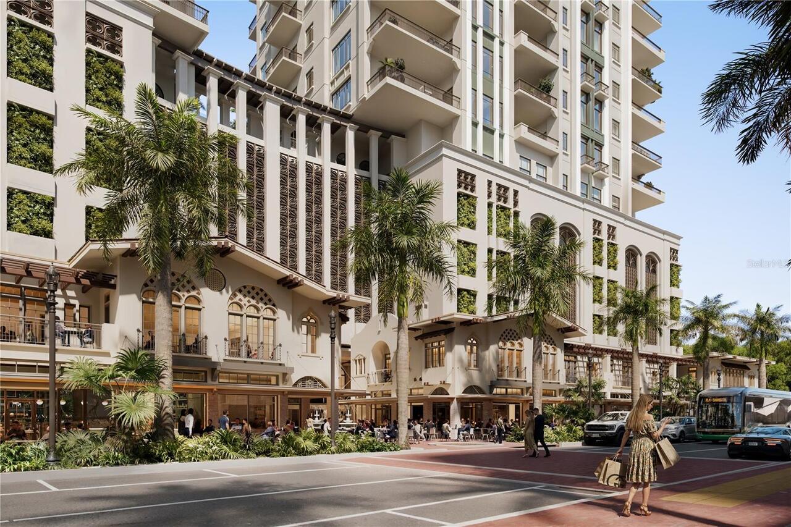
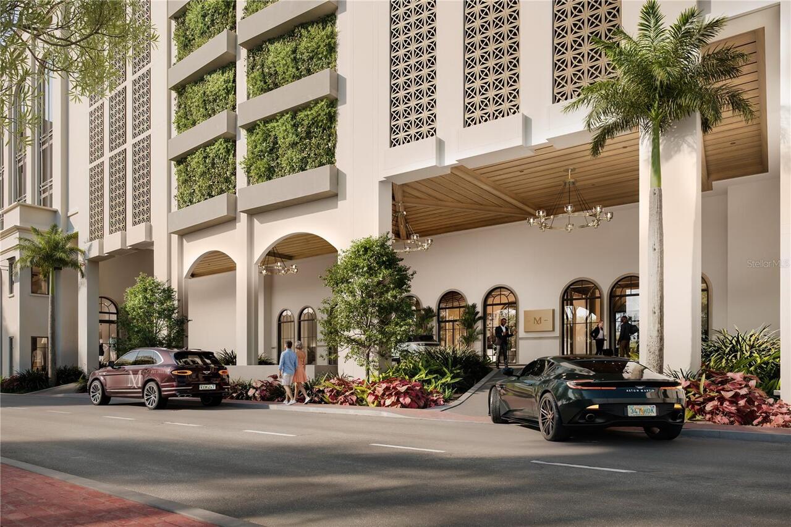
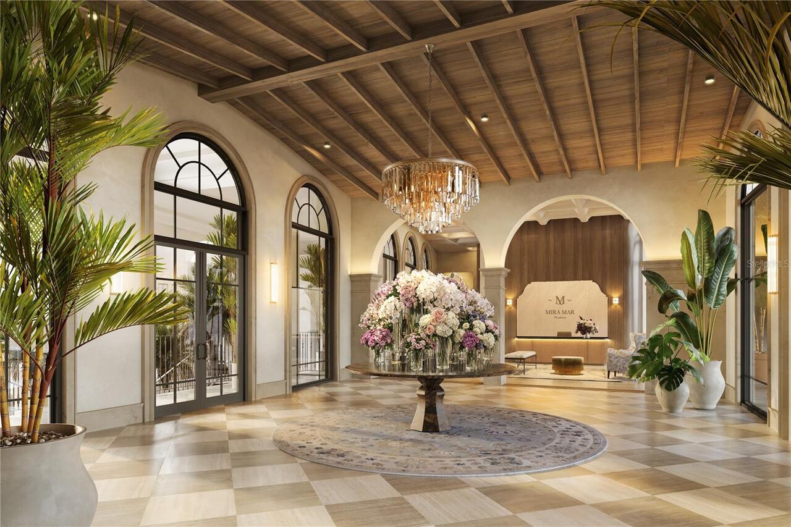
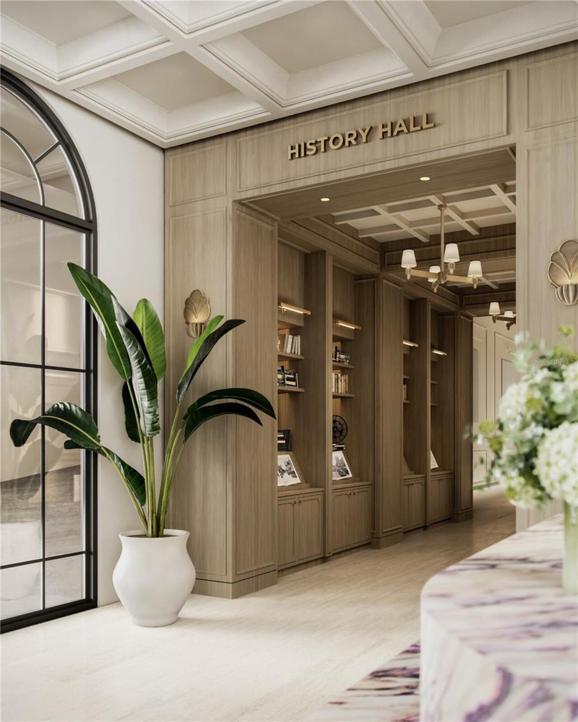
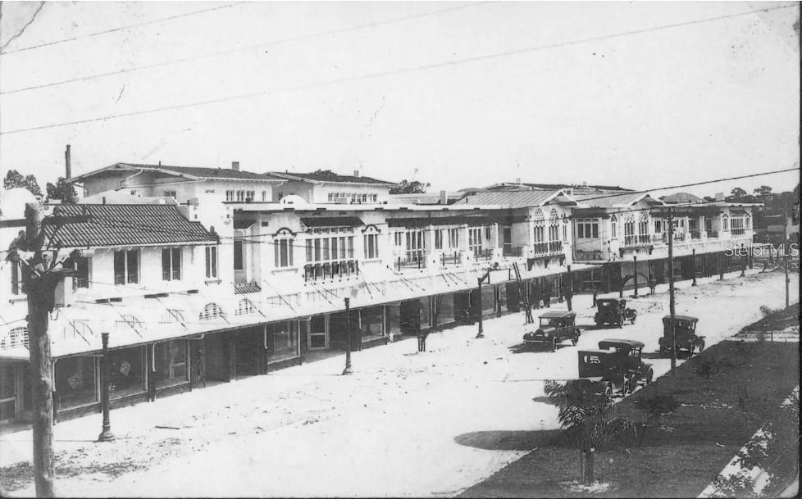
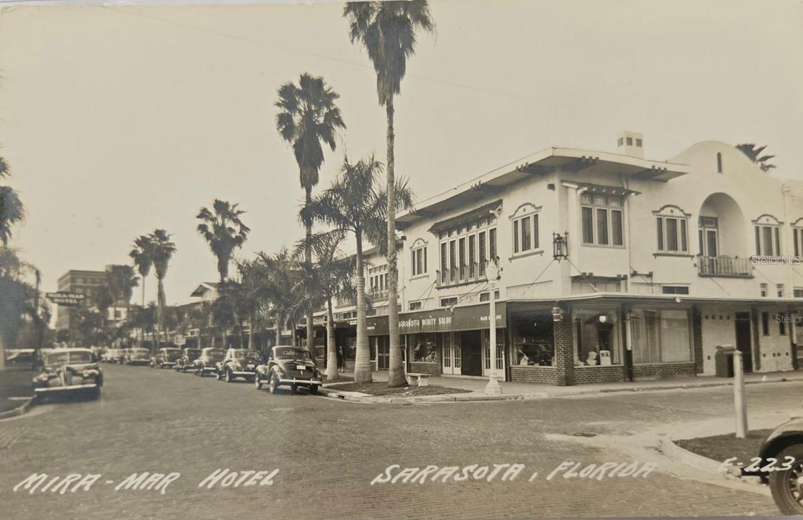
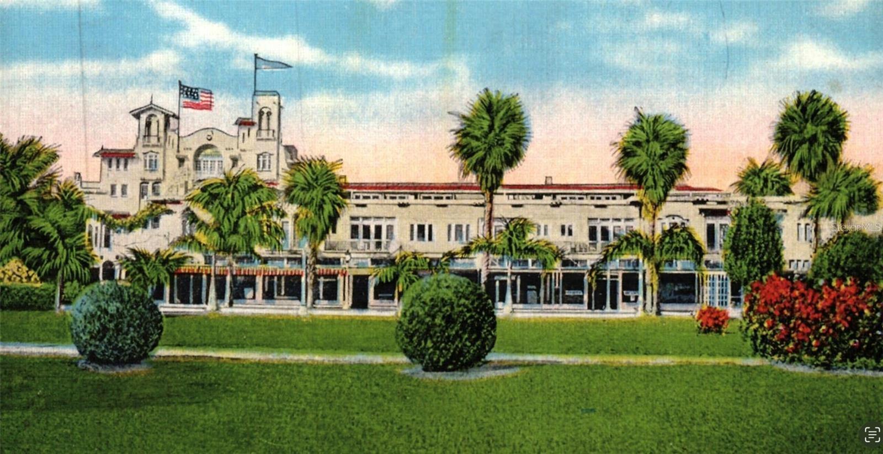
Contemporary, Elevated, Historic, Mediterranean
Association Amenities
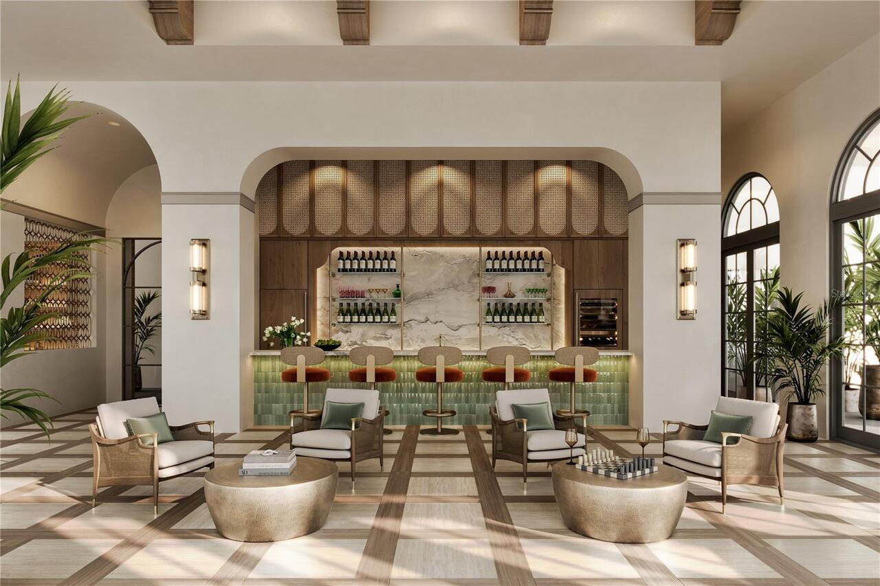
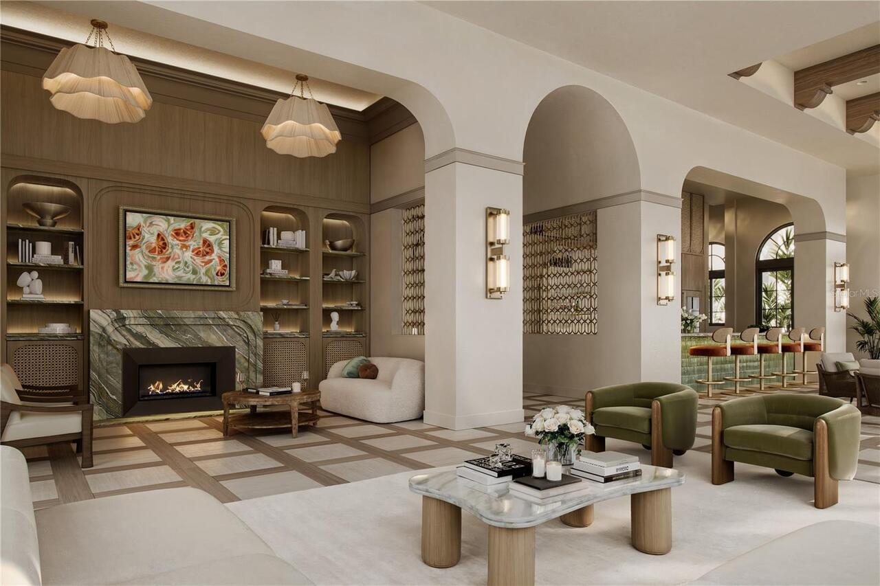
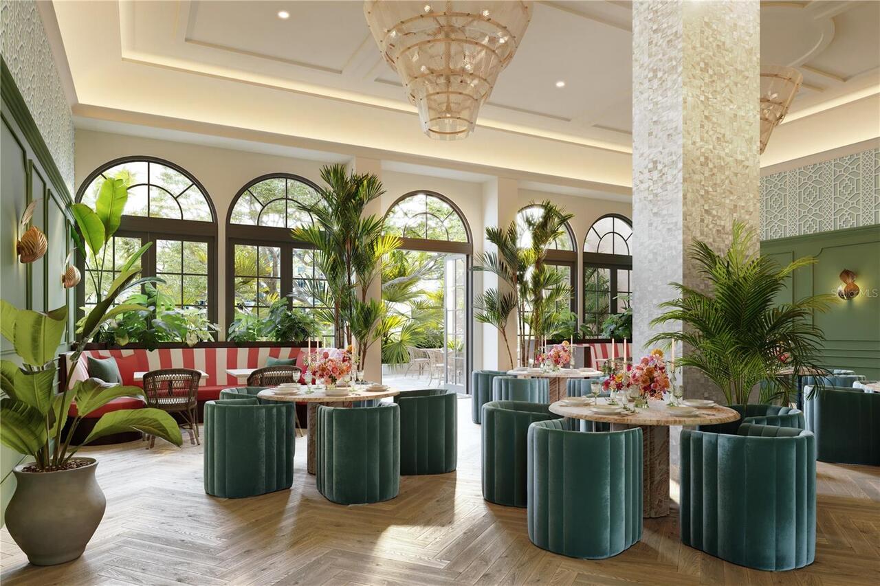
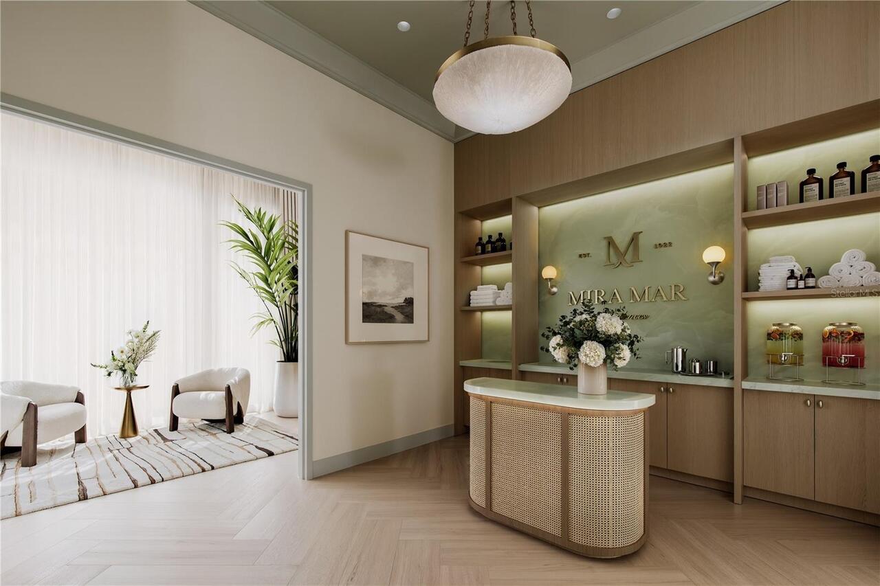
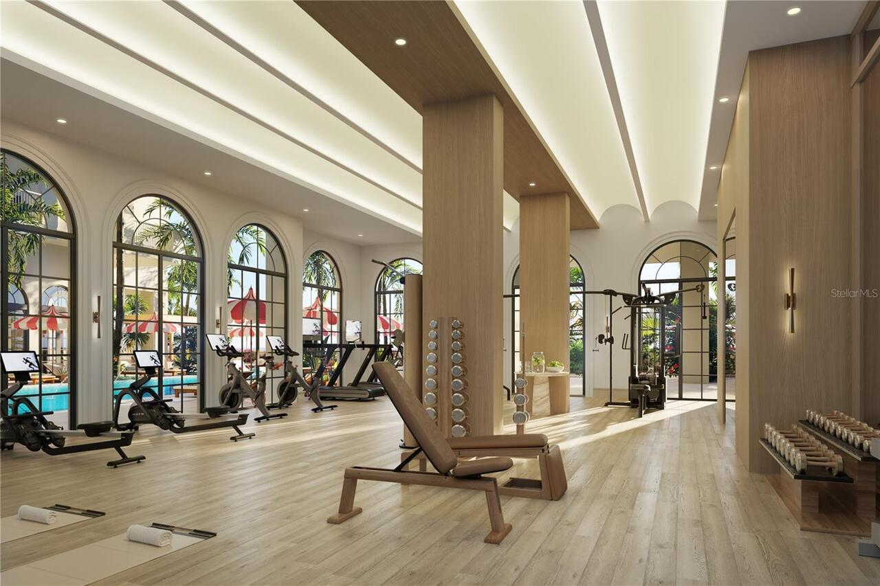
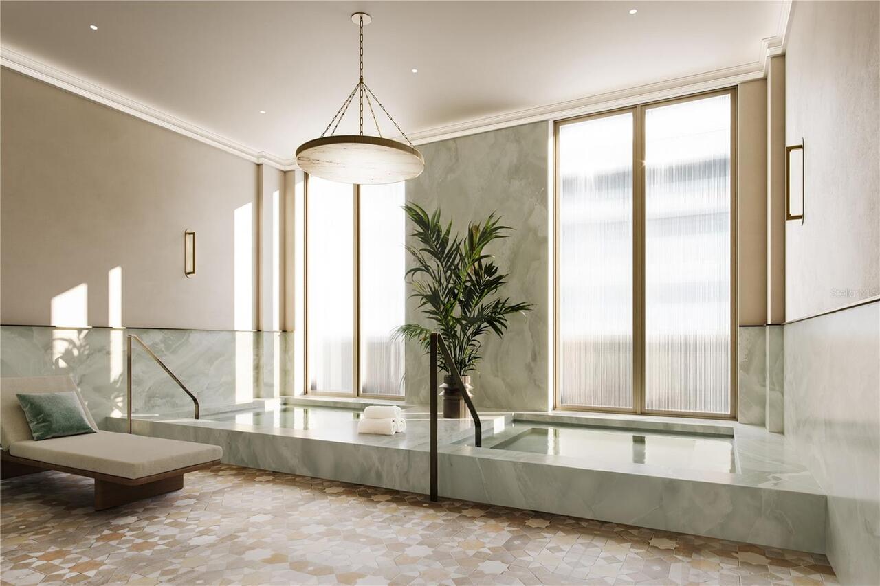
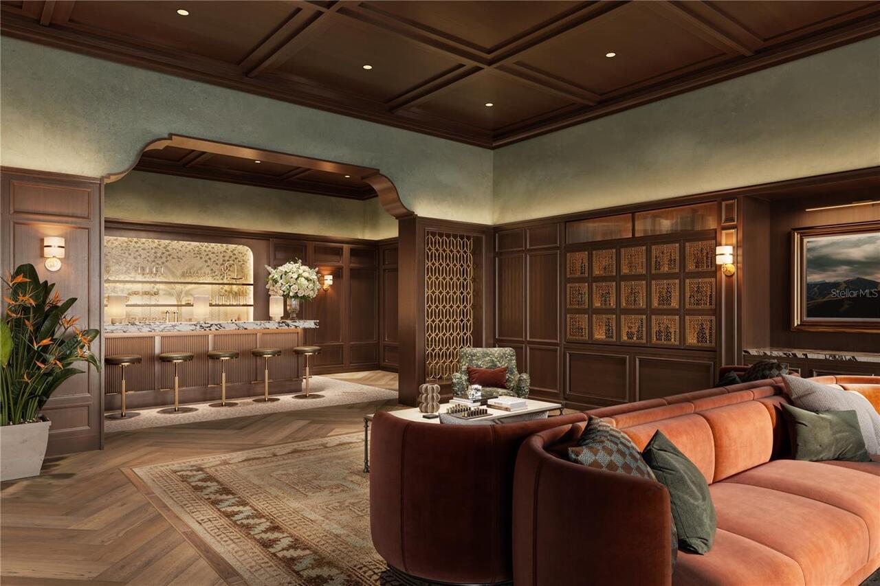
Clubhouse, Fitness Center, Pool, Security, Spa/Hot Tub, Storage
Association Approval Required YN
1
Association Fee Frequency
Quarterly
Association Fee Includes
Guard - 24 Hour, Cable TV, Common Area Taxes, Pool, Escrow Reserves Fund, Insurance, Maintenance Structure, Maintenance Grounds, Management, Pest Control, Recreational Facilities, Security
Association Fee Requirement
Required
Builder License Number
CGC1524958
Builder Name
Suffolk Construction Company
Building Area Source
Builder
Building Area Total Srch SqM
399.85
Building Area Units
Square Feet
Calculated List Price By Calculated SqFt
1329.67
Community Features
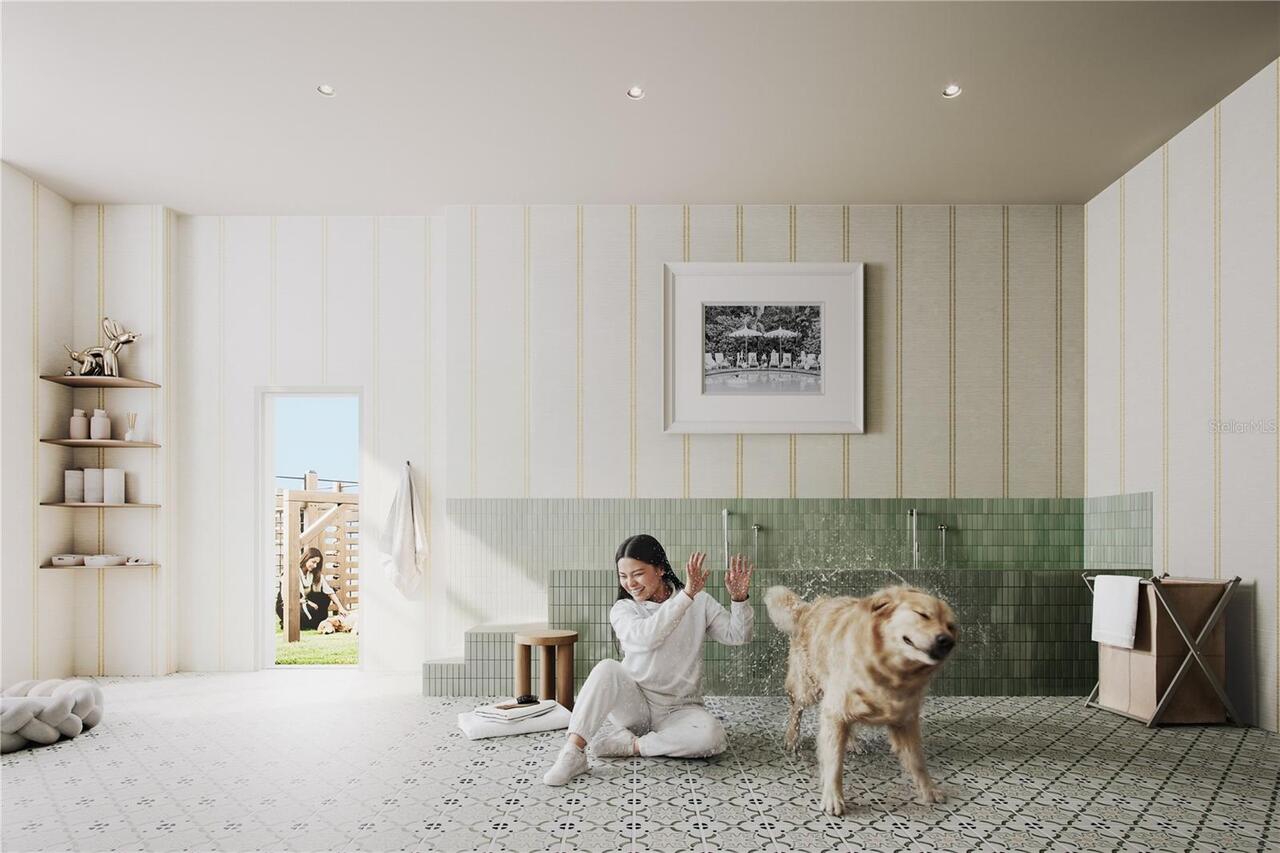
Community Mailbox, Dog Park, Fitness Center, Pool, Sidewalks, Special Community Restrictions, Wheelchair Access, Street Lights
Construction Materials
Block, Concrete, Stucco
Cumulative Days On Market
238
Disaster Mitigation
Above Flood Plain, Fire/Smoke Detection Integration, Hurricane Shutters/Windows, Lightning Protection System
Elementary School
Southside Elementary
Exterior Features
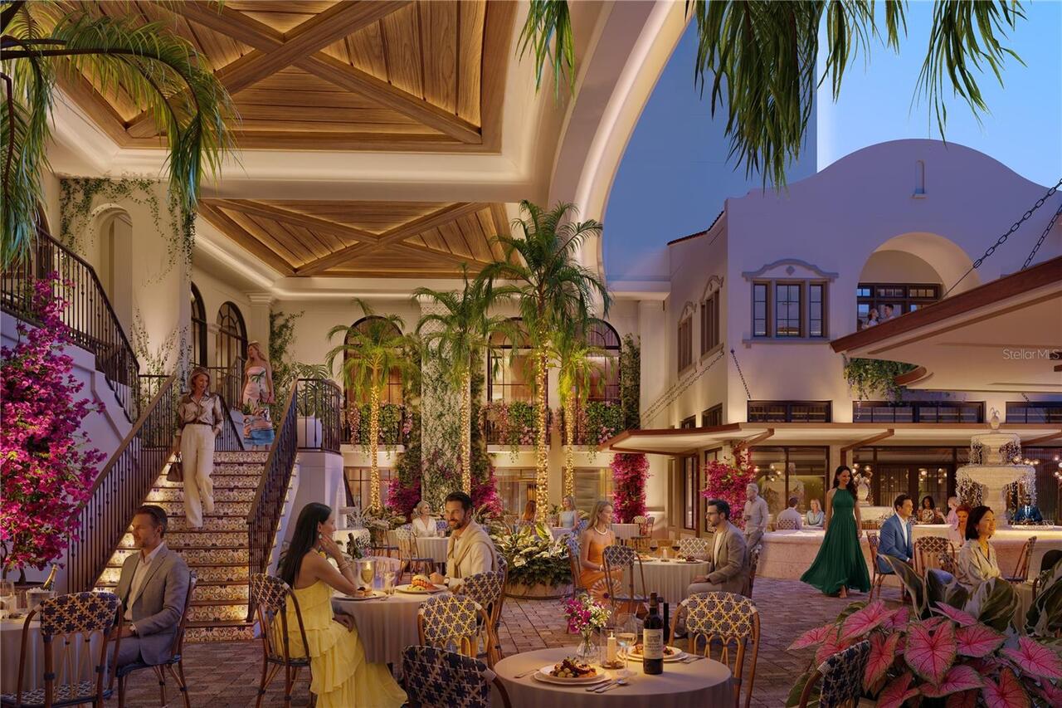
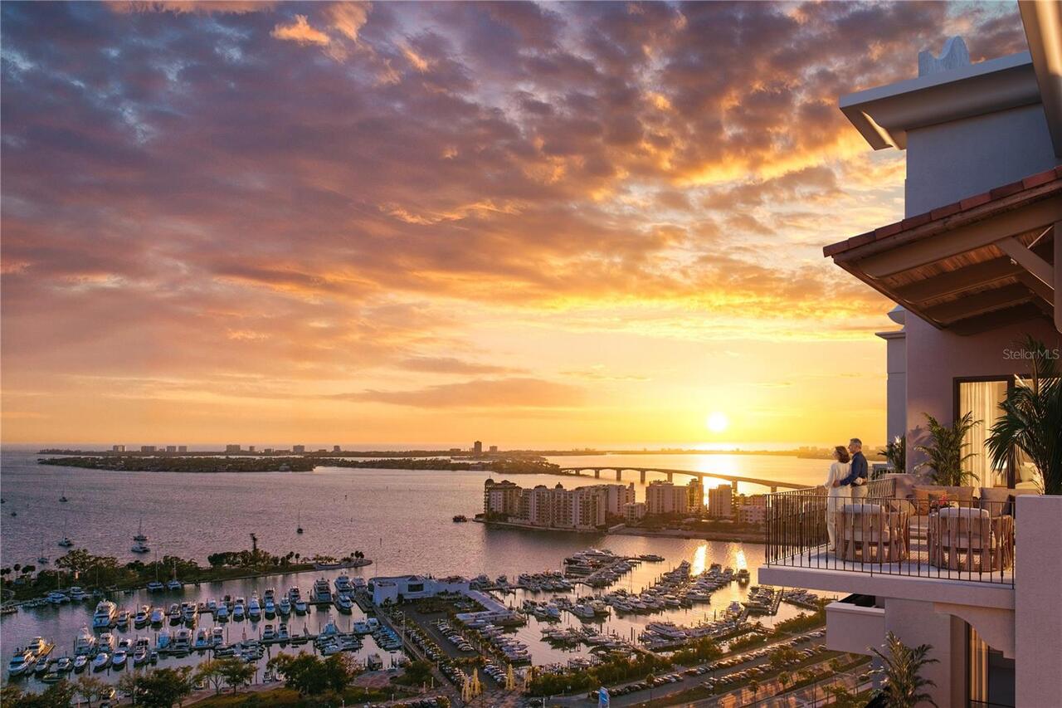
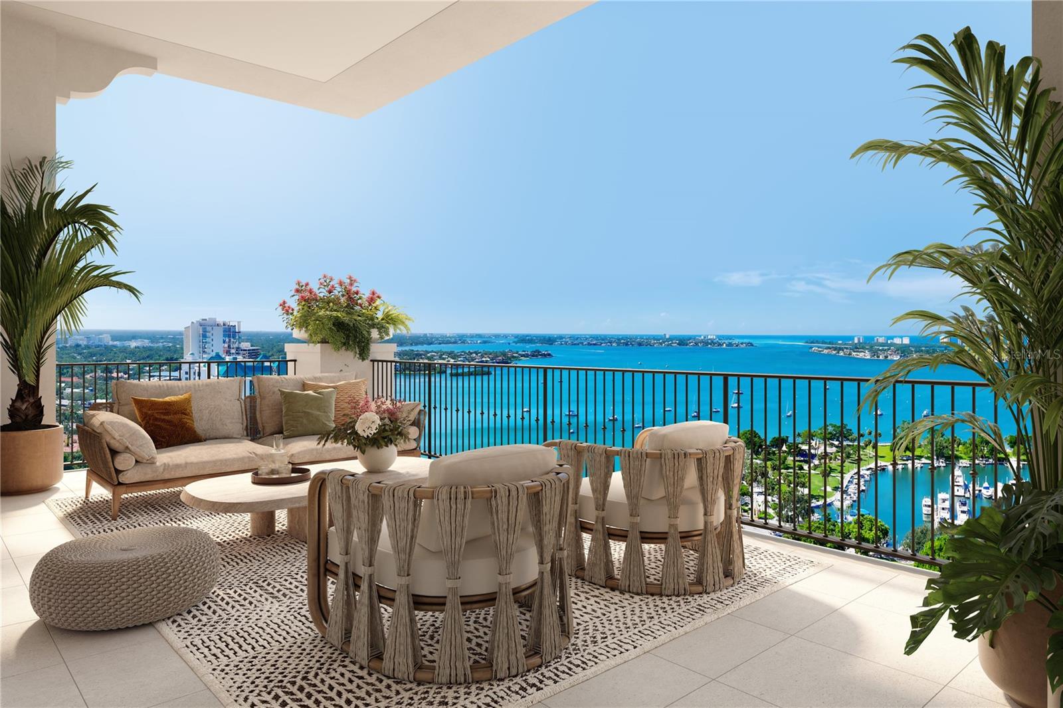
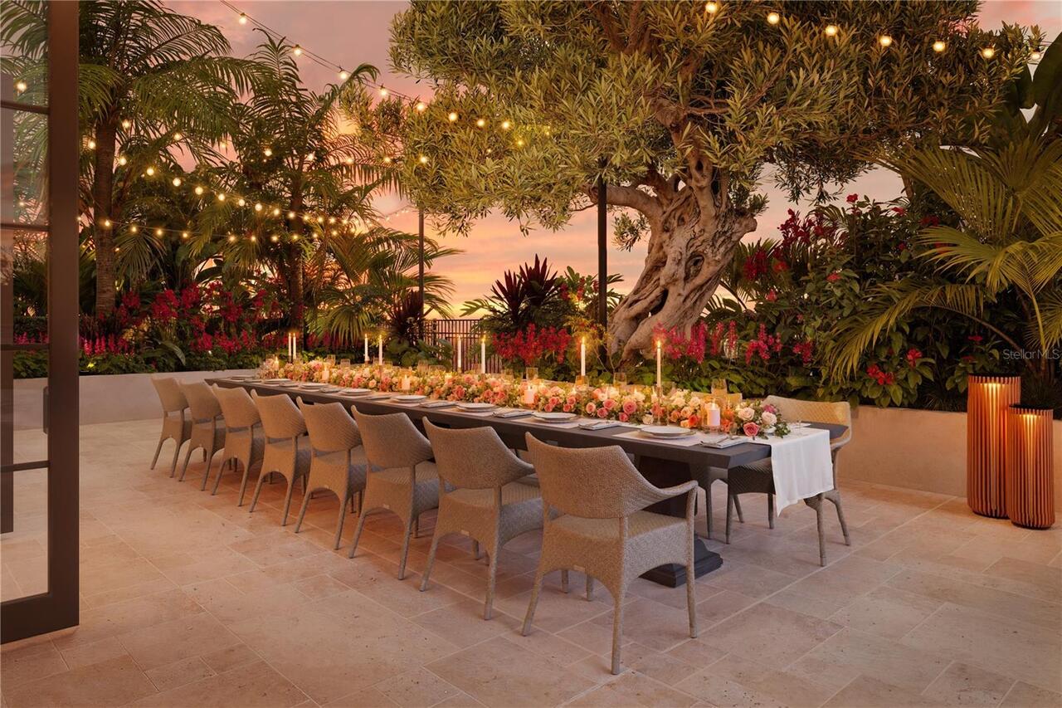
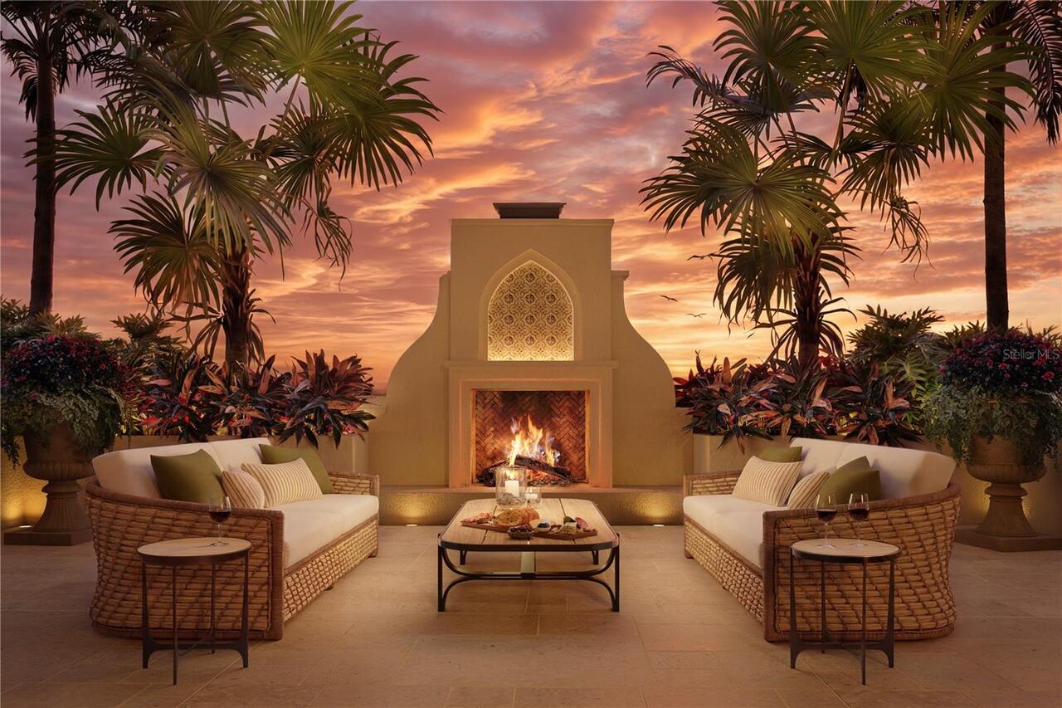
Balcony, Courtyard, Dog Run, Lighting, Outdoor Grill, Outdoor Kitchen, Sidewalk, Sliding Doors, Storage
Green Energy Efficient
Appliances, Construction, Doors, HVAC, Insulation, Lighting, Water Heater, Windows
Green Water Conservation
Efficient Hot Water Distribution
Heating
Central, Electric, Heat Pump
Interior Features
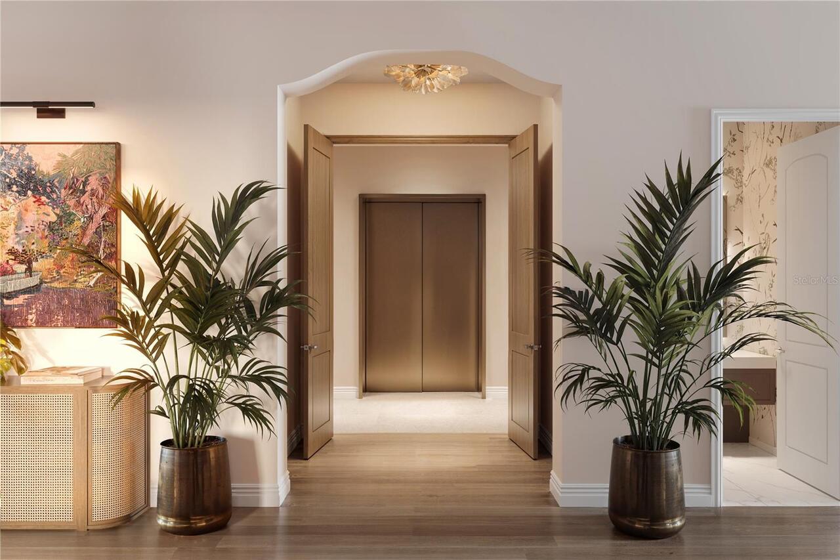
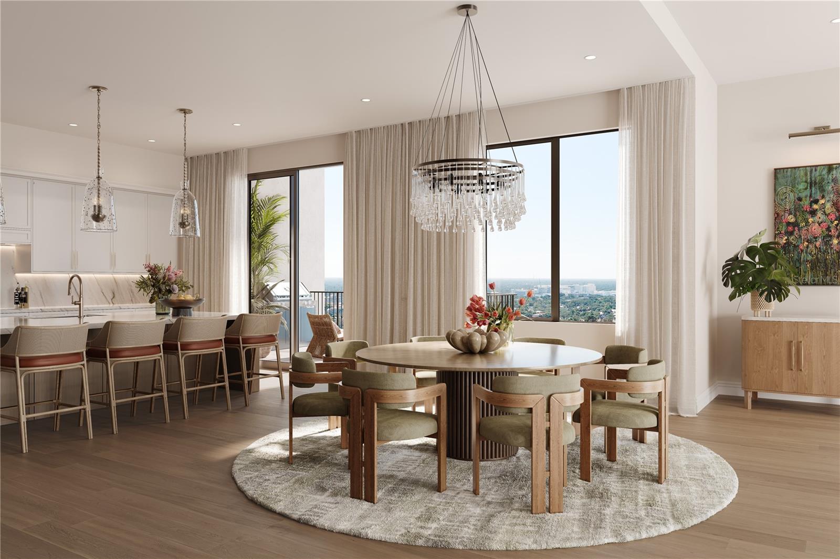
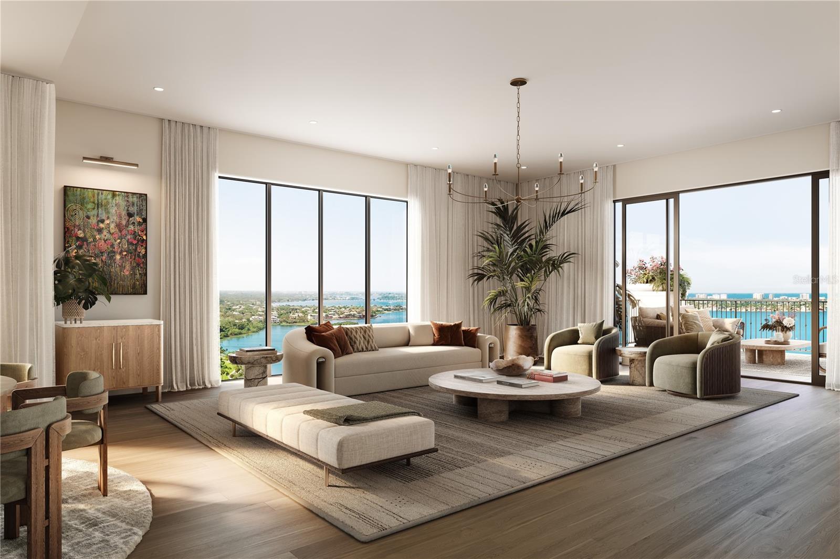
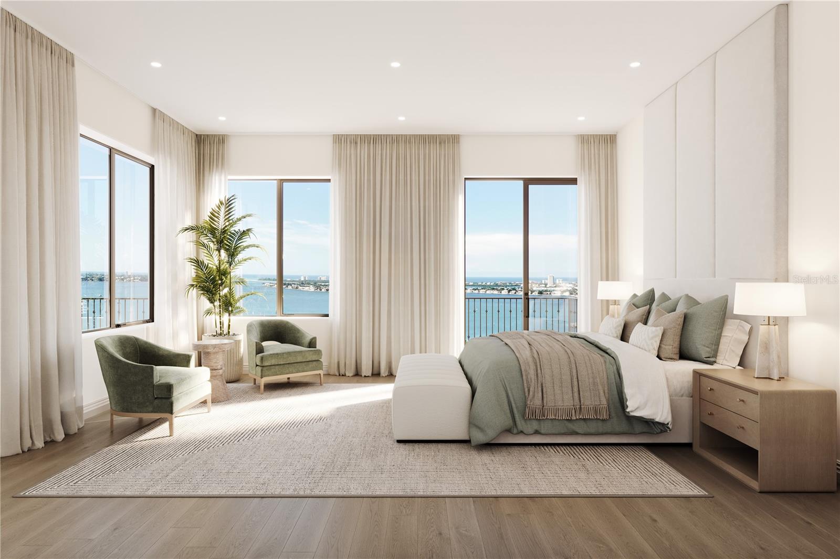
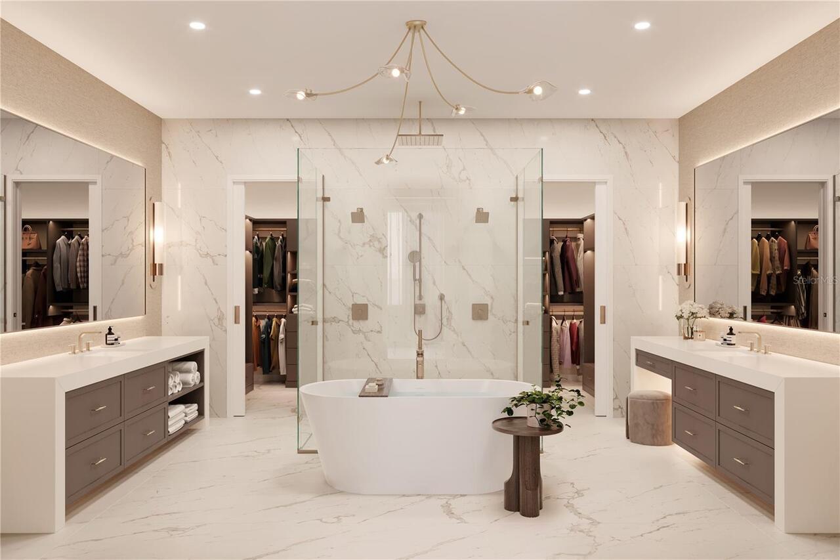
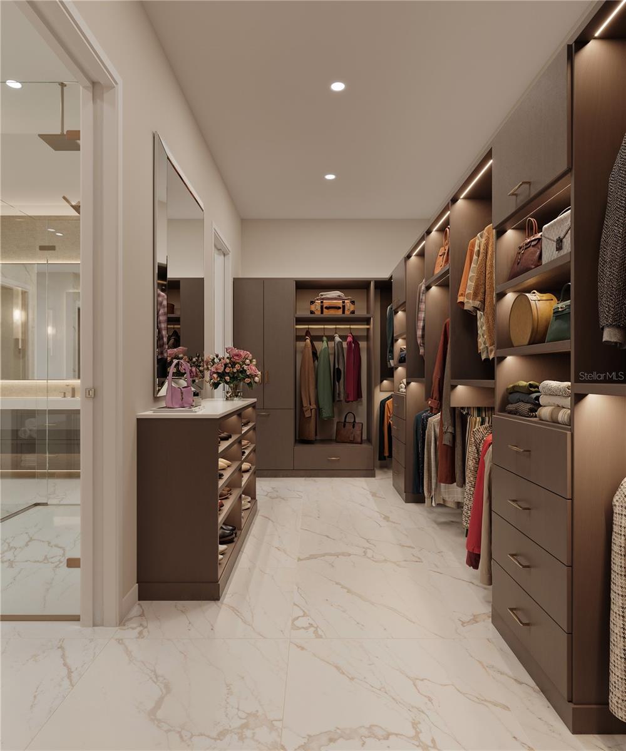
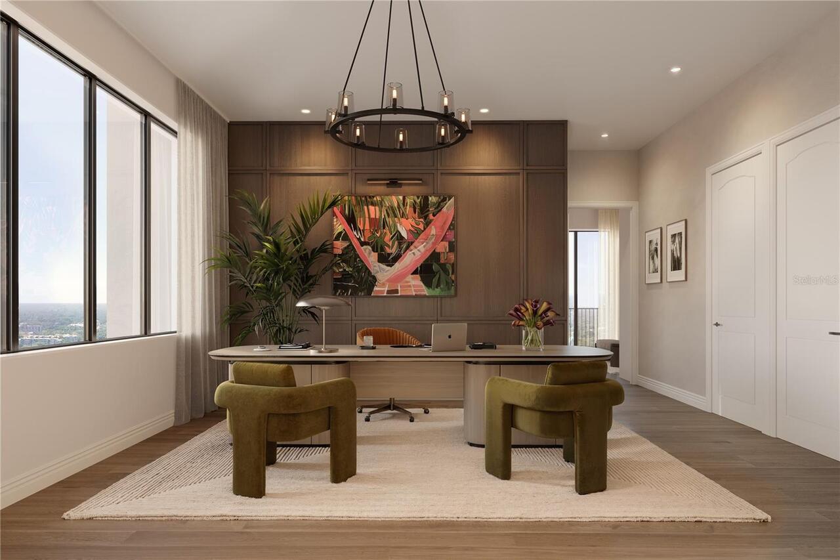
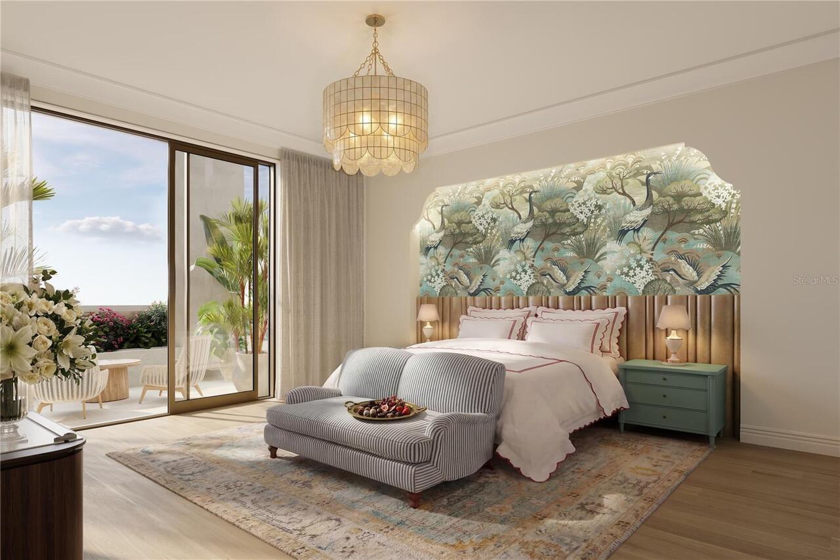
Central Vaccum, Elevator, High Ceilings, Primary Bedroom Main Floor, Solid Surface Counters, Solid Wood Cabinets, Split Bedroom, Thermostat, Walk-In Closet(s)
Internet Address Display YN
true
Internet Automated Valuation Display YN
true
Internet Consumer Comment YN
true
Internet Entire Listing Display YN
true
Laundry Features
Electric Dryer Hookup, Inside, Laundry Room
List AOR
Sarasota - Manatee
Living Area Source
Builder
Living Area Units
Square Feet
Lot Features
FloodZone, Historic District, City Limits, Landscaped, Near Marina, Near Public Transit, Sidewalk
Lot Size Square Feet
60519
Lot Size Square Meters
5622
Middle Or Junior School
Booker Middle
Modification Timestamp
2026-07-02T13:18:09.576Z
Monthly Condo Fee Amount
4852
Patio And Porch Features
Covered, Deck
Pet Restrictions
See condo docs.
Pets Allowed
Breed Restrictions, Cats OK, Dogs OK, Yes
Previous List Price
4590000
Price Change Timestamp
2025-12-12T15:22:30.000Z
Projected Completion Date
2028-12-01T00:00:00.000
Property Condition
Under Construction
Property Description
High Rise
RATIO Current Price By Calculated SqFt
1329.67
Road Responsibility
Public Maintained Road
Roof
Concrete, Membrane, Tile
SW Subdiv Community Name
Saah Sub
Security Features
Fire Alarm, Fire Sprinkler System, Key Card Entry, Secured Garage/Parking, Security Gate, Smoke Detector(s)
Showing Requirements
See Remarks
Status Change Timestamp
2025-11-06T11:47:47.000Z
Tax Annual Amount
208505.18
Tax Legal Description
LOTS 5, 6, 7, 8, 9, 10, 11, 12 & 14, BLK B, GILLESPIE PLACE, RESUB OF BLKS C & D, PB 1 PG 10 & 11A, BEING SAME LANDS DESC IN ORI 2023084628 & 2024111294
Total Acreage
1 to less than 2
Total Annual Fees
58224.00
Total Monthly Fees
4852.00
Universal Property Id
US-12115-N-2027060042-S-804
Unparsed Address
65 S PALM AVE #804
Utilities
BB/HS Internet Available, Cable Available, Electricity Available, Electricity Connected, Natural Gas Available, Natural Gas Connected, Underground Utilities, Water Available, Water Connected
Water View
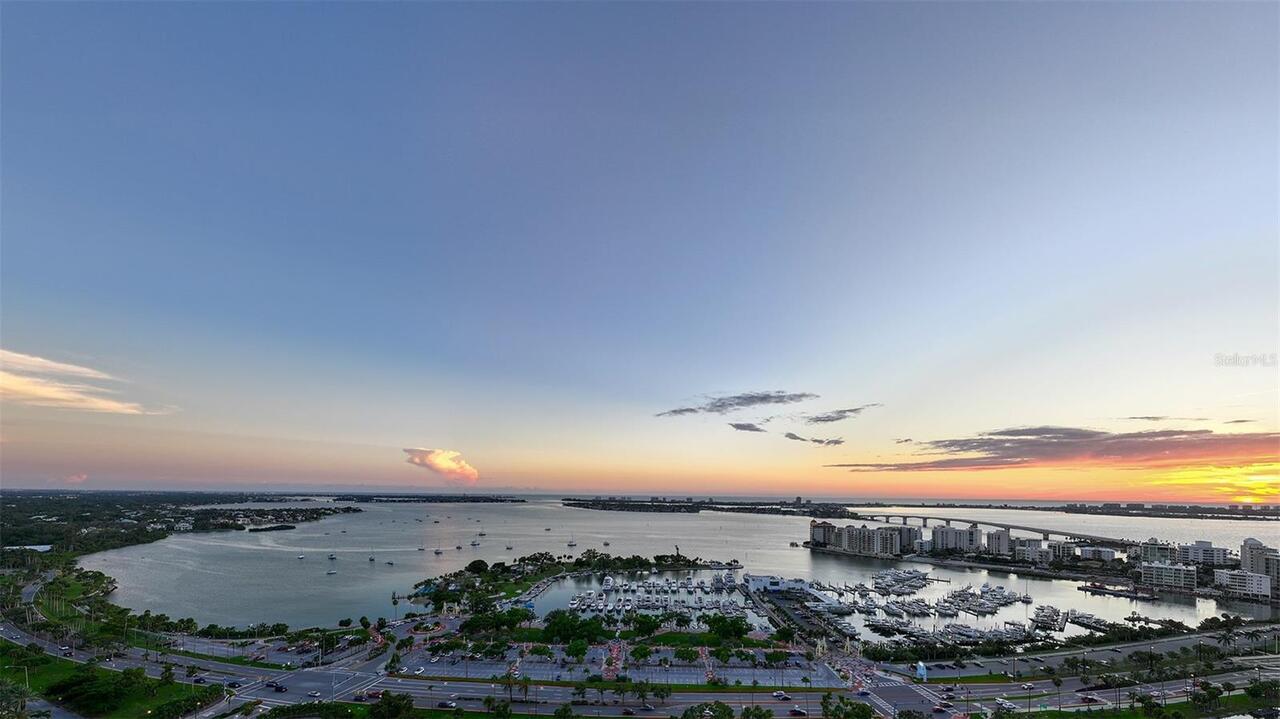
Bay/Harbor - Partial
Window Features
Aluminum Frames, Insulated Windows, Low-Emissivity Windows