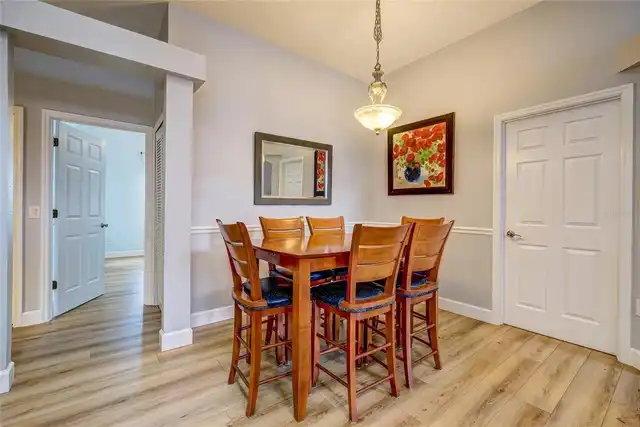
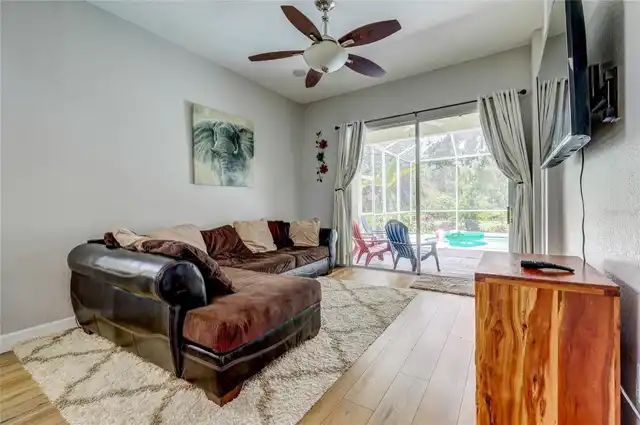
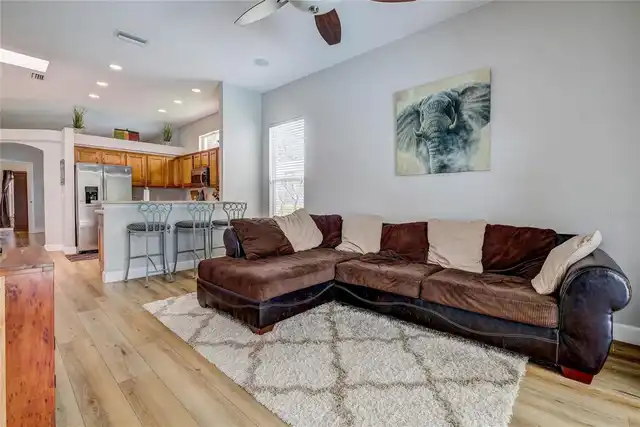
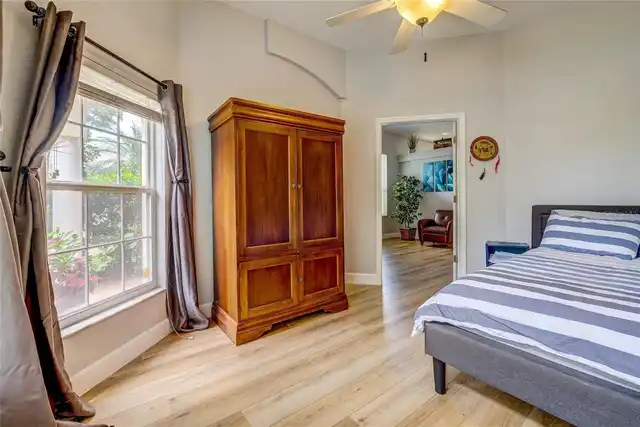
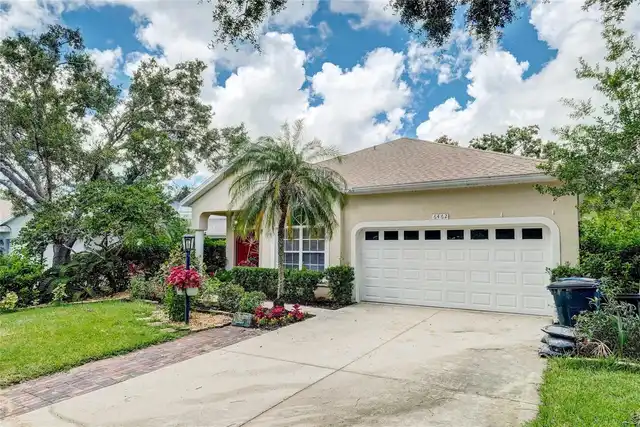
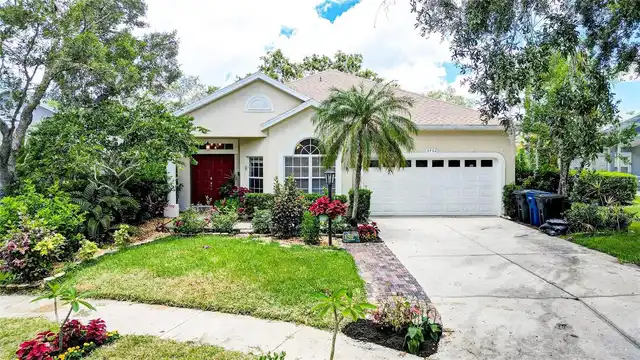
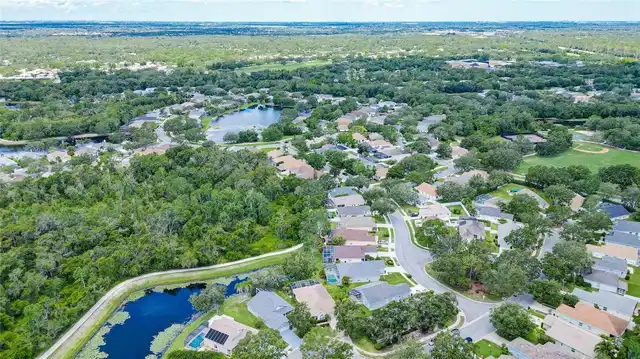
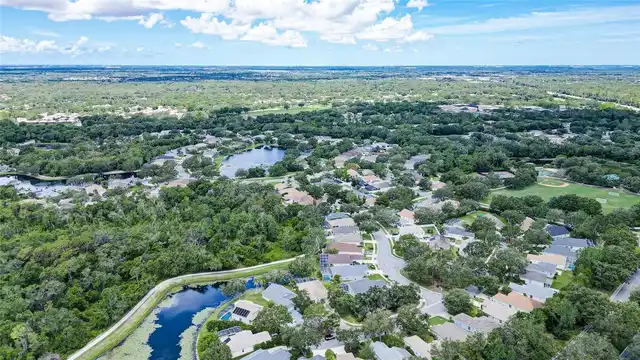
Property Features
Property Sub Type
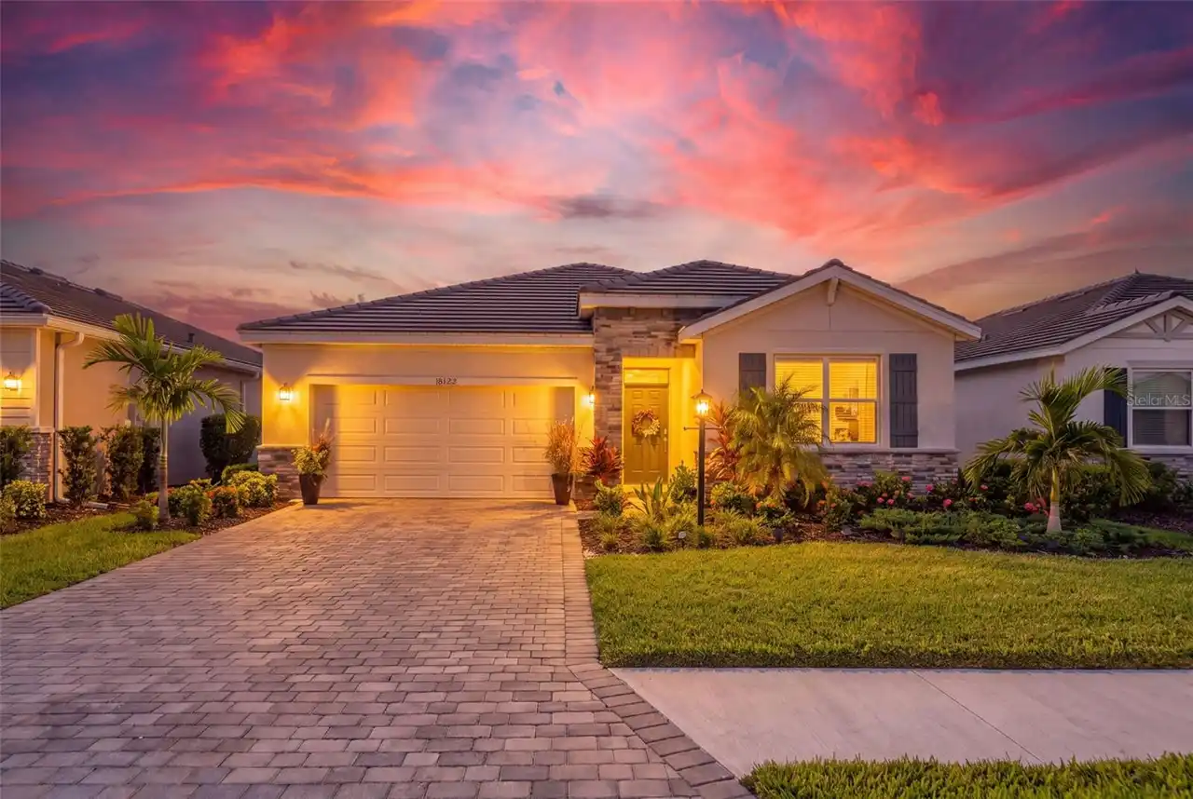
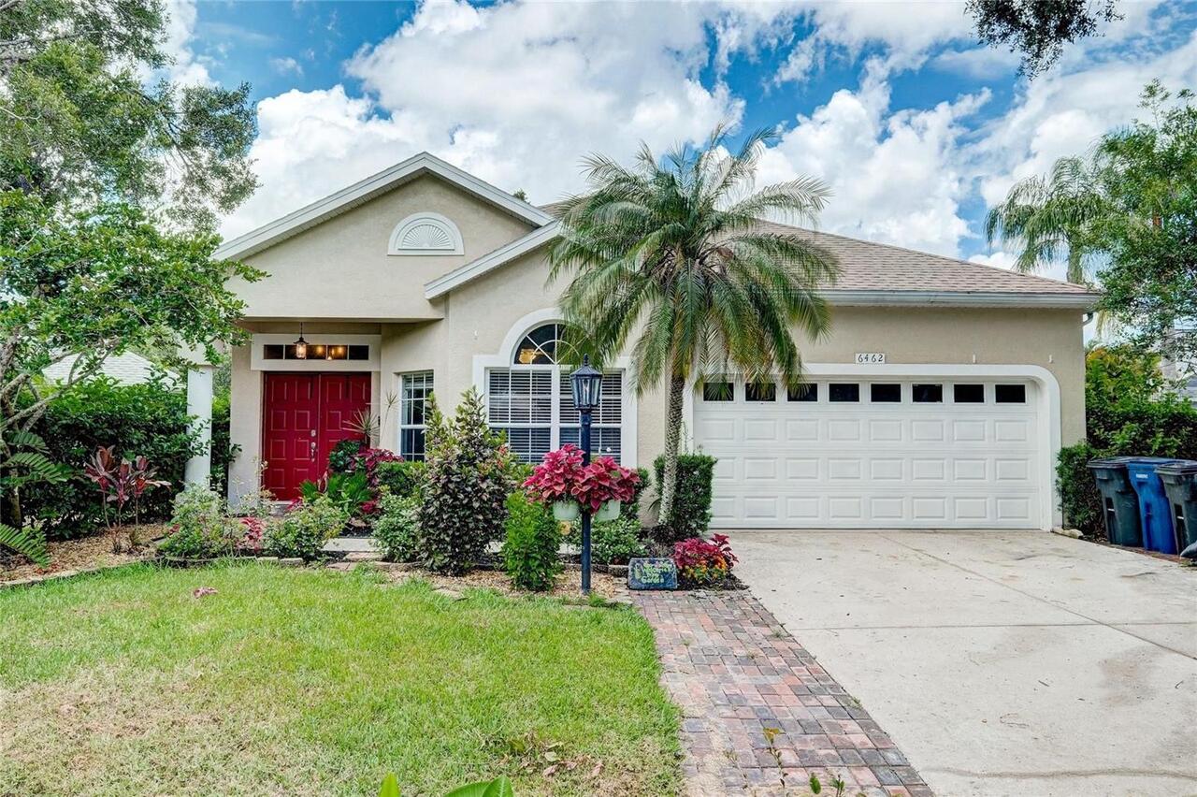
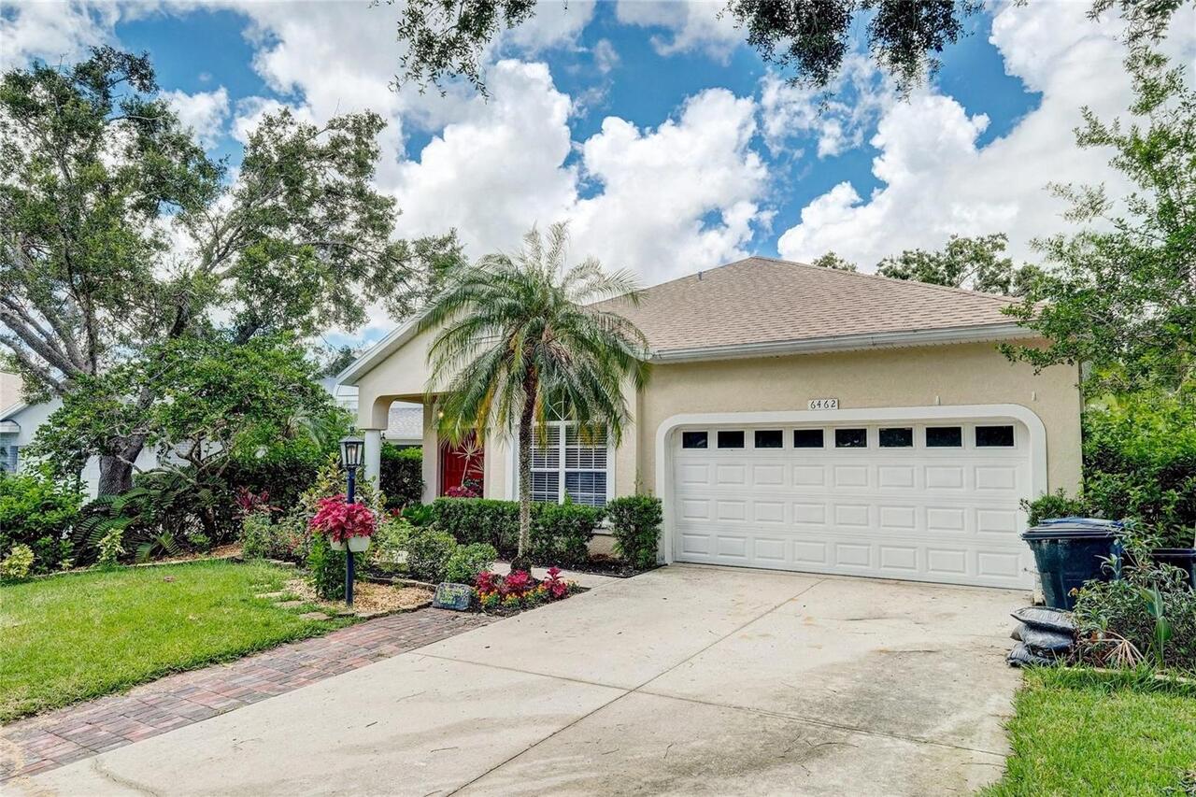
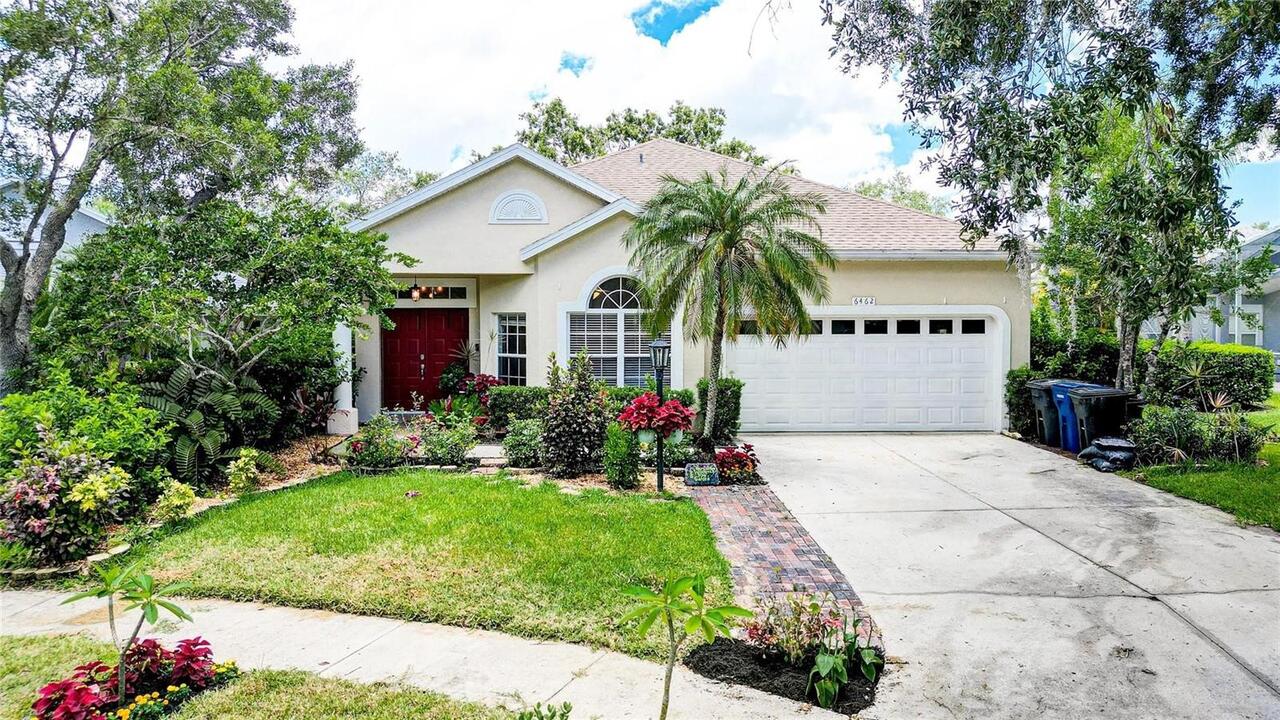
Single Family Residence
Parking
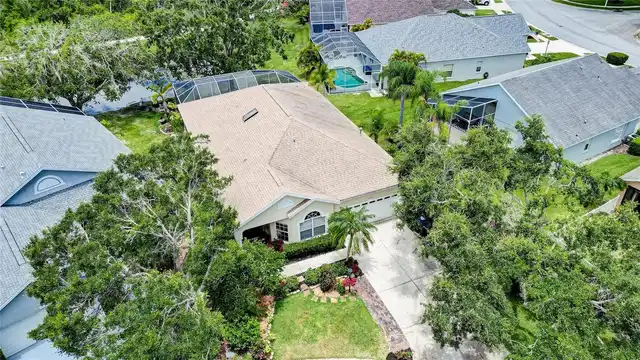
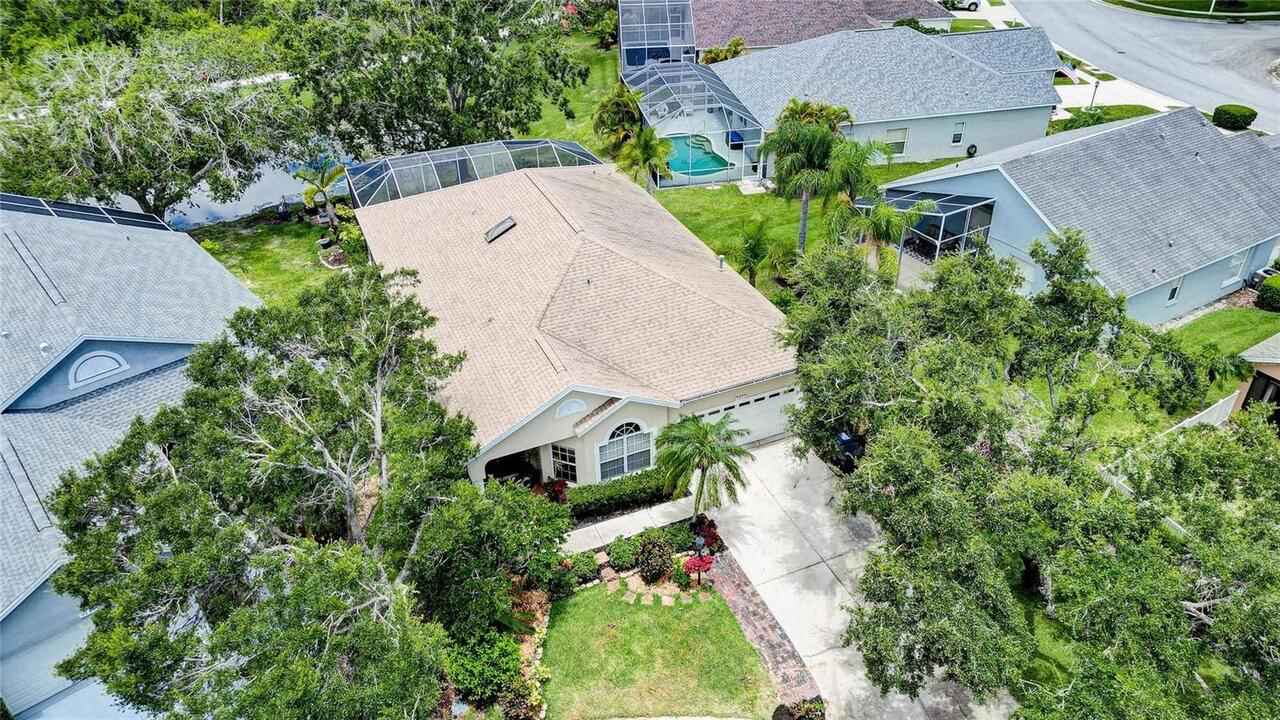
Driveway, Garage Door Opener, Ground Level
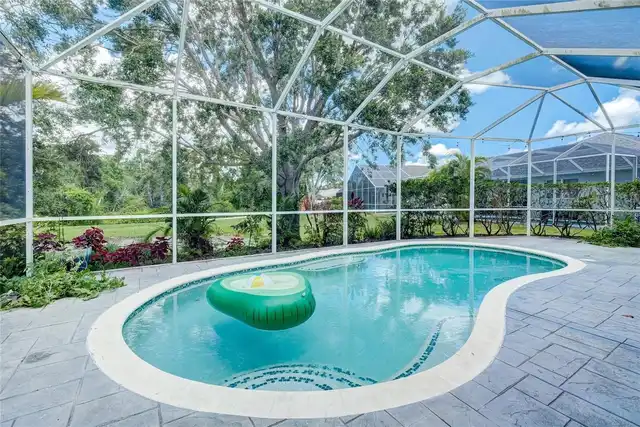
Pool
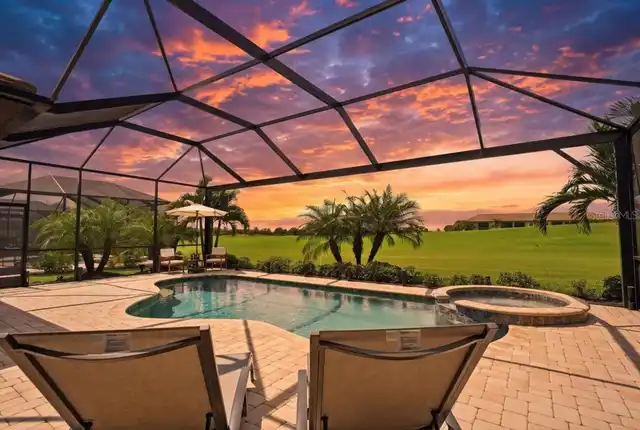
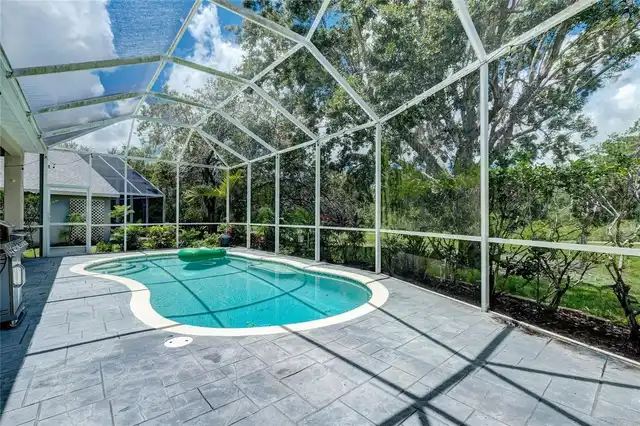
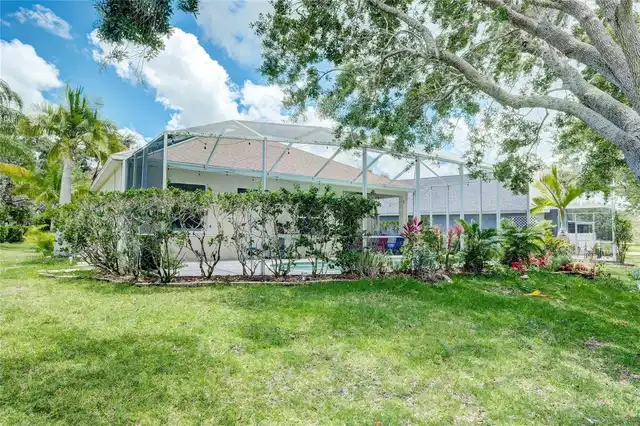
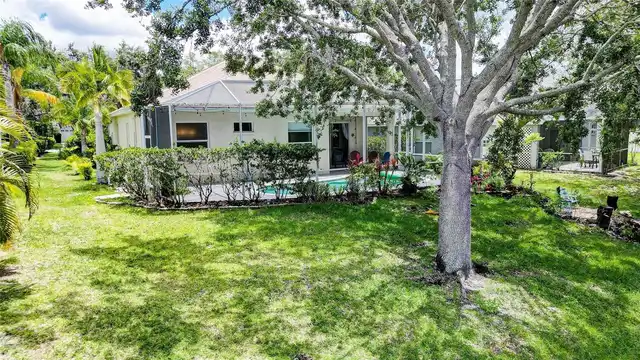
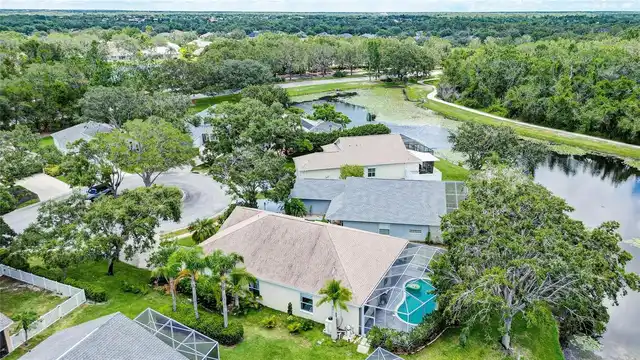
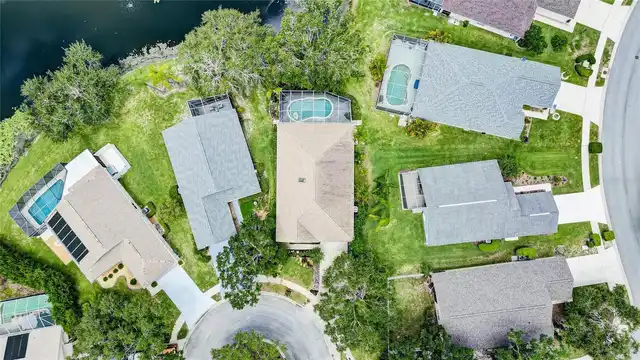
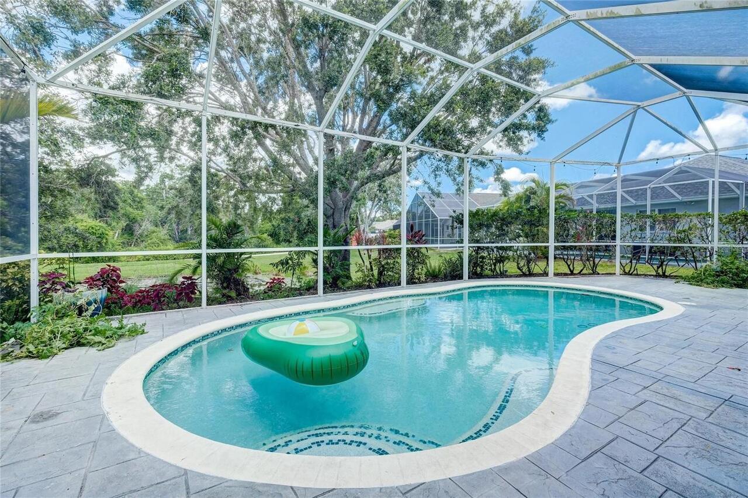
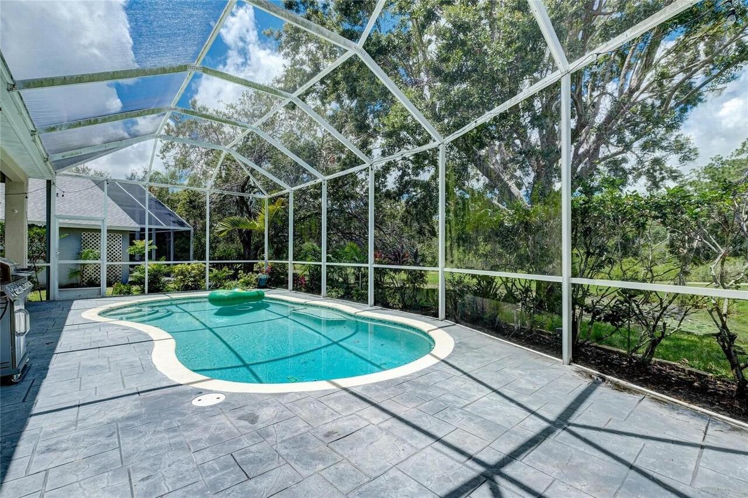
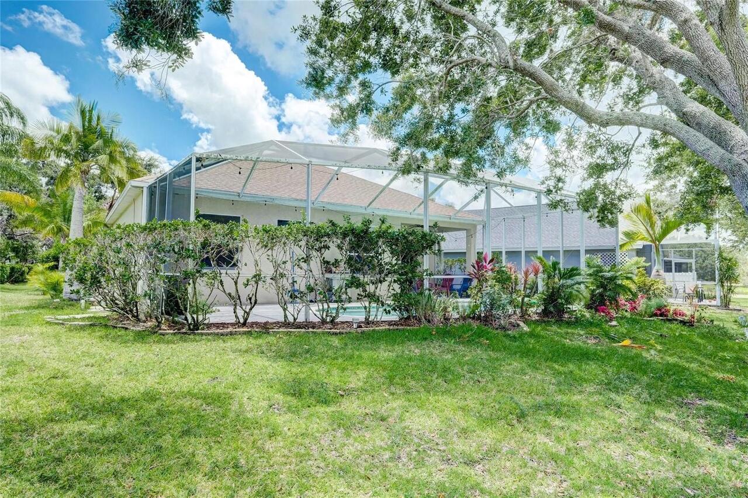
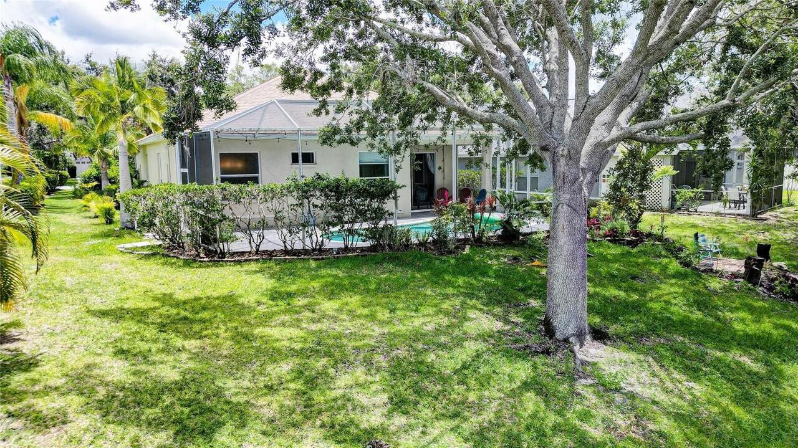
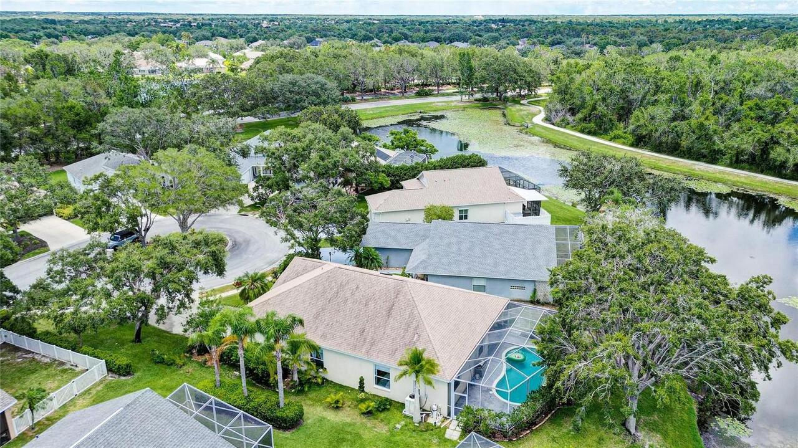
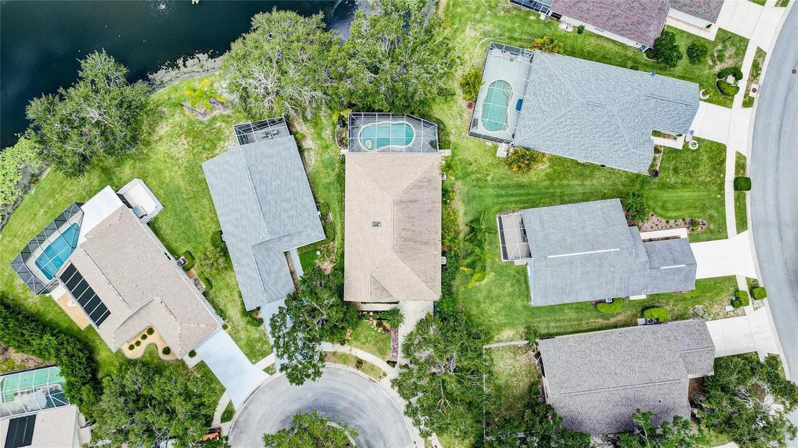
Screen Enclosure, Heated, Gunite, In Ground
Subdivision
SUMMERFIELD VILLAGE SP A UN 1
Additional Information
Additional Lease Restrictions
See HOA Docs
Additional Parcels YN
false
Additional Rooms
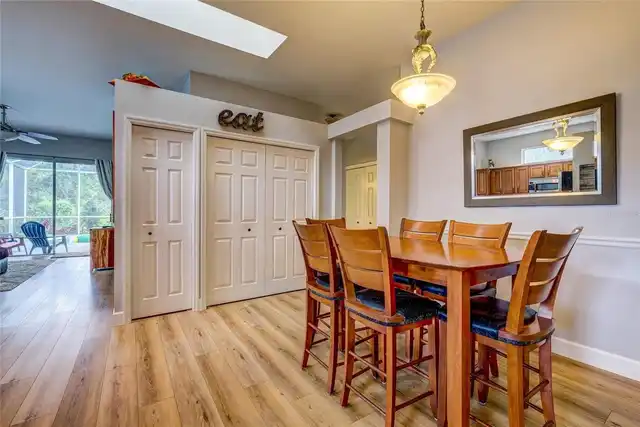
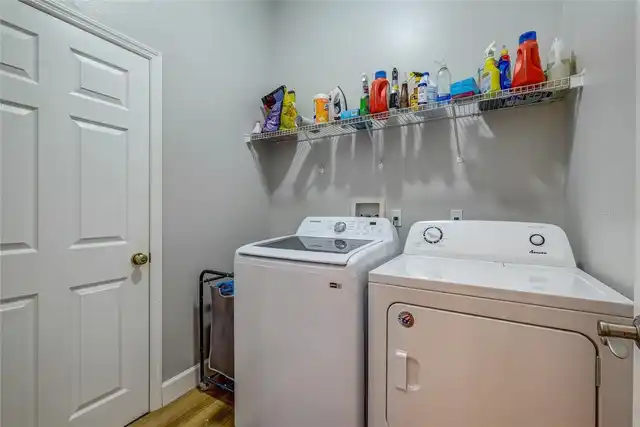
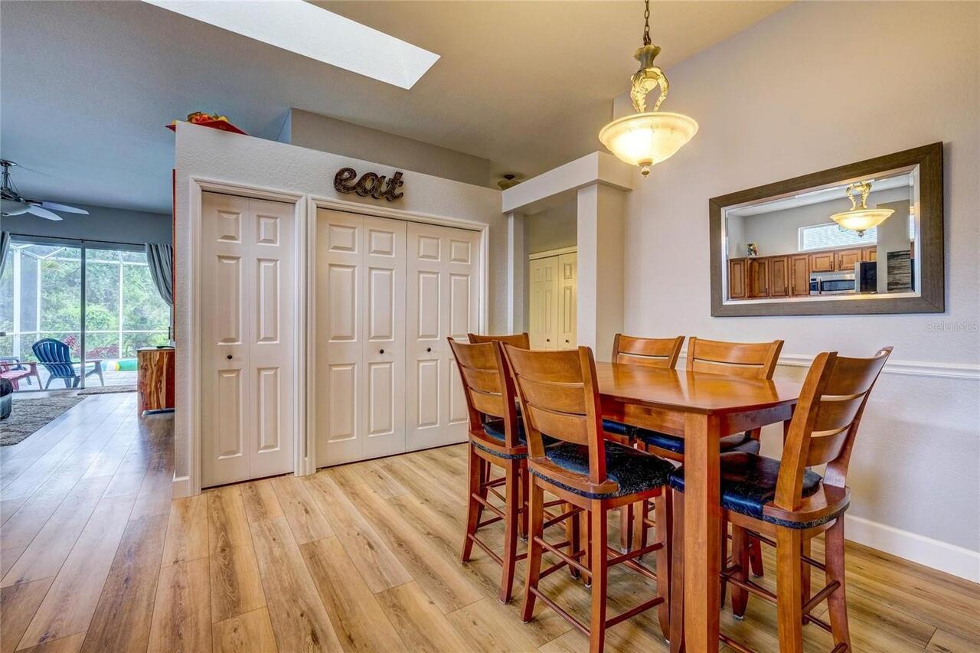
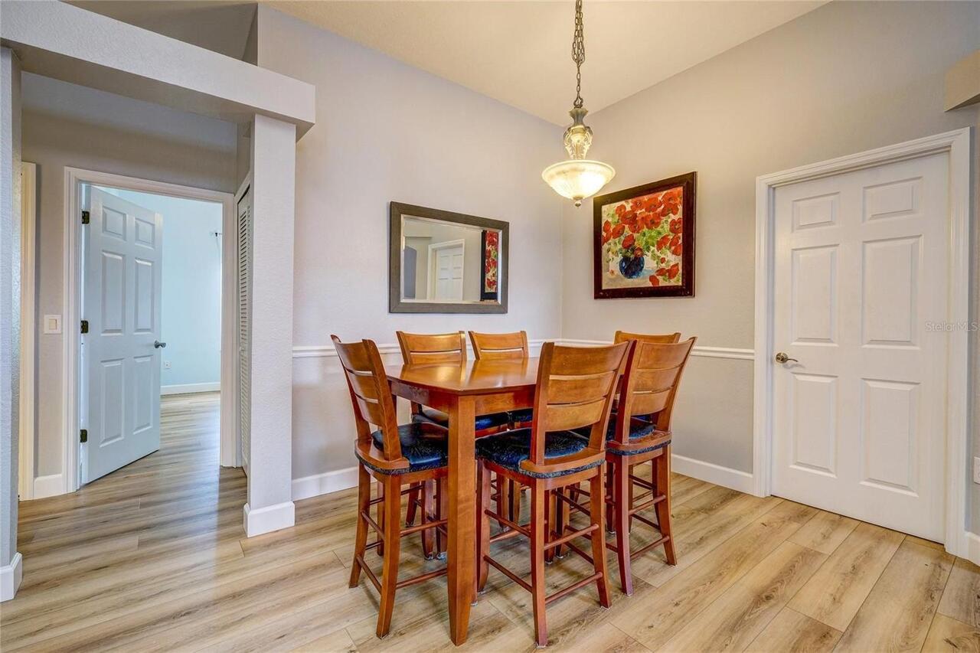
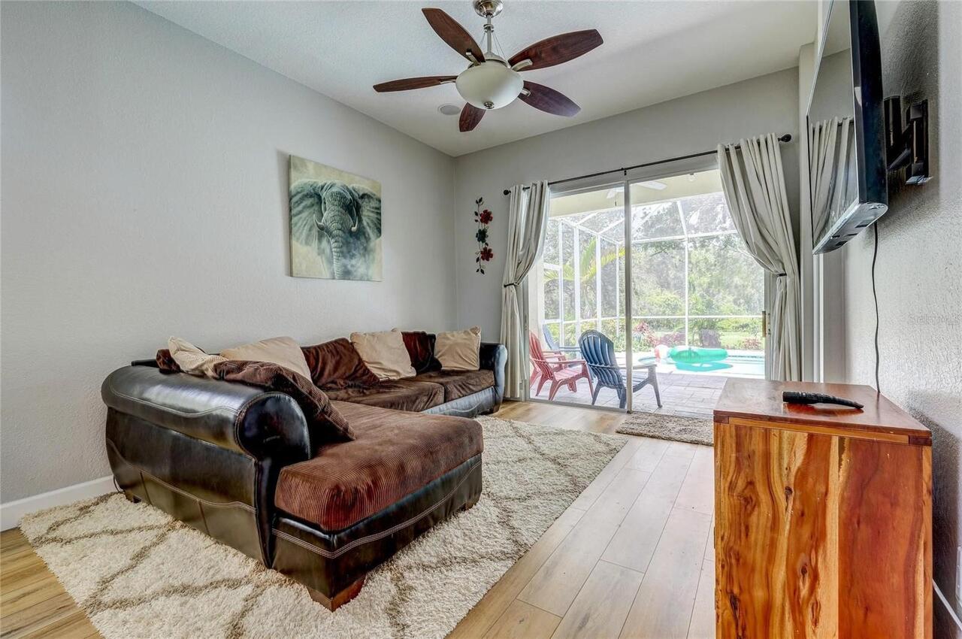
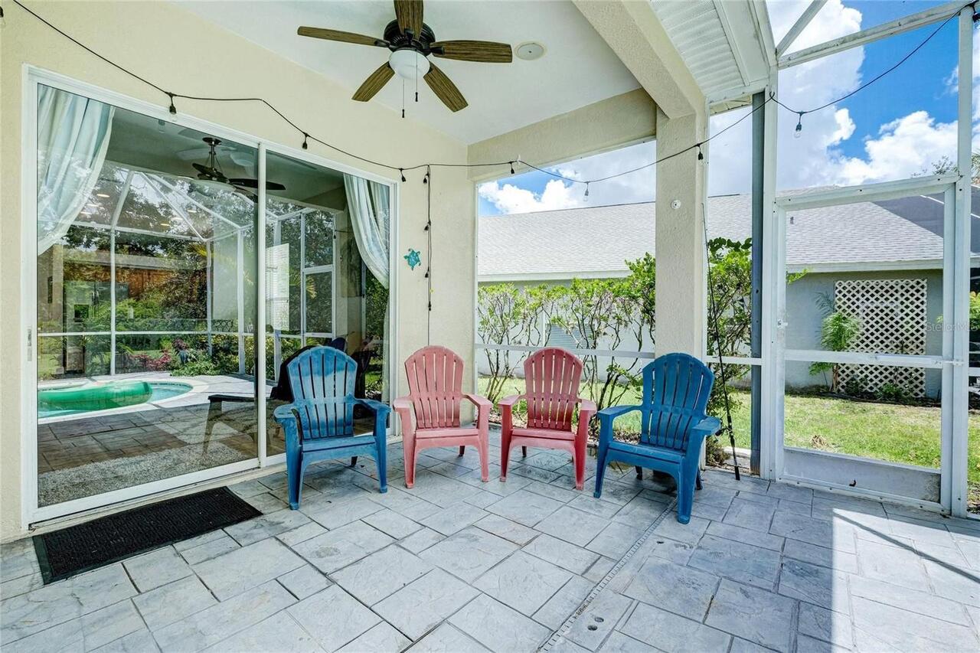
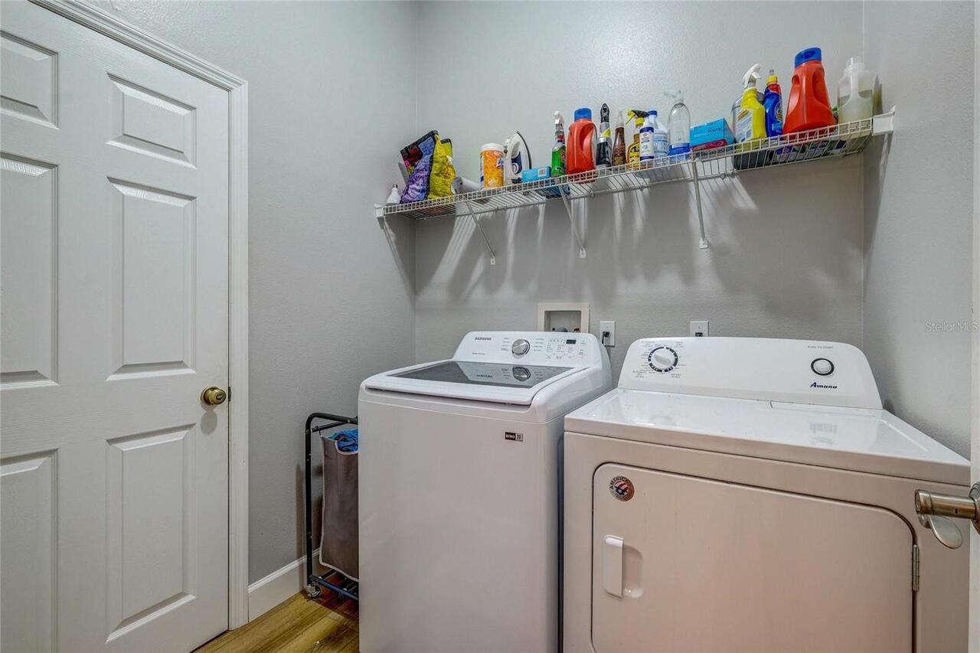
Breakfast Room Separate, Florida Room, Inside Utility
Appliances
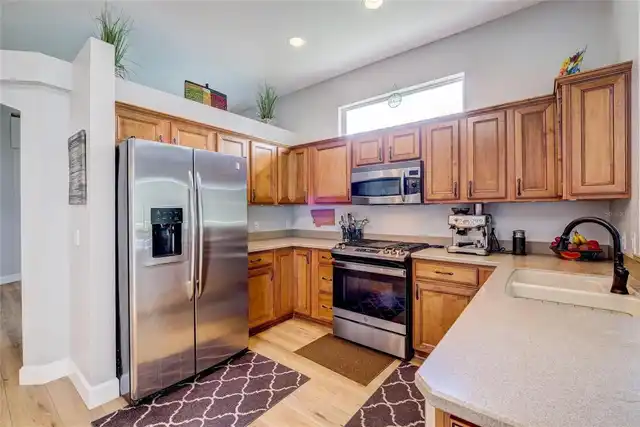
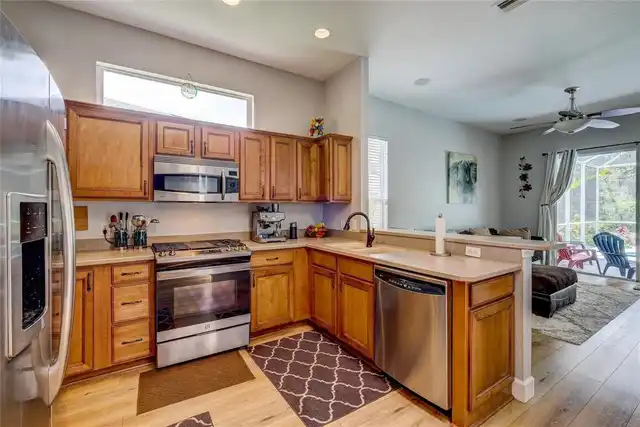
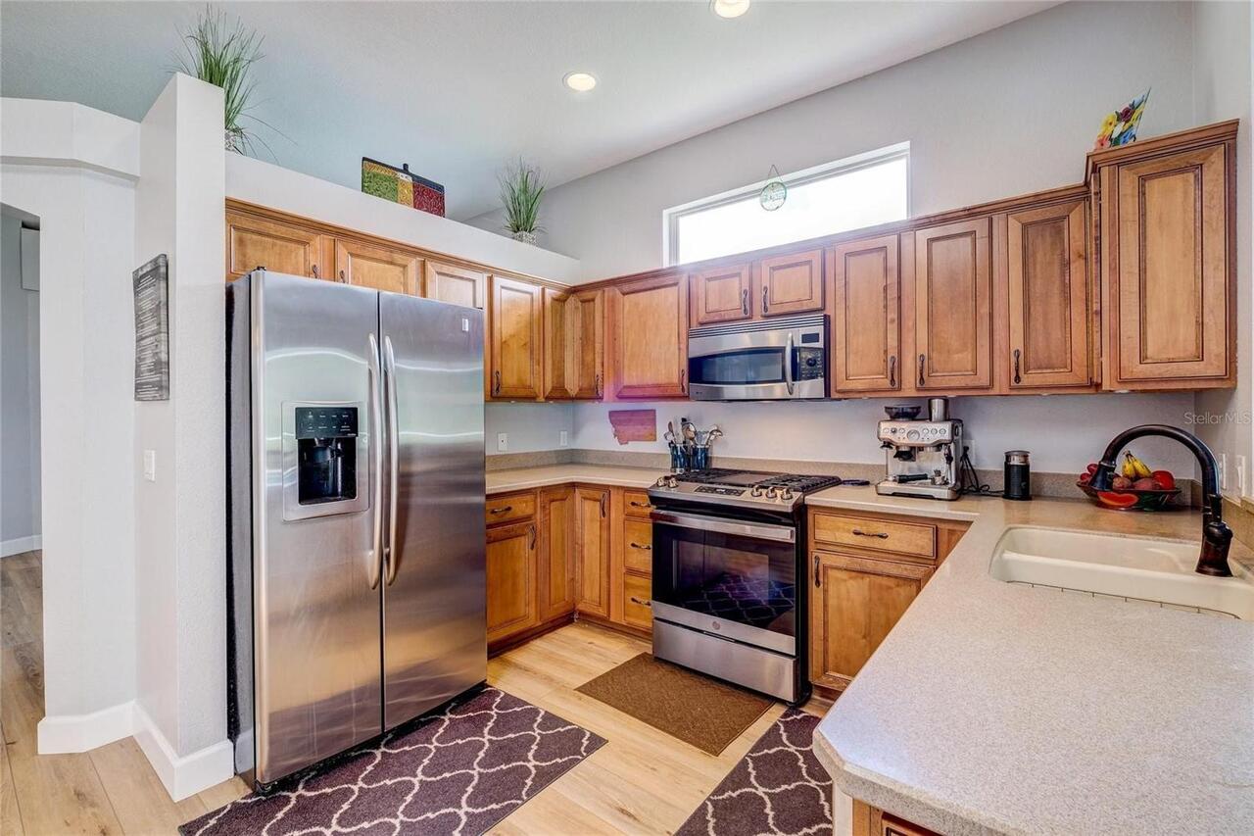
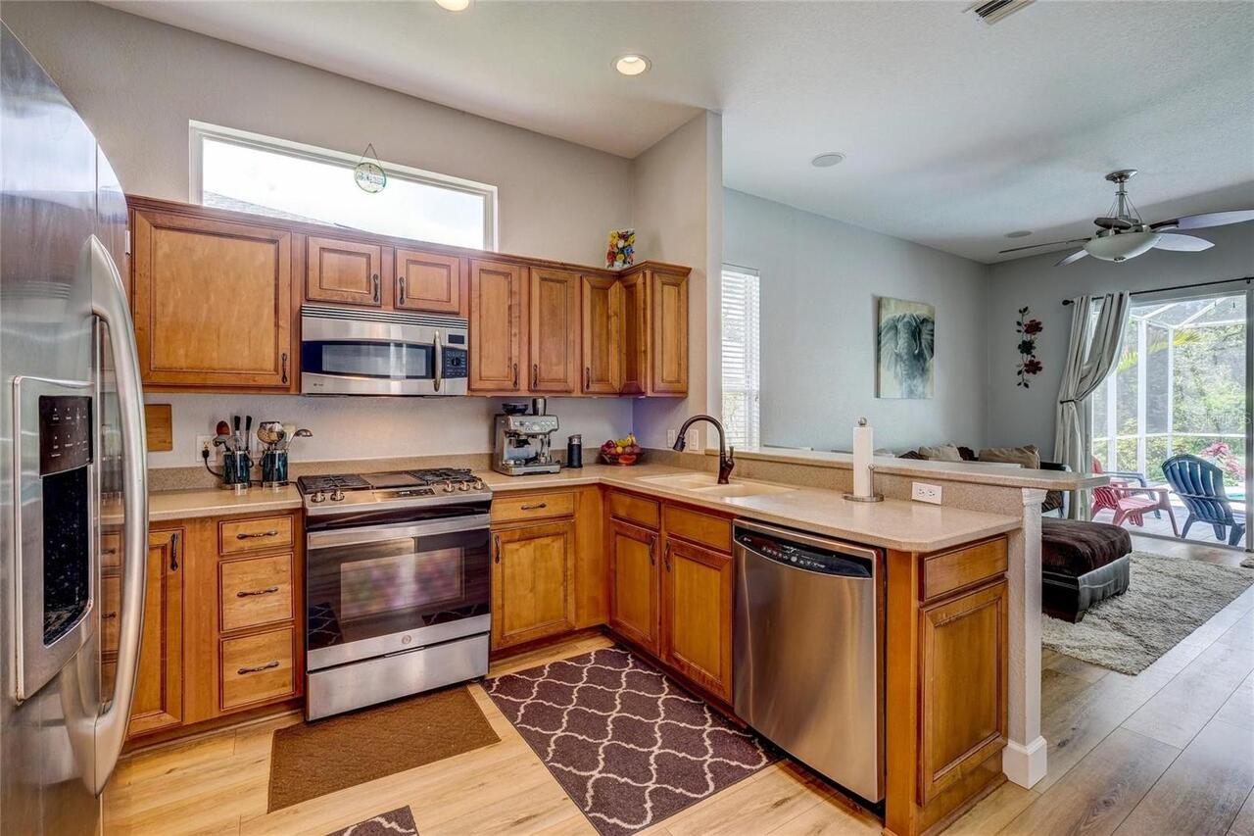
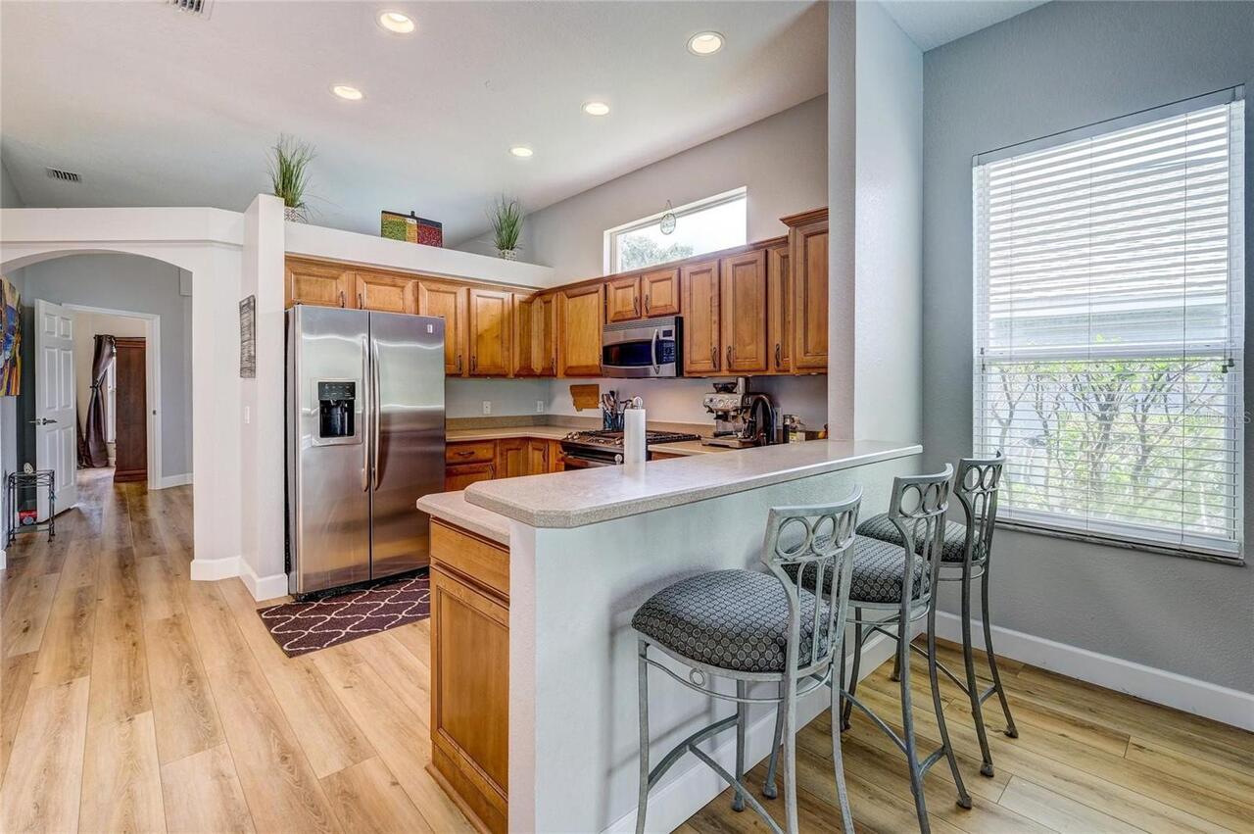
Dishwasher, Disposal, Dryer, Microwave, Range, Refrigerator, Washer
Approval Process
See HOA Docs
Architectural Style
Florida
Association Amenities
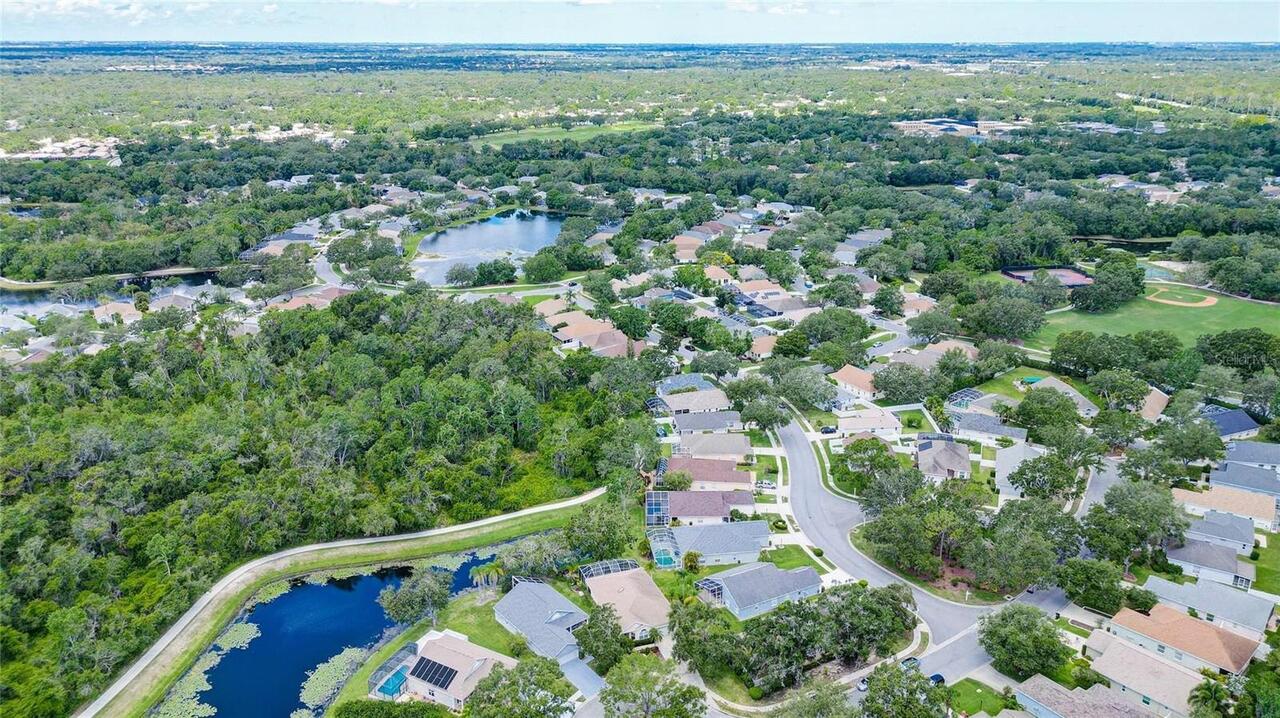
Basketball Court, Other, Park, Playground, Tennis Court(s), Trail(s), Vehicle Restrictions
Association Email
David.hart@lwrtownhall.com
Association Fee Frequency
Annually
Association Fee Requirement
Required
Building Area Source
Public Records
Building Area Total Srch SqM
232.35
Building Area Units
Square Feet
Calculated List Price By Calculated SqFt
263.18
Community Features
Deed Restrictions, Irrigation-Reclaimed Water, Park, Playground, Sidewalks, Tennis Court(s)
Construction Materials
Block, Stucco
Cumulative Days On Market
76
Disaster Mitigation
Above Flood Plain
Elementary School
Braden River Elementary
Exterior Features
Lighting, Sidewalk
Flood Zone Date
2014-03-17
Flood Zone Panel
12081C0345E
Flooring
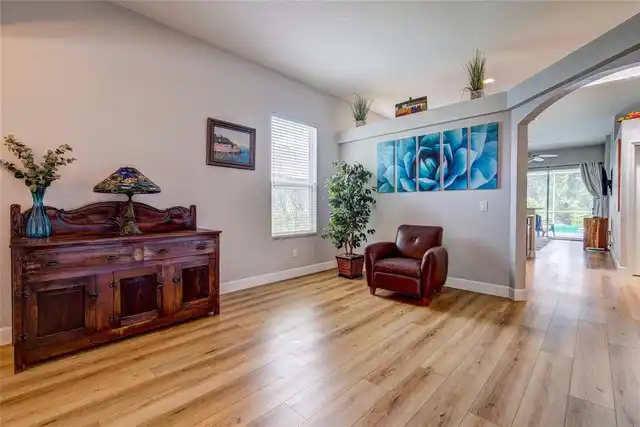
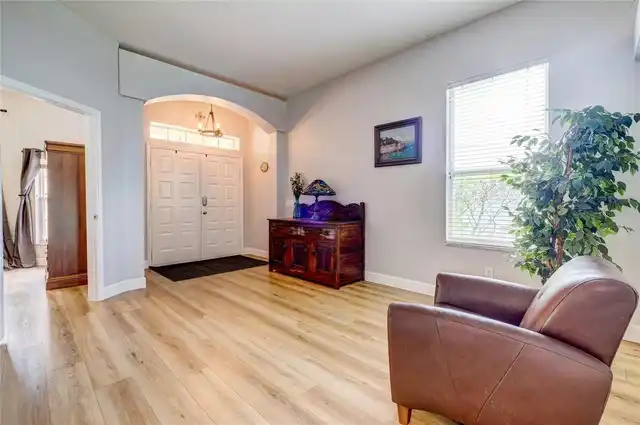
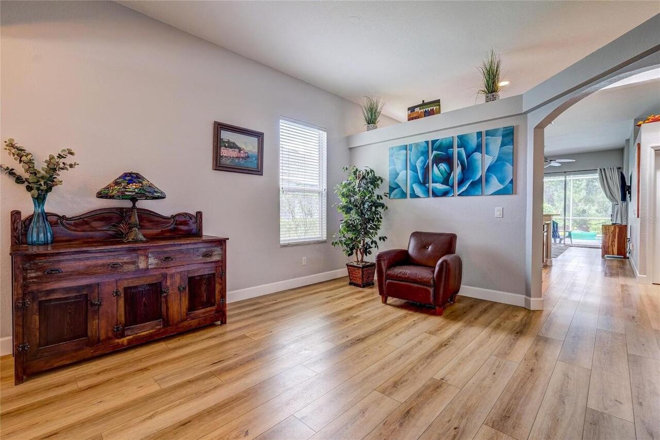
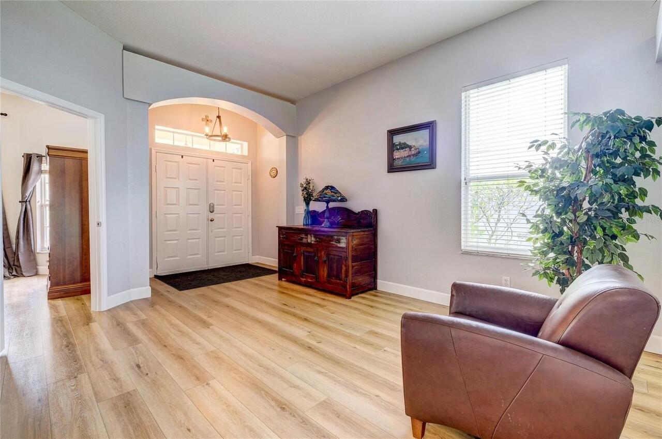
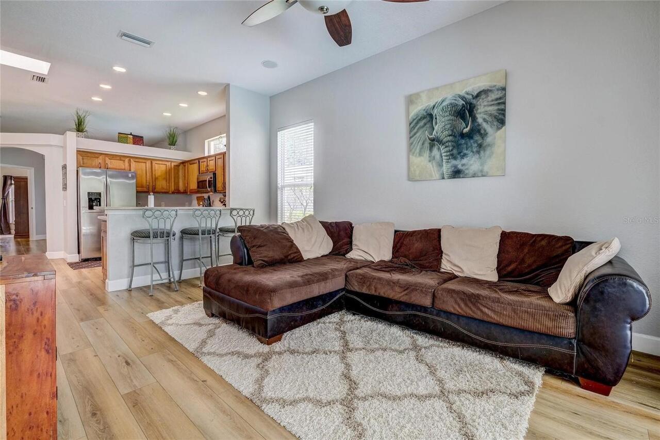
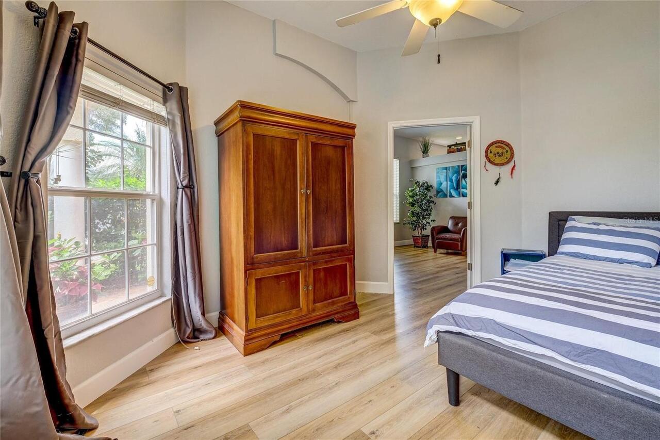
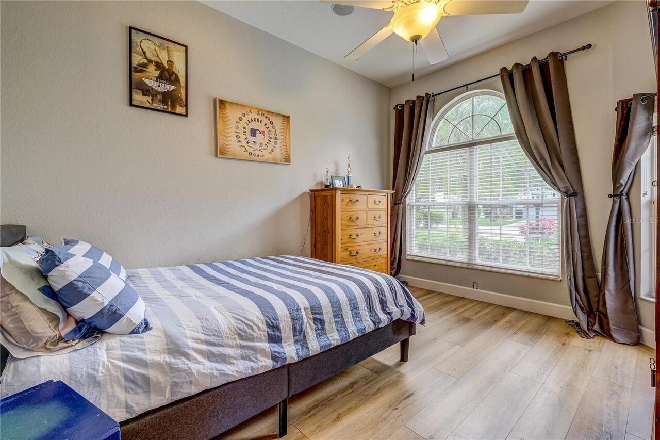
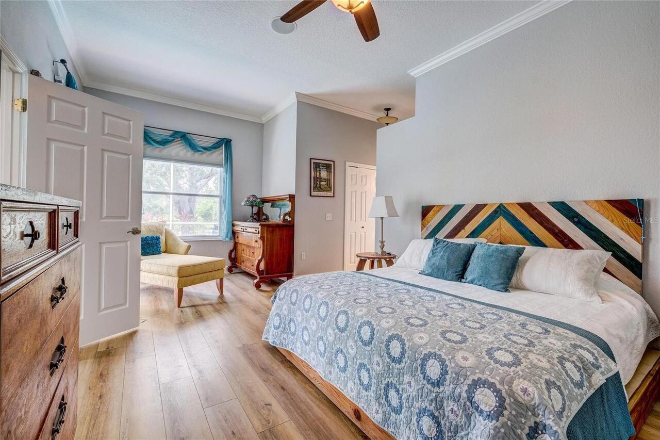
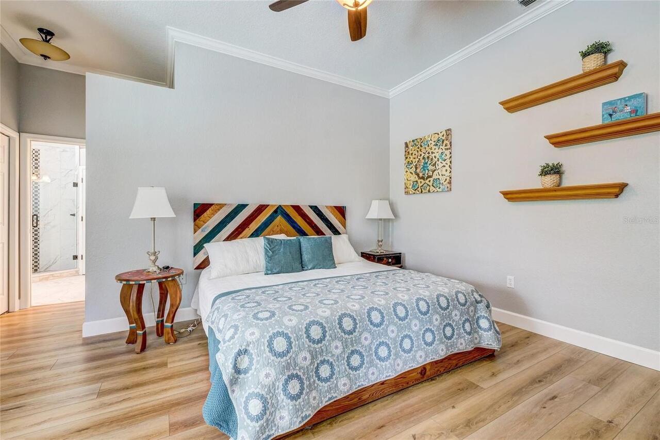
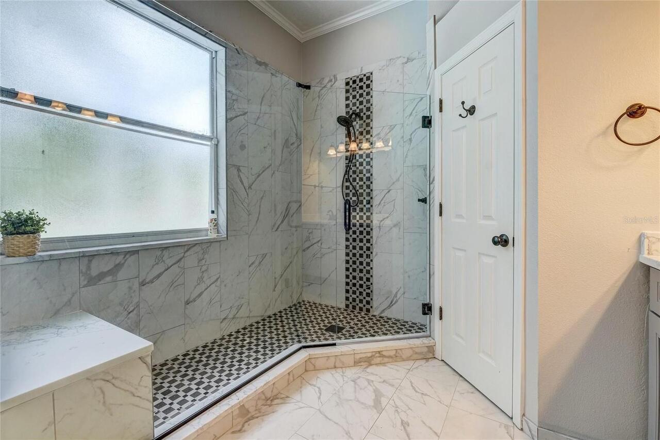
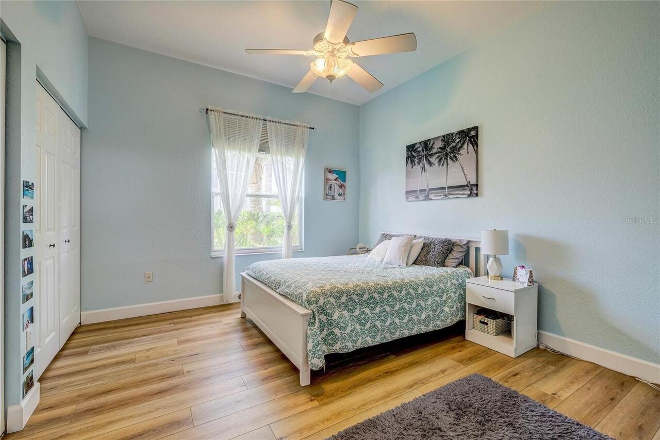
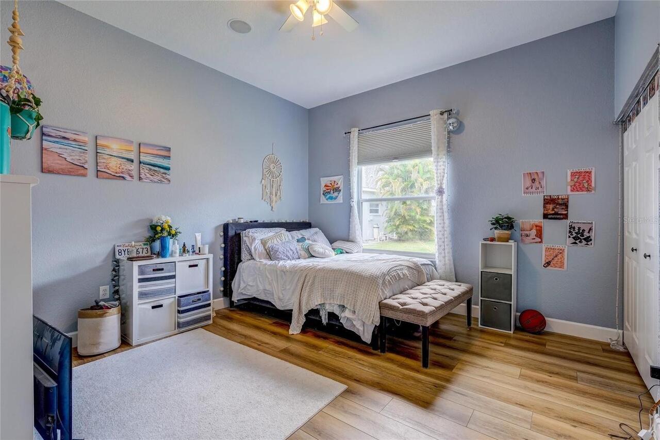
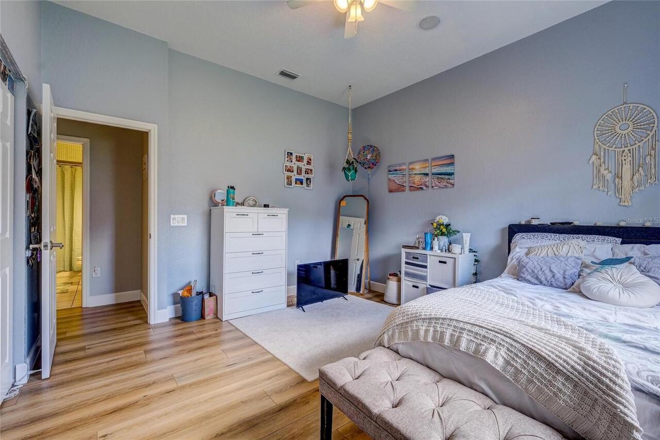
Luxury Vinyl, Tile
Heating
Central, Natural Gas
High School
Lakewood Ranch High
Interior Features
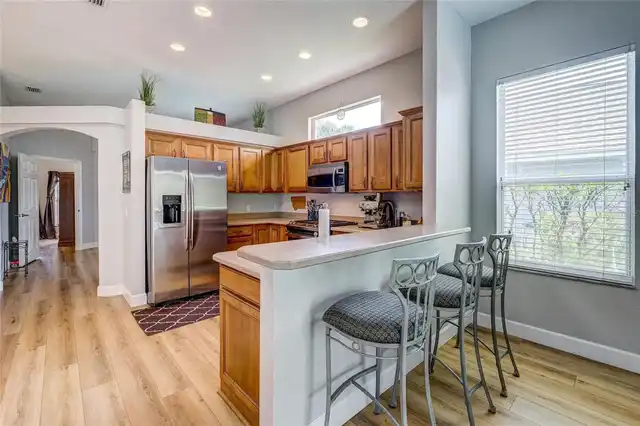
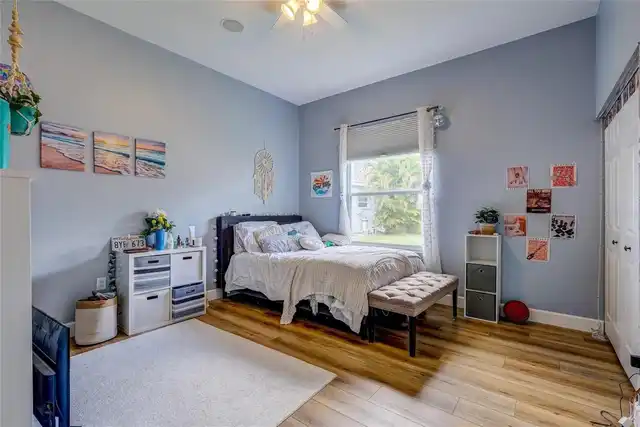
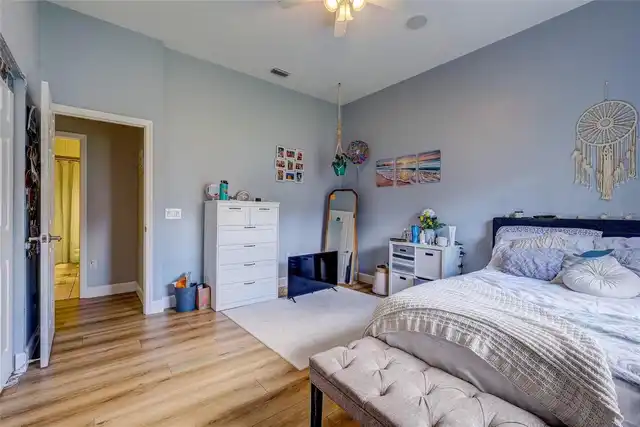
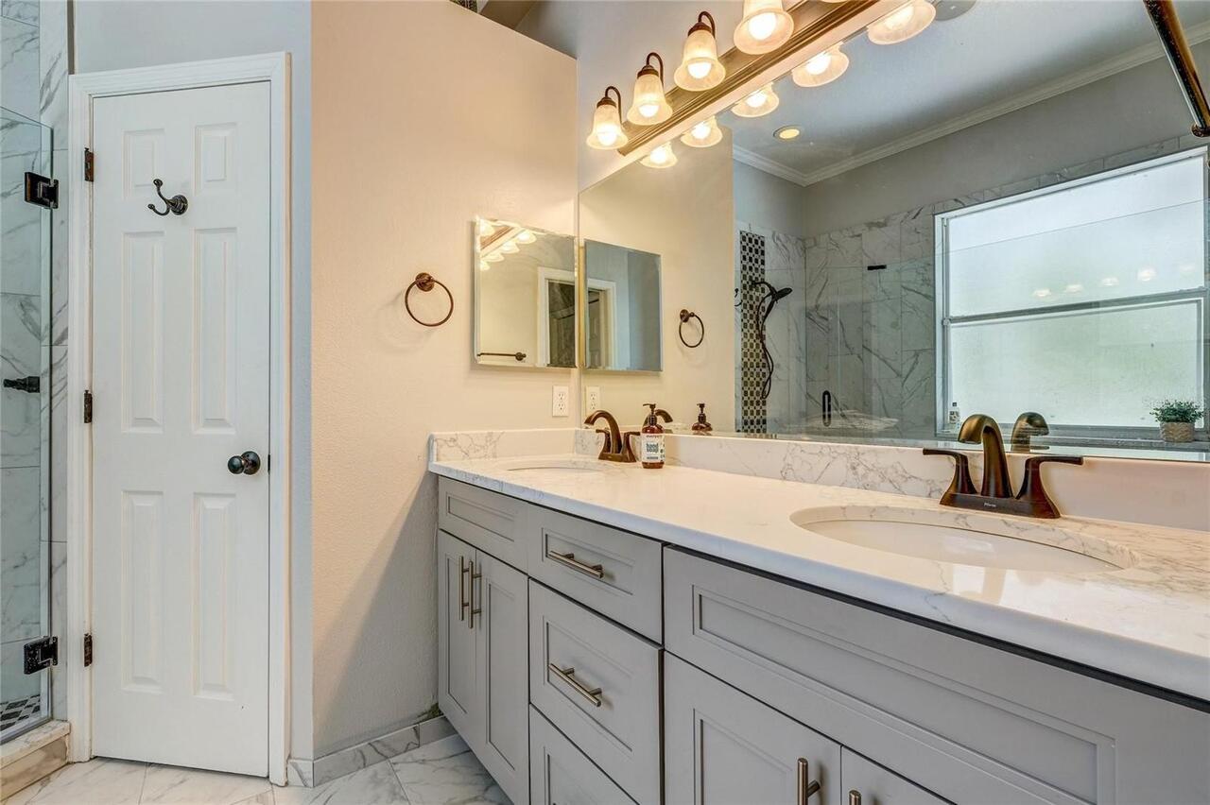
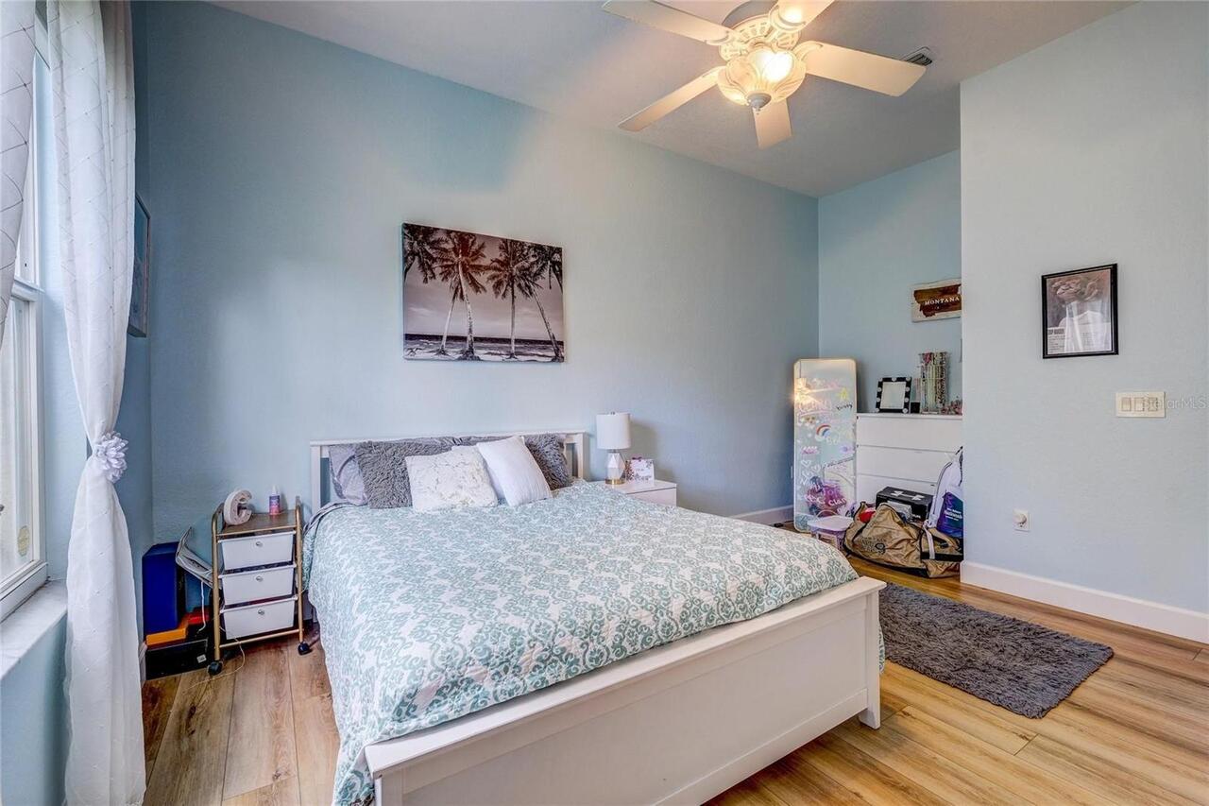
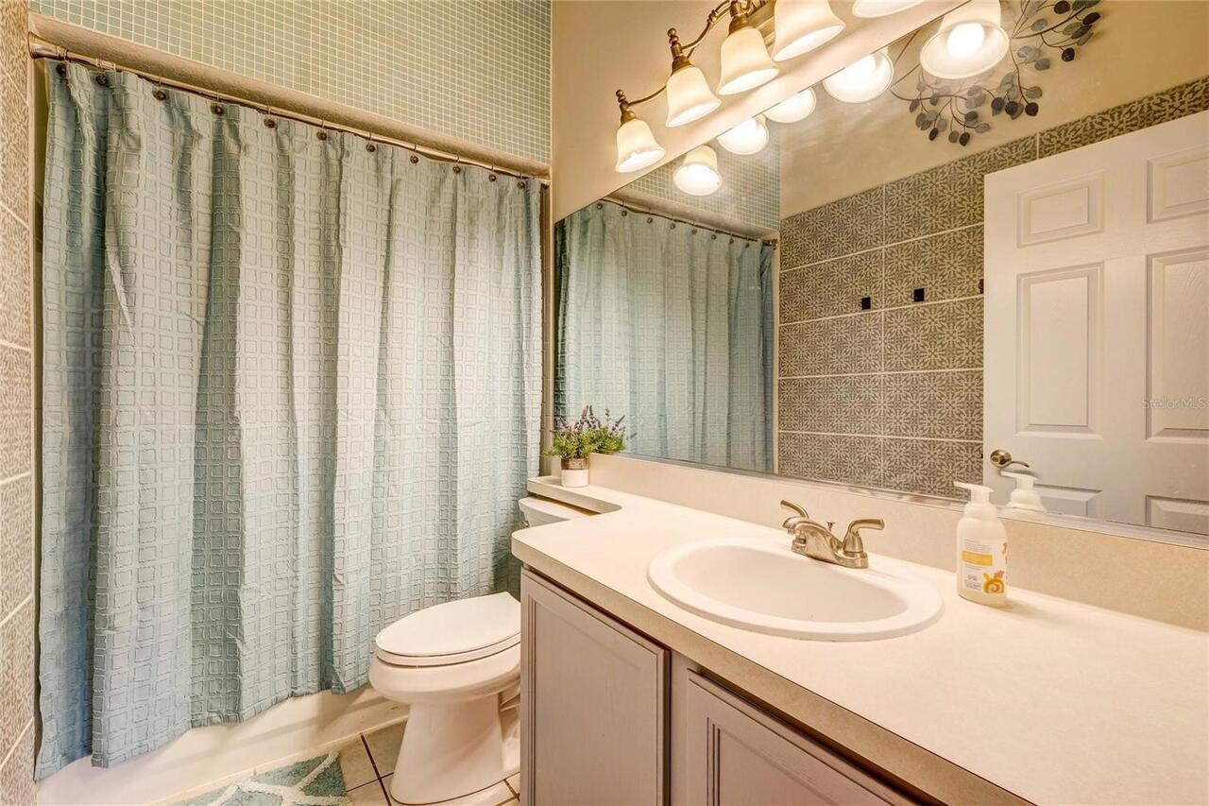
Ceiling Fans(s), High Ceilings, Open Floorplan, Solid Surface Counters, Solid Wood Cabinets, Walk-In Closet(s), Window Treatments
Internet Address Display YN
true
Internet Automated Valuation Display YN
true
Internet Consumer Comment YN
false
Internet Entire Listing Display YN
true
Laundry Features
Inside, Laundry Room
List AOR
Sarasota - Manatee
Living Area Source
Public Records
Living Area Units
Square Feet
Lot Features
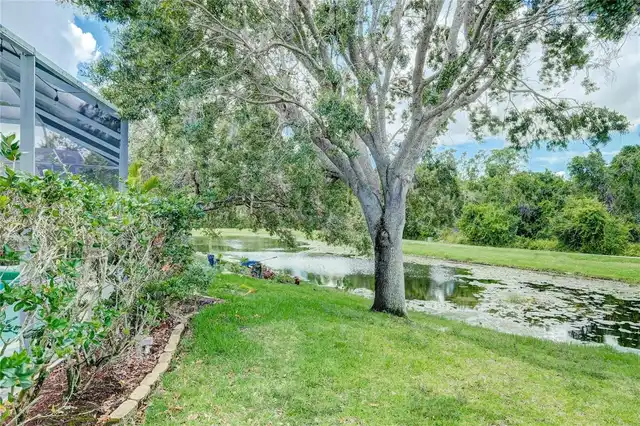
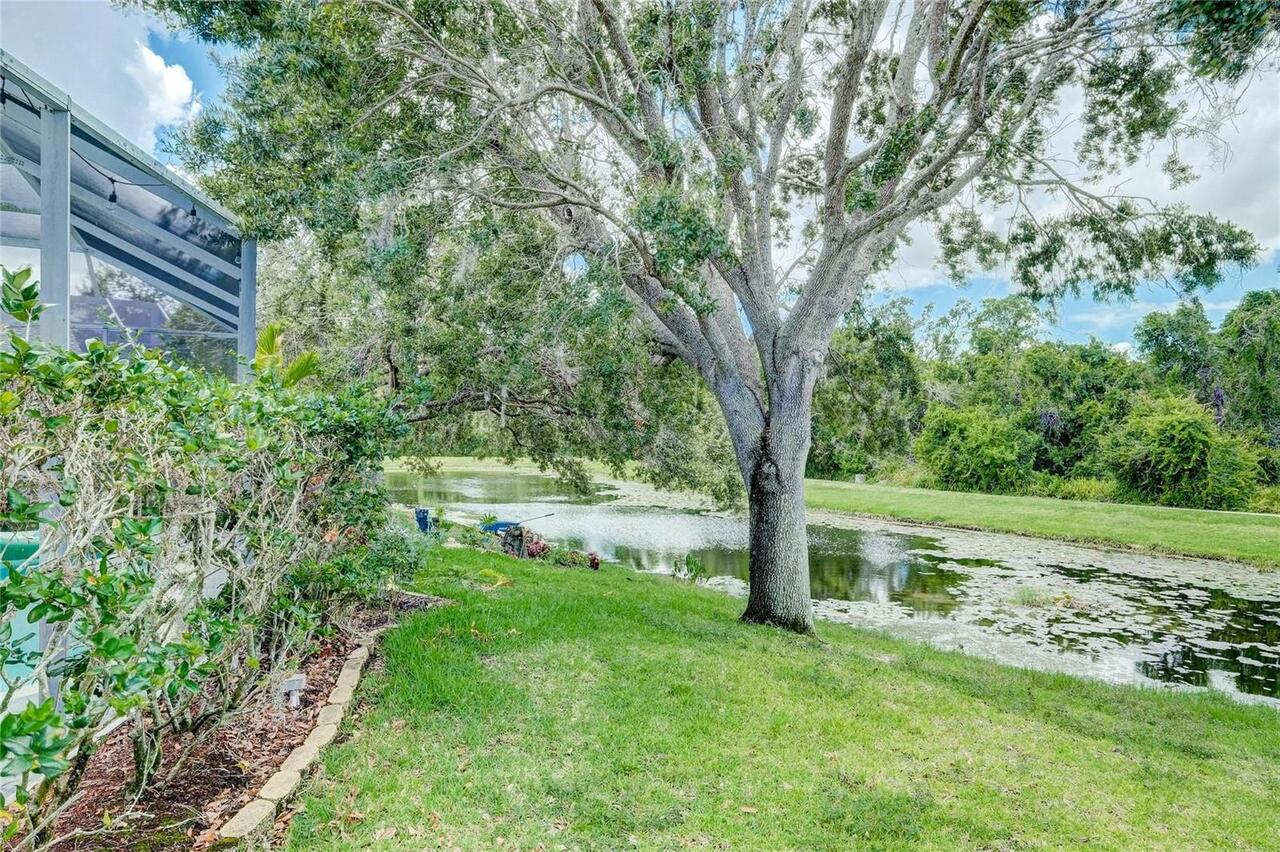
Cul-De-Sac, In County, Level, Sidewalk, Paved
Lot Size Square Meters
648
Middle Or Junior School
Braden River Middle
Modification Timestamp
2026-09-21T12:39:09.725Z
Num Of Own Years Prior To Lease
2
Other Equipment
Irrigation Equipment
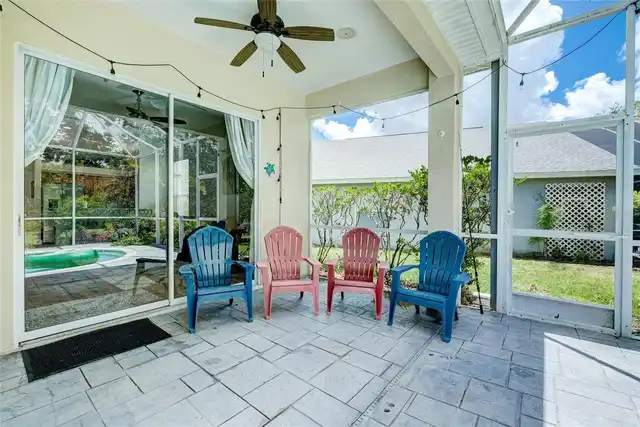
Patio And Porch Features
Covered, Rear Porch, Screened
Pet Restrictions
See HOA Docs
Planned Unit Development YN
1
Previous List Price
524900
Price Change Timestamp
2026-09-08T20:05:18.000Z
RATIO Current Price By Calculated SqFt
263.18
Realtor Info
CDD Addendum required, Docs Available, See Attachments, Sign
SW Subdiv Community Name
Summerfield Strand
Showing Requirements
ShowingTime
Status Change Timestamp
2026-07-07T13:33:08.000Z
Tax Legal Description
LOT 67 BLK A-5 SUMMERFIELD VILLAGE SUBPHASE A UNIT 1 TRACT 301 PI#5841.0890/6
Tax Other Annual Assessment Amount
1614
Total Acreage
0 to less than 1/4
Universal Property Id
US-12081-N-584108906-R-N
Unparsed Address
6462 GOLDEN LEAF CT
Utilities
Cable Available, Electricity Connected, Sewer Connected, Water Connected
Window Features
Skylight(s), Blinds
Years Of Owner Prior To Leasing Req YN
1