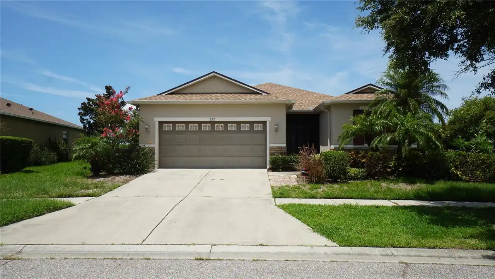
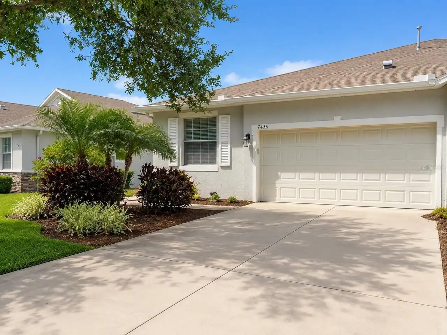
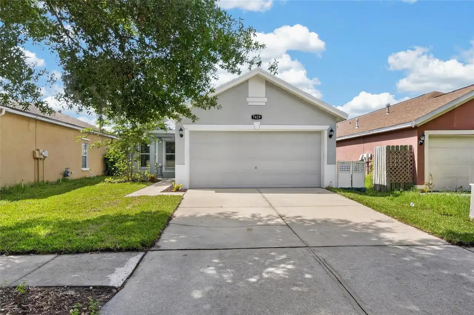
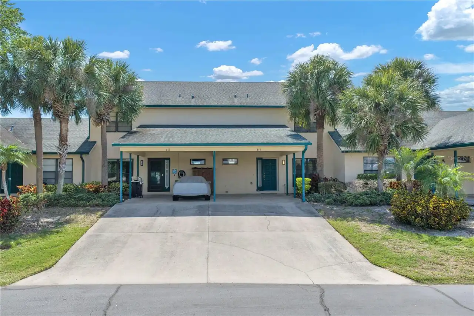
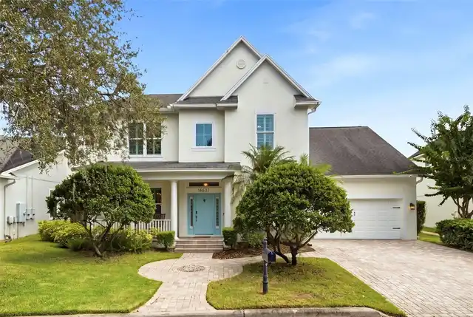
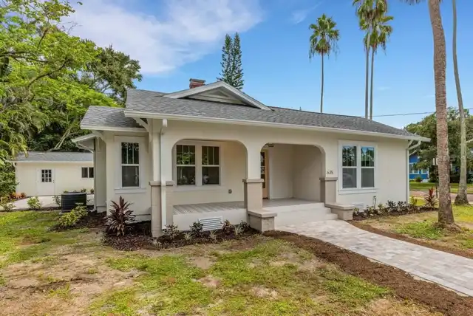
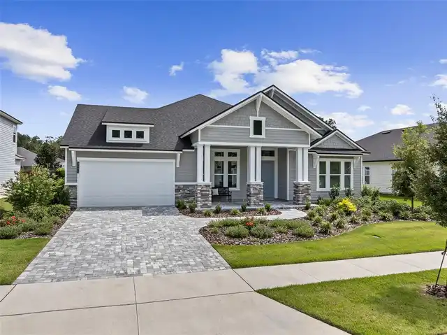
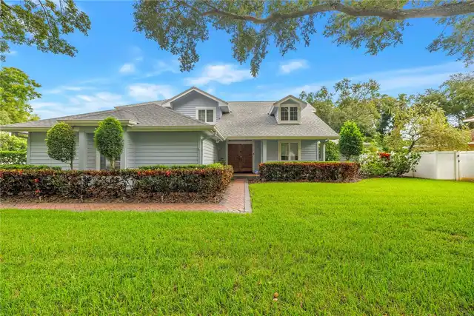
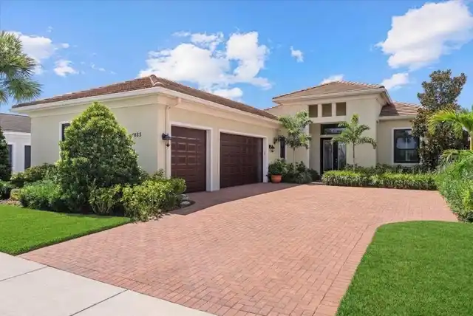
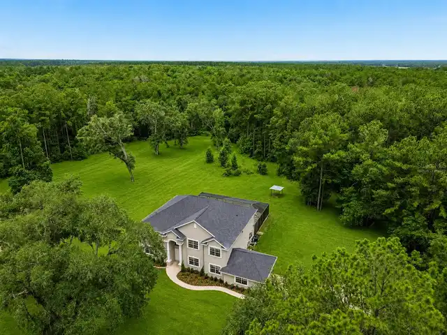
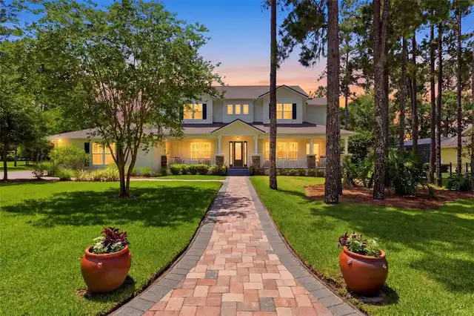
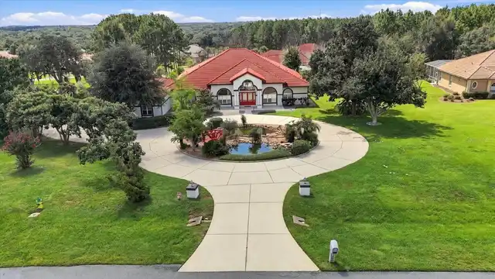
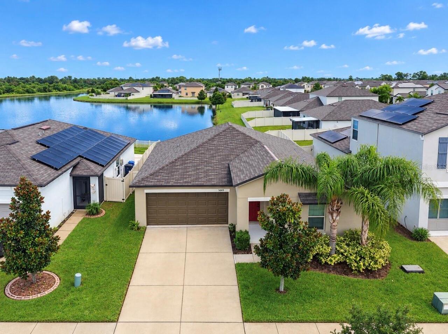
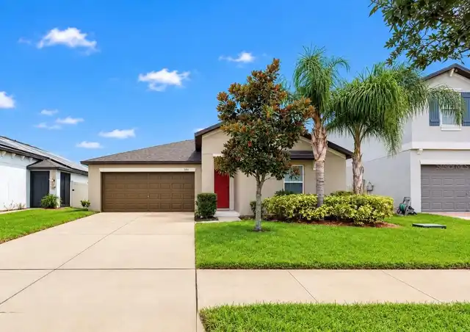
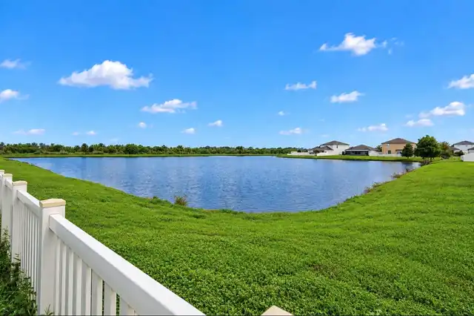
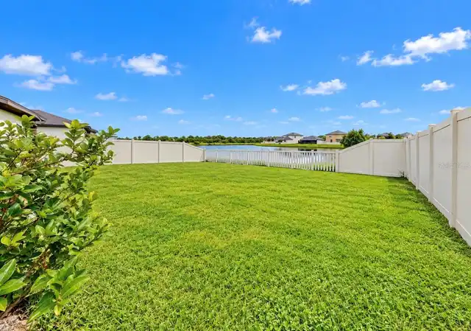
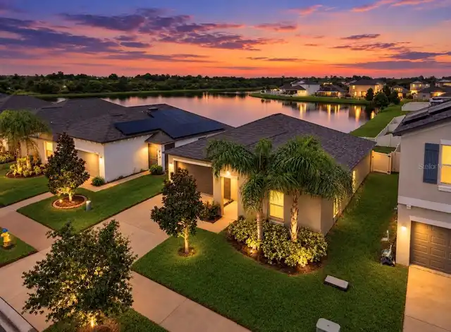
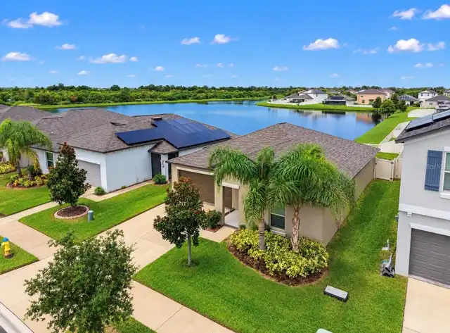
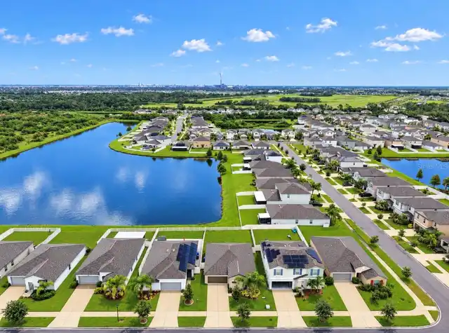
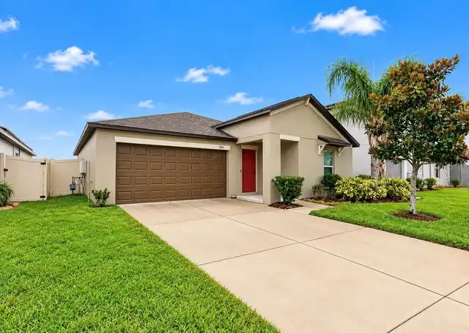
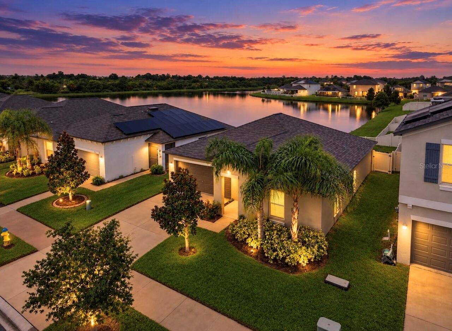
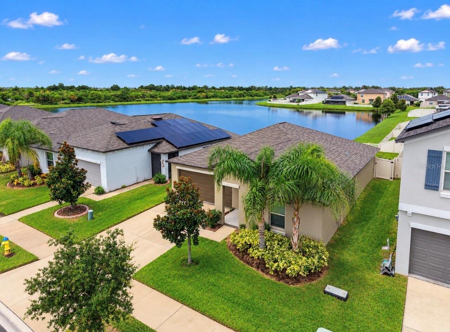
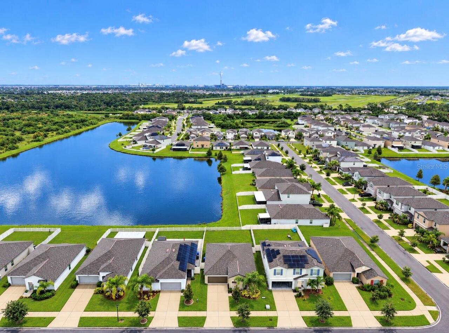
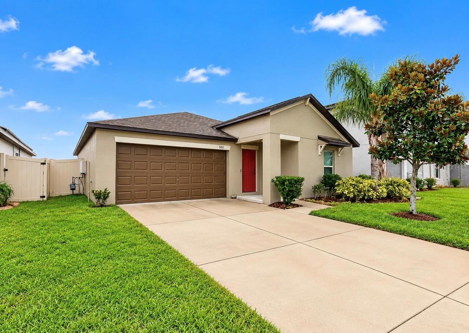
Property Features
Property Sub Type
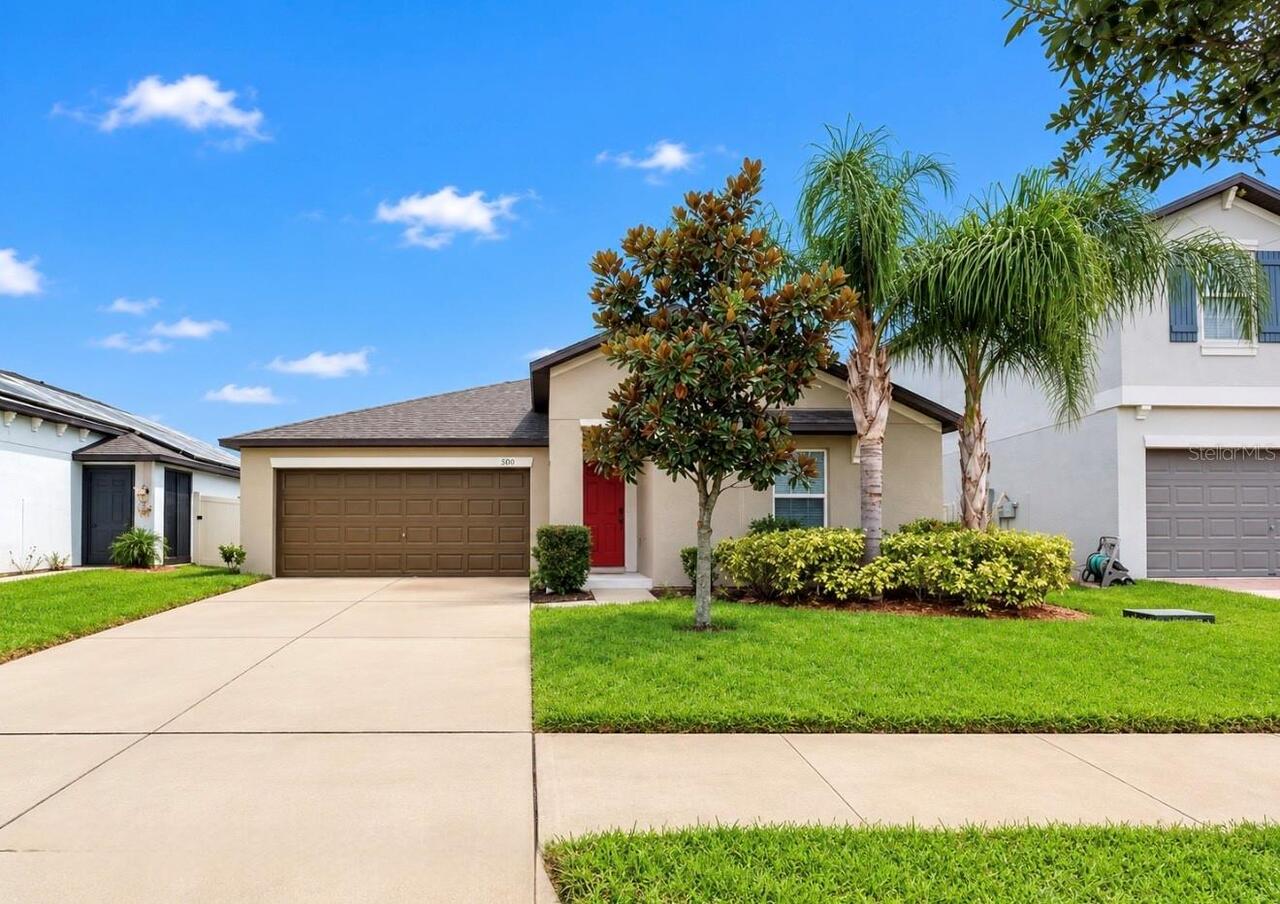
Single Family Residence
Parking
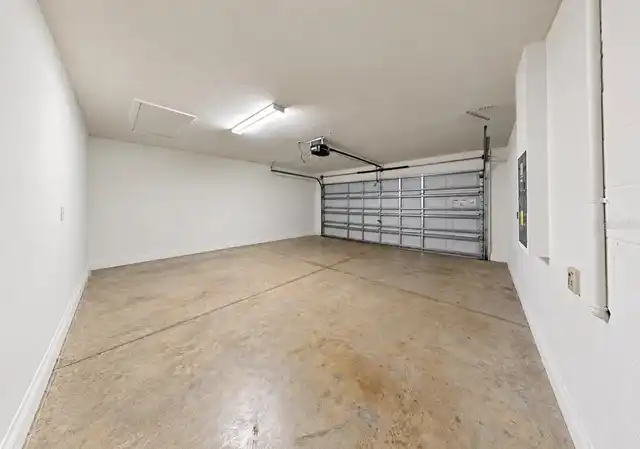
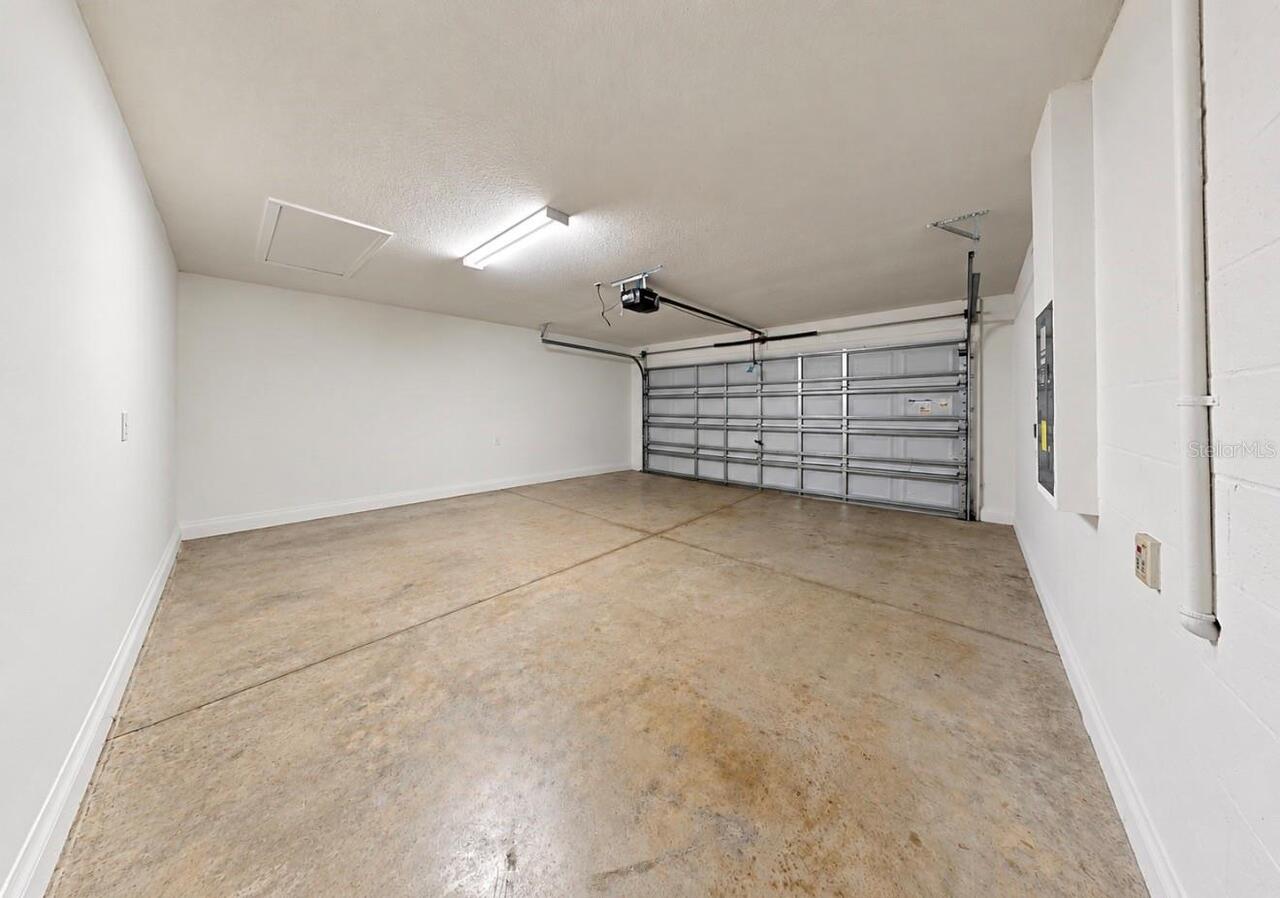
Driveway, Garage Door Opener
Additional Information
Additional Lease Restrictions
Confirm with Association.
Additional Parcels YN
false
Additional Rooms
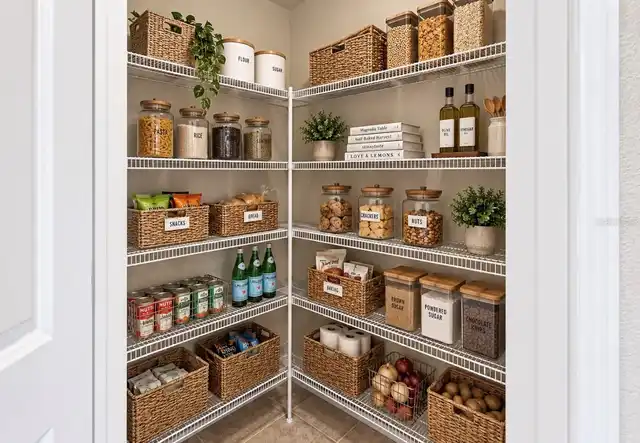
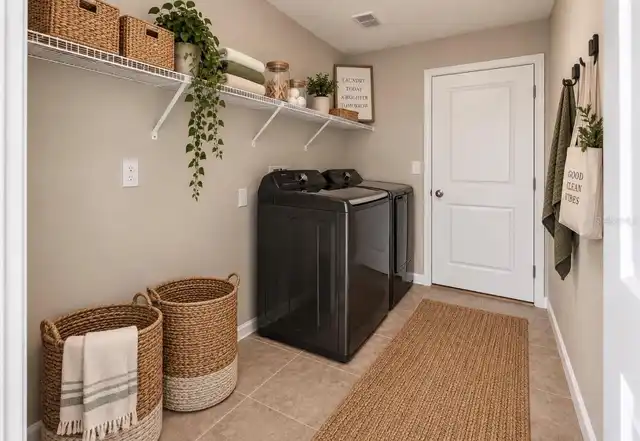
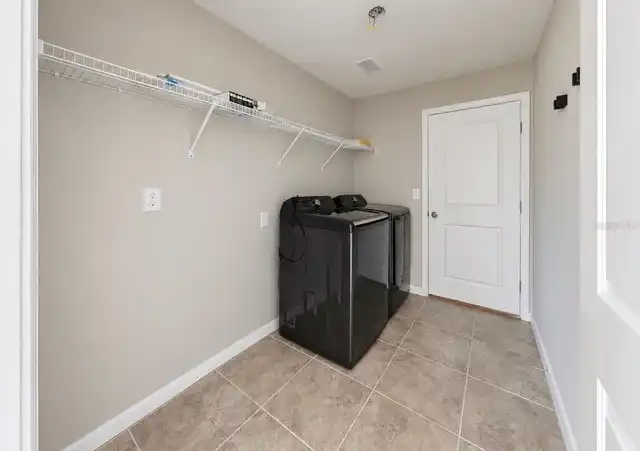
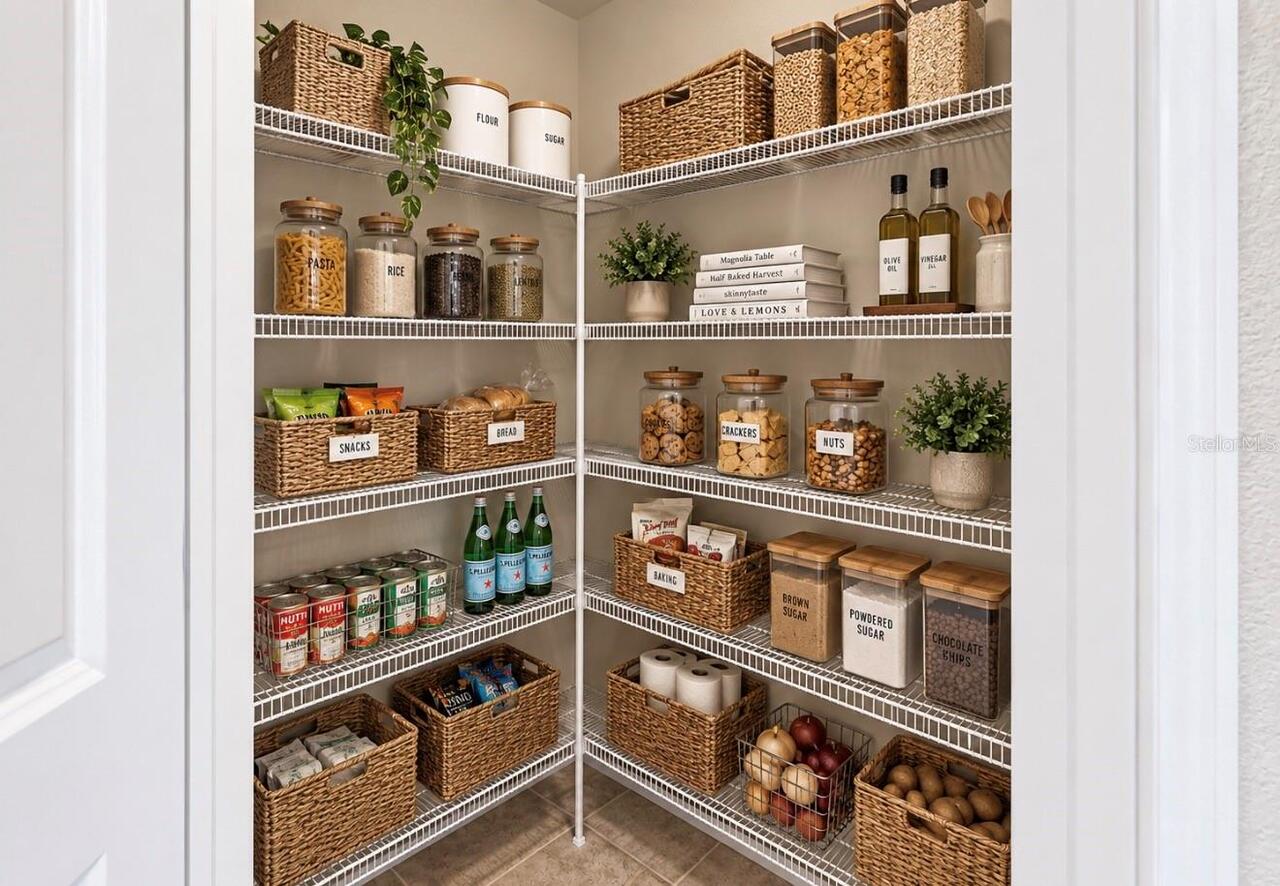
Attic, Inside Utility
Alternate Key Folio Num
U-33-31-19-B79-000002-00026.0
Appliances
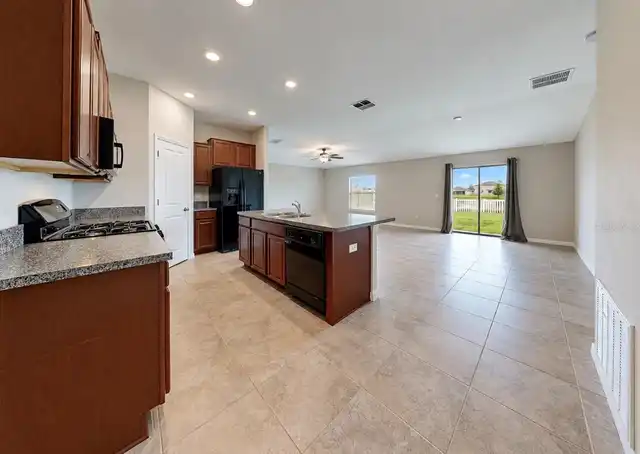
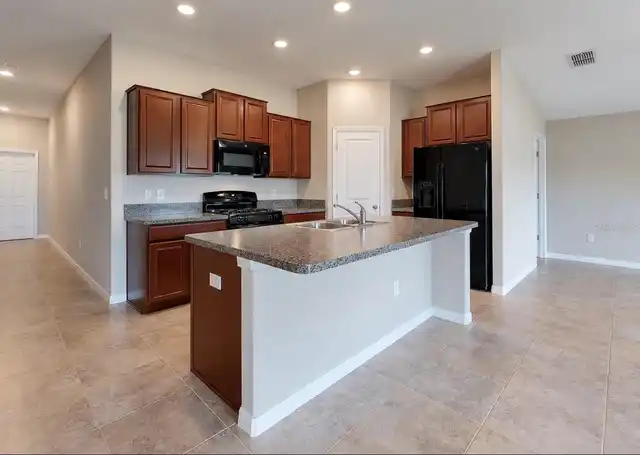
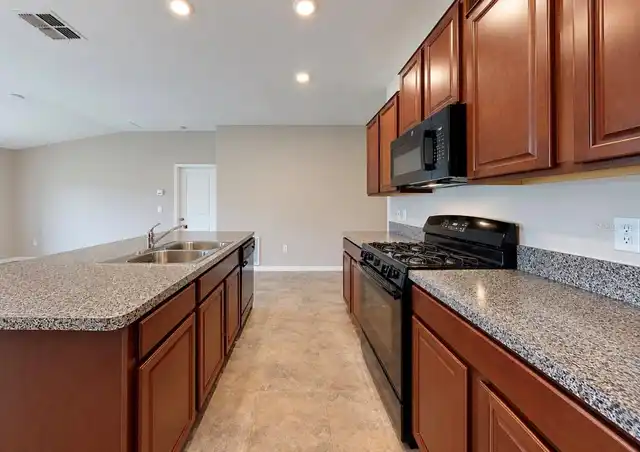
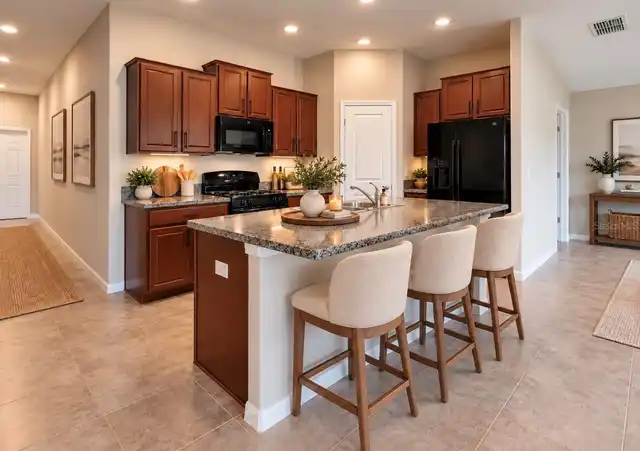
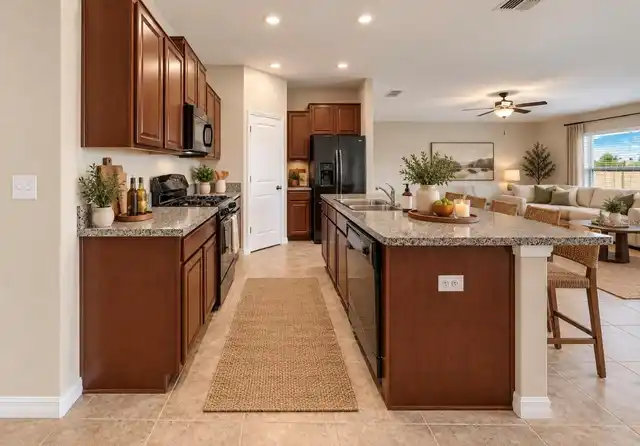
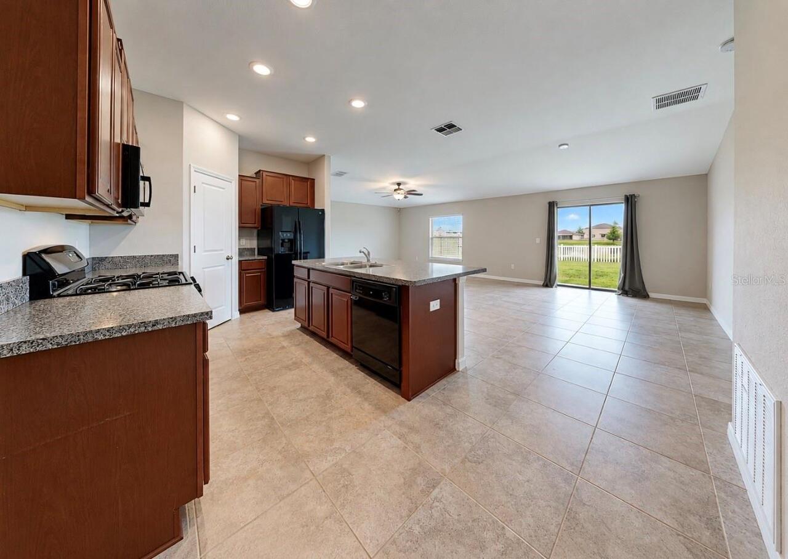
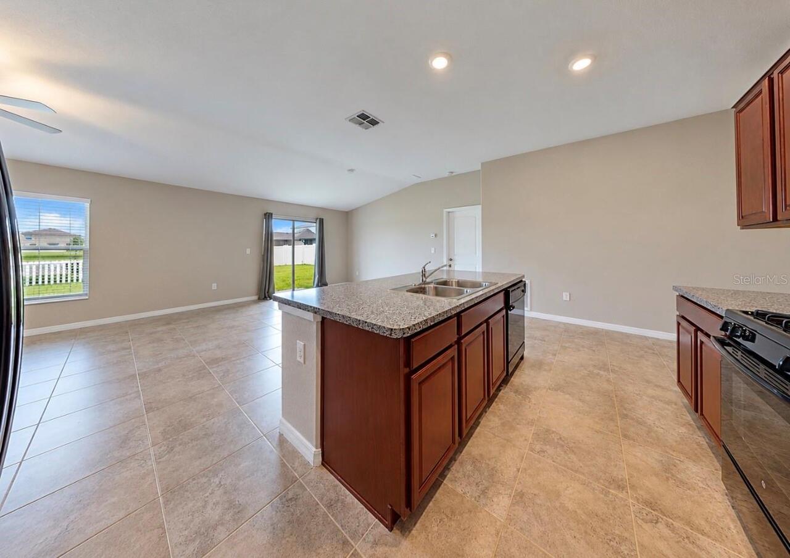
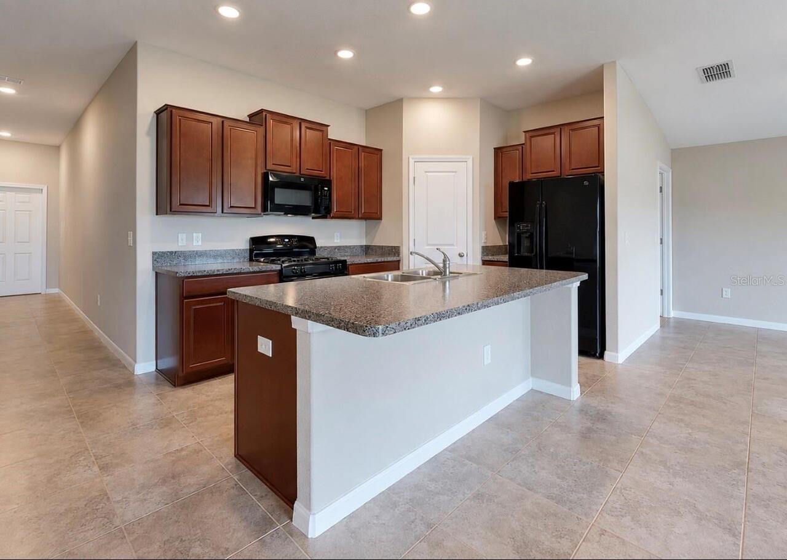
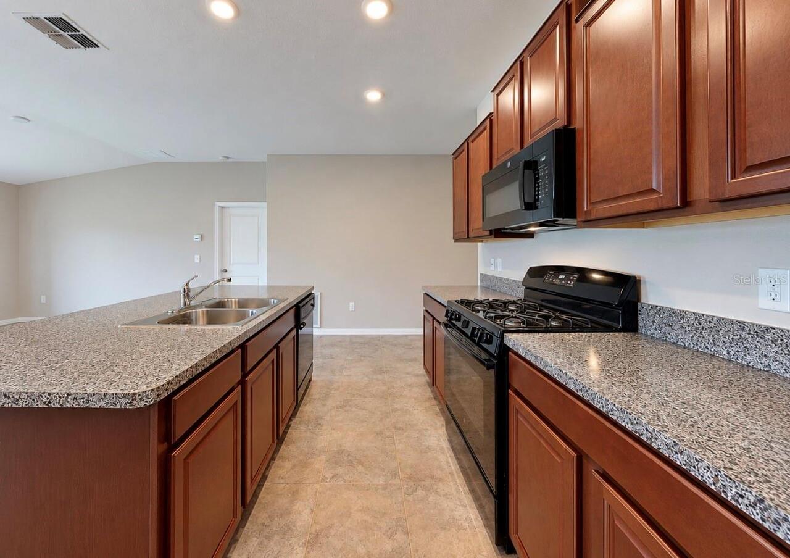
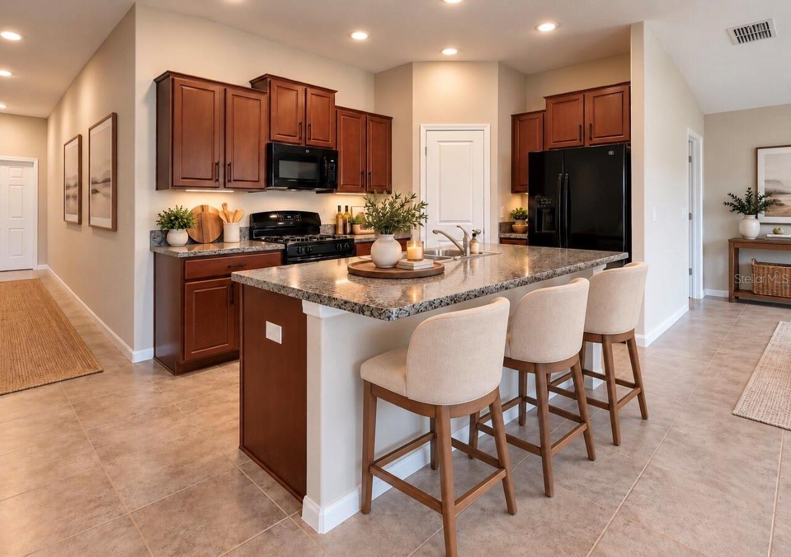
Dishwasher, Disposal, Electric Water Heater, Exhaust Fan, Gas Water Heater, Microwave, Range, Refrigerator
Association Amenities
Clubhouse, Pool, Recreation Facilities, Vehicle Restrictions
Association Fee Frequency
Quarterly
Association Fee Includes
Pool, Recreational Facilities
Association Fee Requirement
Required
Building Area Source
Public Records
Building Area Total Srch SqM
186.55
Building Area Units
Square Feet
Calculated List Price By Calculated SqFt
204.93
Community Features
Clubhouse, Deed Restrictions, Pool, Sidewalks, Street Lights
Construction Materials
Block, Stucco
Cumulative Days On Market
1
Elementary School
Doby Elementary-HB
Exterior Features
Hurricane Shutters, Lighting, Sidewalk
Flood Zone Date
2021-10-07
Flood Zone Panel
12057C0657J
Interior Features
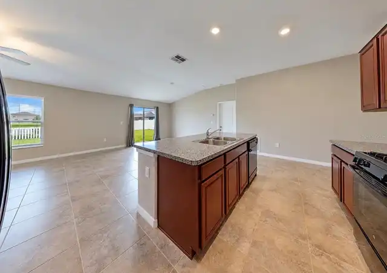
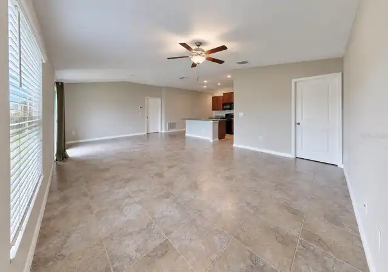
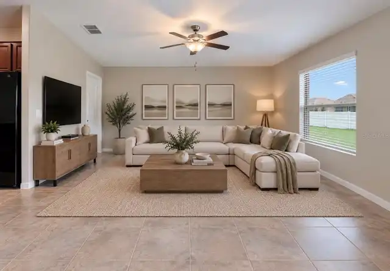
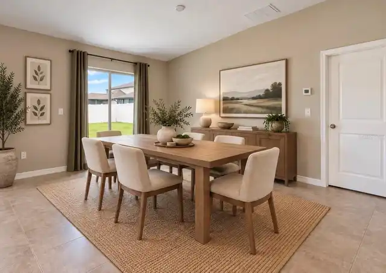
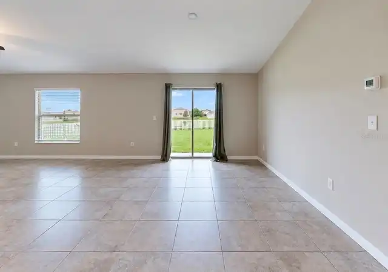
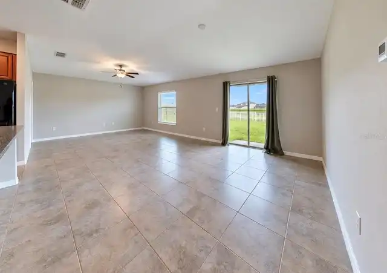
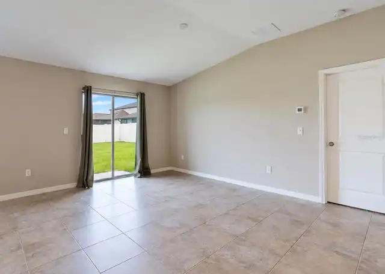
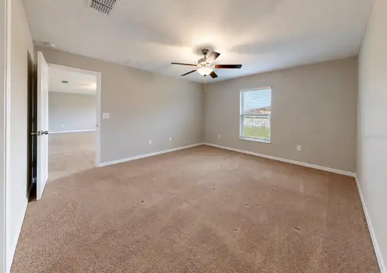
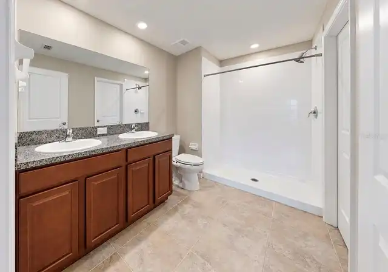
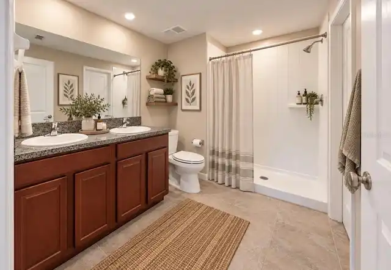
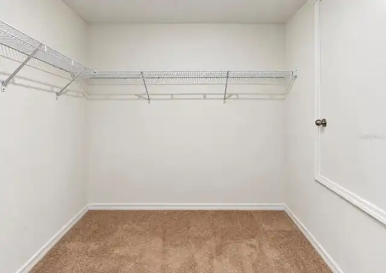
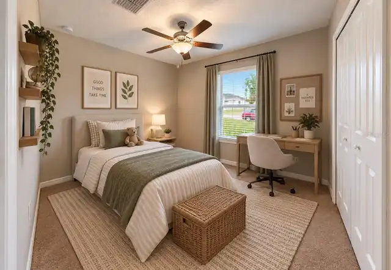
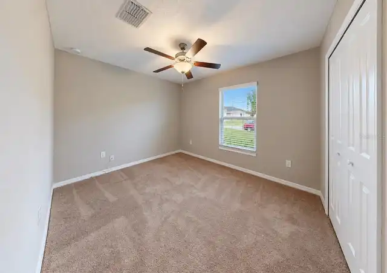
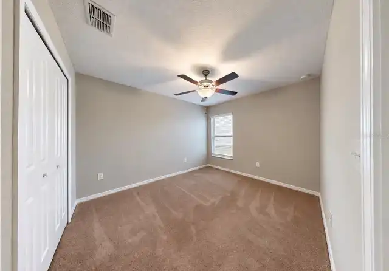
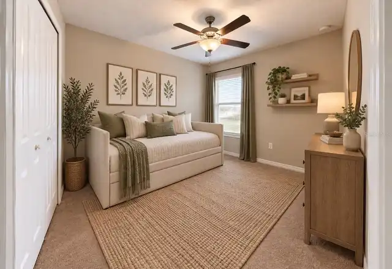
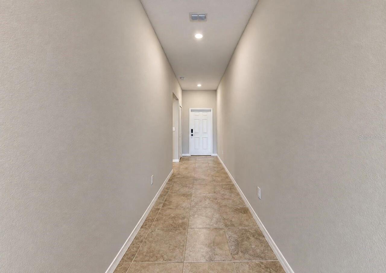
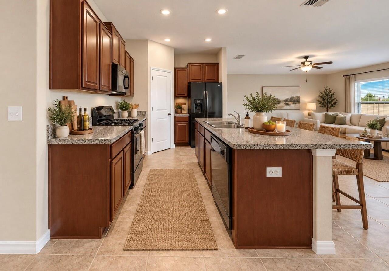
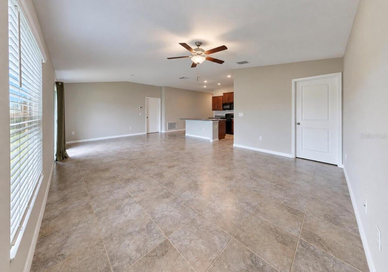
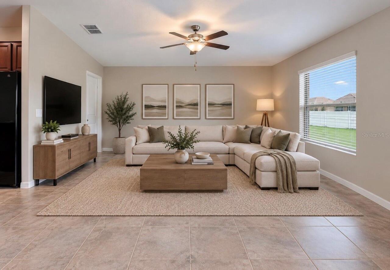
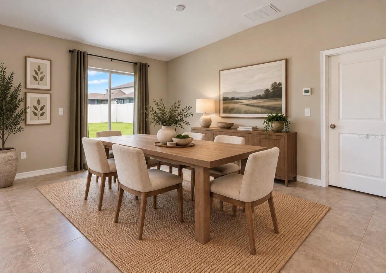
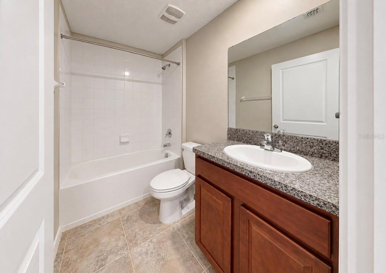
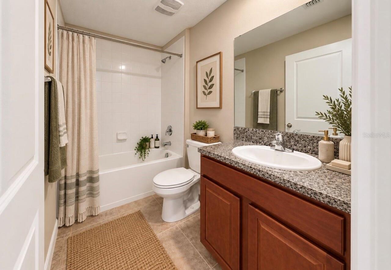
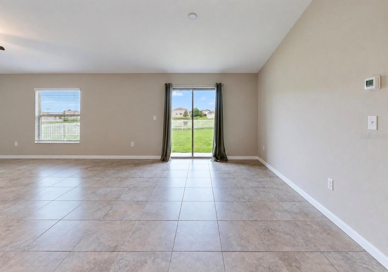
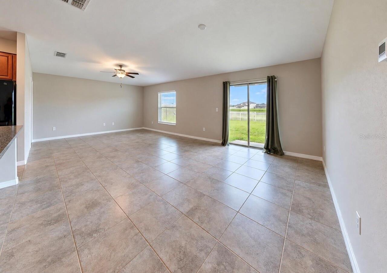
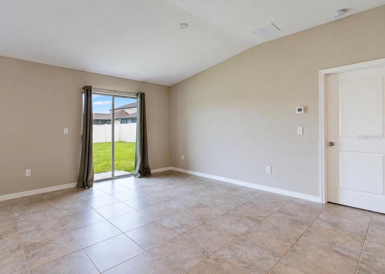
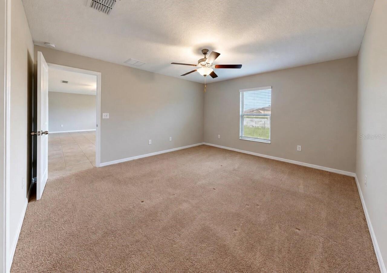
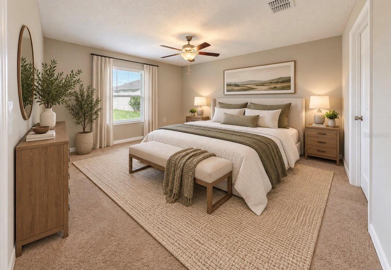
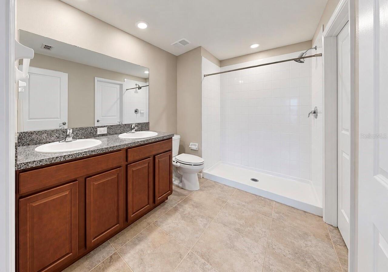
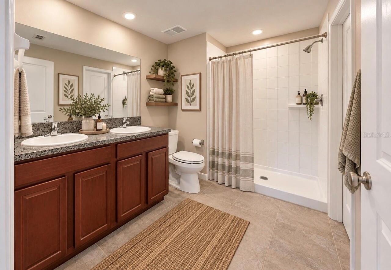
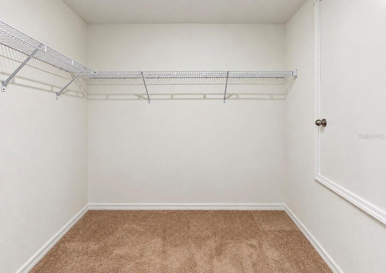
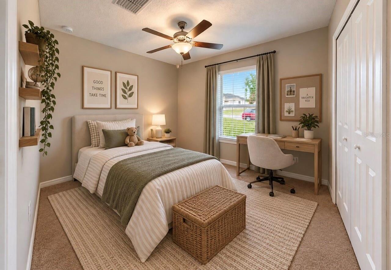
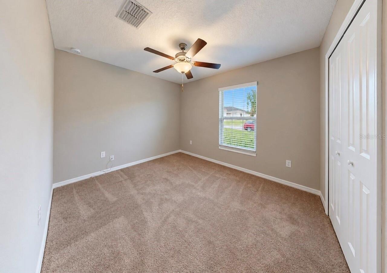
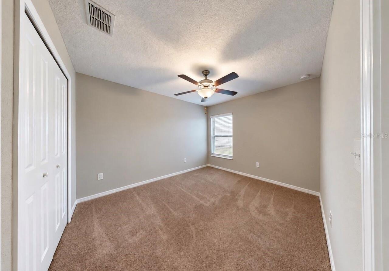
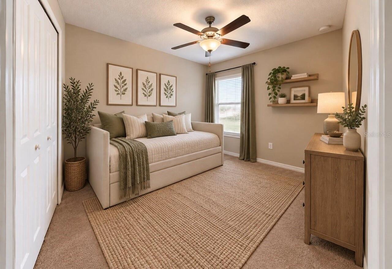
Ceiling Fans(s), High Ceilings, Kitchen/Family Room Combo, Living Room/Dining Room Combo, Split Bedroom, Thermostat, Vaulted Ceiling(s), Walk-In Closet(s), Window Treatments
Internet Address Display YN
true
Internet Automated Valuation Display YN
false
Internet Consumer Comment YN
false
Internet Entire Listing Display YN
true
Laundry Features
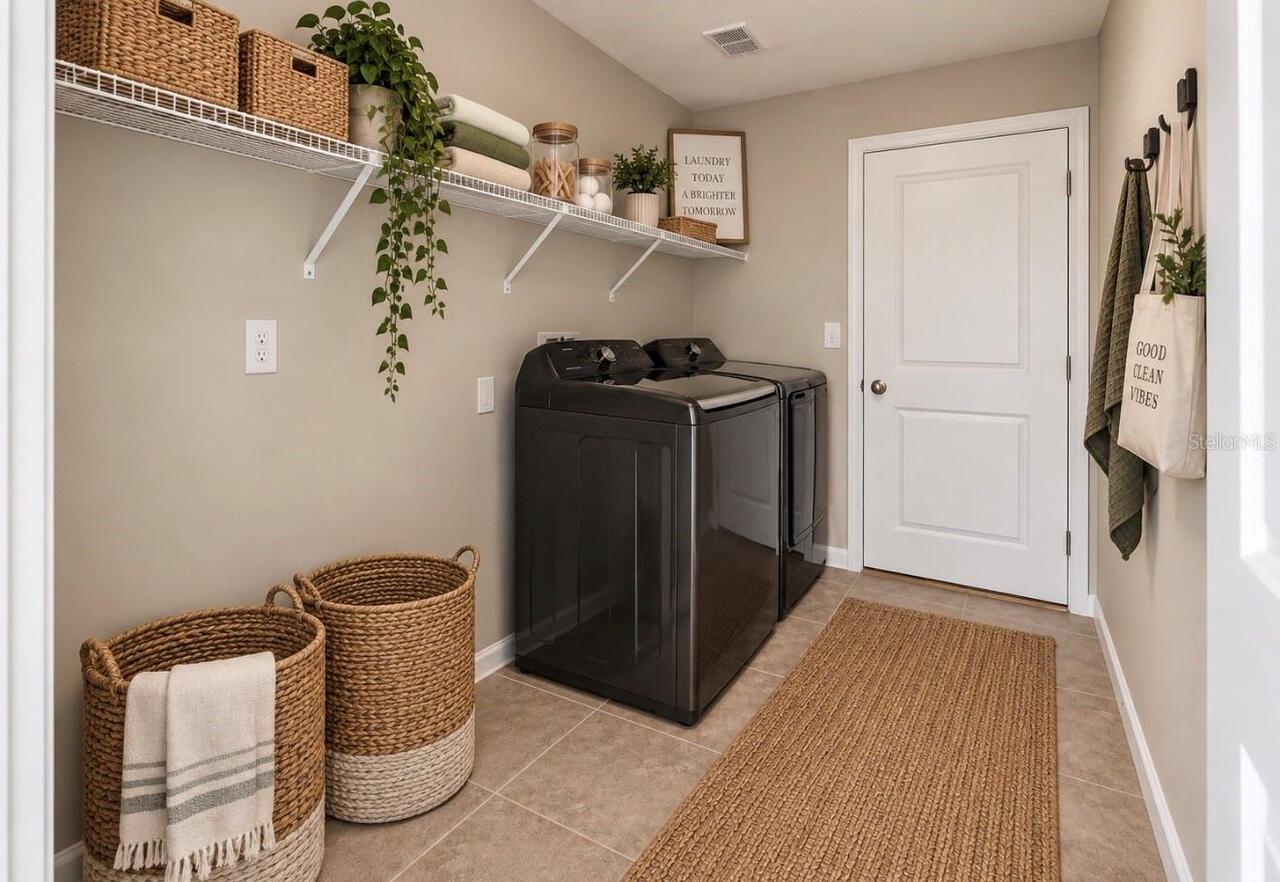
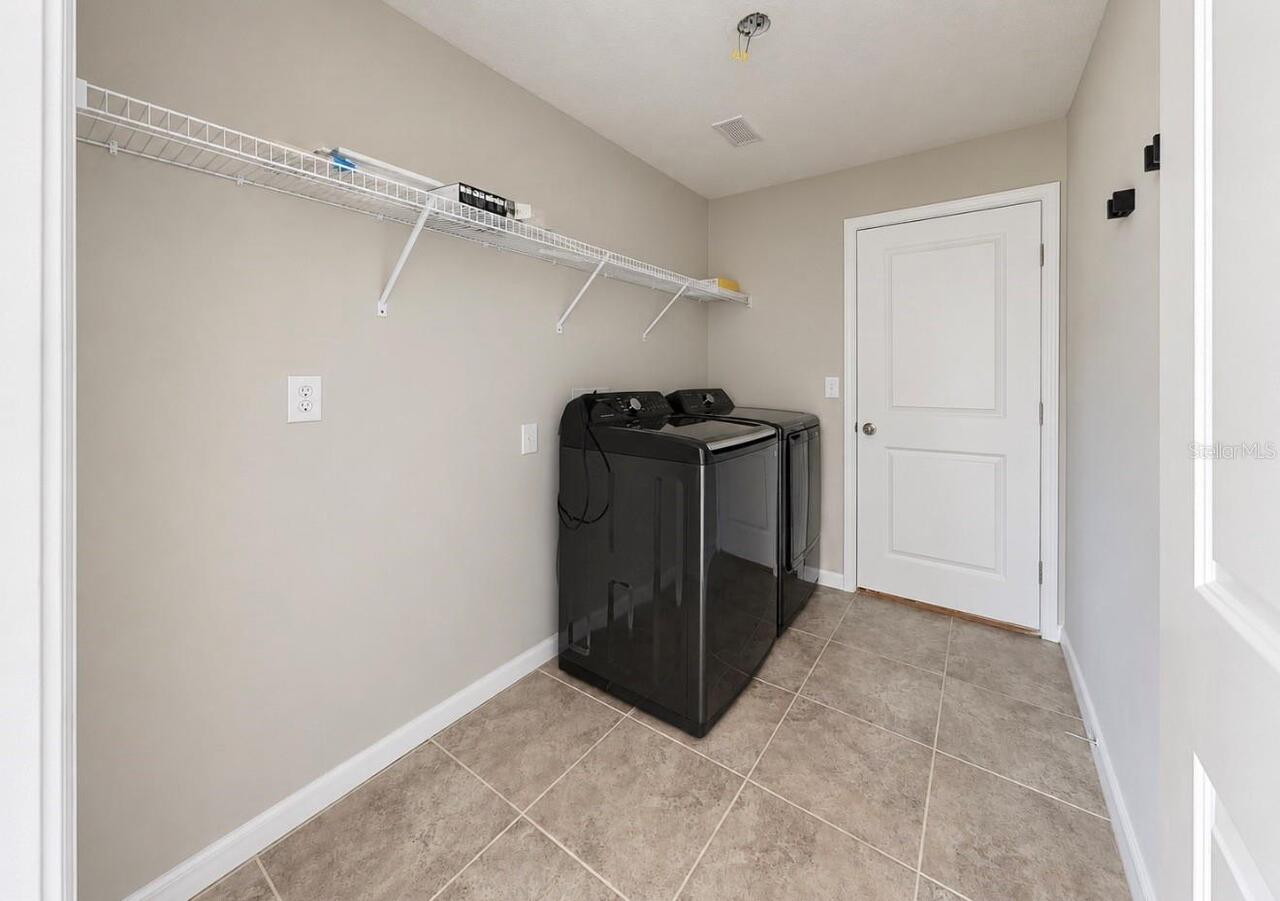
Electric Dryer Hookup, Gas Dryer Hookup, Inside, Laundry Room, Washer Hookup
Living Area Source
Public Records
Living Area Units
Square Feet
Lot Features
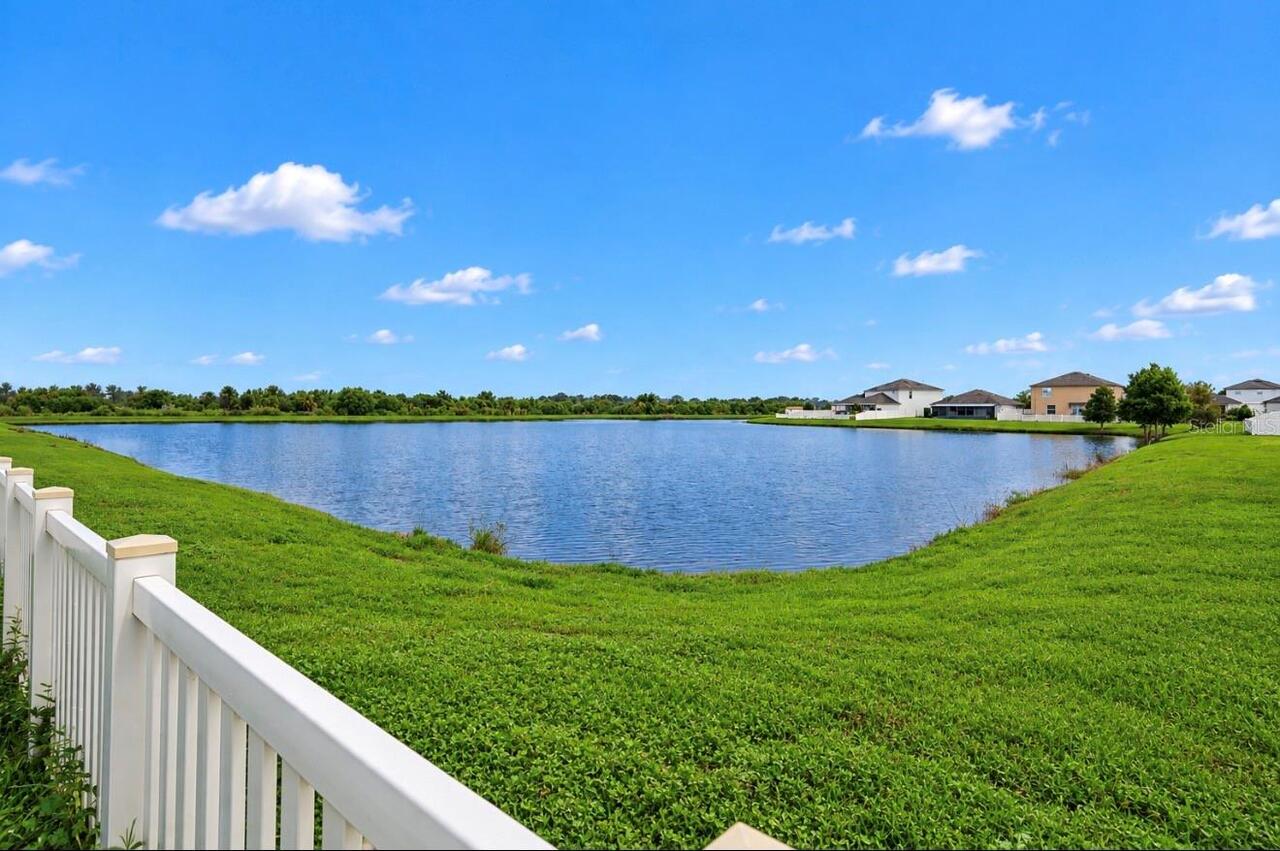
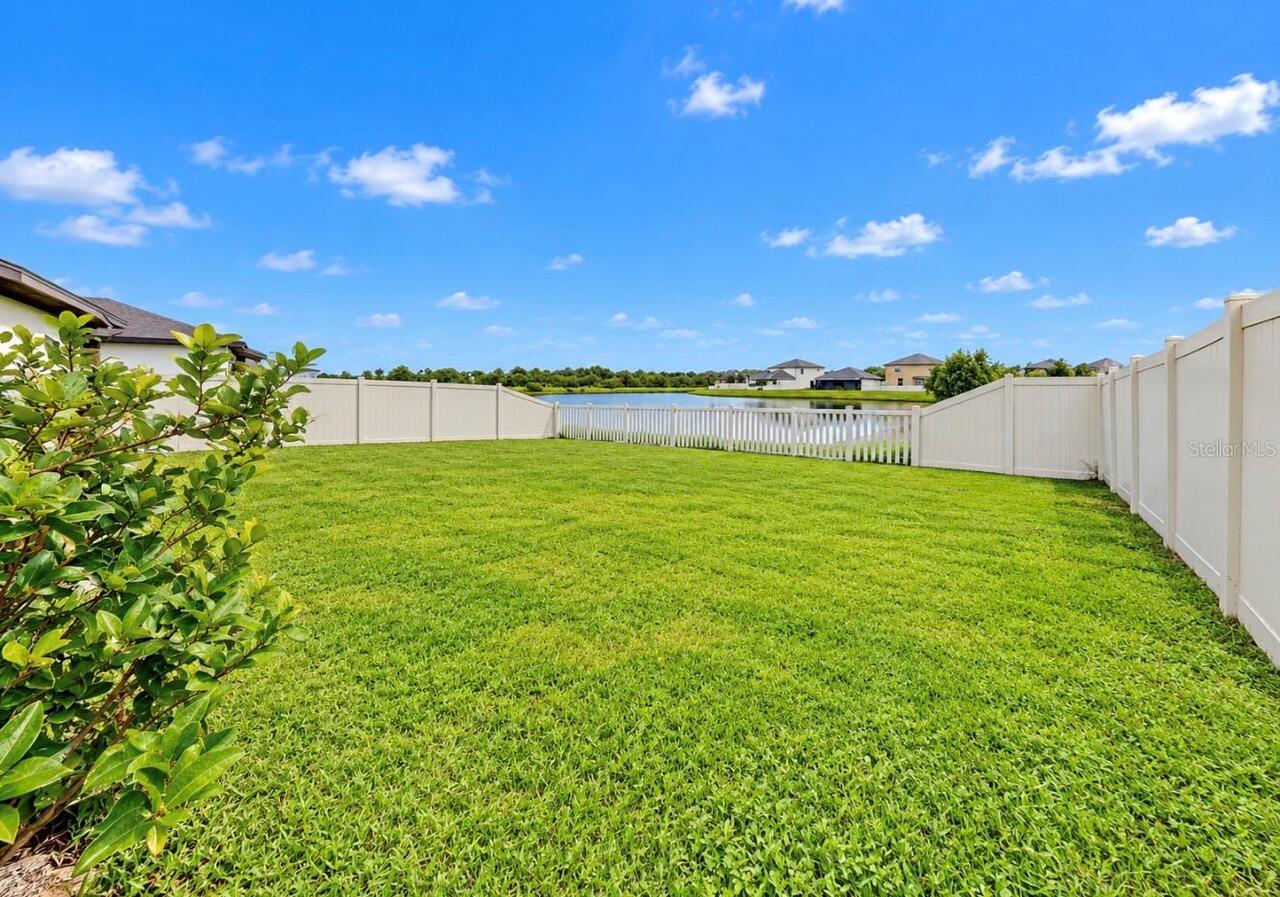
Conservation Area, In County, Landscaped, Sidewalk, Unincorporated
Lot Size Dimensions
50x120
Lot Size Square Meters
557
Middle Or Junior School
Eisenhower-HB
Modification Timestamp
2026-09-18T10:52:30.021Z
Other Equipment
Irrigation Equipment
Parcel Number
U-33-31-19-B79-000002-00026.0
Patio And Porch Features
Porch, Rear Porch
Pet Restrictions
Verify with Association.
Pet Size
Large (61-100 Lbs.)
Pets Allowed
Breed Restrictions, Cats OK, Dogs OK
Planned Unit Development YN
1
Property Condition
Completed
RATIO Current Price By Calculated SqFt
204.93
Realtor Info
As-Is, CDD Addendum required, Docs Available, Floor Plan Available, Lease Restrictions, Sign, Survey Available
Showing Requirements
Lock Box Electronic, See Remarks, ShowingTime
Status Change Timestamp
2026-09-17T15:15:57.000Z
Tax Legal Description
LEISEY SUBDIVISION PHASE 1 LOT 26 BLOCK 2
Tax Other Annual Assessment Amount
2793
Total Acreage
0 to less than 1/4
Universal Property Id
US-12057-N-33311979000002000260-R-N
Unparsed Address
5005 WHITE CHICORY DR
Utilities
BB/HS Internet Available, Electricity Connected, Fiber Optics, Public, Sewer Connected, Water Connected
Vegetation
Trees/Landscaped
Water Frontage Feet Pond
1
Window Features
Blinds, Double Pane Windows, Window Treatments