407-990-2746
Menu

6419 Pelican S Drive, St Petersburg, FL

NEXT
PREV
$685,000

($351/sqft)

List Status: Active
6419 Pelican S Drive
St Petersburg, FL 33707


4 beds
2 baths
1952 living sqft
Top Features
  • View: Pool
  • Subdivision: Pelican Creek Sub
  • Built in  1973
  • Single Family Residence
Description
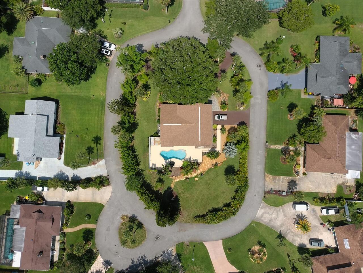
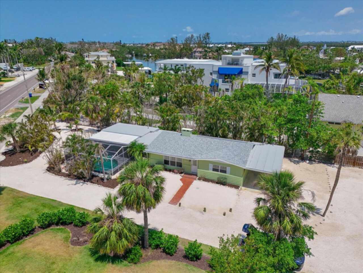
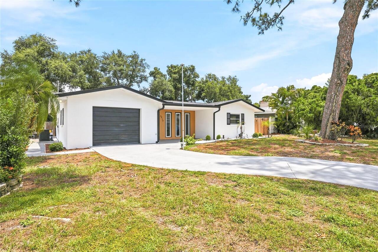
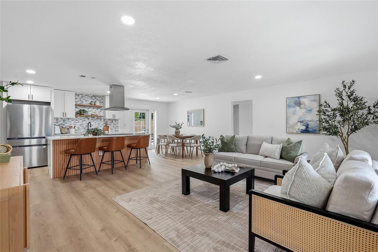
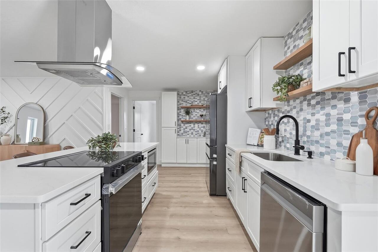
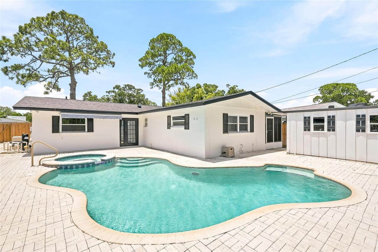
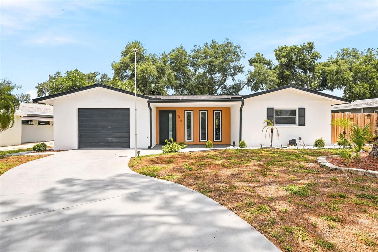
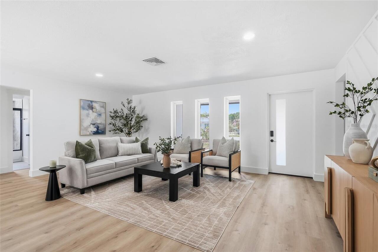
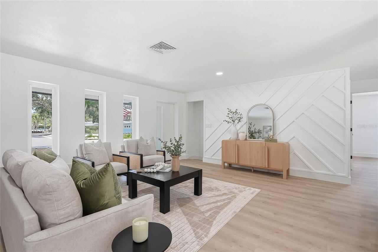
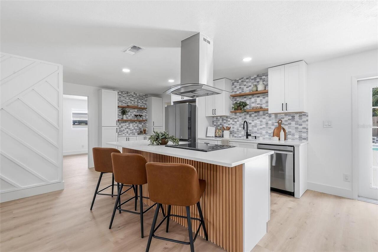
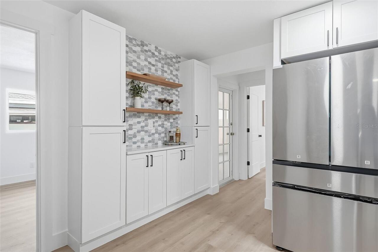
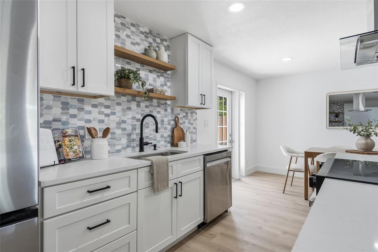
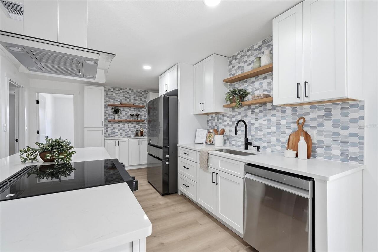
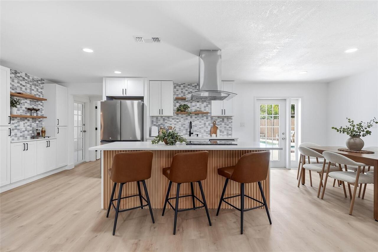
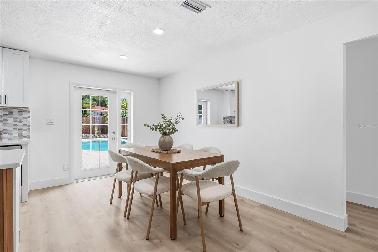
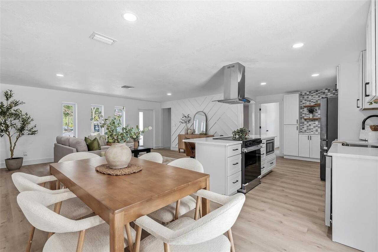
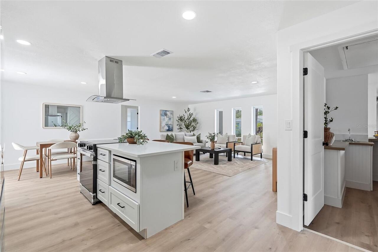
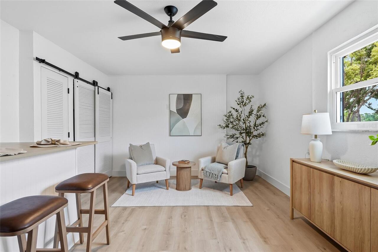
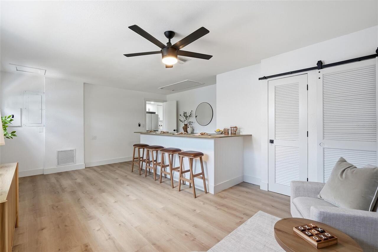
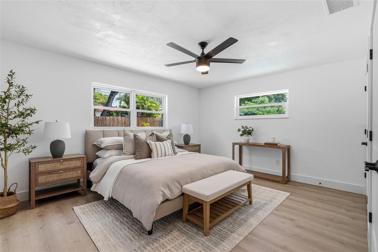
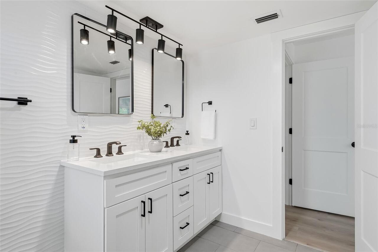
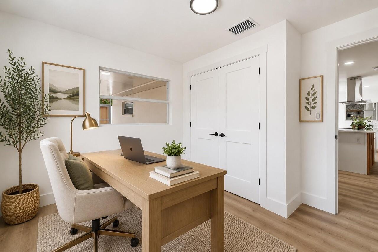
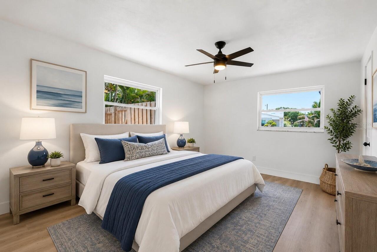
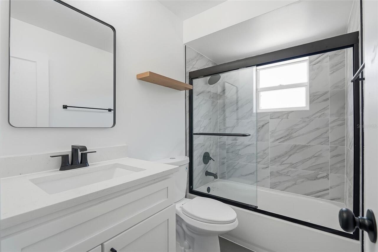
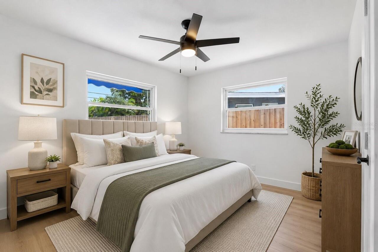
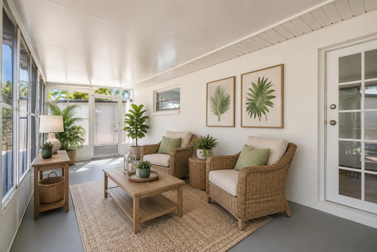
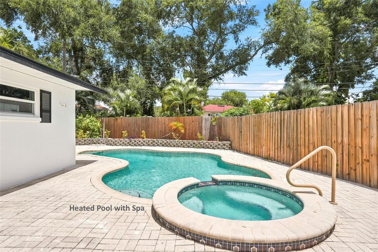
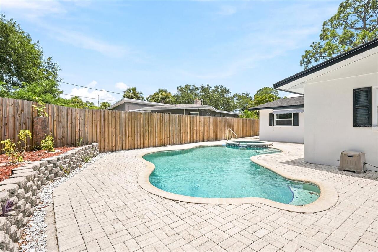
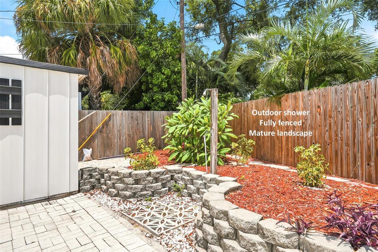
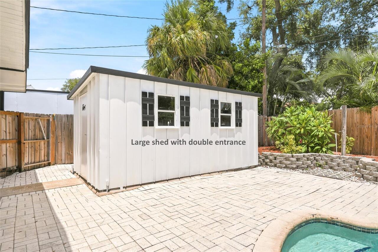
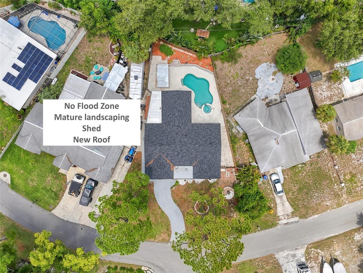
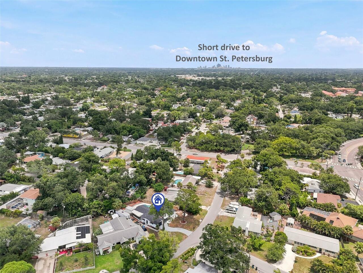
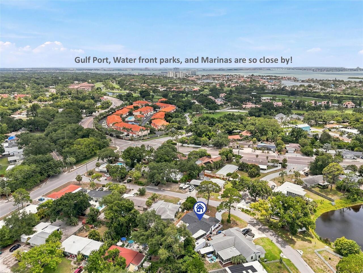
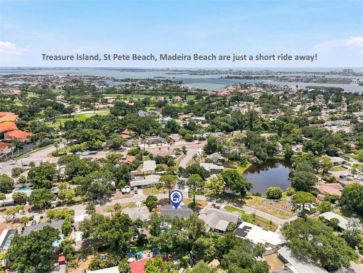
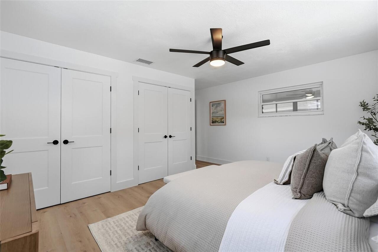
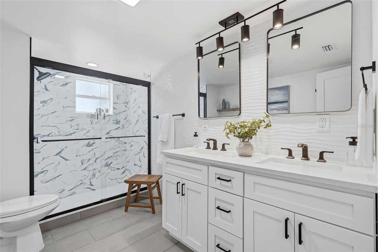
Welcome to this reimagined contemporary pool ranch home, where timeless design meets modern luxury. Thoughtfully renovated from top to bottom in 2026, this move-in-ready residence showcases designer finishes, custom accent walls, an open and inviting layout, and a sophisticated blend of style and functionality. The stunning kitchen serves as the heart of the home with modern cabinetry, premium finishes, and seamless flow into the spacious living and dining areas, creating the perfect setting for entertaining or everyday living. The beautifully remodeled bathrooms offer a spa-inspired experience, while updated flooring, fresh interior and exterior paint, and numerous improvements provide peace of mind and exceptional value. A new roof was completed in 2025, New HVAC 2026, and the home has undergone extensive permitted renovations. Step outside to your own private backyard retreat featuring an inviting swimming pool, relaxing spa, spacious screened lanai, and plenty of room to entertain family and friends year-round. The property offers privacy while maintaining low-maintenance living. Situated on a quiet street in desirable Pelican Creek, this solid concrete block home is located in unincorporated Pinellas County no flood zone with no HOA, offering flexibility for both homeowners, AirBNB, VRBO, and investors. Conveniently located just minutes from Gulfport, Downtown St. Petersburg, award-winning Gulf beaches, shopping, dining, parks, and major roadways, this exceptional home combines style, location, and lifestyle into one outstanding opportunity.
Property Details
Property Features
Property Sub Type
Single Family Residence
View
Pool
Parking
Converted Garage, Driveway
Pool
Heated, Auto Cleaner, Lighting, Self Cleaning, In Ground
County
Pinellas
Subdivision
PELICAN CREEK SUB
Additional Information
Additional Lease Restrictions
Property is located in unincorporated Pinellas County, offering excellent flexibility for rental use. Buyer and buyer’s agent to independently verify all leasing requirements, zoning, and short-term rental regulations.
Additional Parcels YN
false
Additional Rooms
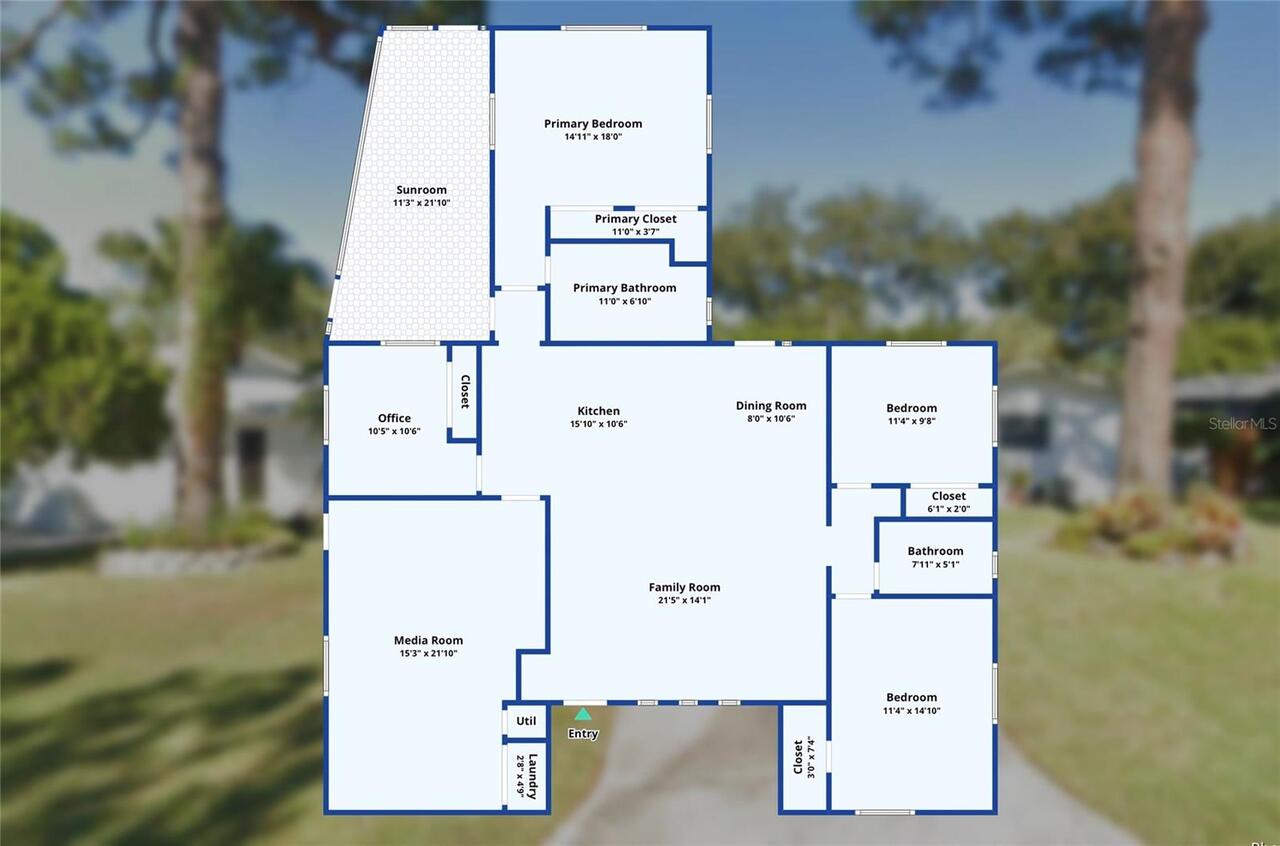
Attic, Bonus Room, Den/Library/Office, Family Room, Florida Room, Great Room, Inside Utility, Media Room, Storage Rooms
Alternate Key Folio Num
293116682200060090
Appliances
Convection Oven, Cooktop, Dishwasher, Disposal, Electric Water Heater, Microwave, Range, Range Hood, Refrigerator, Washer
Architectural Style
Contemporary, Mid-Century Modern, Ranch
Association YN
false
Available For Lease YN
1
Bathrooms Total Integer
2
Building Area Source
Public Records
Building Area Total
2287
Building Area Total Srch SqM
212.47
Building Area Units
Square Feet
Calculated List Price By Calculated SqFt
350.92
Carport YN
false
Construction Materials
Block, Concrete, Stucco
Cooling
Central Air
Country
US
Cumulative Days On Market
5
Current Price
685000.00
Direction Faces
Southwest
Elementary School
Bear Creek Elementary-PN
Exterior Features
Garden, Private Mailbox, Rain Gutters, Storage
Fencing
Fenced, Wood
Fireplace YN
false
Flood Zone Code
X
Flood Zone Date
2021-08-24
Flood Zone Panel
12103C0213H
Flooring
Luxury Vinyl
Foundation Details
Slab
Furnished
Unfurnished
Garage YN
false
Heating
Central
High School
Boca Ciega High-PN
Interior Features
Ceiling Fans(s), Eat-in Kitchen, Kitchen/Family Room Combo, Living Room/Dining Room Combo, Open Floorplan, Primary Bedroom Main Floor, Solid Surface Counters, Solid Wood Cabinets, Split Bedroom, Stone Counters, Thermostat
Internet Address Display YN
true
Internet Automated Valuation Display YN
true
Internet Consumer Comment YN
false
Internet Entire Listing Display YN
true
Laundry Features
Electric Dryer Hookup, Inside, Laundry Closet
Levels
One
List AOR
Suncoast Tampa
Living Area Meters
181.35
Living Area Source
Owner
Living Area Units
Square Feet
Lot Features
Landscaped, Near Golf Course, Near Marina, Near Public Transit, Paved, Unincorporated
Lot Size Acres
0.18
Lot Size Dimensions
73x115
Lot Size Square Feet
7793
Lot Size Square Meters
724
Middle Or Junior School
Azalea Middle-PN
Minimum Lease
No Minimum
Modification Timestamp
2026-07-28T21:16:10.881Z
New Construction YN
false
Occupant Type
Vacant
Other Structures
Other, Shed(s), Storage, Workshop
Ownership
Fee Simple
Parcel Number
29-31-16-68220-006-0090
Patio And Porch Features
Deck, Front Porch, Screened, Side Porch
Pet Restrictions
No known pet restrictions. Buyer and buyer’s agent to verify all information.
Pets Allowed
Yes
Pool Dimensions
30 x 10
Pool Private YN
true
Postal Code Plus 4
3033
Property Attached YN
false
Public Survey Range
16
Public Survey Section
29
RATIO Current Price By Calculated SqFt
350.92
Realtor Info
As-Is, Brochure Available, Docs Available, Floor Plan Available, See Attachments, Short Term Rental Allowed, Survey Available
Road Surface Type
Asphalt
Roof
Shingle
Room Count
7
Security Features
Smoke Detector(s)
Senior Community YN
false
Sewer
Public Sewer
Showing Requirements
ShowingTime
Spa Features
Heated, In Ground
Spa YN
true
Status Change Timestamp
2026-07-23T15:47:49.000Z
Stories Total
1
Tax Annual Amount
133.65
Tax Block
6
Tax Book Number
30-24
Tax Legal Description
PELICAN CREEK SUB BLK 6, LOT 9
Tax Lot
9
Tax Year
2025
Total Acreage
0 to less than 1/4
Total Annual Fees
0.00
Total Monthly Fees
0.00
Township
31
Universal Property Id
US-12103-N-293116682200060090-R-N
Unparsed Address
6419 PELICAN DR S
Utilities
BB/HS Internet Available, Cable Available, Electricity Connected, Public, Sewer Connected, Water Connected
Vegetation
Mature Landscaping, Trees/Landscaped
Water Source
Public
Waterfront YN
false
Zoning
R-3
Neighborhood Map
Popup

Property Photos
Listing Photo
Listing Photo
Listing Photo
Listing Photo
Listing Photo
Listing Photo
Listing Photo
Listing Photo
Listing Photo
Listing Photo
Listing Photo
Listing Photo
Listing Photo
Listing Photo
Listing Photo
Listing Photo
Listing Photo
Listing Photo
Listing Photo
Listing Photo
Listing Photo
Listing Photo
Listing Photo
Listing Photo
Listing Photo
Listing Photo
Listing Photo
Listing Photo
Listing Photo
Listing Photo
Listing Photo
Listing Photo
Listing Photo
Listing Photo
Listing Photo
Listing Photo
Listing Photo
Listing Photo
Listing Photo
Listing Photo
Listing Photo
Listing Photo
Listing Photo
Listing Photo
Listing Photo
Listing Photo
Listing Photo
Listing Photo
Listing Photo
Listing Photo
Listing Photo
Listing Photo
Listing Photo
Listing Photo
Listing Photo
Listing Photo
Listing Photo
Listing Photo
Listing Photo
Listing Photo
Listing Photo
Listing Photo
Listing Photo
Listing Photo
Listing Photo
Listing Photo
Listing Photo
Listing Photo
Listing Photo
Listing Photo
Listing Photo
Listing Photo
Listing Photo
Listing Photo
Listing Photo
Listing Photo

MLS #MFRTB8528377 Listing courtesy of Smith & Associates Real Estate provided by Stellar MLS.
Similar Listings

$618,000
4601 Venetian Ne Boulevard
St Petersburg
4BR/2BA
| Active
$625,000
4901 Taylor N Street
St Petersburg
4BR/2BA
| Active
$625,000
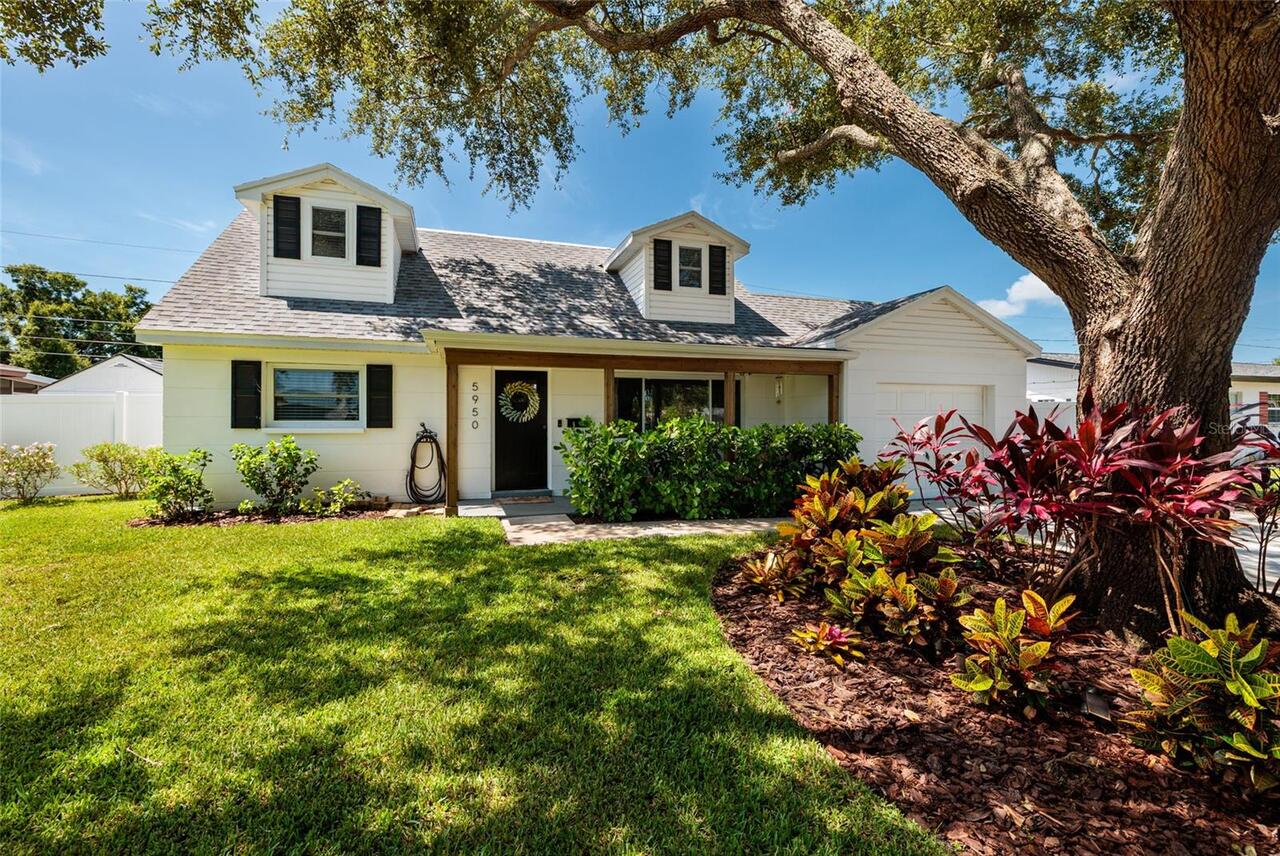
5950 35th N Avenue
St Petersburg
4BR/2BA
| Active
$629,000
5235 40th S Street
St Petersburg
4BR/2BA
| Active


All listing information is deemed reliable but not guaranteed and should be independently verified through personal inspection by appropriate professionals. Listings displayed on this website may be subject to prior sale or removal from sale; availability of any listing should always be independent verified. Listing information is provided for consumer personal, non-commercial use, solely to identify potential properties for potential purchase; all other use is strictly prohibited and may violate relevant federal and state law. The source of the listing data is as follows: Stellar MLS (updated 7/29/26 6:53 PM) |

Listing Search


Translate Tool

Featured Listings
Tampa Real Estate
$1,100,000
2 BED
1 BATH
Don't miss this rare opportunity to buy this over-sized double-lot and built the home, or homes, of your dreams. Just mi... Read More
Venice Real Estate
$869,900
4 BED
2 BATH
Prepare to be impressed! This Oakmont II “ESTATE SERIES” home has all the upgrades that you could possibly want includin... Read More
Tampa Real Estate
$974,500
5 BED
4 BATH
Price Improvement!!!! Executive style home on a cul-de-sac lot with serene conservation views and no rear neighbors, loc... Read More
Winter Garden Real Estate
$934,999
5 BED
3 BATH
Virtually Staged. Beautifully maintained 5-bedroom, 3.5-bath home with over 4,000 square feet in the highly sought-after... Read More
Tampa Real Estate
$1,299,000
5 BED
4 BATH
This newer Virginia Park home offers 5 bedrooms, 4 bathrooms, and a 2-car garage. Built in 2020, it features a dedicated... Read More
Winter Garden Real Estate
$930,000
5 BED
3 BATH
Welcome to this beautifully maintained 5-bedroom, 3.5-bath home with a spacious 3-car garage, offering the perfect blend... Read More
BELLA COLLINA Real Estate
$1,460,000
4 BED
4 BATH
Luxury living in the highly sought-after gated community of Bella Collina, offering breathtaking views of the rolling hi... Read More
Apollo Beach Real Estate
$1,099,990
4 BED
4 BATH
Bayshore II This Bayshore II is a spacious and versatile home design, offering 3,198 sq. ft. of well-planned living spac... Read More
Edgewater Real Estate
$1,090,000
3 BED
2 BATH
Intracoastal waterway views and near to boat launches. No HOA!!! This home is on its own private island in a culdesac su... Read More
Longboat Key Real Estate
$849,500
2 BED
2 BATH
Sought after mid-key cottage home with DEEDED BEACH ACCESS on the barrier island of Longboat Key.  Entering the home, yo... Read More
Contact Sandra Pardo

407-990-2746

Wendy Morris LLC

Licensed in the State of Florida
BK 3146762
16797 Broadwater Avenue
Winter Garden, Florida 34787

Your privacy is our utmost concern. We will never sell your personal information. Privacy Policy
©2026 sandrapardohomes.com - all rights reserved. | Site Map