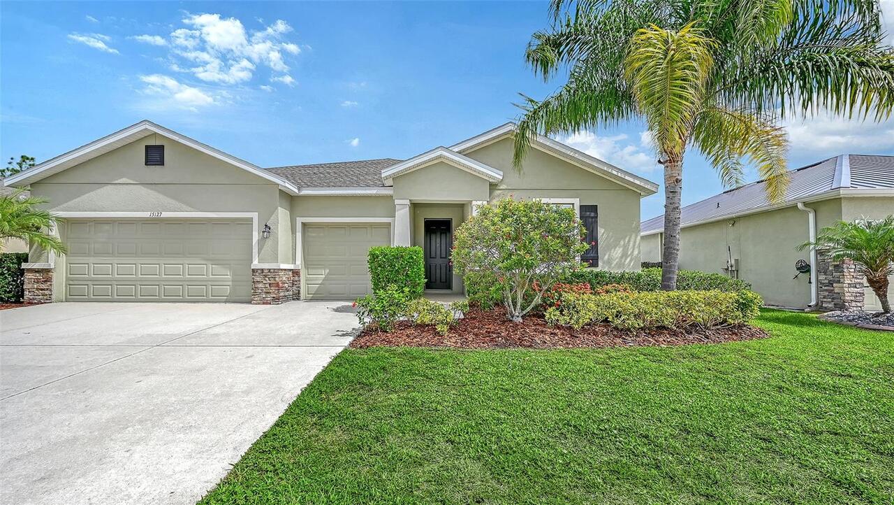
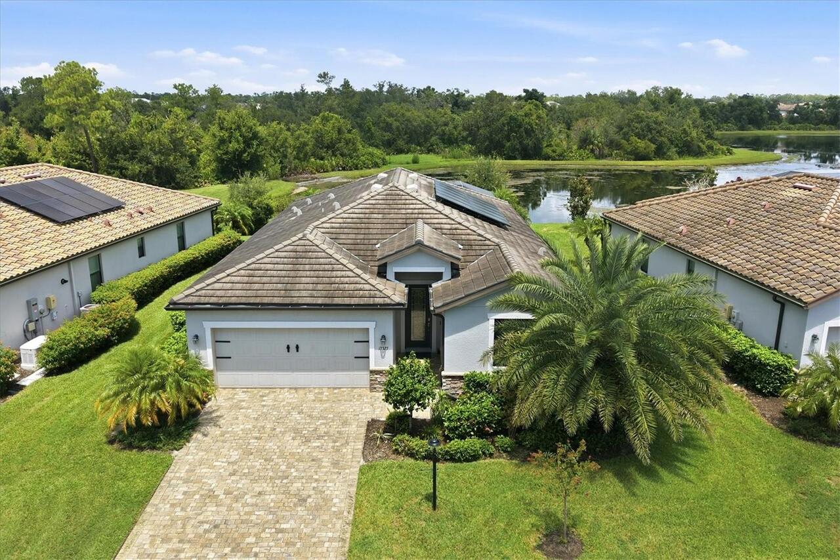
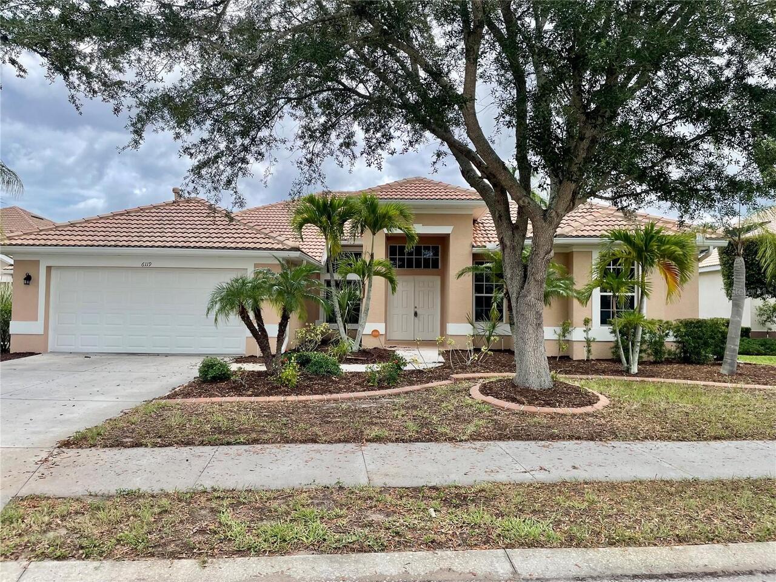
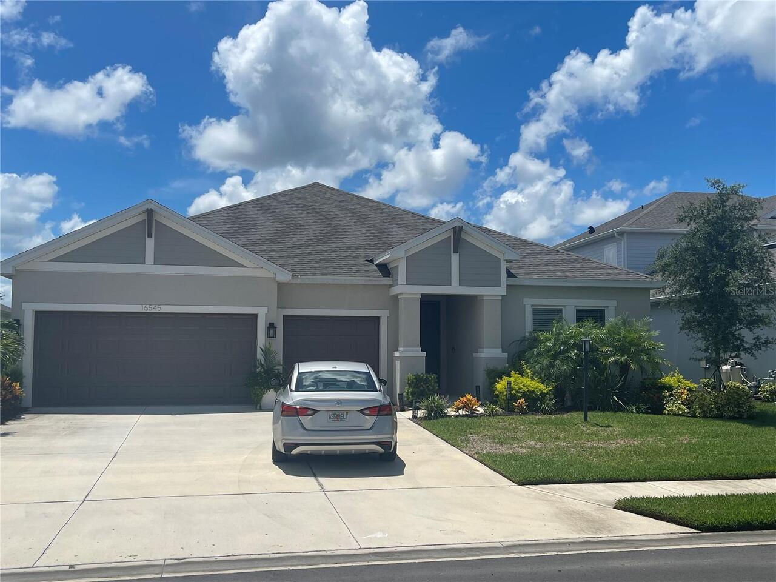
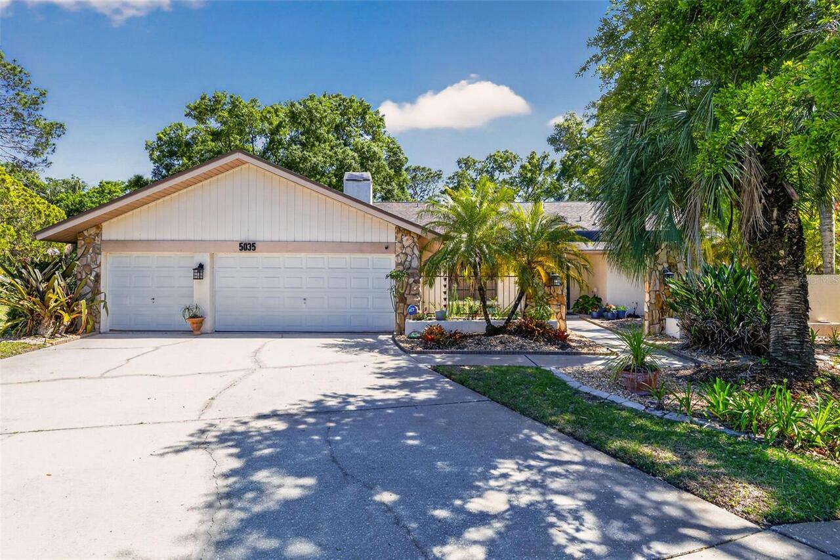
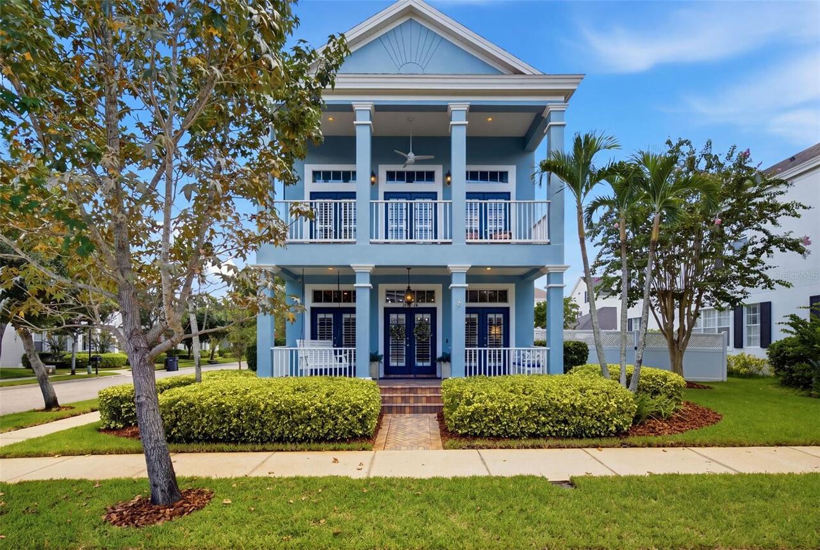
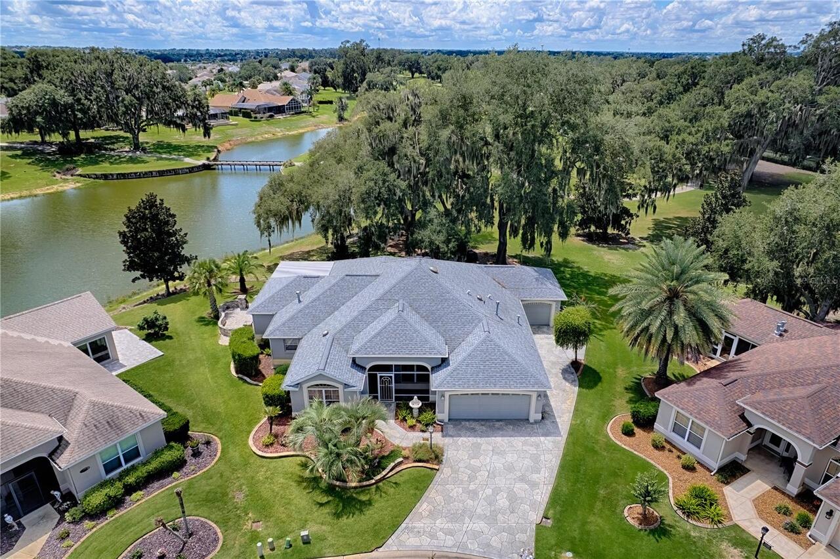
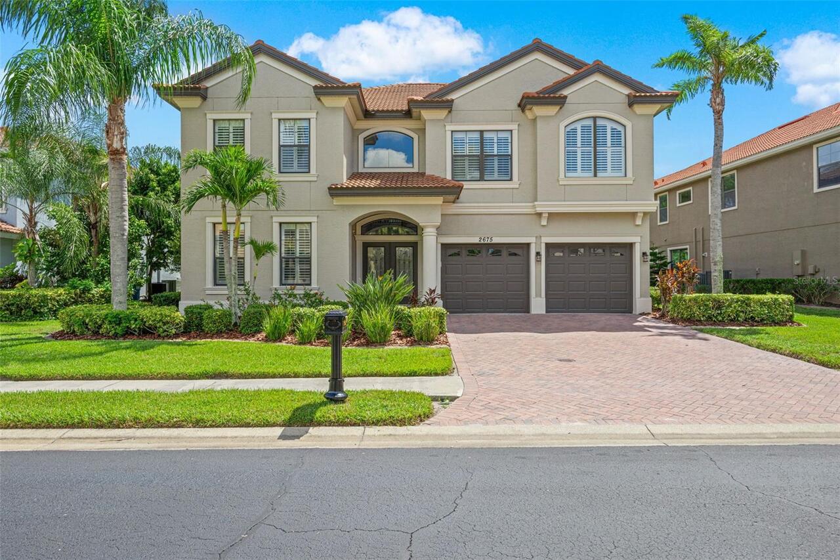
Property Features
Property Sub Type
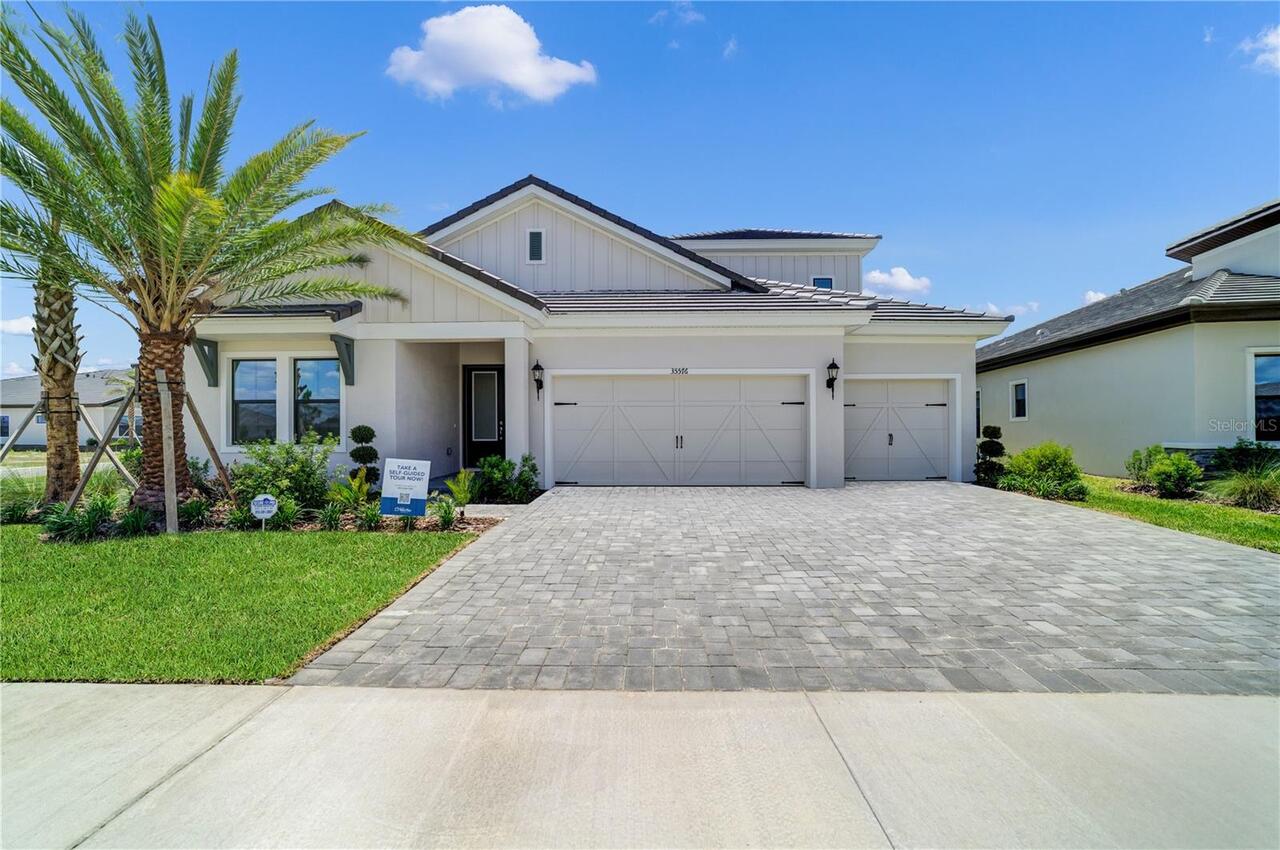
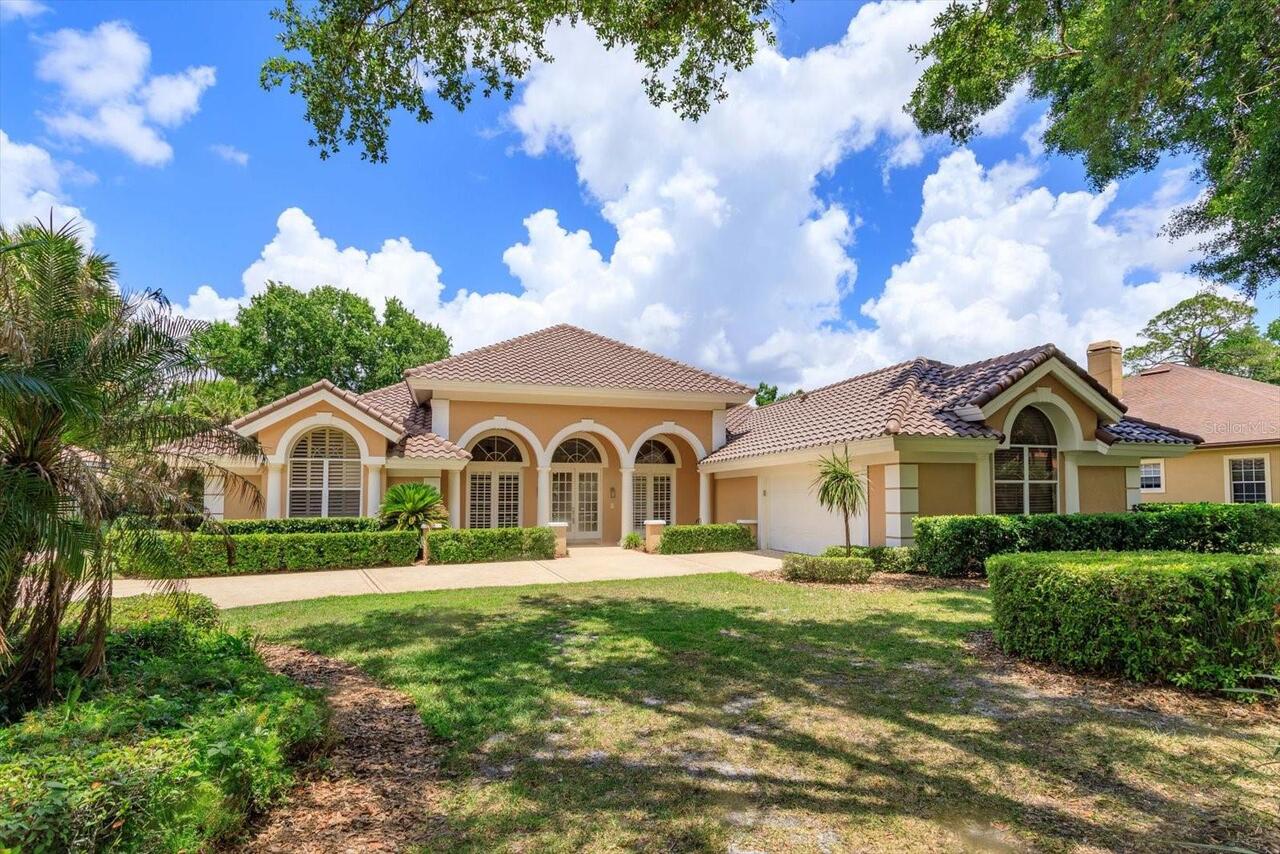
Single Family Residence
Subdivision
HEIGHTS PH II SUBPH B
Additional Information
Additional Lease Restrictions
1 month min lease. Max 4 times a year. Please verify with HOA
Additional Parcels YN
false
Additional Water Information
Community kayak launch access to Lake Ward
Alternate Key Folio Num
1878831959
Appliances
Convection Oven, Cooktop, Dishwasher, Disposal, Dryer, Gas Water Heater, Microwave, Range Hood, Refrigerator, Tankless Water Heater, Washer
Association Email
jacquelyn.hannan@teamesplanade.com
Association Fee Frequency
Quarterly
Association Fee Includes
Pool, Recreational Facilities, Trash
Association Fee Requirement
Required
Builder Name
Taylor Morrison
Building Area Source
Public Records
Building Area Total Srch SqM
284.75
Building Area Units
Square Feet
Calculated List Price By Calculated SqFt
267.94
Community Features
Community Mailbox, Deed Restrictions, Dog Park, Gated Community - No Guard, Park, Playground, Pool, Sidewalks, Street Lights
Construction Materials
Block, Brick, Concrete, Stucco
Cumulative Days On Market
87
Elementary School
Tara Elementary
Exterior Features
Hurricane Shutters, Sidewalk
Flood Zone Date
2021-08-10
Flood Zone Panel
12081C0336F
Flooring
Luxury Vinyl, Tile
High School
Braden River High
Interior Features
Ceiling Fans(s), Crown Molding, High Ceilings, Open Floorplan, Stone Counters, Thermostat, Walk-In Closet(s), Window Treatments
Internet Address Display YN
true
Internet Automated Valuation Display YN
true
Internet Consumer Comment YN
true
Internet Entire Listing Display YN
true
Laundry Features
Laundry Room
List AOR
Sarasota - Manatee
Living Area Source
Public Records
Living Area Units
Square Feet
Lot Size Square Meters
712
Middle Or Junior School
Braden River Middle
Modification Timestamp
2026-08-15T13:24:09.628Z
Other Equipment
Irrigation Equipment
Pets Allowed
Cats OK, Dogs OK
Previous List Price
639000
Price Change Timestamp
2026-07-22T23:18:27.000Z
RATIO Current Price By Calculated SqFt
267.94
SW Subdiv Community Name
Not Applicable
Security Features
Gated Community
Showing Requirements
Appointment Only, Call Before Showing, Call Listing Agent, Lock Box Coded, See Remarks, ShowingTime
Status Change Timestamp
2026-08-15T13:22:19.000Z
Tax Legal Description
LOT 191, HEIGHTS PH II SUBPH B PI#18788.3195/9
Temp Off Market Date
2026-08-15
Total Acreage
0 to less than 1/4
Universal Property Id
US-12081-N-1878831959-R-N
Unparsed Address
6374 GRANDVIEW HILL CT
Utilities
BB/HS Internet Available, Cable Connected, Electricity Connected, Natural Gas Connected, Public, Sewer Connected, Water Connected
Water Frontage Feet Lake
52