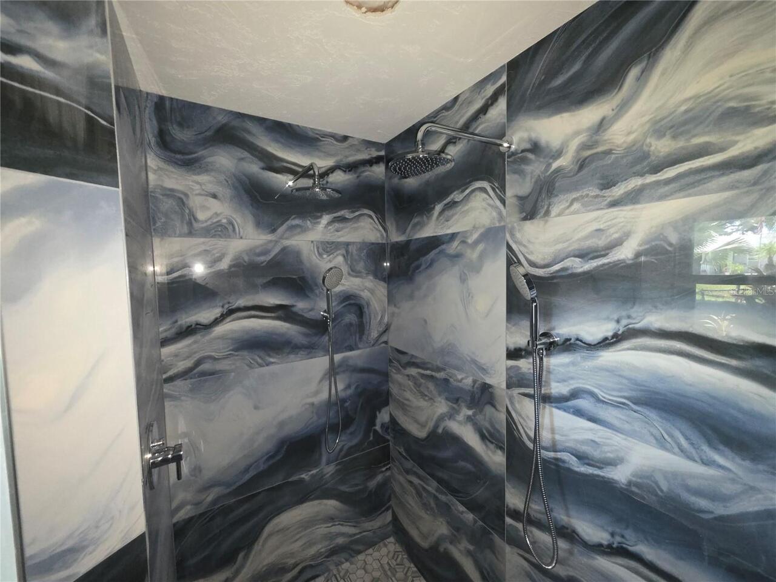
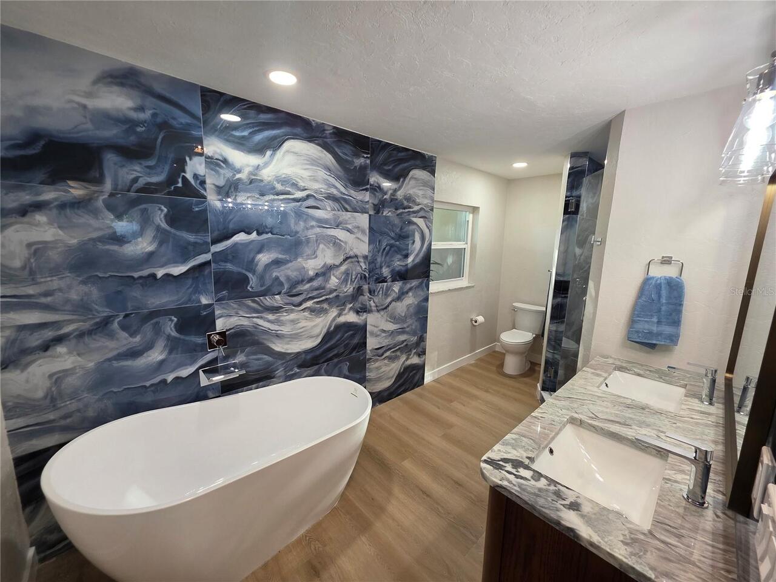
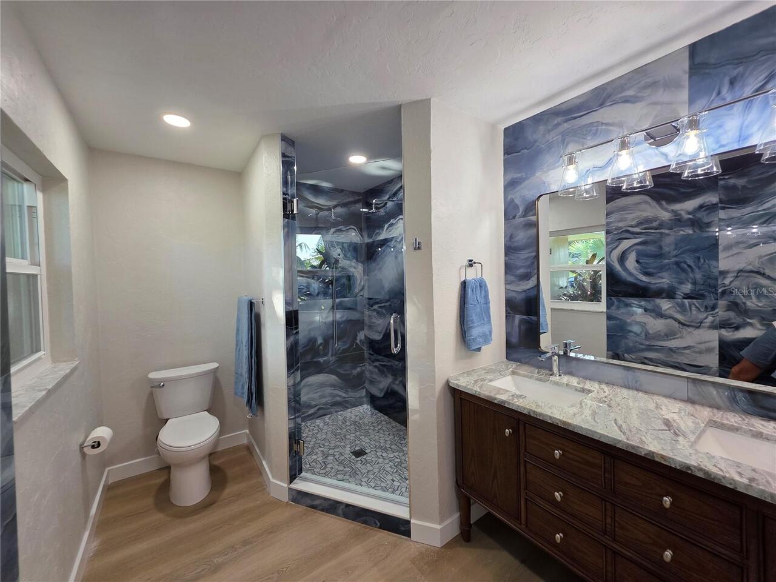
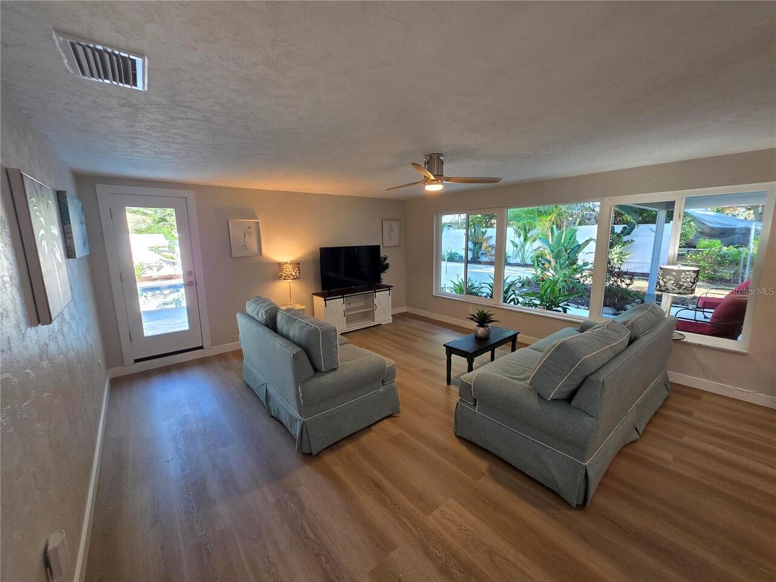
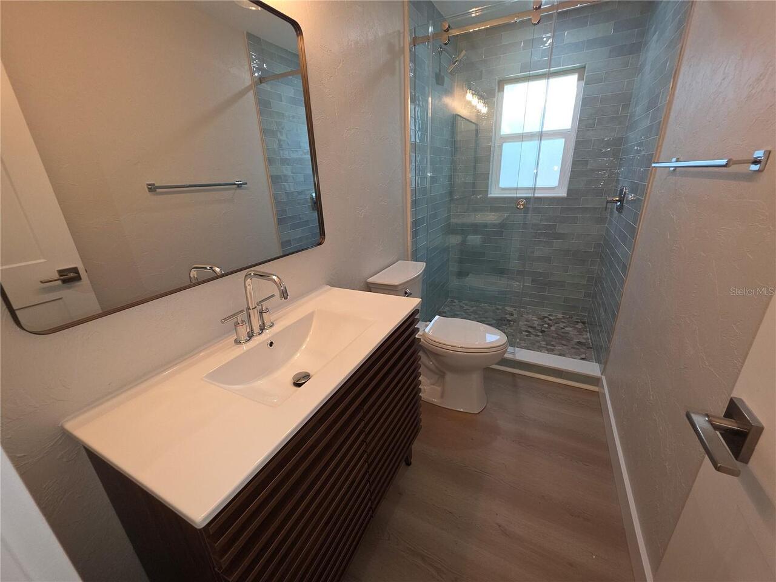
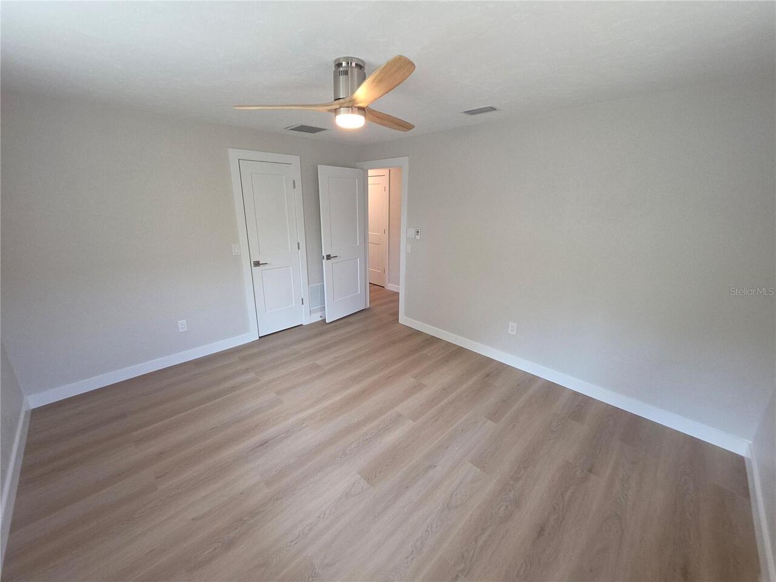
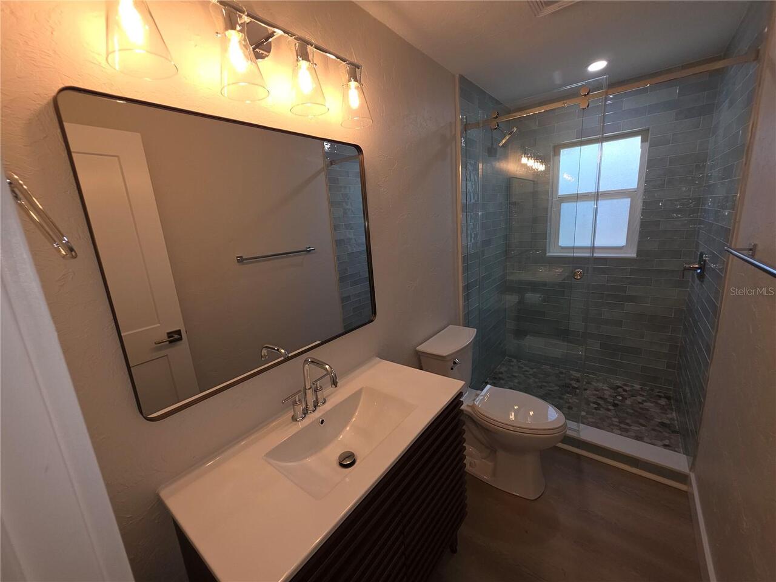
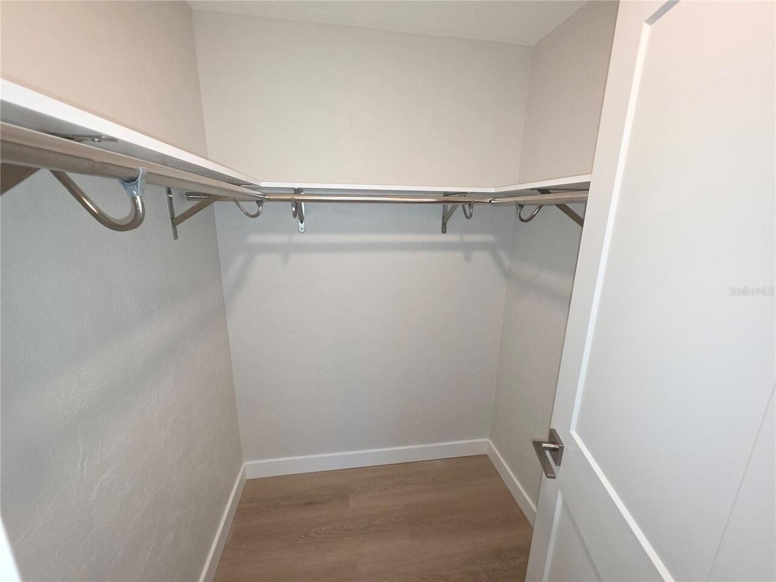
Property Features
Property Sub Type
Single Family Residence
Additional Information
Additional Parcels YN
false
Alternate Key Folio Num
28-15-35-00000-340-0300
Appliances
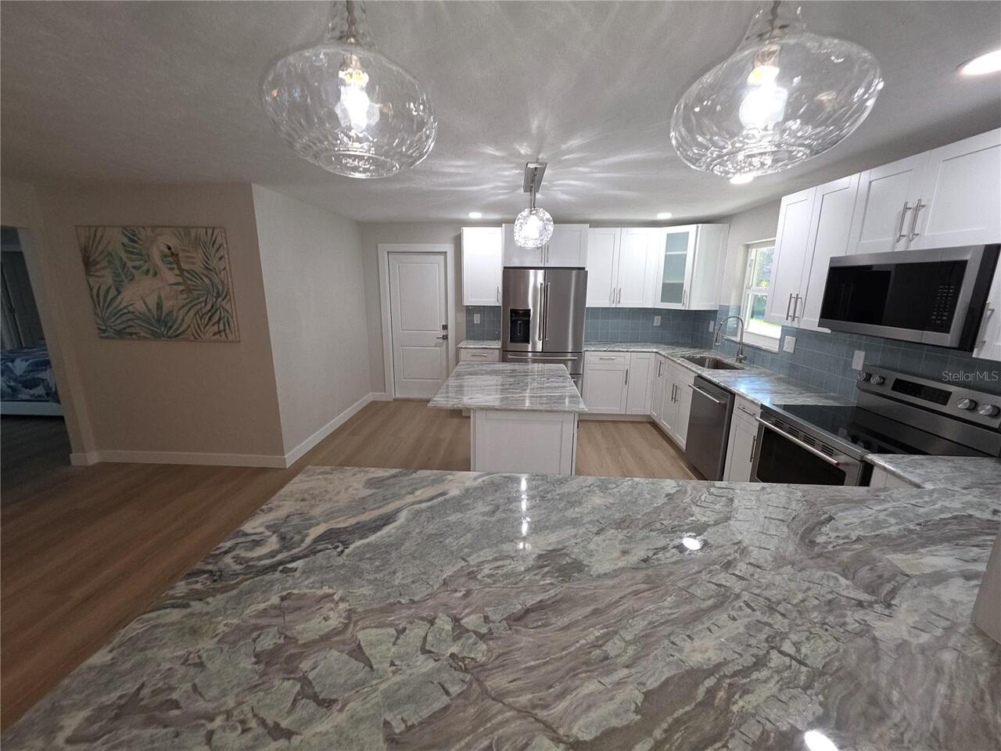
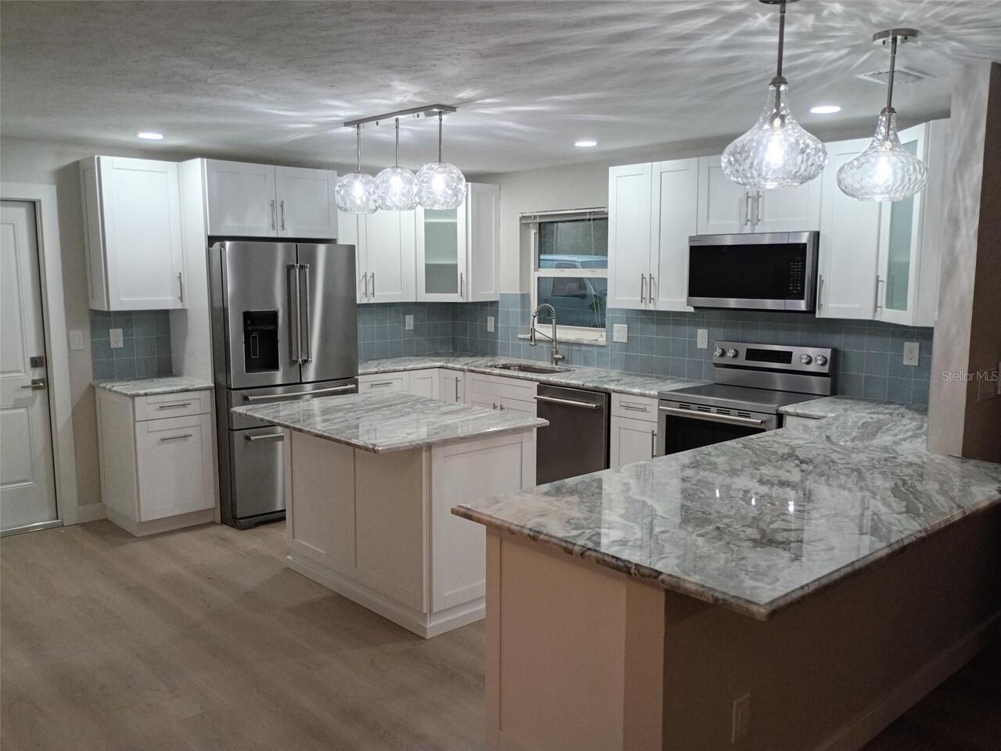
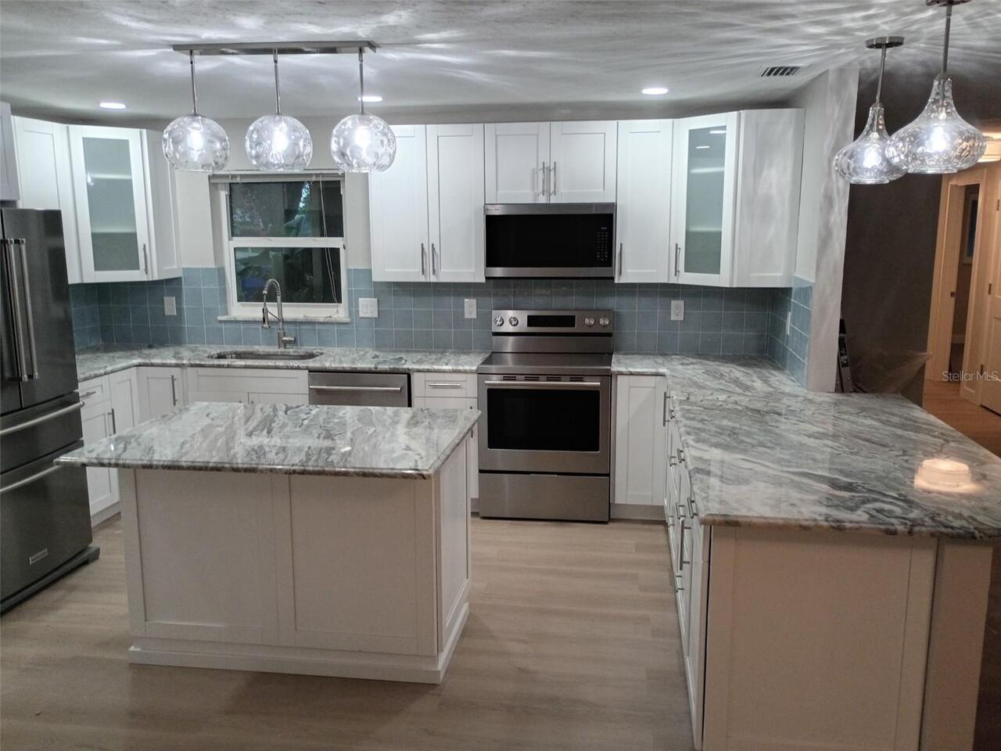
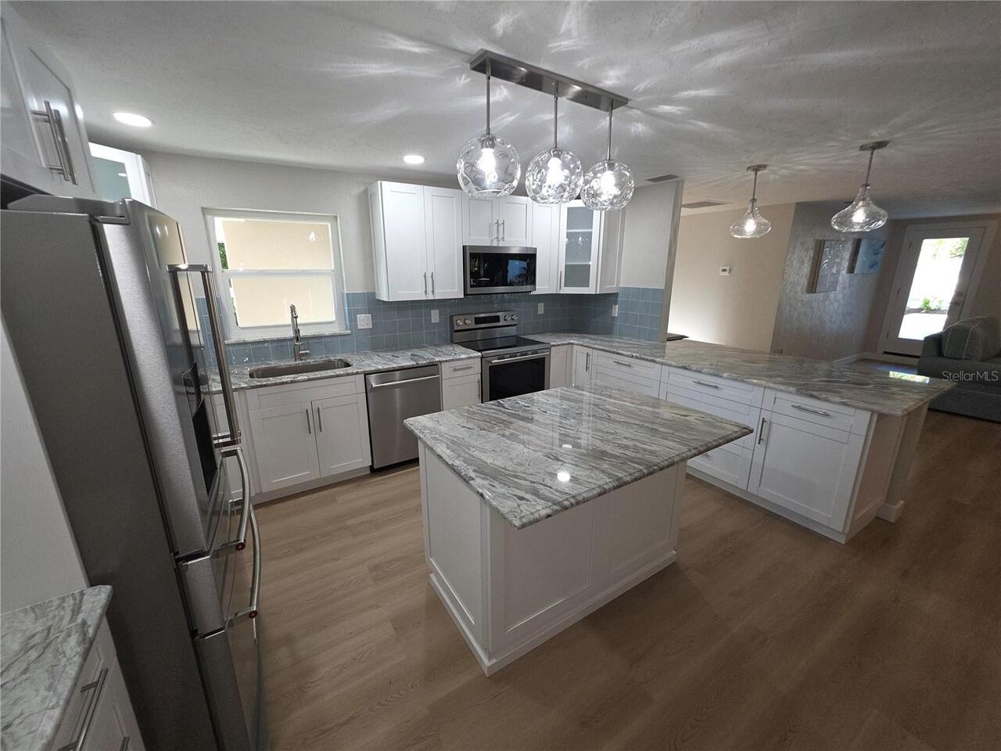
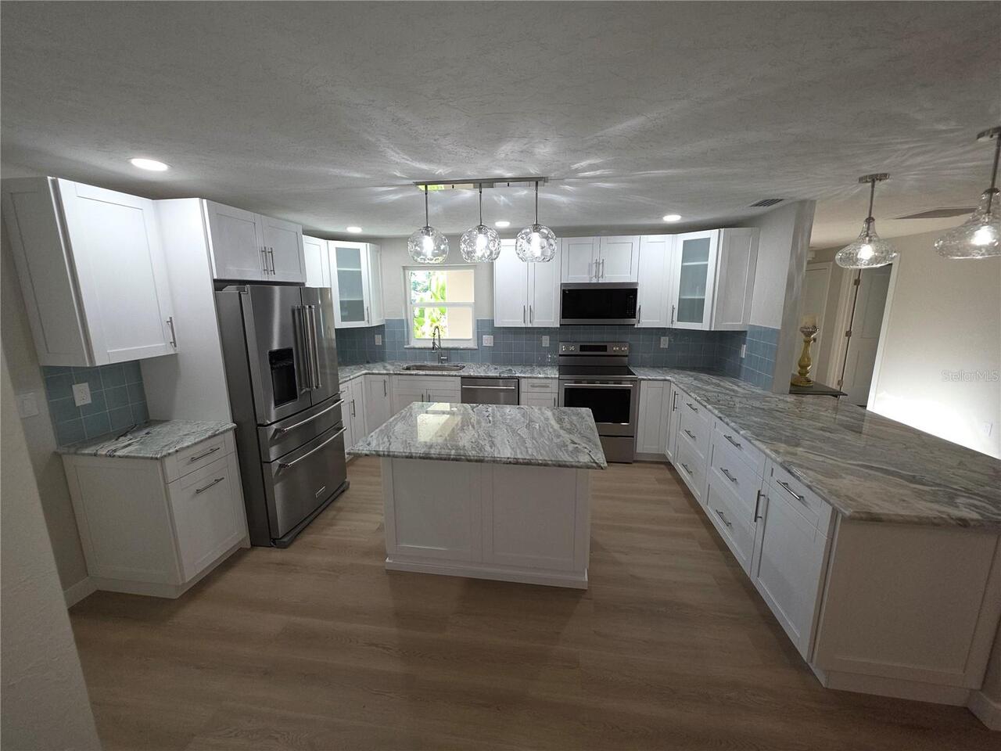
Dishwasher, Disposal, Ice Maker, Microwave, Range, Refrigerator, Tankless Water Heater
Architectural Style
Florida
Building Area Source
Public Records
Building Area Total Srch SqM
237.09
Building Area Units
Square Feet
Calculated List Price By Calculated SqFt
396.78
Community Features
Street Lights
Construction Materials
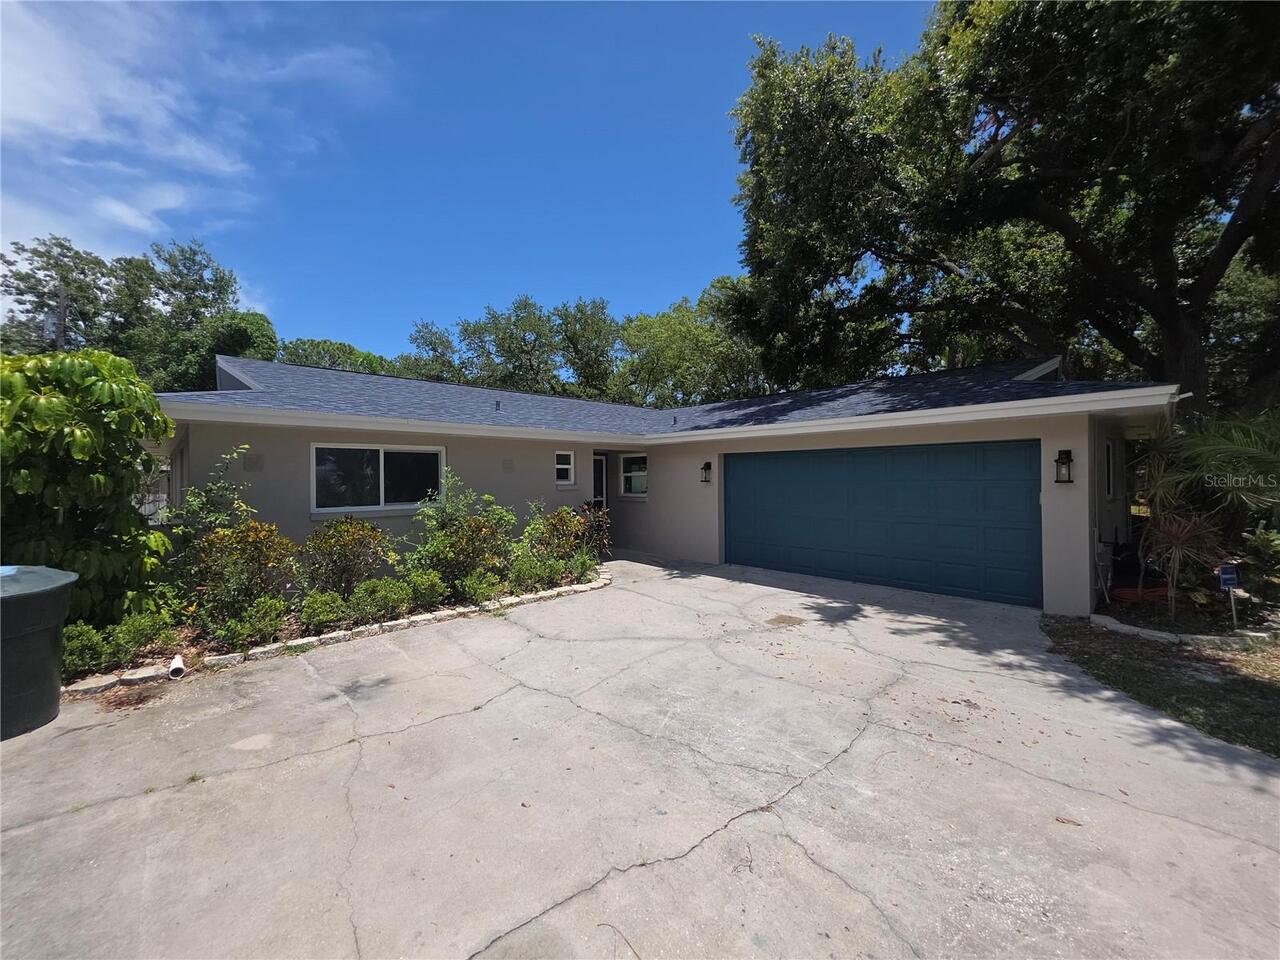
Block, Stucco
Cumulative Days On Market
11
Disaster Mitigation
Hurricane Shutters/Windows
Elementary School
Dunedin Elementary-PN
Exterior Features
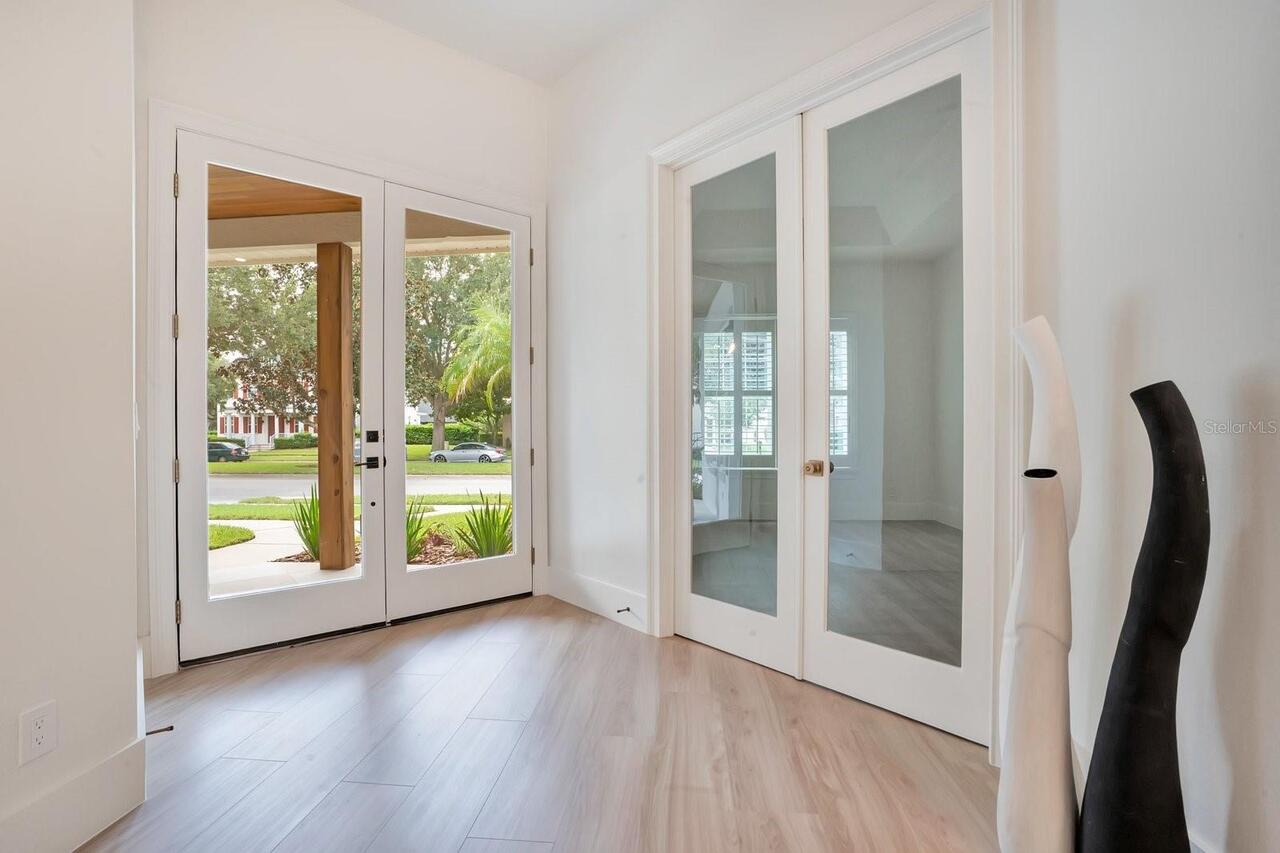
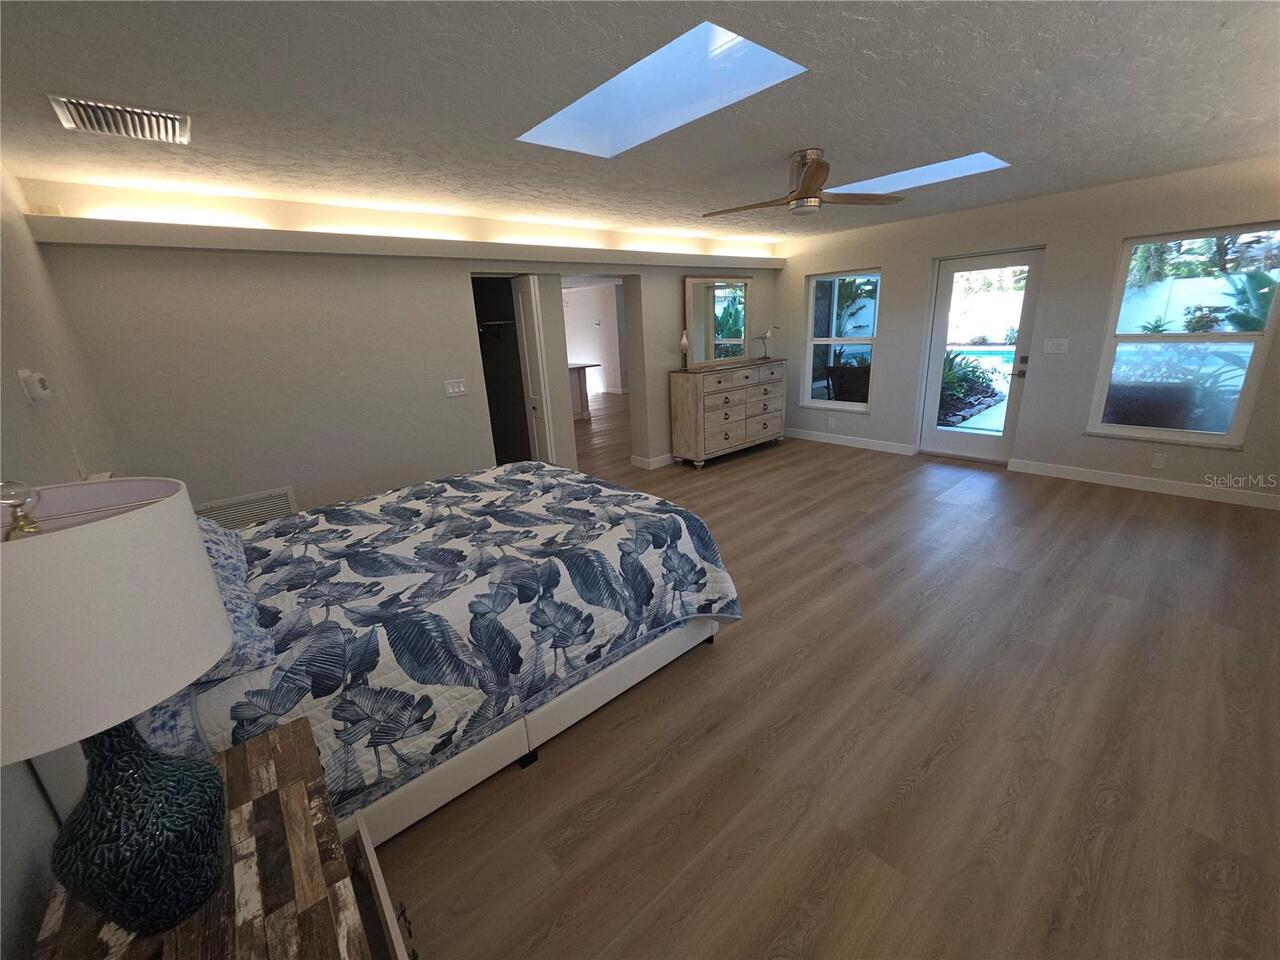
French Doors
Flood Zone Date
2021-08-24
Flood Zone Panel
12103C0107J
Green Energy Efficient
HVAC, Water Heater
Green Landscaping
Fl. Friendly/Native Landscape
High School
Dunedin High-PN
Interior Features
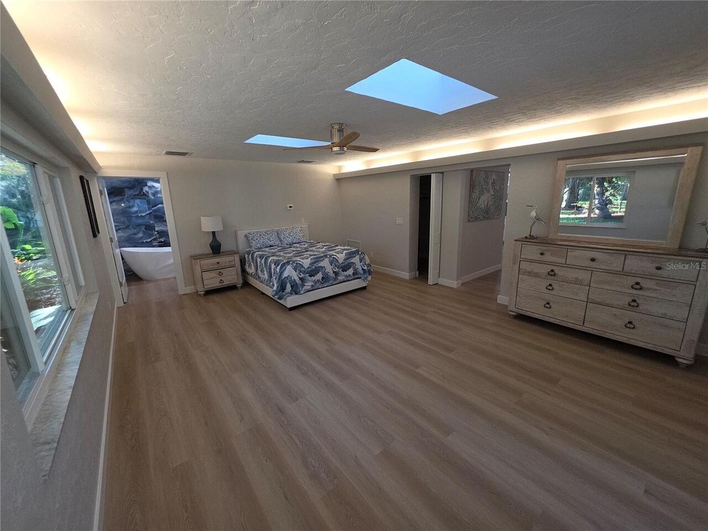
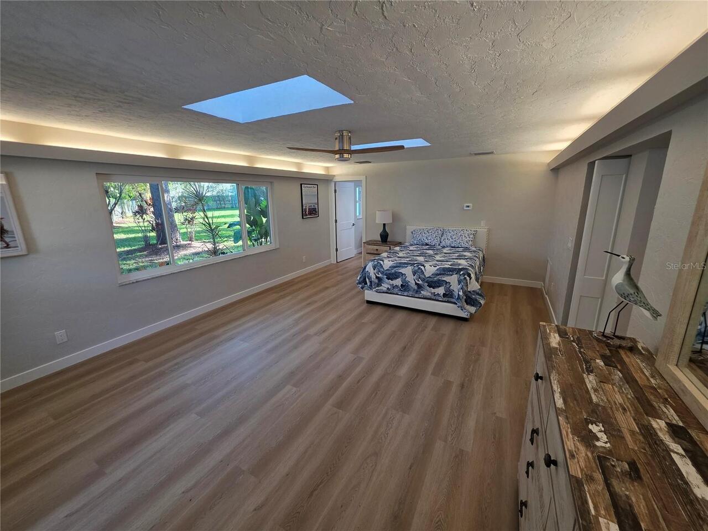
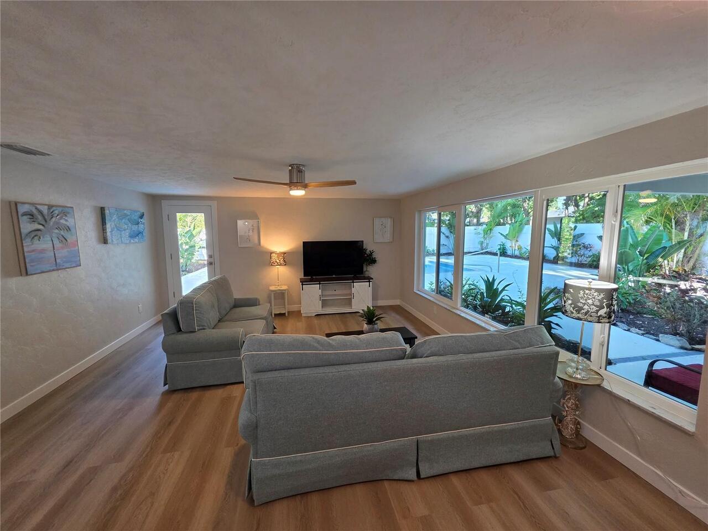
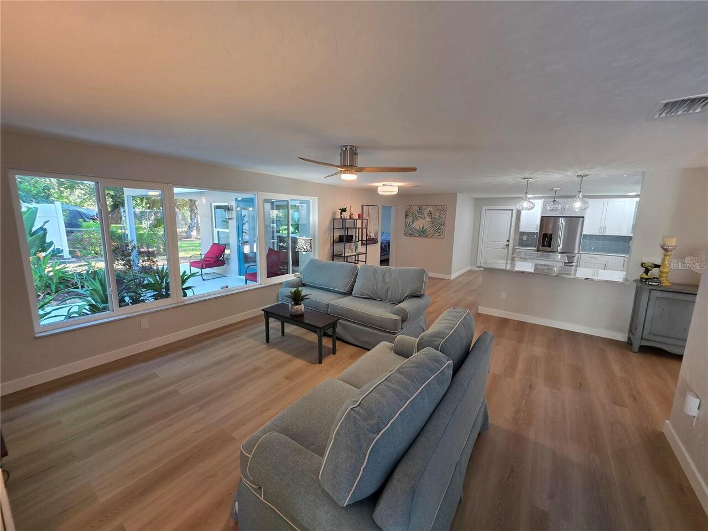
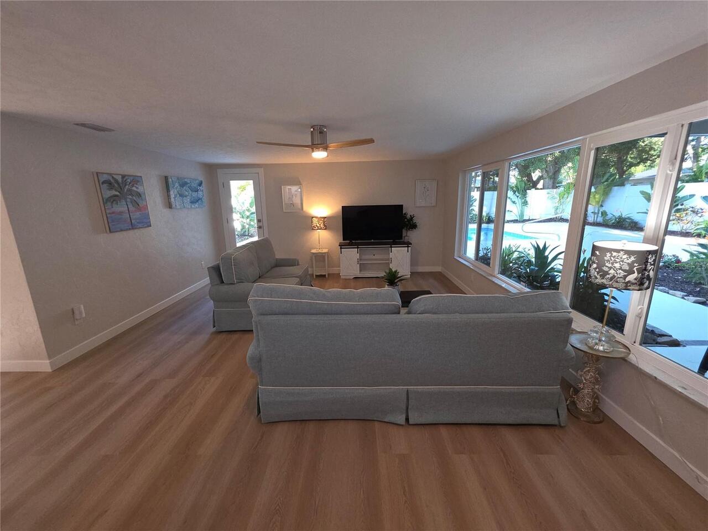
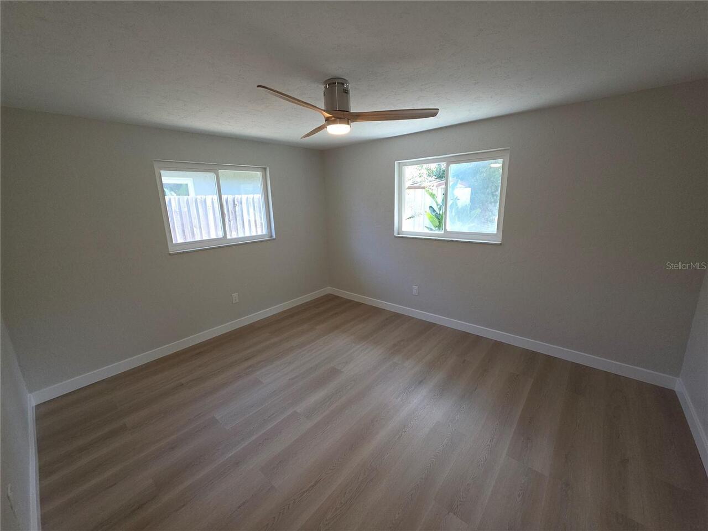
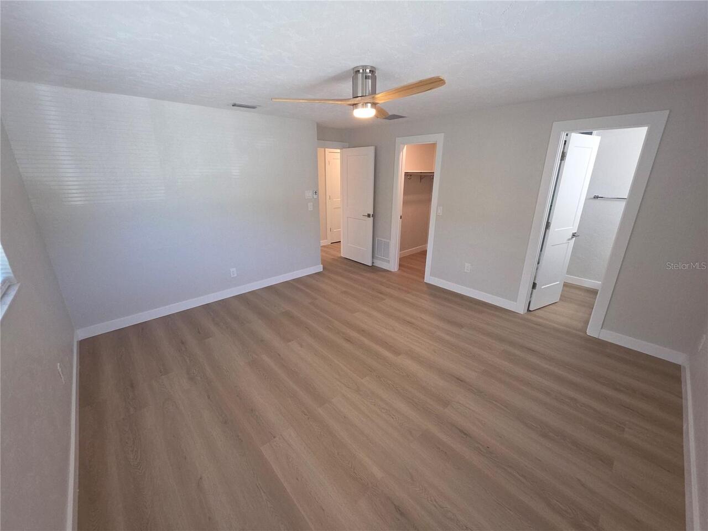
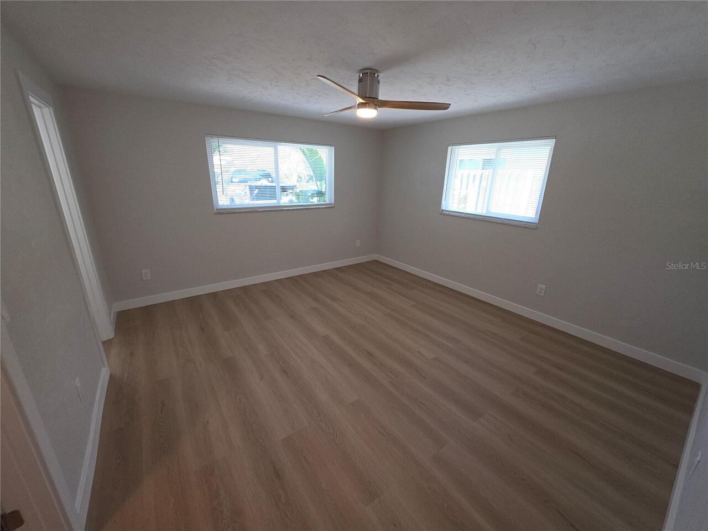
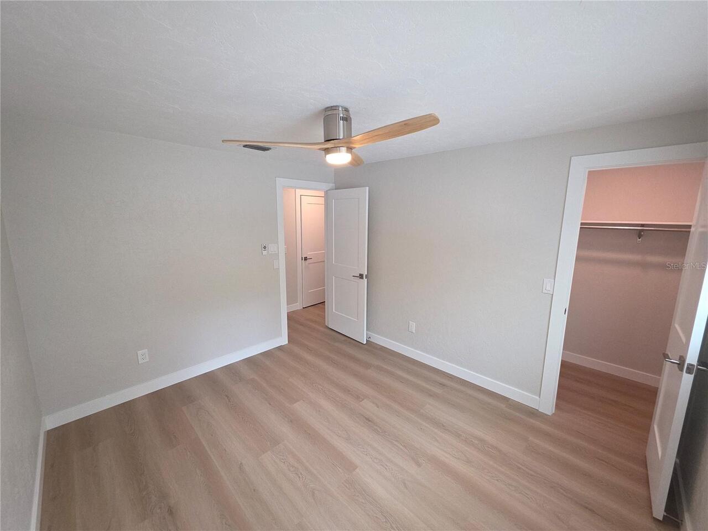
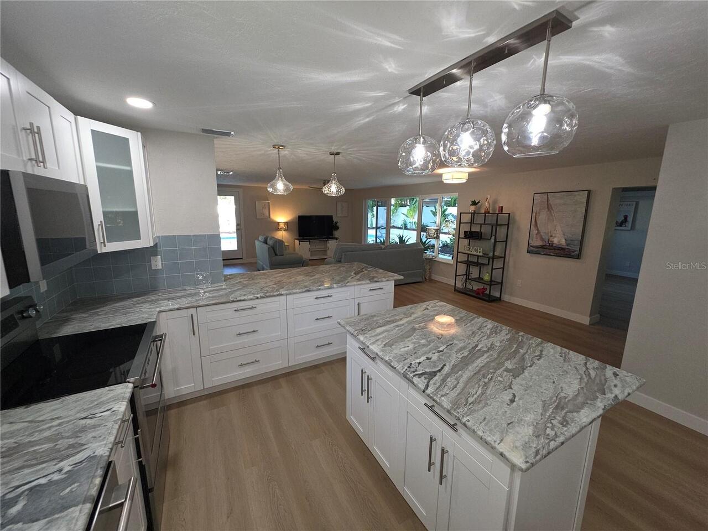
Ceiling Fans(s), Living Room/Dining Room Combo, Open Floorplan, Solid Surface Counters, Solid Wood Cabinets
Internet Address Display YN
true
Internet Automated Valuation Display YN
true
Internet Consumer Comment YN
true
Internet Entire Listing Display YN
true
Laundry Features
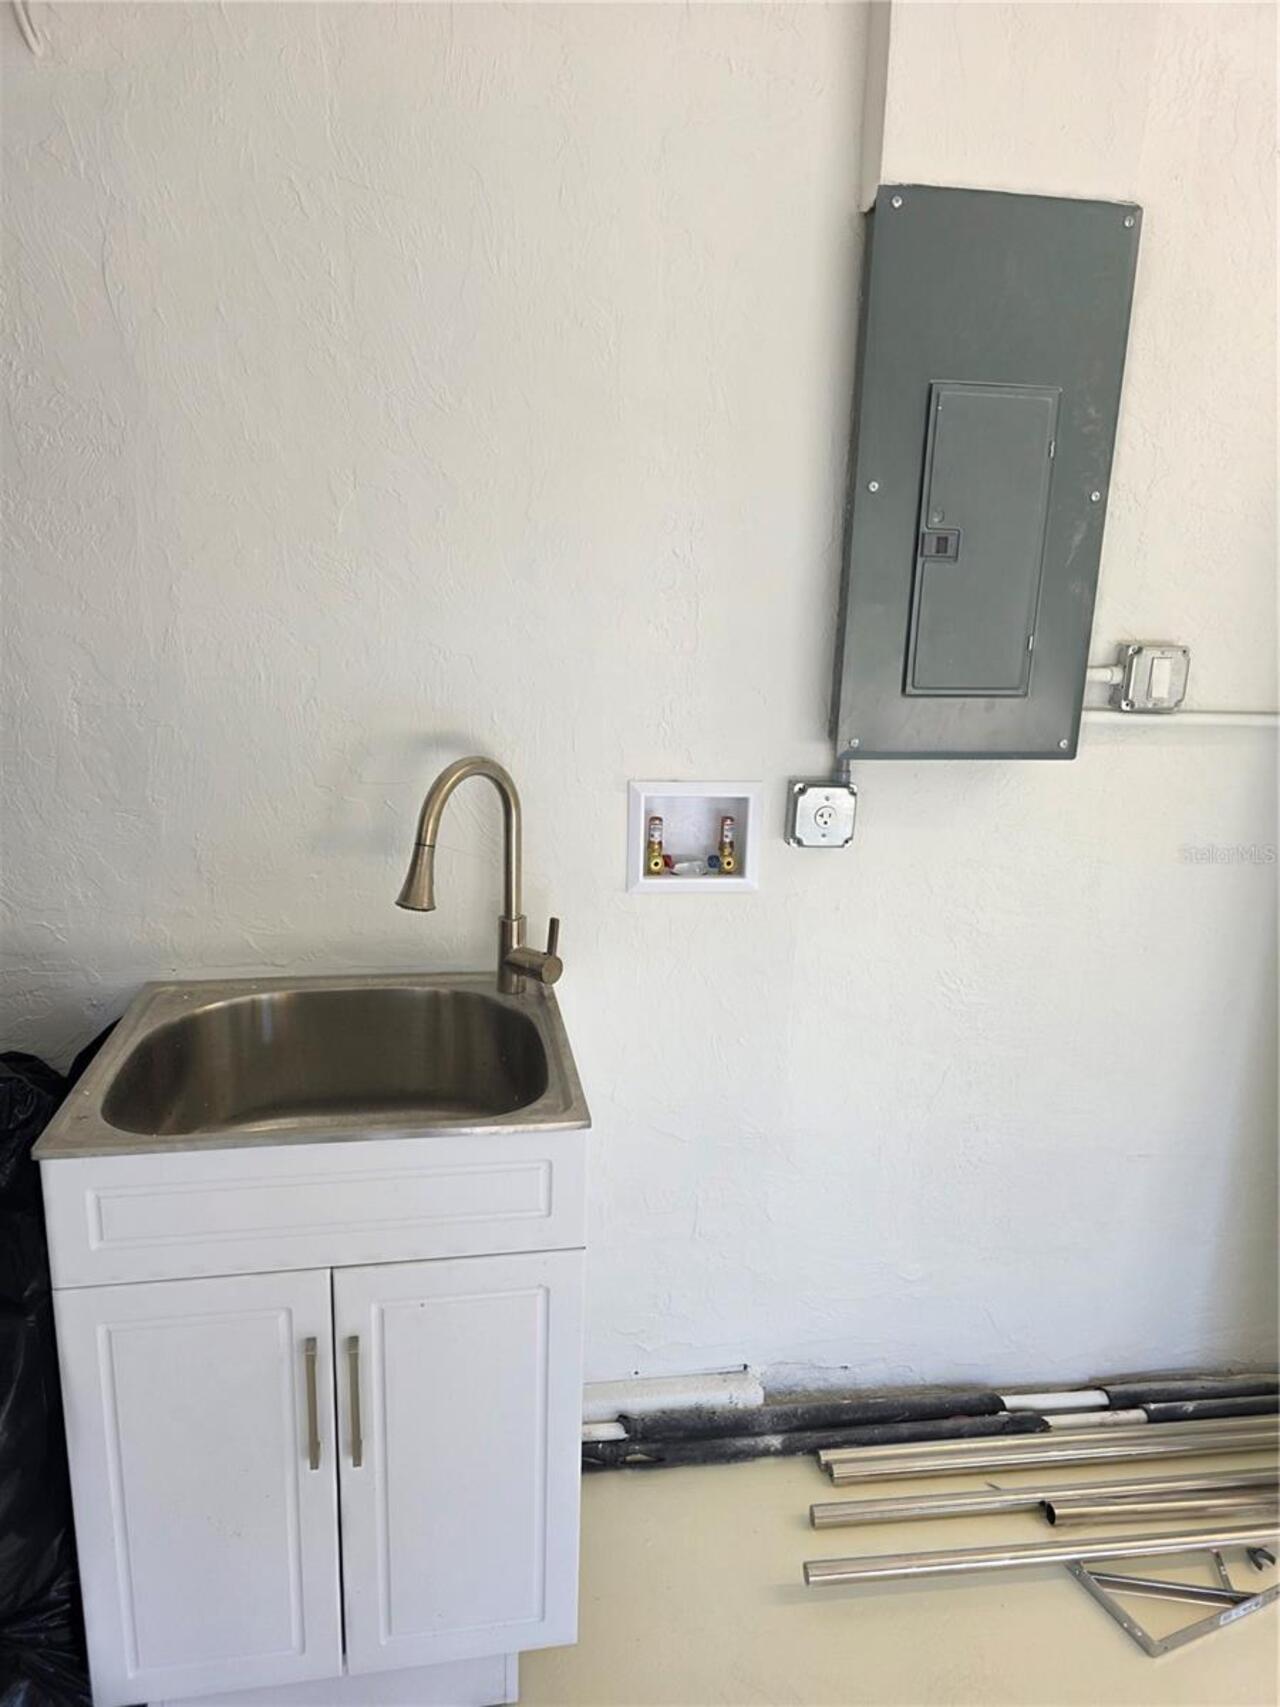
In Garage
List AOR
Sarasota - Manatee
Living Area Source
Public Records
Living Area Units
Square Feet
Lot Features
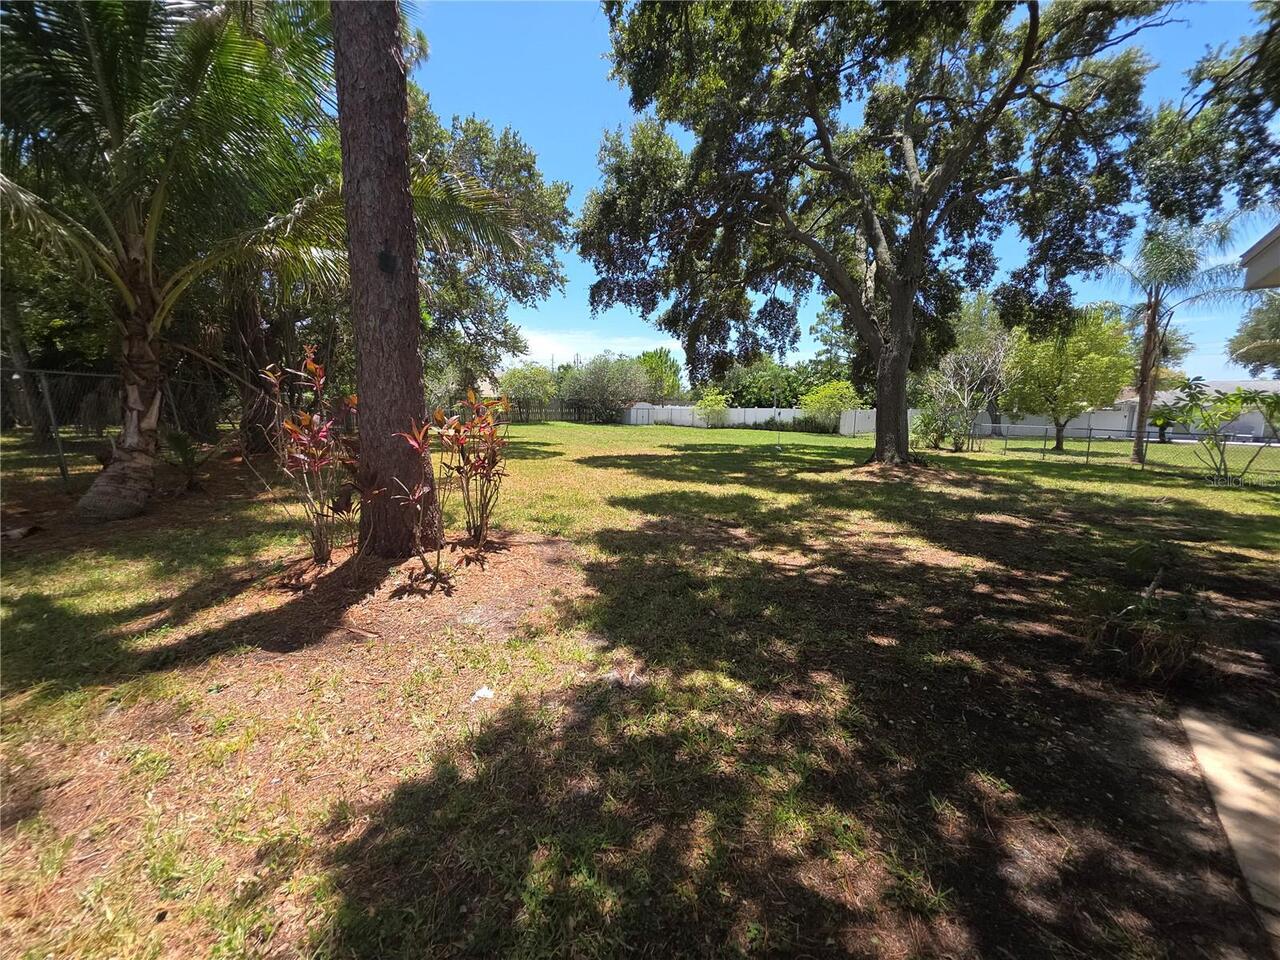
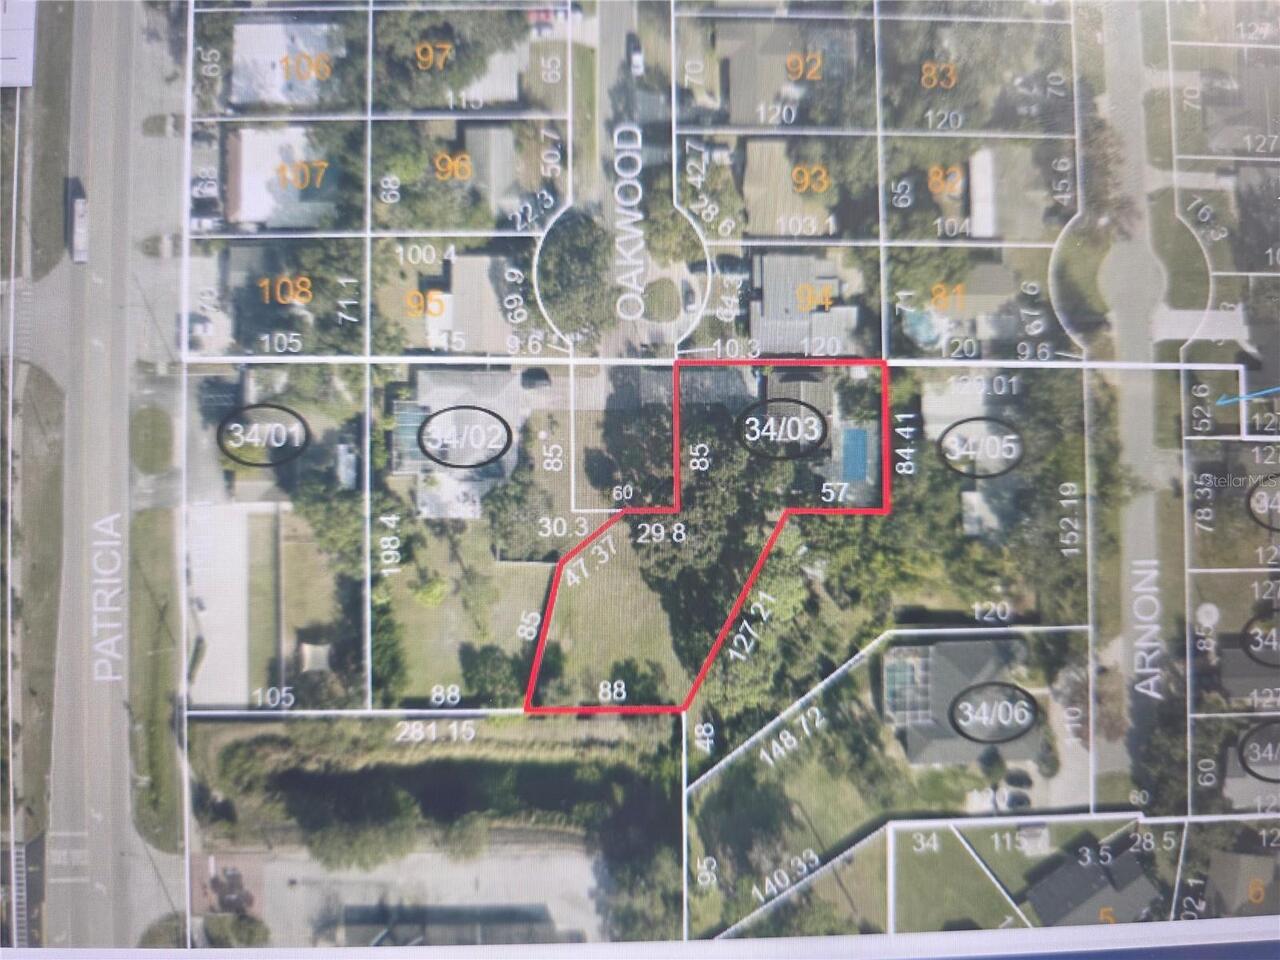
Cul-De-Sac, Landscaped, Street Dead-End, Paved
Lot Size Square Feet
21567
Lot Size Square Meters
2004
Middle Or Junior School
Dunedin Highland Middle-PN
Modification Timestamp
2026-08-24T14:10:11.268Z
Parcel Number
35-28-15-00000-340-0300
Patio And Porch Features
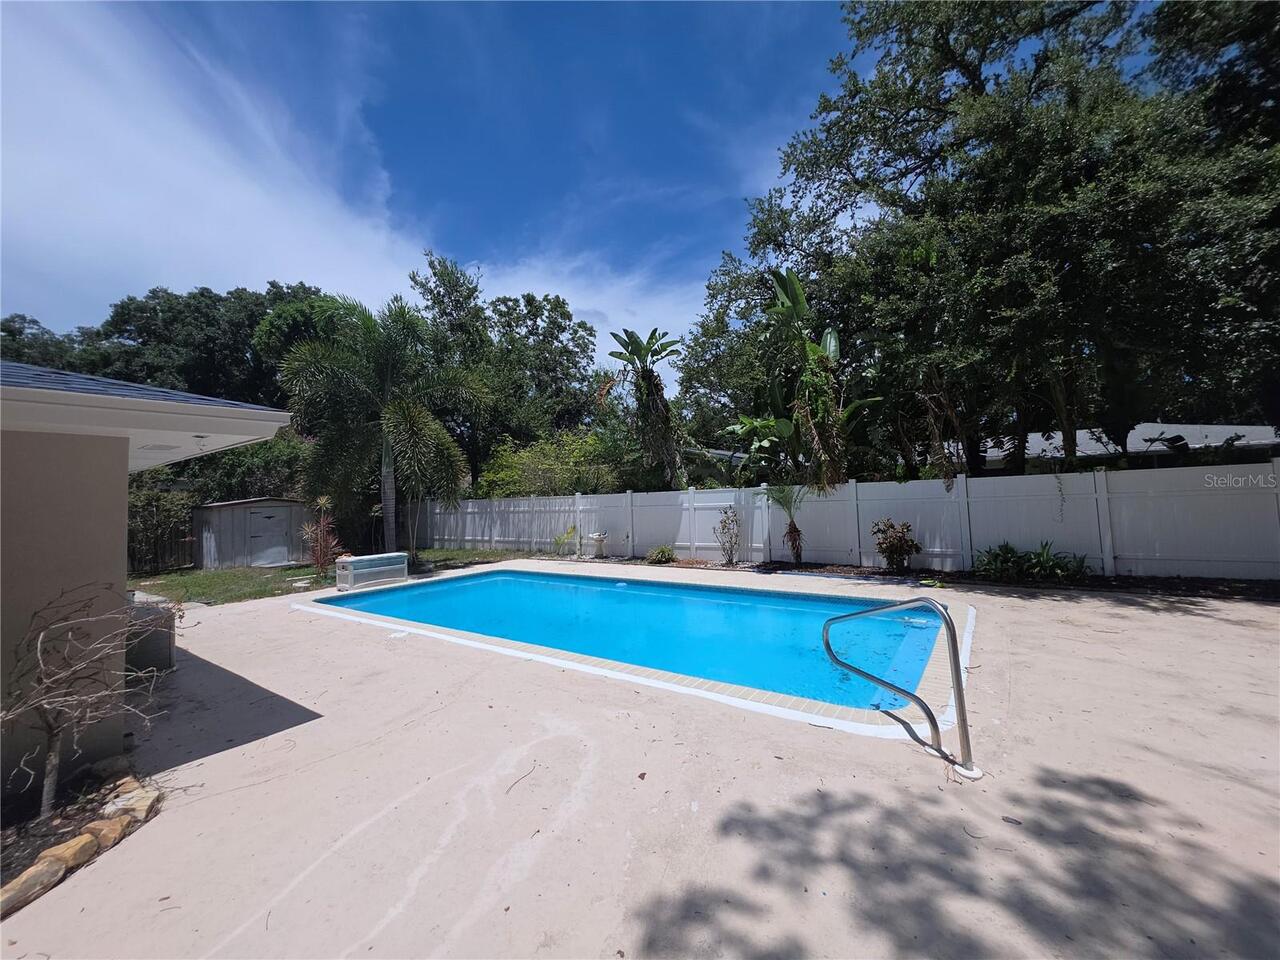
Covered, Deck, Rear Porch
Pets Allowed
Cats OK, Dogs OK
Property Condition
Completed
Property Description
Corner Unit
RATIO Current Price By Calculated SqFt
396.78
Realtor Info
List Agent is Owner
Road Responsibility
Public Maintained Road
Showing Requirements
Combination Lock Box, ShowingTime
Status Change Timestamp
2026-08-13T14:59:38.000Z
Tax Legal Description
PART OF SE 1/4 OF SW 1/4 OF SEC 35-28-15 DESC AS FROM SW COR OF SE 1/4 OF SW 1/4 OF SEC TH N00D 16'23"E 473.68FT TH S89D 10'32"E 243.15FT FOR POB TH N13D52'14"E 85FT TH N51D57'57"E 47.37FT TH S89D10'32"E 29.87FT TH N00D17'E 85FT TH S89D 05'55"E 120FT TH S00D17'W 85FT TH N89D10'32"W 57FT TH S29D27'13"W 127.21FT TH N89D44'35"W 88FT TO POB (PER O.R. 4317/734 & 14499/507)
Total Acreage
1/2 to less than 1
Universal Property Id
US-12103-N-352815000003400300-R-N
Unparsed Address
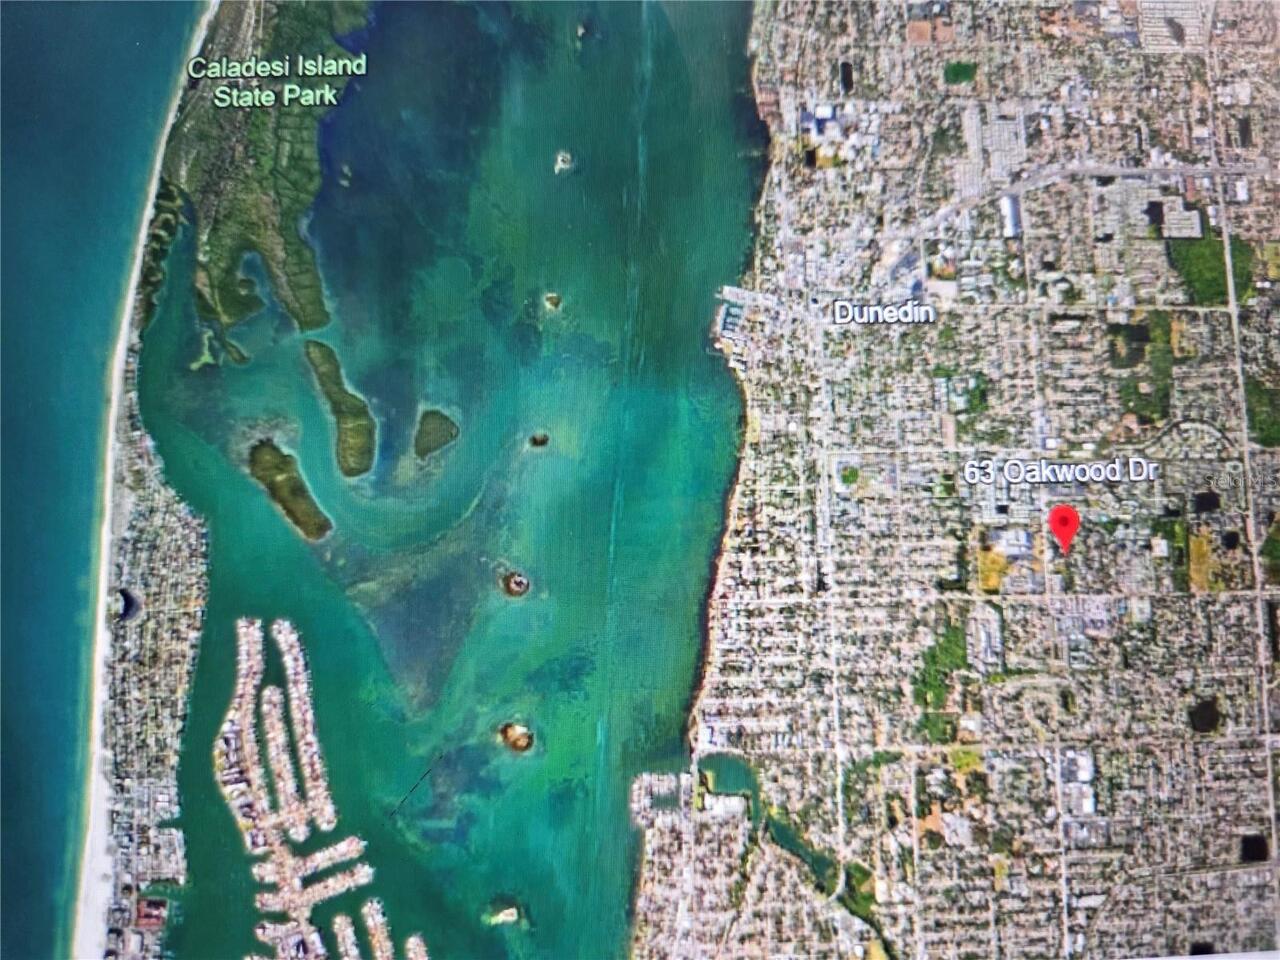
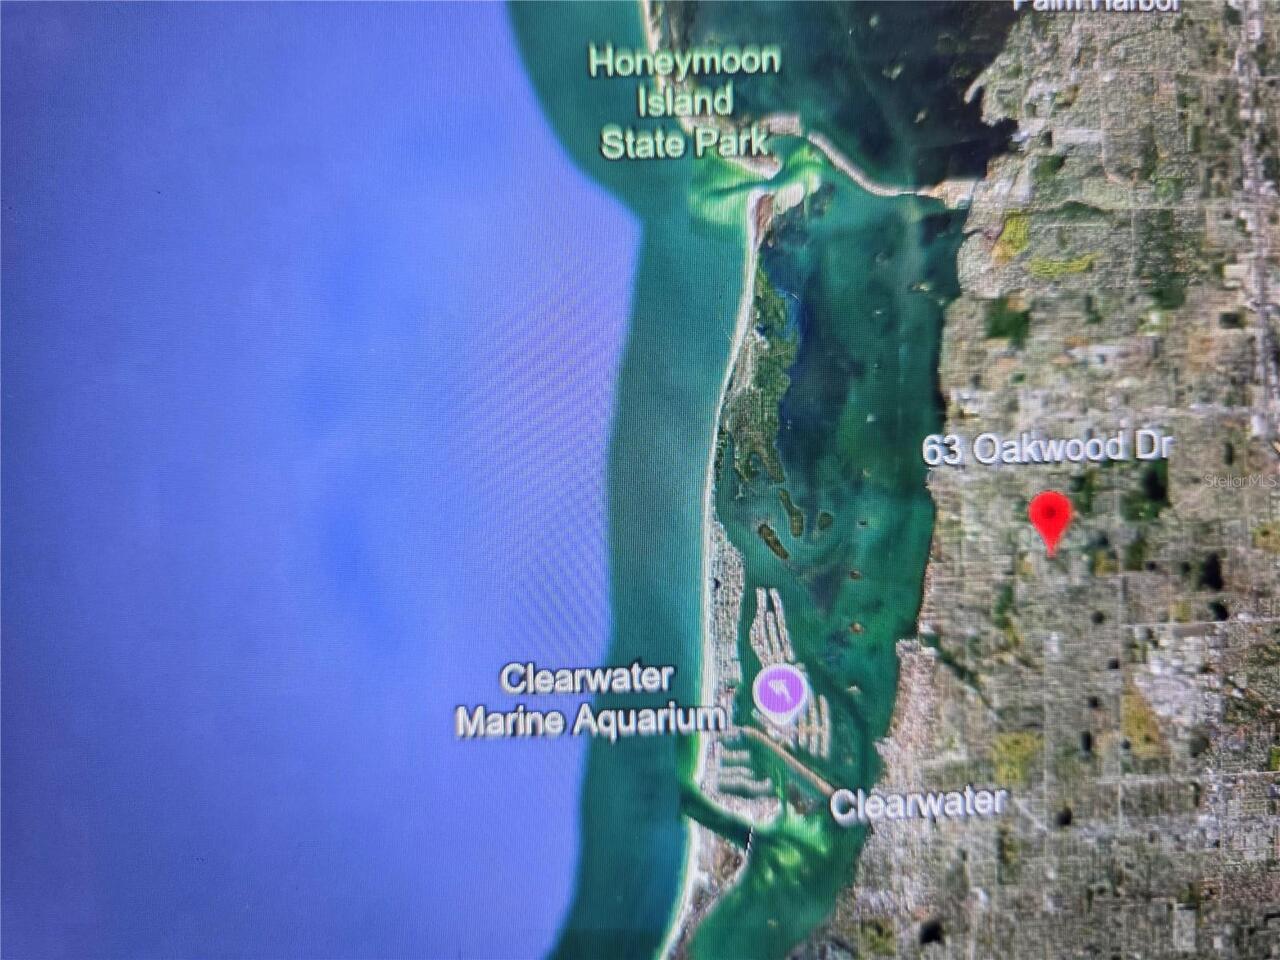
63 OAKWOOD DR
Utilities
Cable Connected, Electricity Available, Sewer Connected, Water Connected
Vegetation
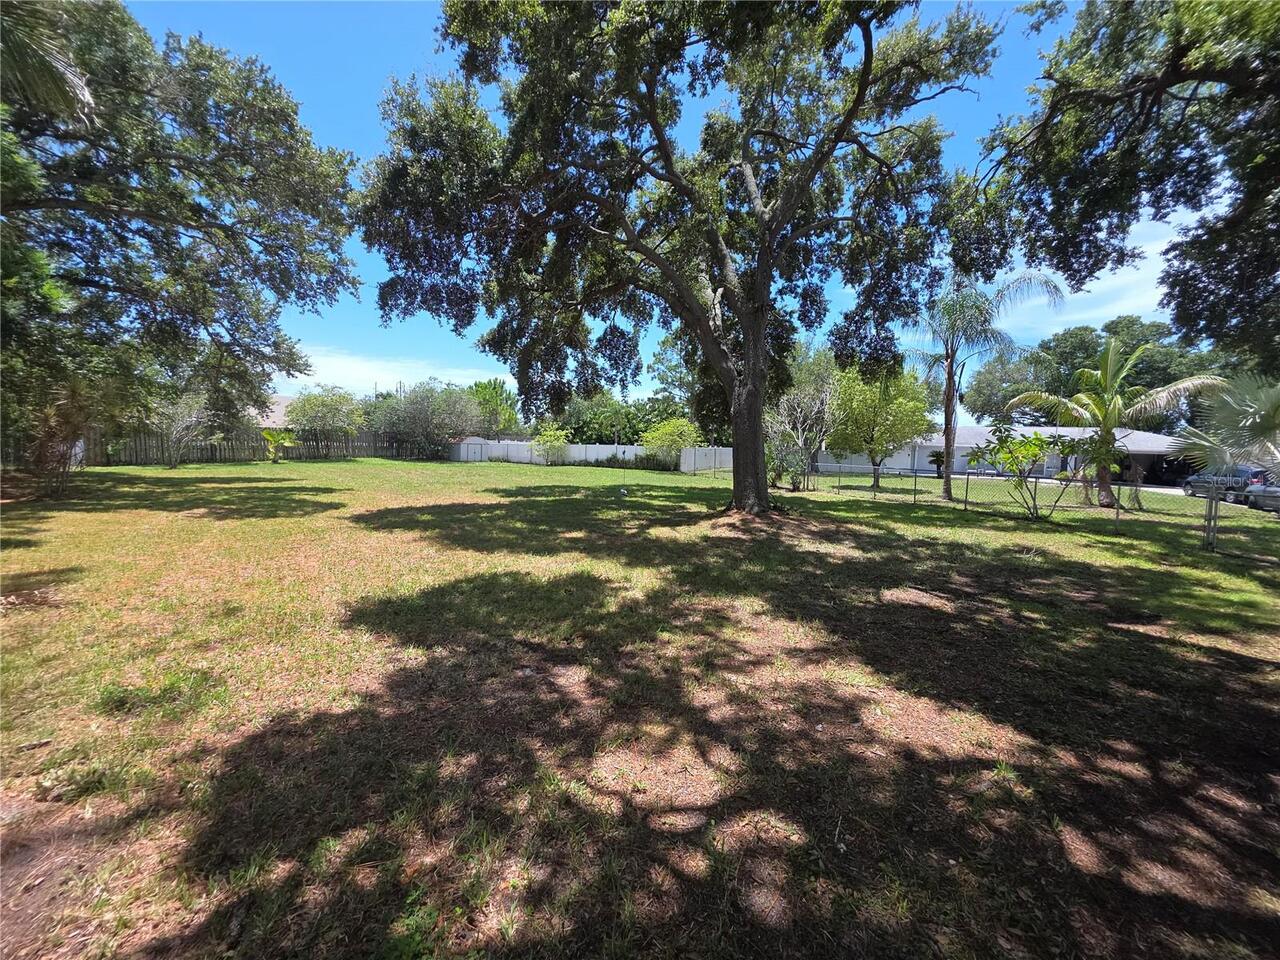
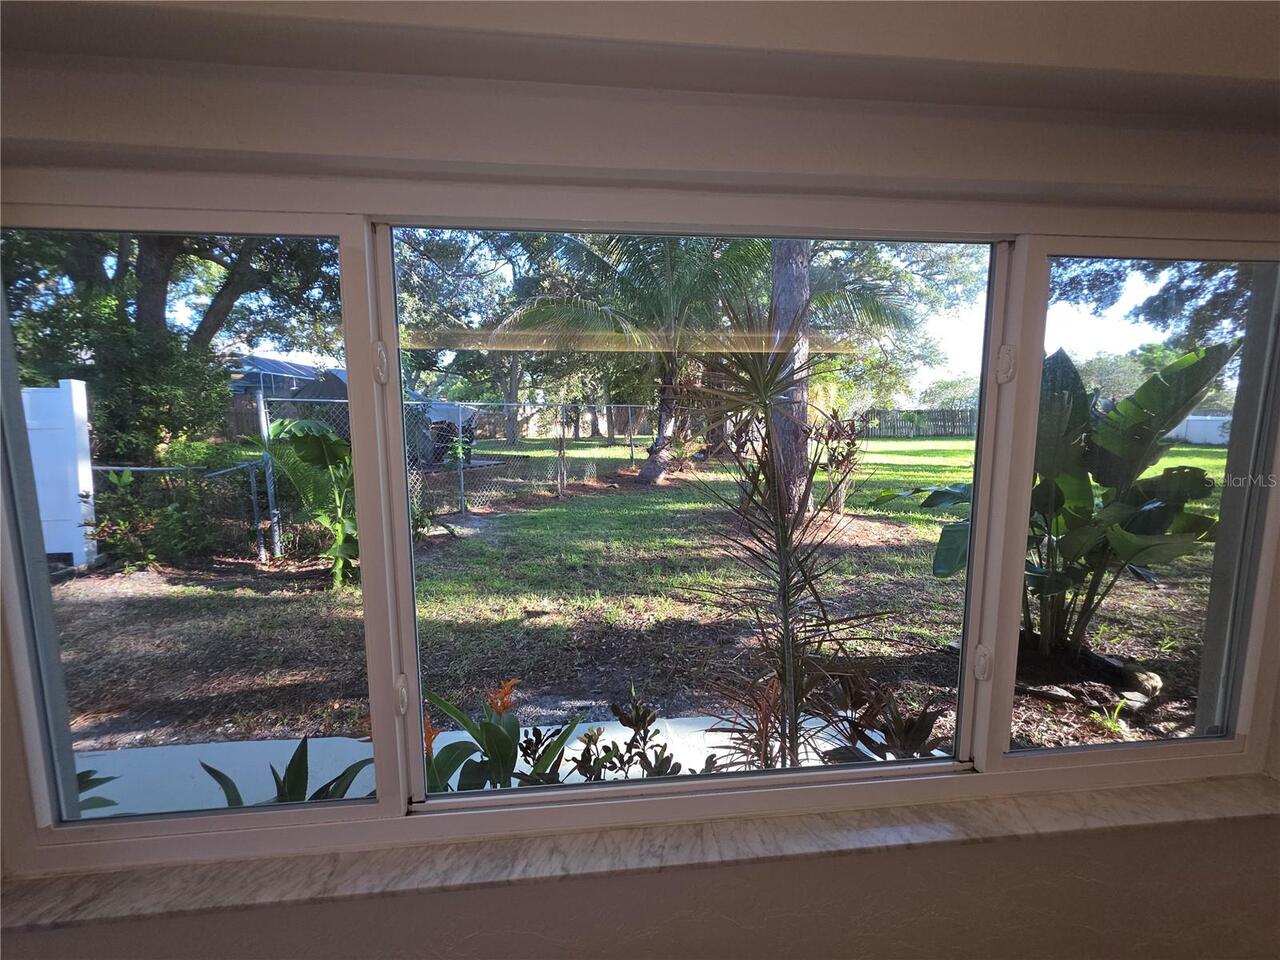
Mature Landscaping, Oak Trees, Trees/Landscaped
Window Features
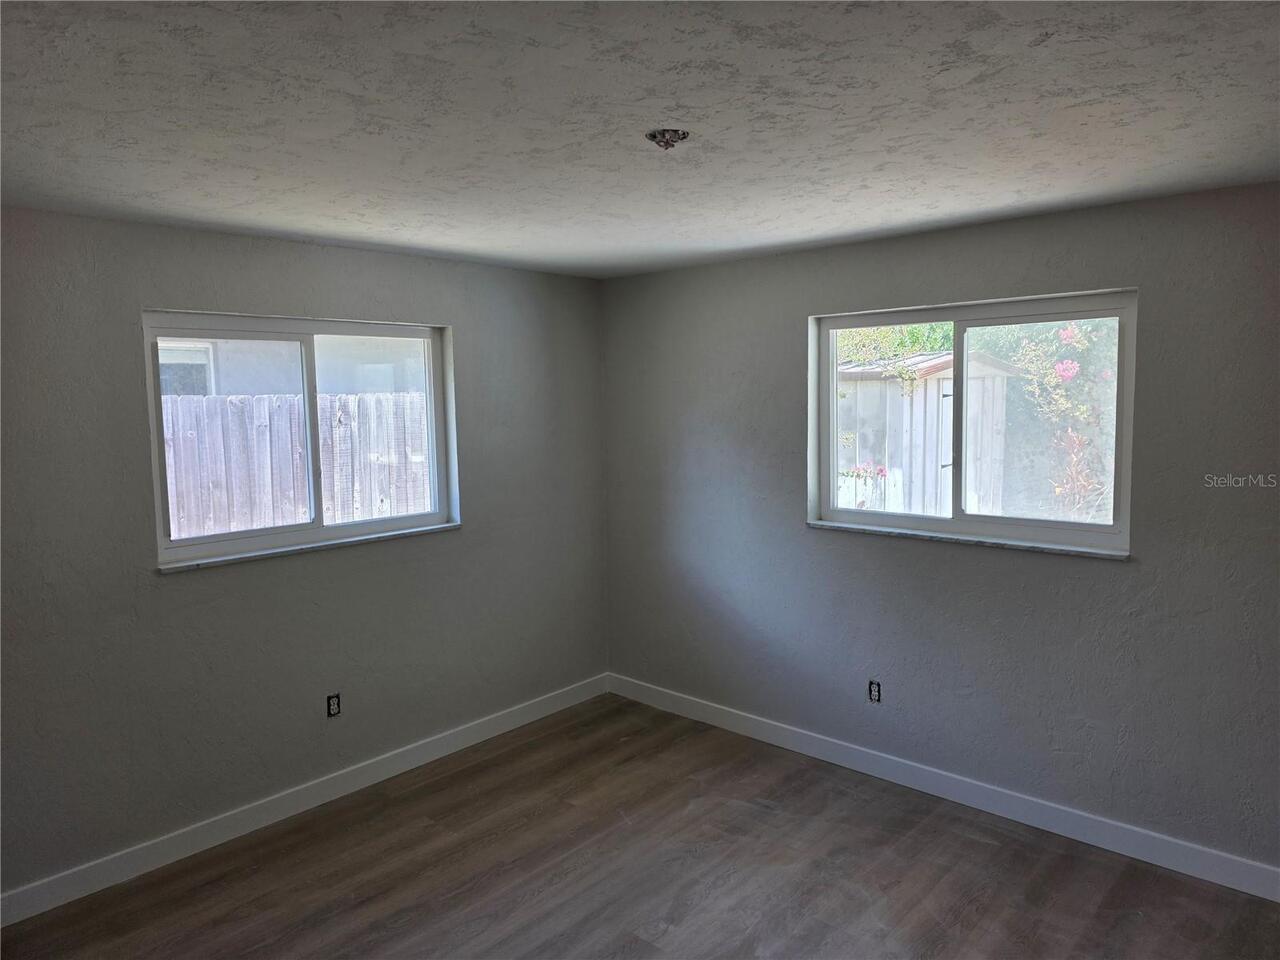
Skylight(s), Storm Window(s)