407-990-2746
Menu

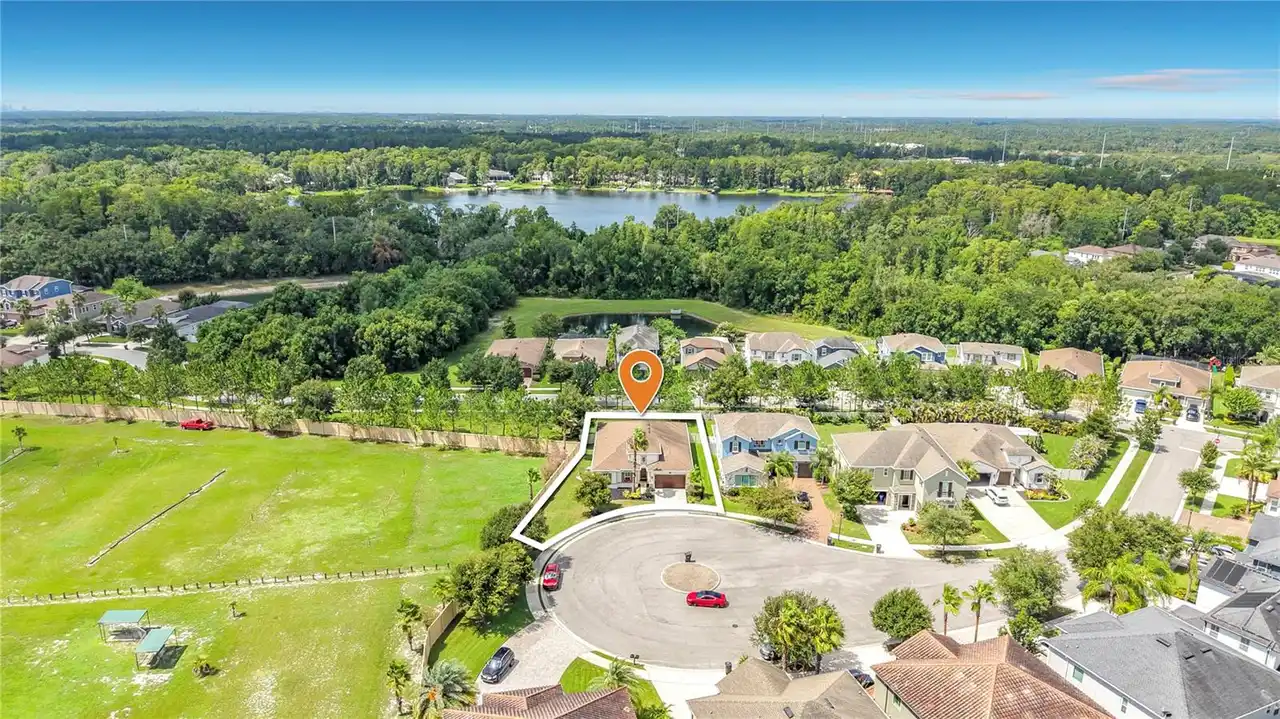
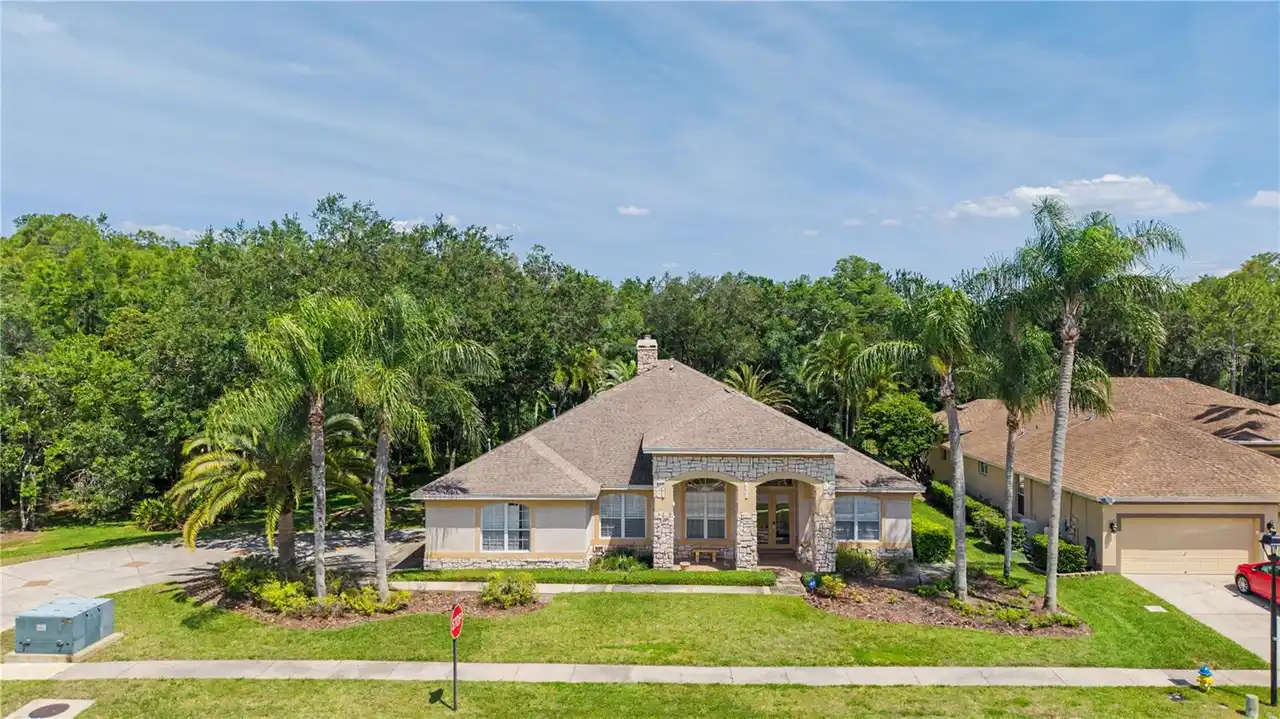
806 Sandringham Lane, Lutz, FL

NEXT
PREV
$850,000

($238/sqft)

List Status: Active
806 Sandringham Lane
Lutz, FL 33549


4 beds
4 baths
3578 living sqft
Top Features
  • Frontage: Lake Front
  • Subdivision: Chapman Manors
  • Built in  1988
  • Single Family Residence
Description
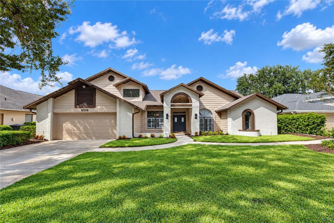
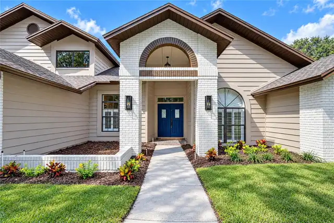
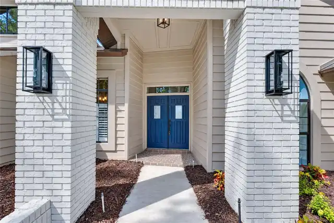
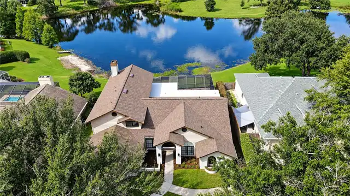
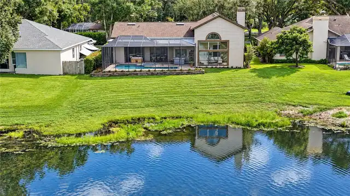
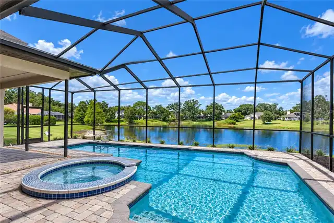
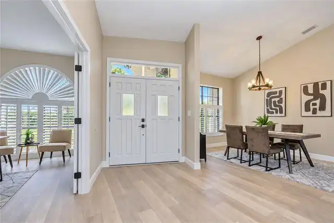
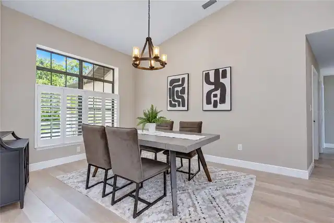
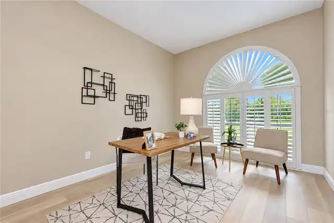
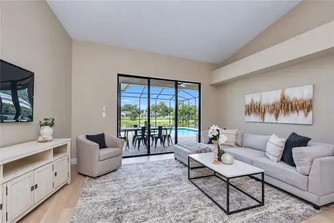
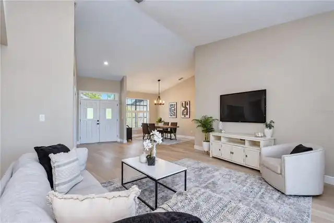
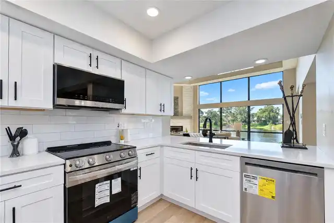
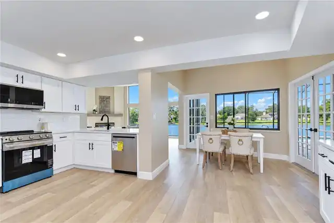
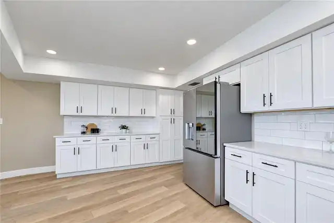
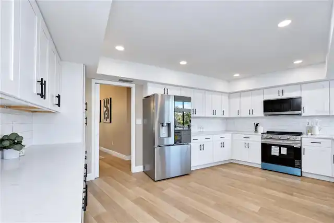
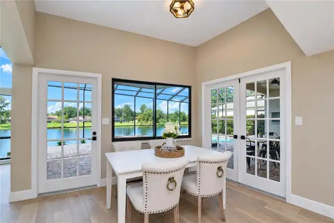
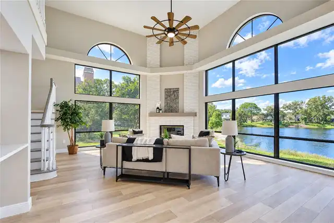
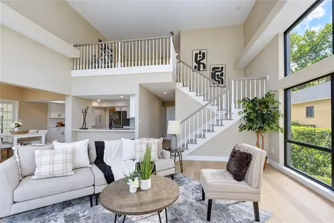
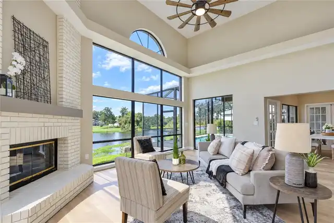
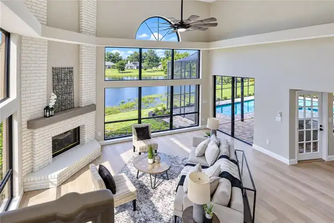
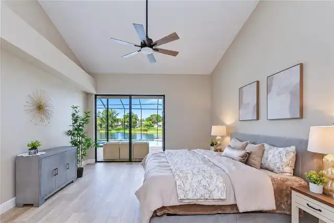
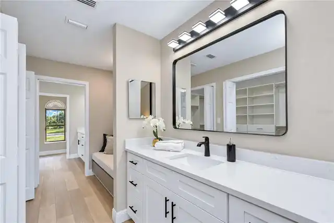
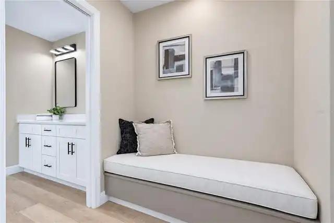
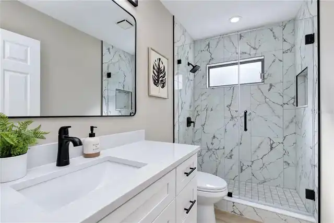
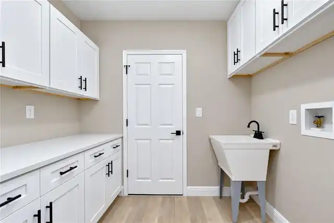
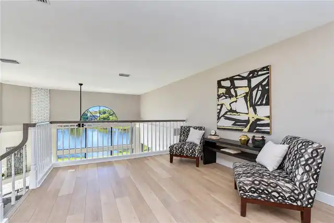
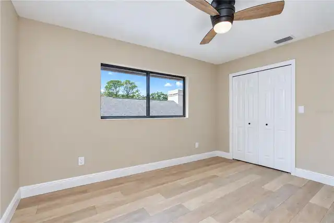
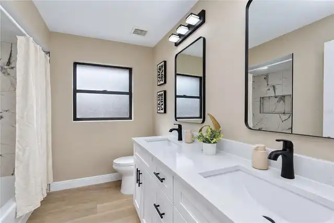
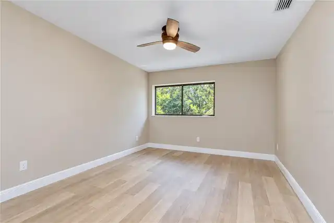
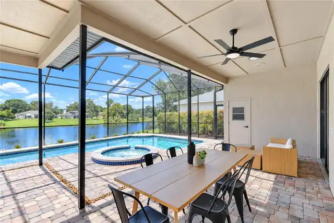
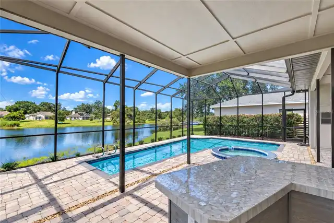
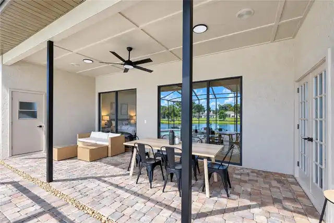
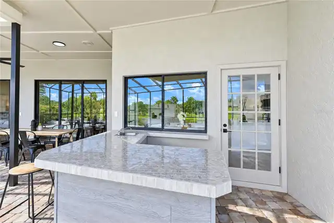
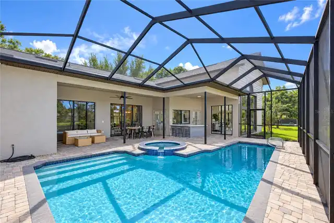
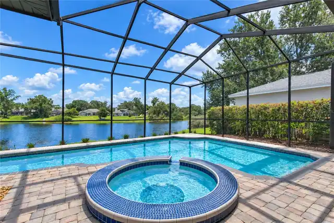
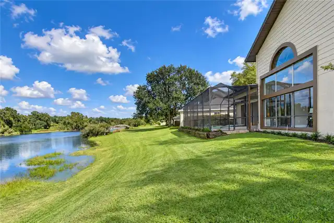
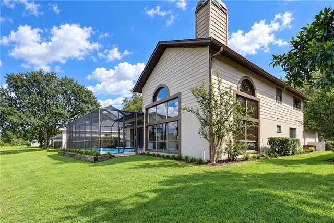
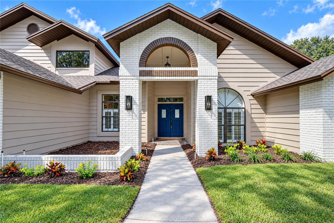
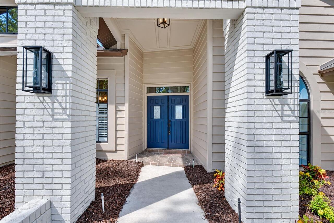
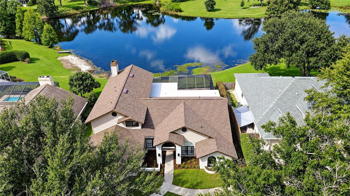
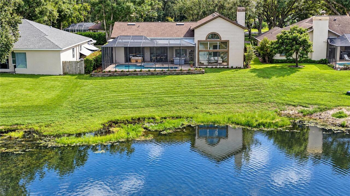
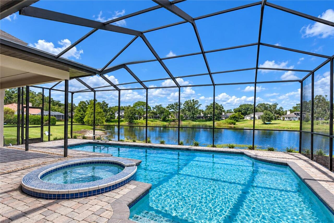
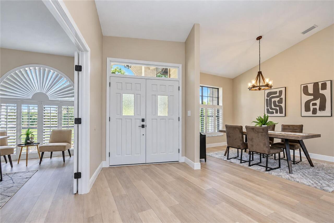
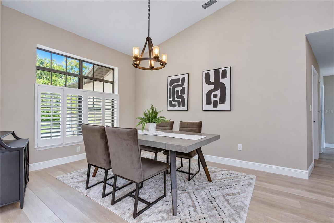
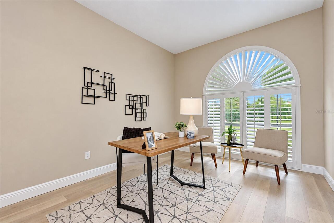
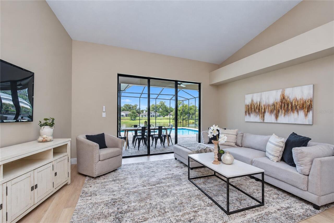
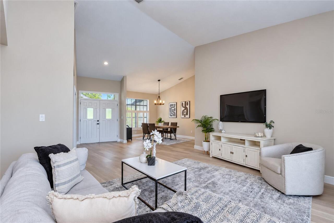
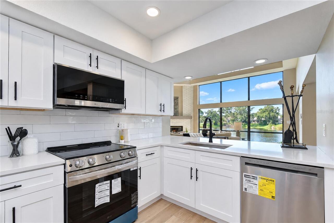
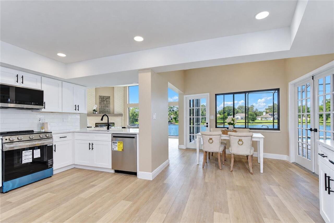
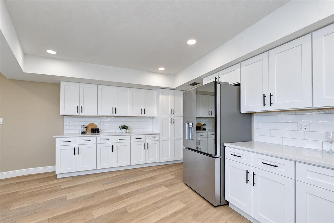
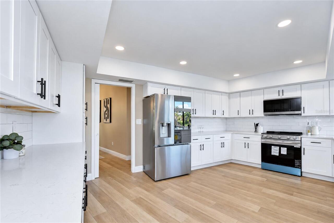
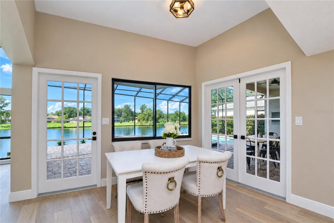
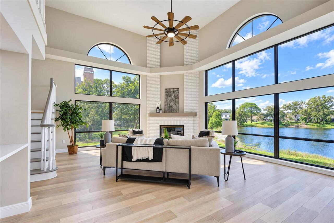
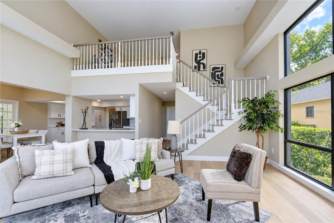
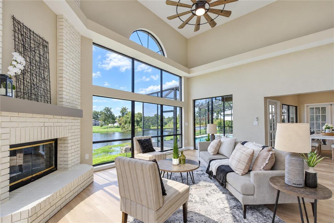
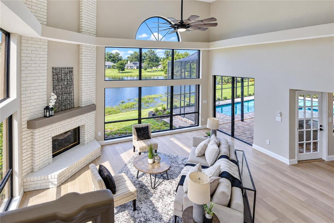
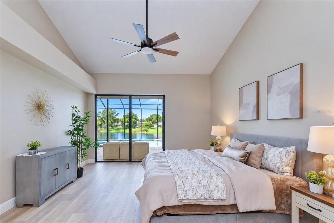
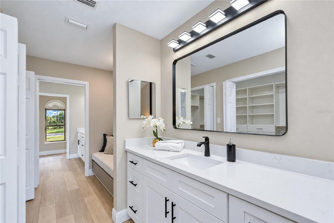
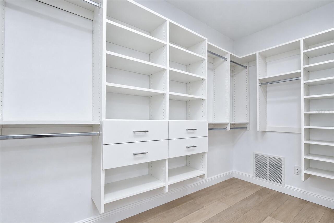
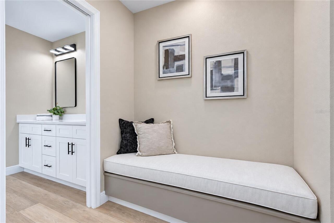
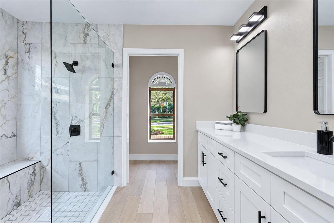
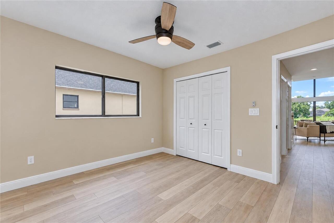
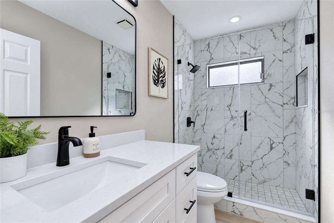
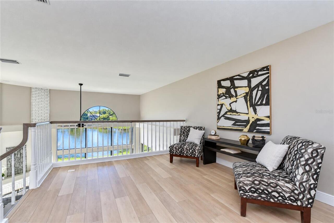
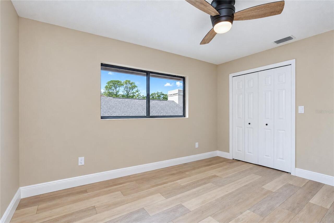
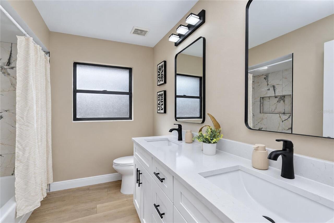
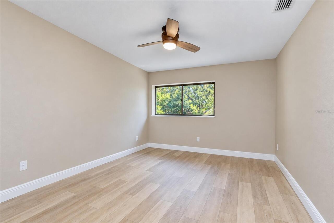
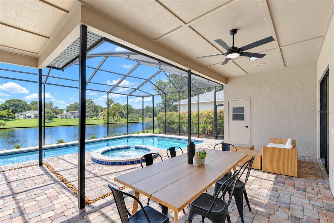
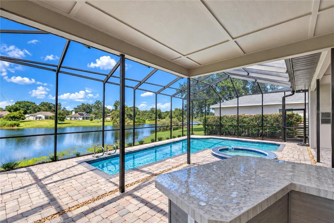
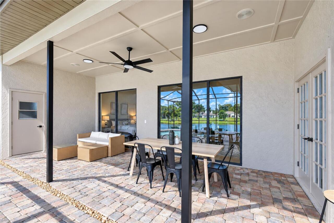
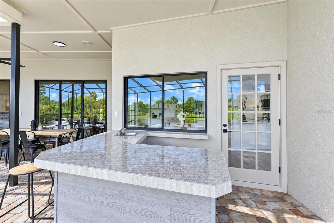
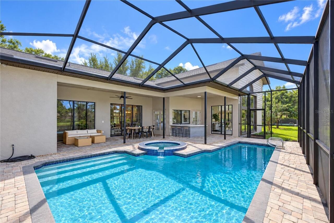
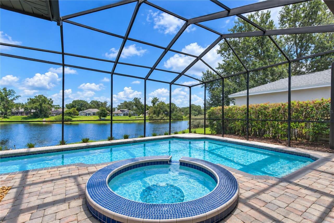
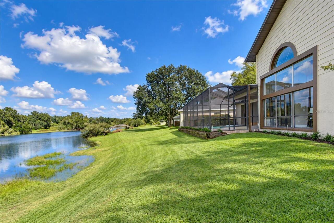
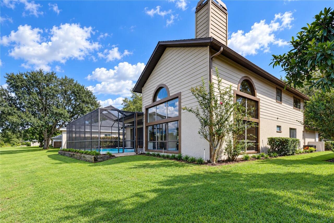
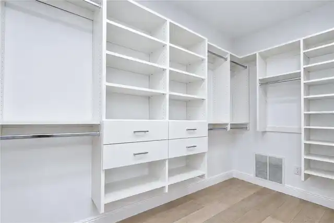
A SHOWSTOPPING RENOVATION, SOARING ARCHITECTURE AND RESORT-STYLE WATERFRONT LIVING come together in this exceptional 4-bedroom, 4-bath, 2-car garage pool home offering 3,578 sq ft in guard-gated Chapman Manors! Completely remodeled with a NEW ROOF (6/2026), A/C, luxury vinyl plank flooring throughout, interior and exterior paint, high baseboards, Decora switches and receptacles, plus refreshed landscaping and mulch. Striking curb appeal begins with a lush lawn, white-painted brick façade and columned portico framing double front doors with rain-glass insets and transom window. Inside, volume ceilings, expansive windows and contemporary finishes create an immediate sense of space. The formal dining room features a vaulted ceiling and picture window with plantation shutters. Double doors open to a private office with a dramatic picture window, arched window above, plantation shutters and closet. Ahead, the formal living room offers a vaulted ceiling and sliding doors opening to the lanai, pool and pond. The remodeled showcase kitchen pairs crisp white cabinetry with quartz countertops, subway-tile backsplash, LG stainless-steel appliances, abundant workspace and breakfast bar. The spectacular family room is the architectural centerpiece, with a white-painted brick fireplace rising to the soaring two-story ceiling, stacked windows and a striking half-round architectural window filling the space with natural light. An open staircase leads to the second-floor loft balcony overlooking the family room, enhancing the impressive sense of height and openness. Views extend toward the pool and tranquil pond beyond. The FIRST-FLOOR PRIMARY SUITE is a private retreat with vaulted ceiling, contemporary fan and sliding doors showcasing pool and pond views. Storage is exceptional in the 12' custom walk-in closet with built-in shelving, drawers and multiple hanging areas. Across the hall, a separate full vanity and built-in bench-seat dressing area transition into the renovated ensui
Property Details
Property Features
Property Sub Type
Single Family Residence
Frontage
Lake Front
Pool
Screen Enclosure, Gunite, In Ground
County
Hillsborough
Subdivision
CHAPMAN MANORS
Additional Information
Additional Lease Restrictions
Verify Lease Restrictions with HOA
Additional Parcels YN
false
Additional Rooms
Den/Library/Office, Family Room, Formal Dining Room Separate, Formal Living Room Separate, Inside Utility, Loft
Alternate Key Folio Num
U-25-27-18-0LU-000002-00008.0
Appliances
Dishwasher, Disposal, Microwave, Range, Refrigerator
Approval Process
Verify Approval Process with HOA
Architectural Style
Contemporary
Association Fee
421
Association Fee Frequency
Quarterly
Association Fee Requirement
Required
Association YN
true
Attached Garage YN
true
Available For Lease YN
1
Bathrooms Total Integer
4
Building Area Source
Public Records
Building Area Total
4581
Building Area Total Srch SqM
425.59
Building Area Units
Square Feet
Calculated List Price By Calculated SqFt
237.56
Carport YN
false
Community Features
Deed Restrictions, Gated Community - Guard, Park, Playground, Sidewalks, Tennis Court(s)
Construction Materials
Block, Stucco
Cooling
Central Air
Country
US
Cumulative Days On Market
21
Current Price
850000.00
Direction Faces
South
Elementary School
Maniscalco-HB
Exterior Features
Lighting, Private Entrance, Private Mailbox, Rain Gutters, Sidewalk
Fireplace Features
Family Room, Wood Burning
Fireplace YN
true
Flood Zone Code
X
Flood Zone Date
2008-08-28
Flood Zone Panel
12057C0205H
Flooring
Luxury Vinyl
Foundation Details
Slab
Furnished
Unfurnished
Garage Spaces
2
Garage YN
true
Heating
Central, Electric
High School
Freedom-HB
Interior Features
Built-in Features, Cathedral Ceiling(s), Ceiling Fans(s), Eat-in Kitchen, High Ceilings, Open Floorplan, Primary Bedroom Main Floor, Solid Wood Cabinets, Split Bedroom, Stone Counters, Walk-In Closet(s)
Internet Address Display YN
true
Internet Automated Valuation Display YN
true
Internet Consumer Comment YN
false
Internet Entire Listing Display YN
true
Laundry Features
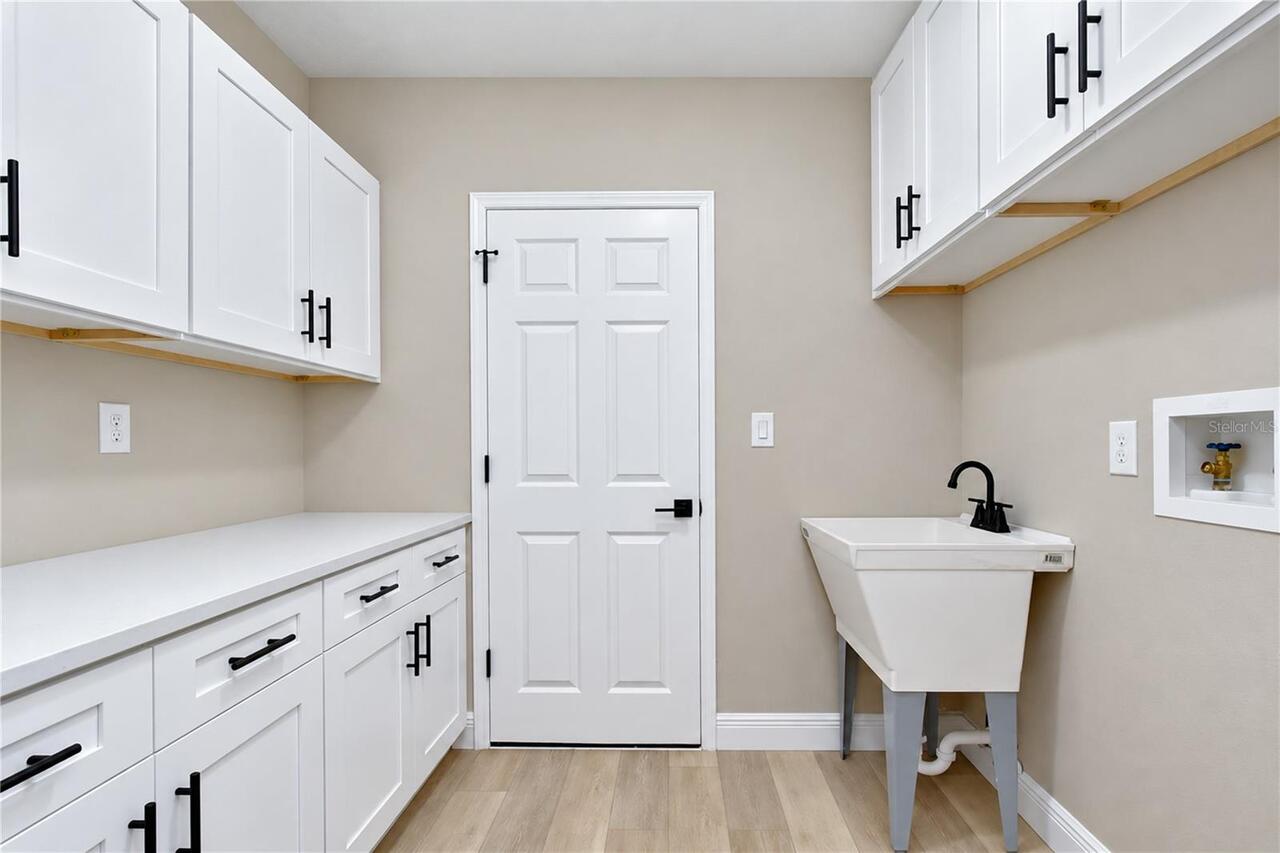
Electric Dryer Hookup, Inside, Laundry Closet, Washer Hookup
Levels
Two
List AOR
Suncoast Tampa
Living Area Meters
332.41
Living Area Source
Public Records
Living Area Units
Square Feet
Lot Size Acres
0.28
Lot Size Dimensions
80 x 151
Lot Size Square Feet
12080
Lot Size Square Meters
1122
Middle Or Junior School
Liberty-HB
Minimum Lease
8-12 Months
Modification Timestamp
2026-10-14T18:00:11.350Z
Monthly HOA Amount
140.33
New Construction YN
false
Occupant Type
Vacant
Other Equipment
Irrigation Equipment, Private Entrance
Ownership
Fee Simple
Parcel Number
U-25-27-18-0LU-000002-00008.0
Pets Allowed
Yes
Pool Private YN
true
Postal Code Plus 4
6801
Public Survey Range
18
Public Survey Section
25
RATIO Current Price By Calculated SqFt
237.56
Realtor Info
As-Is
Road Surface Type
Paved
Roof
Shingle
Room Count
11
Senior Community YN
false
Sewer
Public Sewer
Showing Requirements
Appointment Only, Combination Lock Box, See Remarks, ShowingTime
Spa Features
In Ground
Spa YN
true
Status Change Timestamp
2026-09-23T14:35:35.000Z
Tax Annual Amount
5498
Tax Block
2
Tax Book Number
63-20
Tax Legal Description
CHAPMAN MANORS LOT 8 BLOCK 2
Tax Lot
8
Tax Year
2025
Total Acreage
1/4 to less than 1/2
Total Annual Fees
1684.00
Total Monthly Fees
140.33
Township
27
Universal Property Id
US-12057-N-2527180000002000080-R-N
Unparsed Address
806 SANDRINGHAM LN
Utilities
Cable Available, Cable Connected, Electricity Connected, Public, Sprinkler Meter, Underground Utilities, Water Connected
Water Access
Lake
Water Access YN
1
Water Frontage Feet Lake
80
Water Source
Public
Water View
Lake
Water View YN
1
Waterfront Feet Total
80
Waterfront YN
true
Zoning
PD
Neighborhood Map
Popup

Property Photos
Listing Photo
Listing Photo
Listing Photo
Listing Photo
Listing Photo
Listing Photo
Listing Photo
Listing Photo
Listing Photo
Listing Photo
Listing Photo
Listing Photo
Listing Photo
Listing Photo
Listing Photo
Listing Photo
Listing Photo
Listing Photo
Listing Photo
Listing Photo
Listing Photo
Listing Photo
Listing Photo
Listing Photo
Listing Photo
Listing Photo
Listing Photo
Listing Photo
Listing Photo
Listing Photo
Listing Photo
Listing Photo
Listing Photo
Listing Photo
Listing Photo
Listing Photo
Listing Photo
Listing Photo
Listing Photo
Listing Photo
Listing Photo
Listing Photo
Listing Photo
Listing Photo
Listing Photo
Listing Photo
Listing Photo
Listing Photo
Listing Photo
Listing Photo
Listing Photo
Listing Photo
Listing Photo
Listing Photo
Listing Photo
Listing Photo
Listing Photo
Listing Photo
Listing Photo
Listing Photo
Listing Photo
Listing Photo
Listing Photo
Listing Photo
Listing Photo
Listing Photo
Listing Photo
Listing Photo
Listing Photo
Listing Photo
Listing Photo
Listing Photo
Listing Photo
Listing Photo
Listing Photo
Listing Photo
Listing Photo
Listing Photo
Listing Photo
Listing Photo

MLS #MFRTB8551065 Listing courtesy of Mihara & Associates Inc. provided by Stellar MLS.

Similar Listings

$775,000
3504 Lands End Way
Lutz
4BR/4BA
| Contingent
$900,000
18615 Chemille Drive
Lutz
4BR/4BA
| Active


All listing information is deemed reliable but not guaranteed and should be independently verified through personal inspection by appropriate professionals. Listings displayed on this website may be subject to prior sale or removal from sale; availability of any listing should always be independent verified. Listing information is provided for consumer personal, non-commercial use, solely to identify potential properties for potential purchase; all other use is strictly prohibited and may violate relevant federal and state law. The source of the listing data is as follows: Stellar MLS (updated 10/14/26 3:52 PM) |

Listing Search


Translate Tool

Featured Listings
St Petersburg Real Estate
$875,000
3 BED
2 BATH
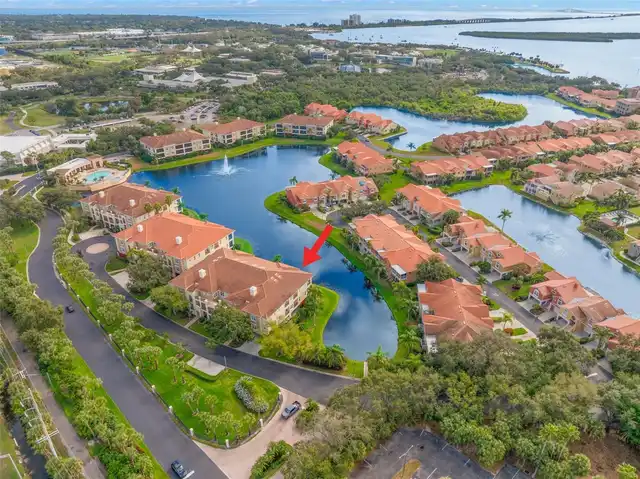
Virtually Staged. From the moment you step out of your secure, semi-private elevator that opens directly into your priva... Read More
Apollo Beach Real Estate
$1,449,000
7 BED
4 BATH
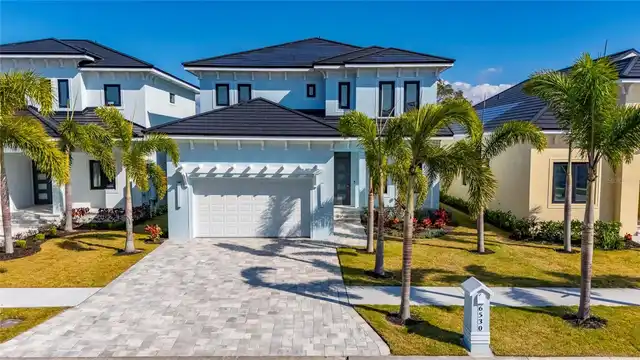
6530 Simone Shores Circle | Custom Bistro Builders Design 7 Beds | 5 Baths | 3,967 Living Sq. Ft. | 12 ft Elevation Welc... Read More
Apollo Beach Real Estate
$1,029,000
3 BED
3 BATH
6532 Simone Shores Circle | The Marlin Floorplan 3 Beds | 3 Baths | Saltwater Pool, Spa & Dock with 10K Lift | 2-Car Gar... Read More
Apollo Beach Real Estate
$1,399,000
5 BED
3 BATH
Welcome to 6520 Simone Shores Dr, Apollo Beach, FL – Brand-New Custom Waterfront Pool Home with Contemporary Design! Ste... Read More
Apollo Beach Real Estate
$1,399,000
5 BED
4 BATH
Welcome to 6526 Simone Shores Dr, Apollo Beach, FL – Brand-New Custom Waterfront Pool Home with Contemporary Design! Ste... Read More
Apollo Beach Real Estate
$1,399,000
5 BED
4 BATH
Welcome to 6536 Simone Shores Dr, Apollo Beach, FL – Brand-New Custom Waterfront Pool Home with Contemporary Design! Ste... Read More
Apollo Beach Real Estate
$1,229,000
5 BED
3 BATH
6538 Simone Shores Circle | The Orion Floorplan 5 Beds | 4 Baths | 2,654 Living Sq. Ft. | 12 ft Elevation Welcome to 653... Read More
Apollo Beach Real Estate
$1,069,000
4 BED
3 BATH
6542 Simone Shore Circle | The Marlin Floorplan 4 Beds | 3 Baths | 2-Car Garage | 2,139 Living Sq. Ft. | 12 ft Elevation... Read More
Apollo Beach Real Estate
$1,049,000
3 BED
3 BATH
6540 Simone Shores Circle | The Marlin Floorplan 3 Beds | 3 Baths | Saltwater Pool, Spa & Dock with 10K Lift | 2-Car Gar... Read More
Lakewood Ranch Real Estate
$915,000
3 BED
3 BATH
RARE PRIVATE PRESERVE LOT - EASTERN REAR EXPOSURE - NO NEIGHBORS BEHIND Welcome to 16309 Tradewind Ter, a beautiful Suns... Read More
Contact Sandra Pardo

407-990-2746

Wendy Morris LLC

Licensed in the State of Florida
BK 3146762
16797 Broadwater Avenue
Winter Garden, Florida 34787

Your privacy is our utmost concern. We will never sell your personal information. Privacy Policy
©2026 sandrapardohomes.com - all rights reserved. | Site Map