407-990-2746
Menu

1003 Se 46th Street, Ocala, FL

NEXT
PREV
$1,110,000

($374/sqft)

List Status: Active
1003 Se 46th Street
Ocala, FL 34480


4 beds
3 baths
2971 living sqft
Top Features
  • View: Trees/Woods
  • Subdivision: Bellechase Cedars
  • Built in  2020
  • Single Family Residence
Description
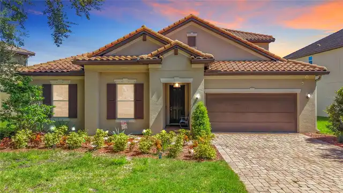
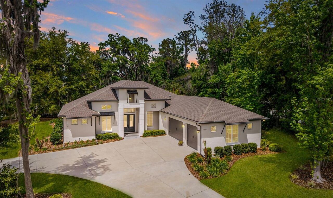
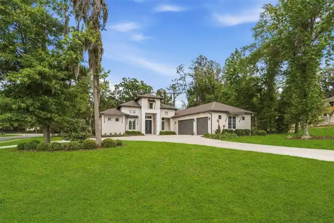
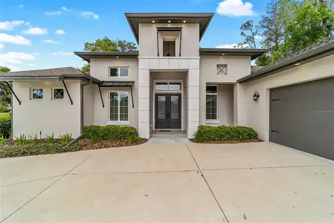
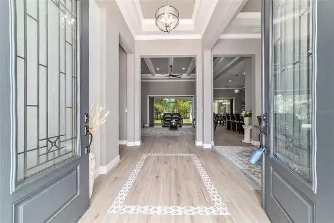
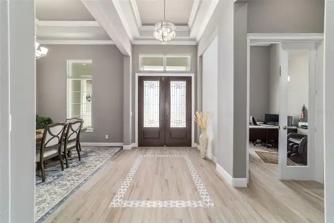
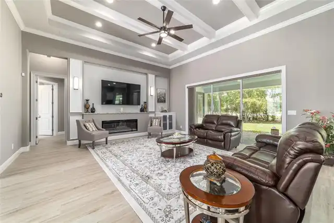
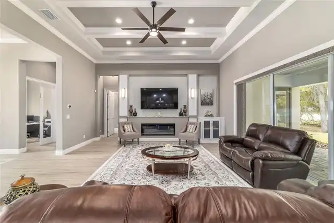
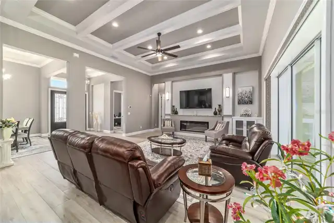
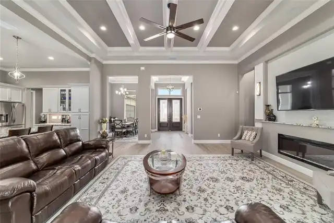
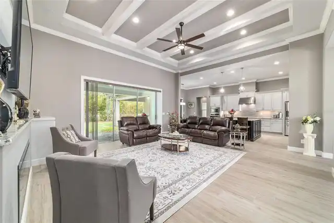
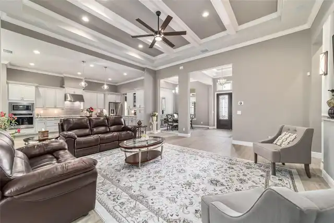
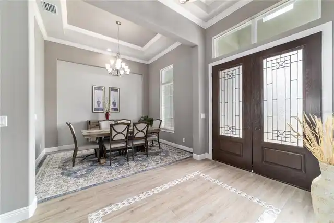
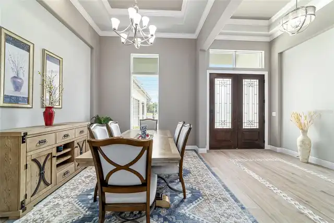
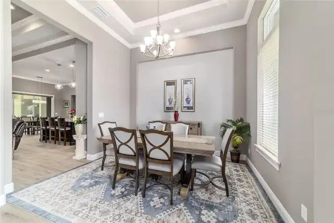
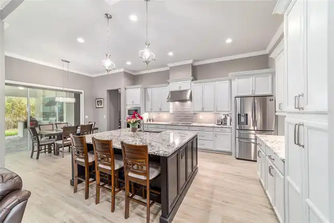
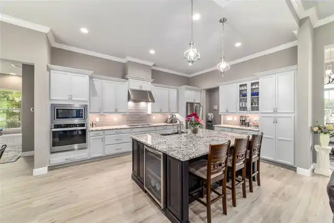
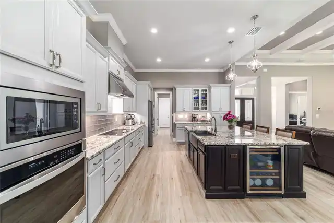
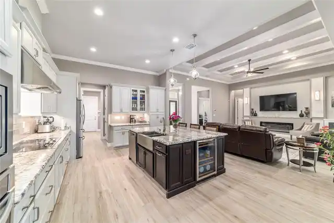
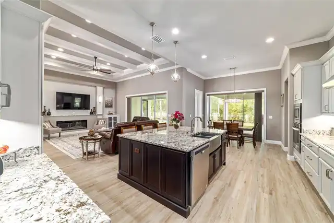
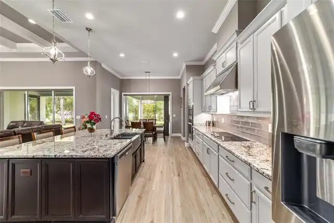
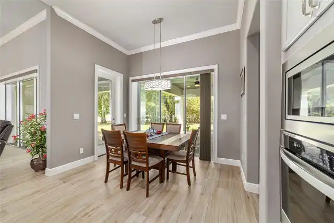
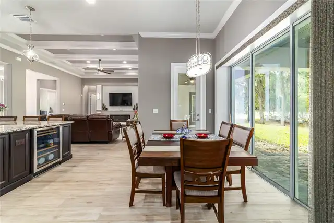
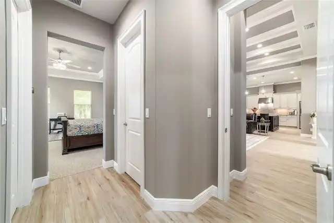
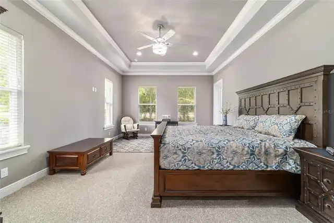
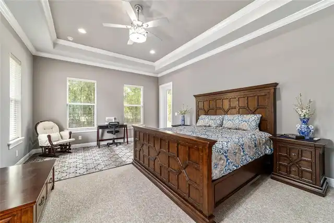
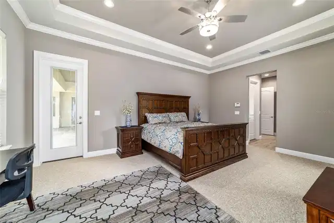
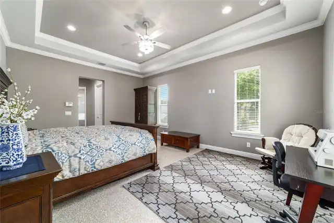
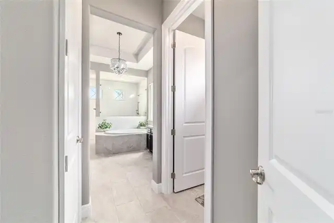
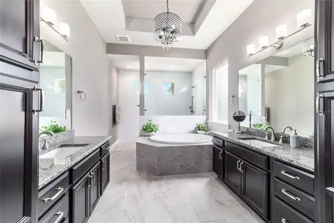
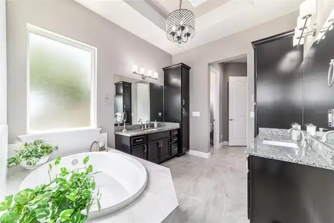
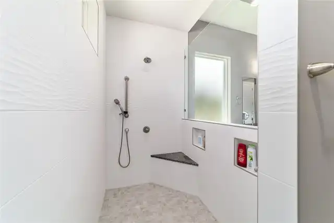
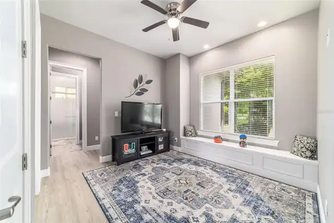
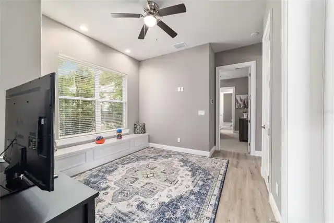
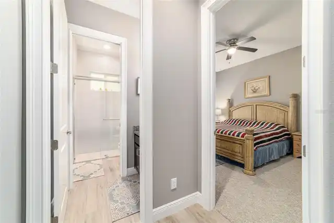
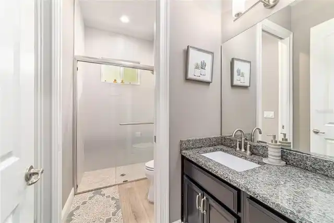
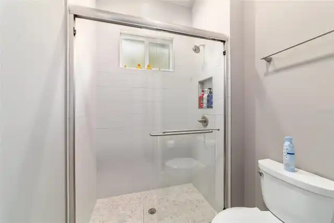
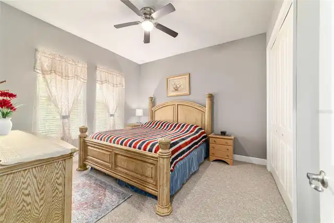
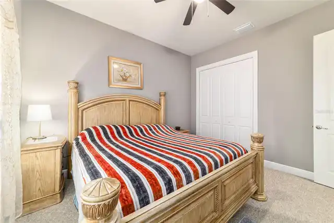
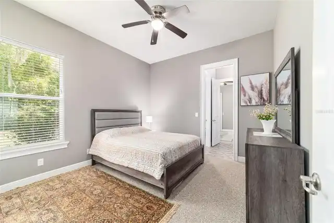
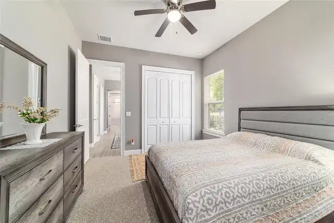
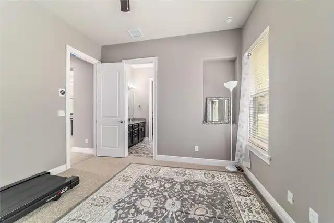
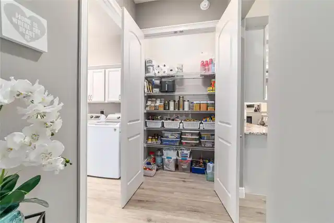
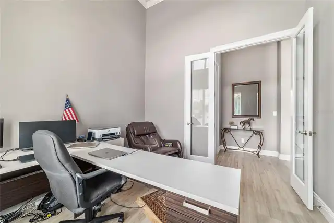
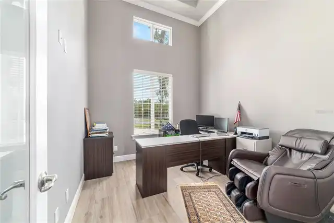
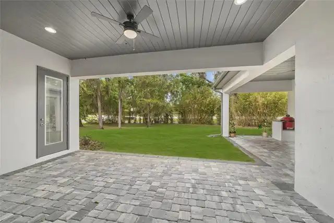
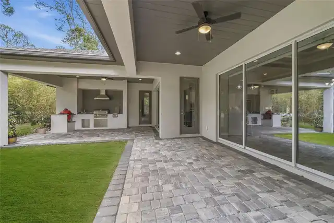
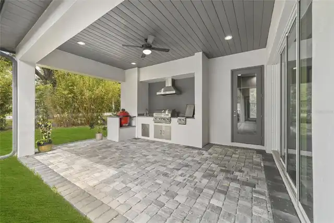
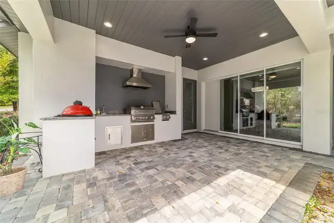
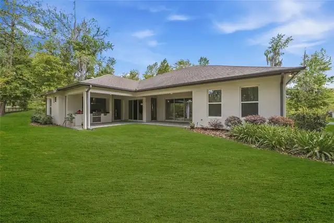
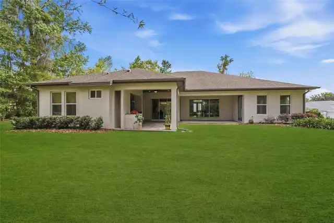
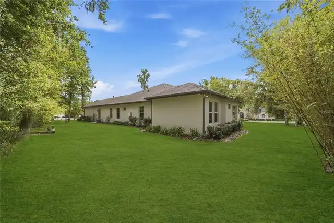
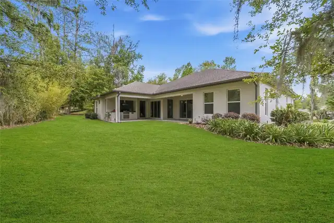
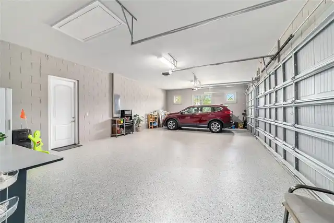
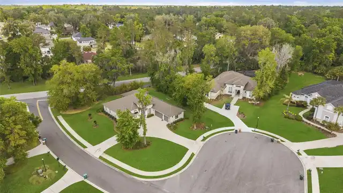
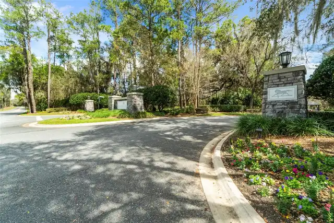
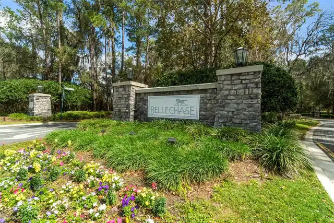
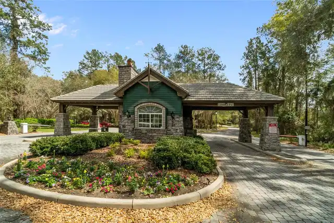
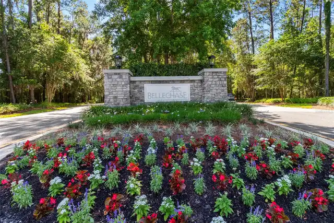
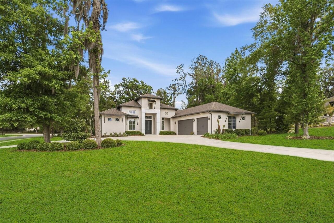
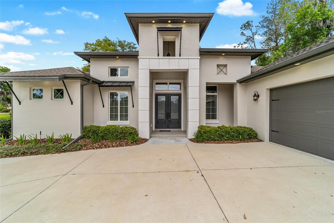
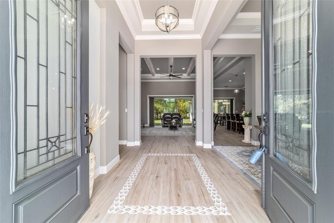
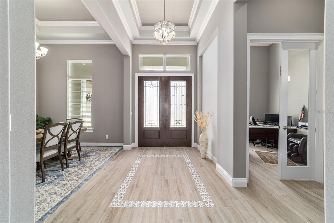
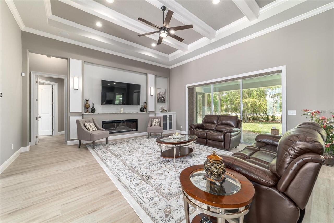
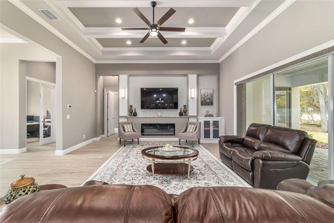
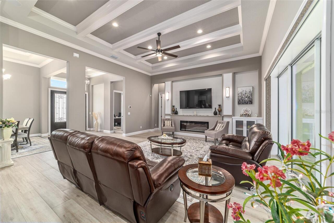
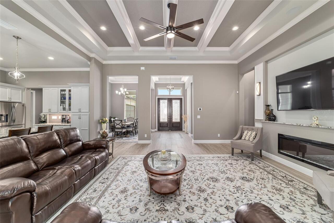
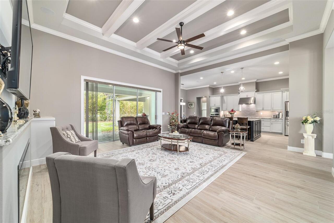
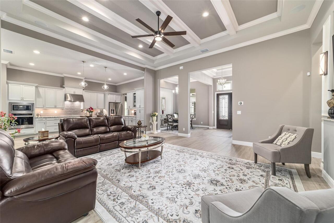
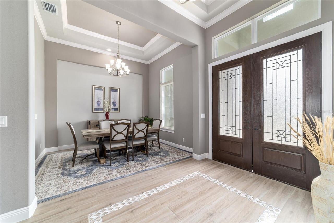
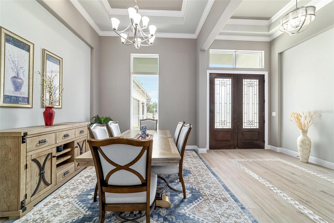
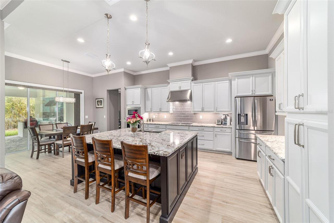
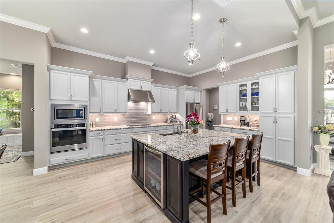
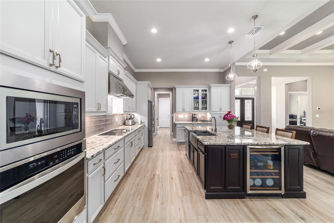
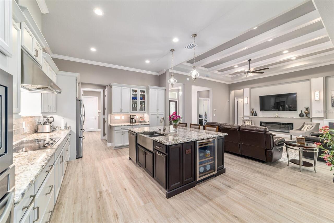
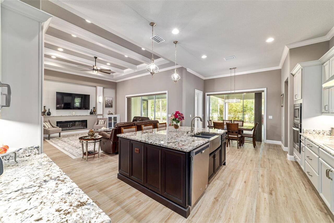
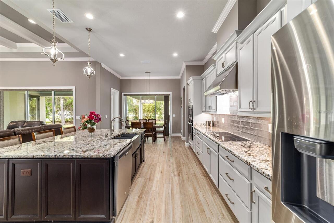
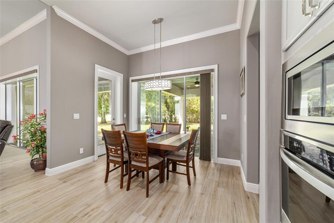
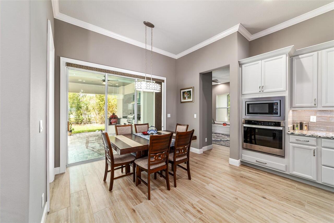
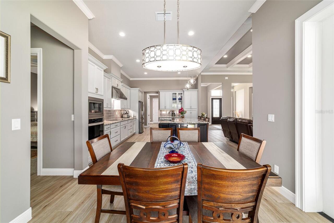
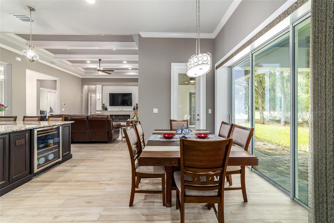
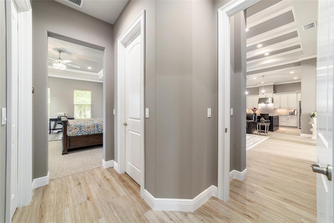
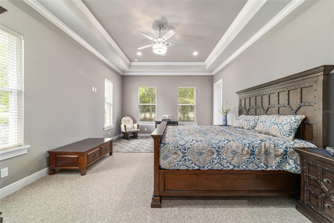
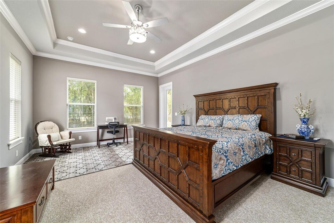
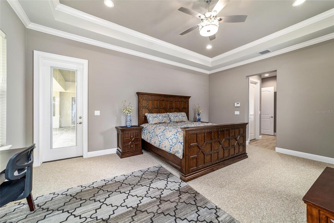
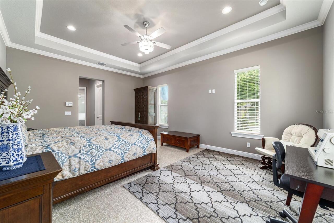
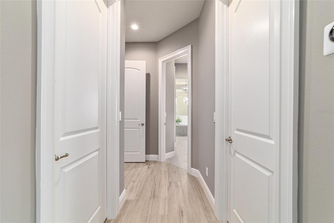
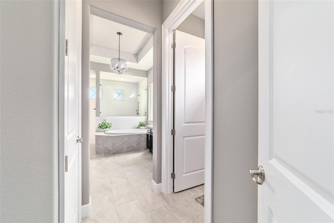
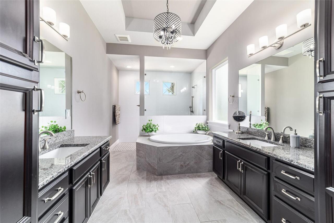
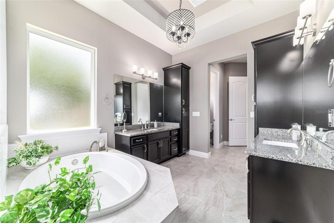
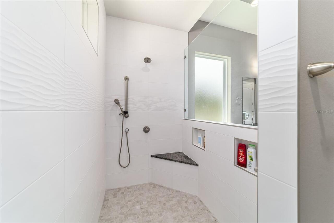
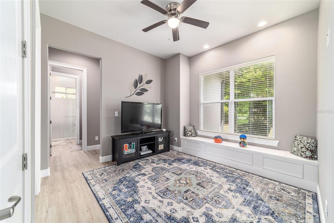
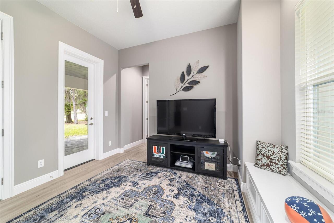
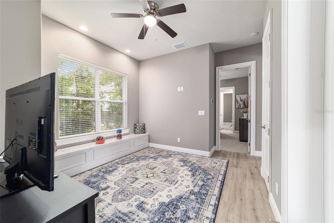
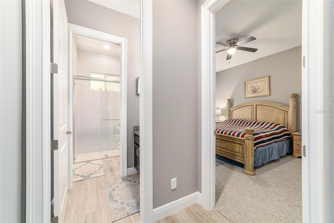
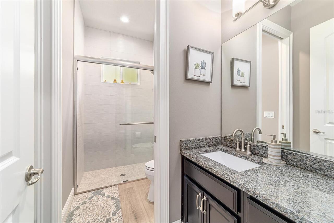
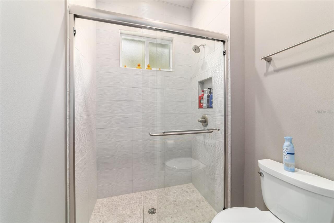
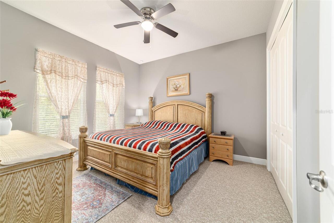
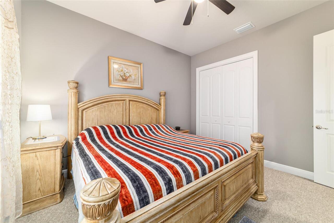
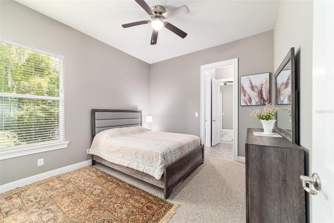
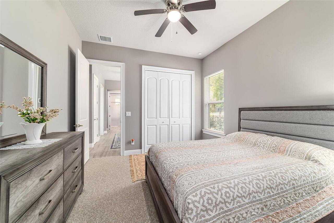
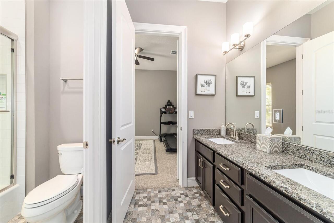
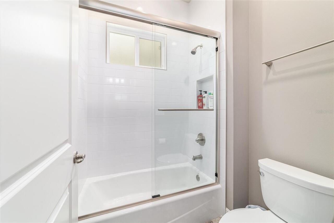
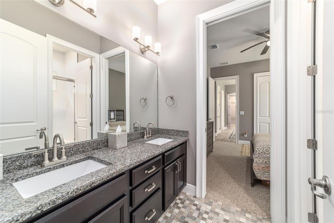
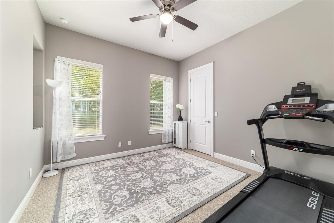
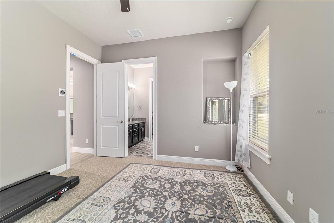
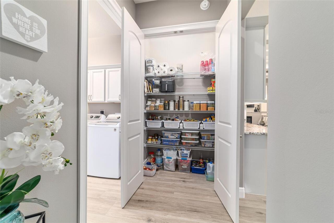
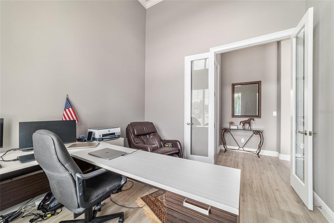
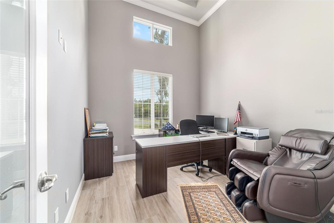
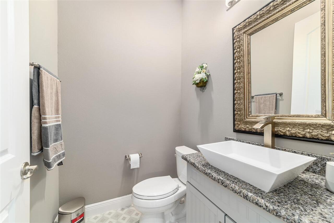
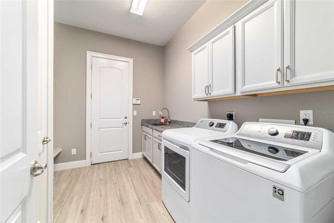
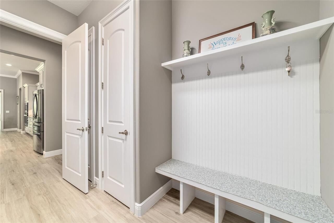
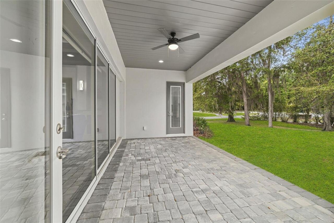
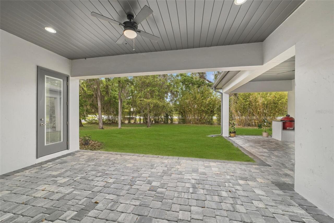
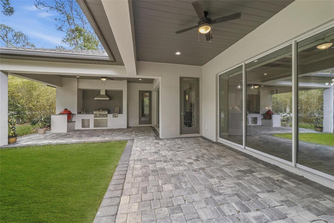
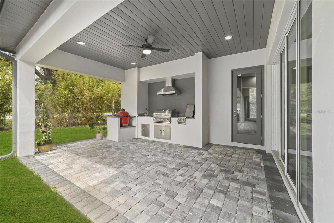
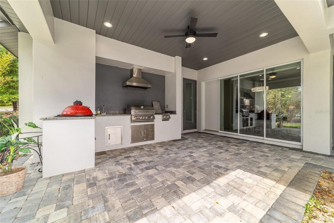
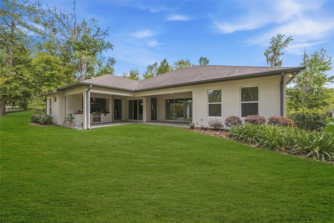
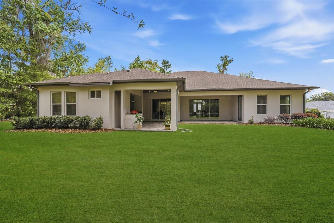
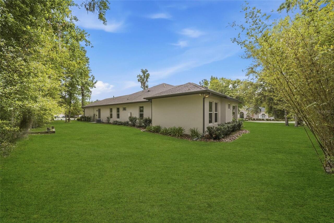
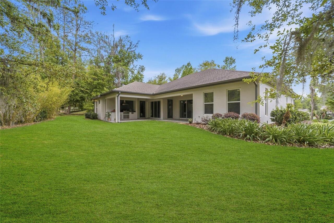
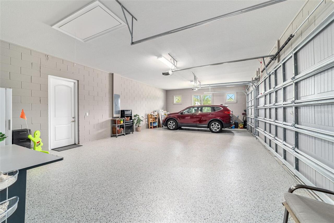
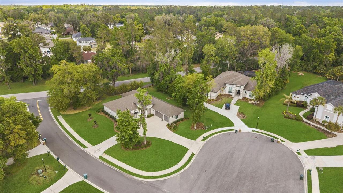
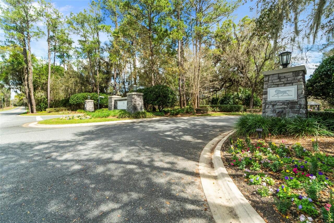
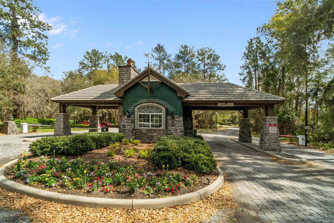
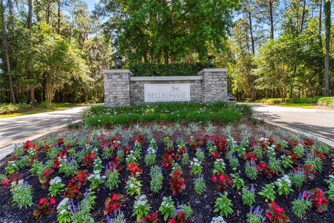
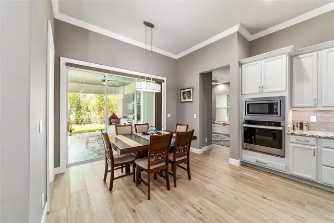
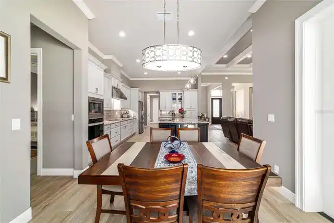
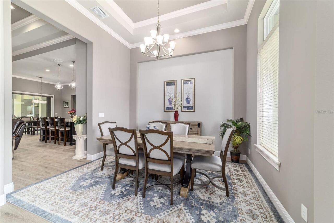
MOTIVATED SELLERS! Don't miss out on your chance to experience elevated living in this executive 4 Bedroom/3.5 Bath home, situated in the premier, centrally located Cedars of Bellechase. Set along the oak-canopied 475 corridor, this distinctive gated community offers exceptional privacy while remaining just minutes from major hospitals, shopping, dining, and more. This impeccably crafted Irvin custom-built home offers refined craftsmanship and impressive presence with a prime location on the corner lot of an oversized cul-de-sac. The property welcomes you with outstanding curb appeal and a striking Y-shaped driveway that leads to a spacious three-car garage. The garage includes an additional six feet of width that creates a versatile area measuring six feet by twenty-three feet, ideal for a workshop or extra storage space. Designed to surpass expectations, the interior of this residence has been immaculately maintained and features a gracious and highly functional layout. Volume ceilings elevate every room of this home, with the great room, dining room, study, and foyer featuring thirteen-foot ceilings. The kitchen and primary bedroom offer eleven-foot ceilings, and the remaining areas present ten-foot ceilings. Beautiful tray ceilings and wooden beams add architectural elegance throughout the home, and granite surfaces are featured in every area. The great room exudes elegance at every turn, anchored by an impressive electric fireplace that adds warmth and visual appeal. Dramatic 13-foot vaulted ceilings with exposed wood beams enhance the sense of volume, and triple glass sliders open seamlessly to the outdoors and frame peaceful tree-lined views. The open layout transitions seamlessly into the designer kitchen, showcasing refined finishes and effortless connectivity centered around a large island with a stainless steel double bowl farmhouse sink and a built-in mini refrigerator. Whirlpool appliances include the refrigerator, oven, and microwave, and a separate pa
Property Details
Property Features
Property Sub Type
Single Family Residence
View
Trees/Woods
Parking
Garage Faces Side, Oversized, Garage Door Opener
County
Marion
Subdivision
BELLECHASE CEDARS
Additional Information
Additional Parcels YN
false
Additional Rooms
Bonus Room, Breakfast Room Separate, Den/Library/Office, Formal Dining Room Separate
Alternate Key Folio Num
30598-05-056
Appliances
Dishwasher, Electric Water Heater, Exhaust Fan
Association Fee
600
Association Fee Frequency
Quarterly
Association Fee Includes
Common Area Taxes, Maintenance Grounds
Association Fee Requirement
Required
Association YN
true
Attached Garage YN
true
Available For Lease YN
1
Bathrooms Total Integer
4
Building Area Source
Public Records
Building Area Total
4411
Building Area Total Srch SqM
409.80
Building Area Units
Square Feet
Calculated List Price By Calculated SqFt
373.61
Carport YN
false
Community Features
Deed Restrictions, Gated Community - No Guard, Golf Carts OK
Construction Materials
Block, Concrete, Stucco
Cooling
Central Air
Country
US
Cumulative Days On Market
51
Current Price
1110000.00
Direction Faces
Southwest
Exterior Features
Lighting, Outdoor Kitchen, Private Yard, Rain Gutters, Sliding Doors
Fireplace Features
Electric, Living Room
Fireplace YN
true
Flood Zone Code
X
Flood Zone Date
2017-04-19
Flood Zone Panel
12083C0519E
Flooring
Carpet, Tile
Foundation Details
Slab
Furnished
Unfurnished
Garage Spaces
3
Garage YN
true
Heating
Central
Homestead YN
1
Interior Features
Ceiling Fans(s), Eat-in Kitchen, High Ceilings, Kitchen/Family Room Combo, Open Floorplan, Primary Bedroom Main Floor, Solid Wood Cabinets, Split Bedroom, Stone Counters, Thermostat, Tray Ceiling(s), Vaulted Ceiling(s), Walk-In Closet(s)
Internet Address Display YN
true
Internet Automated Valuation Display YN
false
Internet Consumer Comment YN
false
Internet Entire Listing Display YN
true
Laundry Features
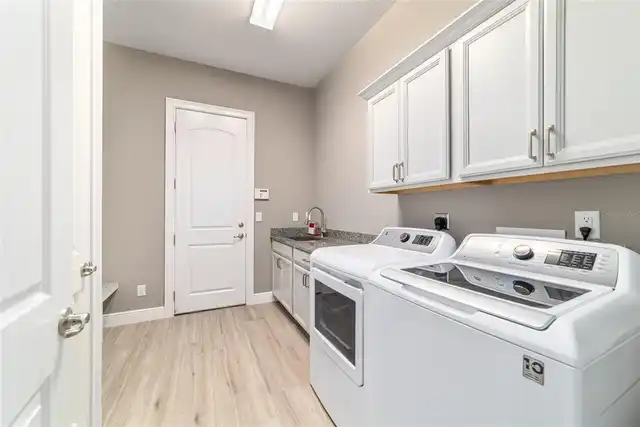
Electric Dryer Hookup, Inside, Laundry Room, Washer Hookup
Levels
One
List AOR
Ocala - Marion
Living Area Meters
276.01
Living Area Source
Public Records
Living Area Units
Square Feet
Lot Features
Cleared, Corner Lot, Cul-De-Sac, Landscaped, Oversized Lot, Private, Paved
Lot Size Acres
0.45
Lot Size Dimensions
114x172
Lot Size Square Feet
19602
Lot Size Square Meters
1821
Minimum Lease
No Minimum
Modification Timestamp
2026-05-23T19:05:27.617Z
Monthly HOA Amount
200.00
New Construction YN
false
Occupant Type
Owner
Other Equipment
Irrigation Equipment, Private Yard
Ownership
Fee Simple
Parcel Number
30598-05-056
Patio And Porch Features
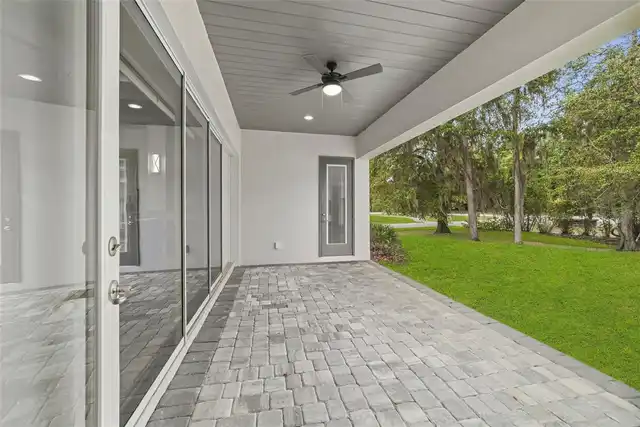
Covered, Front Porch, Rear Porch
Pet Restrictions
Per deed restrictions
Pets Allowed
Breed Restrictions, Yes
Pool Private YN
false
Postal Code Plus 4
4733
Previous List Price
1150000
Price Change Timestamp
2026-04-29T00:42:22.000Z
Public Survey Range
22E
Public Survey Section
32
RATIO Current Price By Calculated SqFt
373.61
Realtor Info
Brochure Available
Road Surface Type
Paved
Roof
Shingle
Room Count
6
Security Features
Gated Community
Senior Community YN
false
Sewer
Public Sewer
Showing Requirements
ShowingTime
Status Change Timestamp
2026-04-02T21:52:45.000Z
Stories Total
1
Tax Annual Amount
12210.79
Tax Block
.
Tax Book Number
10-009CEDARS
Tax Legal Description
SEC 32 TWP 15 RGE 22 PLAT BOOK 10 PAGE 009 CEDARS AT BELLECHASE LOT 56
Tax Lot
56
Tax Year
2025
Total Acreage
1/4 to less than 1/2
Total Annual Fees
2400.00
Total Monthly Fees
200.00
Township
15S
Universal Property Id
US-12083-N-3059805056-R-N
Unparsed Address
1003 SE 46TH ST
Utilities
BB/HS Internet Available, Electricity Connected, Natural Gas Connected, Public, Sewer Connected, Underground Utilities, Water Connected
Vegetation
Mature Landscaping, Trees/Landscaped
Water Source
Public
Waterfront YN
false
Window Features
ENERGY STAR Qualified Windows, Insulated Windows, Low-Emissivity Windows
Zoning
PD01
Neighborhood Map
Popup

Property Photos
Listing Photo
Listing Photo
Listing Photo
Listing Photo
Listing Photo
Listing Photo
Listing Photo
Listing Photo
Listing Photo
Listing Photo
Listing Photo
Listing Photo
Listing Photo
Listing Photo
Listing Photo
Listing Photo
Listing Photo
Listing Photo
Listing Photo
Listing Photo
Listing Photo
Listing Photo
Listing Photo
Listing Photo
Listing Photo
Listing Photo
Listing Photo
Listing Photo
Listing Photo
Listing Photo
Listing Photo
Listing Photo
Listing Photo
Listing Photo
Listing Photo
Listing Photo
Listing Photo
Listing Photo
Listing Photo
Listing Photo
Listing Photo
Listing Photo
Listing Photo
Listing Photo
Listing Photo
Listing Photo
Listing Photo
Listing Photo
Listing Photo
Listing Photo
Listing Photo
Listing Photo
Listing Photo
Listing Photo
Listing Photo
Listing Photo
Listing Photo
Listing Photo
Listing Photo
Listing Photo
Listing Photo
Listing Photo
Listing Photo
Listing Photo
Listing Photo
Listing Photo
Listing Photo
Listing Photo
Listing Photo
Listing Photo
Listing Photo
Listing Photo
Listing Photo
Listing Photo
Listing Photo
Listing Photo
Listing Photo
Listing Photo
Listing Photo
Listing Photo
Listing Photo
Listing Photo
Listing Photo
Listing Photo
Listing Photo
Listing Photo
Listing Photo
Listing Photo
Listing Photo
Listing Photo
Listing Photo
Listing Photo
Listing Photo
Listing Photo
Listing Photo
Listing Photo
Listing Photo
Listing Photo
Listing Photo
Listing Photo
Listing Photo
Listing Photo
Listing Photo
Listing Photo
Listing Photo
Listing Photo
Listing Photo
Listing Photo
Listing Photo
Listing Photo
Listing Photo
Listing Photo
Listing Photo
Listing Photo
Listing Photo
Listing Photo
Listing Photo
Listing Photo
Listing Photo
Listing Photo
Listing Photo
Listing Photo
Listing Photo
Listing Photo
Listing Photo
Listing Photo
Listing Photo
Listing Photo
Listing Photo
Listing Photo
Listing Photo
Listing Photo
Listing Photo
Listing Photo
Listing Photo
Listing Photo
Listing Photo
Listing Photo
Listing Photo
Listing Photo

MLS #MFROM721979 Listing courtesy of Real Broker Llc - Ocala provided by Stellar MLS.

Similar Listings

$999,000
33 Lake Wood Circle
Ocala
4BR/3BA
| Pending
$999,900
1640 Se 91st Place
Ocala
4BR/3BA
| Active
$1,050,000
7834 Se 22nd Terrace
Ocala
4BR/3BA
| Pending
$1,050,000
4681 Nw 101st Street Road
Ocala
4BR/3BA
| Pending


All listing information is deemed reliable but not guaranteed and should be independently verified through personal inspection by appropriate professionals. Listings displayed on this website may be subject to prior sale or removal from sale; availability of any listing should always be independent verified. Listing information is provided for consumer personal, non-commercial use, solely to identify potential properties for potential purchase; all other use is strictly prohibited and may violate relevant federal and state law. The source of the listing data is as follows: Stellar MLS (updated 5/27/26 12:24 AM) |

Listing Search


Translate Tool

Featured Listings
Port Charlotte Real Estate
$1,179,080
3 BED
3 BATH
Under Construction. Expected to be completed in the month of June. Experience sophisticated waterfront living in this ex... Read More
Sorrento Real Estate
$895,000
4 BED
3 BATH
Under contract-accepting backup offers. *** Wake Up to Fairway Views & Sunset Evenings in This Stunning RedTail Retreat ... Read More
Tampa Real Estate
$849,000
4 BED
3 BATH
End-unit townhome living in the heart of South Tampa, built by renowned builder Taralon Homes and located in highly desi... Read More
Apollo Beach Real Estate
$1,145,000
4 BED
3 BATH
One or more photo(s) has been virtually staged. Traditional Key West style waterfront pool home in the amenity-rich Mira... Read More
Port Charlotte Real Estate
$1,100,000
3 BED
2 BATH
Look no further, your waterfront estate with 230 feet of shoreline and a private putting green awaits. Perfectly positio... Read More
Palmetto Real Estate
$825,000
3 BED
2 BATH
Welcome to your coastal sanctuary — this beautifully updated, TURNKEY 3-bedroom, 2-bath residence with a den offers 2,30... Read More
Parrish Real Estate
$943,566
4 BED
3 BATH
Under Construction. Key Largo I This Key Largo I is currently under construction and scheduled for completion around Sep... Read More
Palmetto Real Estate
$900,000
3 BED
2 BATH
PENTHOUSE WATER VIEWS | Furnished | Private Garage | Bay Club Value. Discover space, views, and lifestyle at a price poi... Read More
Palm Coast Real Estate
$1,300,000
3 BED
3 BATH
Situated within the gated community of Ocean Hammock, 40 Kingfisher Ln offered an exceptional coastal setting with close... Read More
Lutz Real Estate
$815,000
5 BED
4 BATH
$5000 in seller concessions! $0 down payment when you qualify for the USDA eligible loan or opt for our 2/1 buydown at n... Read More
Contact Sandra Pardo

407-990-2746

Wendy Morris LLC

Licensed in the State of Florida
BK 3146762
16797 Broadwater Avenue
Winter Garden, Florida 34787

Your privacy is our utmost concern. We will never sell your personal information. Privacy Policy
©2026 sandrapardohomes.com - all rights reserved. | Site Map