Property Features
Property Sub Type
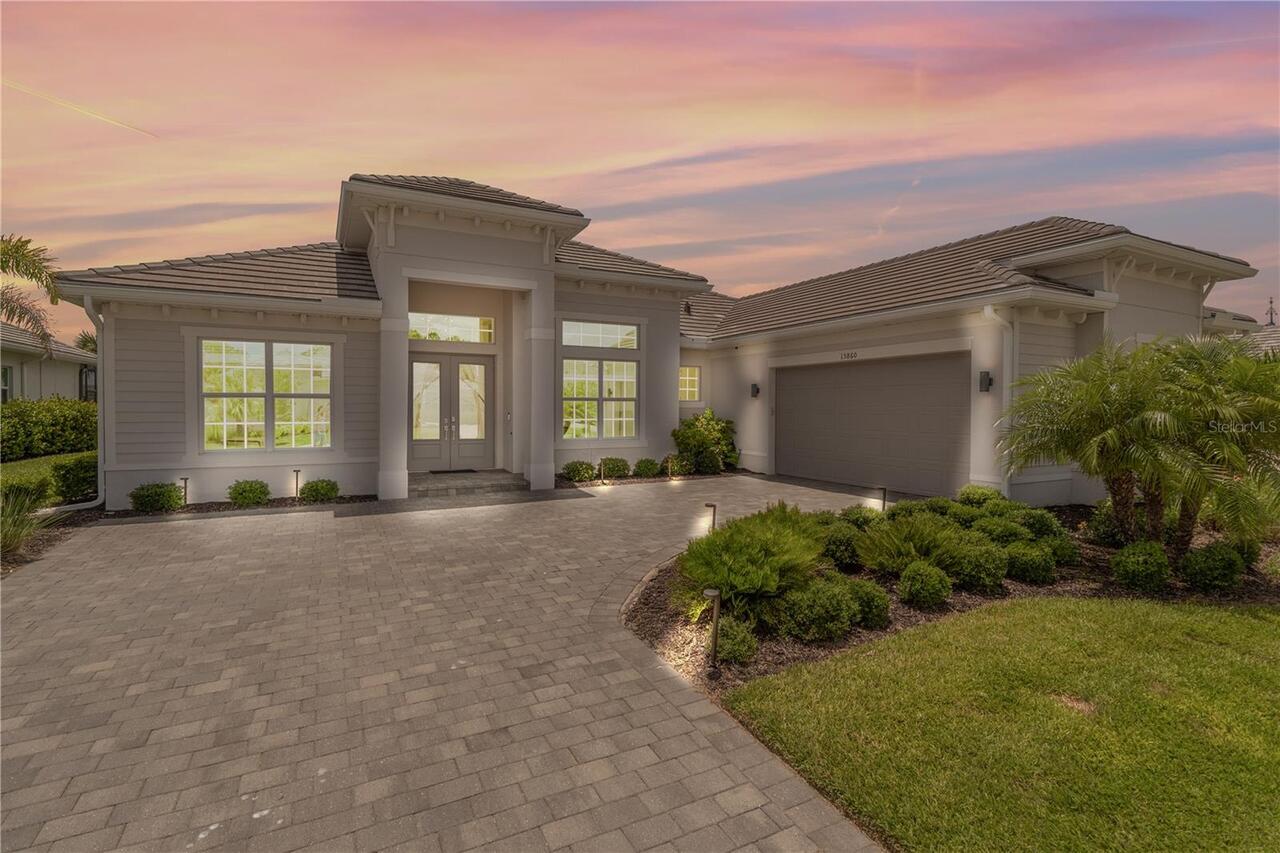
Single Family Residence
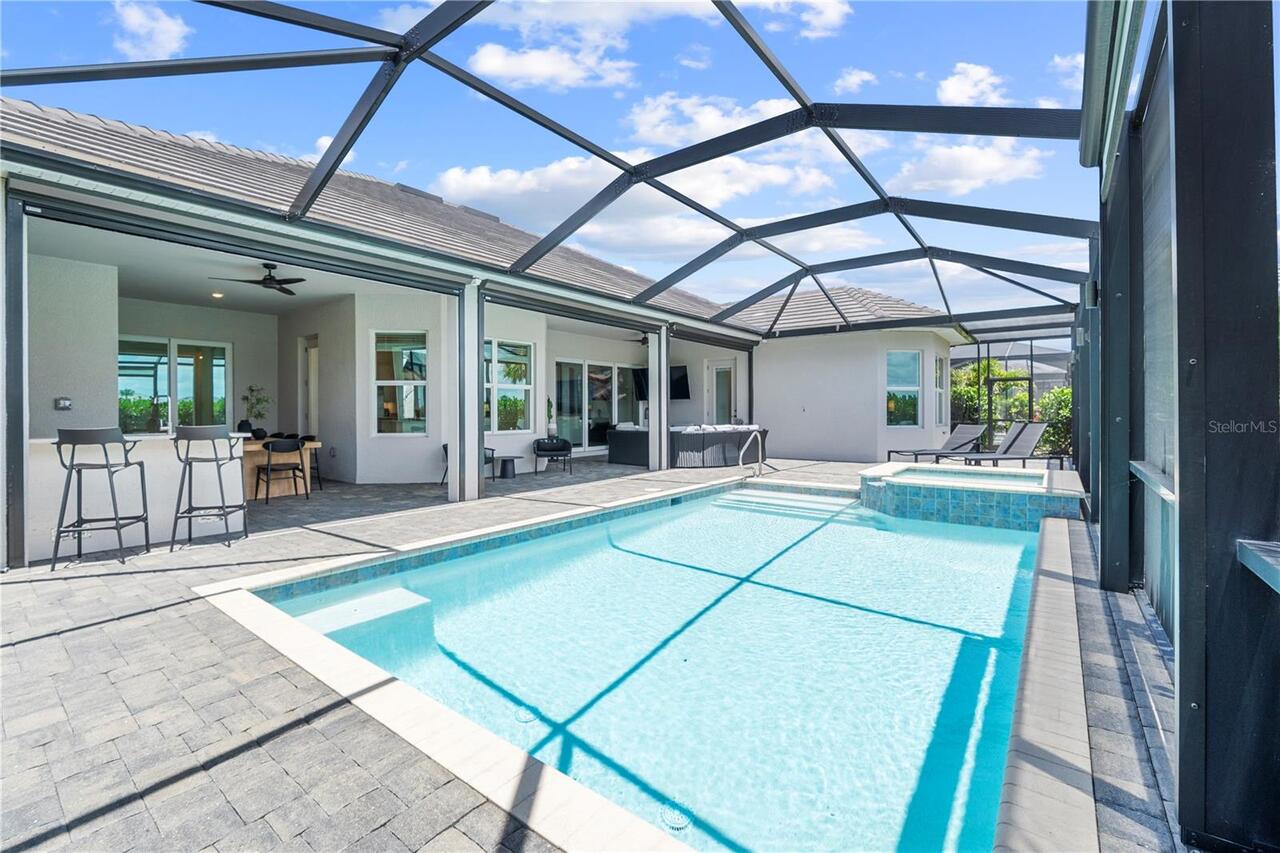
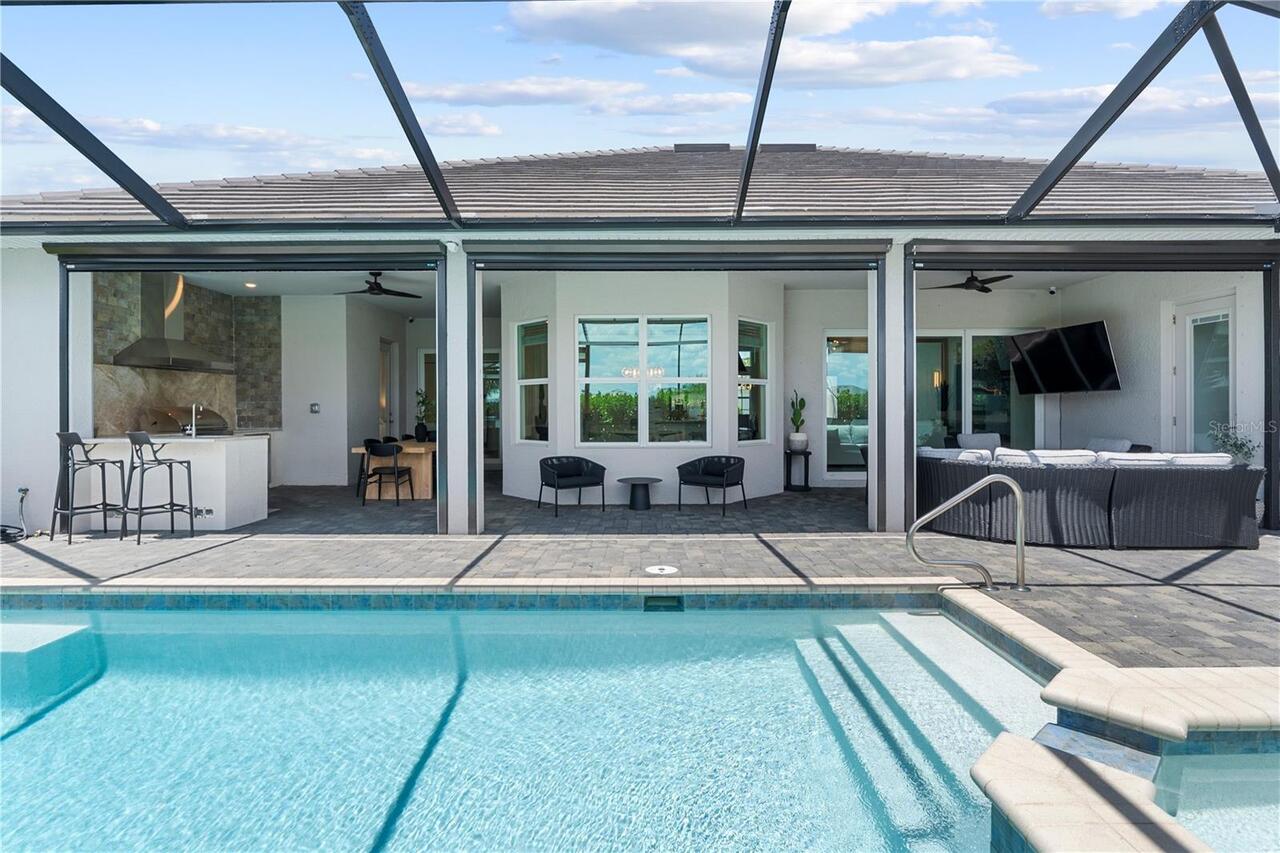
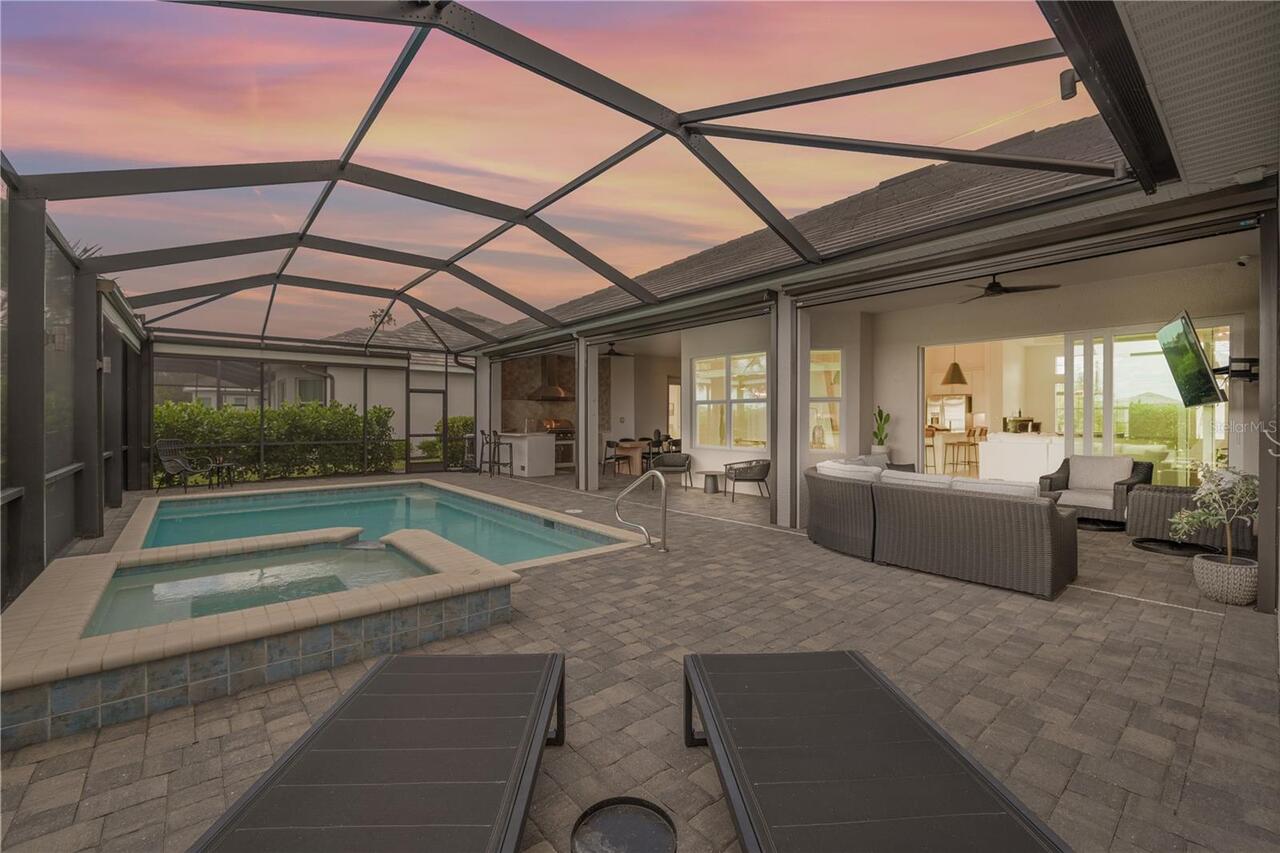
Pool
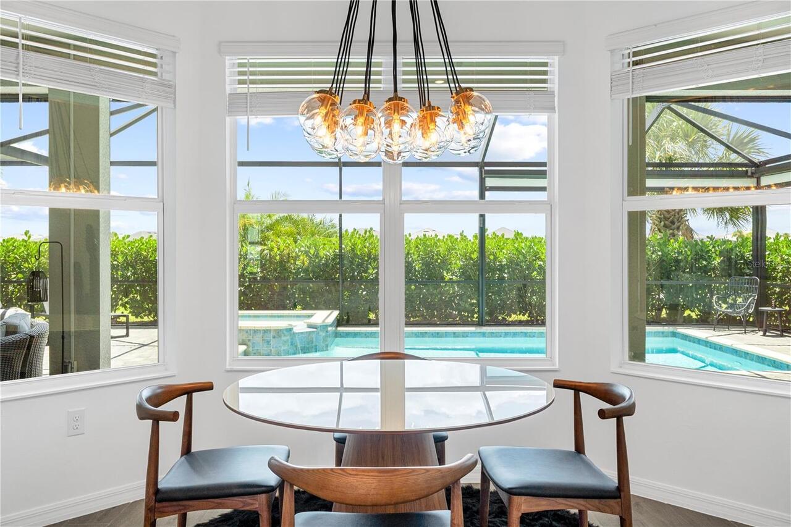
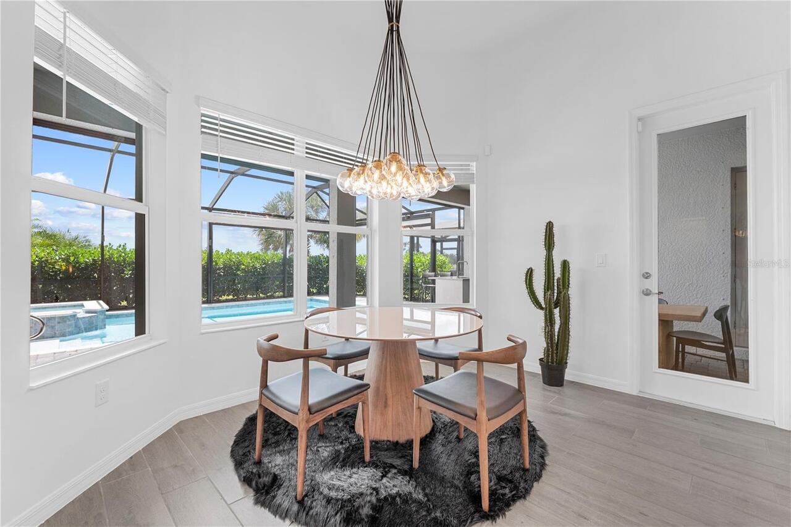
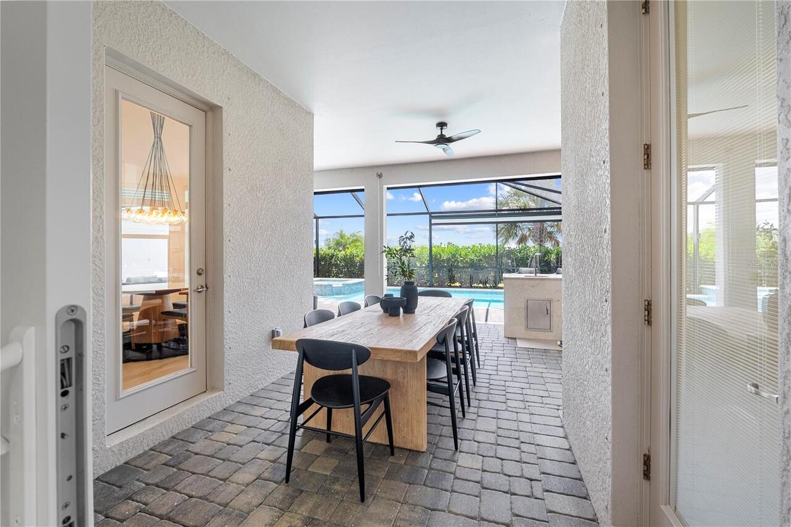
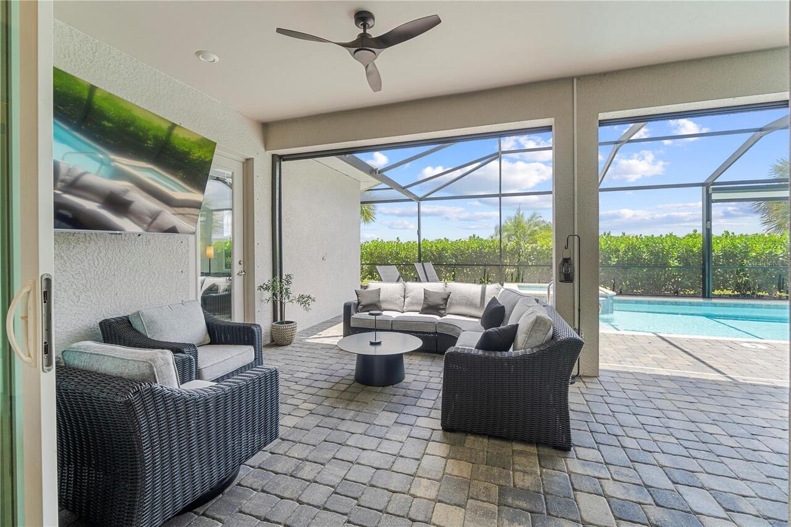
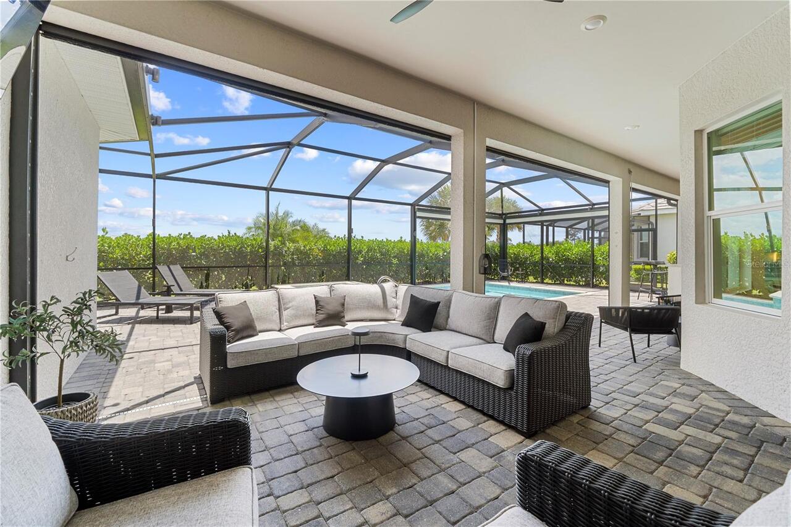
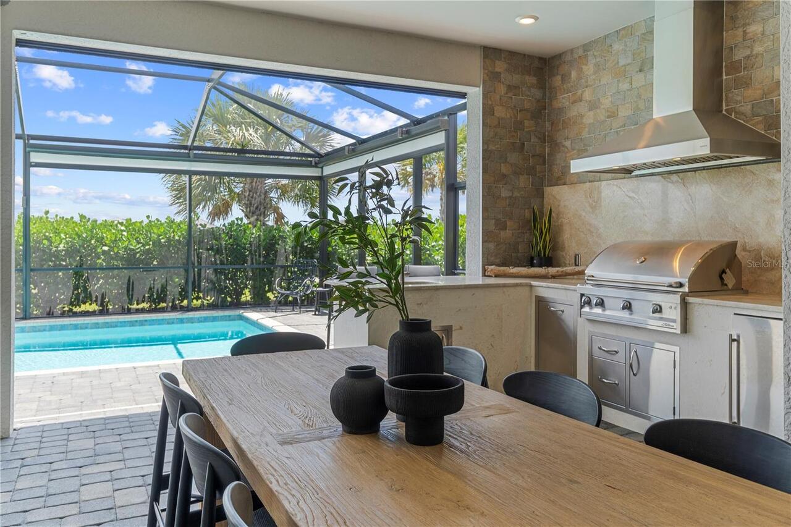
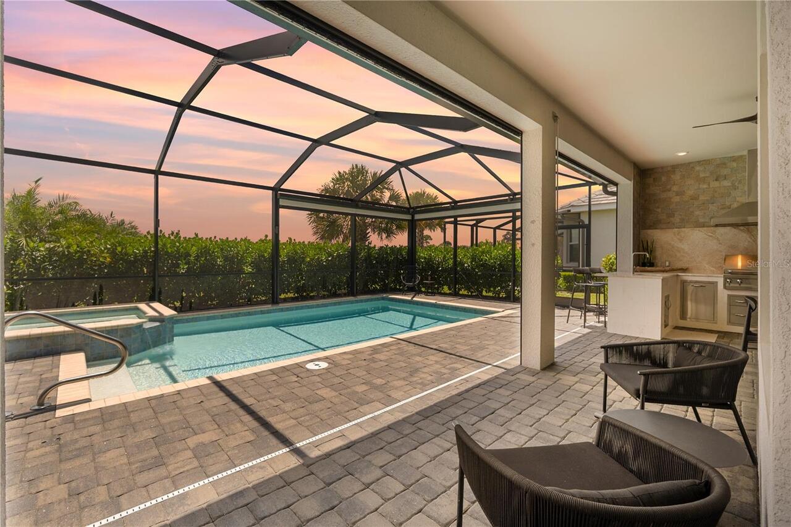
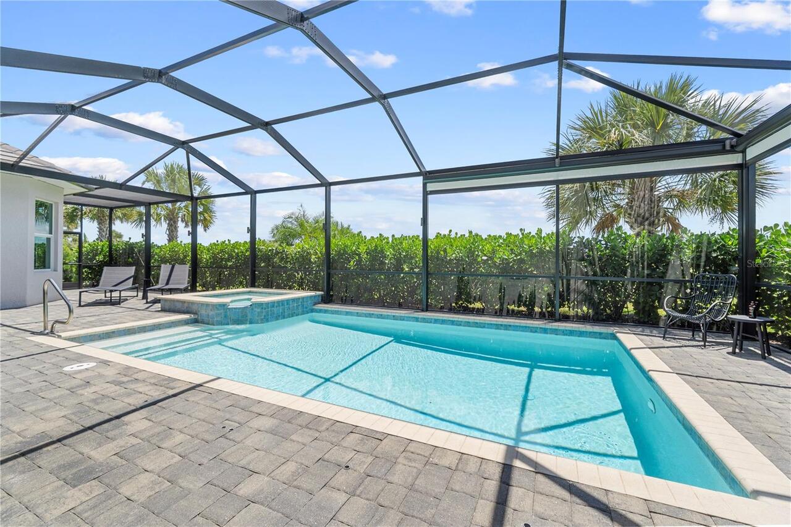
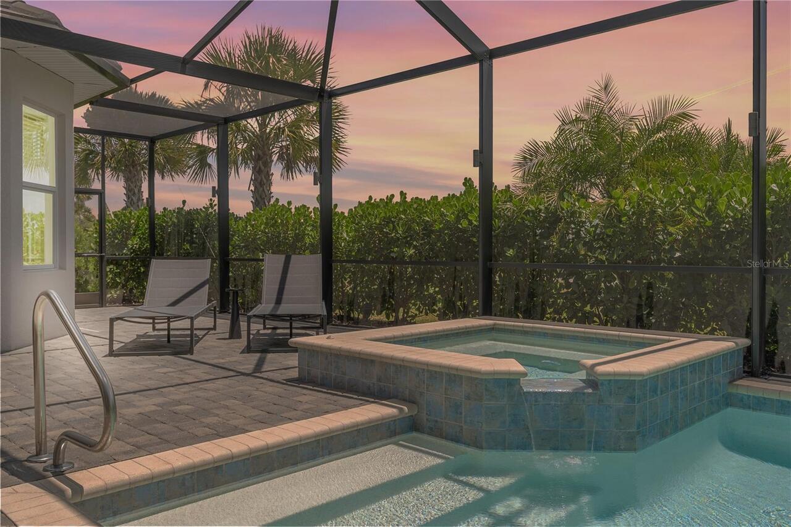
Screen Enclosure, Heated, In Ground
Subdivision
BABCOCK NATIONAL PH 3
Additional Information
Additional Lease Restrictions
30 day minimum lease required.
Additional Parcels YN
false
Additional Rooms
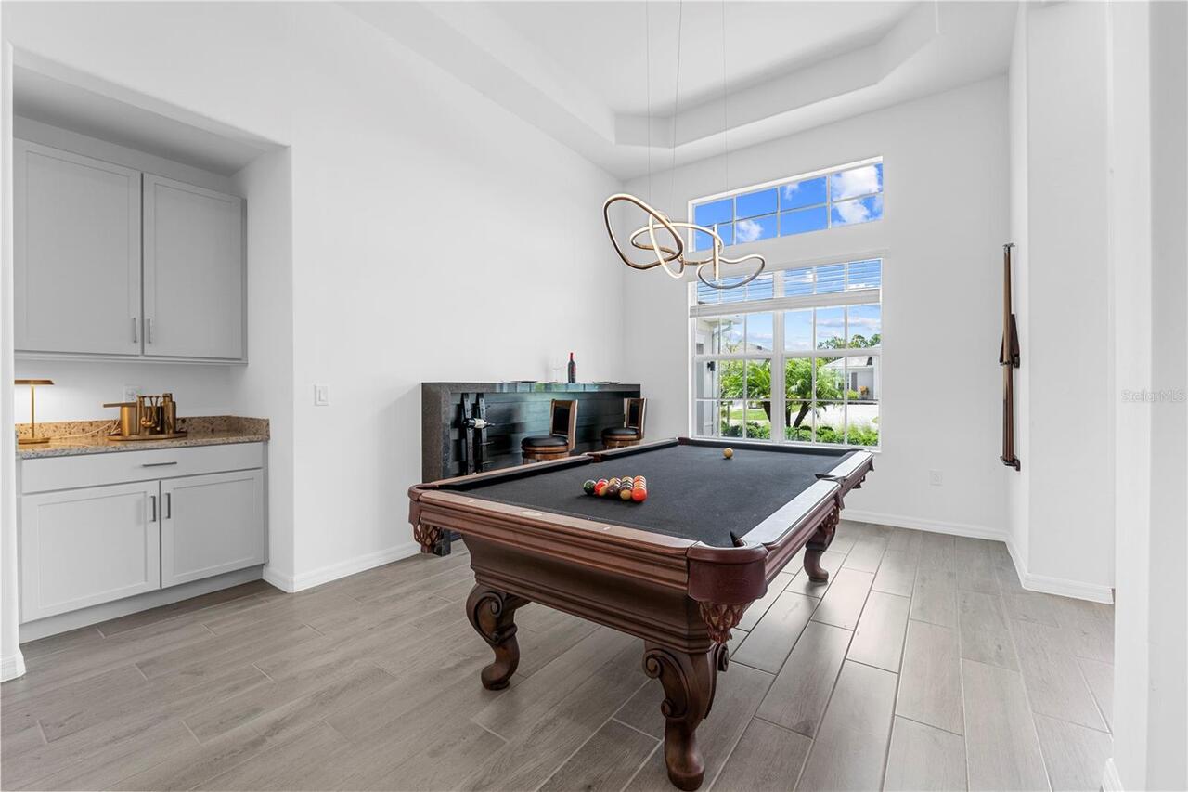
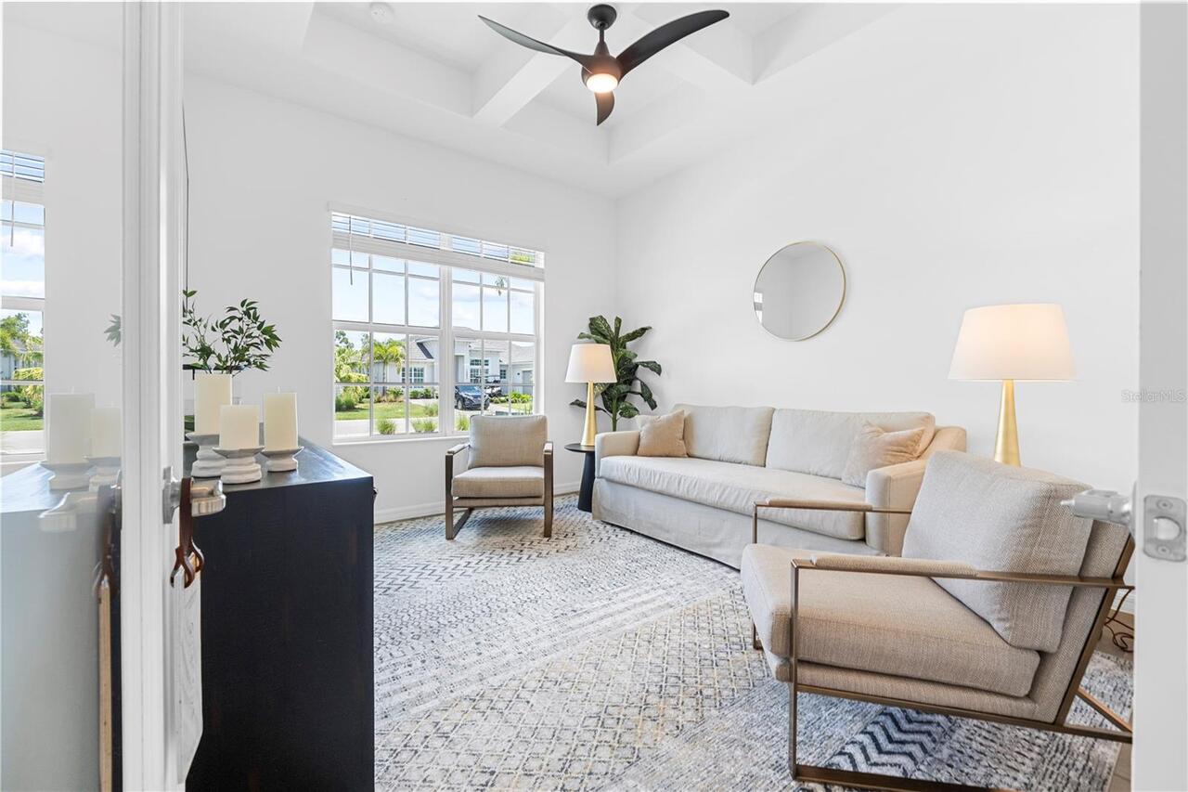
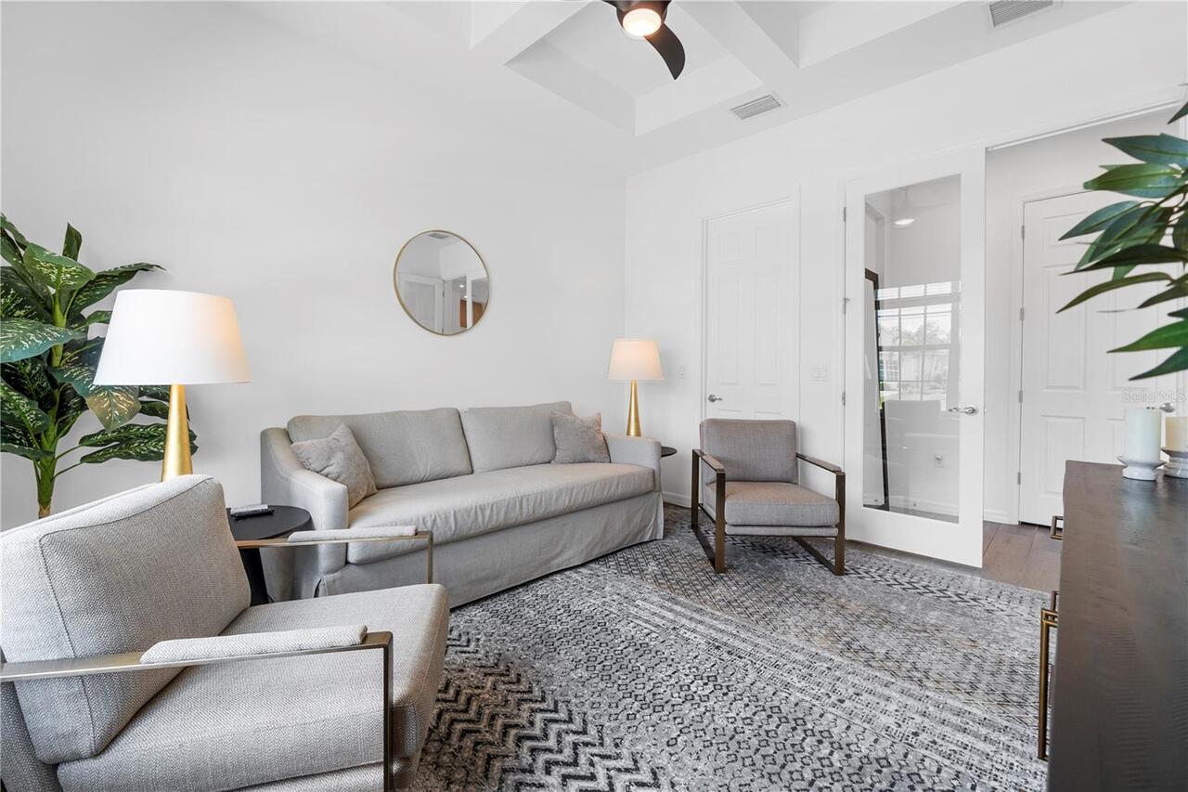
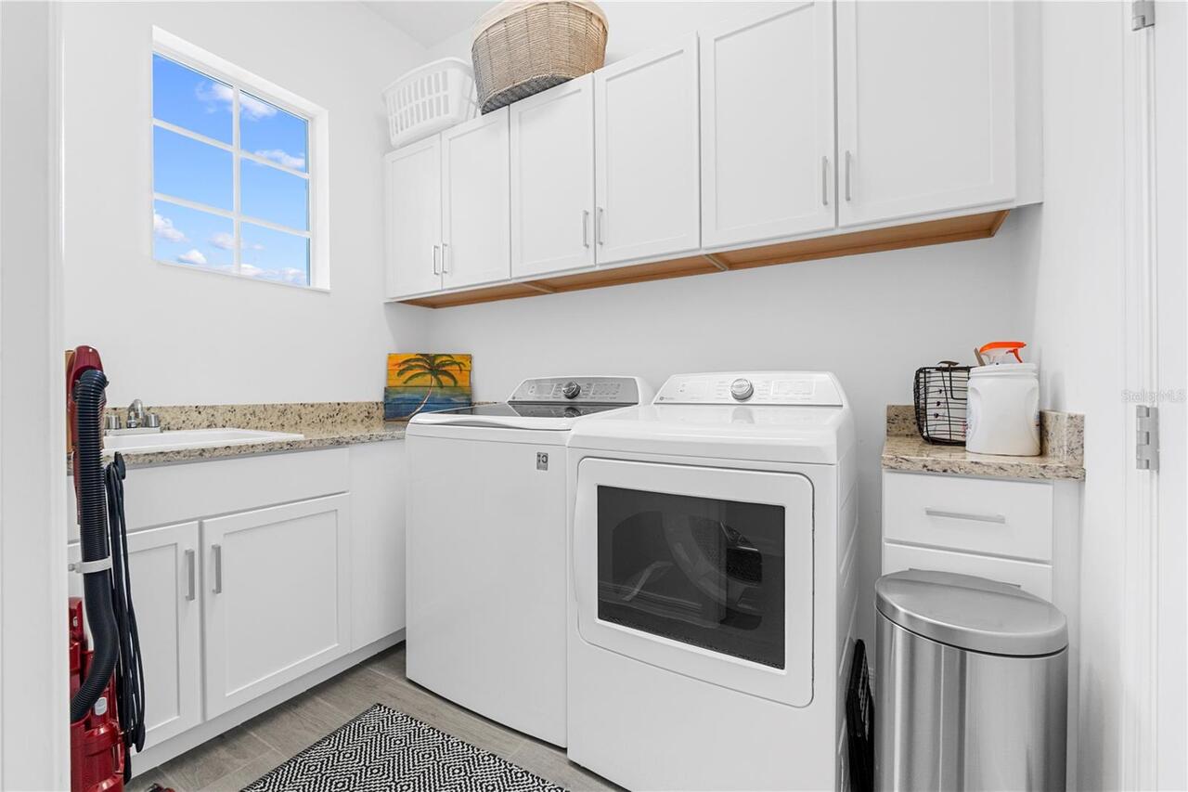
Den/Library/Office, Inside Utility
Appliances
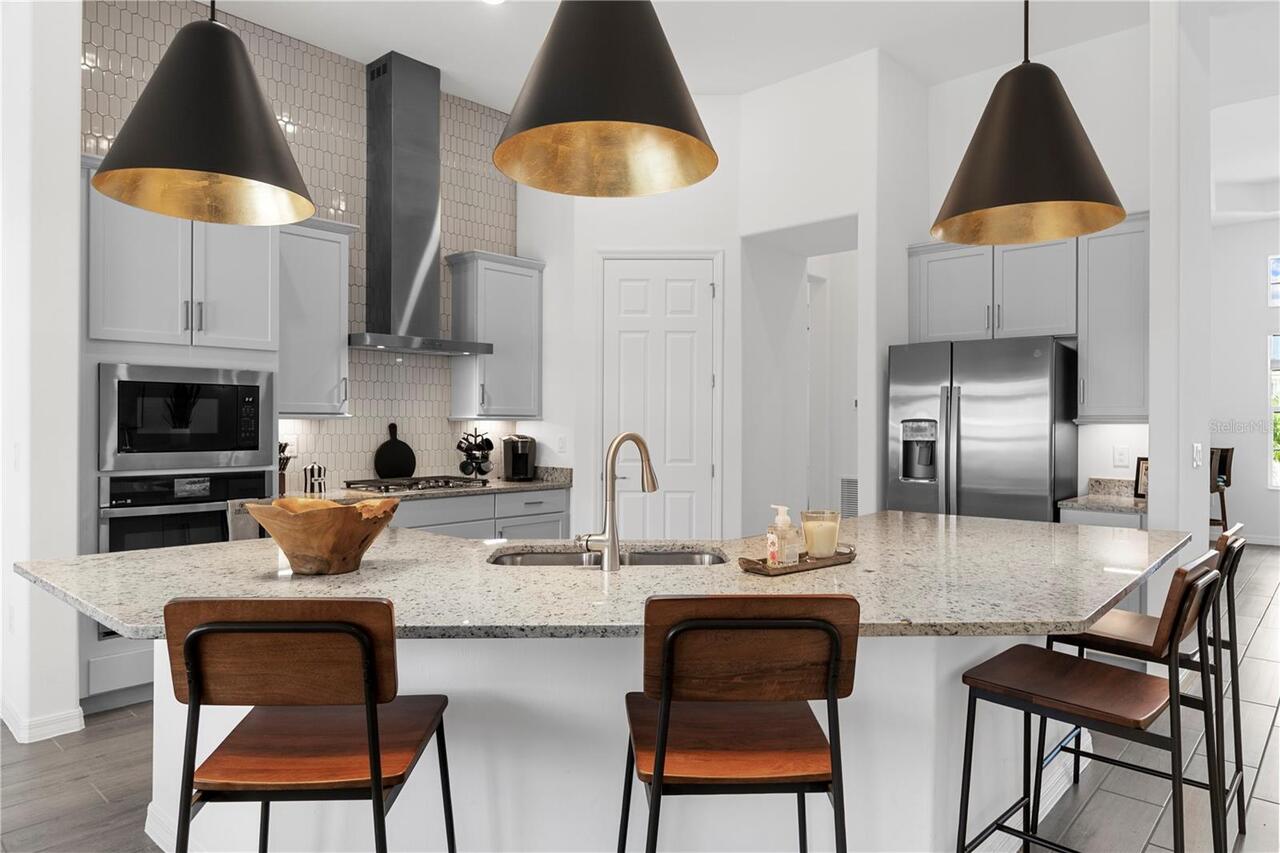
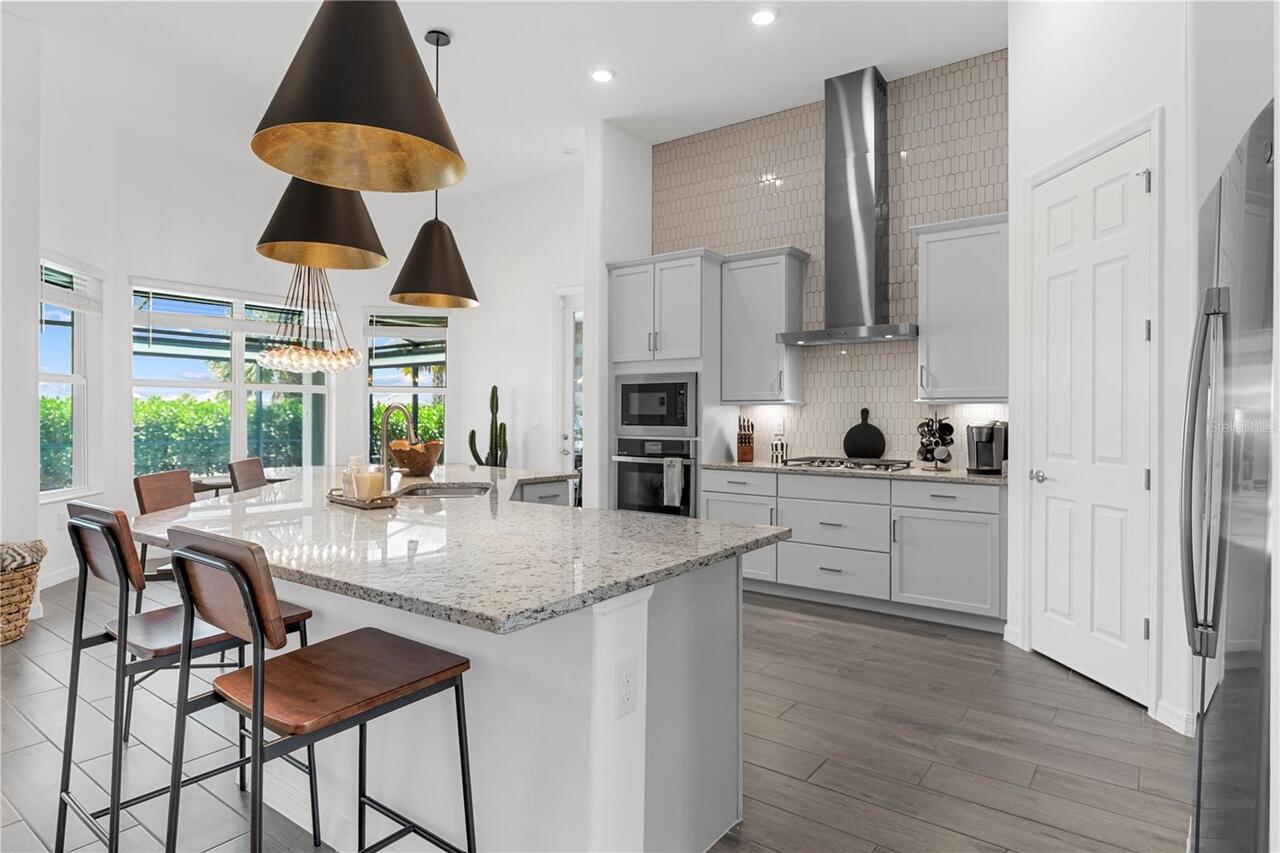
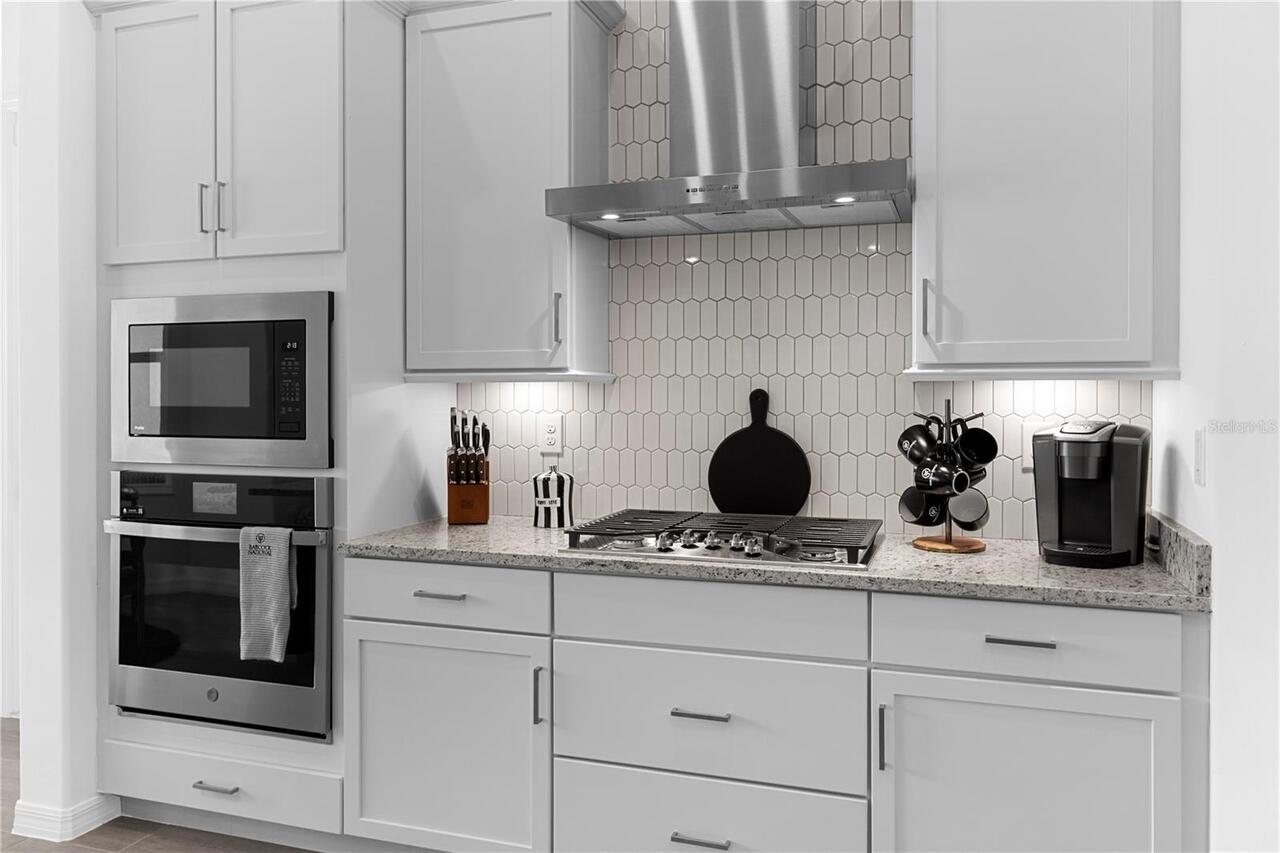
Built-In Oven, Cooktop, Disposal, Dryer, Freezer, Ice Maker, Microwave, Other, Range Hood, Washer
Approval Process
Tenant must make application with association 14 days prior to lease start date.
Architectural Style
Florida
Association Amenities
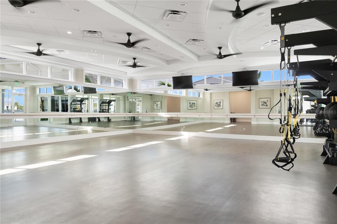
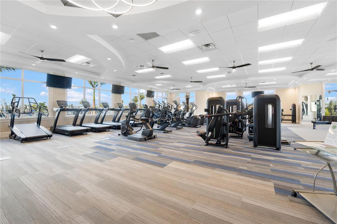
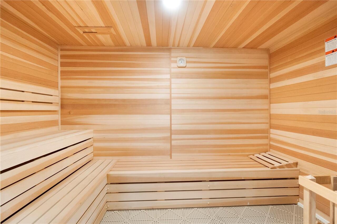
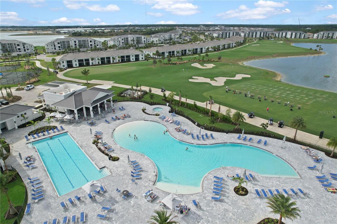
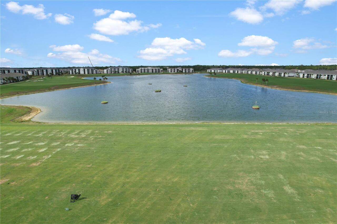
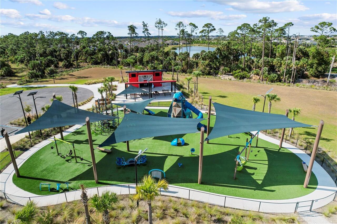
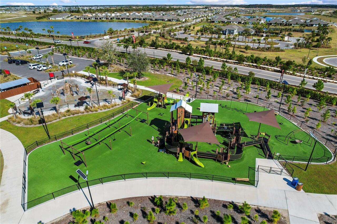
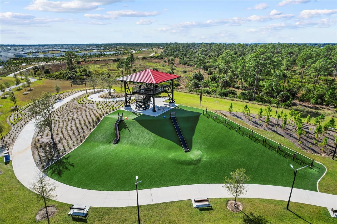
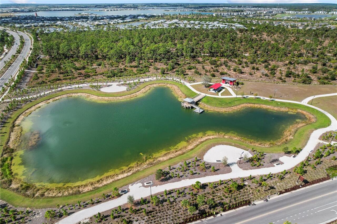
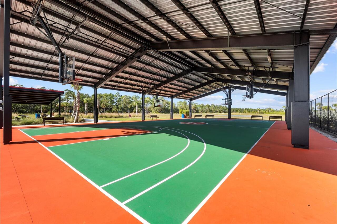
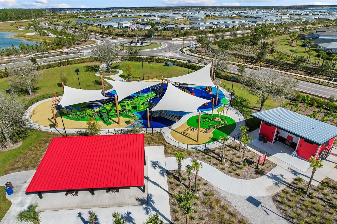
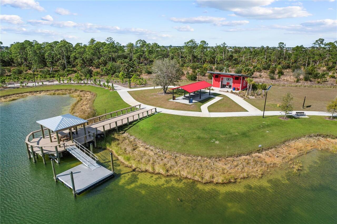
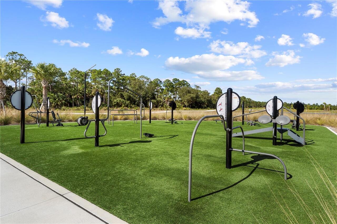
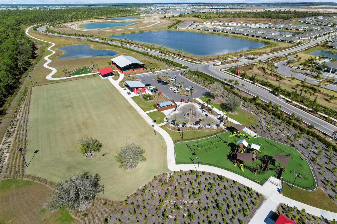
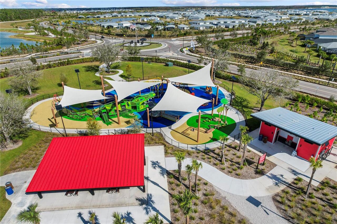
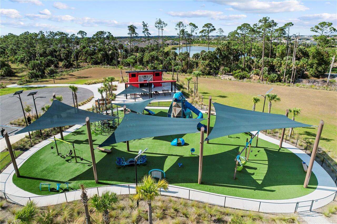
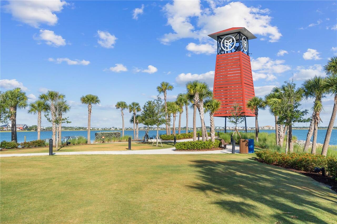
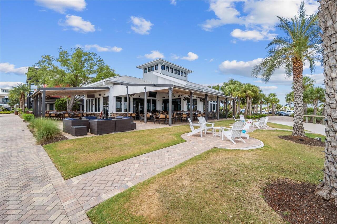
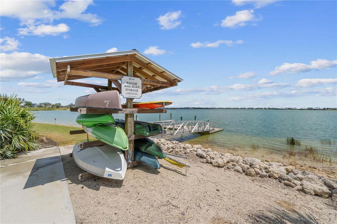
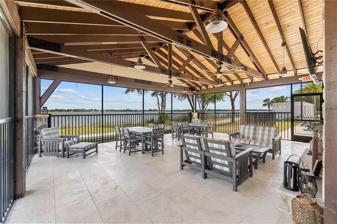
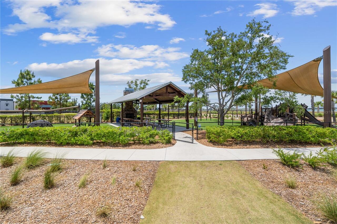
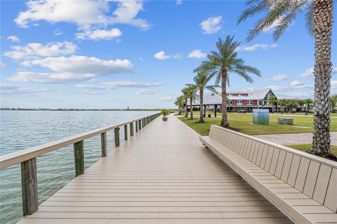
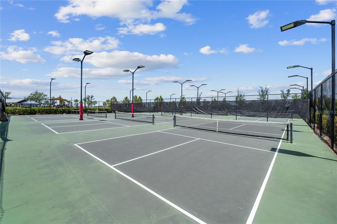
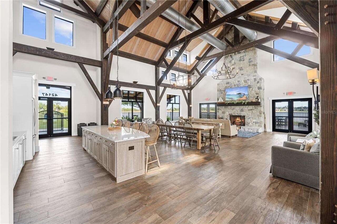
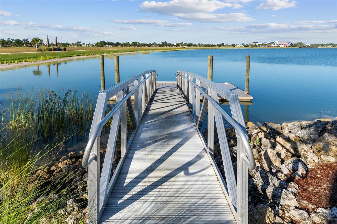
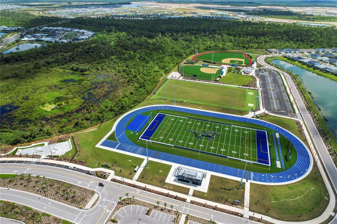
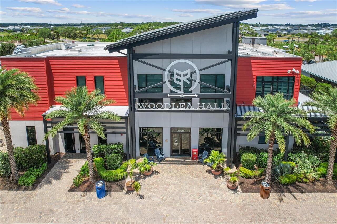
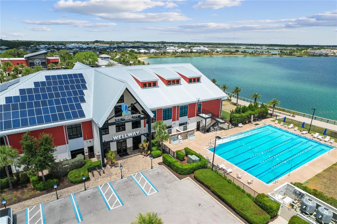
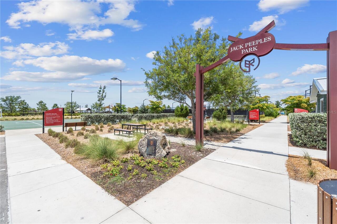
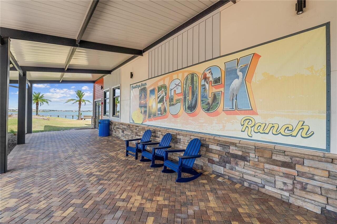
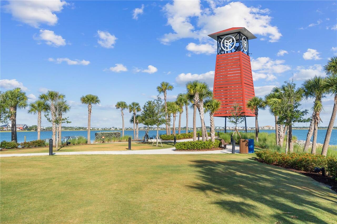
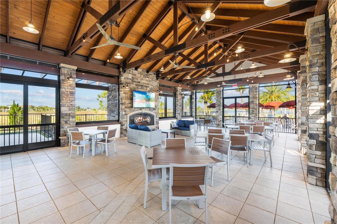
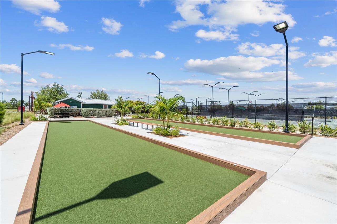
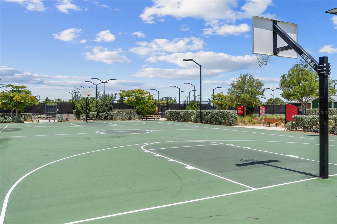
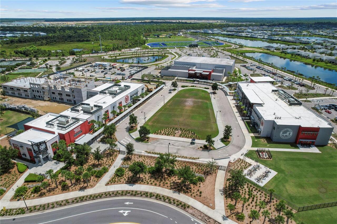
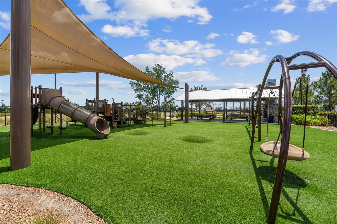
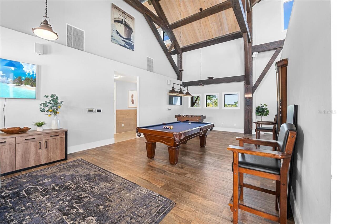
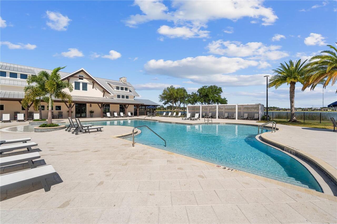
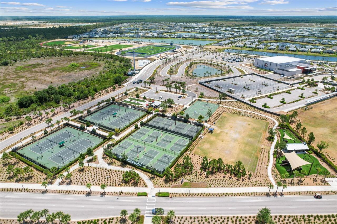
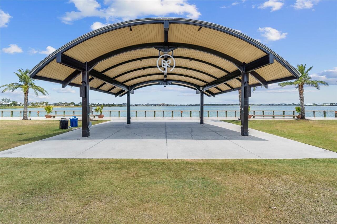
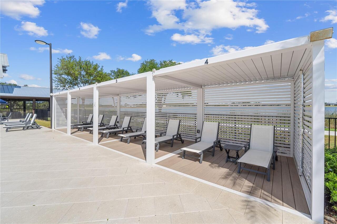
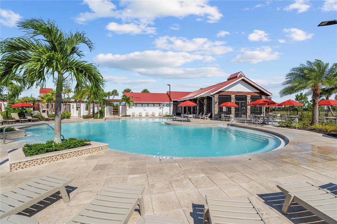
Basketball Court, Clubhouse, Fitness Center, Golf Course, Park, Pickleball Court(s), Playground, Pool, Recreation Facilities, Security, Shuffleboard Court, Tennis Court(s), Trail(s), Vehicle Restrictions
Association Approval Required YN
1
Association Email
HOA@babcockranch.com
Association Fee Frequency
Quarterly
Association Fee Includes
Pool, Internet, Maintenance Grounds, Management, Recreational Facilities, Security
Association Fee Requirement
Required
Association URL
babcockranchliving.com
Building Area Source
Public Records
Building Area Total Srch SqM
352.94
Building Area Units
Square Feet
Calculated List Price By Calculated SqFt
356.91
Community Features
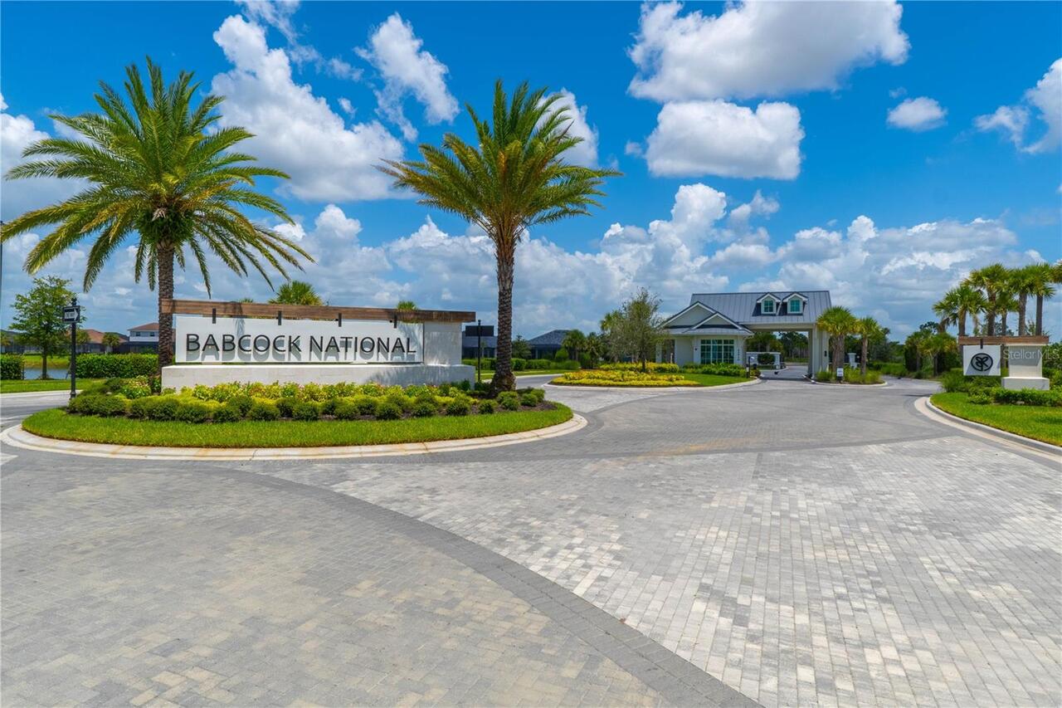
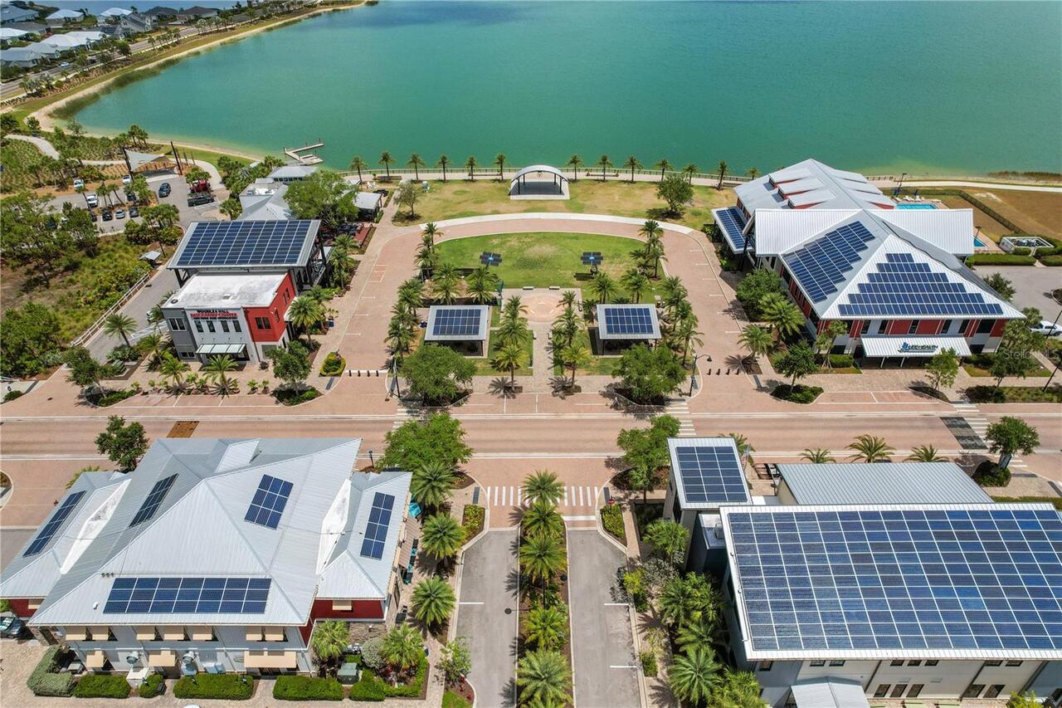
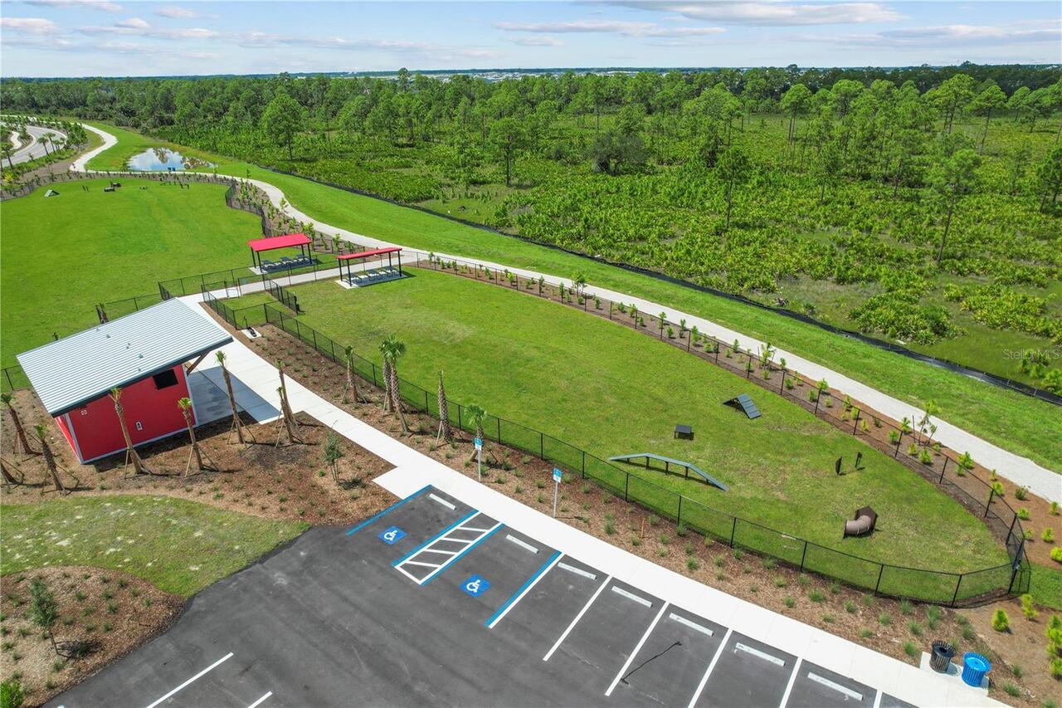
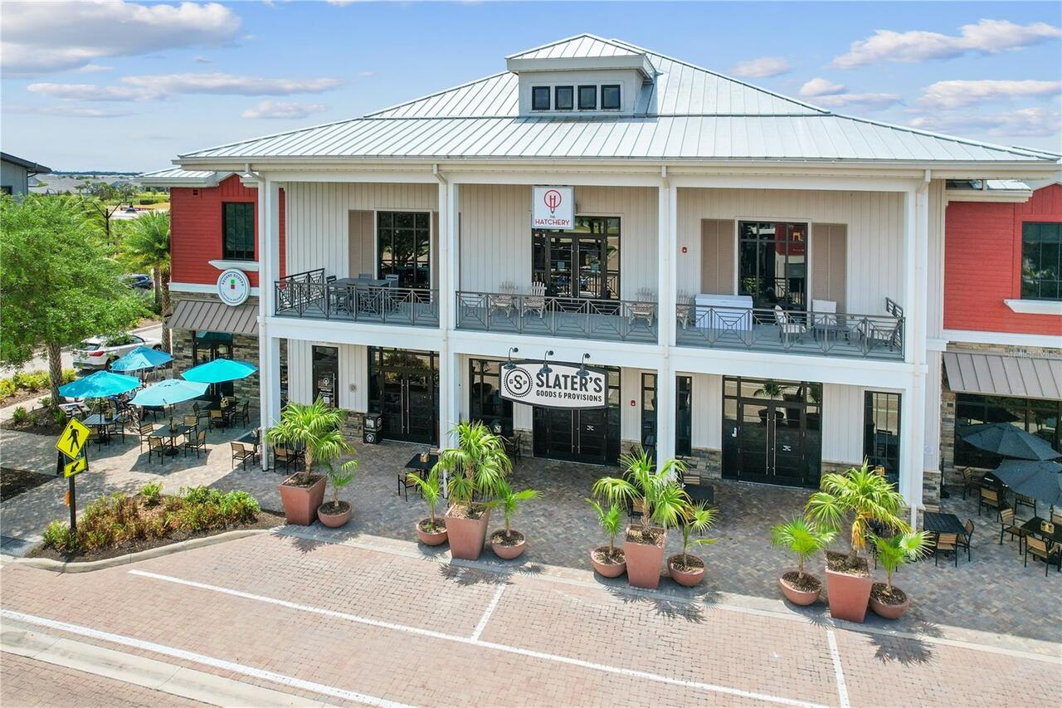
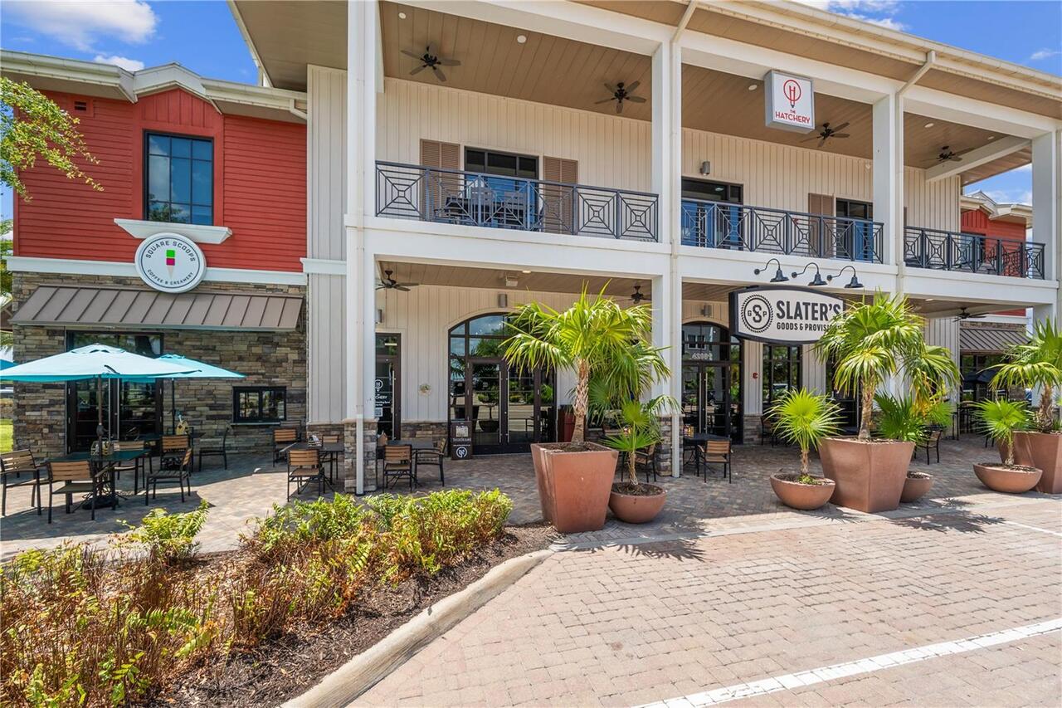
Clubhouse, Community Mailbox, Dog Park, Fitness Center, Gated Community - Guard, Golf Carts OK, Golf, Irrigation-Reclaimed Water, Playground, Pool, Racquetball, Restaurant, Sidewalks, Tennis Court(s)
Complex Community Name NCCB
BABCOCK NATIONAL
Construction Materials
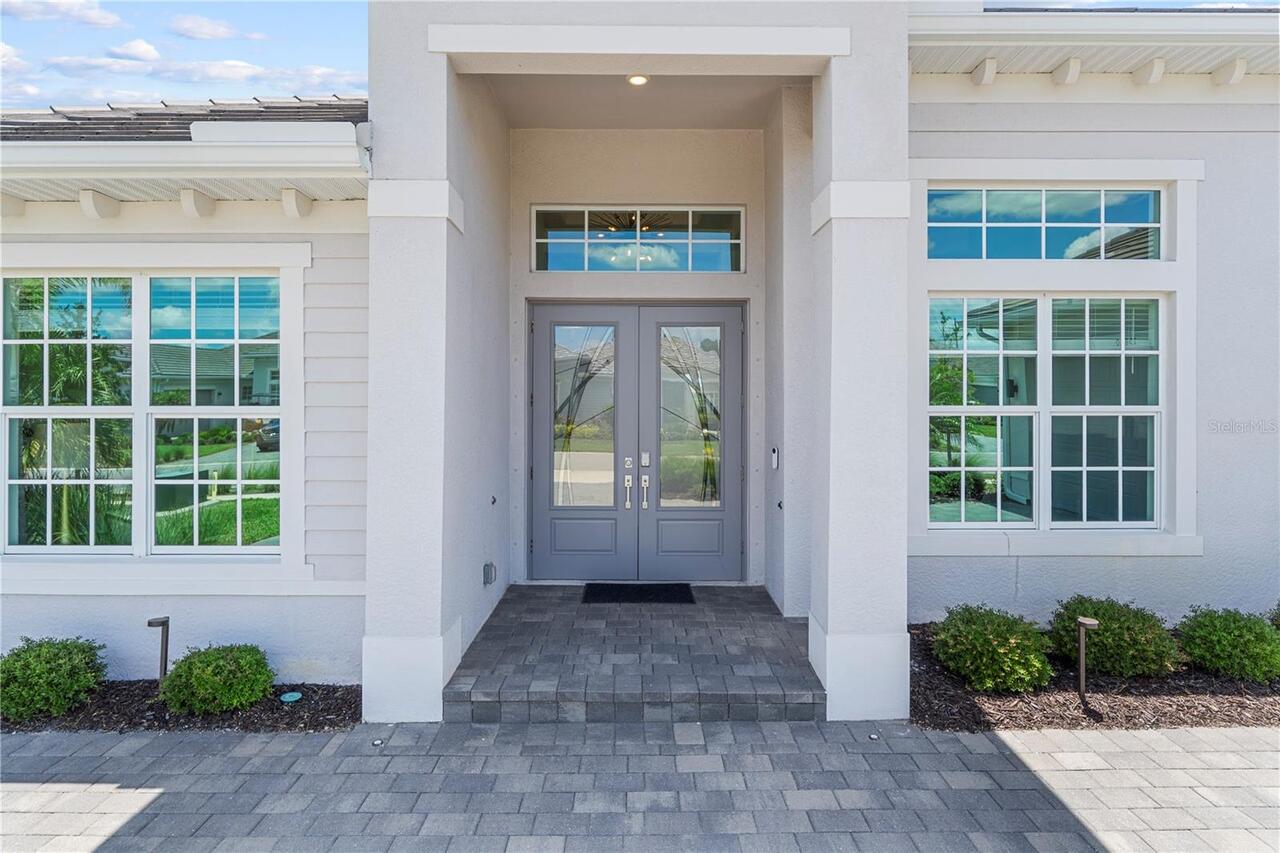
Stucco
Cumulative Days On Market
46
Disaster Mitigation
Hurricane Shutters/Windows
Elementary School
Babcock Neighborhood
Exterior Features
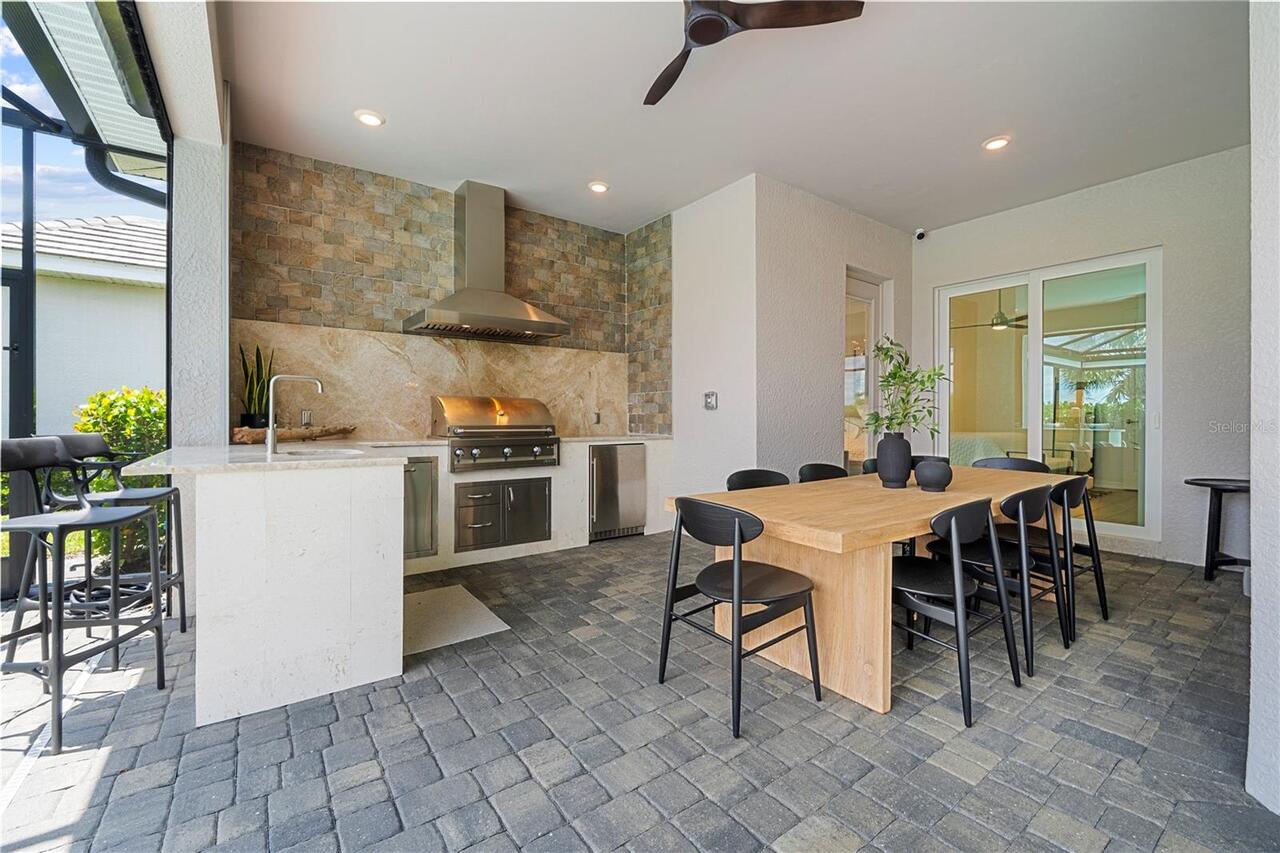
French Doors, Lighting, Outdoor Grill, Outdoor Kitchen, Rain Gutters, Sidewalk, Sliding Doors
Green Verification Count
1
Green Water Conservation
Irrigation-Reclaimed Water
High School
Babcock Neighborhood
Interior Features
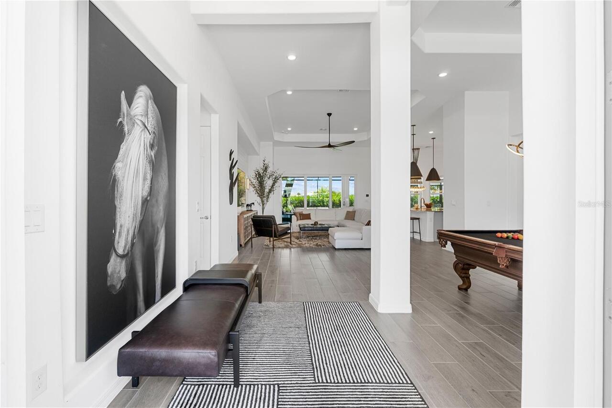
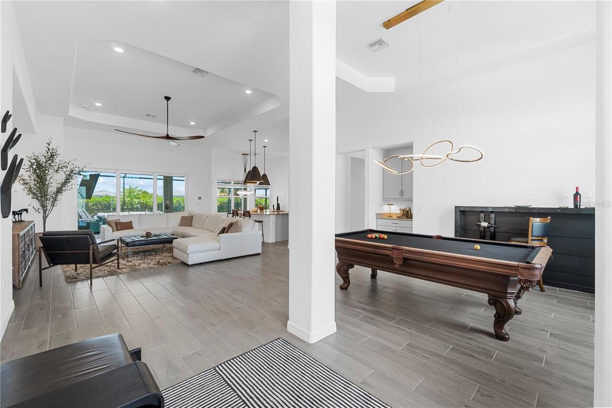
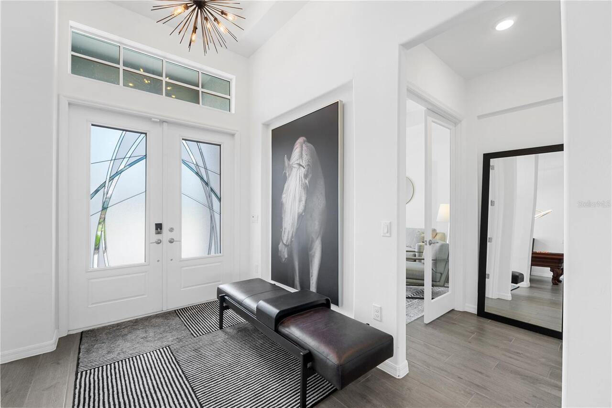
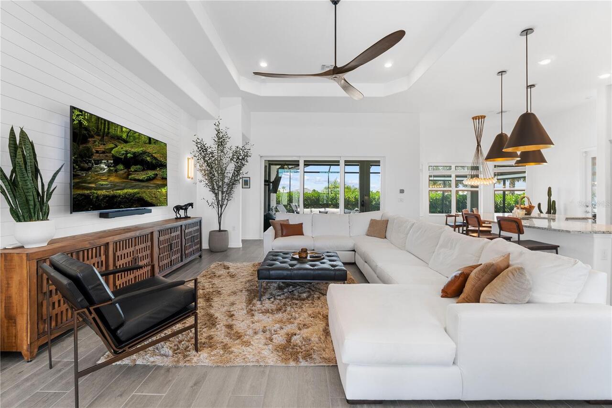
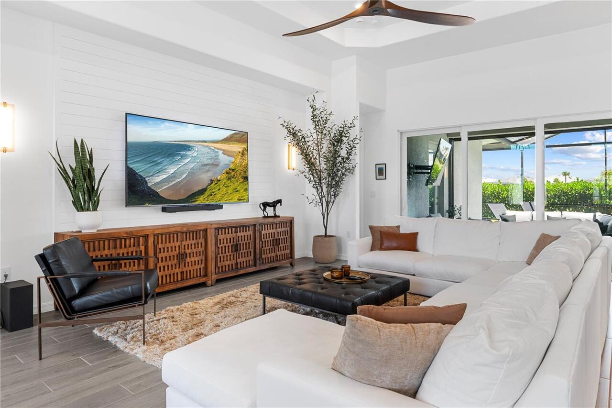
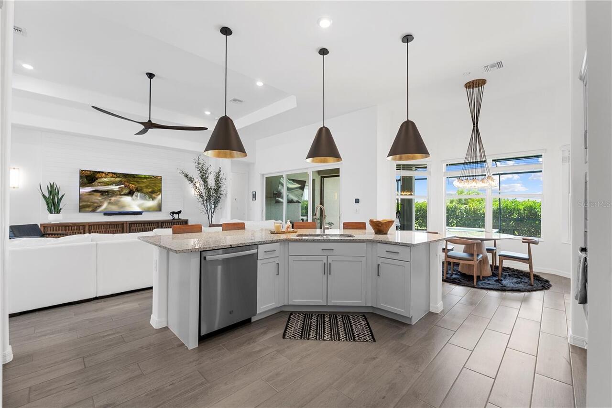
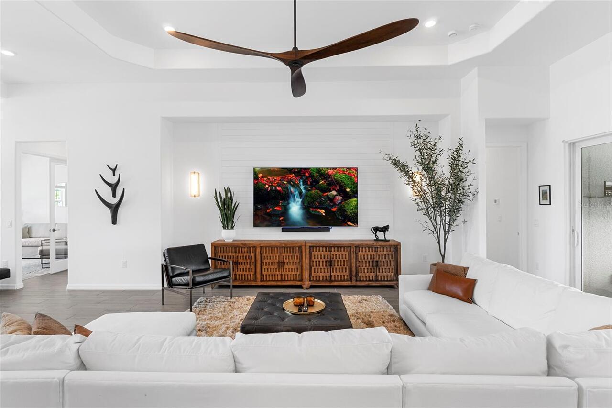
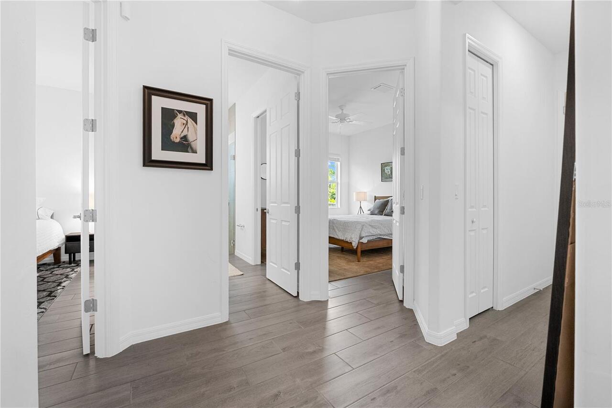
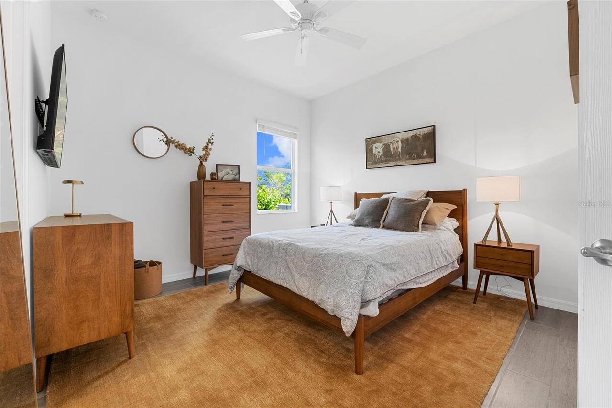
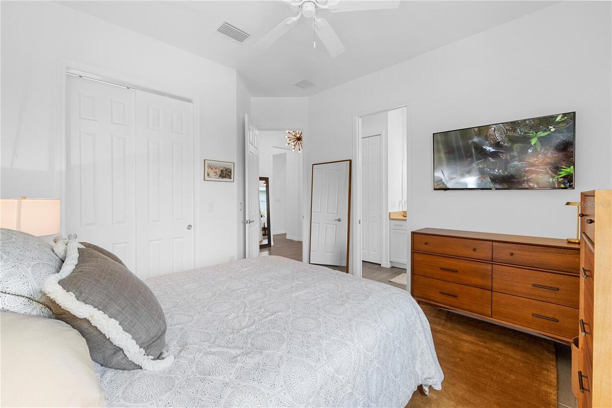
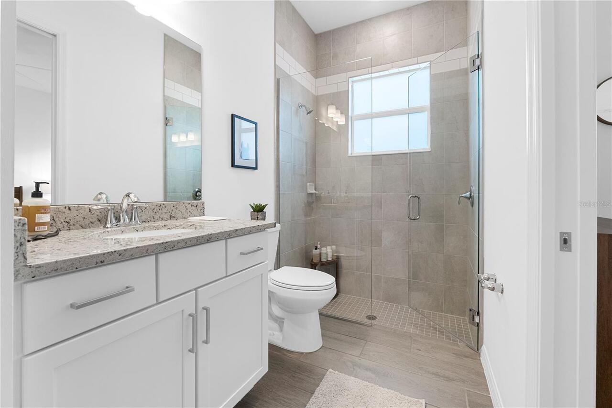
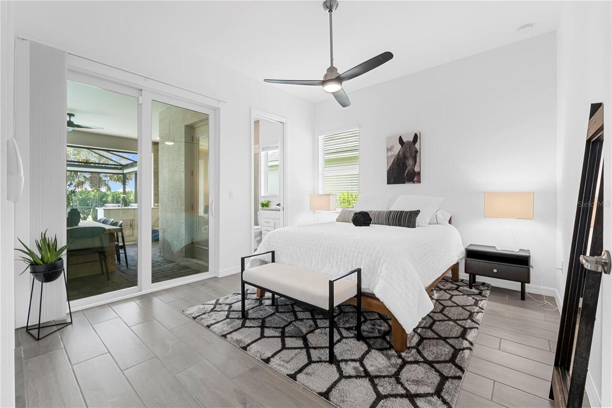
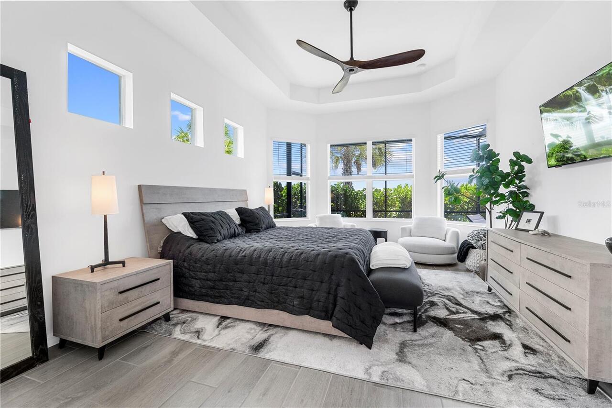
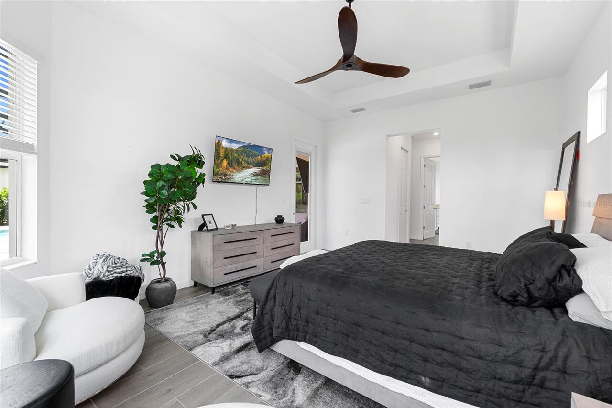
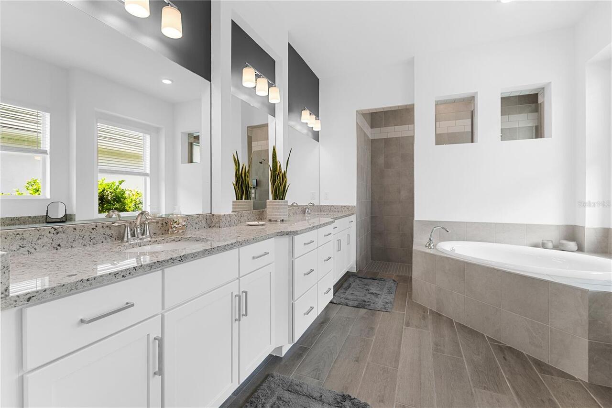
Built-in Features, Ceiling Fans(s), Crown Molding, Eat-in Kitchen, High Ceilings, Living Room/Dining Room Combo, Open Floorplan, Primary Bedroom Main Floor, Solid Surface Counters, Split Bedroom, Thermostat, Tray Ceiling(s), Walk-In Closet(s)
Internet Address Display YN
true
Internet Automated Valuation Display YN
false
Internet Consumer Comment YN
false
Internet Entire Listing Display YN
true
Laundry Features
Inside, Laundry Room
Living Area Source
Public Records
Living Area Units
Square Feet
Lot Features
Landscaped, Level, On Golf Course
Lot Size Square Feet
10901
Lot Size Square Meters
1013
Middle Or Junior School
Babcock Neighborhood
Modification Timestamp
2026-08-14T15:12:09.818Z
Other Equipment
Irrigation Equipment
Parcel Number
422620114017
Patio And Porch Features
Patio, Screened
Previous List Price
1150000
Price Change Timestamp
2026-07-18T01:05:11.000Z
Property Condition
Completed
RATIO Current Price By Calculated SqFt
356.91
SW Subdiv Community Name
Babcock Ranch
Security Features
Security Gate
Showing Requirements
ShowingTime
Spa Features
Heated, In Ground
Status Change Timestamp
2026-08-14T15:11:37.000Z
Tax Annual Amount
12796.15
Tax Legal Description
BCN 003 0000 1709 BABCOCK NATIONAL PHASE 3 LOT 1709
Tax Other Annual Assessment Amount
2624
Total Acreage
1/4 to less than 1/2
Universal Property Id
US-12015-N-422620114017-R-N
Unparsed Address
15860 CRANES MARSH CT
Utilities
Cable Connected, Electricity Connected, Natural Gas Connected, Sewer Connected, Sprinkler Recycled, Underground Utilities, Water Connected
Vegetation
Trees/Landscaped