407-990-2746
Menu

28975 Smugglers Lane, Punta Gorda, FL

NEXT
PREV
$1,200,000

($464/sqft)

List Status: Active
28975 Smugglers Lane
Punta Gorda, FL 33982


4 beds
3 baths
2586 living sqft
Top Features
  • Frontage: Pond
  • View: Water, Park/Greenbelt
  • Subdivision: The Estates On Peace River
  • Built in  2022
  • Single Family Residence
Description
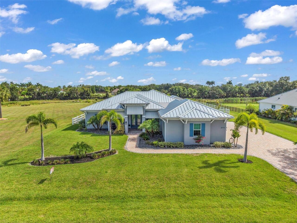
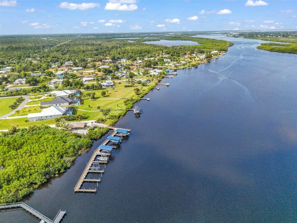
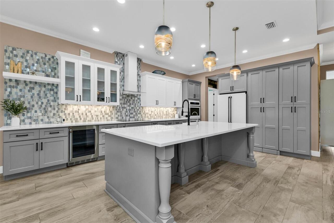
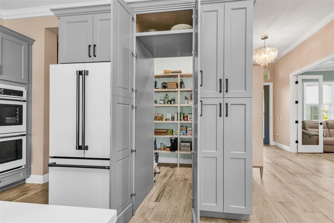
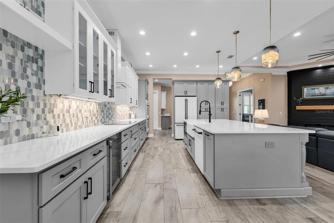
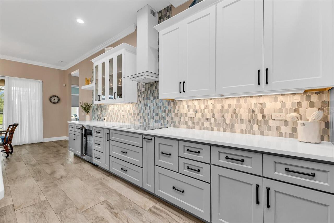
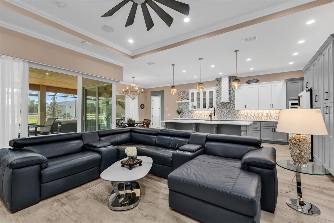
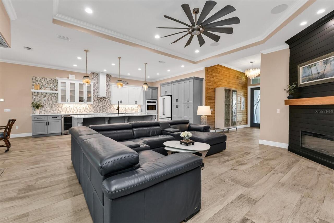
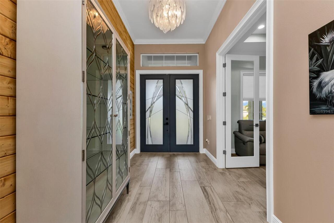
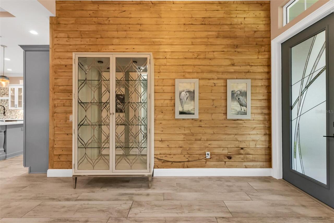
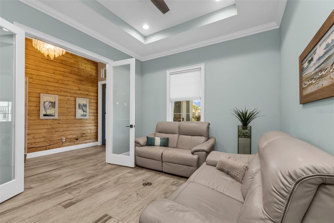
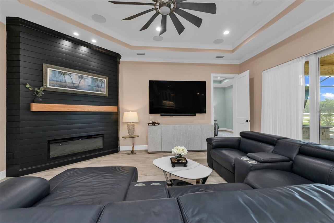
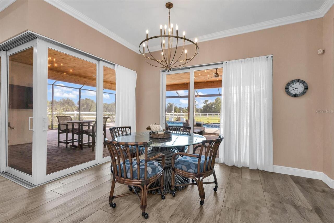
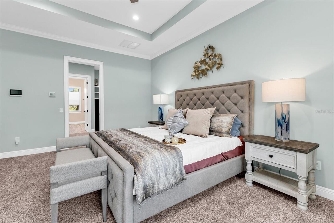
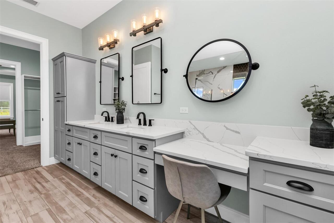
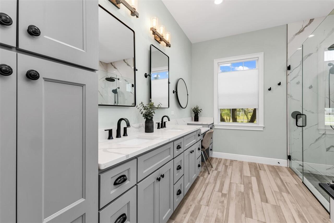
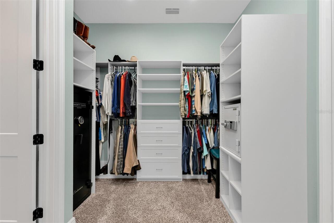
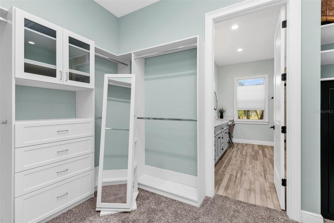
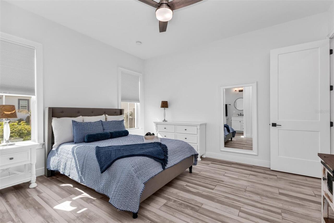
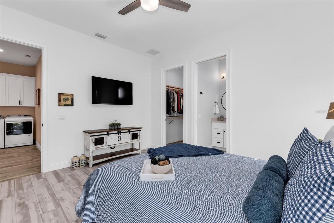
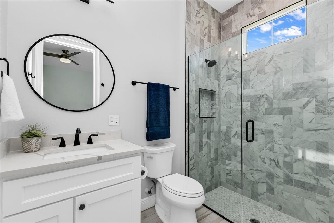
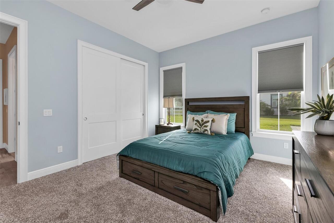
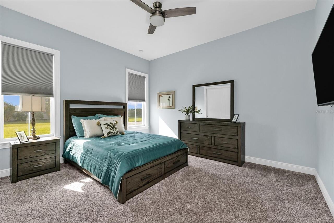
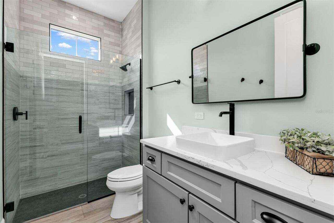
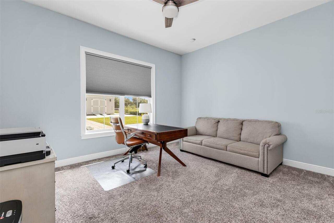
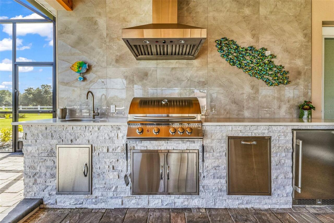
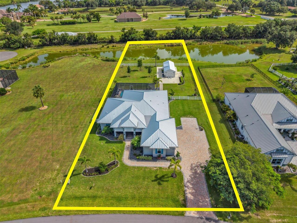
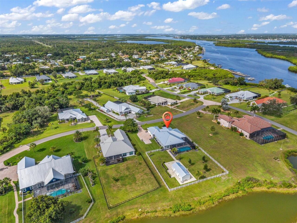
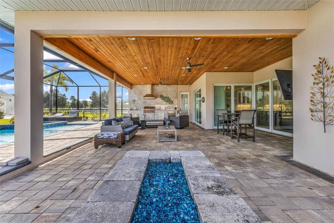
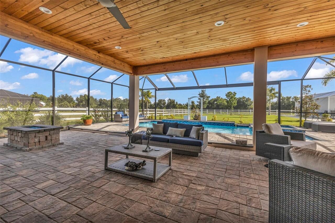
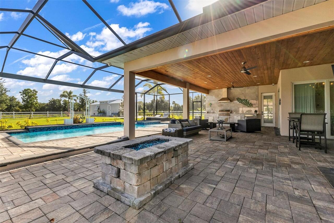
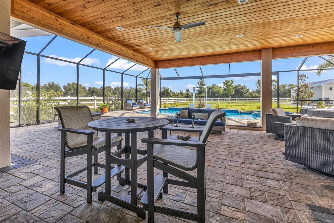
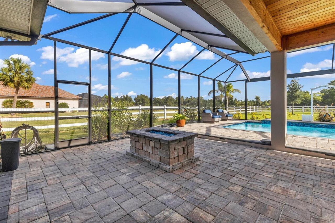
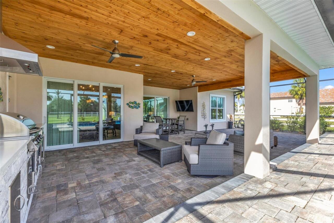
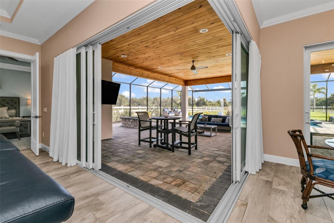
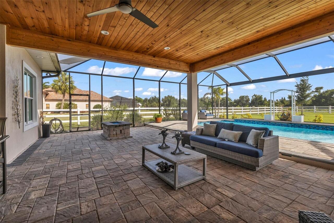
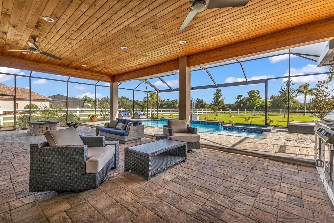
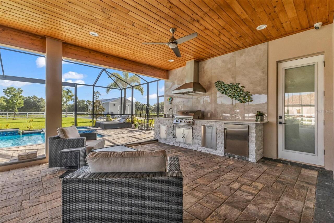
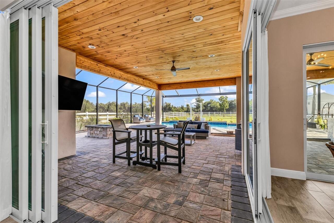
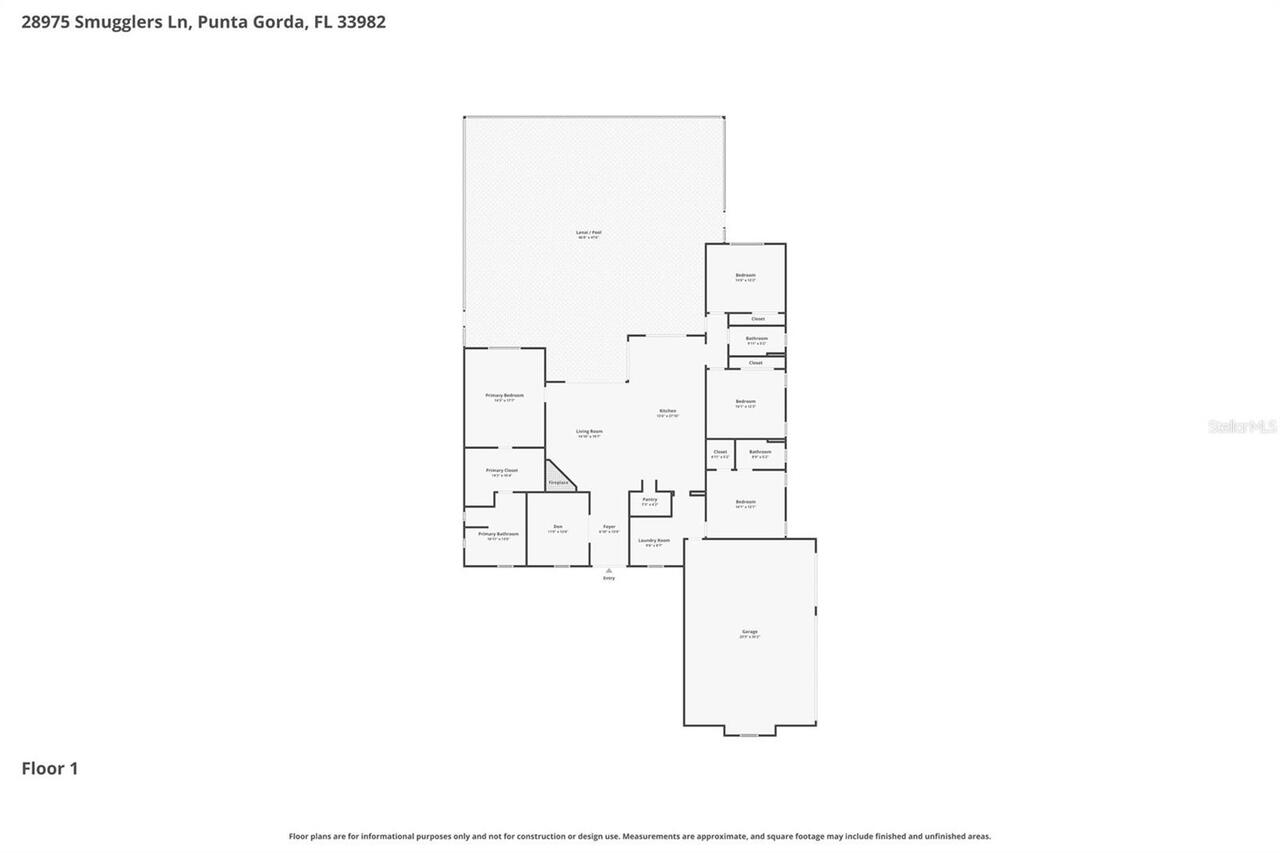
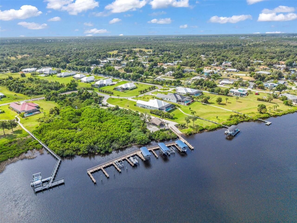
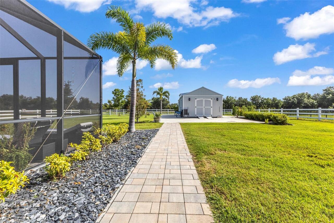
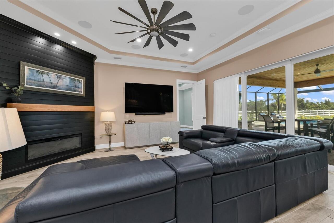
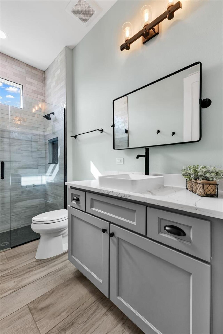
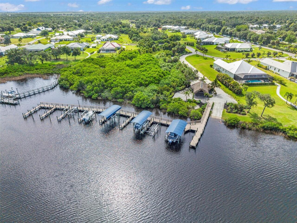
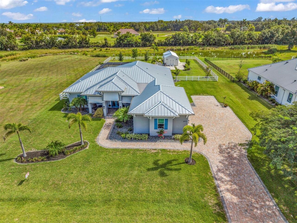
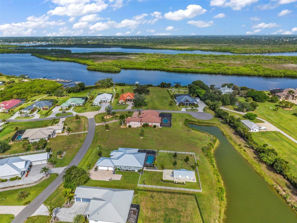
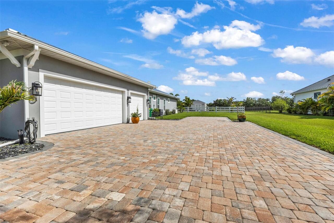
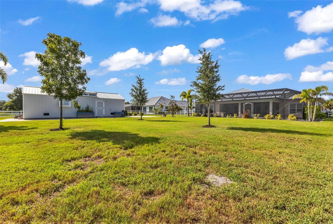
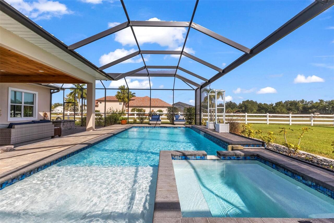
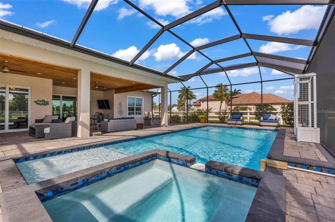
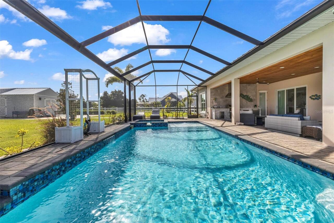
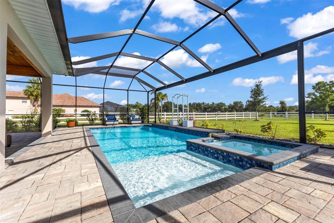
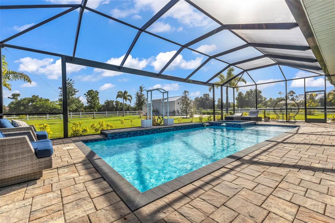
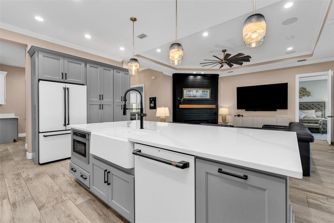
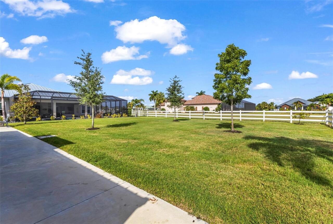
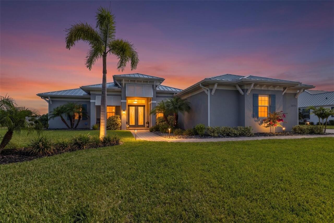
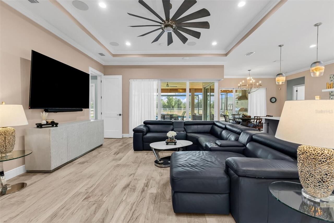
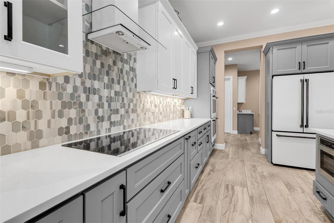
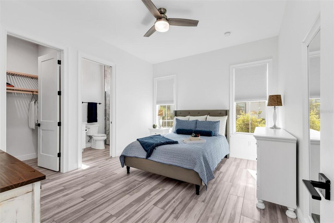
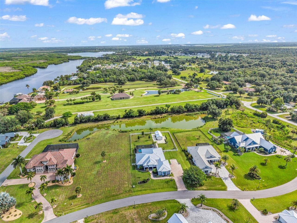
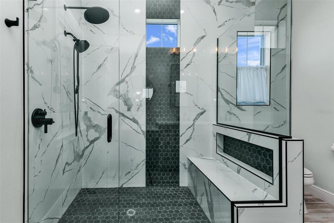
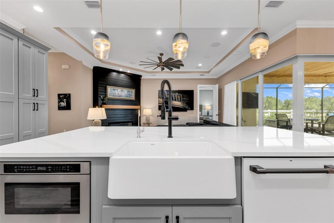
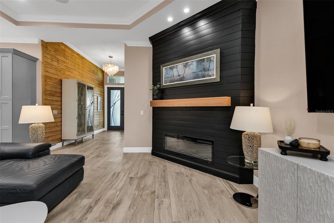
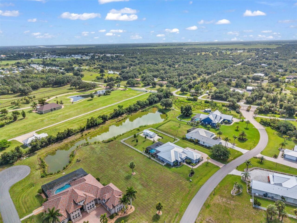
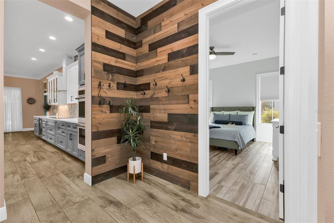
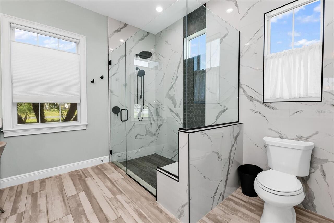
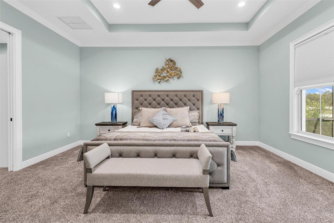
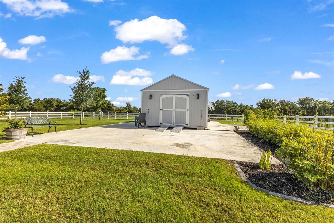
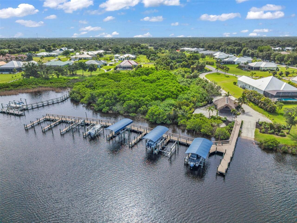
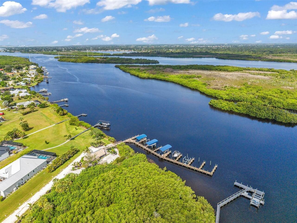
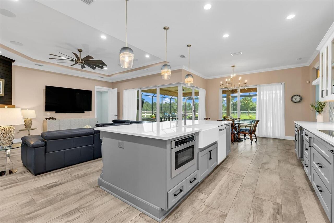
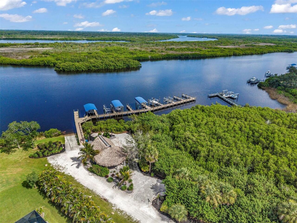
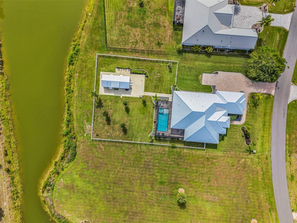
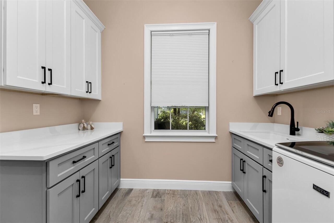
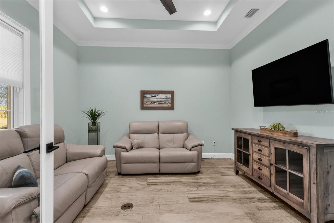
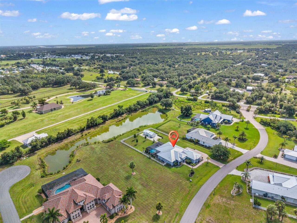
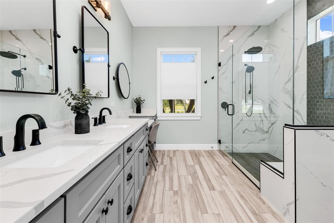
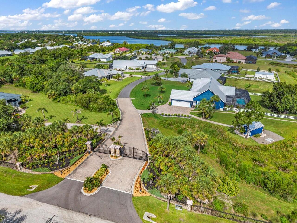
Welcome to the exclusive waterfront gated community of the Estates on Peace River, where luxury, comfort, and thoughtful design come together. Built in 2022 this exceptional executive home showcases meticulous craftsmanship and attention to detail throughout. Situated on a picturesque 1.1-acre homesite with frontage on a peaceful pond, this 2,585 square-foot residence offers an impressive collection of high-end upgrades. The thoughtfully designed floor plan features a fully furnished 4 spacious bedrooms, 3 full bathrooms, and a private office with elegant French glass doors—ideal for working from home.This home was built for both beauty and durability, the home includes impact-resistant windows, a 24-gauge metal roof, an oversized side-entry three-car garage, and an expansive paver driveway and pool deck. Additional premium features include a 22-kilowatt whole-house generator with a 500-gallon underground propane tank, providing peace of mind year-round. At the heart of the home, the chef's kitchen is designed to impress with radiant quartz countertops, tile backsplash, abundant wood cabinetry, double ovens, wine cooler, and one of its favorite features is the spacious hidden walk-in pantry.The kitchen flows seamlessly into the inviting great room, complete with a tray ceiling, gas fireplace, and built-in surround sound system, creating the perfect space for entertaining or relaxing.The desirable split-bedroom layout offers privacy for the luxurious primary suite, featuring an oversized walk-through double closet space and a beautifully appointed en-suite bath. Throughout the home, soaring 10-foot-plus ceilings and 8-foot doors create an open, elegant atmosphere, while smart home technology adds everyday convenience. The home is finished with beautiful, variable-sized porcelain plank tile flooring that has a wood like appearance but sustainability of tile! With sliders fully opened you can enjoy the vast outdoor living area, fully equipped with a 32x14 heated salt-w
Property Details
Property Features
Property Sub Type
Single Family Residence
View
Water, Park/Greenbelt
Frontage
Pond
Parking
Garage Faces Side, Oversized, Driveway, Garage Door Opener, Guest, Ground Level
Pool
Screen Enclosure, Heated, Gunite, Lighting, Outside Bath Access, Deck, In Ground, Salt Water
County
Charlotte
Subdivision
THE ESTATES ON PEACE RIVER
Building Name
MGO DEVELOPEMENT
Additional Information
Additional Lease Restrictions
The entire home must be leased. Thirty days prior notice of lease intent to the association is required. **See HOA documents for details.
Additional Parcels YN
false
Additional Rooms
Den/Library/Office, Great Room, Inside Utility
Additional Water Information
Shared with a four other lots
Appliances
Convection Oven, Cooktop, Dishwasher, Disposal, Dryer, Exhaust Fan, Microwave, Range Hood, Refrigerator, Tankless Water Heater, Washer, Water Softener, Wine Refrigerator
Approval Process
**Contact HOA documents for details.
Architectural Style
Coastal, Custom, Florida
Association Amenities
Gated
Association Approval Required YN
1
Association Email
Epl1960@comcast.net
Association Fee
300
Association Fee Frequency
Monthly
Association Fee Includes
Common Area Taxes, Escrow Reserves Fund, Insurance, Management, Private Road, Recreational Facilities
Association Fee Requirement
Required
Association URL
Peace River Estates HOA
Association YN
true
Attached Garage YN
true
Available For Lease YN
1
Bathrooms Total Integer
3
Building Area Source
Owner
Building Area Total
4323
Building Area Total Srch SqM
401.62
Building Area Units
Square Feet
Calculated List Price By Calculated SqFt
464.04
Carport YN
false
Community Features
Deed Restrictions, Park, Street Lights
Complex Community Name NCCB
ESTATES ON PEACE RVR
Construction Materials
Block, Stucco
Cooling
Central Air, Humidity Control, Zoned
Country
US
Current Price
1200000.00
Direction Faces
South
Disaster Mitigation
Hurricane Shutters/Windows
Elementary School
East Elementary
Exterior Features
Awning(s), Outdoor Kitchen, Private Mailbox, Rain Gutters, Shade Shutter(s), Sliding Doors, Tennis Court(s)
Fireplace Features
Gas, Living Room
Fireplace YN
true
Flood Zone Code
10AE
Flood Zone Date
2022-12-15
Flood Zone Panel
0088G
Floor Number
1
Flooring
Brick, Carpet, Tile
Foundation Details
Slab
Furnished
Furnished
Garage Dimensions
33x22
Garage Spaces
3
Garage YN
true
Heating
Central, Electric, Zoned
High School
Charlotte High
Home Warranty YN
false
Interior Features
Built-in Features, Ceiling Fans(s), Crown Molding, Eat-in Kitchen, High Ceilings, Kitchen/Family Room Combo, Living Room/Dining Room Combo, Open Floorplan, Primary Bedroom Main Floor, Smart Home, Solid Wood Cabinets, Split Bedroom, Stone Counters, Thermostat, Walk-In Closet(s)
Internet Address Display YN
true
Internet Automated Valuation Display YN
true
Internet Consumer Comment YN
false
Internet Entire Listing Display YN
true
Laundry Features
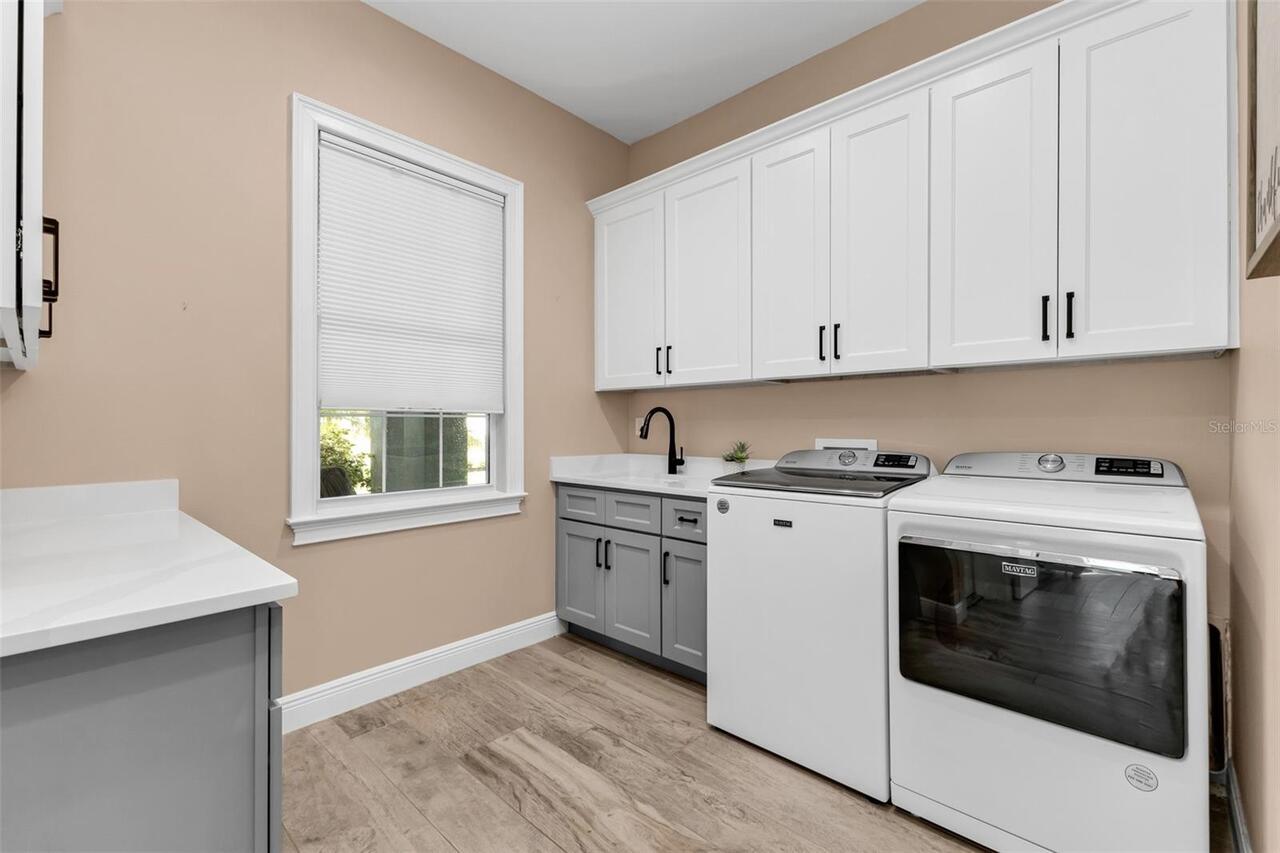
Inside, Laundry Room
Lease Restrictions YN
1
Levels
One
List AOR
Port Charlotte
Living Area Meters
240.25
Living Area Source
Owner
Living Area Units
Square Feet
Lot Features
Cleared, Greenbelt, In County, Landscaped, Level, Oversized Lot, Paved
Lot Size Acres
1.1
Lot Size Dimensions
115x410x117x431
Lot Size Square Feet
47913
Lot Size Square Meters
4451
Middle Or Junior School
Punta Gorda Middle
Minimum Lease
1 Month
Modification Timestamp
2026-07-18T01:18:09.406Z
Monthly HOA Amount
300.00
New Construction YN
true
Number Of Lots
1
Number Of Pets
2
Number Of Wells
1
Occupant Type
Owner
Other Equipment
Irrigation Equipment
Other Structures
Tennis Court(s)
Ownership
Fee Simple
Parcel Number
402314227021
Patio And Porch Features
Covered, Front Porch, Patio, Screened
Pet Restrictions
Dog or cats / No weight restrictions / Handheld leash required / No fences, electronic or otherwise, permitted. See HOA documents for details.
Pets Allowed
Yes
Planned Unit Development YN
1
Pool Dimensions
32x14
Pool Private YN
true
Postal Code Plus 4
8405
Property Attached YN
false
Property Condition
Completed
Public Survey Range
23E
Public Survey Section
14
RATIO Current Price By Calculated SqFt
464.04
Realtor Info
As-Is, Floor Plan Available, See Attachments, Sign
Road Responsibility
Private Maintained Road
Road Surface Type
Paved
Roof
Metal
Room Count
14
SW Subdiv Community Name
The Estates On Peace River
Security Features
Closed Circuit Camera(s), Gated Community, Security Lights, Security System Owned, Smoke Detector(s)
Senior Community YN
false
Sewer
Public Sewer
Showing Requirements
Supra Lock Box
Spa Features
Heated, In Ground
Spa YN
true
Status Change Timestamp
2026-07-18T01:03:15.000Z
Stories Total
1
Tax Annual Amount
16351
Tax Legal Description
EPR 000 0000 0021 THE ESTATES ON PEACE RIVER LT 21 4357/933 5045/1030
Tax Lot
21
Tax Year
2025
Total Acreage
1 to less than 2
Total Annual Fees
3600.00
Total Monthly Fees
300.00
Township
40S
Universal Property Id
US-12015-N-402314227021-R-N
Unparsed Address
28975 SMUGGLERS LN
Utilities
BB/HS Internet Available, Electricity Connected, Phone Available, Propane, Sewer Connected, Sprinkler Well, Underground Utilities, Water Connected
Vegetation
Trees/Landscaped
Water Access
Pond, River
Water Access YN
1
Water Body Name
PRIVATE POND
Water Extras
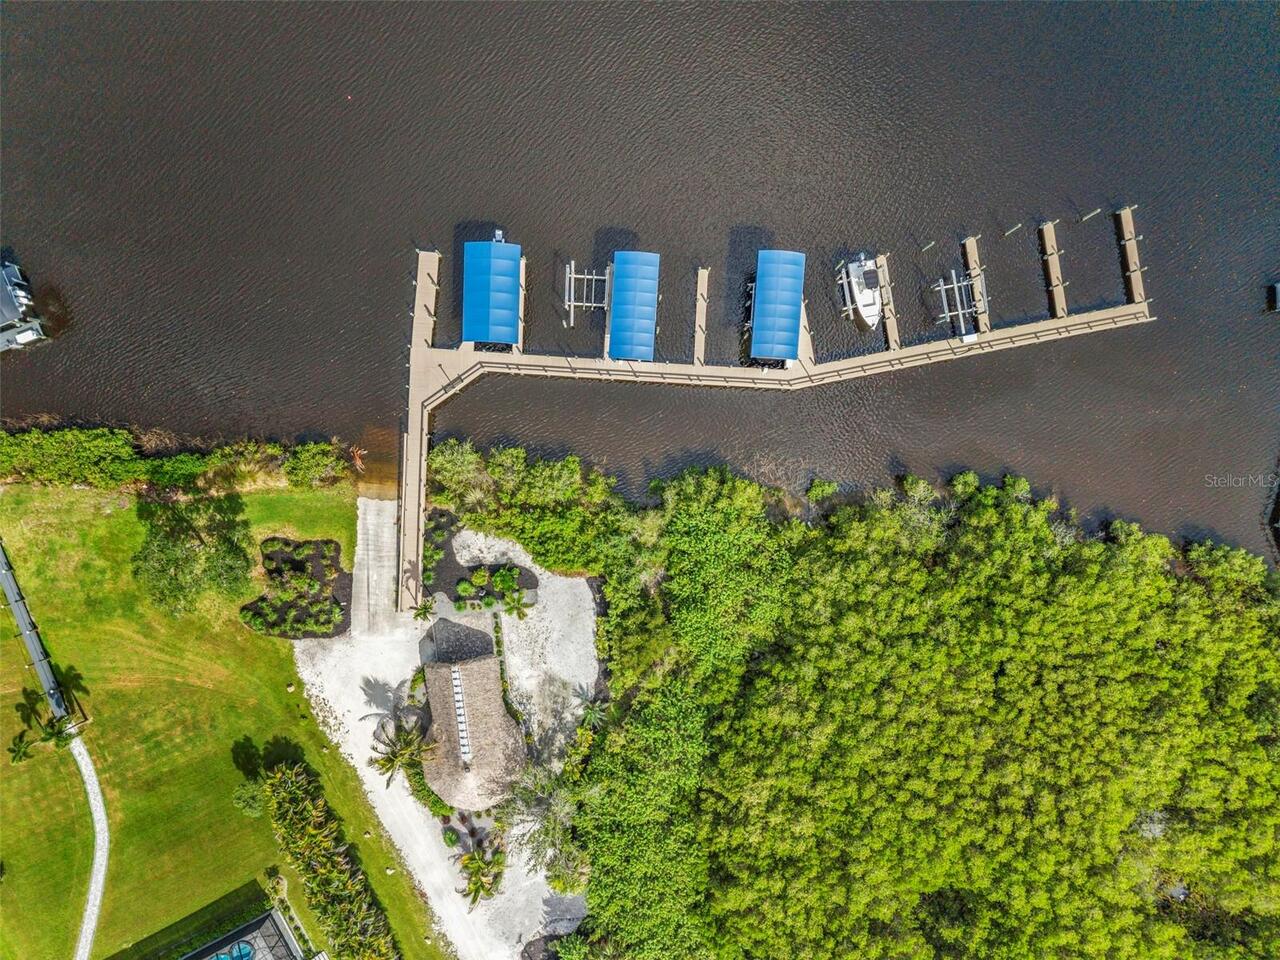
Assigned Boat Slip, Boat Ramp - Private, Bridges - Fixed
Water Extras YN
1
Water Frontage Feet Pond
117
Water Source
Public, Well
Water View
Pond
Water View YN
1
Waterfront Feet Total
117
Waterfront YN
true
Window Features
Aluminum Frames, Blinds, Double Pane Windows, Low-Emissivity Windows, Shades, Storm Window(s), Window Treatments
Zoning
RE1
Zoning Compatible YN
1
Neighborhood Map
Popup

Property Photos
Listing Photo
Listing Photo
Listing Photo
Listing Photo
Listing Photo
Listing Photo
Listing Photo
Listing Photo
Listing Photo
Listing Photo
Listing Photo
Listing Photo
Listing Photo
Listing Photo
Listing Photo
Listing Photo
Listing Photo
Listing Photo
Listing Photo
Listing Photo
Listing Photo
Listing Photo
Listing Photo
Listing Photo
Listing Photo
Listing Photo
Listing Photo
Listing Photo
Listing Photo
Listing Photo
Listing Photo
Listing Photo
Listing Photo
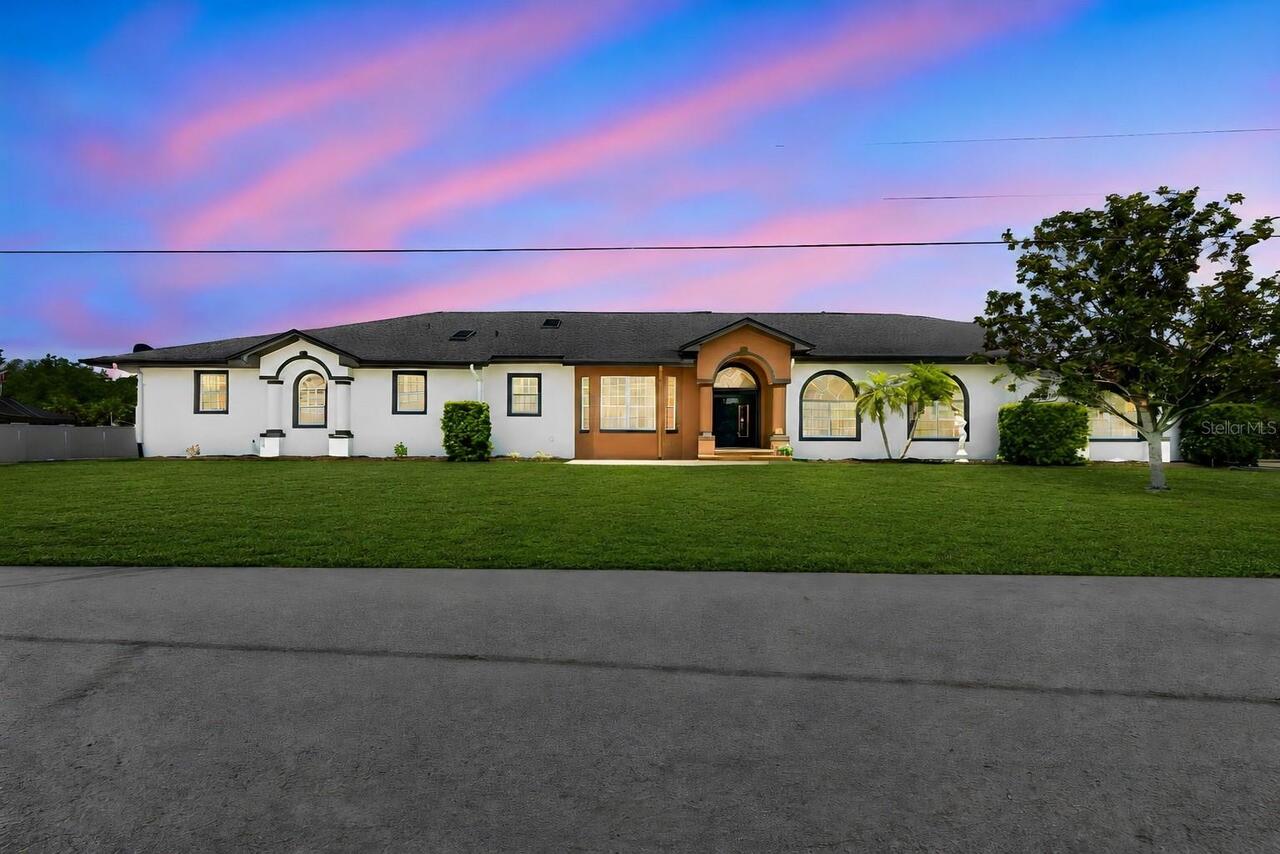
Listing Photo
Listing Photo
Listing Photo
Listing Photo
Listing Photo
Listing Photo
Listing Photo
Listing Photo
Listing Photo
Listing Photo
Listing Photo
Listing Photo
Listing Photo
Listing Photo
Listing Photo
Listing Photo
Listing Photo
Listing Photo
Listing Photo
Listing Photo
Listing Photo
Listing Photo
Listing Photo
Listing Photo
Listing Photo
Listing Photo
Listing Photo
Listing Photo
Listing Photo
Listing Photo
Listing Photo
Listing Photo
Listing Photo
Listing Photo
Listing Photo
Listing Photo
Listing Photo
Listing Photo
Listing Photo
Listing Photo
Listing Photo
Listing Photo
Listing Photo
Listing Photo
Listing Photo
Listing Photo
Listing Photo
Listing Photo
Listing Photo
Listing Photo
Listing Photo
Listing Photo
Listing Photo
Listing Photo
Listing Photo
Listing Photo
Listing Photo
Listing Photo
Listing Photo
Listing Photo
Listing Photo
Listing Photo
Listing Photo
Listing Photo
Listing Photo
Listing Photo
Listing Photo
Listing Photo
Listing Photo
Listing Photo
Listing Photo
Listing Photo
Listing Photo
Listing Photo
Listing Photo
Listing Photo
Listing Photo
Listing Photo
Listing Photo
Listing Photo
Listing Photo
Listing Photo
Listing Photo
Listing Photo
Listing Photo
Listing Photo
Listing Photo
Listing Photo
Listing Photo
Listing Photo
Listing Photo
Listing Photo
Listing Photo
Listing Photo
Listing Photo
Listing Photo
Listing Photo
Listing Photo
Listing Photo
Listing Photo
Listing Photo
Listing Photo
Listing Photo
Listing Photo
Listing Photo
Listing Photo
Listing Photo
Listing Photo
Listing Photo
Listing Photo
Listing Photo
Listing Photo
Listing Photo
Listing Photo
Listing Photo
Listing Photo
Listing Photo
Listing Photo
Listing Photo
Listing Photo
Listing Photo
Listing Photo
Listing Photo
Listing Photo
Listing Photo
Listing Photo
Listing Photo
Listing Photo
Listing Photo
Listing Photo
Listing Photo
Listing Photo
Listing Photo

MLS #MFRC7528419 Listing courtesy of Re/max Palm Realty provided by Stellar MLS.

Similar Listings

$1,095,000
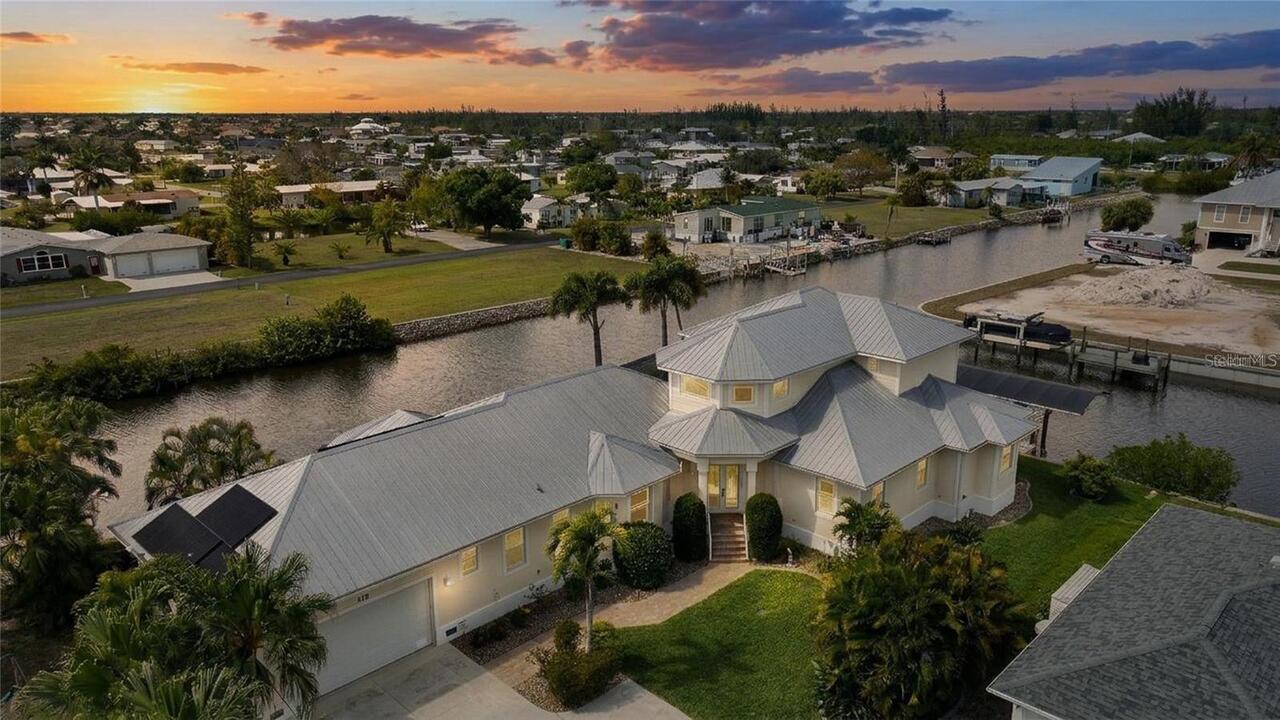
3339 Desoto Drive
Punta Gorda
4BR/3BA
| Active
$1,100,000
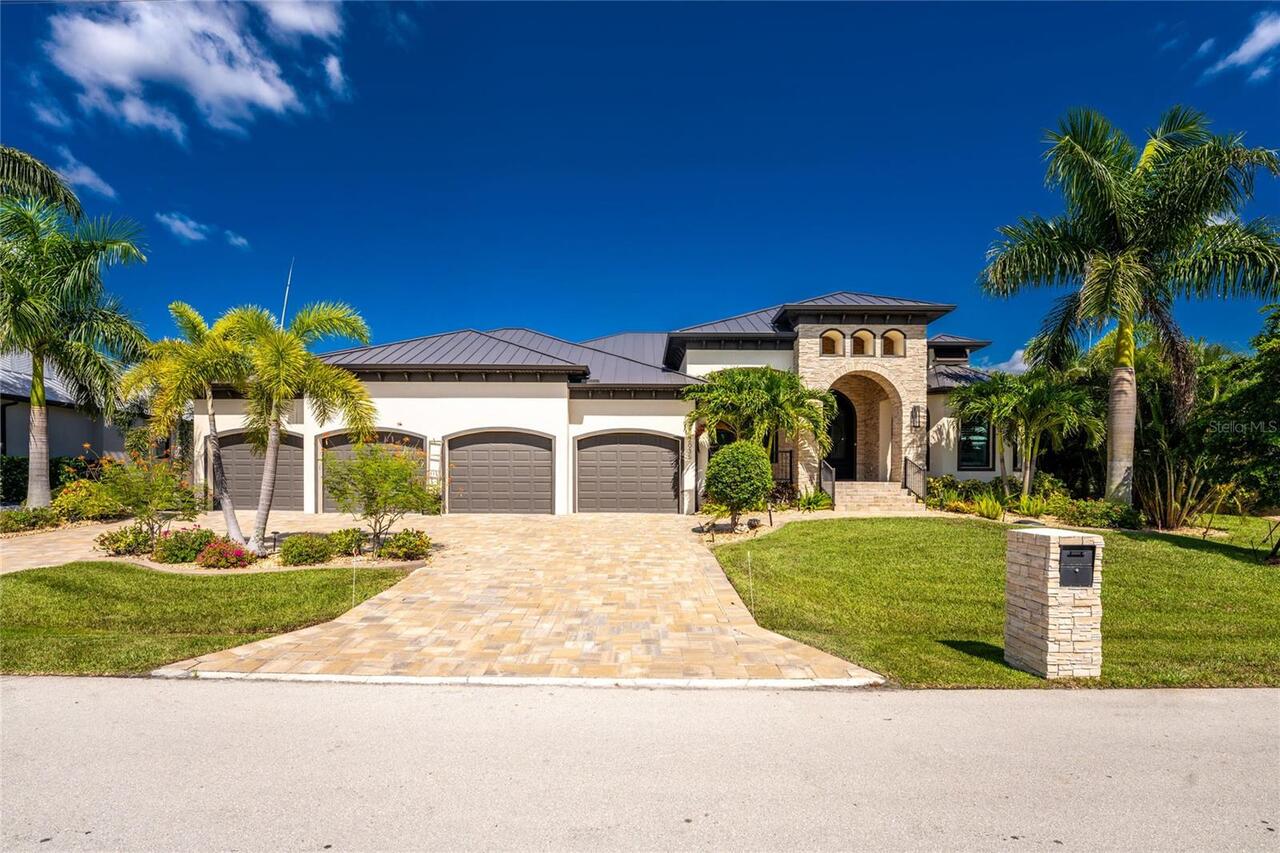
340 Portofino Drive
Punta Gorda
4BR/3BA
| Active
$1,280,000
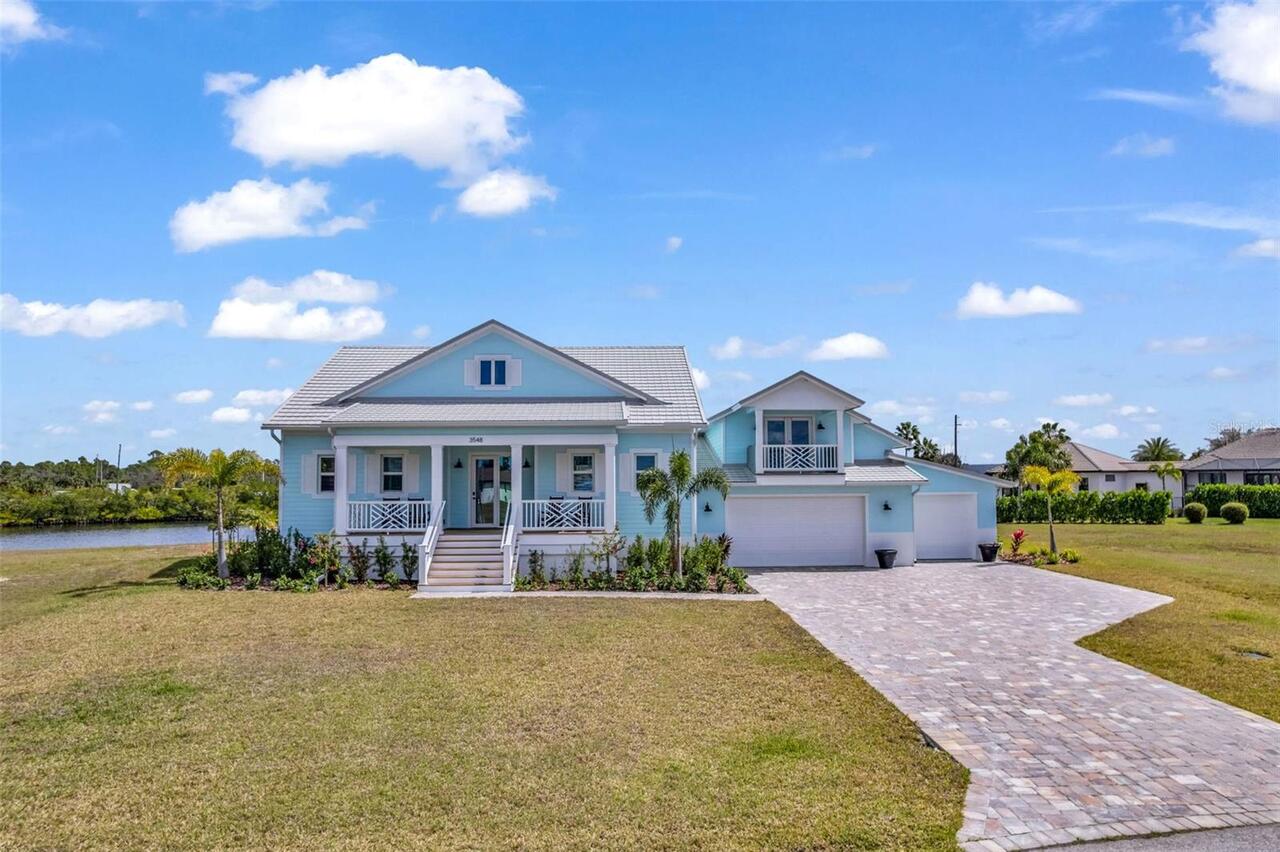
3548 Mondovi Court
Punta Gorda
4BR/3BA
| Contingent
$1,297,000
5000 Captiva Court
Punta Gorda
4BR/3BA
| Contingent


All listing information is deemed reliable but not guaranteed and should be independently verified through personal inspection by appropriate professionals. Listings displayed on this website may be subject to prior sale or removal from sale; availability of any listing should always be independent verified. Listing information is provided for consumer personal, non-commercial use, solely to identify potential properties for potential purchase; all other use is strictly prohibited and may violate relevant federal and state law. The source of the listing data is as follows: Stellar MLS (updated 7/17/26 11:29 PM) |

Listing Search


Translate Tool

Featured Listings
Odessa Real Estate
$1,100,000
5 BED
3 BATH
This beautifully updated 5-bedroom, 3.5-bathroom Van Dyke Farms pool home with a 3-car garage offers luxury, privacy, an... Read More
St Petersburg Real Estate
$1,175,000
3 BED
2 BATH
Bring your Vision - We'll Take Care of the VIEW! Why wait to build or rehab when you can *Move Right In* this Beautiful ... Read More
Palm Coast Real Estate
$999,000
3 BED
2 BATH
Experience true Florida waterfront living in this exceptional INTRACOASTAL FRONT, 3 CAR GARAGE home at 127 S Riverwalk D... Read More
Sarasota Real Estate
$1,200,000
3 BED
2 BATH
Your Sarasota dream estate awaits! Don’t miss your chance to own this stunning, recently renovated property with NO HOA!... Read More
St Cloud Real Estate
$1,100,000
5 BED
3 BATH
Custom-built home situated on over an acre with no HOA, offering 5 bedrooms, a den/flex office space, 3.5 bathrooms, and... Read More
Wesley Chapel Real Estate
$839,000
4 BED
3 BATH
Welcome to 8891 Drummer Plank Drive, an exceptional coastal-inspired residence located in Robin’s Cove within the highly... Read More
Palmetto Real Estate
$975,000
3 BED
3 BATH
Perfectly positioned on one of Esplanade at Artisan Lakes' premier WATER VIEW homesites, this beautifully upgraded Taylo... Read More
New Port Richey Real Estate
$915,000
4 BED
3 BATH
This stunning 4-bedroom, 3-bathroom home offers over 3,000 square feet of thoughtfully designed living space, where luxu... Read More
Orlando Real Estate
$825,000
3 BED
2 BATH
Ideally located on a quiet, tree-lined street with a charming central green space, this home is just a short walk from t... Read More
Orlando Real Estate
$1,295,000
5 BED
4 BATH
Completely reimagined from top to bottom within the last year, delivering a level of finish and function that far surpas... Read More
Contact Sandra Pardo

407-990-2746

Wendy Morris LLC

Licensed in the State of Florida
BK 3146762
16797 Broadwater Avenue
Winter Garden, Florida 34787

Your privacy is our utmost concern. We will never sell your personal information. Privacy Policy
©2026 sandrapardohomes.com - all rights reserved. | Site Map