407-990-2746
Menu

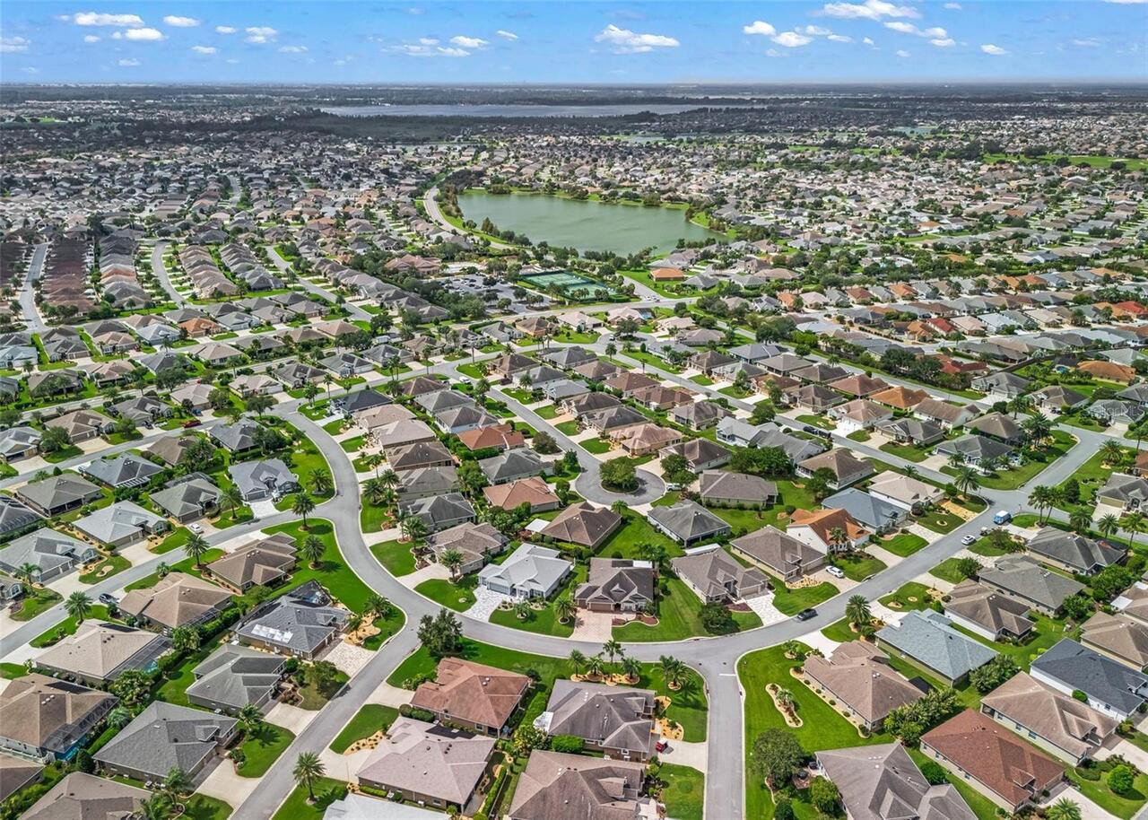
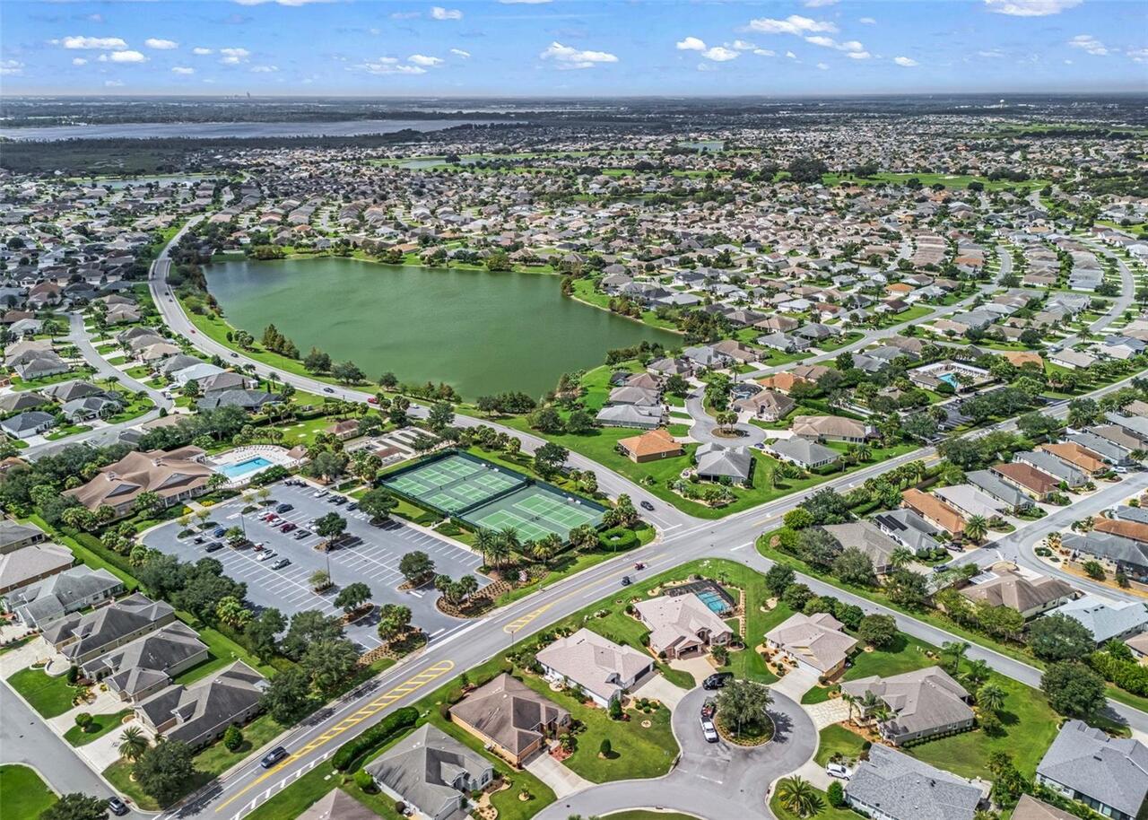
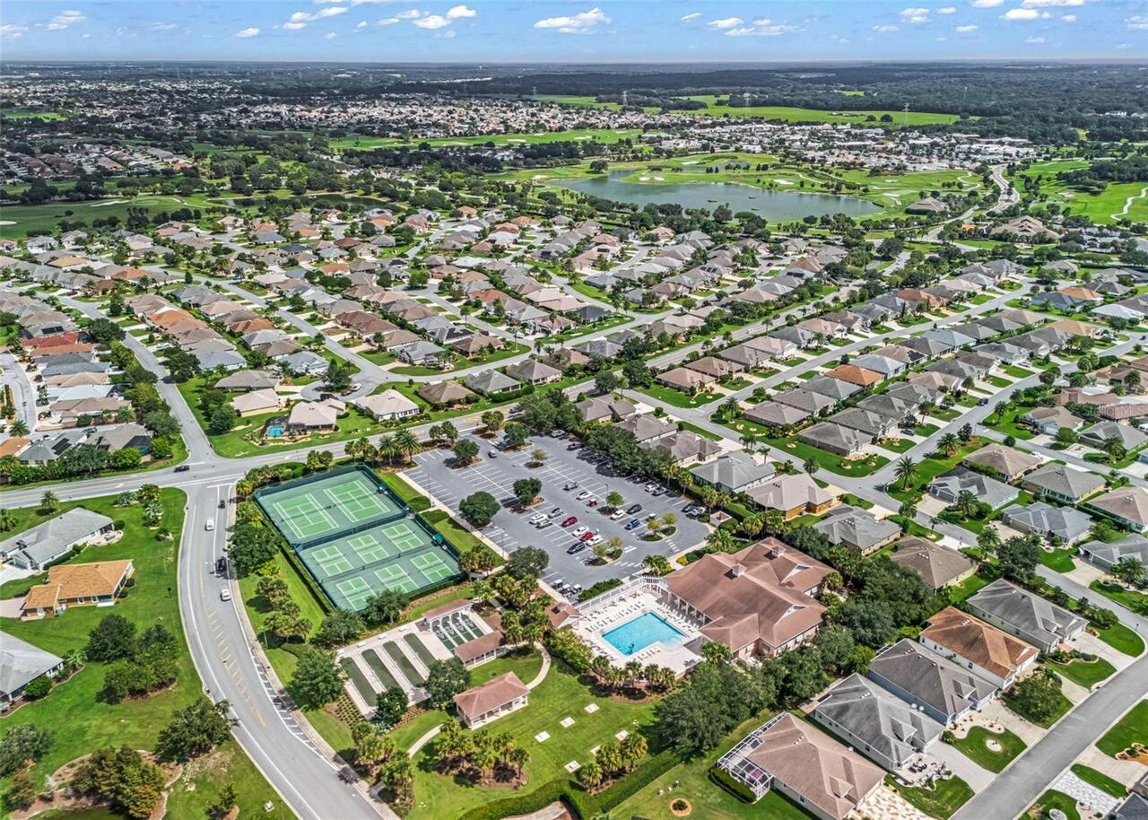
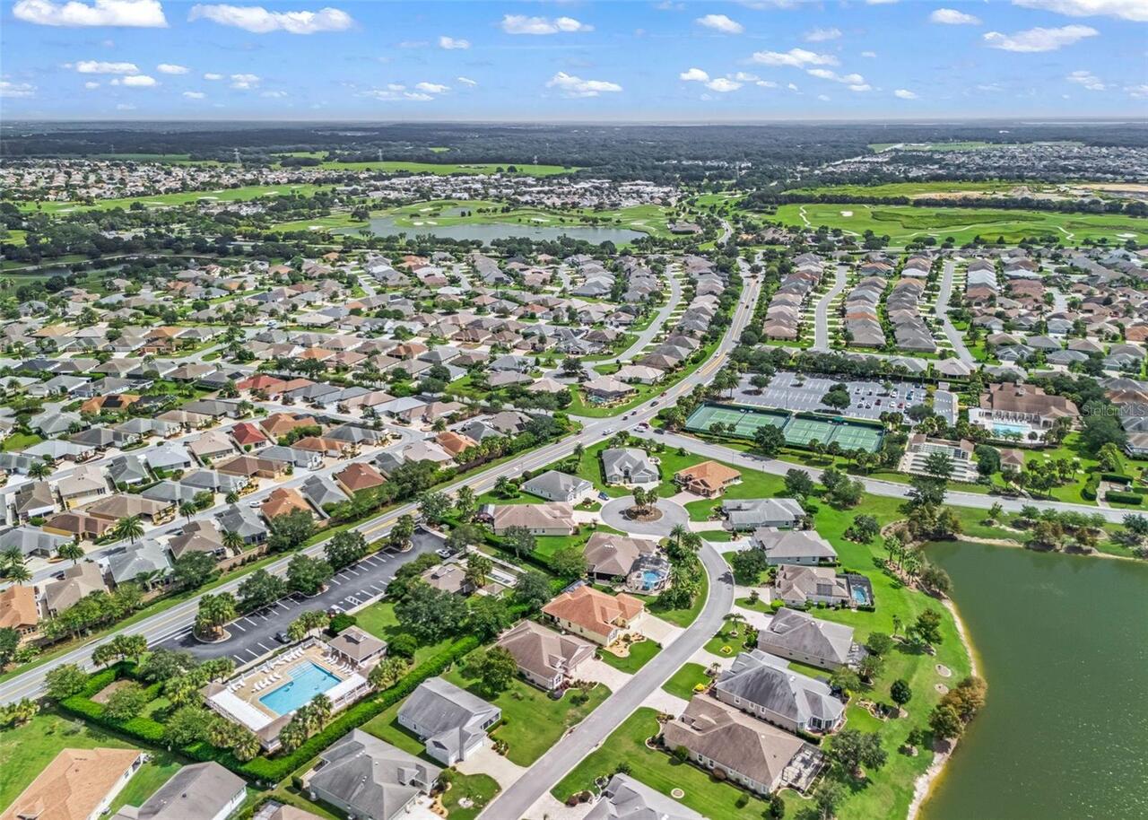
622 Keller Court, The Villages, FL

NEXT
PREV
$529,900

($278/sqft)

List Status: Contingent
622 Keller Court
The Villages, FL 32163


3 beds
2 baths
1907 living sqft
Top Features
  • Subdivision: The Villages
  • Built in  2011
  • Single Family Residence
Description
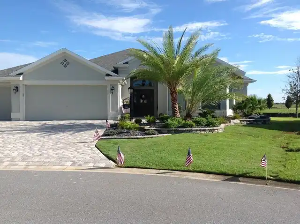
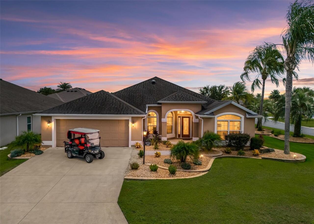
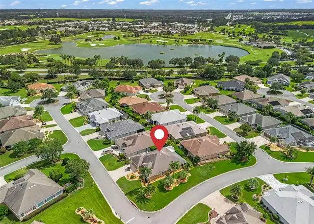
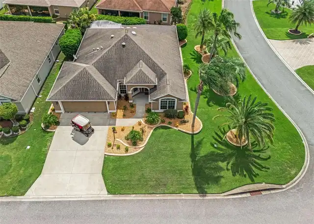
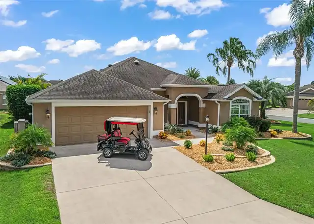
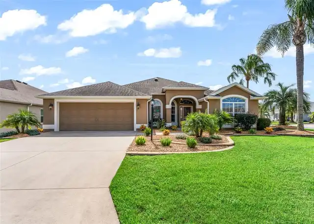
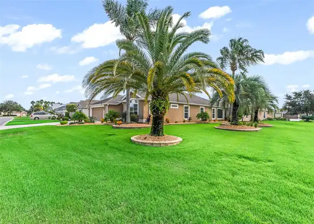
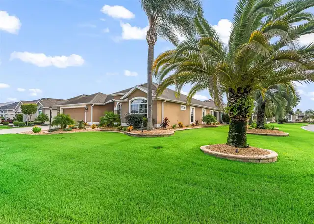
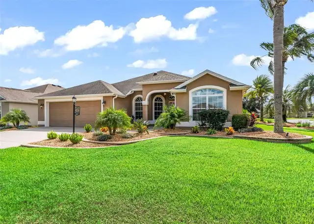
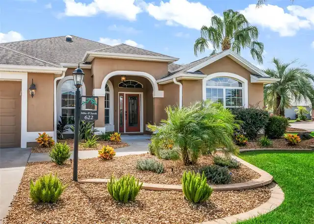
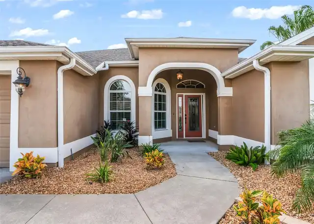
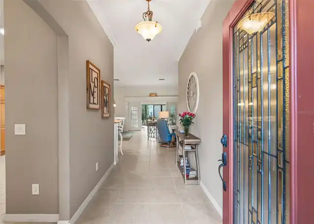
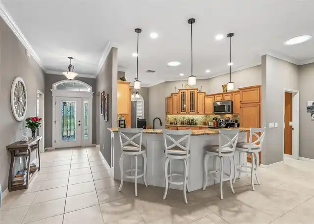
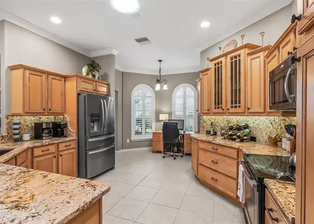
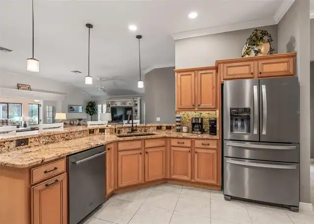
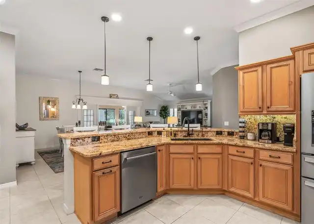
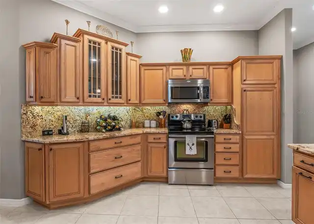
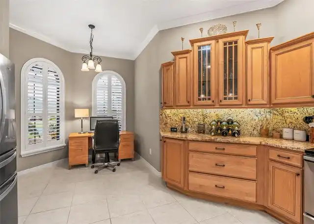
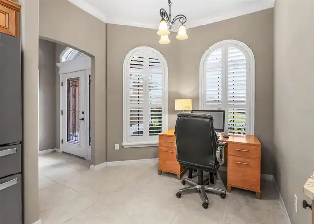
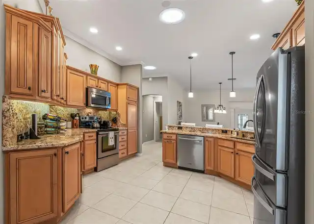
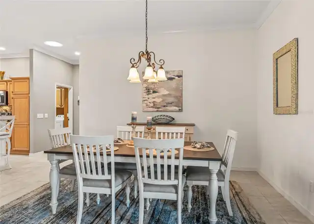
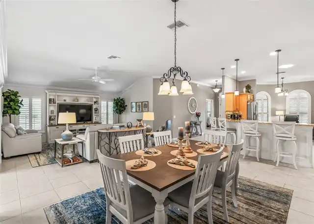
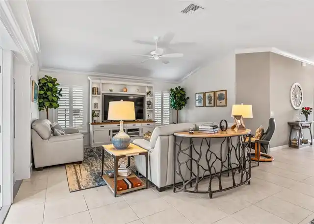
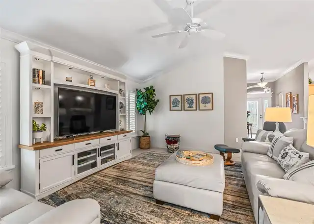
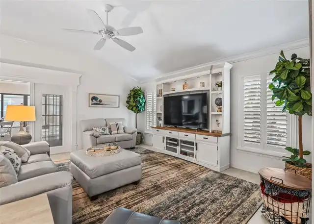
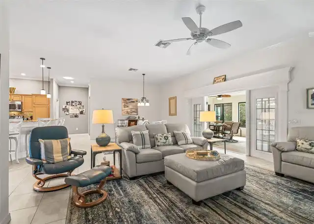
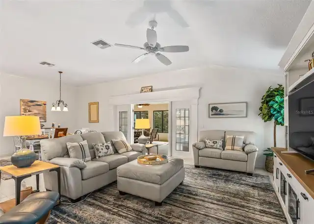
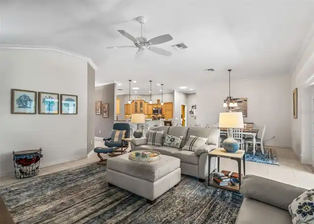
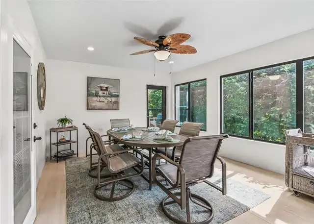
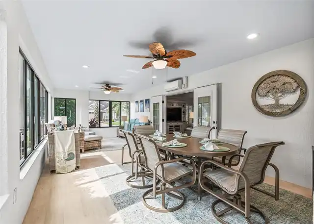
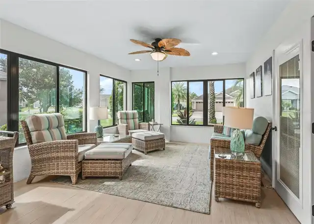
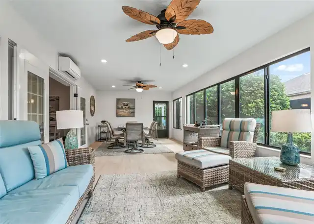
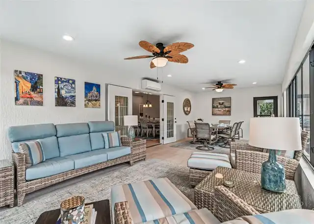
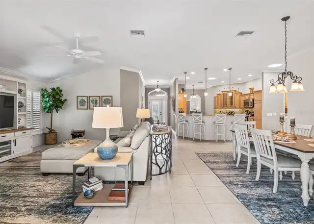
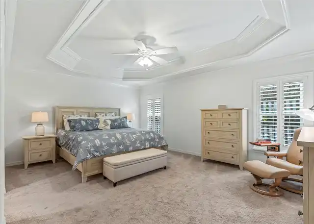
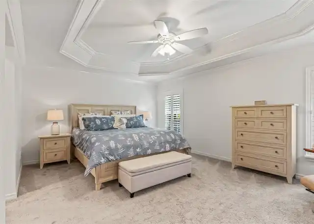
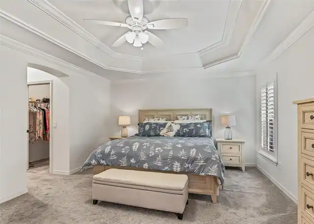
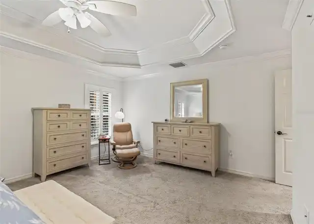
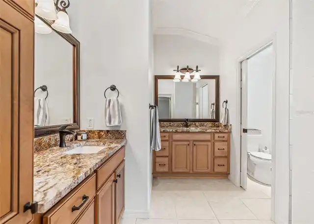
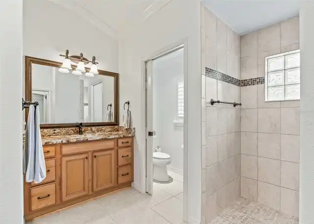
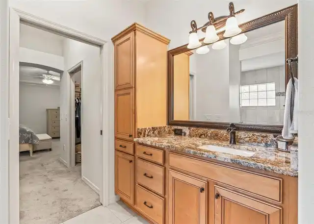
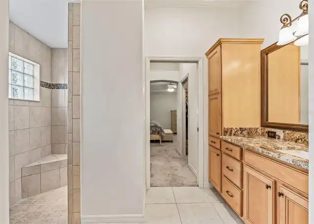
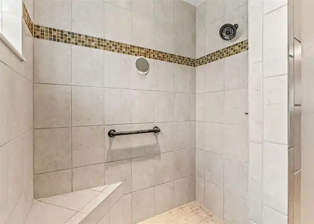
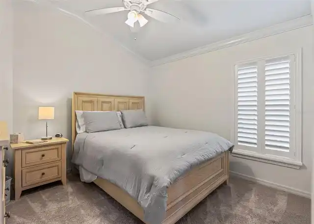
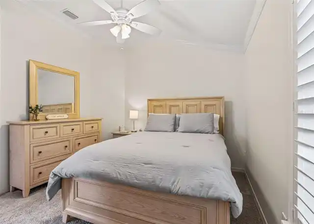
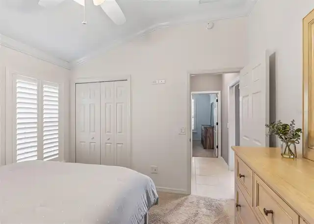
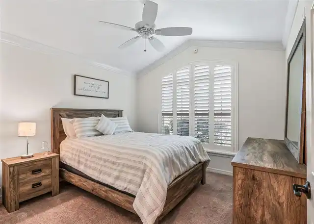
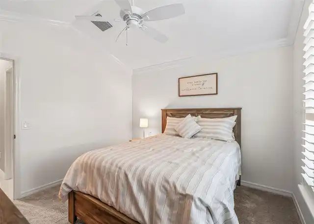
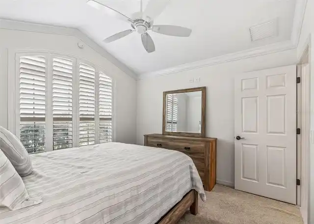
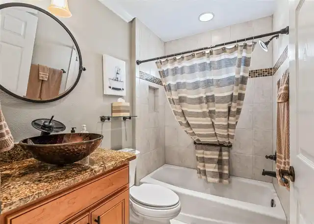
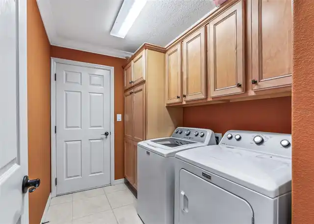
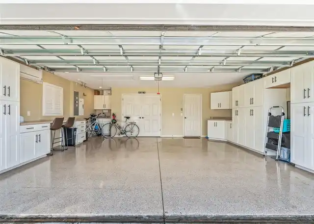
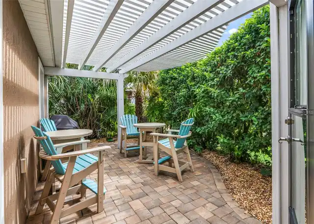
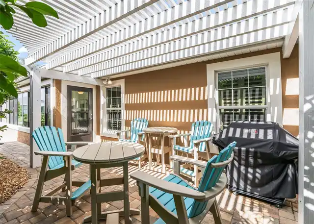
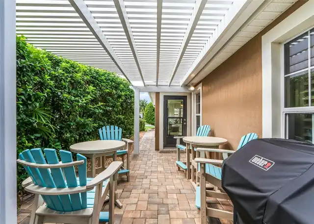
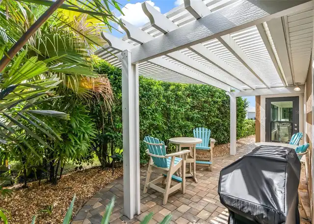
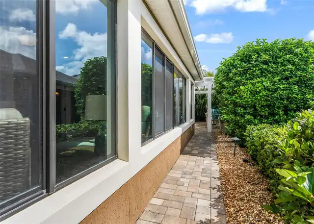
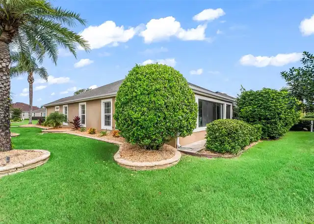
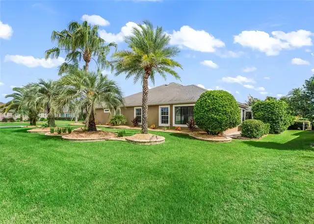
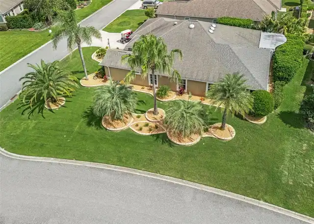
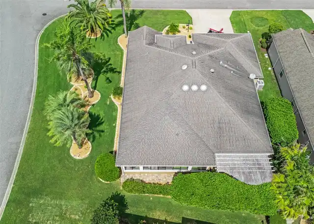
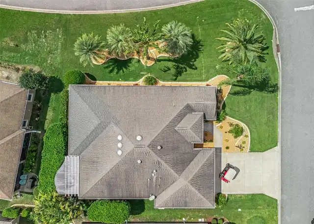
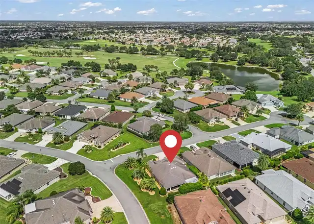
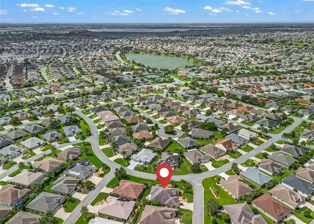
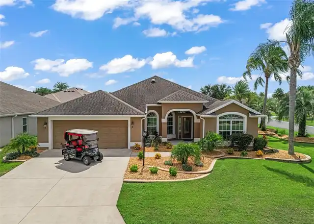
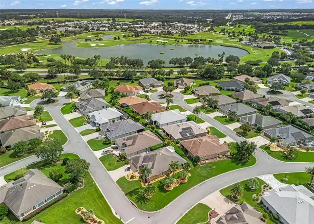
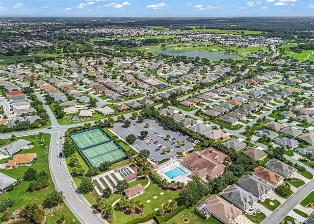
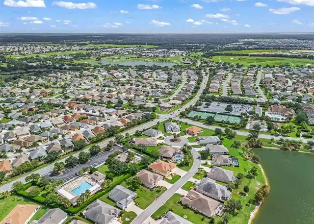
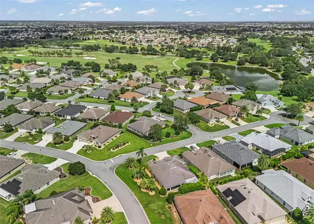
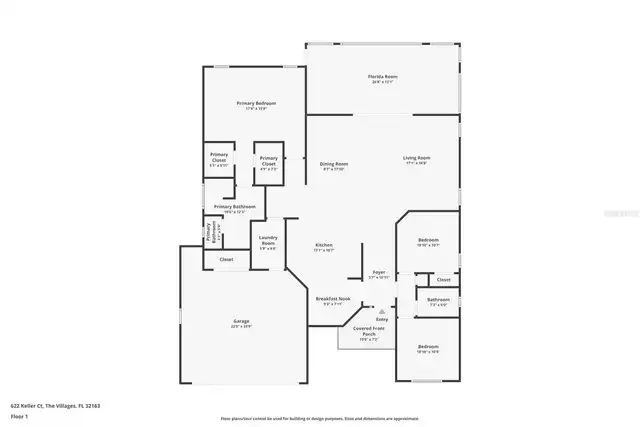
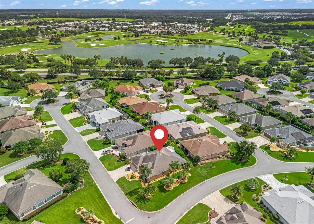
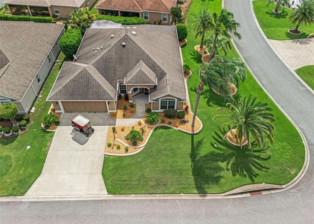
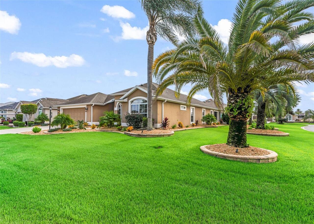
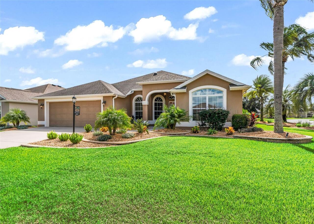
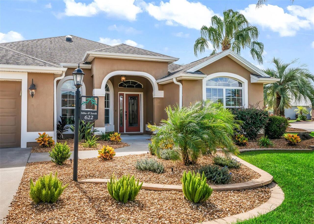
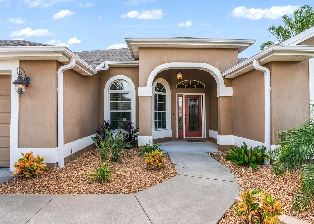
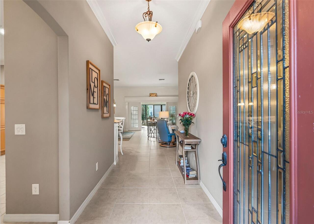
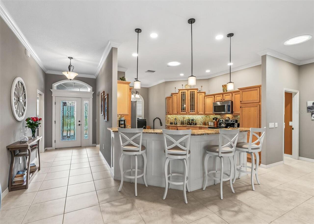
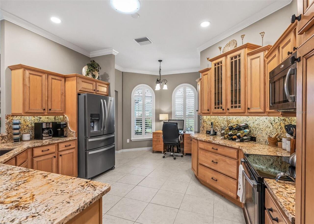
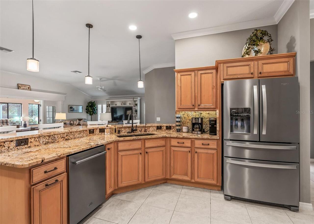
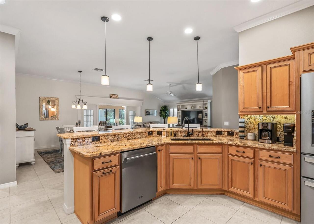
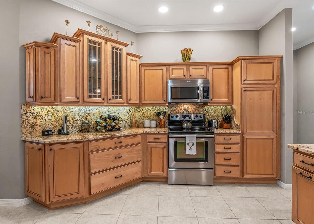
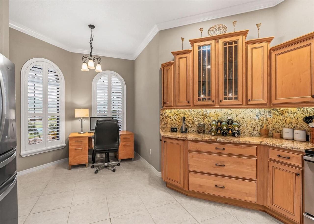
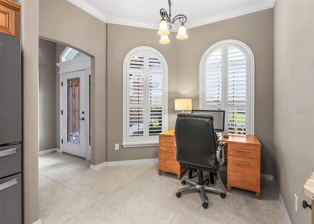
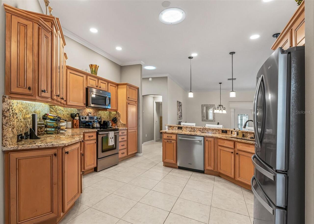
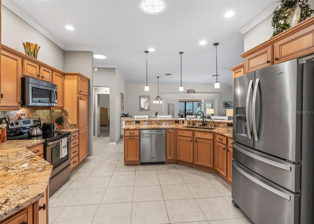
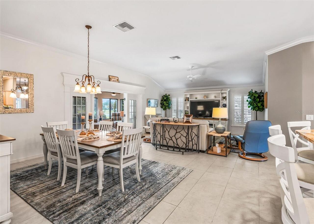
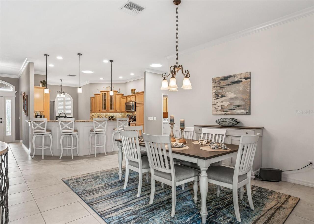
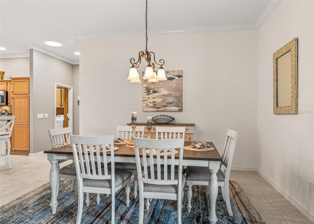
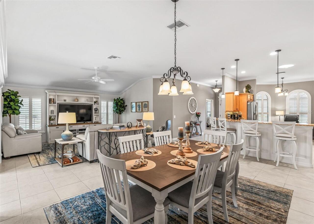
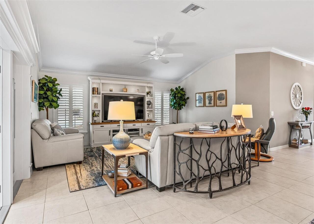
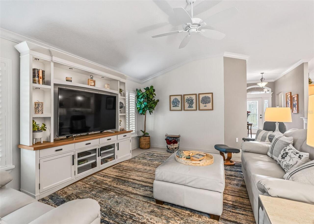
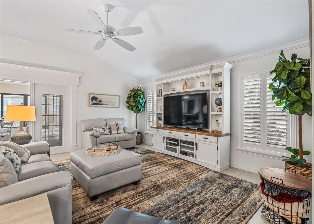
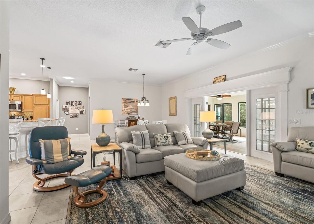
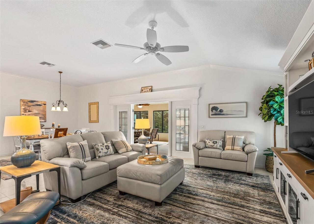
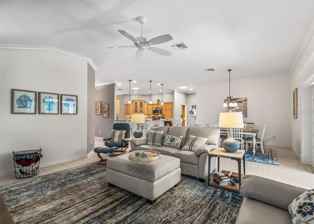
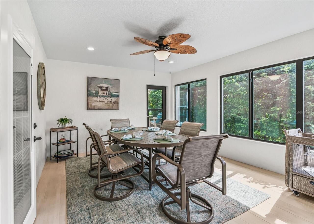
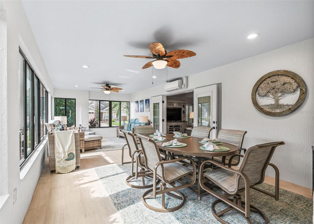
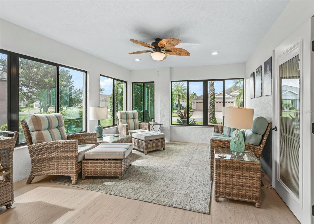
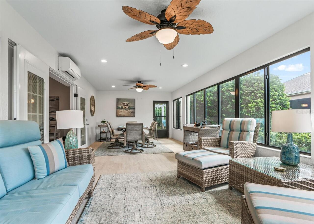
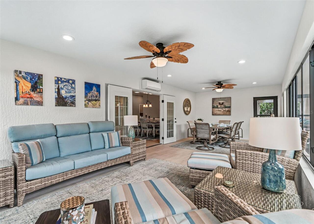
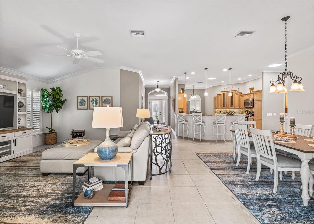
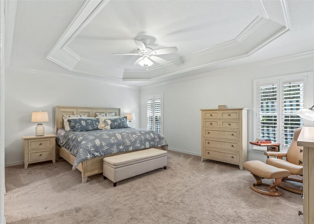
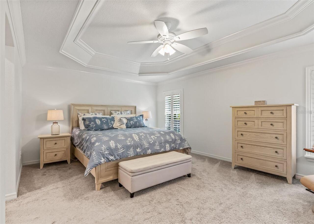
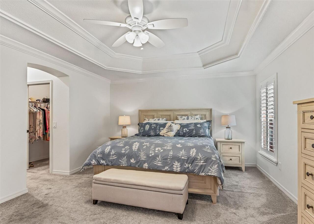
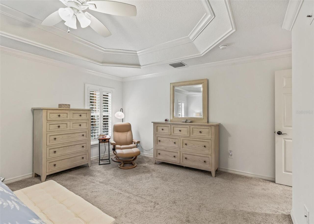
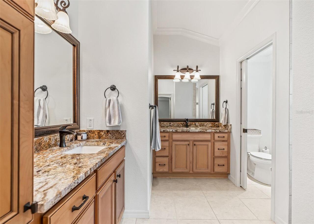
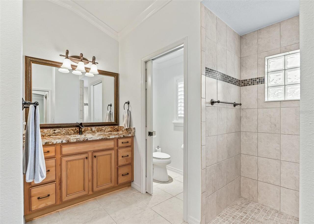
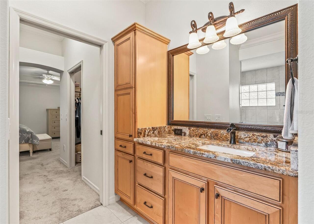
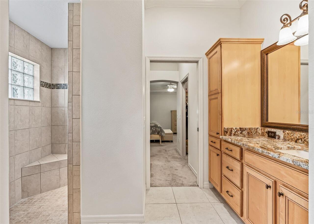
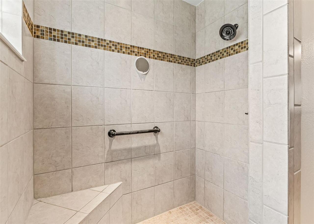
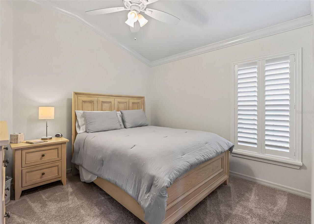
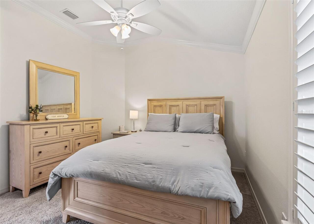
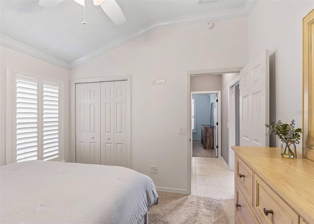
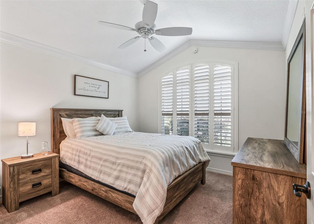
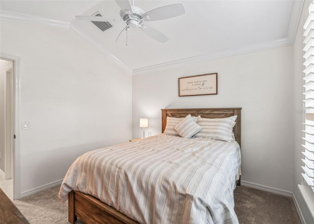
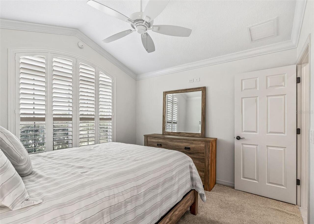
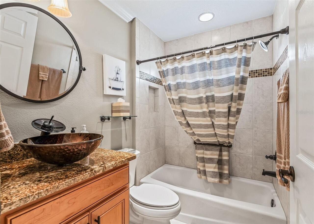
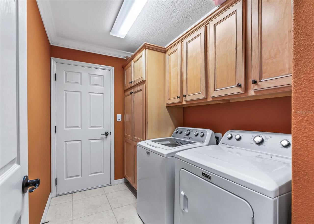
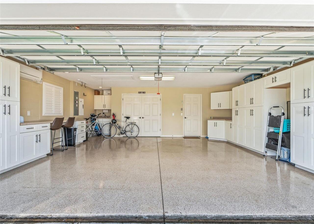
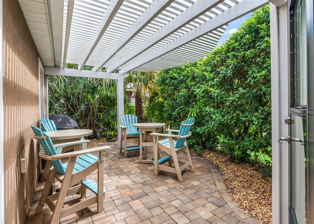
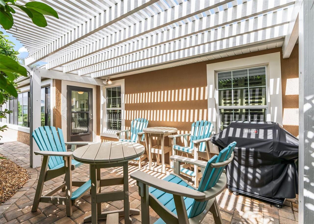
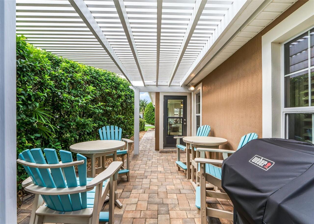
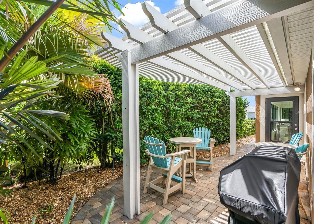
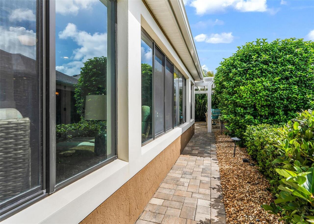
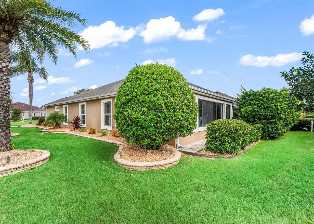
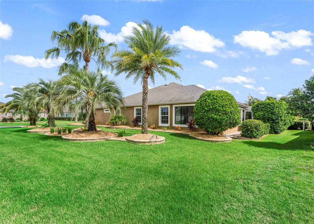
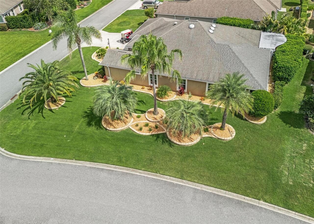
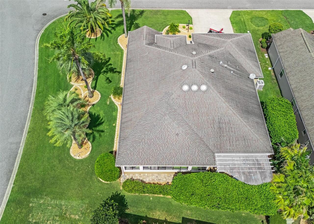
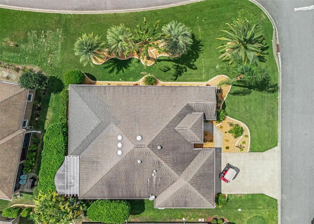
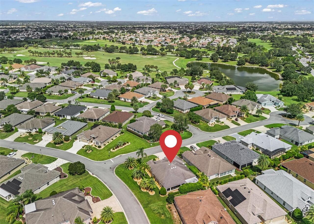
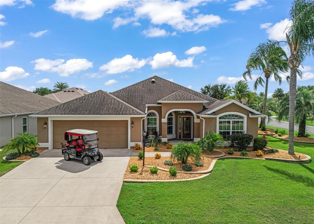
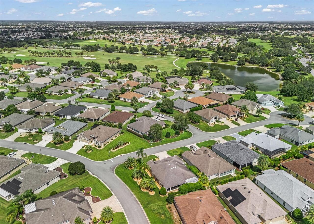
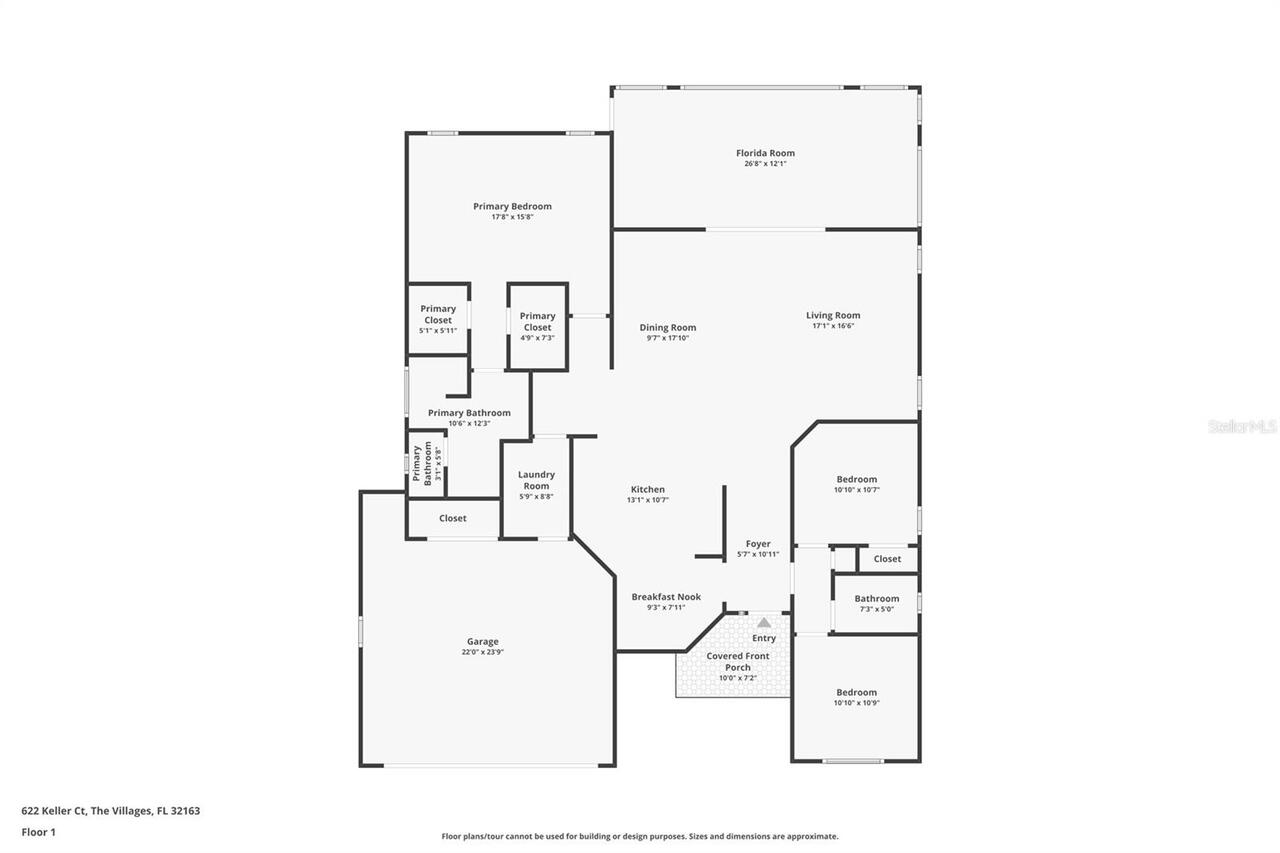
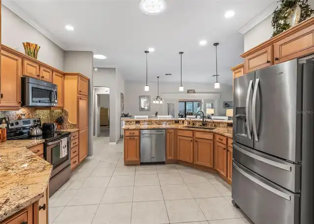
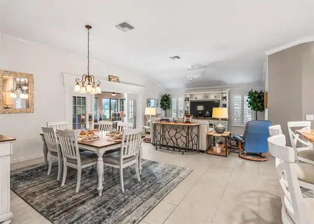
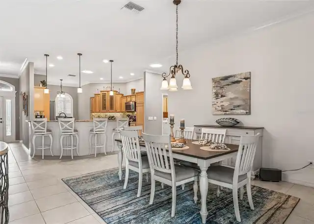
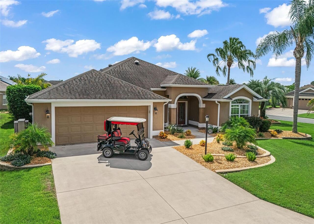
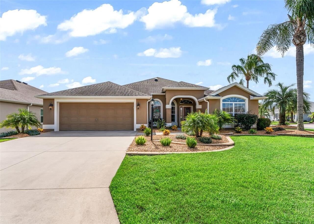
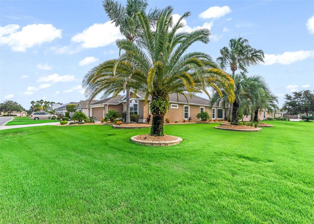
Under contract-accepting backup offers. LUXURY DESIGNER HOME WITH EXTENDED CLIMATE-CONTROLLED LANAI! Welcome to this beautifully appointed designer home, ideally positioned on a desirable corner lot and enhanced by raised stone landscaping beds and exceptional privacy in the rear. Thoughtfully designed and beautifully maintained, this residence offers 2,159 square feet of heated and cooled living space, including an impressive extended and fully enclosed lanai under heat and air conditioning. The open-concept floor plan seamlessly connects the great room, dining area, and gourmet kitchen, creating an inviting space for everyday living and entertaining. The kitchen features an eat-in nook, breakfast bar with pendant lighting, granite countertops, stainless-steel appliance package, tower cabinetry, and a striking granite backsplash. Accent lighting above and below the cabinetry adds an elegant designer touch. The luxurious primary suite is a true retreat, featuring a dramatic tray ceiling accented with crown molding, dual square his/her sinks, a spacious walk-in closet, and a beautifully appointed walk-in shower. The guest quarters provide exceptional flexibility, with a second bath featuring a raised vessel-style sink and tub/shower combination. A spacious front room (no closet) with vaulted ceilings offers numerous possibilities as a den, office, sitting room, or additional living area, while the third bedroom includes a closet. One of the home’s standout features is the extended 4½-foot lanai, beautifully enclosed and climate controlled for year-round enjoyment. Elongated tile flooring and a gorgeous wood cornice above the French doors create an elegant transition between the interior and outdoor living space. The indoor laundry room is both attractive and functional, offering abundant cabinetry and additional pantry storage. The climate-controlled garage is an exceptional bonus, complete with its own AC unit, extensive storage cabinetry, and a utility sink—perfect
Property Details
Property Features
Property Sub Type
Single Family Residence
County
Sumter
Subdivision
THE VILLAGES
Interior Features
MlsStatus
Pending
Additional Information
Additional Lease Restrictions
see covenants
Amenities Additional Fees
See covenants
Appliances
Dishwasher, Microwave, Refrigerator, Dryer, Range, Washer
Association Fee Includes
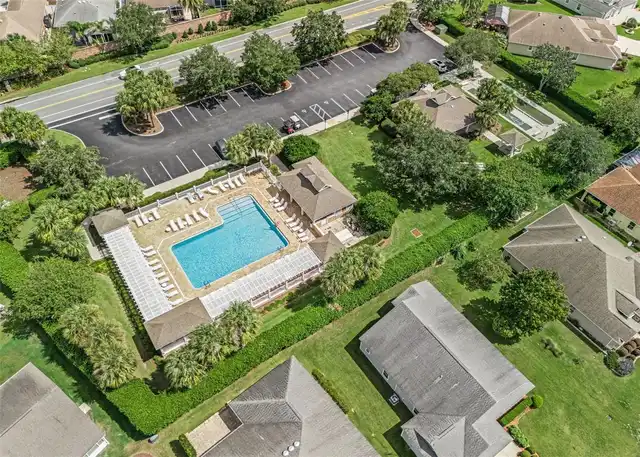
Maintenance Grounds, Recreational Facilities, Sewer, Pool, Trash
Bathrooms Total Integer
2
Builder Model
Gardenia
Building Area Source
Public Records
Building Area Total
2770
Building Area Total Srch SqM
257.34
Building Area Units
Square Feet
Calculated List Price By Calculated SqFt
277.87
Community Features
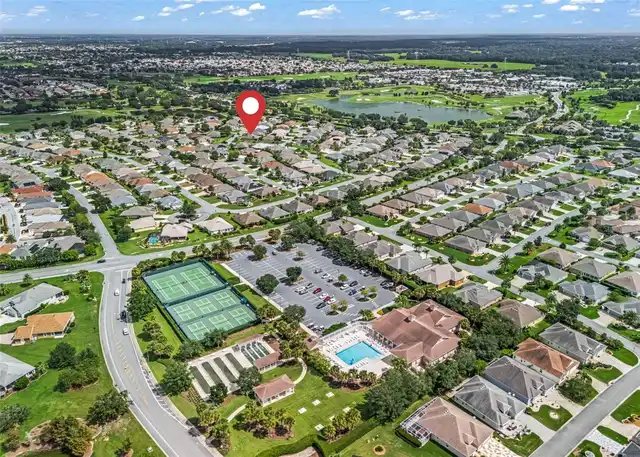
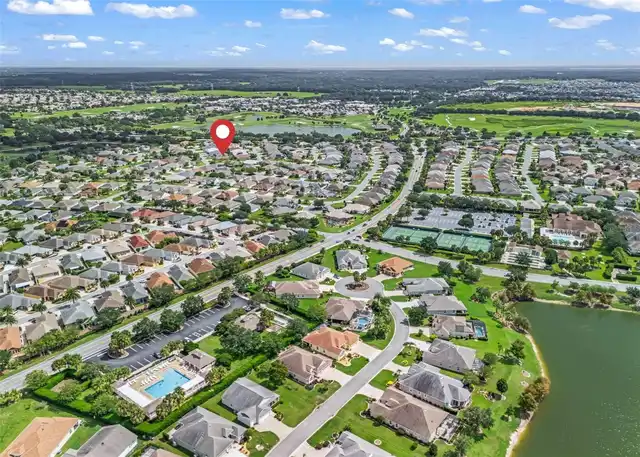
Golf Carts OK, Golf, Tennis Court(s), Fitness Center, Pool, Deed Restrictions, Park
Complex Community Name NCCB
VLG OF SANIBEL
Construction Materials
Stucco, Block
Cooling
Humidity Control, Mini-Split Unit(s), Central Air
Country
US
Cumulative Days On Market
32
Current Price
529900.00
Direction Faces
Northwest
Exterior Features
Rain Gutters, Sidewalk, Other
Flood Zone Code
X
Flooring
Epoxy, Carpet, Ceramic Tile
Foundation Details
Slab
Furnished
Unfurnished
Garage Spaces
2
Heating
Heat Pump
Interior Features
Solid Surface Counters, Thermostat, Eat-in Kitchen, Crown Molding, Open Floorplan, Vaulted Ceiling(s), Split Bedroom, Solid Wood Cabinets, Ceiling Fans(s), Living Room/Dining Room Combo, Tray Ceiling(s), Walk-In Closet(s)
Laundry Features
Laundry Room, Inside
Levels
One
List AOR
Lake and Sumter
Living Area Meters
177.17
Living Area Source
Public Records
Living Area Units
Square Feet
Lot Features
Corner Lot, Paved
Lot Size Acres
0.17
Lot Size Square Feet
7692
Lot Size Square Meters
715
Minimum Lease
1-7 Days
Modification Timestamp
2026-10-26T13:13:11.139Z
Occupant Type
Owner
Other Equipment
Irrigation Equipment
Other Fees Amount
204
Other Fees Term
Monthly
Ownership
Fee Simple
Parcel Number
G01D051
Patio And Porch Features
Enclosed, Front Porch, Screened, Patio, Covered
Pet Restrictions
see covenants
Public Survey Range
23
Public Survey Section
1
RATIO Current Price By Calculated SqFt
277.87
Road Surface Type
Paved
Roof
Shingle
Room Count
7
Sewer
Public Sewer
Tax Annual Amount
5360
Tax Block
n/a
Tax Book Number
12/19-19-B
Tax Lot
51
Tax Other Annual Assessment Amount
1216
Tax Year
2025
Total Acreage
0 to less than 1/4
Total Annual Fees
2448.00
Total Monthly Fees
204.00
Township
19
Universal Property Id
US-12119-N-01051-R-N
Unparsed Address
622 KELLER CT
Utilities
BB/HS Internet Available, Underground Utilities, Water Connected, Electricity Connected, Cable Available, Public, Sewer Connected
Water Source
Public
Window Features
Shutters
Zoning
RES
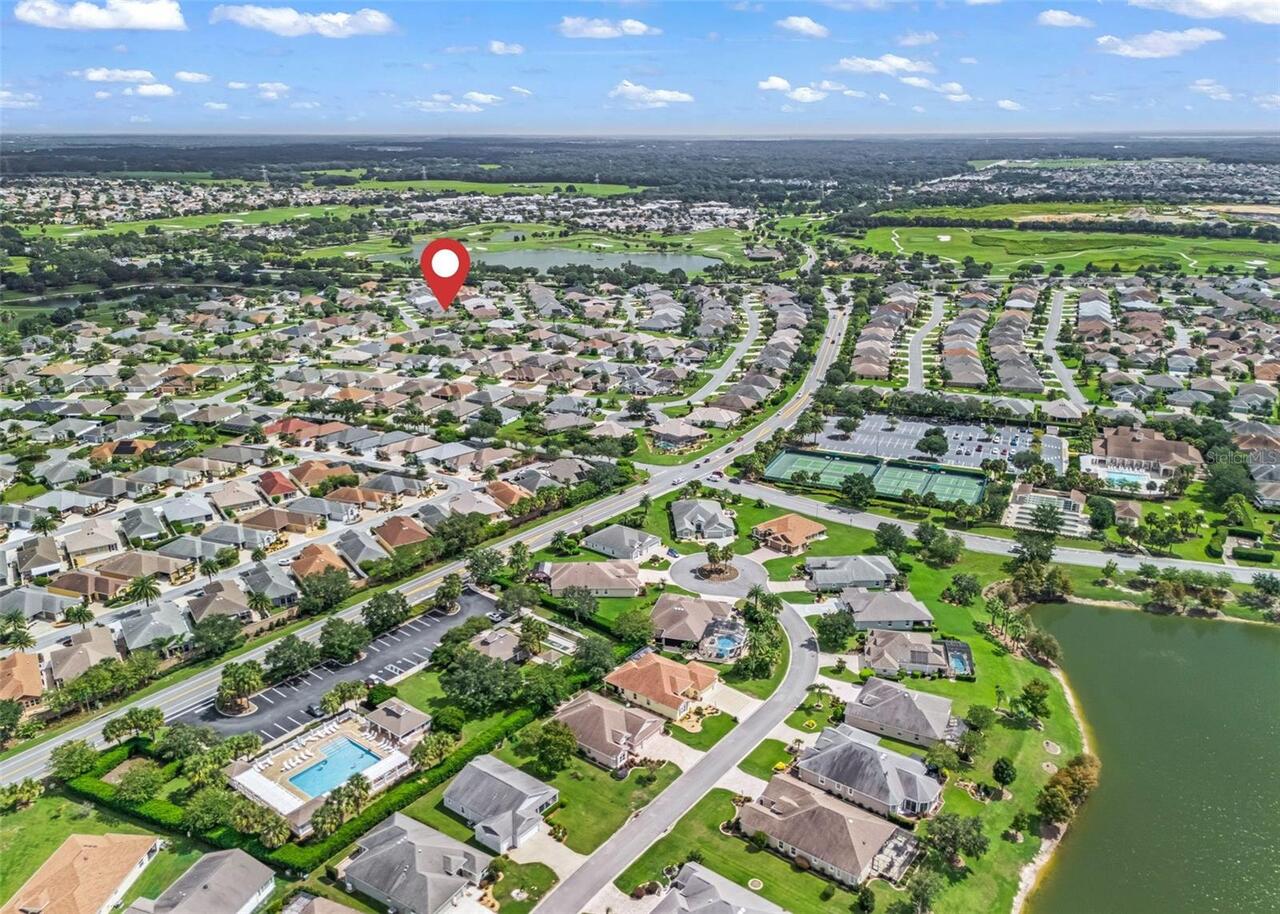
Neighborhood Map
Popup

Property Photos
Listing Photo
Listing Photo
Listing Photo
Listing Photo
Listing Photo
Listing Photo
Listing Photo
Listing Photo
Listing Photo
Listing Photo
Listing Photo
Listing Photo
Listing Photo
Listing Photo
Listing Photo
Listing Photo
Listing Photo
Listing Photo
Listing Photo
Listing Photo
Listing Photo
Listing Photo
Listing Photo
Listing Photo
Listing Photo
Listing Photo
Listing Photo
Listing Photo
Listing Photo
Listing Photo
Listing Photo
Listing Photo
Listing Photo
Listing Photo
Listing Photo
Listing Photo
Listing Photo
Listing Photo
Listing Photo
Listing Photo
Listing Photo
Listing Photo
Listing Photo
Listing Photo
Listing Photo
Listing Photo
Listing Photo
Listing Photo
Listing Photo
Listing Photo
Listing Photo
Listing Photo
Listing Photo
Listing Photo
Listing Photo
Listing Photo
Listing Photo
Listing Photo
Listing Photo
Listing Photo
Listing Photo
Listing Photo
Listing Photo
Listing Photo
Listing Photo
Listing Photo
Listing Photo
Listing Photo
Listing Photo
Listing Photo
Listing Photo
Listing Photo
Listing Photo
Listing Photo
Listing Photo
Listing Photo
Listing Photo
Listing Photo
Listing Photo
Listing Photo
Listing Photo
Listing Photo
Listing Photo
Listing Photo
Listing Photo
Listing Photo
Listing Photo
Listing Photo
Listing Photo
Listing Photo
Listing Photo
Listing Photo
Listing Photo
Listing Photo
Listing Photo
Listing Photo
Listing Photo
Listing Photo
Listing Photo
Listing Photo
Listing Photo
Listing Photo
Listing Photo
Listing Photo
Listing Photo
Listing Photo
Listing Photo
Listing Photo
Listing Photo
Listing Photo
Listing Photo
Listing Photo
Listing Photo
Listing Photo
Listing Photo
Listing Photo
Listing Photo
Listing Photo
Listing Photo
Listing Photo
Listing Photo
Listing Photo
Listing Photo
Listing Photo
Listing Photo
Listing Photo
Listing Photo
Listing Photo
Listing Photo
Listing Photo
Listing Photo
Listing Photo
Listing Photo
Listing Photo
Listing Photo
Listing Photo
Listing Photo
Listing Photo
Listing Photo
Listing Photo
Listing Photo
Listing Photo
Listing Photo
Listing Photo
Listing Photo
Listing Photo
Listing Photo
Listing Photo
Listing Photo
Listing Photo
Listing Photo
Listing Photo
Listing Photo
Listing Photo
Listing Photo
Listing Photo

MLS #MFRG5117875 Listing courtesy of Re/max Premier Realty provided by Stellar MLS.

Similar Listings

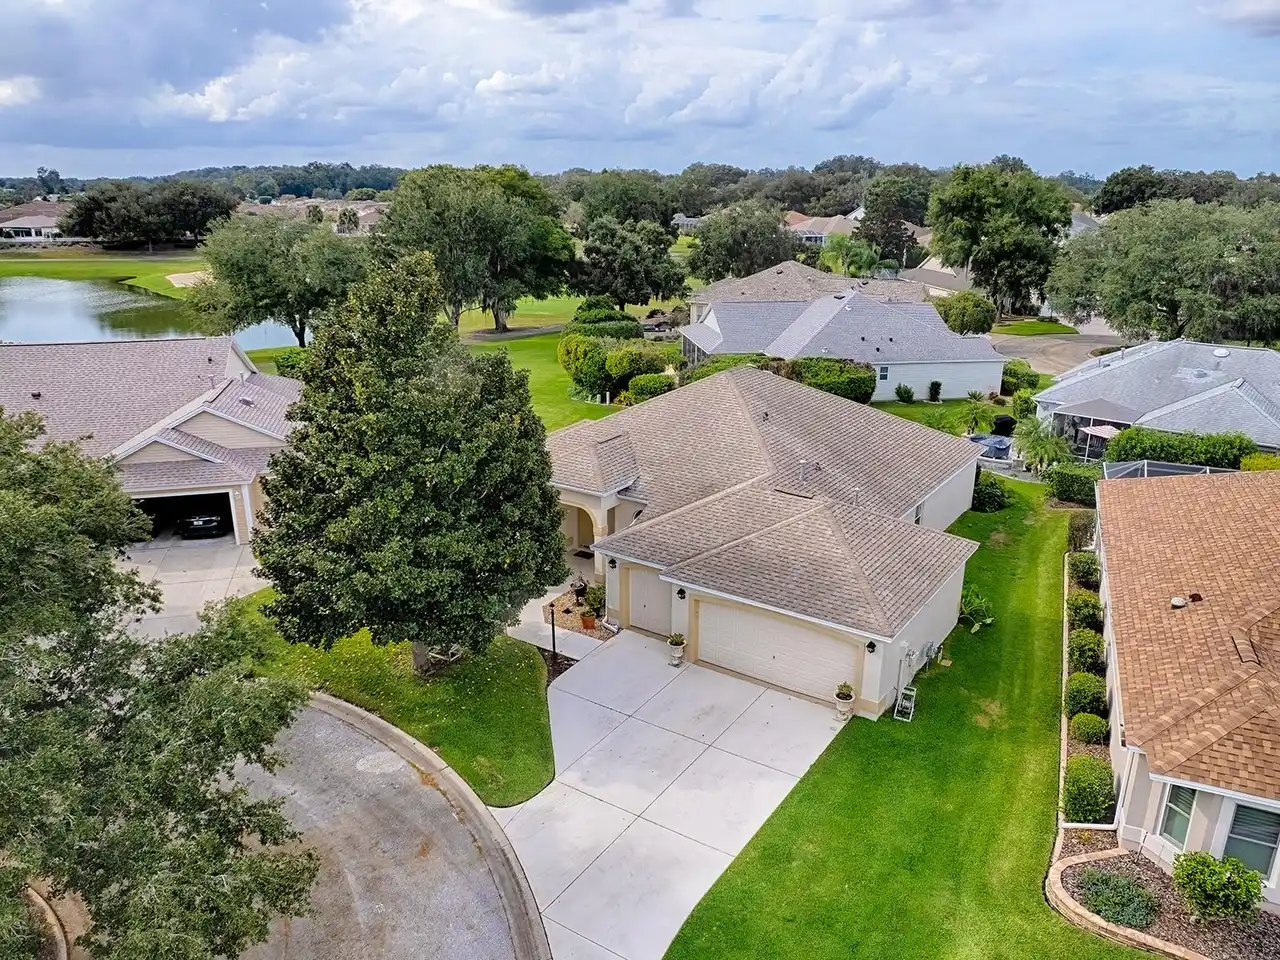
$479,000
7823 Se 170th Stonebrook Lane
The Villages
3BR/2BA
| Pending
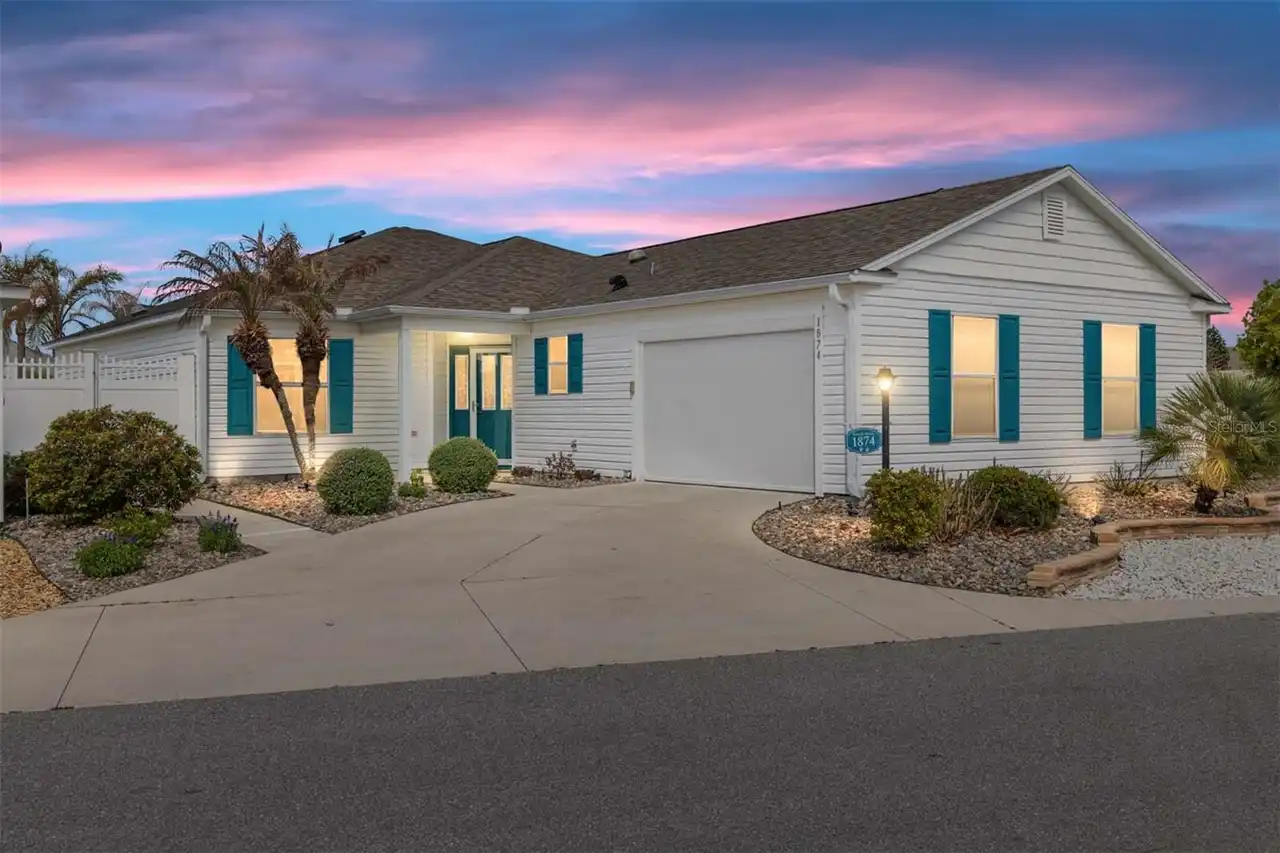
$479,900
1874 Mount Pleasant Terrace
The Villages
3BR/2BA
| Pending
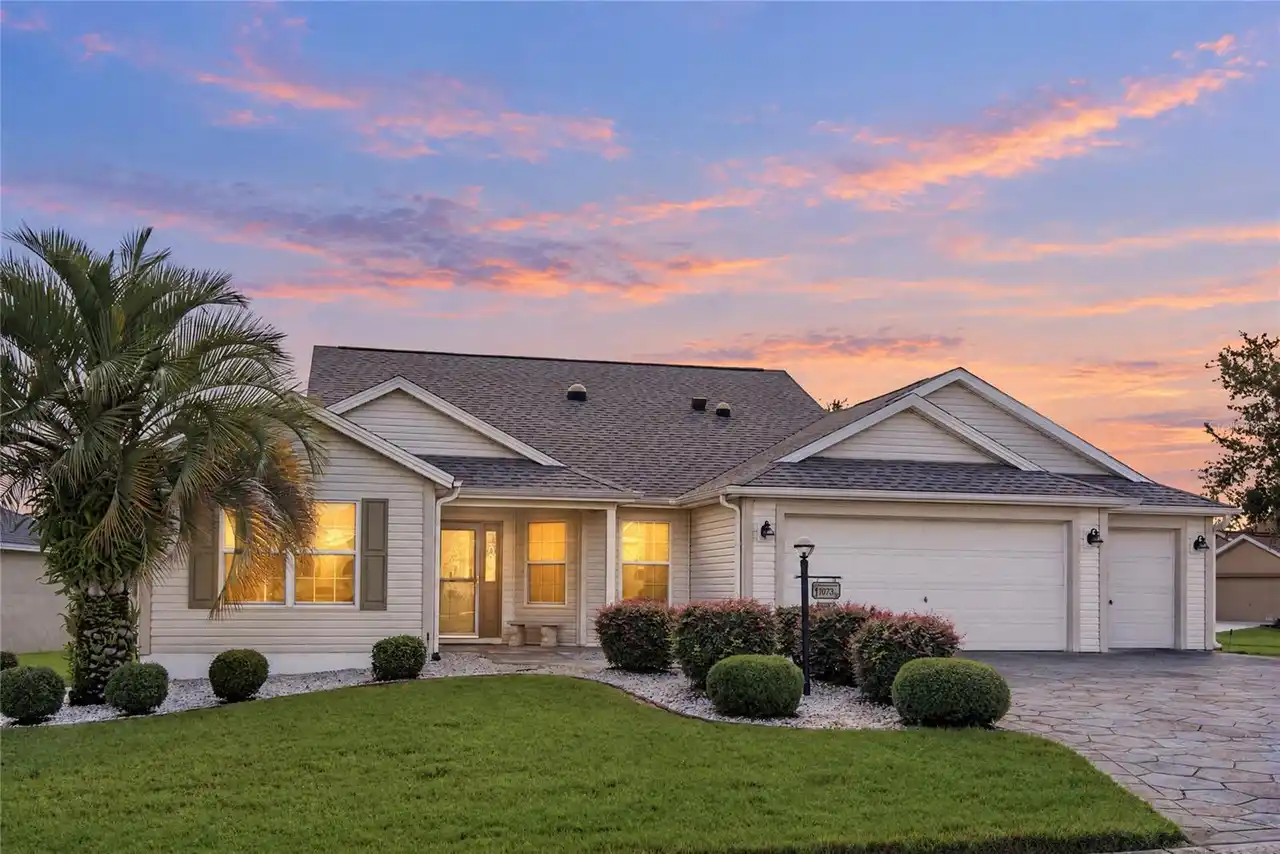
$479,900
1073 Alcove Loop
The Villages
3BR/2BA
| Contingent
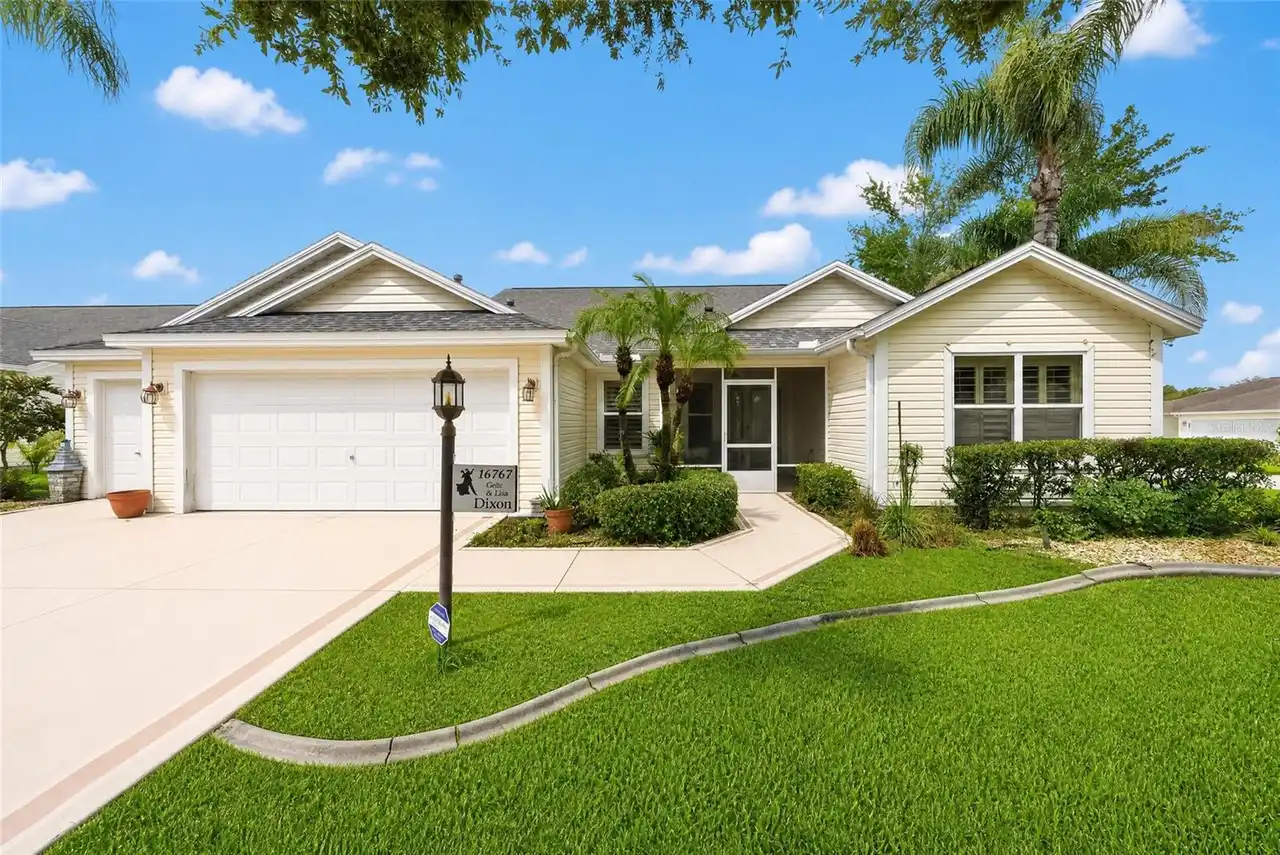
$480,000
16767 Se 77th Northridge Court
The Villages
3BR/2BA
| Active


All listing information is deemed reliable but not guaranteed and should be independently verified through personal inspection by appropriate professionals. Listings displayed on this website may be subject to prior sale or removal from sale; availability of any listing should always be independent verified. Listing information is provided for consumer personal, non-commercial use, solely to identify potential properties for potential purchase; all other use is strictly prohibited and may violate relevant federal and state law. The source of the listing data is as follows: Stellar MLS (updated 11/19/26 5:01 PM) |
Listing Search


Translate Tool

Featured Listings
Tampa Real Estate
$999,900
5 BED
5 BATH
One or more photo(s) has been virtually staged. Positioned on a premium corner lot within the highly sought after gated ... Read More
Bradenton Real Estate
$1,149,000
3 BED
2 BATH
Welcome to Esplanade at Azario Lakewood Ranch, one of Lakewood Ranch’s premier golf and resort-style communities. Set on... Read More
Sarasota Real Estate
$899,990
2 BED
3 BATH
Under Construction. Scheduled for completion in January 2027, the Rainwater by David Weekley Homes is a luxurious three-... Read More
Tampa Real Estate
$1,050,000
4 BED
4 BATH
Under contract-accepting backup offers. Extraordinary waterfront living with extensive renovations and spectacular panor... Read More
The Villages Real Estate
$920,000
3 BED
2 BATH
RARE Panoramic Championship Golf & Water views, stunning sunrise and glowing sunsets in this extended Laurel Oak located... Read More
Apollo Beach Real Estate
$899,999
3 BED
3 BATH
Enjoy the Best of all worlds in Apollo Beach. Park your boat in your back yard and enjoy Florida Living at its best in a... Read More
Sarasota Real Estate
$819,750
2 BED
2 BATH
Beautifully updated and thoughtfully appointed, this inviting residence offers an exceptional blend of comfort, quality,... Read More
Largo Real Estate
$817,000
4 BED
3 BATH
NEW LOW PRICE POINT + $10,000 IN SELLER CONCESSIONS FOR A CLOSING IN 2026! MAKE THIS THE PERFECT TIME TO ENJOY LUXURY CO... Read More
Riverview Real Estate
$845,000
5 BED
3 BATH
ASSUMABLE 2.25% VA LOAN ($427,000 fixed-rate balance available to qualified buyers, subject to servicer approval)! Homes... Read More
Hernando Beach Real Estate
$1,195,000
3 BED
2 BATH
LIVE WHERE NATURE MEETS LUXURY! RARE POINT-LOT WATERFRONT ESTATE WITH PANORAMIC GULF VIEWS, LUXURIOUS GROTTO POOL, PRIVA... Read More
Contact Sandra Pardo

407-990-2746

Wendy Morris LLC

Licensed in the State of Florida
BK 3146762
16797 Broadwater Avenue
Winter Garden, Florida 34787

Your privacy is our utmost concern. We will never sell your personal information. Privacy Policy
©2026 sandrapardohomes.com - all rights reserved. | Site Map