407-990-2746
Menu

6200 52nd N Avenue, St Petersburg, FL

NEXT
PREV
$589,000

($357/sqft)

List Status: Active
6200 52nd N Avenue
St Petersburg, FL 33709


4 beds
2 baths
1648 living sqft
Top Features
  • Subdivision: Oak Grove Manor 1st Add
  • Built in  1962
  • Single Family Residence
Description
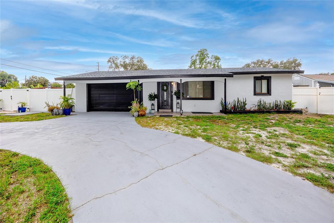
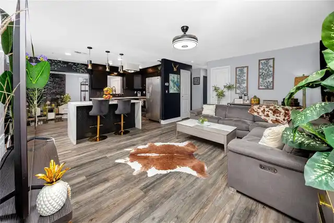
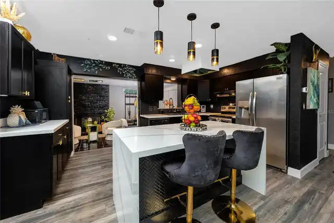
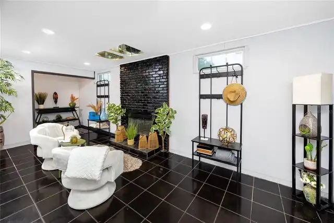
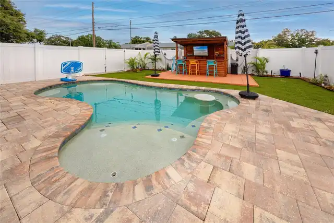
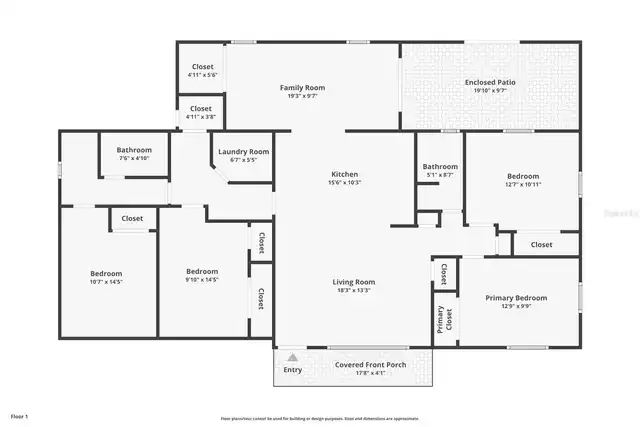
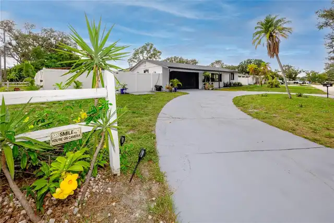
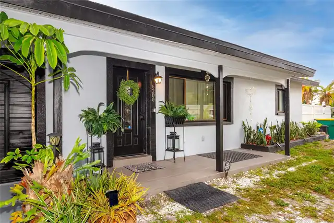
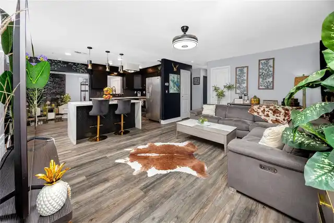
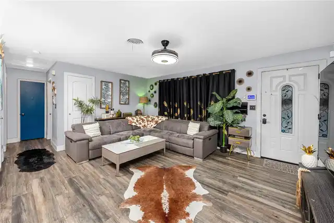
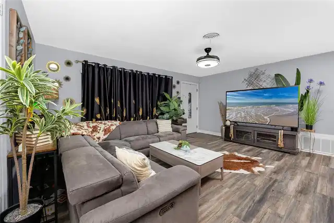
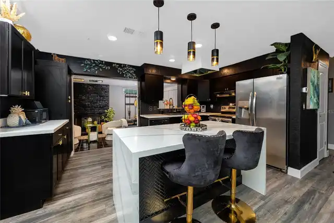
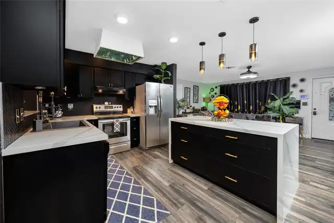
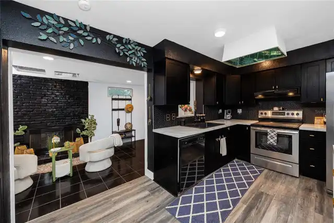
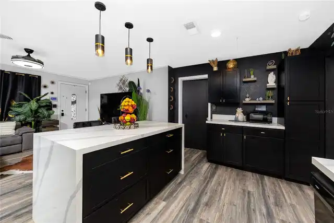
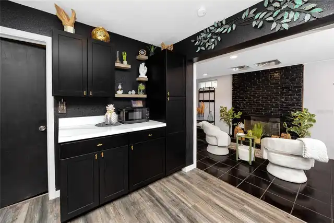
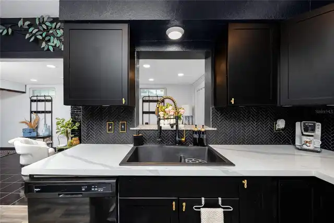
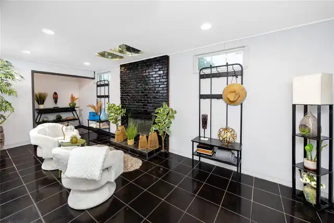
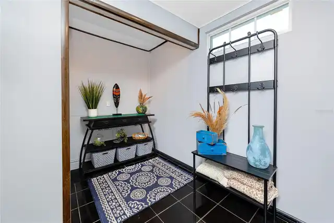
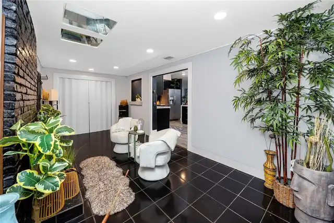
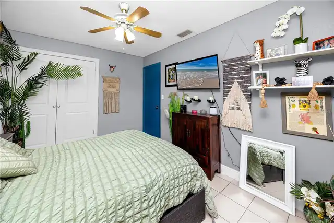
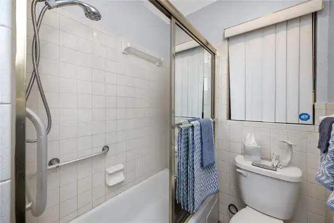
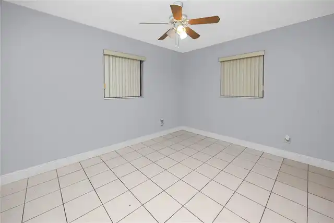
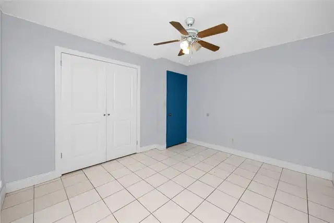
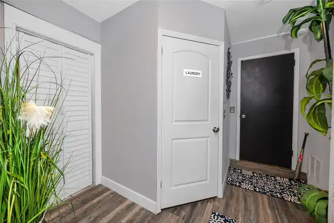
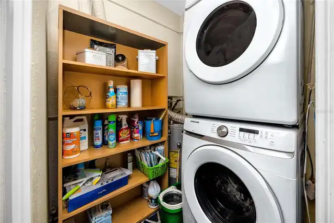
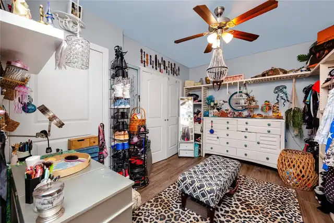
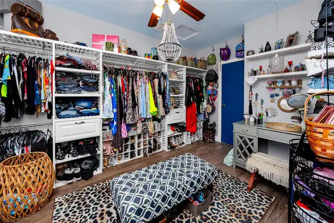
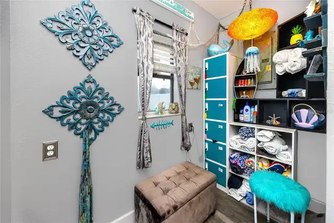
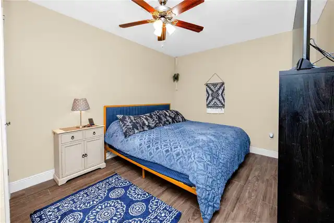
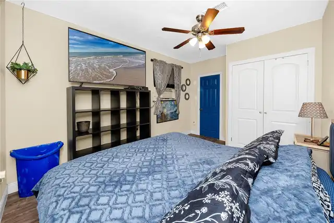
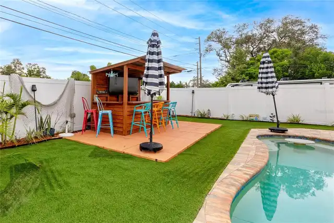
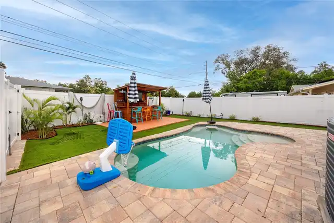
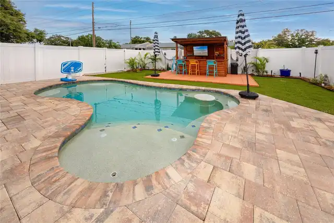
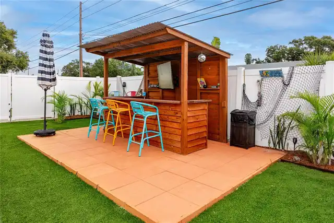
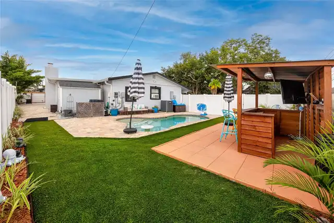
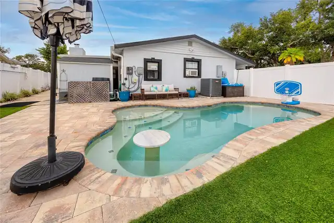
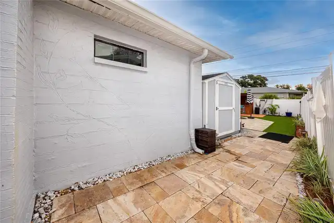
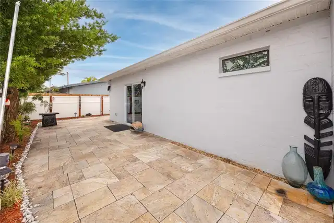
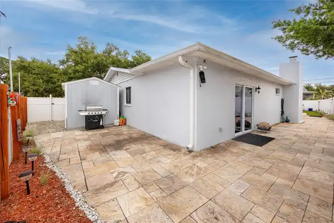
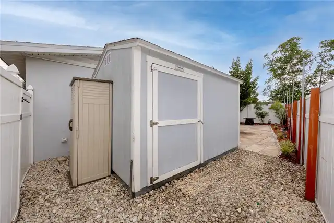
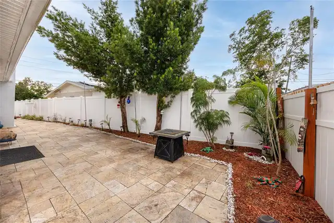
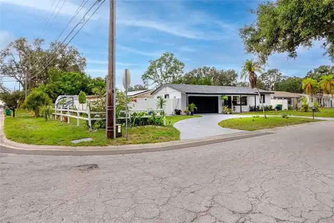
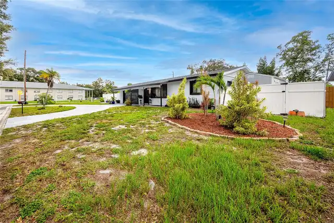
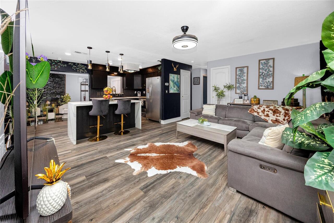
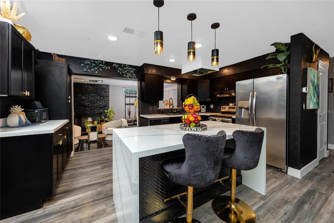
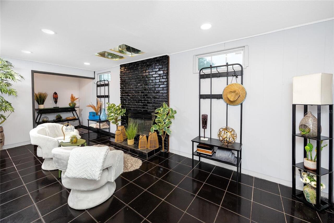
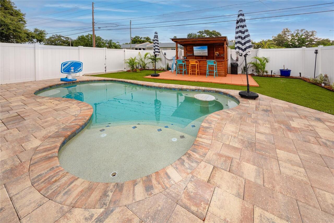
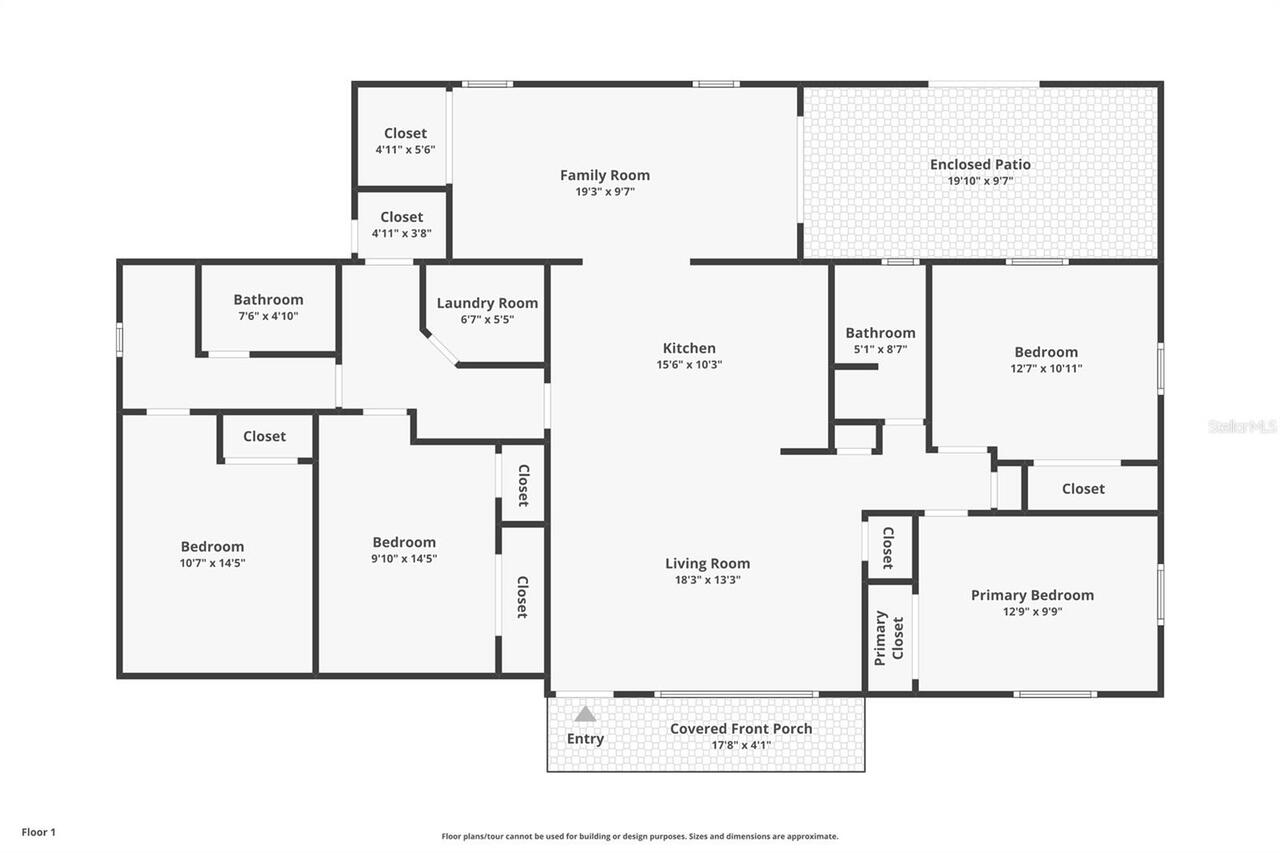
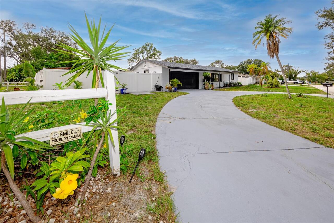
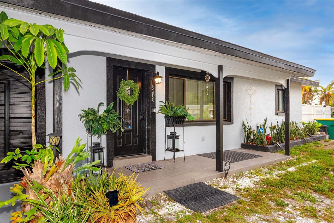
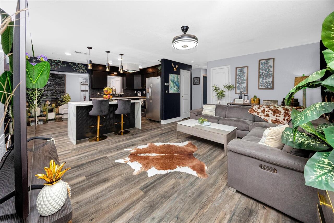
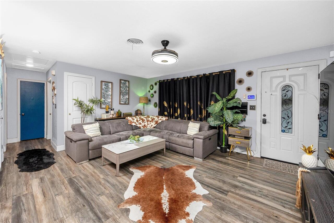
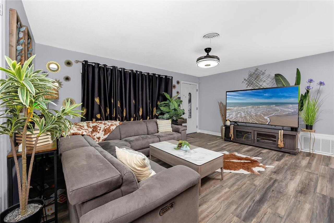
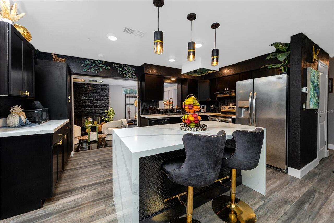
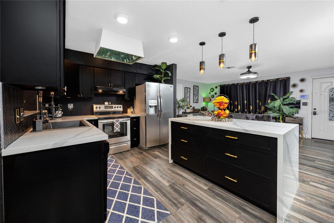
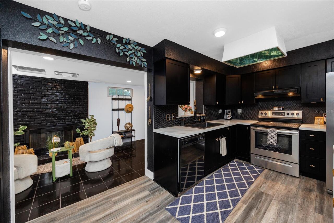
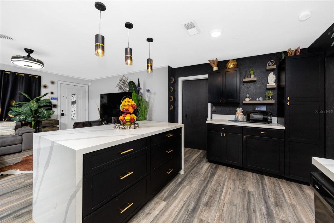
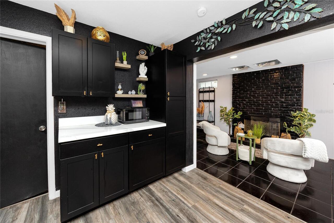
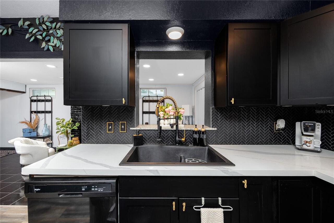
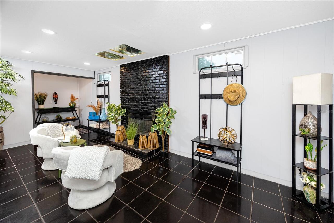
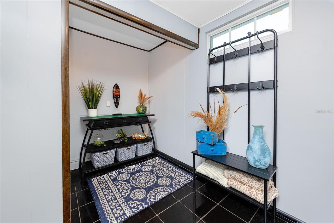
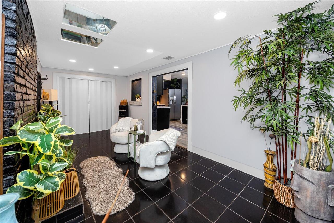
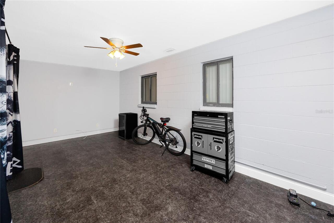
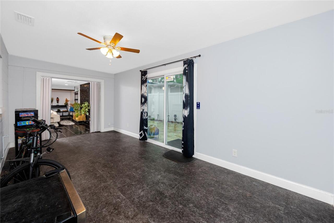
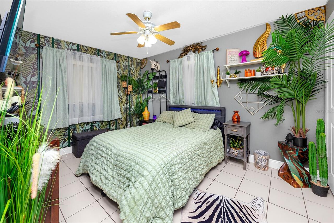
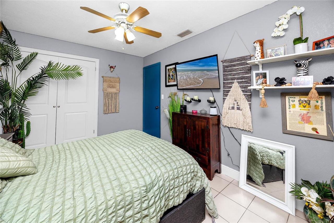
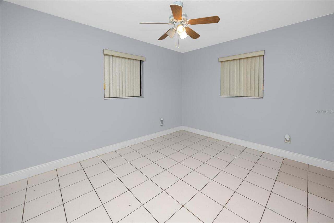
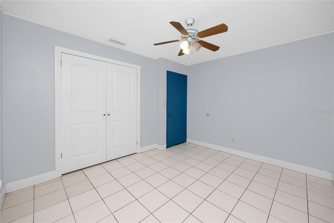
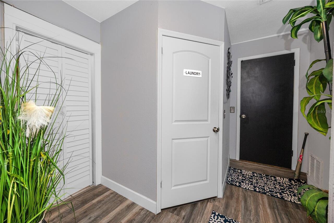
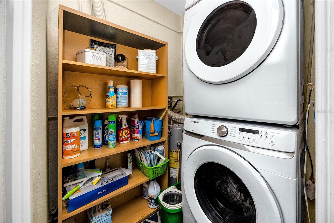
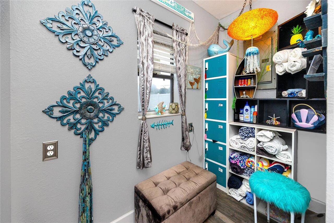
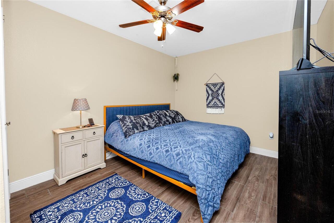
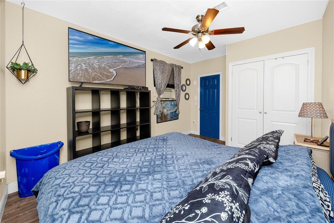
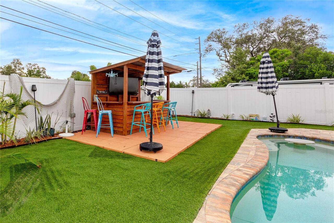
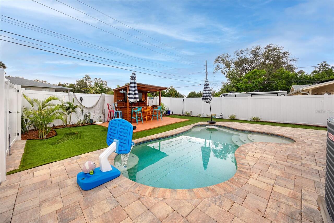
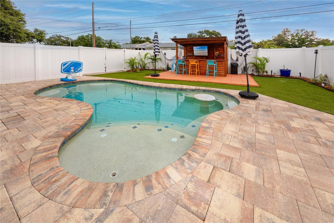
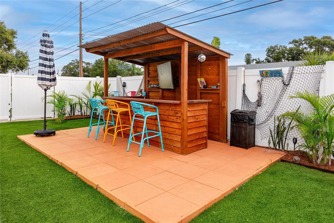
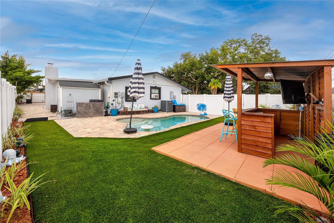
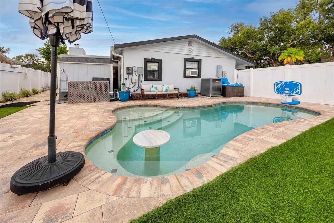
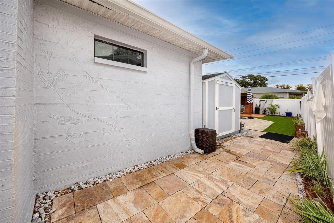
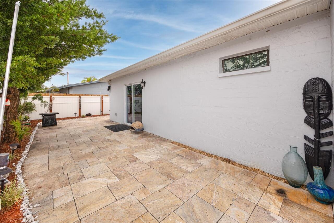
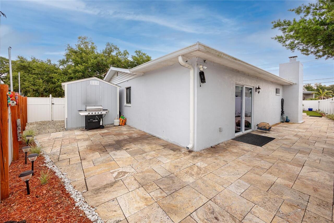
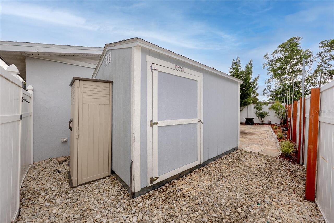
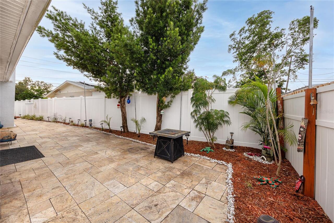
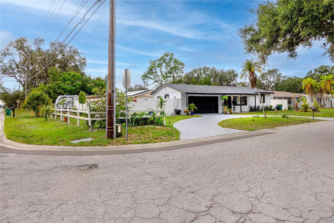
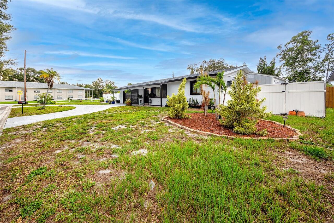
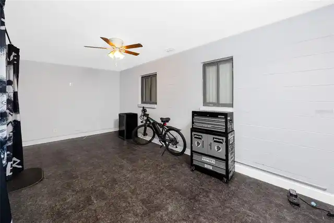
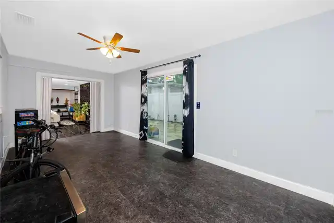
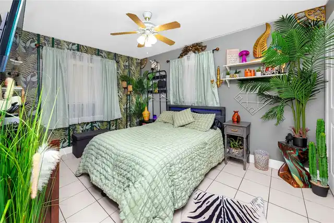
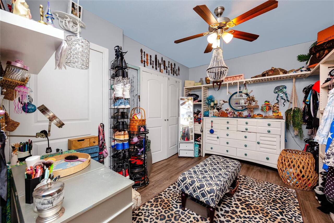
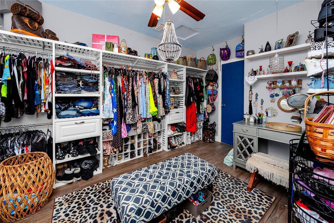
Some backyards are an afterthought, but the outdoor entertaining area of this fully updated, move-in ready 4/2 corner lot home is reason enough to take a look. A saltwater pool went in in 2023 with a heating and cooling unit, jacuzzi jets, and a built-in table in the shallow end, wrapped in wide paver decking, with a cedar tiki bar and low-maintenance turf finishing the space behind a full vinyl privacy fence. Two separate sheds handle storage, and a double gate gives vehicle access to the backyard. On a Saturday evening the pool lights come on, something is playing on the bar TV, and nobody is in a hurry to go anywhere. Inside is just as considered. The living room opens into a kitchen built around gathering, where a waterfall island with seating anchors the room, paired with black shaker cabinetry, herringbone tile backsplash, pendant lighting, and stainless range and refrigerator. Wood-look plank flooring runs through the main living areas. Just off the kitchen, a separate family room centers on a painted brick fireplace, and an enclosed patio adds nearly 200 square feet of flexible space for a home office, gym, or overflow seating. The bedrooms are split across the floor plan, which works as well for roommates and guests as it does for a household under one roof. One is currently set up as a dressing room with a full built-in closet system and returns easily to a bedroom. An interior laundry room with built-in storage sits central to the plan. The west wing adapts easily to an interior in-law suite, using the door in the closet adjacent to the laundry as a private entry, which opens the floor plan to intergenerational living or a separate income unit. The mechanicals are unusually strong at this price point. Roof and 3.5-ton central air both replaced in 2018. Electrical service upgraded in 2021 from 100-amp overhead to 150-amp underground, a real upgrade a buyer will never have to think about. For an investor, that means fewer capital calls in the early years an
Property Details
Property Features
Property Sub Type
Single Family Residence
Parking
Circular Driveway, Driveway, On Street
Pool
Gunite, Lighting, Deck, In Ground, Other
County
Pinellas
Subdivision
OAK GROVE MANOR 1ST ADD
Additional Information
Additional Parcels YN
false
Additional Rooms
Bonus Room, Family Room, Interior In-Law Suite w/Private Entry
Alternate Key Folio Num
053116624420010180
Appliances
Dishwasher, Dryer, Electric Water Heater, Range, Range Hood, Refrigerator, Washer
Association YN
false
Available For Lease YN
1
Bathrooms Total Integer
2
Building Area Source
Public Records
Building Area Total
2128
Building Area Total Srch SqM
197.70
Building Area Units
Square Feet
Calculated List Price By Calculated SqFt
357.40
Carport YN
false
Construction Materials
Block, Stucco
Cooling
Central Air, Mini-Split Unit(s)
Country
US
Cumulative Days On Market
11
Current Price
589000.00
Direction Faces
North
Exterior Features
Lighting, Rain Gutters, Sliding Doors, Storage
Fencing
Vinyl
Fireplace Features
Family Room, Masonry, Wood Burning
Fireplace YN
true
Flood Zone Code
X
Flood Zone Date
2021-08-24
Flood Zone Panel
12103C0203J
Flooring
Ceramic Tile, Vinyl
Foundation Details
Slab
Furnished
Unfurnished
Garage YN
false
Heating
Central, Electric
Homestead YN
1
Interior Features
Built-in Features, Ceiling Fans(s), Eat-in Kitchen, Living Room/Dining Room Combo, Open Floorplan, Solid Surface Counters, Split Bedroom, Stone Counters, Thermostat
Internet Address Display YN
true
Internet Automated Valuation Display YN
true
Internet Consumer Comment YN
true
Internet Entire Listing Display YN
true
Laundry Features
Electric Dryer Hookup, Laundry Room, Washer Hookup
Levels
One
List AOR
Suncoast Tampa
Living Area Meters
153.10
Living Area Source
Public Records
Living Area Units
Square Feet
Lot Features
Corner Lot, In County, Near Public Transit, Paved, Unincorporated
Lot Size Acres
0.15
Lot Size Dimensions
67x100
Lot Size Square Feet
6739
Lot Size Square Meters
626
Minimum Lease
No Minimum
Modification Timestamp
2026-08-15T19:05:37.965Z
New Construction YN
false
Occupant Type
Owner
Other Structures
Cabana, Shed(s), Storage
Ownership
Fee Simple
Parcel Number
05-31-16-62442-001-0180
Patio And Porch Features
Deck, Patio, Rear Porch
Pets Allowed
Yes
Pool Private YN
true
Postal Code Plus 4
3216
Public Survey Range
16
Public Survey Section
05
RATIO Current Price By Calculated SqFt
357.40
Realtor Info
As-Is, Floor Plan Available, See Attachments, Short Term Rental Allowed, Sign
Road Surface Type
Asphalt, Paved
Roof
Shingle
Room Count
10
Senior Community YN
false
Sewer
Public Sewer
Showing Requirements
Appointment Only, Listing Agent Must Accompany, ShowingTime
Spa Features
In Ground, Other
Spa YN
true
Status Change Timestamp
2026-08-04T15:51:24.000Z
Stories Total
1
Tax Annual Amount
4859.8
Tax Block
1
Tax Book Number
55-76
Tax Legal Description
OAK GROVE MANOR 1ST ADD BLK 1, LOT 18
Tax Lot
18
Tax Year
2025
Total Acreage
0 to less than 1/4
Total Annual Fees
0.00
Total Monthly Fees
0.00
Township
31
Universal Property Id
US-12103-N-053116624420010180-R-N
Unparsed Address
6200 52ND AVE N
Utilities
BB/HS Internet Available, Cable Available, Electricity Connected, Public, Sewer Connected, Water Connected
Water Source
Public
Waterfront YN
false
Zoning
R-3
Neighborhood Map
Popup

Property Photos
Listing Photo
Listing Photo
Listing Photo
Listing Photo
Listing Photo
Listing Photo
Listing Photo
Listing Photo
Listing Photo
Listing Photo
Listing Photo
Listing Photo
Listing Photo
Listing Photo
Listing Photo
Listing Photo
Listing Photo
Listing Photo
Listing Photo
Listing Photo
Listing Photo
Listing Photo
Listing Photo
Listing Photo
Listing Photo
Listing Photo
Listing Photo
Listing Photo
Listing Photo
Listing Photo
Listing Photo
Listing Photo
Listing Photo
Listing Photo
Listing Photo
Listing Photo
Listing Photo
Listing Photo
Listing Photo
Listing Photo
Listing Photo
Listing Photo
Listing Photo
Listing Photo
Listing Photo
Listing Photo
Listing Photo
Listing Photo
Listing Photo
Listing Photo
Listing Photo
Listing Photo
Listing Photo
Listing Photo
Listing Photo
Listing Photo
Listing Photo
Listing Photo
Listing Photo
Listing Photo
Listing Photo
Listing Photo
Listing Photo
Listing Photo
Listing Photo
Listing Photo
Listing Photo
Listing Photo
Listing Photo
Listing Photo
Listing Photo
Listing Photo
Listing Photo
Listing Photo
Listing Photo
Listing Photo
Listing Photo
Listing Photo
Listing Photo
Listing Photo
Listing Photo
Listing Photo
Listing Photo
Listing Photo
Listing Photo
Listing Photo
Listing Photo
Listing Photo
Listing Photo
Listing Photo
Listing Photo
Listing Photo
Listing Photo
Listing Photo
Listing Photo
Listing Photo
Listing Photo
Listing Photo
Listing Photo
Listing Photo
Listing Photo
Listing Photo

MLS #MFRTB8535356 Listing courtesy of Keller Williams Gulf Beaches provided by Stellar MLS.

Similar Listings

$534,000
5564 N 63rd N Way
St Petersburg
4BR/2BA
| Active
$535,000
3926 Helena Ne Street
St Petersburg
4BR/2BA
| Active
$537,500
5127 80th N Way
St Petersburg
4BR/2BA
| Active
$537,500
5144 80th N Way
St Petersburg
4BR/2BA
| Active


All listing information is deemed reliable but not guaranteed and should be independently verified through personal inspection by appropriate professionals. Listings displayed on this website may be subject to prior sale or removal from sale; availability of any listing should always be independent verified. Listing information is provided for consumer personal, non-commercial use, solely to identify potential properties for potential purchase; all other use is strictly prohibited and may violate relevant federal and state law. The source of the listing data is as follows: Stellar MLS (updated 8/23/26 7:35 PM) |
Listing Search


Translate Tool

Featured Listings
Windermere Real Estate
$1,100,000
4 BED
3 BATH
Welcome to a rare opportunity in the highly sought-after The Manors at Butler Bay, in the heart of Windermere. This cust... Read More
Winter Park Real Estate
$1,495,000
4 BED
2 BATH
A wonderful opportunity to build your dream home on one of Winter Park’s most idyllic streets. Situated on a quaint, one... Read More
Debary Real Estate
$1,185,000
5 BED
4 BATH
Exceptional 5-acre estate offering privacy, space, modern design, and convenient access to everyday amenities. The main ... Read More
Tampa Real Estate
$1,489,900
4 BED
5 BATH
Virtually Staged. NEW 2026 CONSTRUCTION,NO HOA, NO CDD AND FLOOD ZONE X! If you’ve been looking for something modern, lo... Read More
Dunedin Real Estate
$1,325,000
5 BED
3 BATH
Welcome to this beautiful 5-bedroom, 3-bath pool home in Dunedin’s desirable Stirling Heights neighborhood, situated on ... Read More
Deland Real Estate
$1,200,000
2 BED
1 BATH
Exceptional Investment Opportunity: Three Parcels with Structures on Woodland Boulevard. We are excited to present a rem... Read More
Deland Real Estate
$1,200,000
 
1 BATH
Exceptional Investment Opportunity: Three Parcels with Structures on Woodland Boulevard. We are excited to present a rem... Read More
Winter Park Real Estate
$850,000
2 BED
2 BATH
Welcome to this beautifully maintained 1960s home nestled in one of Winter Park’s desirable neighborhoods, where classic... Read More
Clearwater Real Estate
$1,049,000
3 BED
4 BATH
Built in 2022, this 3,166 sq. ft. contemporary residence offers modern design, smart-home features, and seamless indoor-... Read More
Parrish Real Estate
$831,534
3 BED
2 BATH
Pre-Construction. To be built. The Eider – Modern Elegance at River Preserve Estates Nestled in the heart of Parrish, FL... Read More
Contact Sandra Pardo

407-990-2746

Wendy Morris LLC

Licensed in the State of Florida
BK 3146762
16797 Broadwater Avenue
Winter Garden, Florida 34787

Your privacy is our utmost concern. We will never sell your personal information. Privacy Policy
©2026 sandrapardohomes.com - all rights reserved. | Site Map