407-990-2746
Menu

28329 Lindenhurst Drive, Wesley Chapel, FL

NEXT
PREV
$1,200,000

($485/sqft)

List Status: Active
28329 Lindenhurst Drive
Wesley Chapel, FL 33544


3 beds
3 baths
2472 living sqft
Top Features
  • View: Garden, Trees/Woods, Pool
  • Subdivision: Williams Acres Unrec
  • Built in  1999
  • Single Family Residence
Description
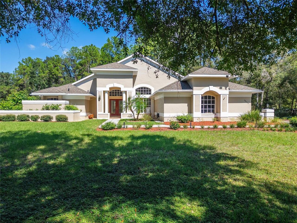
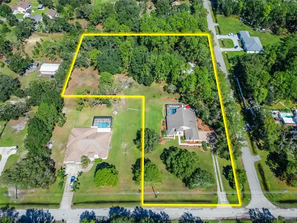
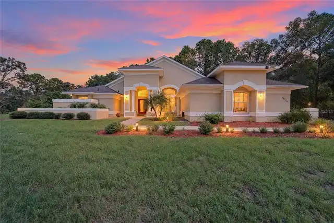
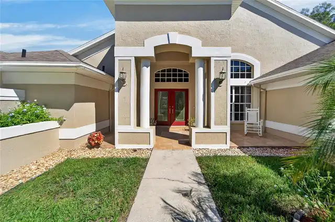
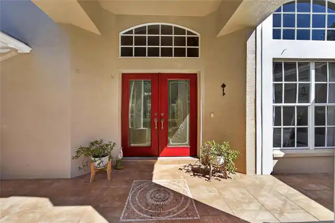
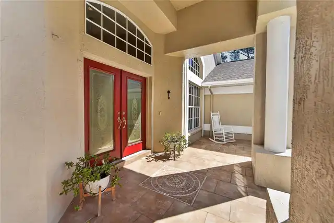
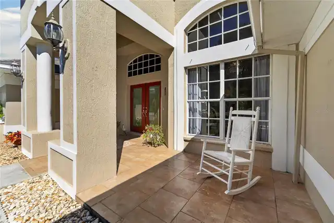
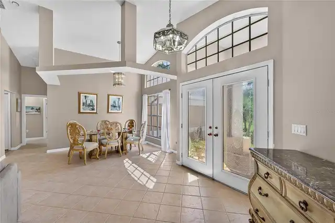
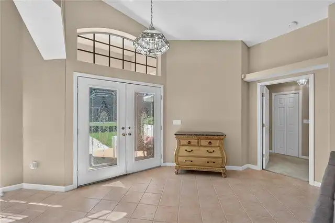
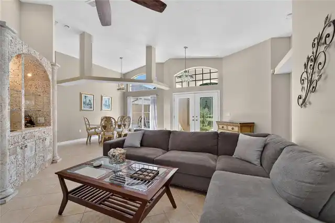
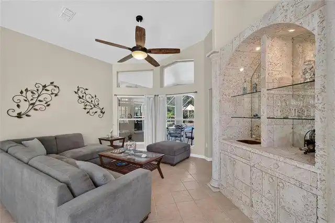
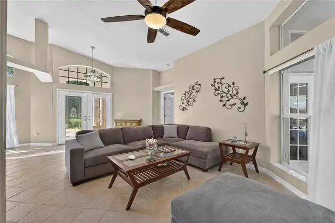
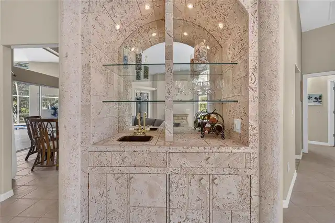
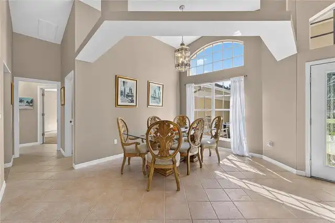
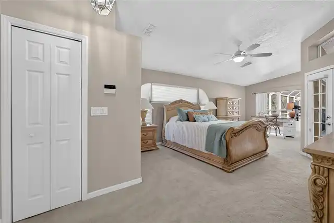
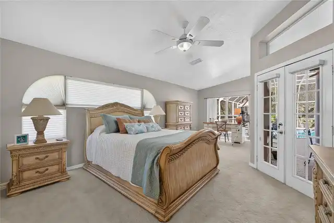
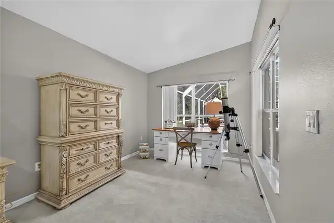
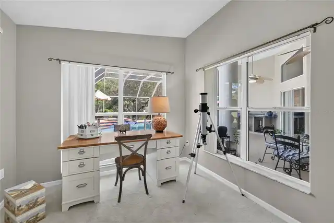
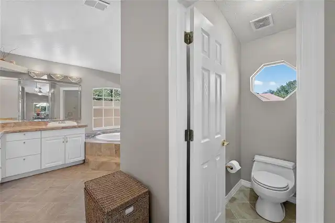
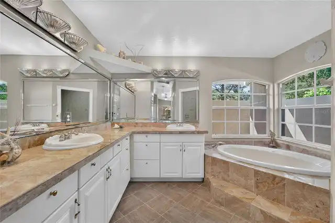
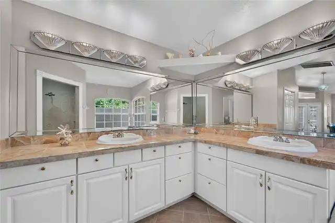
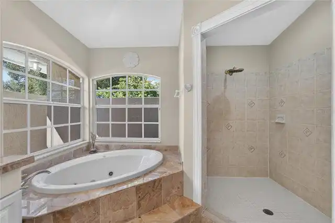
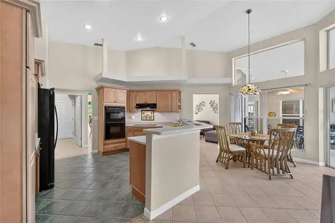
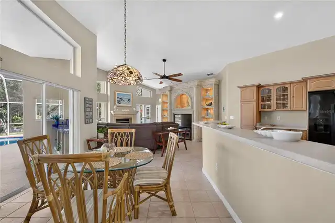
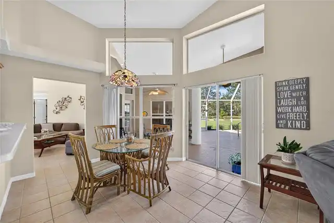
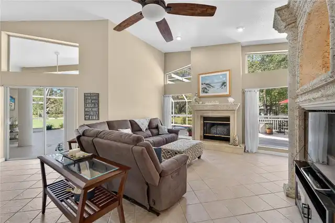
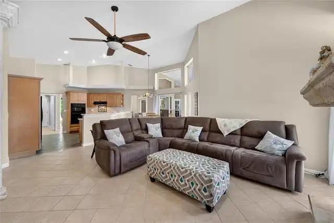
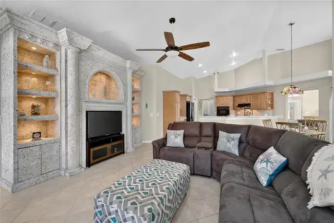
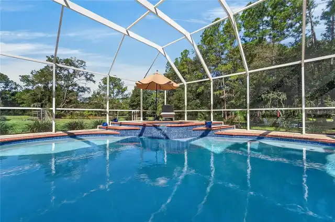
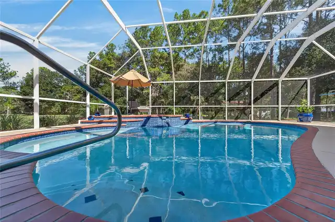
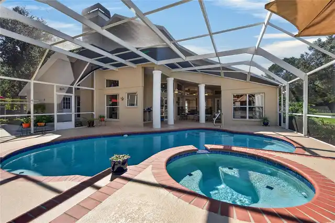
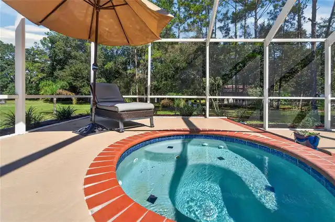
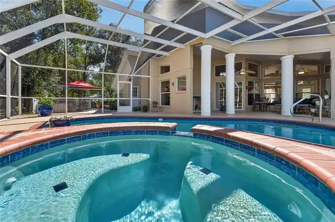
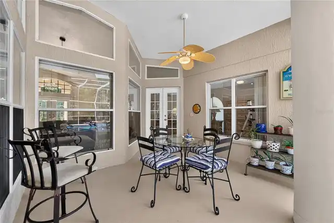
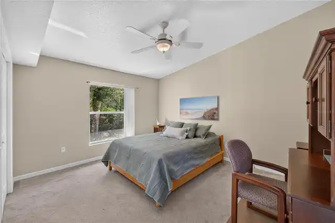
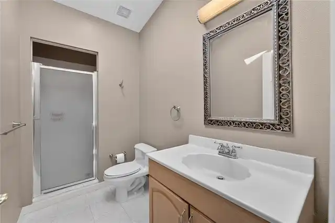
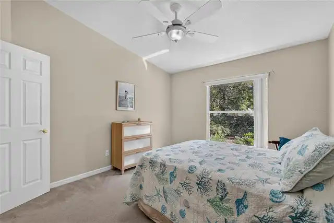
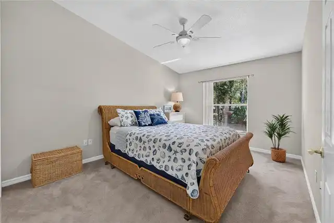
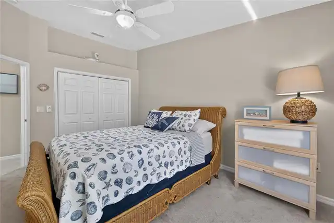
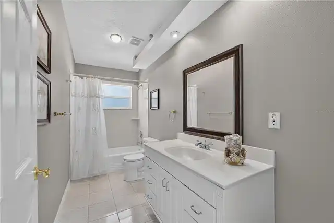
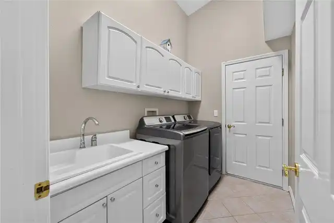
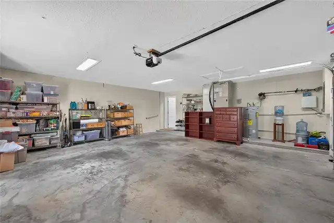
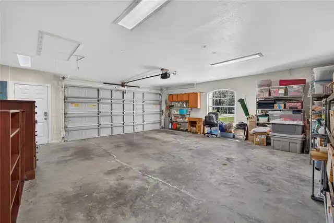
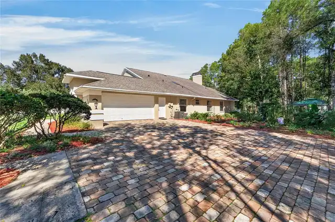
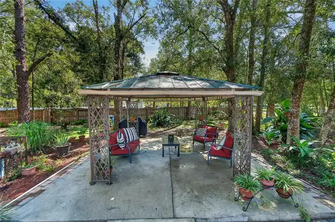
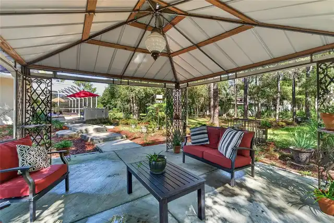
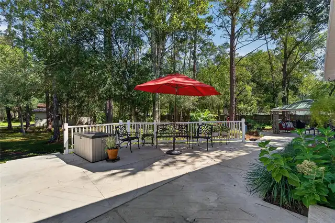
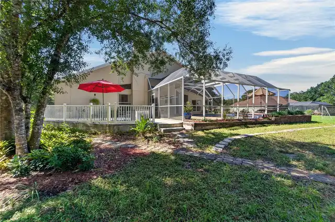
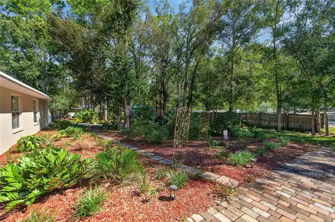
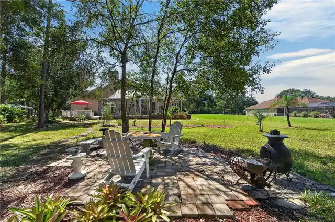
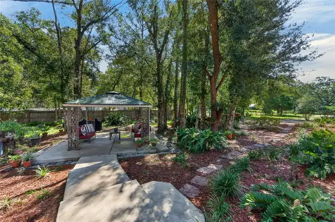
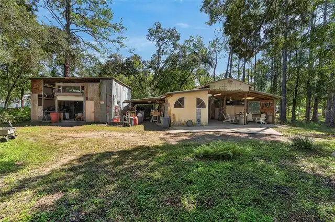
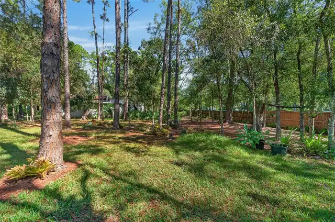
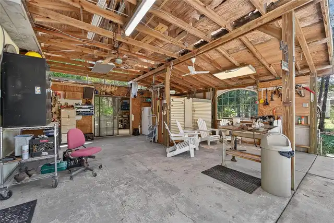
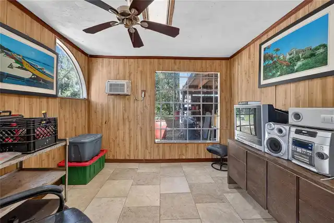
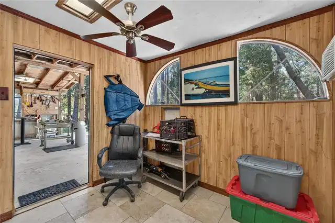
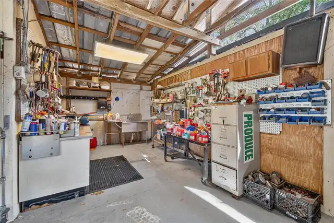
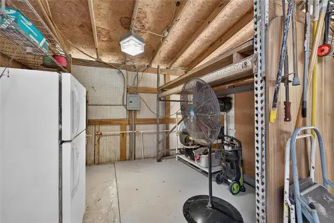
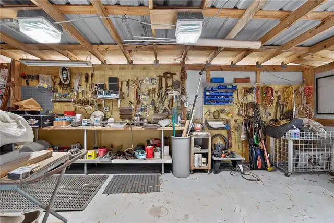
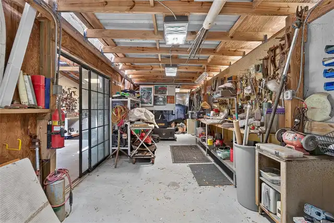
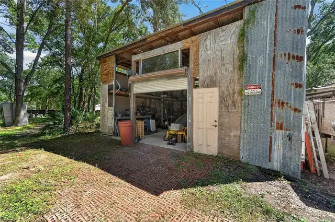
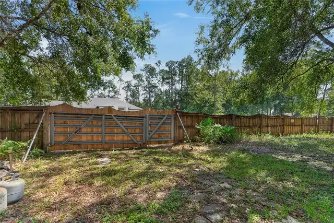
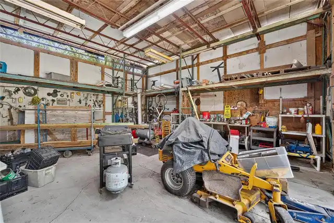
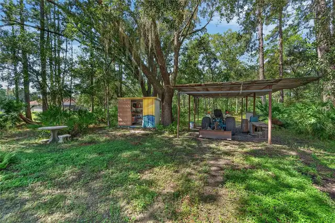
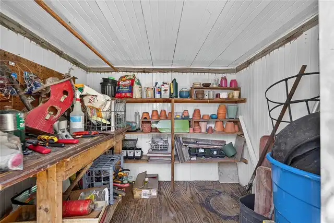
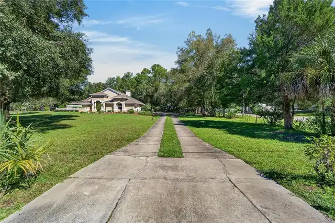
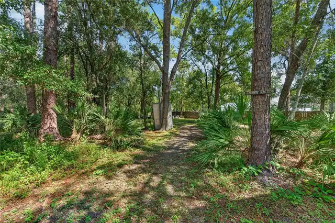
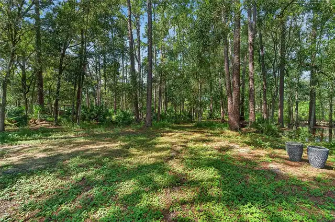
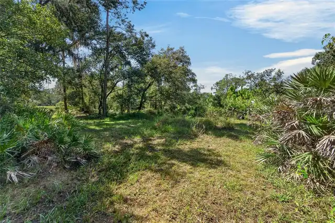
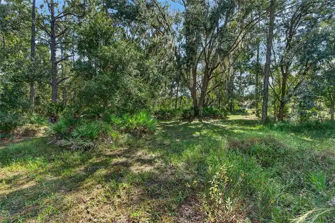
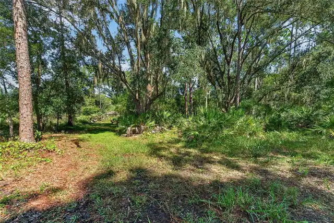
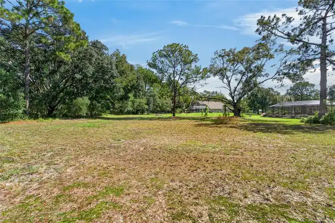
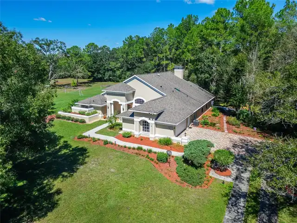
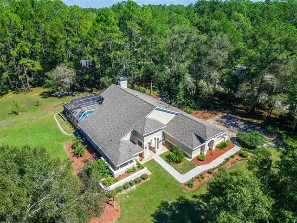
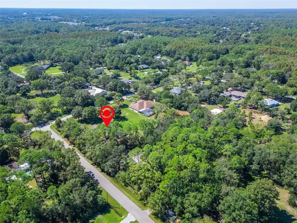
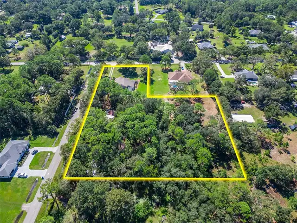
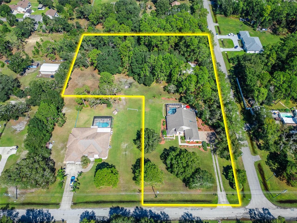
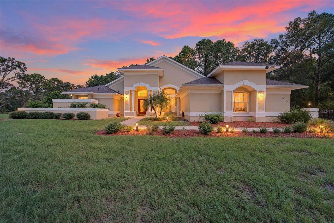
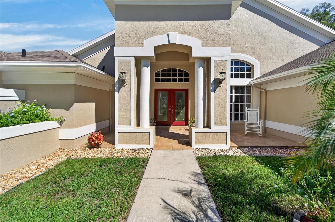
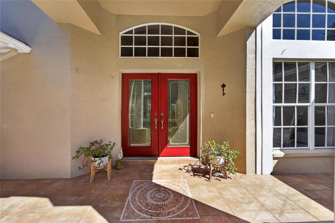
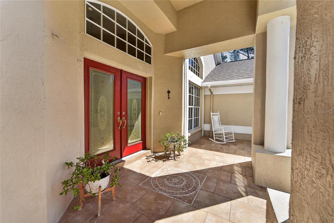
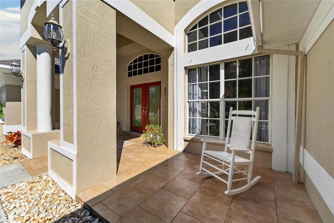
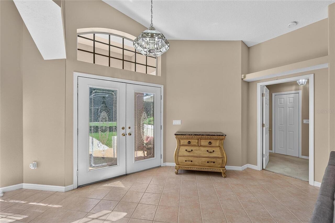
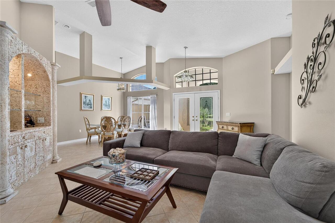
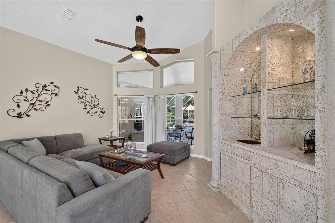
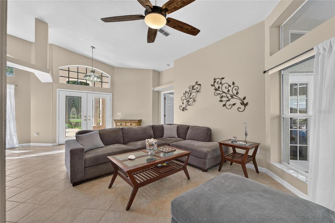
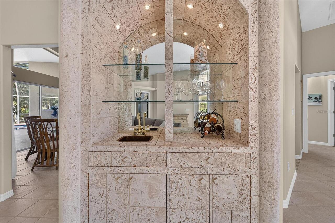
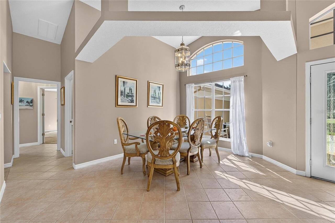
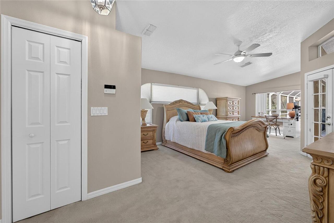
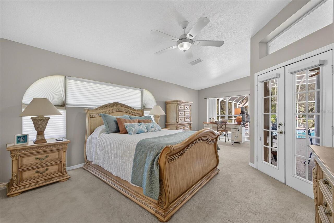
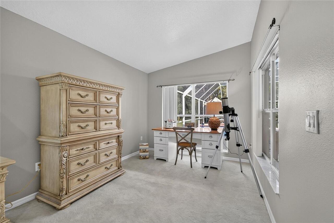
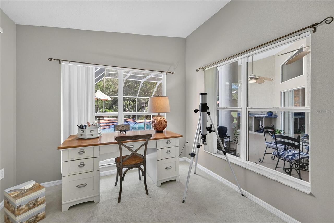
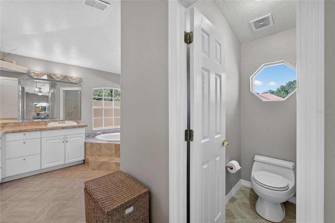
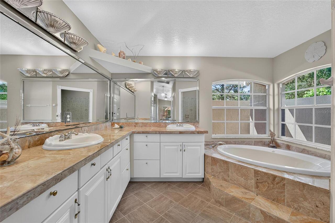
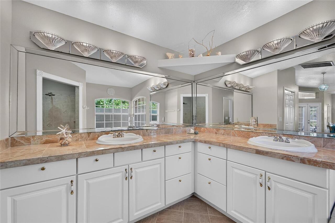
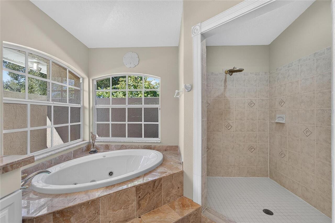
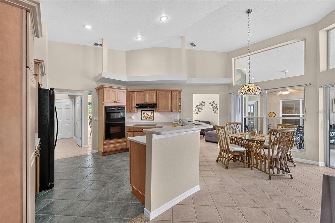
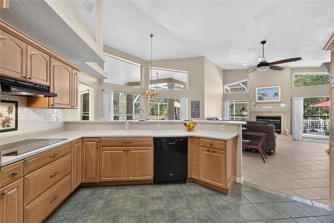
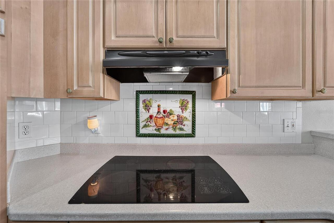
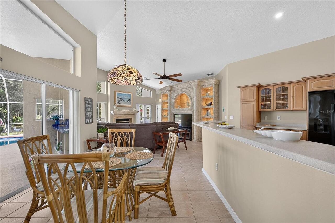
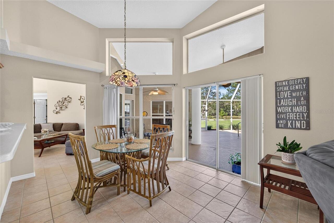
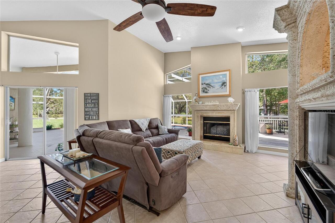
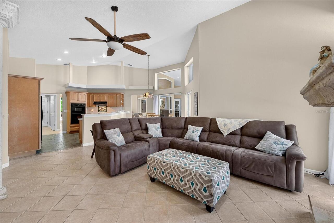
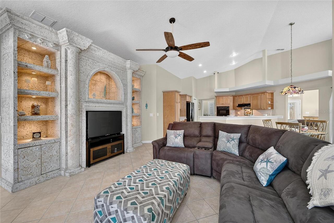
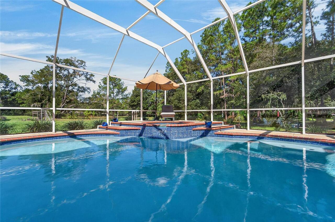
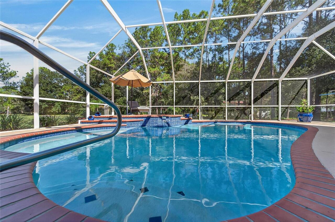
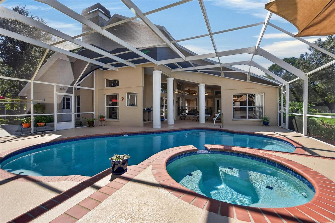
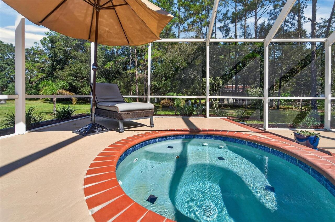
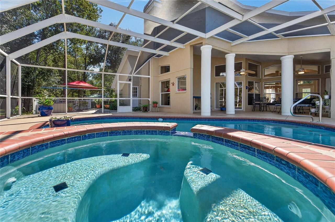
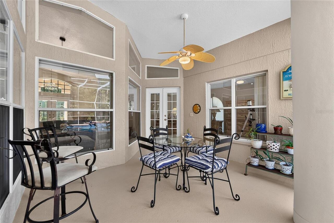
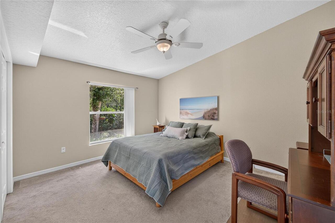
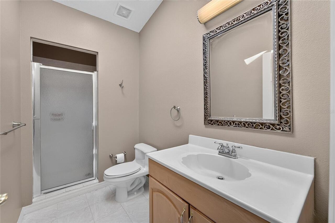
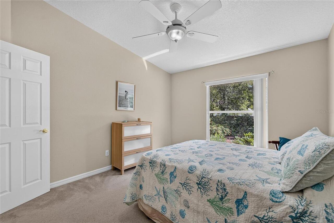
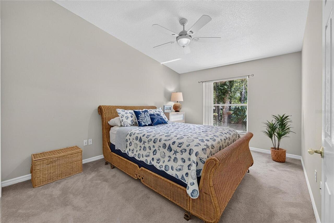
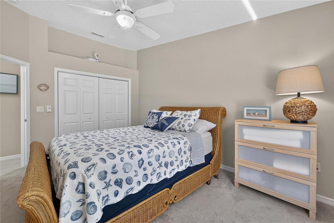
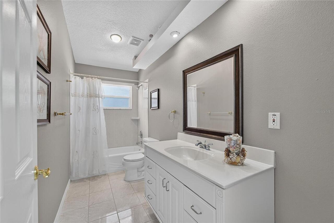
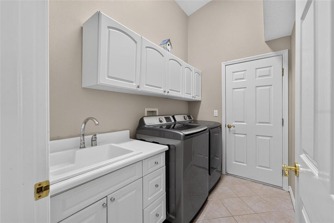
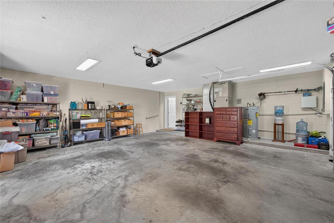
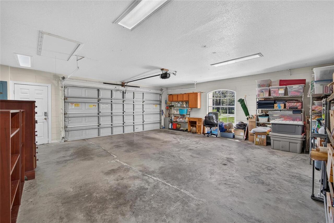
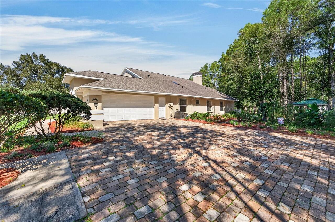
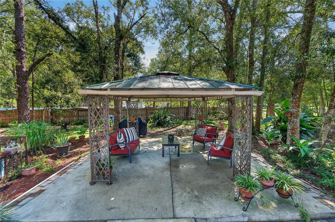
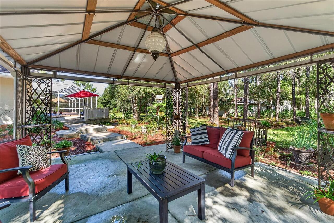
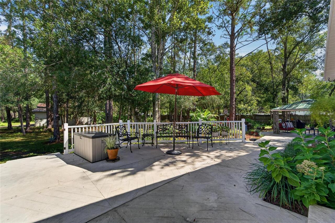
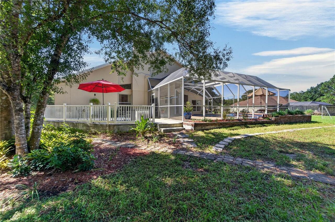
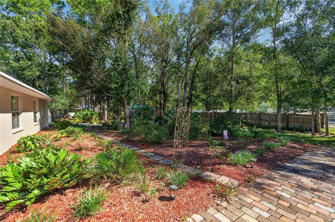
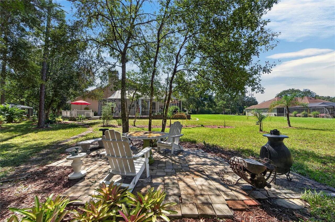
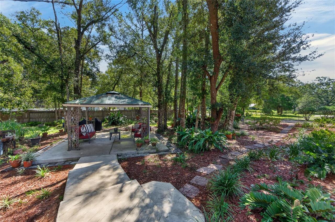
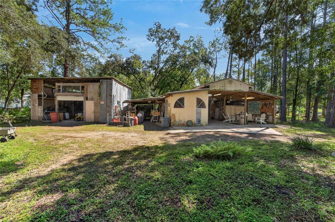
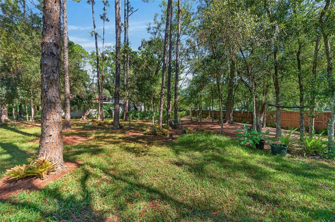
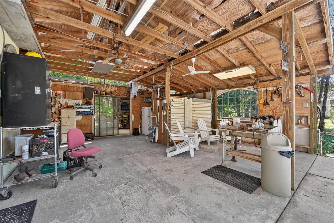
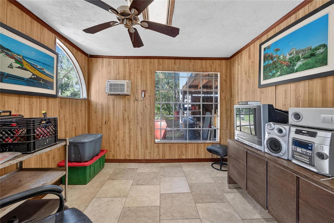
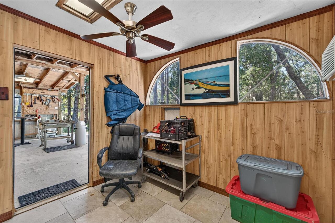
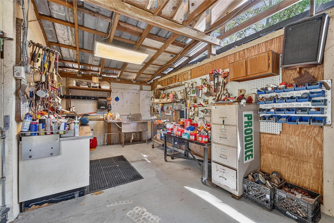
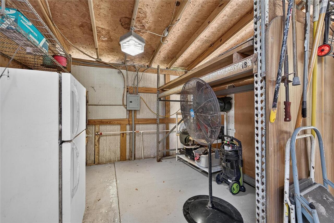
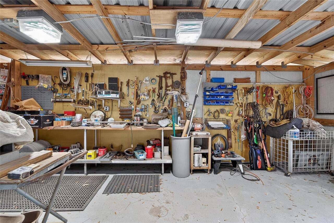
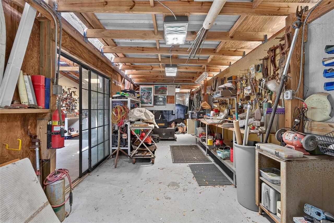
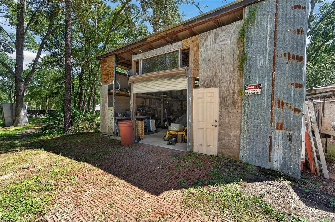
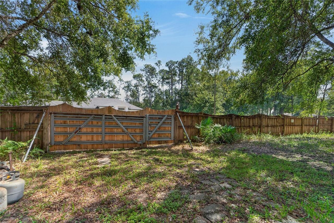
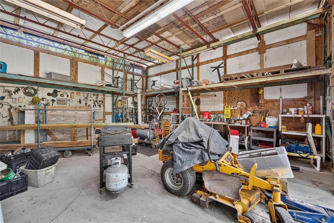
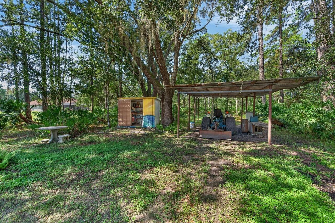
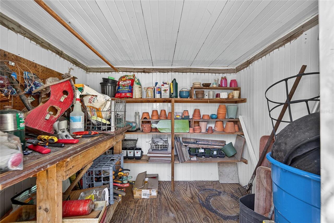
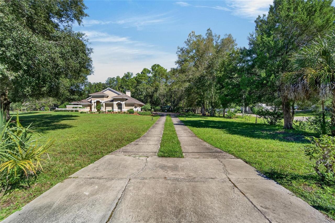
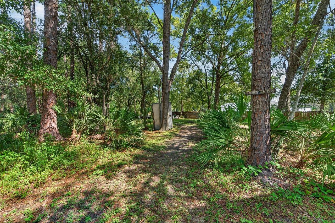
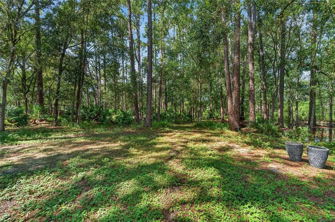
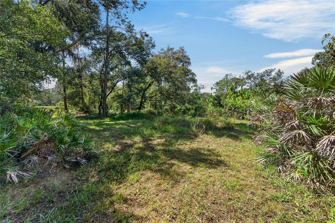
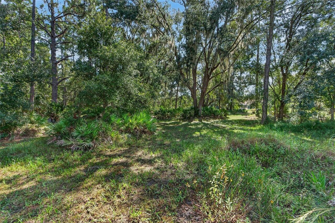
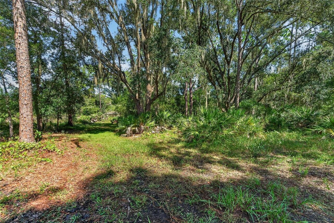
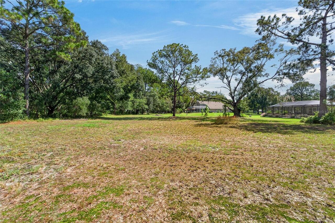
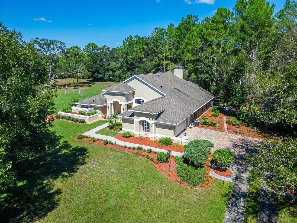
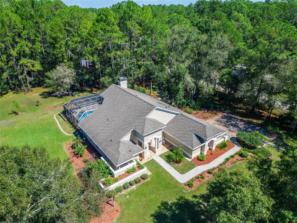
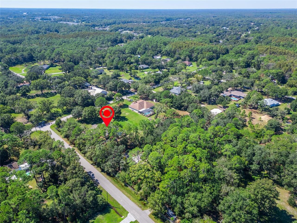
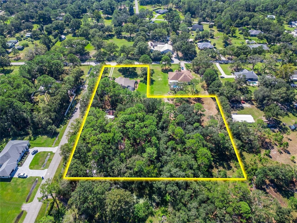
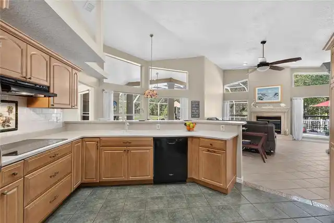
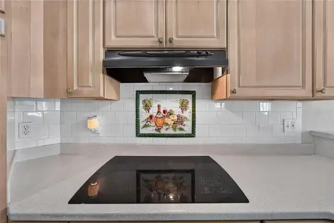
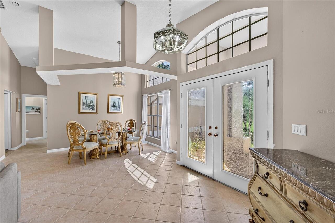
Discover the ultimate country retreat! This stunning custom-built home spans an impressive 2,472 square feet and features 4 spacious bedrooms and 3 luxurious bathrooms—all nestled on a generous 3.66-acre (3 lots). Say goodbye to worries with no flood zone and no HOA! As you step inside through the elegant double etched doors, you're greeted by a welcoming formal living room complete with a wet bar, and an inviting dining area. Soaring ceilings create an airy atmosphere throughout the entire home. The heart of the house—the kitchen and family room—opens up to a screened-in pool and deck through sliding doors, inviting in plenty of sunlight and offering breathtaking views of the lush surroundings. Cozy up by the wood-burning fireplace in the family room; it’s the perfect spot for relaxation! The expansive Primary Bedroom is a true retreat, boasting two walk-in closets, a cozy seating area, and an ensuite garden bath featuring a jetted tub and a walk-in shower. Plus, French doors lead directly to the pool area, making it easy to enjoy those sunny days! Throughout most of the home, beautiful porcelain tile sets the stage, while the bedrooms are fluffy with carpeting and overhead fans for added comfort. There are 3 generous guest rooms and two additional full baths, each with its own skylight for that touch of natural light. Notably, the back guest room comes with a separate entrance, making it perfect for an in-law suite! The oversized 2-car garage includes an automatic door and outside access for convenience. Step outside to a fabulous outdoor firepit, a charming gazebo, and beautifully landscaped grounds for your enjoyment. The property also features a remarkable 32 x 32 shop/barn (built in 2005) complete with electric, and don’t miss the fantastic “Man Cave” inside! There’s also a 25 x 25 barn (built in 2008) ideal for storage or a workshop, along with a 12 x 14 pole barn and an 8 x 8 shed. The essentials have all been taken care of: the roof and water heater were up
Property Details
Property Features
Property Sub Type
Single Family Residence
View
Garden, Trees/Woods, Pool
Parking
Garage Faces Side, Off Street, Garage Door Opener, Ground Level
Pool
Screen Enclosure, Gunite, Deck, Child Safety Fence, In Ground
County
Pasco
Subdivision
WILLIAMS ACRES UNREC
Additional Information
Additional Parcels Description
31-25-20-0100-07100-000, 31-25-20-0100-07100-00200,
Additional Parcels YN
true
Additional Rooms
Attic, Breakfast Room Separate, Family Room, Formal Dining Room Separate, Formal Living Room Separate, Inside Utility
Alternate Key Folio Num
2025310100071B00000
Appliances
Built-In Oven, Convection Oven, Cooktop, Dishwasher, Disposal, Dryer, Electric Cooktop, Electric Water Heater, Exhaust Fan, Freezer, Ice Maker, Refrigerator, Washer
Association YN
false
Attached Garage YN
true
Available For Lease YN
1
Barn Features
Other, Pole Barn
Bathrooms Total Integer
3
Builder Name
Cozzo Construction
Building Area Source
Public Records
Building Area Total
3598
Building Area Total Srch SqM
334.26
Building Area Units
Square Feet
Calculated List Price By Calculated SqFt
485.44
Carport Spaces
1
Carport YN
true
Community Features
Street Lights
Construction Materials
Block, Stucco
Cooling
Central Air, Attic Fan
Country
US
Current Price
1200000.00
Direction Faces
South
Elementary School
Quail Hollow Elementary-PO
Exterior Features
Private Yard, Rain Gutters, Storage
Fencing
Wood
Fireplace Features
Family Room, Wood Burning
Fireplace YN
true
Flood Zone Code
X
Flood Zone Date
2014-09-26
Flood Zone Panel
12101C0263F
Flooring
Carpet, Ceramic Tile
Foundation Details
Slab
Furnished
Negotiable
Garage Spaces
2
Garage YN
true
Heating
Central
High School
Cypress Creek High-PO
Home Warranty YN
false
Homestead YN
1
Interior Features
Ceiling Fans(s), Crown Molding, Eat-in Kitchen, High Ceilings, Kitchen/Family Room Combo, L Dining, Primary Bedroom Main Floor, Solid Surface Counters, Solid Wood Cabinets, Split Bedroom, Thermostat, Walk-In Closet(s), Wet Bar, Window Treatments
Internet Address Display YN
true
Internet Automated Valuation Display YN
false
Internet Consumer Comment YN
false
Internet Entire Listing Display YN
true
Laundry Features
Inside, Sink, Washer Hookup
Levels
One
List AOR
Suncoast Tampa
Living Area Meters
229.66
Living Area Source
Public Records
Living Area Units
Square Feet
Lot Features
Corner Lot, Flag Lot, In County, Zoned for Horses
Lot Size Acres
1.52
Lot Size Square Feet
66206
Lot Size Square Meters
6151
Middle Or Junior School
Cypress Creek Middle School
Minimum Lease
No Minimum
Modification Timestamp
2026-10-16T21:40:11.201Z
New Construction YN
false
Number Of Lots
3
Number Of Septics
1
Number Of Wells
1
Occupant Type
Owner
Other Equipment
Private Yard
Other Structures
Barn(s), Gazebo, Other, Shed(s), Storage, Workshop
Ownership
Fee Simple
Parcel Number
31-25-20-0100-071B0-0000
Patio And Porch Features
Covered, Deck, Enclosed, Front Porch, Rear Porch, Screened
Pool Private YN
true
Postal Code Plus 4
2860
Property Attached YN
true
Property Condition
Completed
Property Description
Corner Unit
Public Survey Range
20E
Public Survey Section
31
RATIO Current Price By Calculated SqFt
485.44
Realtor Info
As-Is, Docs Available, Floor Plan Available, No Sign, See Attachments, Seller May Build
Road Responsibility
Public Maintained Road
Road Surface Type
Asphalt
Roof
Shingle
Room Count
10
Senior Community YN
false
Sewer
Septic Tank
Showing Requirements
24 Hour Notice, Appointment Only, Call Listing Agent, Combination Lock Box, ShowingTime
Spa Features
In Ground
Spa YN
true
Status Change Timestamp
2026-10-16T21:01:09.000Z
Stories Total
1
Tax Annual Amount
3782.49
Tax Book Number
3689-1730
Tax Legal Description
WILLIAMS ACRES UNREC PLAT PORS OF TRACTS 71 & 71A DESC AS BEG AT NE COR OF SEC TH N88DEG 50'27"W 2713.67 FT TH S25DEG 43' 38"W 2617.41 FT TH S17DEG 41'52"W 928.94 FT TH S74DEG 51' 07"E 431.11 FT TH N17DEG 35' 53"E 30.03 FT TO NLY R/W LINE OF LINDENHU RST DR TH N17DEG 35' 53"E 384.89 FT TH TH S74DEG 51' 07"E 277.02 FT FOR POB TH S74DEG 51' 07"E 124.00 FT TO WLY R/W LINE OF OLCOTT DR TH S17DEG 35' 53"W 384.89 FT TO NLY R/W LINE OF LINDENHURST DR TH N74DEG 51' 7"W 195.02 FT TH N21DEG 15' 00"E 211.18 FT TH N35DEG 34' 51"E 186.27 FT TO POB;SUBJECT TO EASEMENT FOR INGR & EGR DESC AS BEG AT AFOREMENTIONED POB TH CONT S74DEG 51' 07"E 124.00 FT TO WLY R/W LINE OF OLCOTT DR TH S17DEG 35' 53"W 35.03 FT TH N74DEG 51' 07"W 135.54 FT TH N35DEG
Tax Year
2025
Total Acreage
2 to less than 5
Total Annual Fees
0.00
Total Monthly Fees
0.00
Township
25S
Universal Property Id
US-12101-N-312520010007100000-R-N
Unparsed Address
28329 LINDENHURST DR
Utilities
Cable Connected, Electricity Connected, Phone Available, Water Connected
Vegetation
Mature Landscaping, Oak Trees, Trees/Landscaped, Wooded
Waterfront YN
false
Window Features
Skylight(s), Aluminum Frames, Blinds, Drapes, Rods
Zoning
AR1
Neighborhood Map
Popup

Property Photos
Listing Photo
Listing Photo
Listing Photo
Listing Photo
Listing Photo
Listing Photo
Listing Photo
Listing Photo
Listing Photo
Listing Photo
Listing Photo
Listing Photo
Listing Photo
Listing Photo
Listing Photo
Listing Photo
Listing Photo
Listing Photo
Listing Photo
Listing Photo
Listing Photo
Listing Photo
Listing Photo
Listing Photo
Listing Photo
Listing Photo
Listing Photo
Listing Photo
Listing Photo
Listing Photo
Listing Photo
Listing Photo
Listing Photo
Listing Photo
Listing Photo
Listing Photo
Listing Photo
Listing Photo
Listing Photo
Listing Photo
Listing Photo
Listing Photo
Listing Photo
Listing Photo
Listing Photo
Listing Photo
Listing Photo
Listing Photo
Listing Photo
Listing Photo
Listing Photo
Listing Photo
Listing Photo
Listing Photo
Listing Photo
Listing Photo
Listing Photo
Listing Photo
Listing Photo
Listing Photo
Listing Photo
Listing Photo
Listing Photo
Listing Photo
Listing Photo
Listing Photo
Listing Photo
Listing Photo
Listing Photo
Listing Photo
Listing Photo
Listing Photo
Listing Photo
Listing Photo
Listing Photo
Listing Photo
Listing Photo
Listing Photo
Listing Photo
Listing Photo
Listing Photo
Listing Photo
Listing Photo
Listing Photo
Listing Photo
Listing Photo
Listing Photo
Listing Photo
Listing Photo
Listing Photo
Listing Photo
Listing Photo
Listing Photo
Listing Photo
Listing Photo
Listing Photo
Listing Photo
Listing Photo
Listing Photo
Listing Photo
Listing Photo
Listing Photo
Listing Photo
Listing Photo
Listing Photo
Listing Photo
Listing Photo
Listing Photo
Listing Photo
Listing Photo
Listing Photo
Listing Photo
Listing Photo
Listing Photo
Listing Photo
Listing Photo
Listing Photo
Listing Photo
Listing Photo
Listing Photo
Listing Photo
Listing Photo
Listing Photo
Listing Photo
Listing Photo
Listing Photo
Listing Photo
Listing Photo
Listing Photo
Listing Photo
Listing Photo
Listing Photo
Listing Photo
Listing Photo
Listing Photo
Listing Photo
Listing Photo
Listing Photo
Listing Photo
Listing Photo
Listing Photo
Listing Photo
Listing Photo
Listing Photo
Listing Photo
Listing Photo
Listing Photo
Listing Photo
Listing Photo
Listing Photo
Listing Photo
Listing Photo
Listing Photo
Listing Photo
Listing Photo
Listing Photo

MLS #MFRTB8558044 Listing courtesy of Align Right Realty Carrollwood provided by Stellar MLS.

Similar Listings

$1,150,000
34135 Tompion Way
Wesley Chapel
3BR/3BA
| Contingent
$1,199,900
2420 Coco Palm Circle
Wesley Chapel
3BR/3BA
| Contingent


All listing information is deemed reliable but not guaranteed and should be independently verified through personal inspection by appropriate professionals. Listings displayed on this website may be subject to prior sale or removal from sale; availability of any listing should always be independent verified. Listing information is provided for consumer personal, non-commercial use, solely to identify potential properties for potential purchase; all other use is strictly prohibited and may violate relevant federal and state law. The source of the listing data is as follows: Stellar MLS (updated 10/16/26 6:59 PM) |

Listing Search


Translate Tool

Featured Listings
Punta Gorda Real Estate
$1,125,000
3 BED
2 BATH
This exceptional waterfront residence in prestigious Punta Gorda Isles blends refined design with modern sophistication,... Read More
St Petersburg Real Estate
$995,000
4 BED
2 BATH
This 2023 Canopy-built home is quite the showstopper, with a thoughtfully designed floor plan that feels warm, inviting,... Read More
St Petersburg Real Estate
$915,000
3 BED
3 BATH
It’s not often you find brand new construction in St. Pete with a detached ADU and that’s exactly what makes 1025 Melros... Read More
Bartow Real Estate
$937,250
4 BED
2 BATH
Under Construction. Brand new, energy-efficient home available by Jan 2027! You'll love the extra storage in the 3 bay t... Read More
Madeira Beach Real Estate
$899,000
2 BED
2 BATH
This income producing condo, at Madeira Norte Condominiums, in the Heart of John's Pass, in Madeira Beach, now on the ma... Read More
Madeira Beach Real Estate
$995,000
3 BED
2 BATH
BOATER'S PARADISE! EXTENSIVELY RENOVATED WATERFRONT HOME JUST 2 MINUTES FROM JOHN'S PASS! Welcome to beautiful Madeira B... Read More
Bushnell Real Estate
$1,290,000
4 BED
3 BATH
Discover the perfect blend of luxury, privacy, and modern farmhouse charm in this exceptional custom-built estate nestle... Read More
Mount Dora Real Estate
$890,000
4 BED
3 BATH
ULTRA HIGH-END WATERFRONT ESTATE HOME within the gated enclave of Loch Leven. A home truly for the most discerning buyer... Read More
Apollo Beach Real Estate
$1,200,000
4 BED
2 BATH
Waterfront Coastal Custom Home. Enjoy the coastal lifestyle in this custom-built waterfront home set in a gated neighbor... Read More
Winter Garden Real Estate
$960,200
3 BED
2 BATH
Auction Property. Discover the quieter side of Winter Garden. Set back from the roadway in an established rural setting,... Read More
Contact Sandra Pardo

407-990-2746

Wendy Morris LLC

Licensed in the State of Florida
BK 3146762
16797 Broadwater Avenue
Winter Garden, Florida 34787

Your privacy is our utmost concern. We will never sell your personal information. Privacy Policy
©2026 sandrapardohomes.com - all rights reserved. | Site Map