407-990-2746
Menu

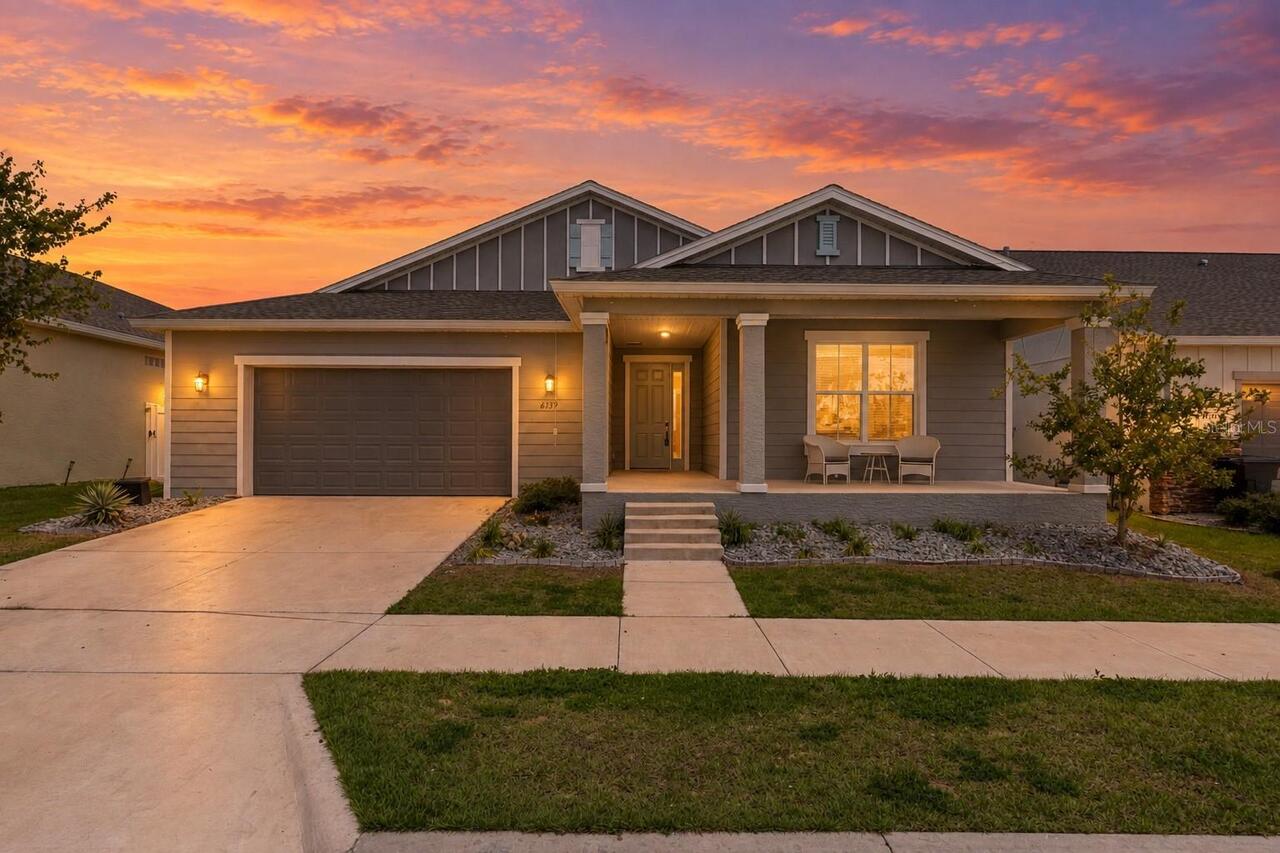
6139 Sw 74th Court, Ocala, FL

NEXT
PREV
$449,000

($148/sqft)

List Status: Active
6139 Sw 74th Court
Ocala, FL 34474


4 beds
3 baths
3034 living sqft
Top Features
  • View: Park/Greenbelt
  • Subdivision: Calesa Township Roan Hills Ph
  • Built in  2022
  • Single Family Residence
Description
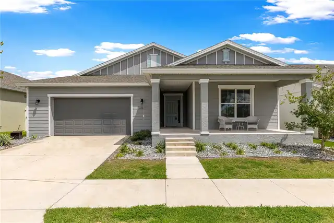
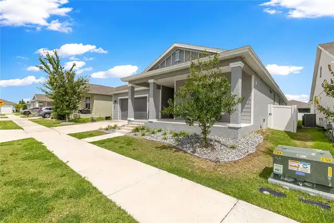
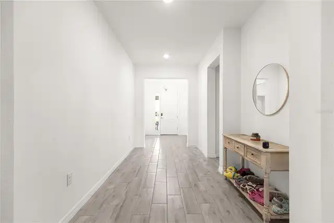
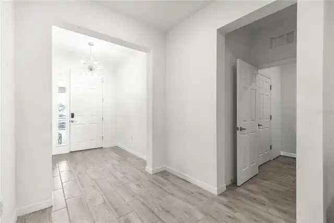
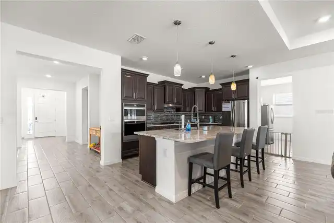
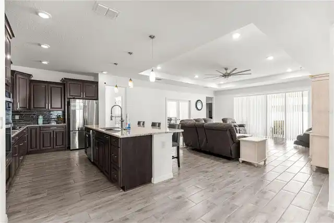
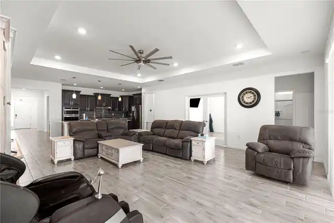
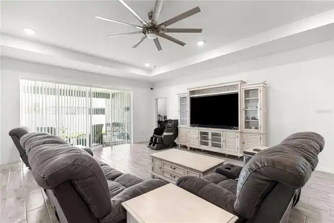
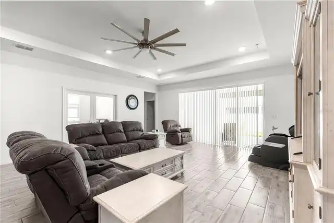
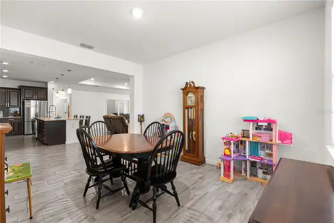
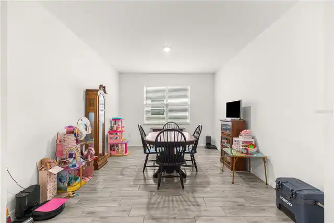
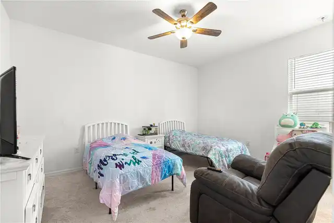
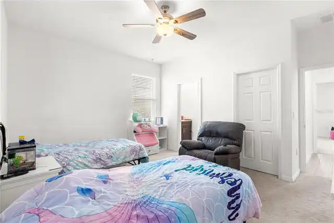
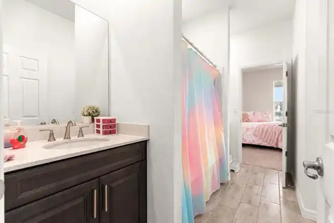
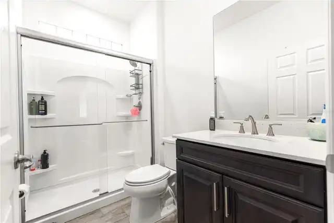
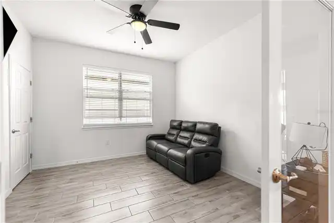
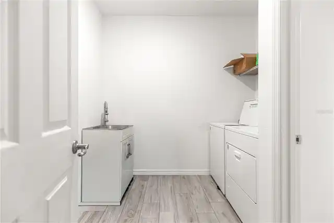
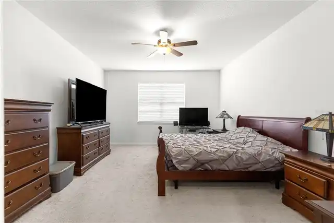
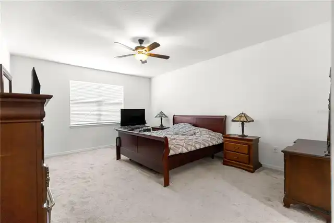
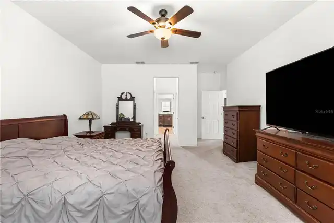
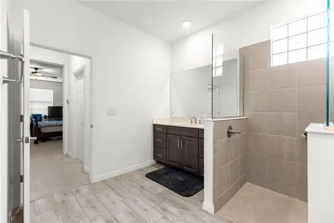
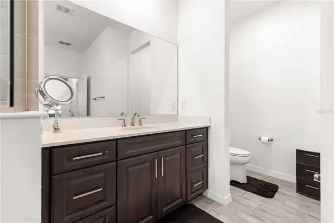
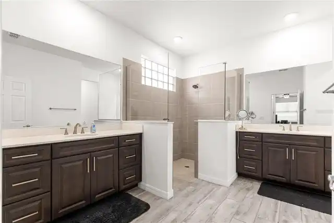
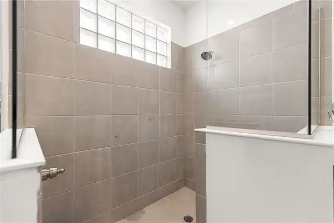
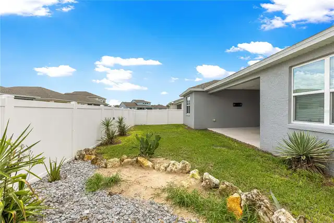
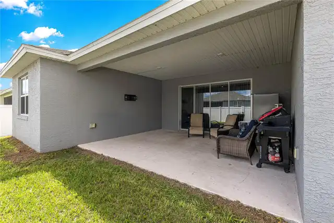
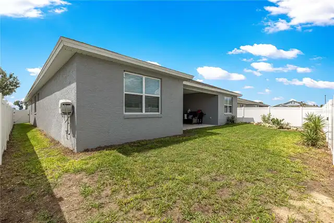
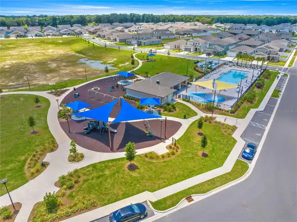
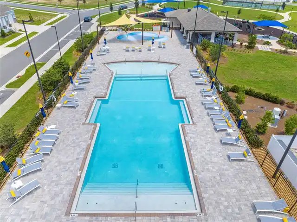
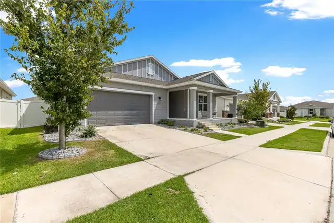
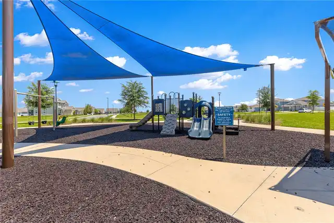
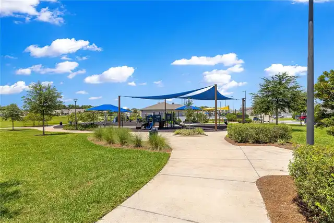
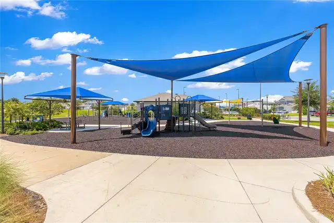
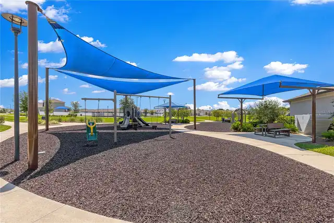
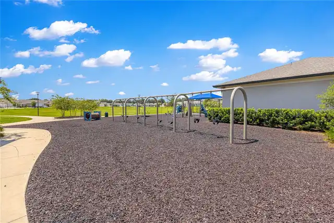
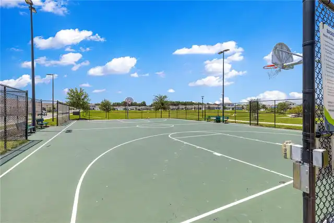
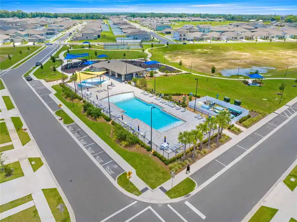
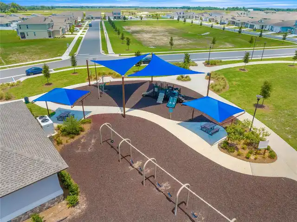
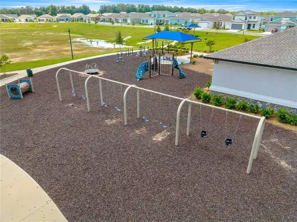
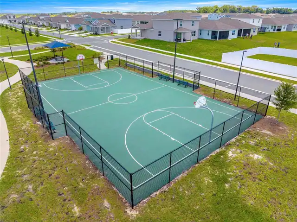
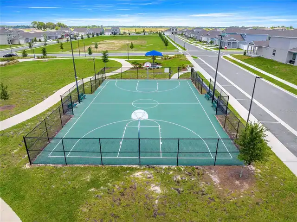
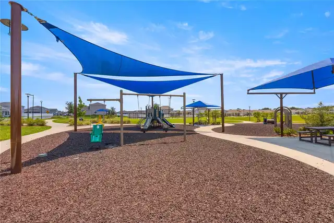
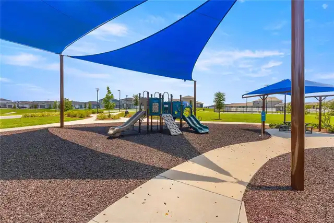
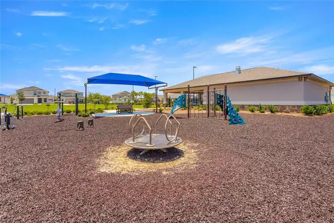
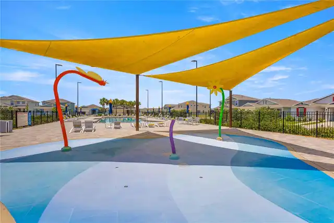
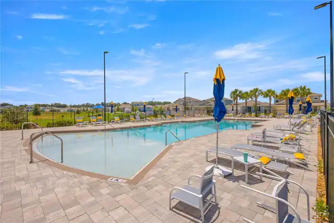
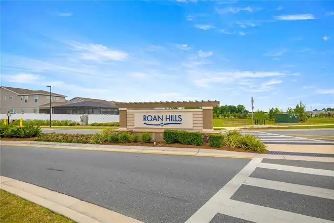
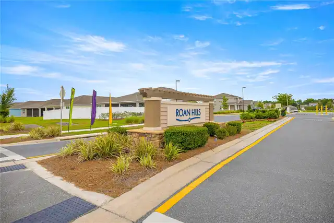
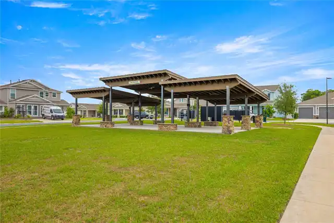
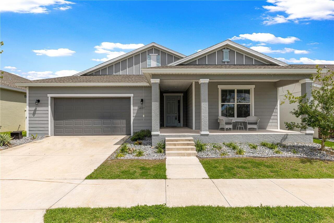
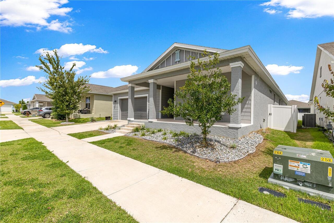
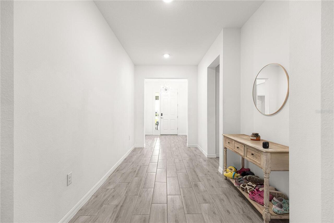
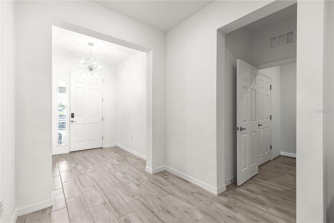
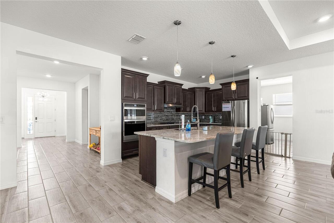
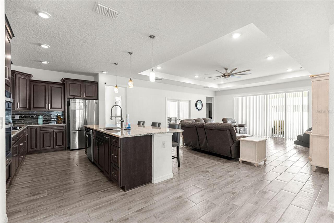
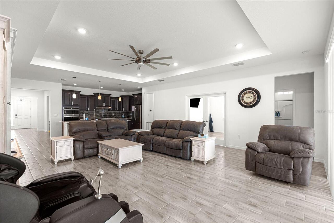
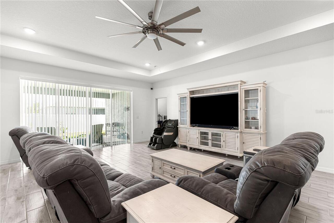
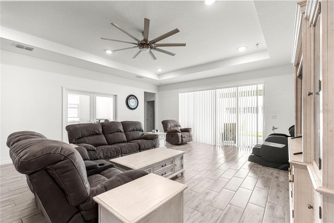
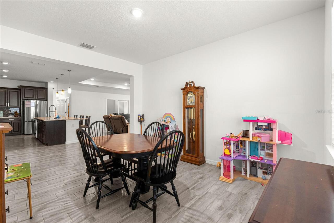
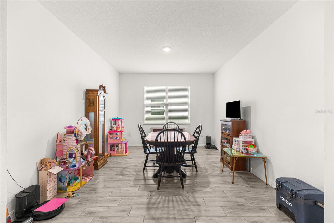
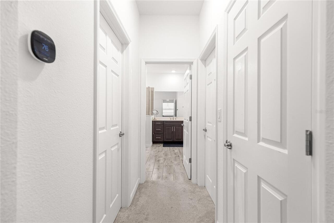
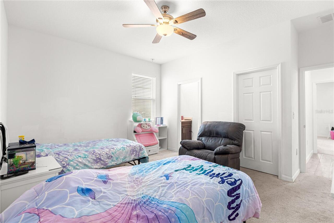
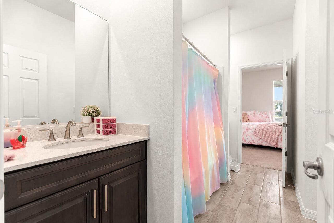
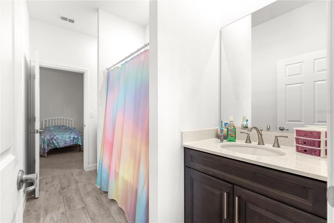
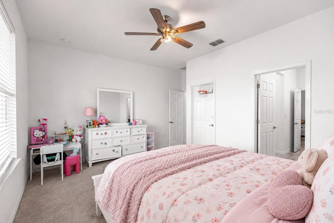
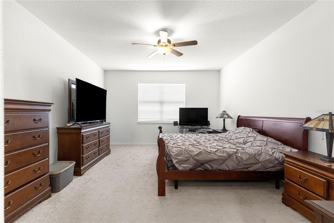
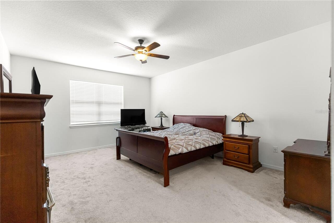
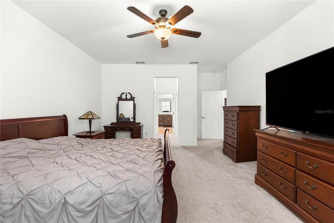
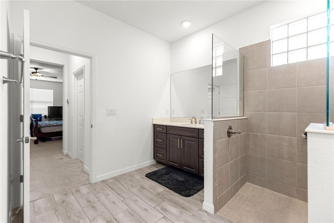
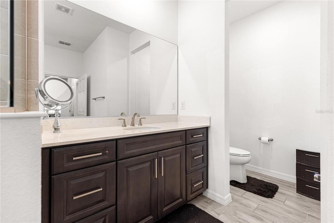
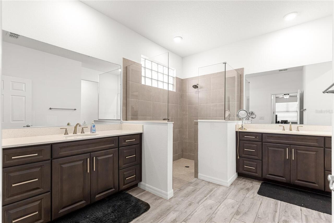
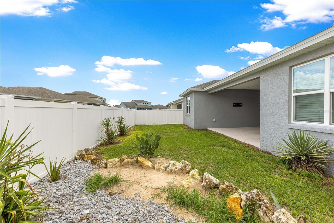
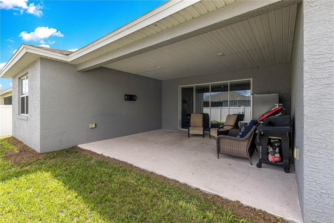
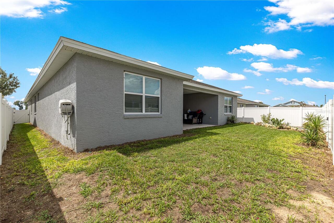
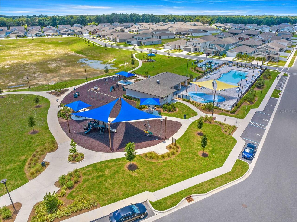
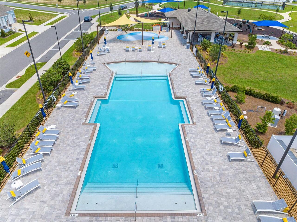
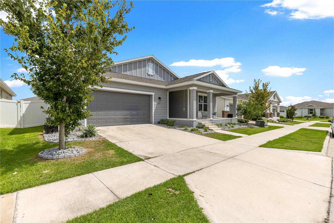
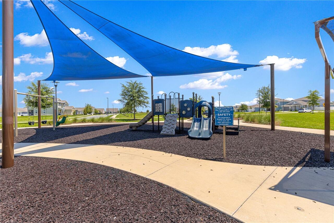
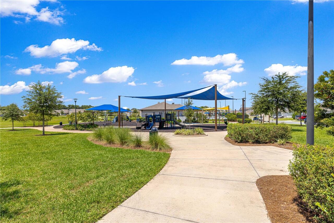
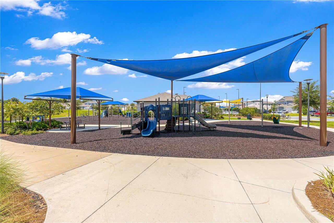
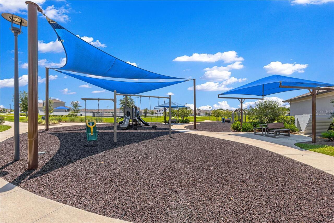
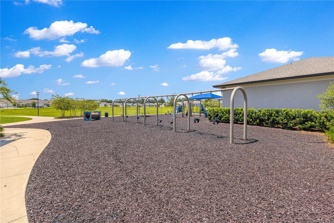
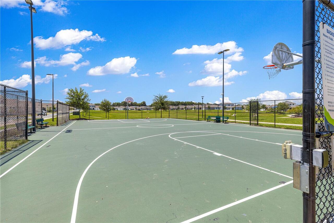
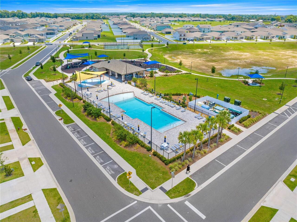
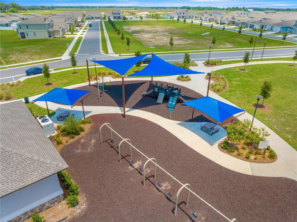
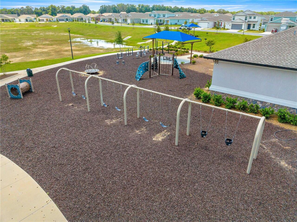
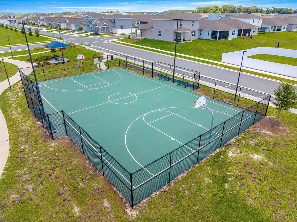
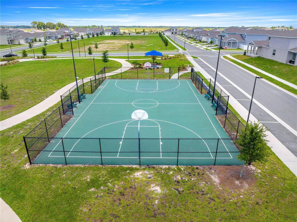
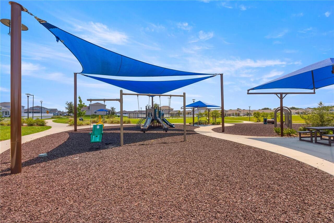
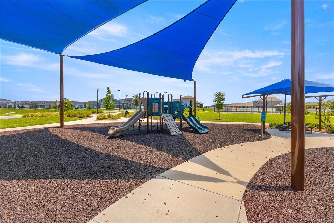
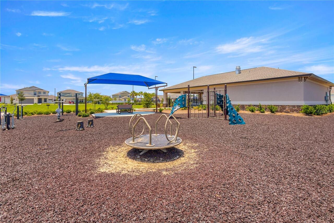
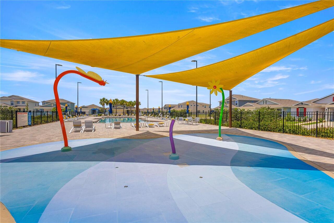
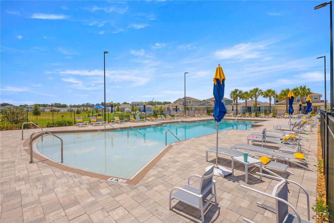
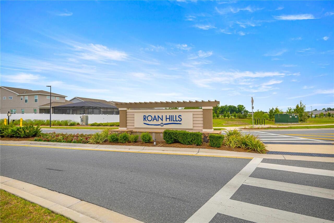
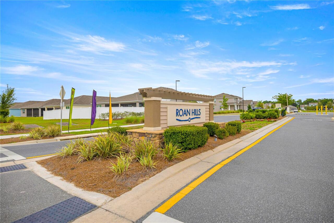
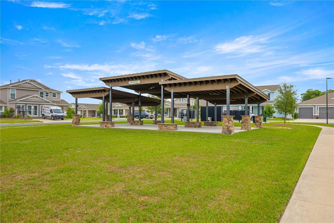
Welcome to this spacious Larkspur model, offering 4 bedrooms, 3 full bathrooms, a 3-car tandem garage, flex room, and dedicated “nest” space. With 3,089 square feet of air-conditioned living space, this home provides plenty of room for comfortable everyday living and entertaining. The interior showcases desirable Level 3 finishes and thoughtful upgrades throughout. The kitchen is designed for both functionality and aesthetic, featuring a generous GRANITE island with an adjacent dining space. The primary suite offers dual vanities and two walk-in closets, providing excellent storage and convenience. Enjoy an impressive selection of amenities at Roan Hills Park, including a heated swimming pool, splash pad, covered pavilion, shaded gazebos, BBQ areas, playground, open green spaces, full basketball court, walking trail, and outdoor fitness area. With recreation and gathering spaces throughout the community, there are plenty of opportunities to enjoy the outdoors. The Oasis has an upcoming ADULT ONLY POOL, with "The Nest" nearby construction that will bring a new entertainment and gathering to southwest Ocala! It will feature a tap room, dog park, a beer garden, sand volleyball, and extensive outdoor and indoor gathering places open to Calesa residents and the public! A few areas in the home may benefit from cosmetic updating, giving the next owner the opportunity to add their own style and personal touches while enjoying an exceptional floor plan and outstanding community amenities! Schedule your showing today before it is gone!
Property Details
Property Features
Property Sub Type
Single Family Residence
View
Park/Greenbelt
Parking
Garage Faces Rear
County
Marion
Subdivision
CALESA TOWNSHIP ROAN HILLS PH
Additional Information
Additional Lease Restrictions
Contact HOA admin for details.
Additional Parcels YN
false
Additional Rooms
Den/Library/Office, Formal Dining Room Separate, Great Room
Alternate Key Folio Num
3546-100-093
Amenities Additional Fees
https://www.mycalesa.com/
Appliances
Built-In Oven, Cooktop, Dishwasher, Disposal, Dryer, Gas Water Heater, Microwave, Range Hood, Refrigerator, Washer
Approval Process
Contact HOA admin for details.
Association Amenities
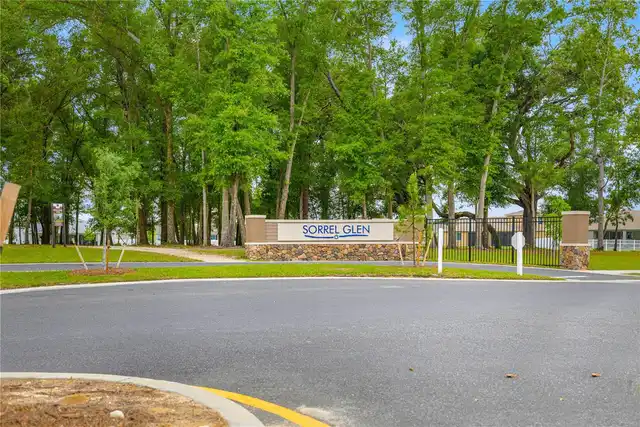
Basketball Court, Fence Restrictions, Gated, Park, Playground, Pool
Association Approval Required YN
1
Association Fee
131
Association Fee Frequency
Monthly
Association Fee Includes
Pool
Association Fee Requirement
Required
Association YN
true
Attached Garage YN
true
Available For Lease YN
1
Bathrooms Total Integer
3
Builder Model
Larkspur
Building Area Source
Public Records
Building Area Total
3885
Building Area Total Srch SqM
360.93
Building Area Units
Square Feet
Calculated List Price By Calculated SqFt
147.99
Carport YN
false
Community Features
Community Mailbox, Deed Restrictions, Dog Park, Gated Community - No Guard, Park, Playground, Pool, Sidewalks, Special Community Restrictions, Street Lights
Construction Materials
Block, Stucco
Cooling
Central Air
Country
US
Cumulative Days On Market
1
Current Price
449000.00
Direction Faces
West
Fireplace YN
false
Flood Zone Code
X
Flooring
Carpet, Tile
Foundation Details
Slab
Furnished
Unfurnished
Garage Spaces
3
Garage YN
true
Heating
Heat Pump
Home Warranty YN
false
Interior Features
Ceiling Fans(s), Kitchen/Family Room Combo, Open Floorplan, Primary Bedroom Main Floor, Solid Wood Cabinets, Split Bedroom, Stone Counters, Tray Ceiling(s), Walk-In Closet(s), Window Treatments
Internet Address Display YN
true
Internet Automated Valuation Display YN
true
Internet Consumer Comment YN
true
Internet Entire Listing Display YN
true
Laundry Features
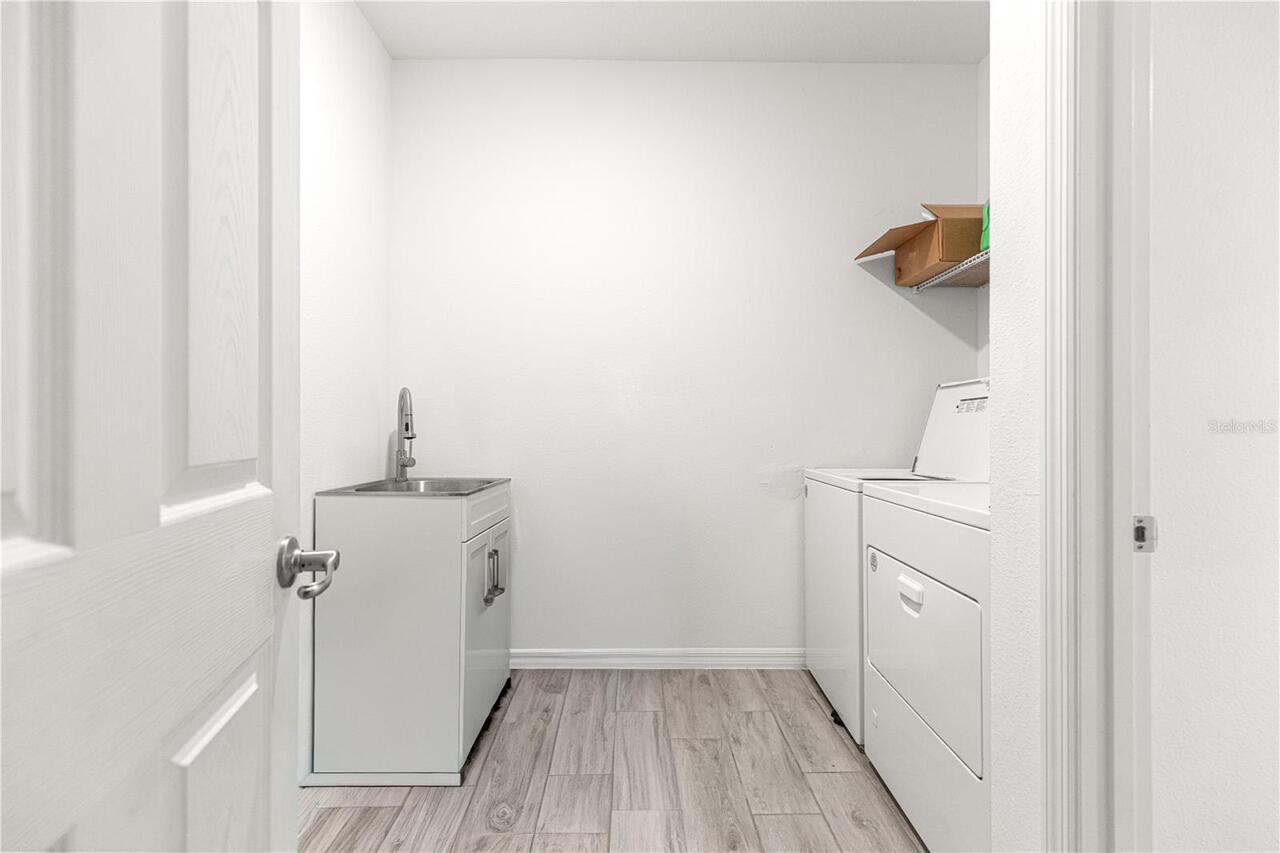
Laundry Room
Lease Restrictions YN
1
Levels
One
List AOR
Orlando Regional
Living Area Meters
281.87
Living Area Source
Public Records
Living Area Units
Square Feet
Lot Features
Level, Sidewalk
Lot Size Acres
0.18
Lot Size Dimensions
60x130
Lot Size Square Feet
7841
Lot Size Square Meters
728
Minimum Lease
6 Months
Modification Timestamp
2026-09-12T10:48:40.530Z
Monthly HOA Amount
131.00
New Construction YN
false
Occupant Type
Owner
Ownership
Fee Simple
Parcel Number
3546-100-093
Patio And Porch Features
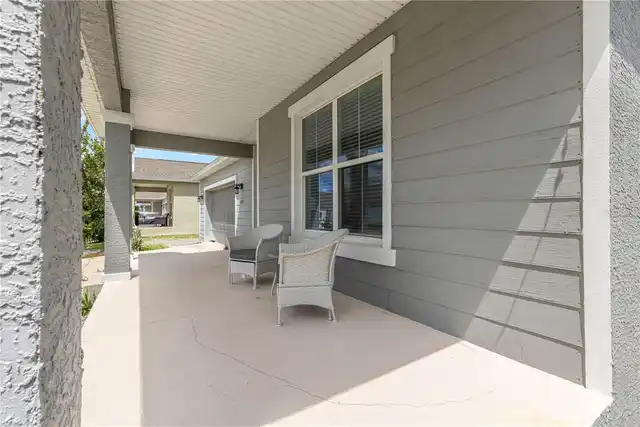
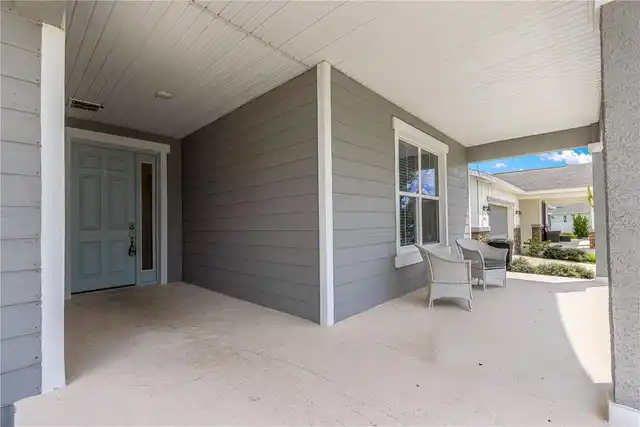
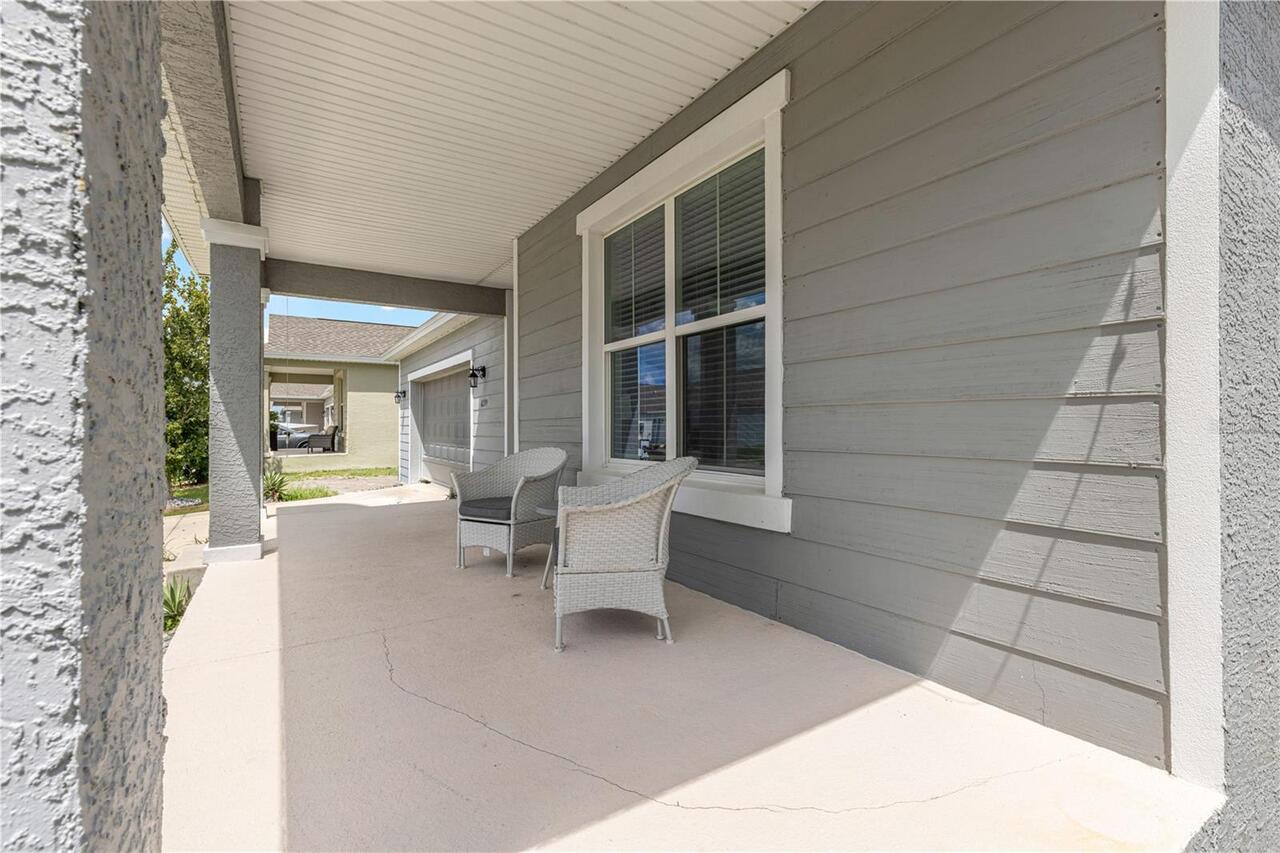
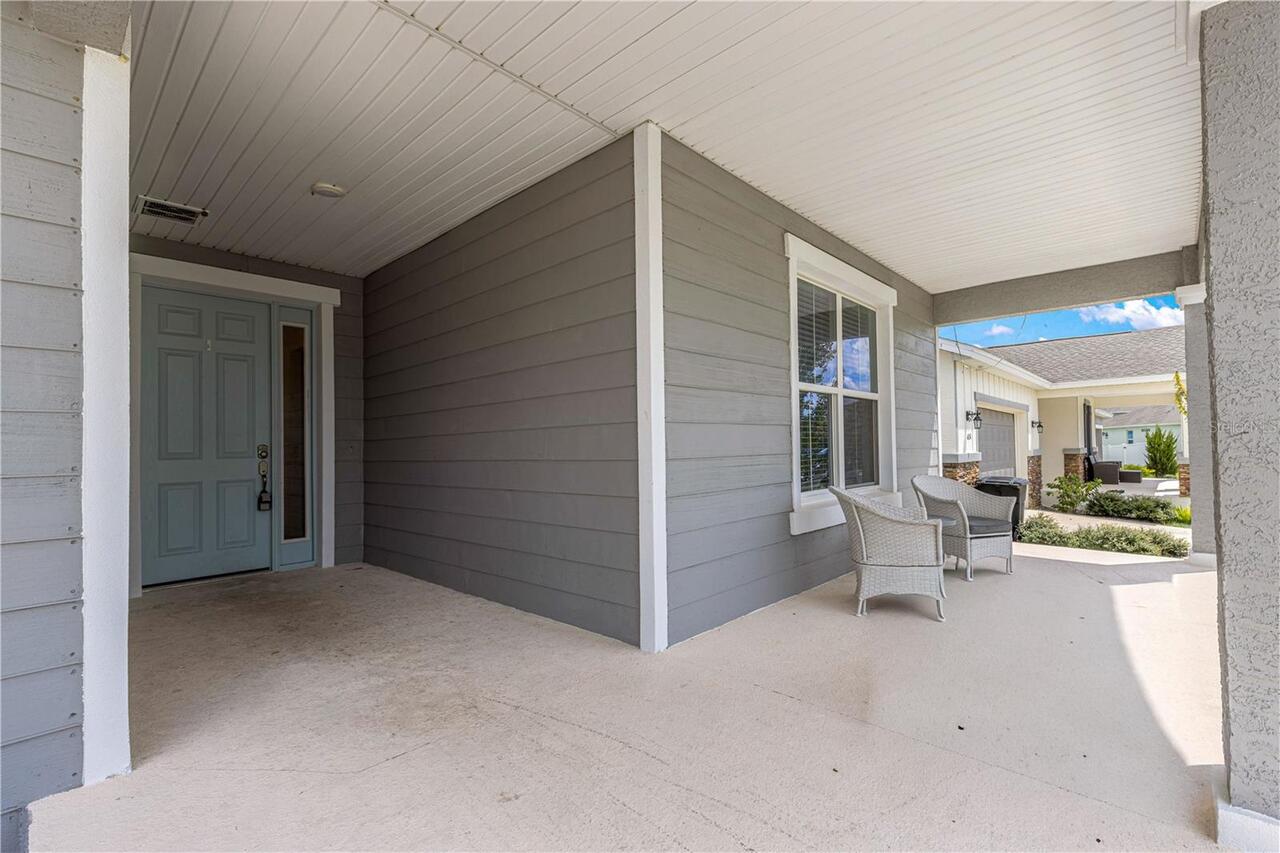
Covered, Front Porch, Rear Porch
Pets Allowed
Cats OK, Dogs OK
Pool Private YN
false
Postal Code Plus 4
1692
Property Attached YN
false
Property Condition
Completed
Public Survey Range
21E
Public Survey Section
06
RATIO Current Price By Calculated SqFt
147.99
Realtor Info
Assoc approval required, Docs Available, Floor Plan Available, Owner Motivated
Road Surface Type
Paved
Roof
Shingle
Room Count
6
Security Features
Gated Community
Senior Community YN
false
Sewer
Public Sewer
Showing Requirements
24 Hour Notice, Appointment Only, Call Listing Agent, ShowingTime
Status Change Timestamp
2026-09-11T19:30:56.000Z
Stories Total
1
Tax Annual Amount
7018.18
Tax Block
1
Tax Book Number
014-058CALESA
Tax Legal Description
SEC 6 TWP 16 RGE 21 PLAT BOOK 014 PAGE 058 CALESA TOWNSHIP ROAN HILLS PHASE 1 LOT 93
Tax Lot
93
Tax Year
2025
Total Acreage
0 to less than 1/4
Total Annual Fees
1572.00
Total Monthly Fees
131.00
Township
16S
Universal Property Id
US-12083-N-3546100093-R-N
Unparsed Address
6139 SW 74TH CT
Utilities
Cable Available, Electricity Connected, Sewer Connected, Underground Utilities, Water Connected
Water Source
Public
Waterfront YN
false
Zoning
PUD
Neighborhood Map
Popup

Property Photos
Listing Photo
Listing Photo
Listing Photo
Listing Photo
Listing Photo
Listing Photo
Listing Photo
Listing Photo
Listing Photo
Listing Photo
Listing Photo
Listing Photo
Listing Photo
Listing Photo
Listing Photo
Listing Photo
Listing Photo
Listing Photo
Listing Photo
Listing Photo
Listing Photo
Listing Photo
Listing Photo
Listing Photo
Listing Photo
Listing Photo
Listing Photo
Listing Photo
Listing Photo
Listing Photo
Listing Photo
Listing Photo
Listing Photo
Listing Photo
Listing Photo
Listing Photo
Listing Photo
Listing Photo
Listing Photo
Listing Photo
Listing Photo
Listing Photo
Listing Photo
Listing Photo
Listing Photo
Listing Photo
Listing Photo
Listing Photo
Listing Photo
Listing Photo
Listing Photo
Listing Photo
Listing Photo
Listing Photo
Listing Photo
Listing Photo
Listing Photo
Listing Photo
Listing Photo
Listing Photo
Listing Photo
Listing Photo
Listing Photo
Listing Photo
Listing Photo
Listing Photo
Listing Photo
Listing Photo
Listing Photo
Listing Photo
Listing Photo
Listing Photo
Listing Photo
Listing Photo
Listing Photo
Listing Photo
Listing Photo
Listing Photo
Listing Photo
Listing Photo
Listing Photo
Listing Photo
Listing Photo
Listing Photo
Listing Photo
Listing Photo
Listing Photo
Listing Photo
Listing Photo
Listing Photo
Listing Photo
Listing Photo
Listing Photo
Listing Photo
Listing Photo
Listing Photo
Listing Photo
Listing Photo
Listing Photo
Listing Photo
Listing Photo
Listing Photo
Listing Photo
Listing Photo
Listing Photo
Listing Photo
Listing Photo
Listing Photo
Listing Photo
Listing Photo
Listing Photo
Listing Photo
Listing Photo
Listing Photo
Listing Photo
Listing Photo
Listing Photo
Listing Photo

MLS #MFRG5117681 Listing courtesy of Lpt Realty, Llc provided by Stellar MLS.

Similar Listings

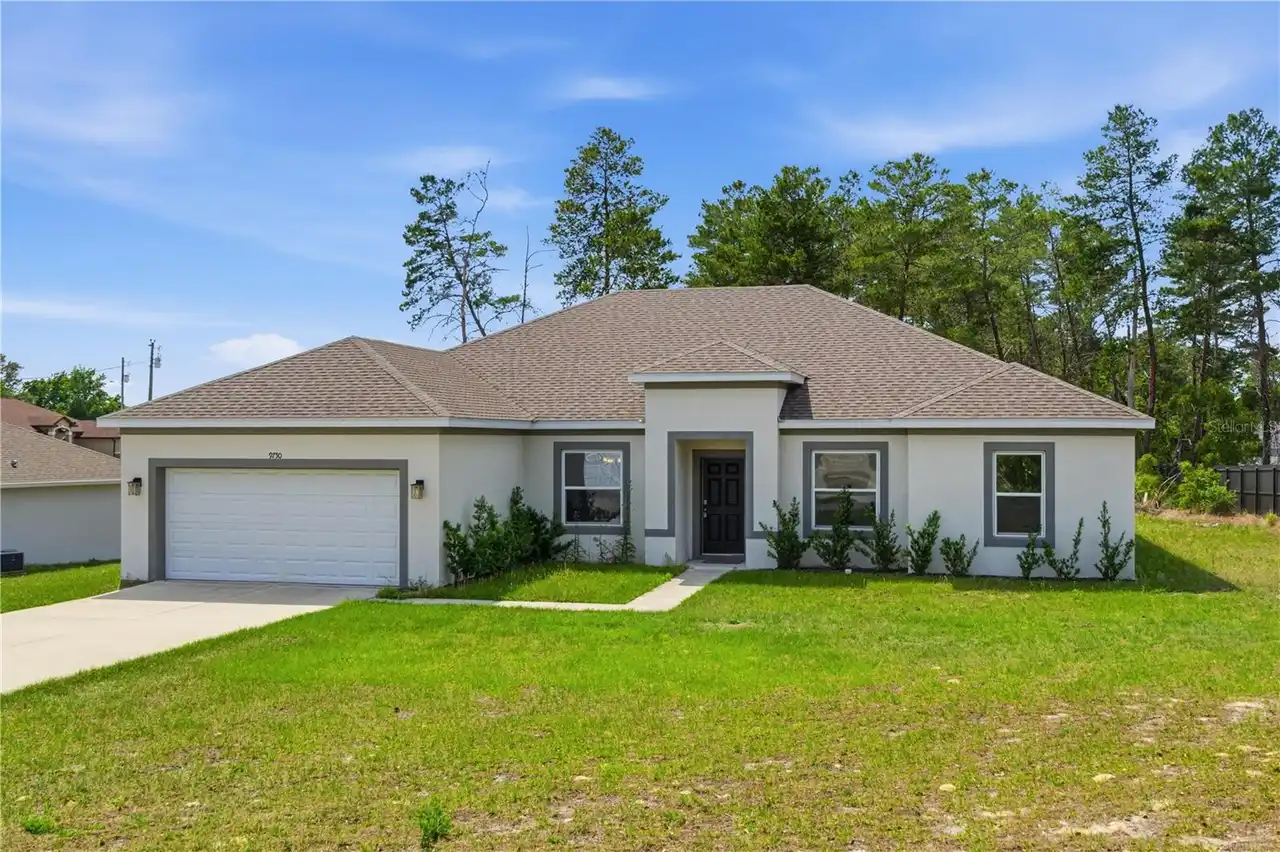
$405,000
9750 Sw 42nd Avenue
Ocala
4BR/3BA
| Active
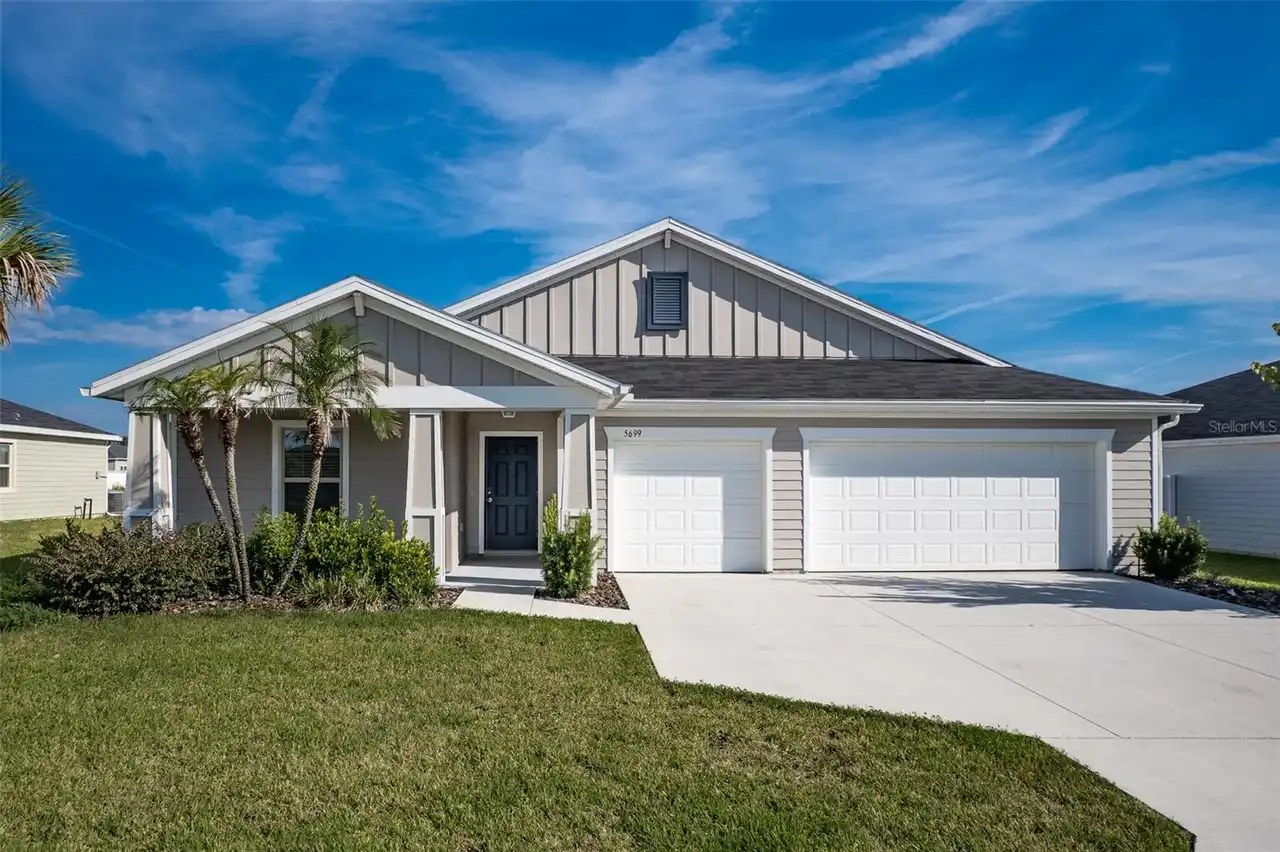
$405,000
5699 Sw 92nd Place
Ocala
4BR/3BA
| Active
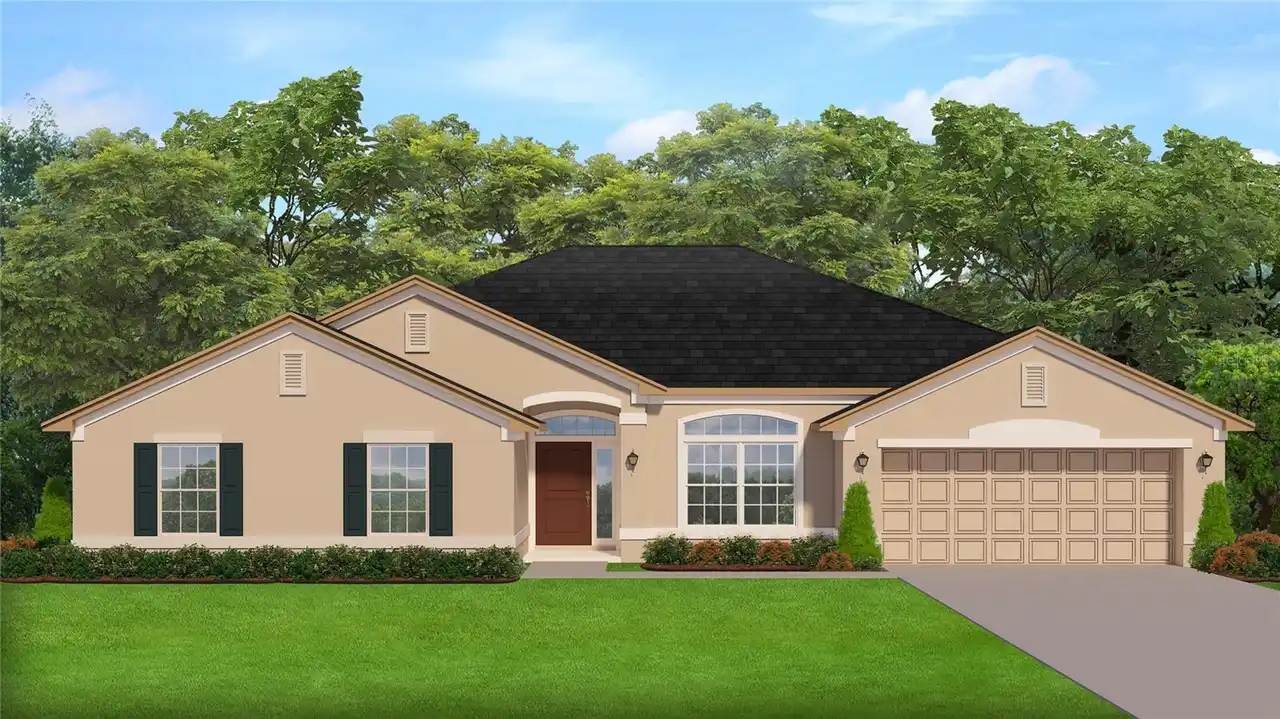
$405,500
3121 Sw 170th Place
Ocala
4BR/3BA
| Active
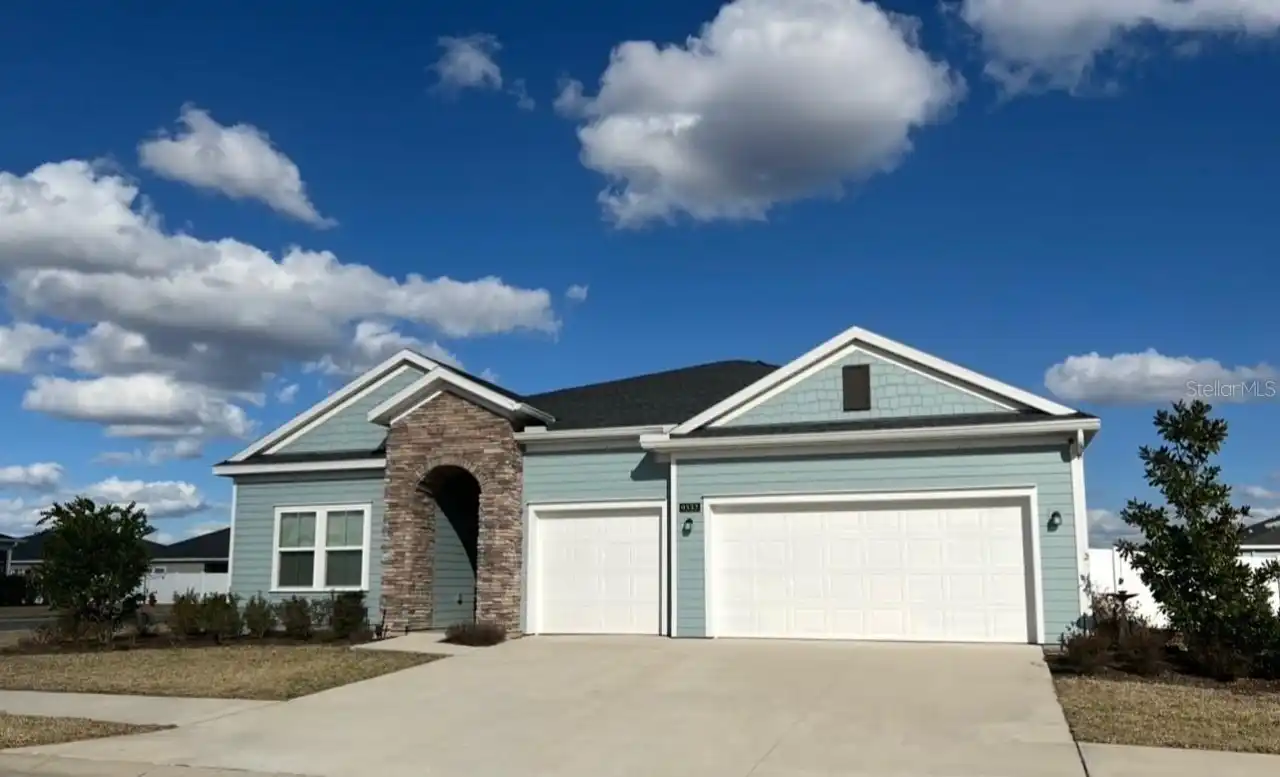
$407,927
9332 Sw 58th Circle
Ocala
4BR/3BA
| Active


All listing information is deemed reliable but not guaranteed and should be independently verified through personal inspection by appropriate professionals. Listings displayed on this website may be subject to prior sale or removal from sale; availability of any listing should always be independent verified. Listing information is provided for consumer personal, non-commercial use, solely to identify potential properties for potential purchase; all other use is strictly prohibited and may violate relevant federal and state law. The source of the listing data is as follows: Stellar MLS (updated 10/8/26 5:36 PM) |
Listing Search


Translate Tool

Featured Listings
Hernando Real Estate
$800,000
5 BED
3 BATH
Welcome to 57 W Albany Lane in Hernando, Florida… a stunning 5-bedroom, 3.5-bath, 3,851 sq. ft. home situated on 1.15 ac... Read More
Deland Real Estate
$945,335
3 BED
3 BATH
Under Construction. Welcome to 1561 Lake Bank Lane, a beautifully furnished Paytas Homes model located in The Cove at Th... Read More
New Smyrna Beach Real Estate
$1,350,000
3 BED
3 BATH
THIS ISN’T SIMPLY A VACATION HOME. IT’S THE NEW SMYRNA BEACH LIFESTYLE—ELEVATED. Set within the gated Villas at New Smyr... Read More
Punta Gorda Real Estate
$895,000
3 BED
3 BATH
One of one. This custom Sophie by Florida Lifestyle Homes was built once and will never be replicated — a move-in-ready,... Read More
Palm Coast Real Estate
$939,000
4 BED
3 BATH
REDUCED! Priced to sell this week! The Courtyard Junior by ABD Development in Toscana! This newly completed home has our... Read More
Orlando Real Estate
$1,377,000
3 BED
3 BATH
Under Construction. Now Selling Building 1 and construction in underway with the amenities and building 1 for mid 2027 d... Read More
Madeira Beach Real Estate
$837,583
 
1 BATH
Virtually Staged. Pre-Construction. To be built. Welcome to The Marriott Autograph Collection -  Beachmaker Resort: A Ne... Read More
Madeira Beach Real Estate
$837,583
 
1 BATH
Virtually Staged. Pre-Construction. To be built. Welcome to The Marriott Autograph Collection -  Beachmaker Resort: A Ne... Read More
Davenport Real Estate
$925,000
4 BED
3 BATH
BACK ON THE MARKET!!! Move-in Ready Courtyard 50 model in Hampton Green at Providence! This contemporary show stopper is... Read More
Madeira Beach Real Estate
$837,583
 
1 BATH
Virtually Staged. Pre-Construction. To be built. Welcome to The Marriott Autograph Collection -  Beachmaker Resort: A Ne... Read More
Contact Sandra Pardo

407-990-2746

Wendy Morris LLC

Licensed in the State of Florida
BK 3146762
16797 Broadwater Avenue
Winter Garden, Florida 34787

Your privacy is our utmost concern. We will never sell your personal information. Privacy Policy
©2026 sandrapardohomes.com - all rights reserved. | Site Map