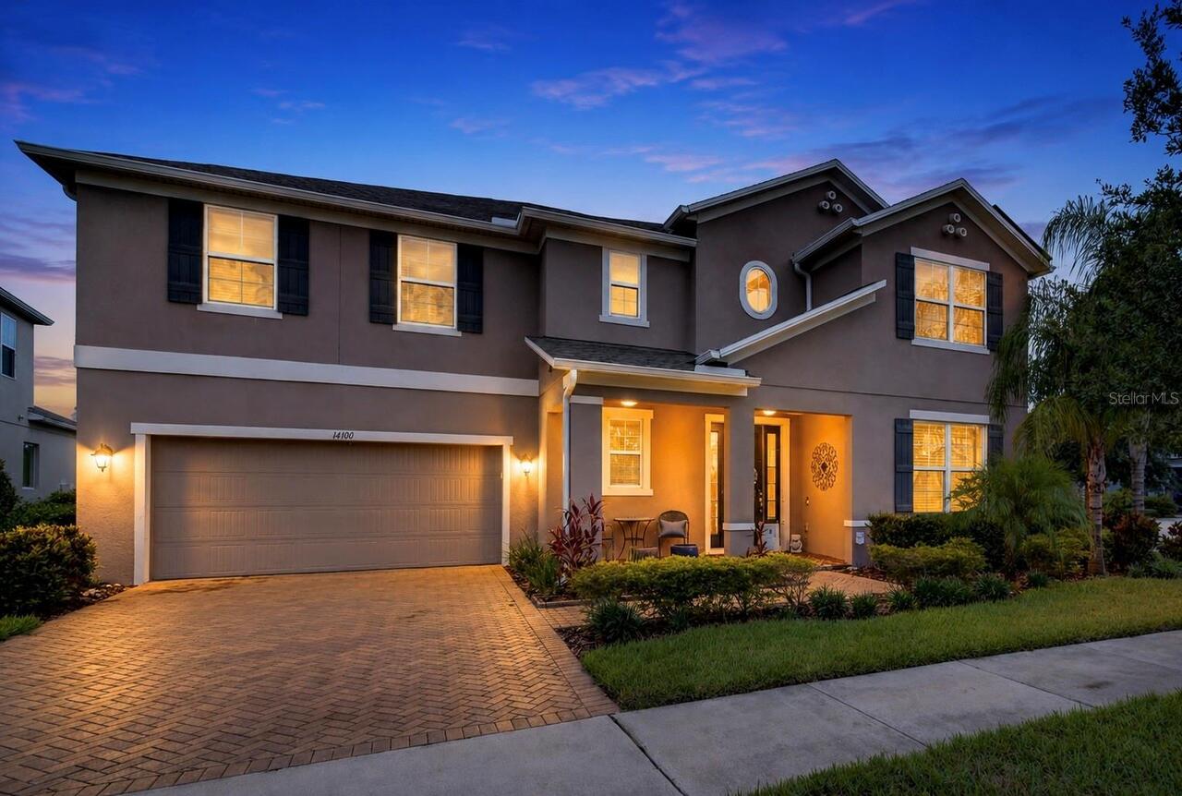
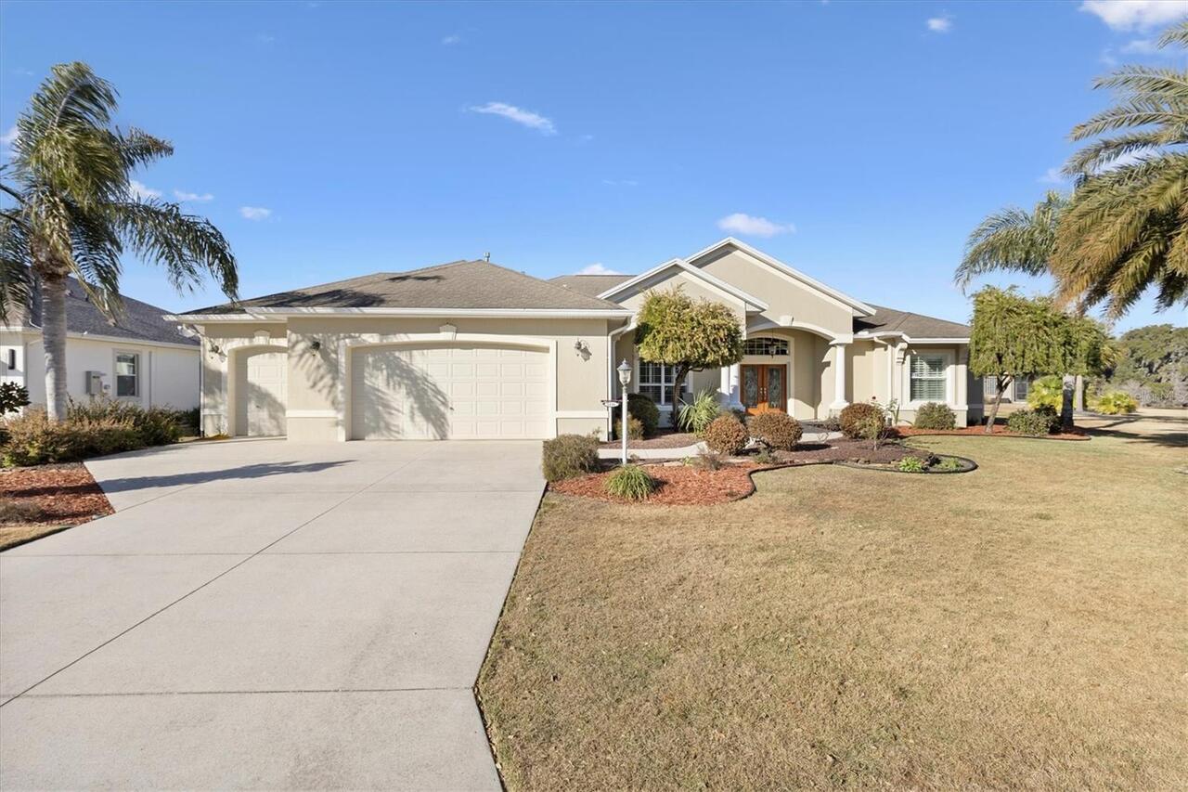
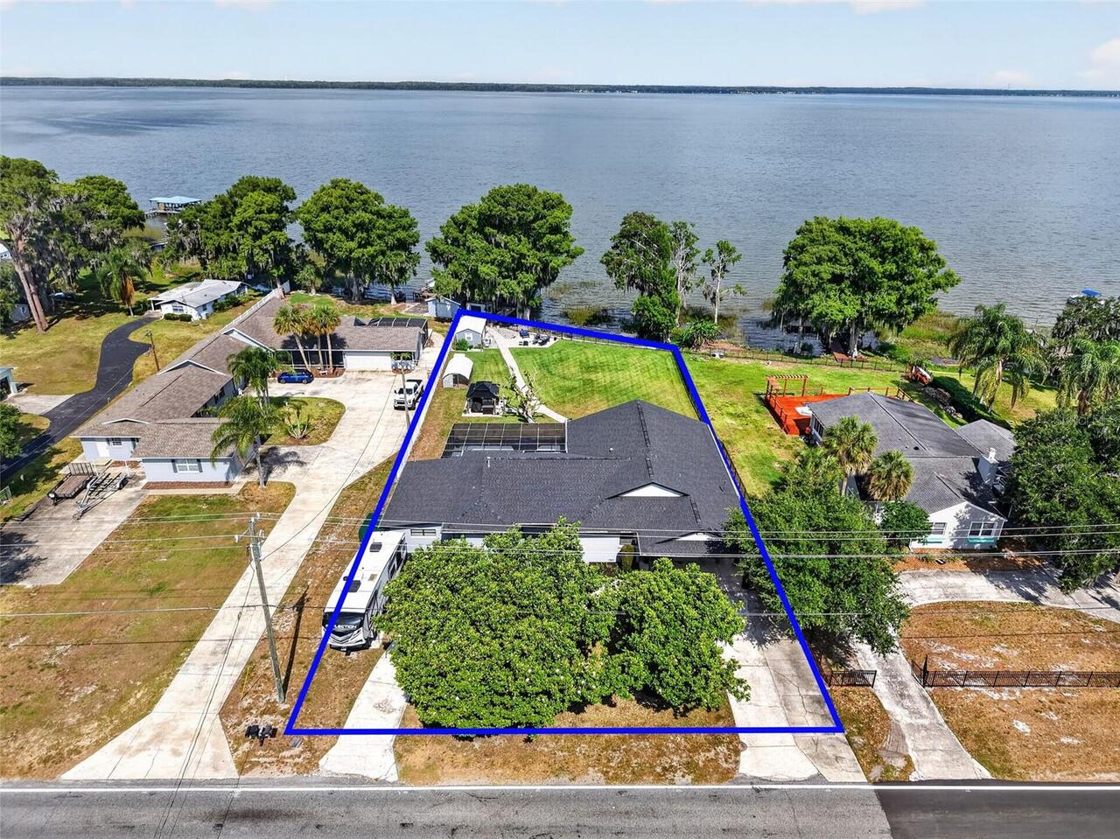
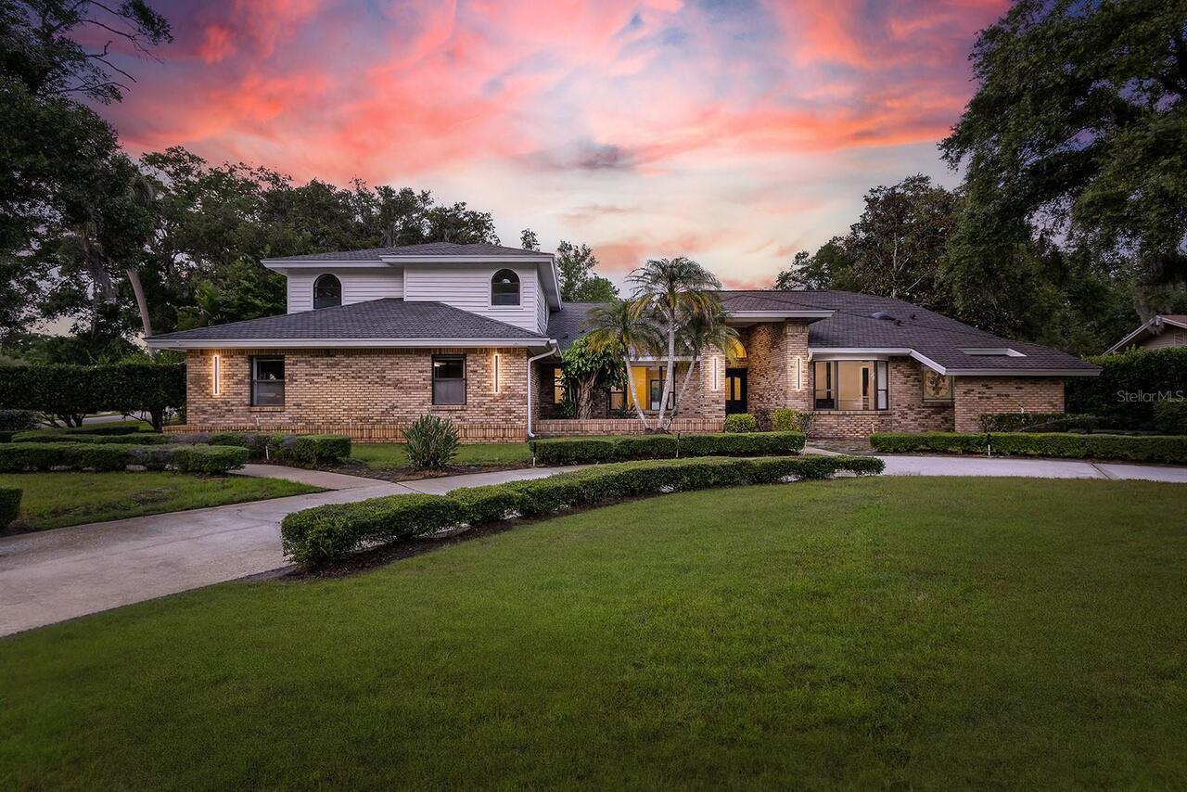
Property Features
Property Sub Type
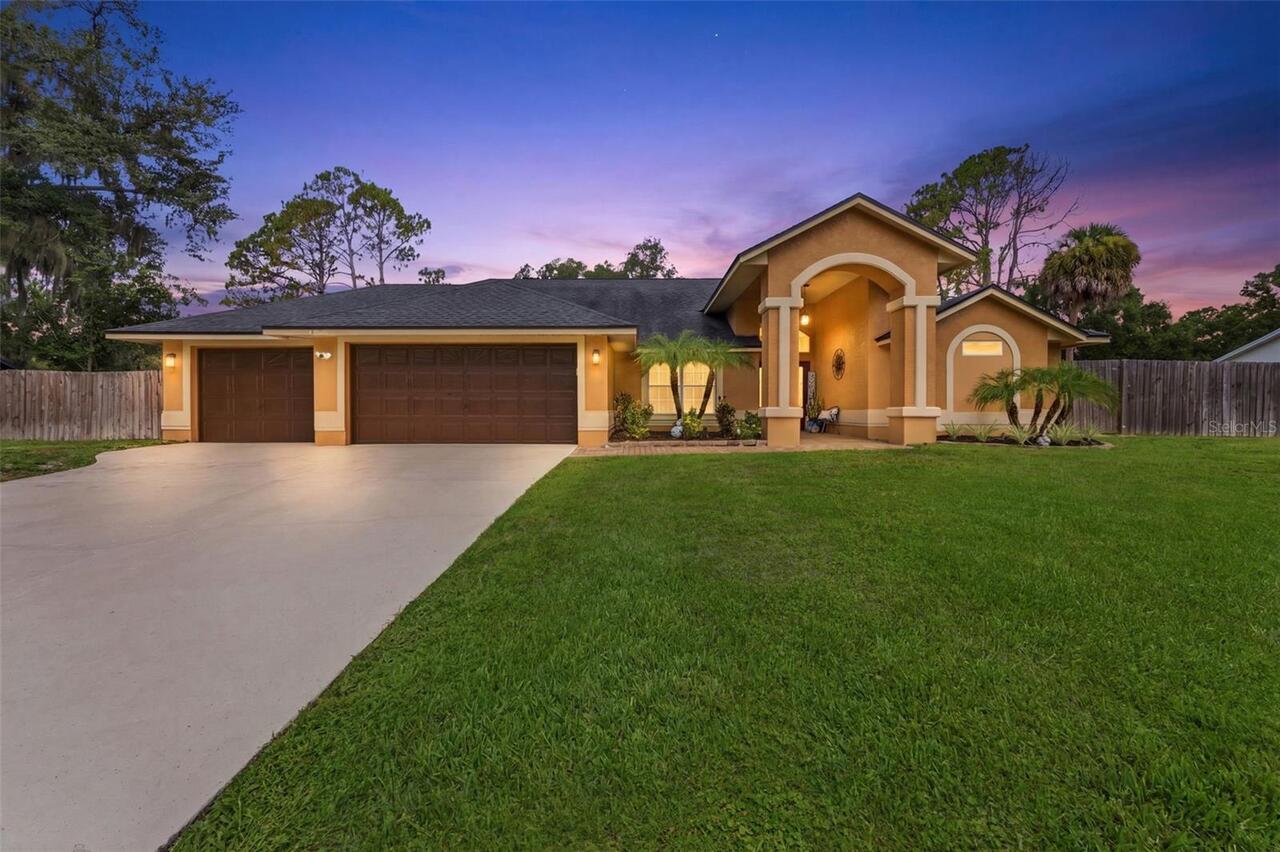
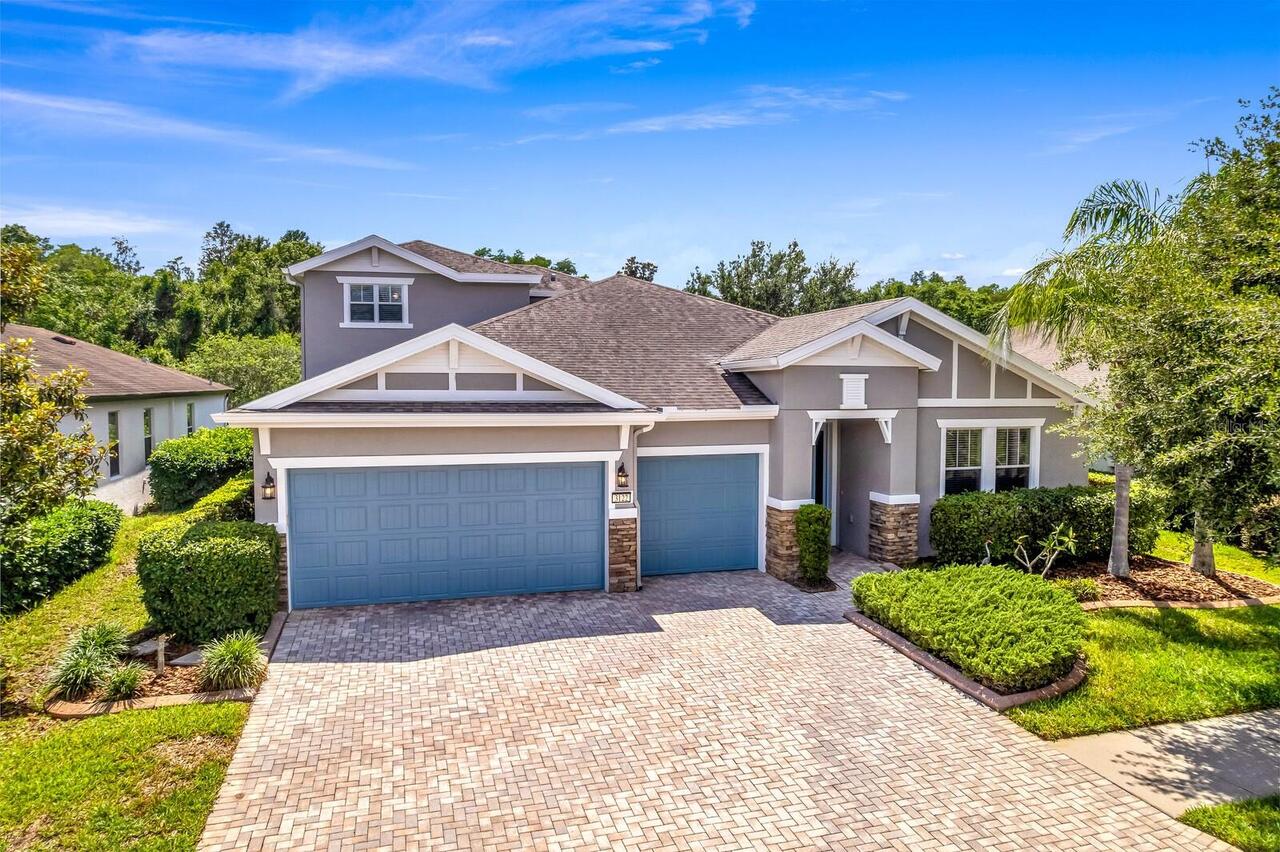
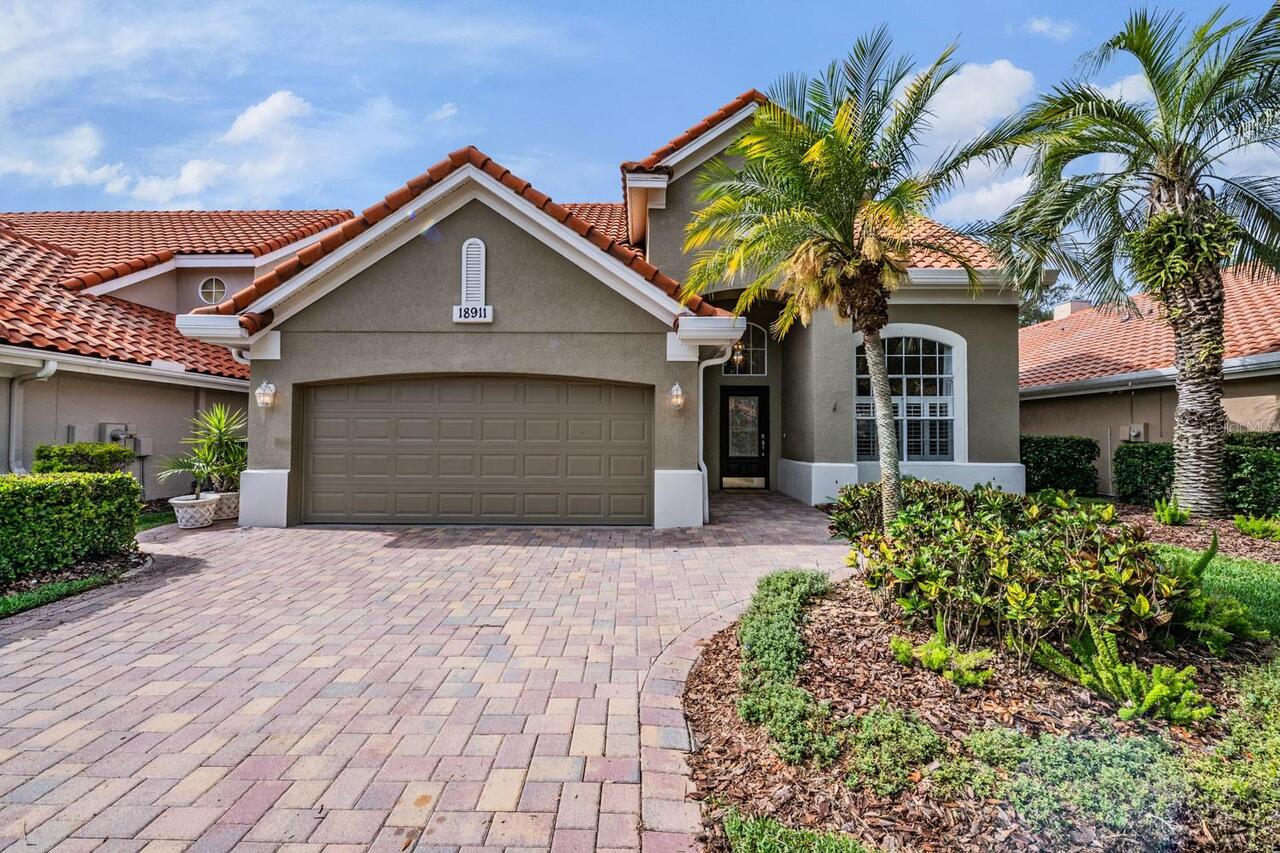
Single Family Residence
Parking
Garage Door Opener, Workshop in Garage
Pool
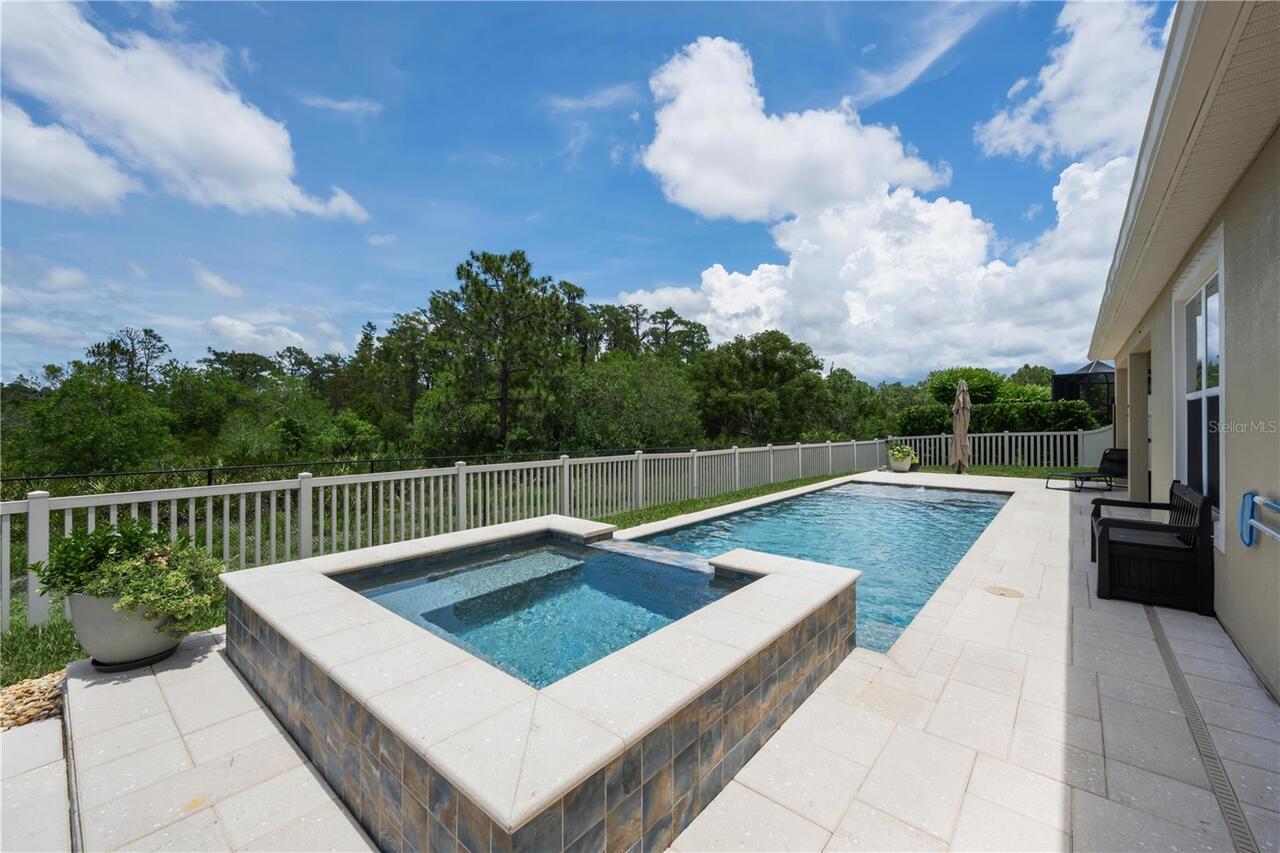
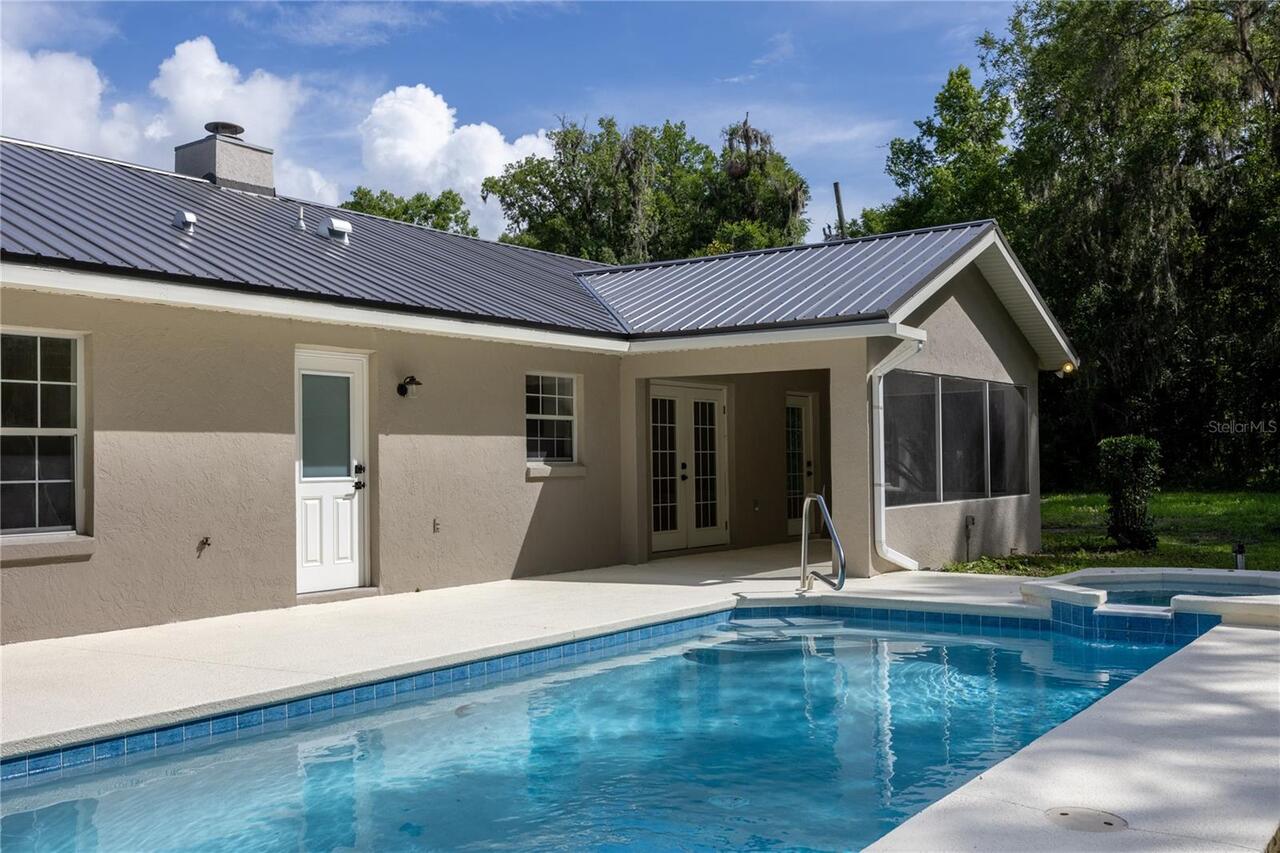
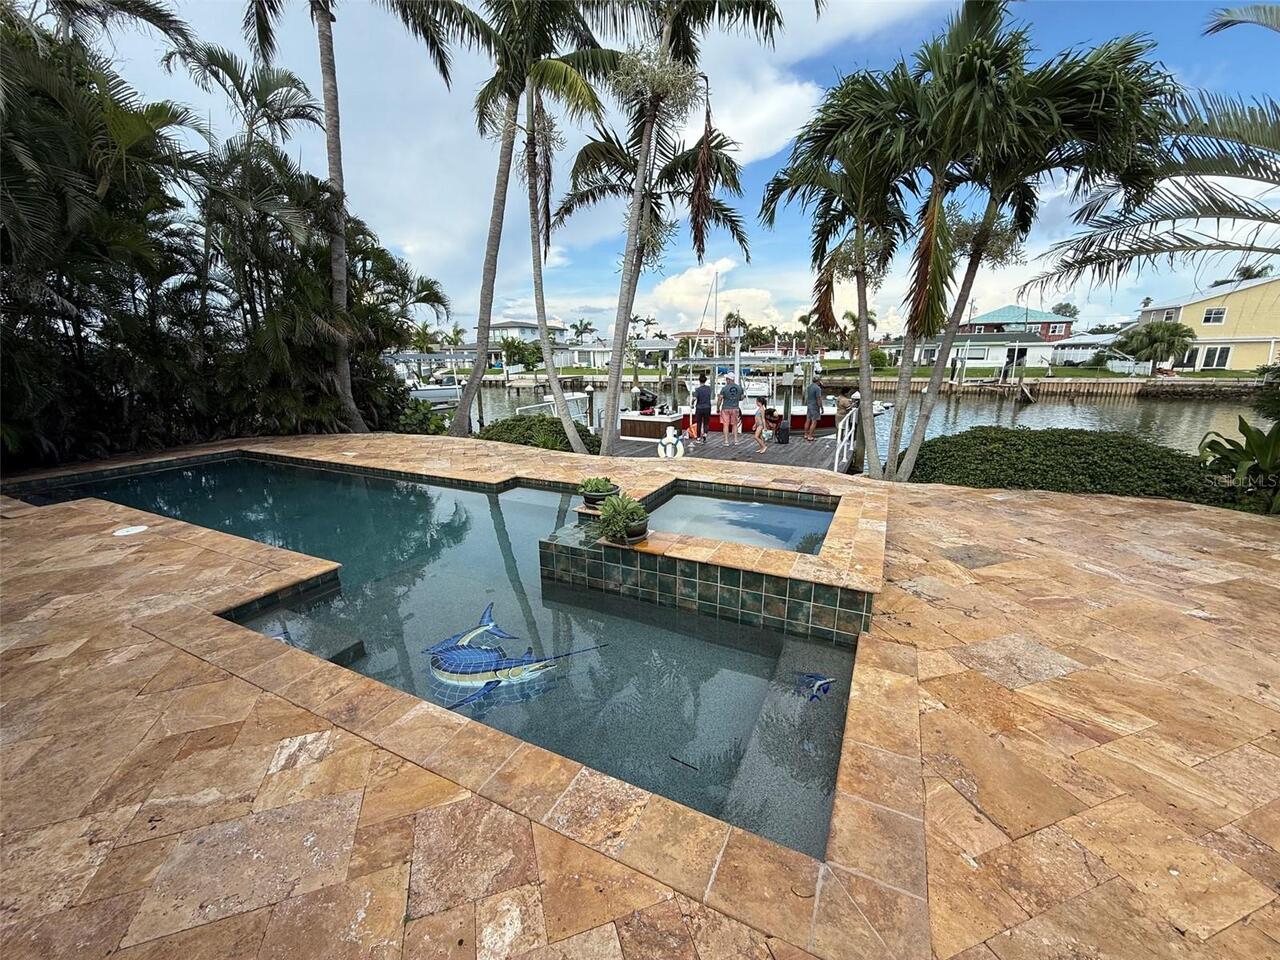
Screen Enclosure, Gunite, In Ground
Subdivision
CHEVAL WEST VILLG 4 PH 2
Additional Information
Additional Lease Restrictions
It is the responsibility of the Buyer, and/or Buyer's Agent, to verify with the Homeowner's Association any and all leasing restrictions as they apply to the Subject Property. The information contained herein is believed to be true but not guaranteed.
Additional Parcels YN
false
Additional Rooms
Formal Dining Room Separate, Great Room, Inside Utility
Alternate Key Folio Num
0129454120
Appliances
Built-In Oven, Dishwasher
Approval Process
It is the responsibility of the Buyer, and/or Buyer's Agent, to verify with the Homeowner's Association any and all leasing restrictions as they apply to the Subject Property. The information contained herein is believed to be true but not guaranteed.
Architectural Style
Florida
Association Email
shelly@greenacre.com
Association Fee Frequency
Annually
Association Fee Includes
Guard - 24 Hour, Management
Association Fee Requirement
Required
Building Area Source
Public Records
Building Area Total Srch SqM
325.16
Building Area Units
Square Feet
Calculated List Price By Calculated SqFt
320.94
Community Features
Clubhouse, Deed Restrictions, Fitness Center, Gated Community - Guard, Golf Carts OK, Golf, Park, Playground, Pool, Restaurant, Sidewalks, Special Community Restrictions, Tennis Court(s)
Construction Materials
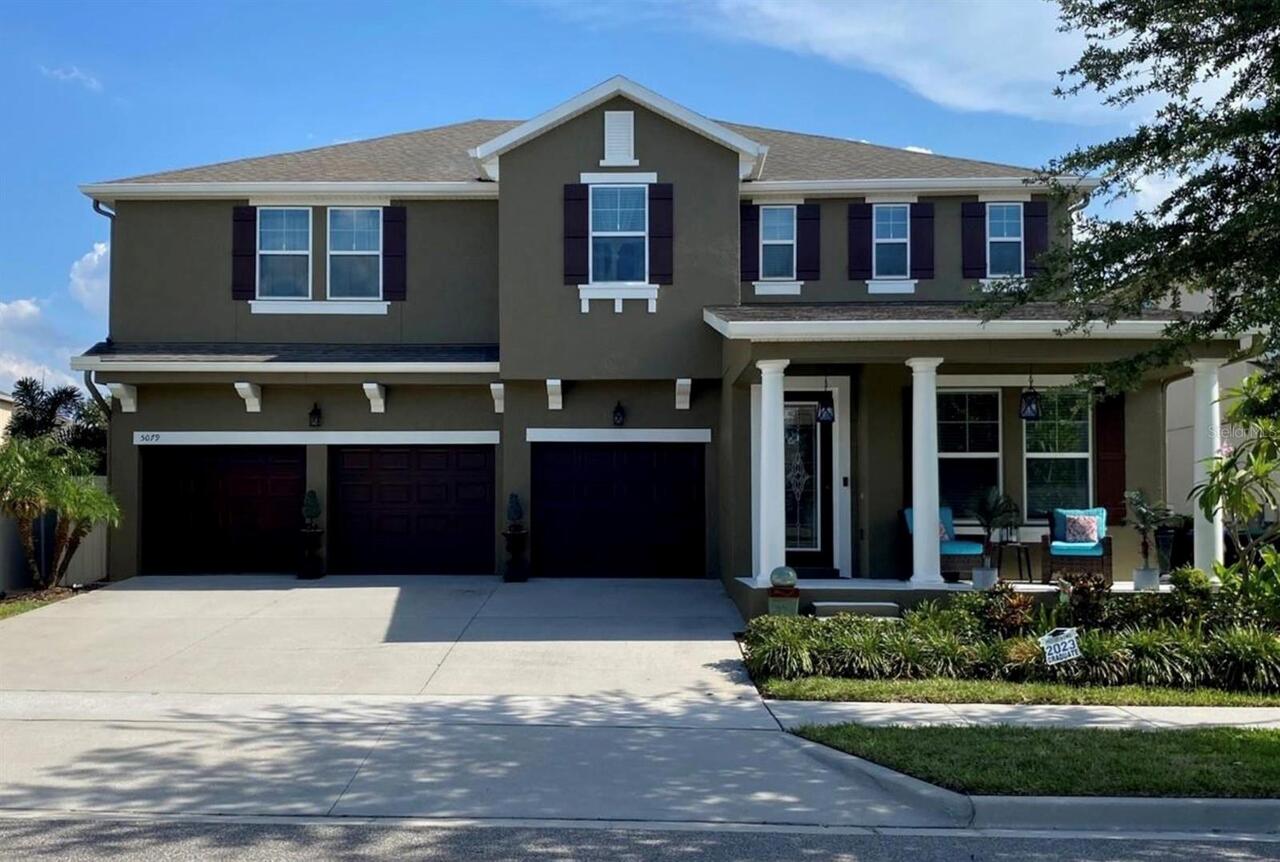
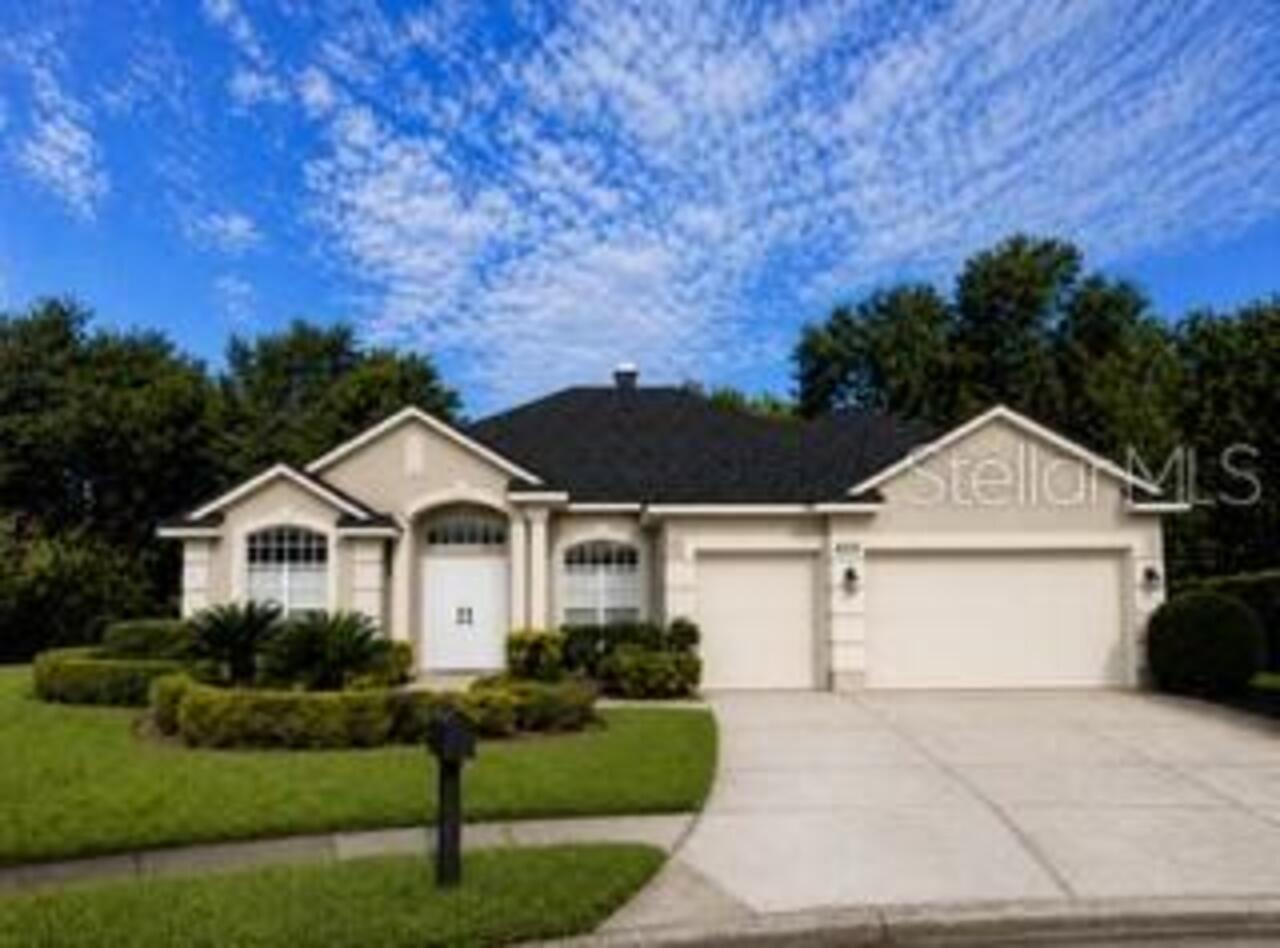
Block, Stucco
Elementary School
McKitrick-HB
Exterior Features
Sliding Doors, Sprinkler Metered
Fireplace Features
Family Room, Gas, Living Room
Flood Zone Date
2008-08-28
Flood Zone Panel
12057C0043H
High School
Steinbrenner High School
Interior Features
Crown Molding, Walk-In Closet(s)
Internet Address Display YN
true
Internet Automated Valuation Display YN
true
Internet Consumer Comment YN
true
Internet Entire Listing Display YN
true
Living Area Source
Public Records
Living Area Units
Square Feet
Lot Features
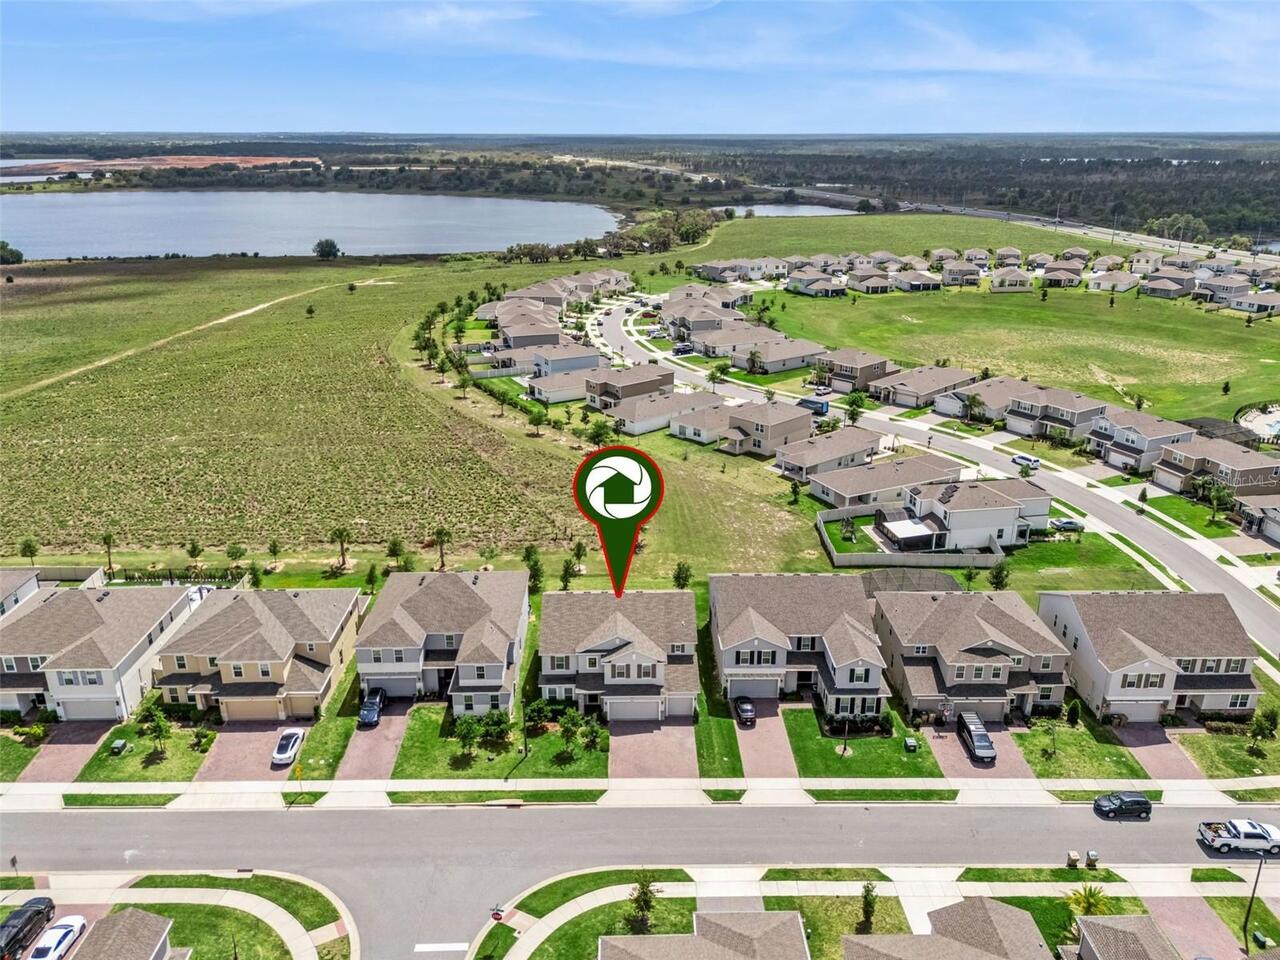
Cul-De-Sac, In County, Sidewalk, Private
Lot Size Dimensions
84x140
Lot Size Square Feet
11760
Lot Size Square Meters
1093
Middle Or Junior School
Martinez-HB
Modification Timestamp
2026-07-19T10:47:20.823Z
Other Equipment
Irrigation Equipment
Parcel Number
U-07-27-18-0HW-000002-00047.0
Patio And Porch Features
Covered, Patio, Screened
Pet Restrictions
It is the responsibility of the Buyer, and/or Buyer's Agent, to verify with the Homeowner's Association any and all pet restrictions as they apply to the Subject Property. The information contained herein is believed to be true but not guaranteed.
RATIO Current Price By Calculated SqFt
320.94
Realtor Info
Floor Plan Available, No Sign, See Attachments
Road Responsibility
Private Maintained Road
Showing Requirements
Appointment Only, Listing Agent Must Accompany
Status Change Timestamp
2026-07-18T23:25:16.000Z
Tax Annual Amount
16138.71
Tax Legal Description
CHEVAL WEST VILLAGE 4 PHASE 2 LOT 47 BLOCK 2
Tax Other Annual Assessment Amount
2160
Total Acreage
1/4 to less than 1/2
Universal Property Id
US-12057-N-0727180000002000470-R-N
Unparsed Address
6121 CHENE CT
Utilities
BB/HS Internet Available, Cable Available, Electricity Connected, Sewer Connected, Sprinkler Meter
Vegetation
Mature Landscaping