407-990-2746
Menu

5119 Venetian Ne Boulevard, St Petersburg, FL

NEXT
PREV
$1,250,000

($730/sqft)

List Status: Active
5119 Venetian Ne Boulevard
St Petersburg, FL 33703


3 beds
2 baths
1712 living sqft
Top Features
  • Frontage: Canal - Saltwater
  • View: Water, Pool
  • Subdivision: Lake Venice Shores
  • Built in  1967
  • Single Family Residence
Description
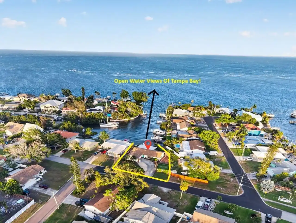
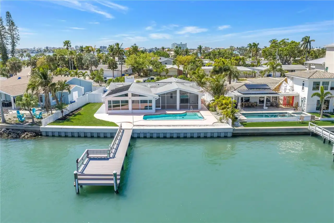
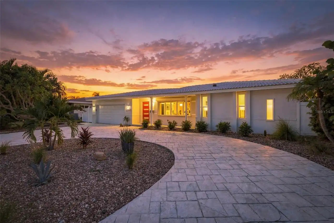
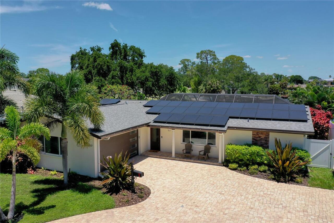
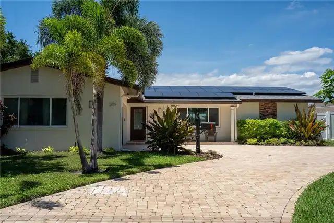
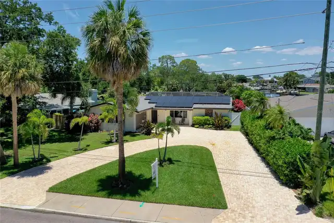
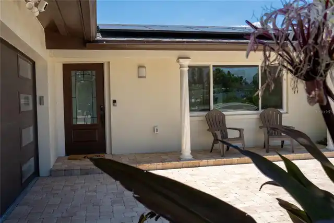
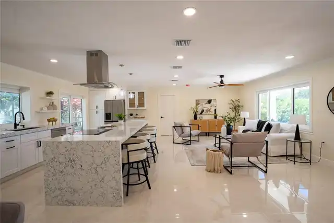
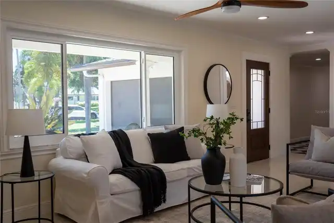
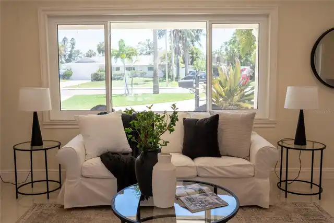
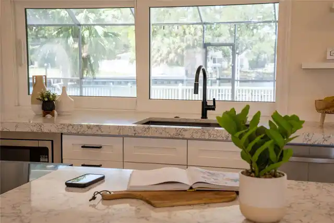
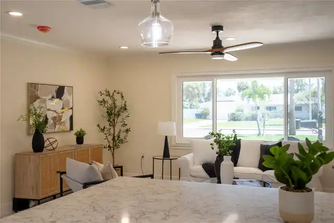
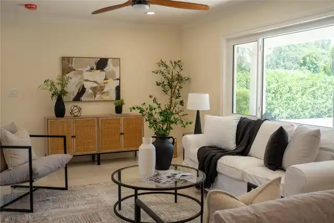
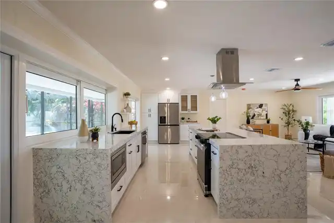
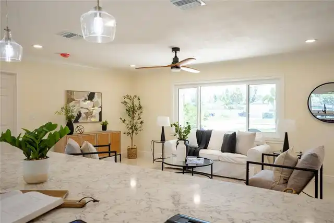
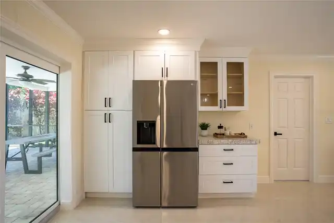
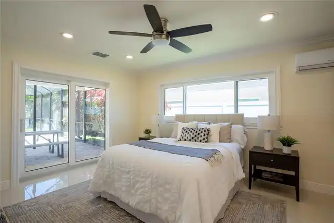
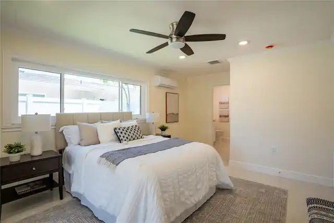
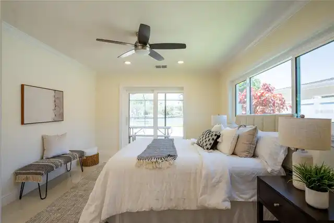
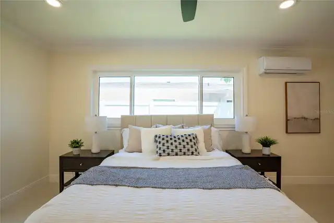
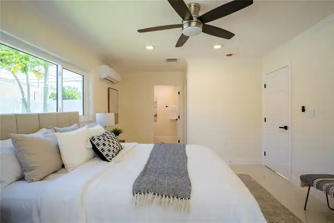
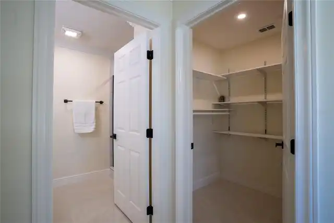
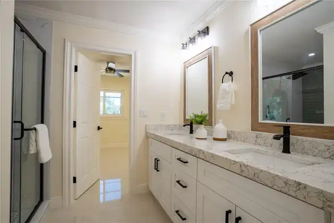
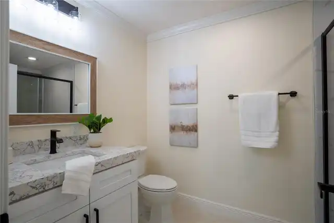
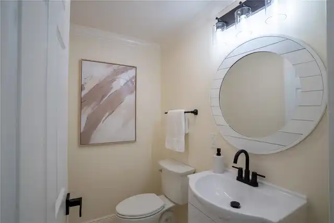
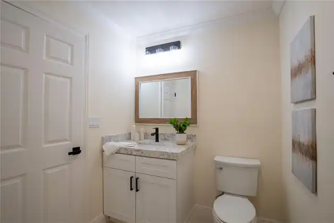
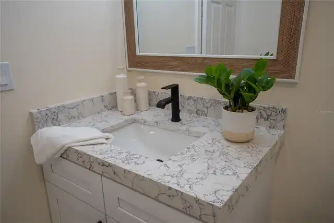
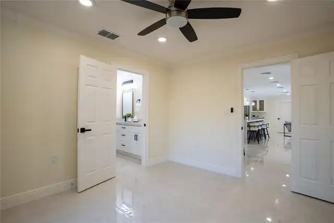
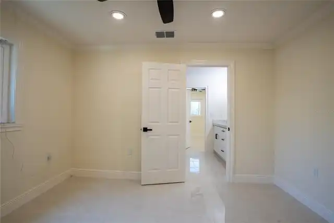
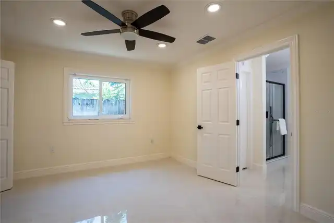
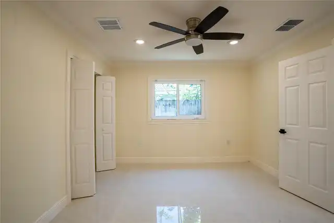
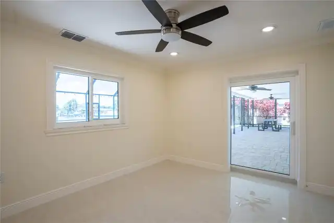
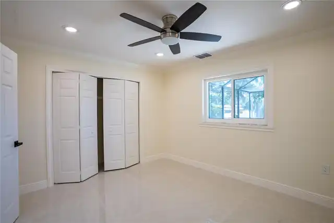
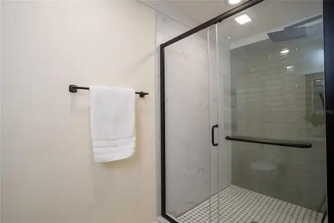
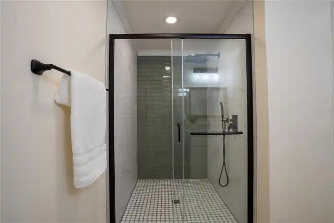
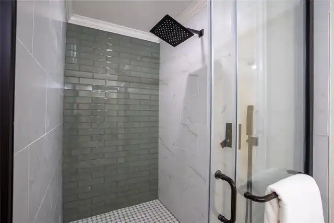
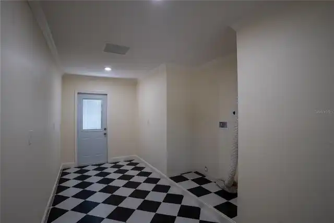
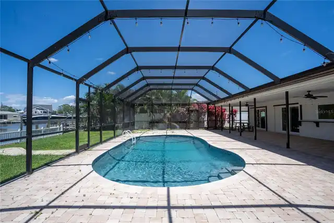
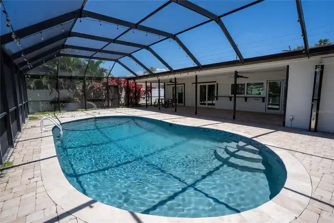
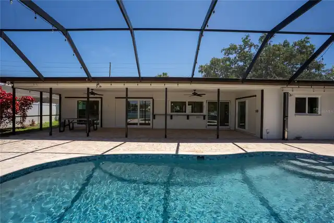
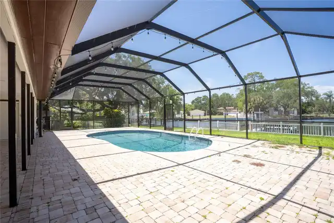
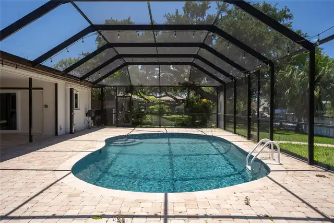
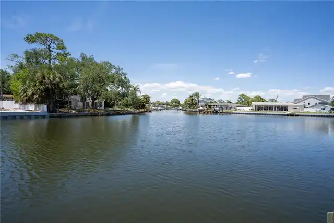
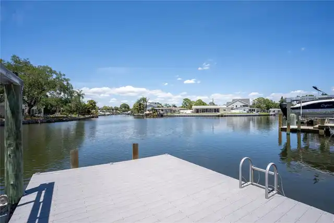
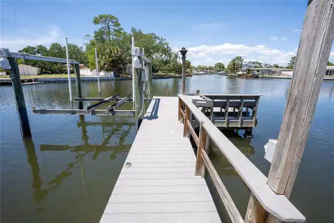
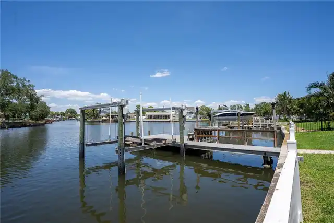
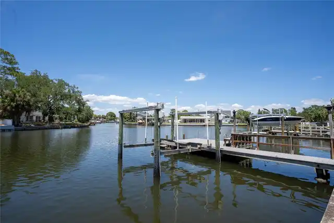
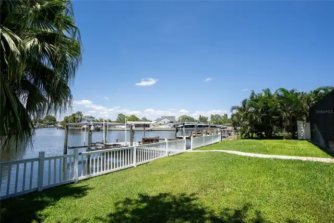
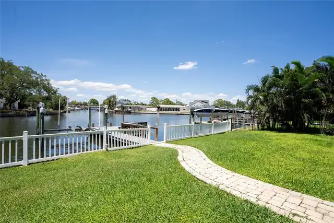
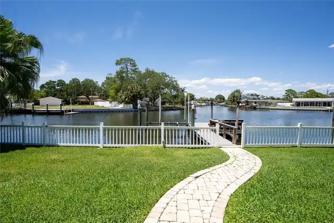
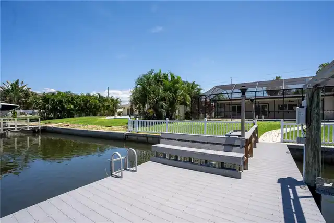
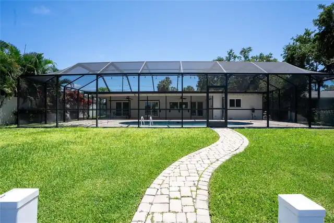
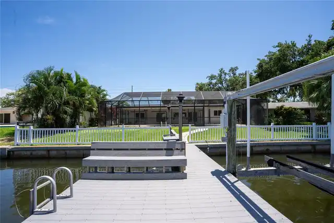
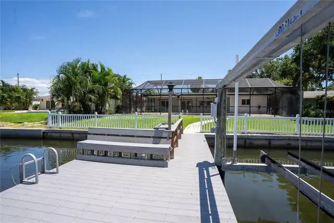
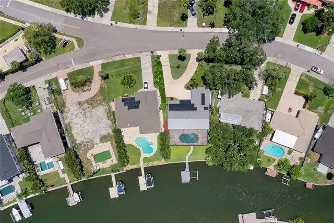
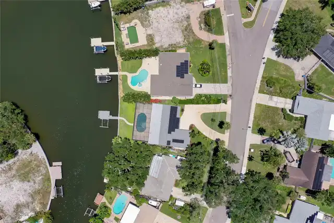
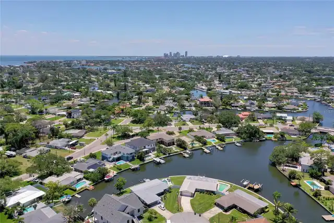
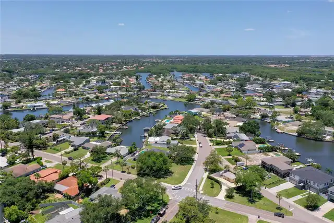
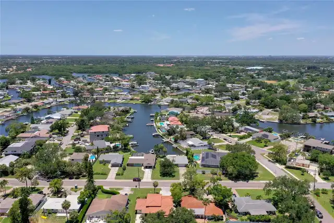
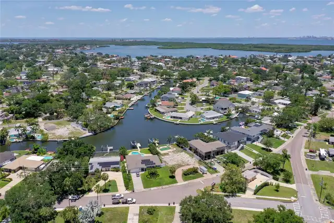
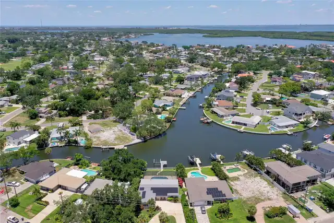
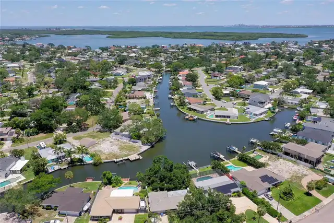
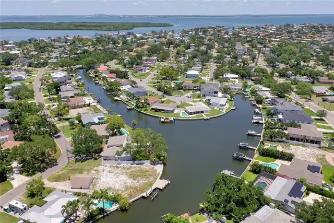
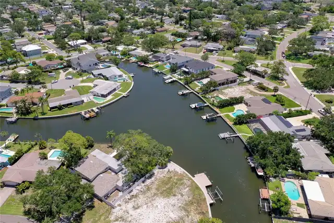
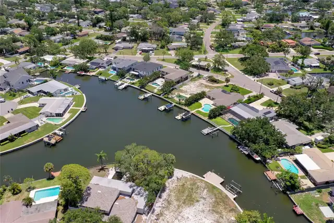
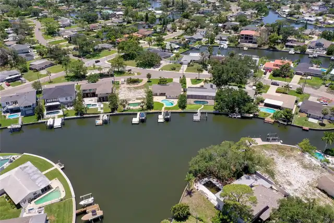
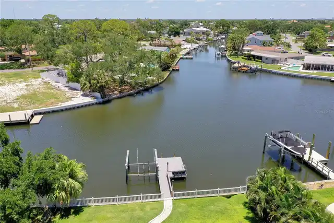
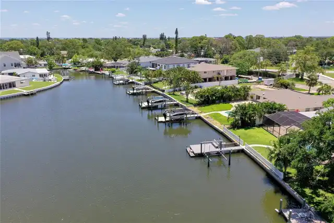
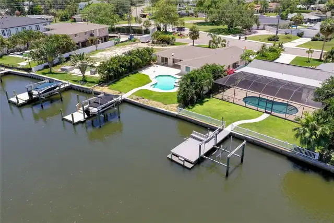
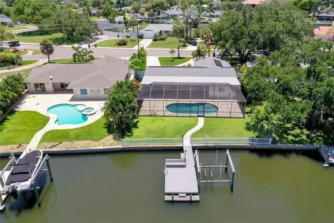
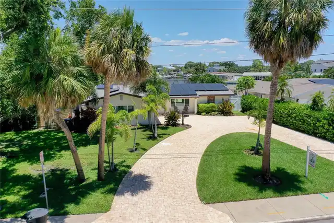
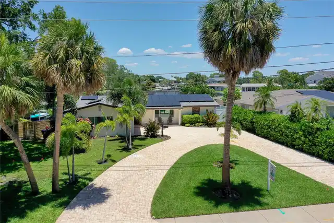
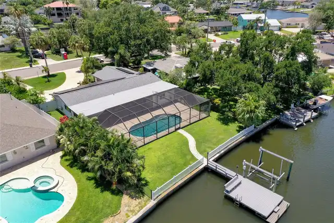
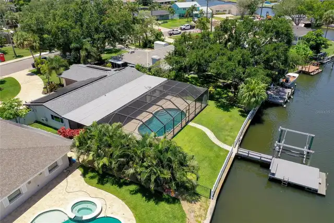
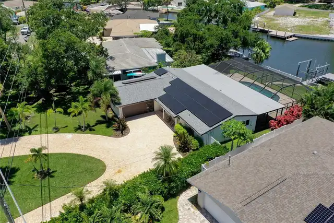
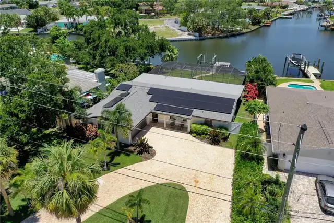
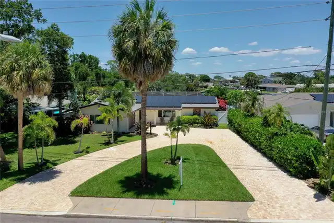
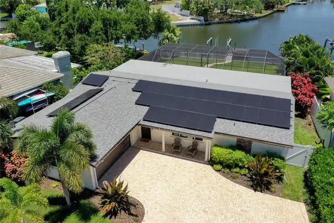
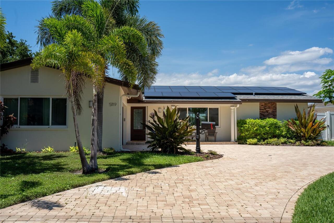
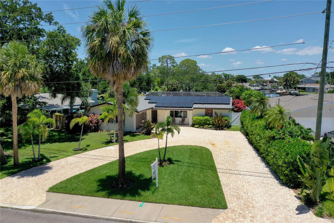
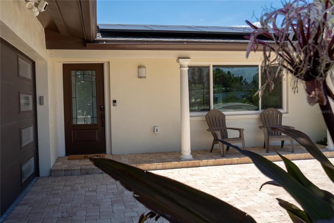
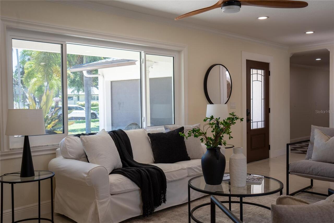
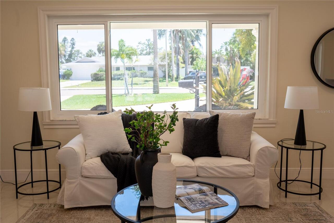
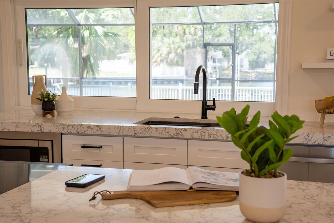
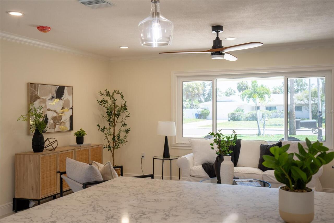
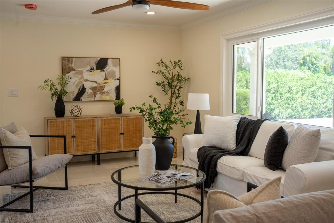
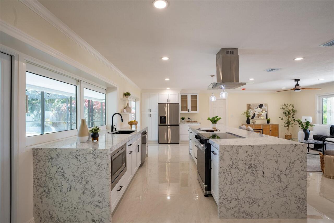
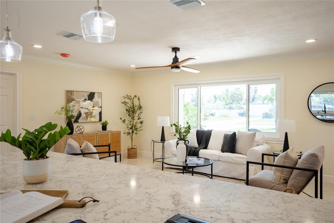
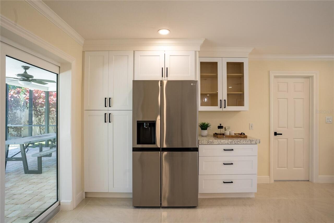
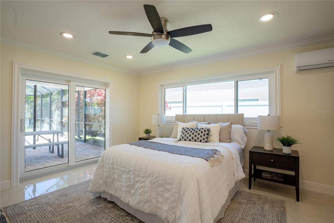
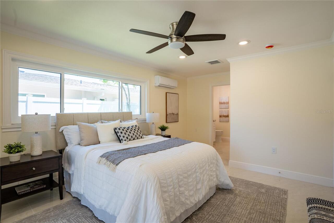
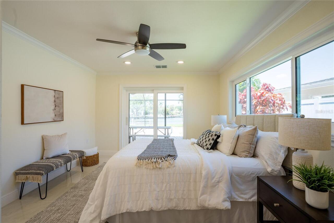
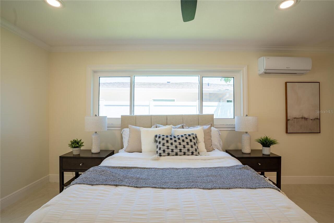
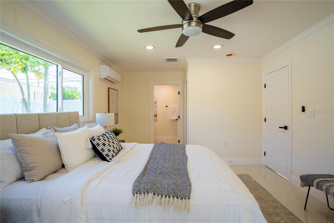
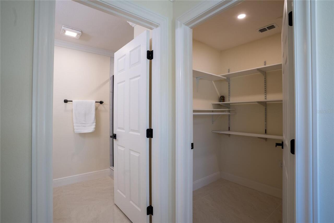
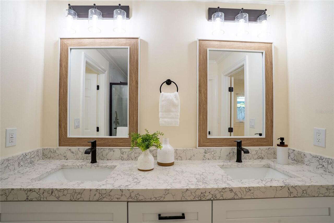
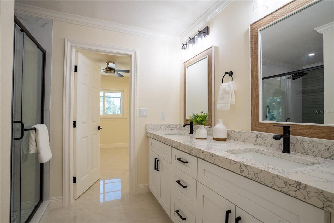
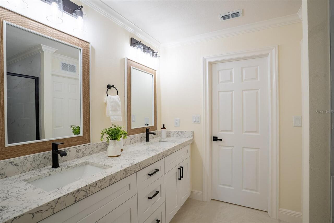
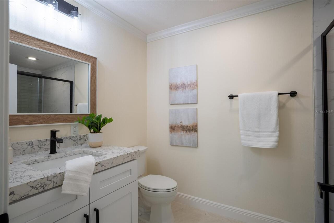
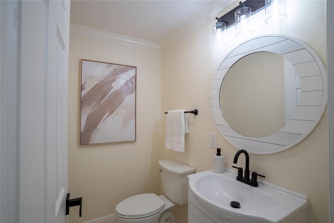
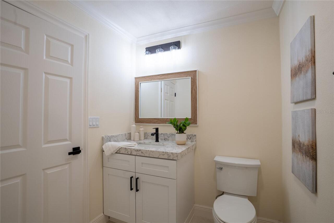
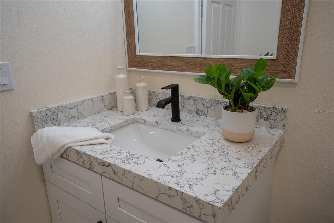
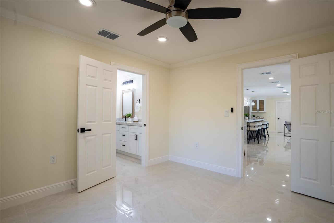
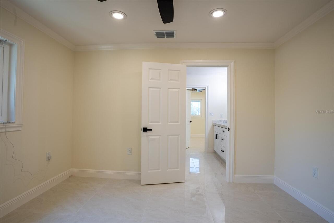
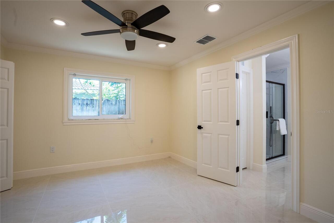
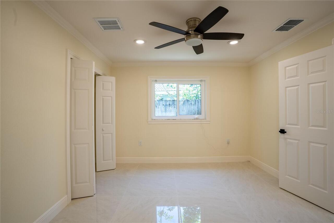
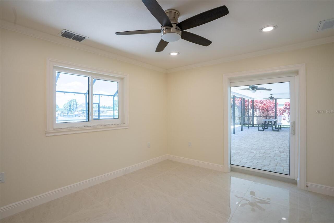
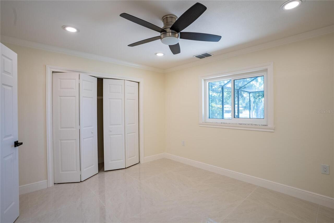
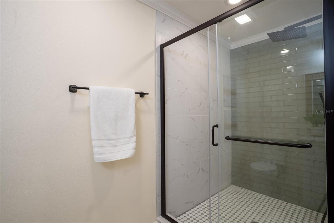
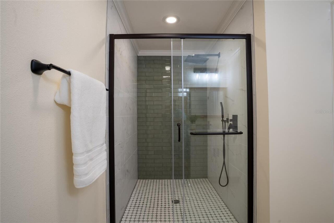
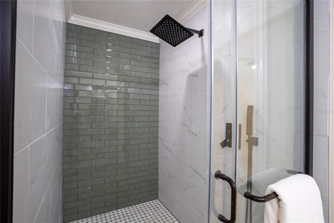
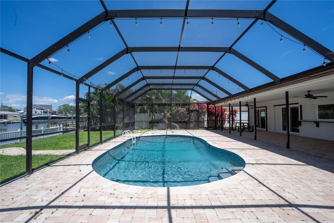
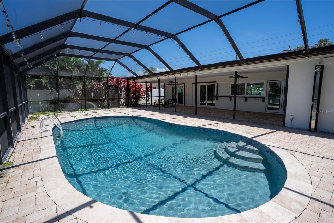
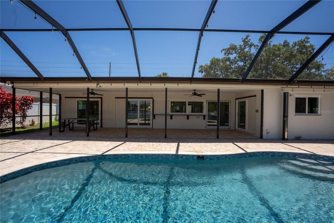
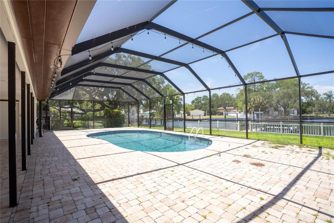
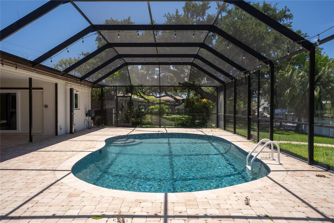
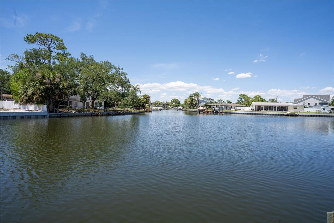
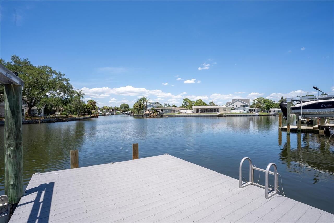
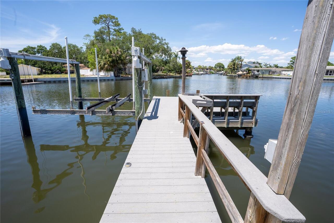
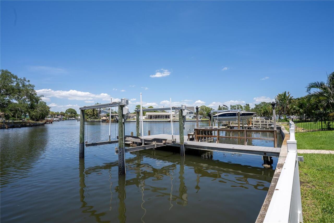
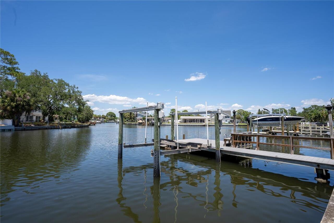
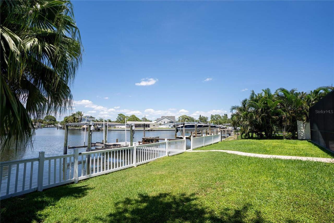
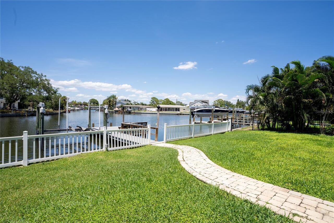
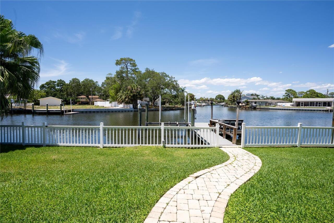
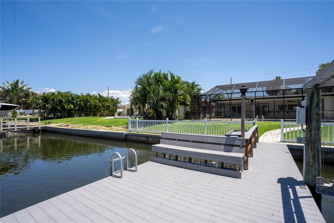
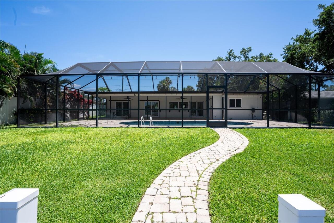
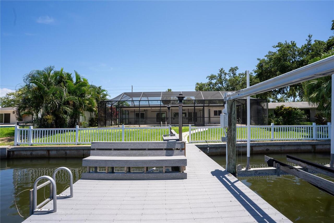
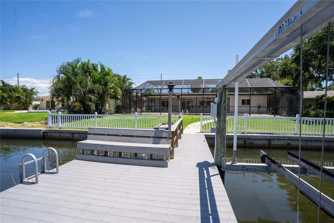
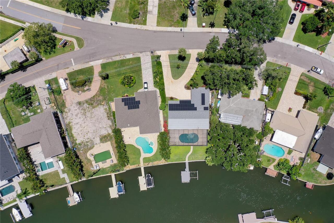
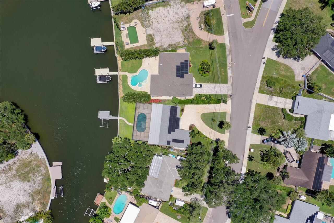
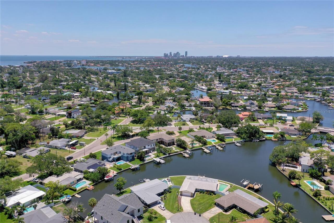
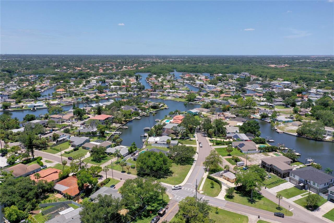
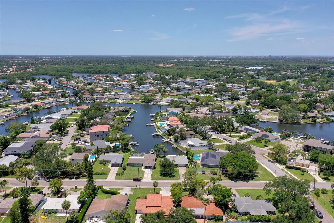
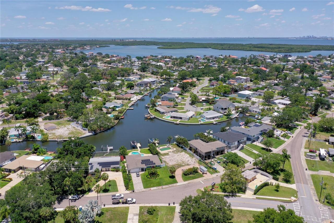
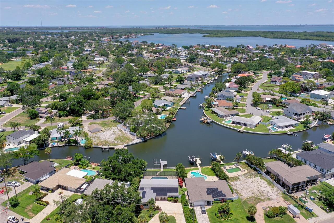
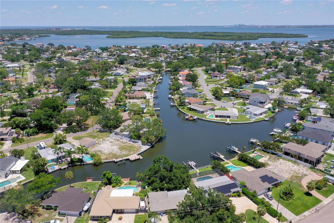
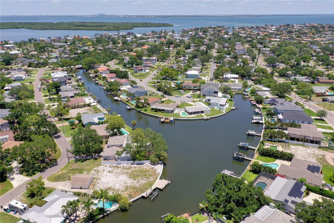
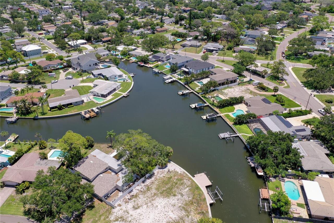
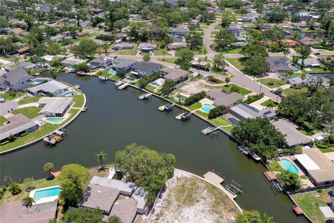
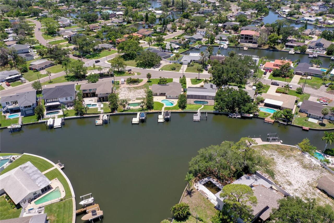
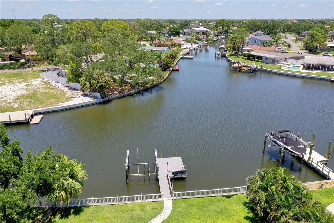
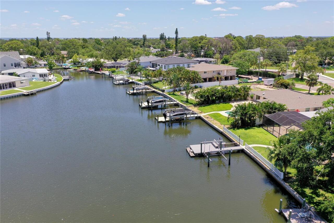
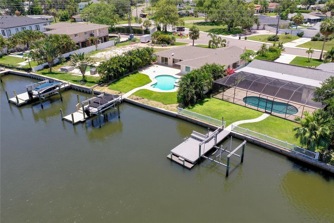
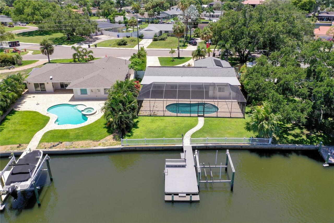
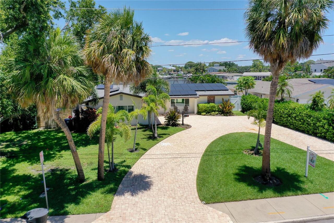
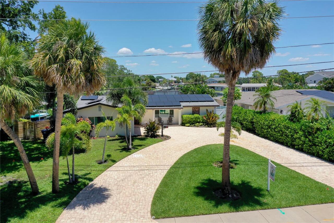
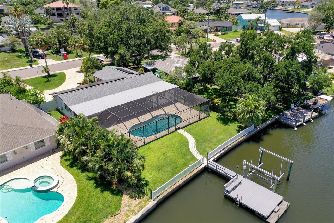
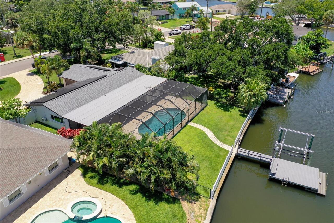
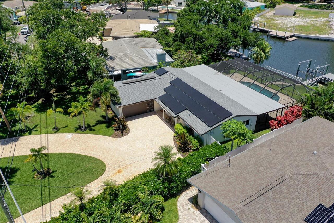
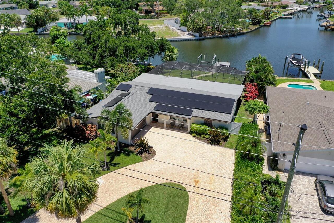
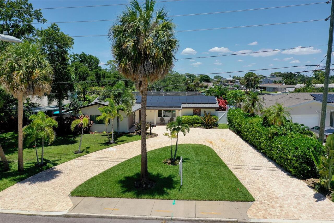
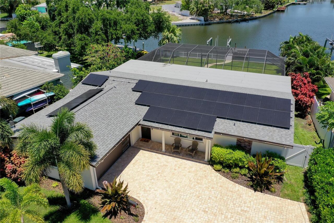
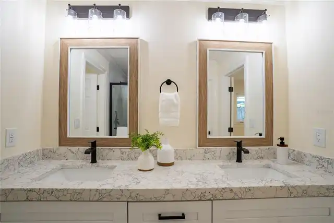
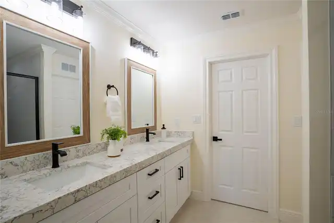
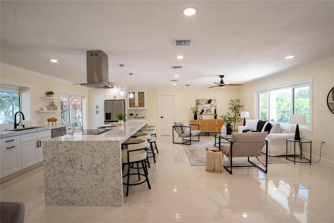
Welcome to 5119 Venetian Blvd NE, a stunningly renovated waterfront residence that seamlessly blends contemporary luxury with the relaxed elegance of coastal living in St. Petersburg, Florida. Offering 3 bedrooms, 2.5 bathrooms, and 1,712 square feet of thoughtfully redesigned living space, this exceptional home has been transformed into a bright, sophisticated retreat ideal for both everyday living and effortless entertaining. Step inside to discover an open-concept floor plan filled with natural light streaming through expansive windows. Sleek white tile flooring flows throughout the main living areas, enhancing the home's clean, modern aesthetic. The spacious living room transitions seamlessly into the dining area and a beautifully appointed chef's kitchen, creating an inviting space for gathering with family and friends. The kitchen is the centerpiece of the home, featuring elegant white marble surfaces, a generous center island, new stainless steel appliances, and a built-in microwave thoughtfully integrated into the custom cabinetry for a refined, streamlined finish. The private primary suite offers a peaceful sanctuary complete with a spacious walk-in closet, dual-sink vanity, and a beautifully designed glass-enclosed shower. Two additional bedrooms and a stylishly updated full bathroom provide comfortable accommodations, each showcasing the same attention to quality craftsmanship and contemporary design found throughout the home. Outdoor living is equally impressive. Sliding glass doors open to a screened lanai overlooking a sparkling swimming pool framed by lush tropical landscaping. Beyond the pool, a beautifully manicured lawn extends to your private dock, providing direct access to the open waters of Tampa Bay. Whether you're enjoying a morning coffee by the water, relaxing poolside, setting out for a day on the bay, or taking in breathtaking sunset views over the canal, this backyard offers the ultimate Florida waterfront lifestyle. Additional highlight
Property Details
Property Features
Property Sub Type
Single Family Residence
View
Water, Pool
Frontage
Canal - Saltwater
Pool
Heated, In Ground
County
Pinellas
Subdivision
LAKE VENICE SHORES
Additional Information
Additional Lease Restrictions
Buyers/agents to verify with city of St. Petersburg or county for any restrictions
Additional Parcels YN
false
Alternate Key Folio Num
043117488340010040
Appliances
Built-In Oven, Cooktop, Dishwasher, Disposal, Electric Water Heater, Microwave, Range, Refrigerator, Tankless Water Heater, Wine Refrigerator
Association YN
false
Attached Garage YN
true
Available For Lease YN
1
Bathrooms Total Integer
3
Building Area Source
Public Records
Building Area Total
2750
Building Area Total Srch SqM
255.48
Building Area Units
Square Feet
Calculated List Price By Calculated SqFt
730.14
Carport YN
false
Construction Materials
Block, Stucco
Cooling
Central Air, Mini-Split Unit(s)
Country
US
Cumulative Days On Market
272
Current Price
1250000.00
Direction Faces
South
Disaster Mitigation
Hurricane Shutters/Windows
Elementary School
Shore Acres Elementary-PN
Exterior Features
French Doors, Lighting, Outdoor Shower, Private Mailbox
Fencing
Vinyl
Fireplace YN
false
Flood Zone Code
AE
Flood Zone Date
2021-08-24
Flood Zone Panel
12103C0228H
Flooring
Ceramic Tile
Foundation Details
Slab
Furnished
Unfurnished
Garage Spaces
2
Garage YN
true
Green Energy Efficient
Appliances, Doors, HVAC, Pool, Water Heater, Windows
Green Energy Generation
Solar
Green Landscaping
Fl. Friendly/Native Landscape
Green Water Conservation
Irrigation-Reclaimed Water
Heating
Central, Electric, Ductless
High School
Northeast High-PN
Interior Features
Ceiling Fans(s), Kitchen/Family Room Combo, Living Room/Dining Room Combo, Open Floorplan, Primary Bedroom Main Floor, Split Bedroom
Internet Address Display YN
true
Internet Automated Valuation Display YN
true
Internet Consumer Comment YN
true
Internet Entire Listing Display YN
true
Laundry Features
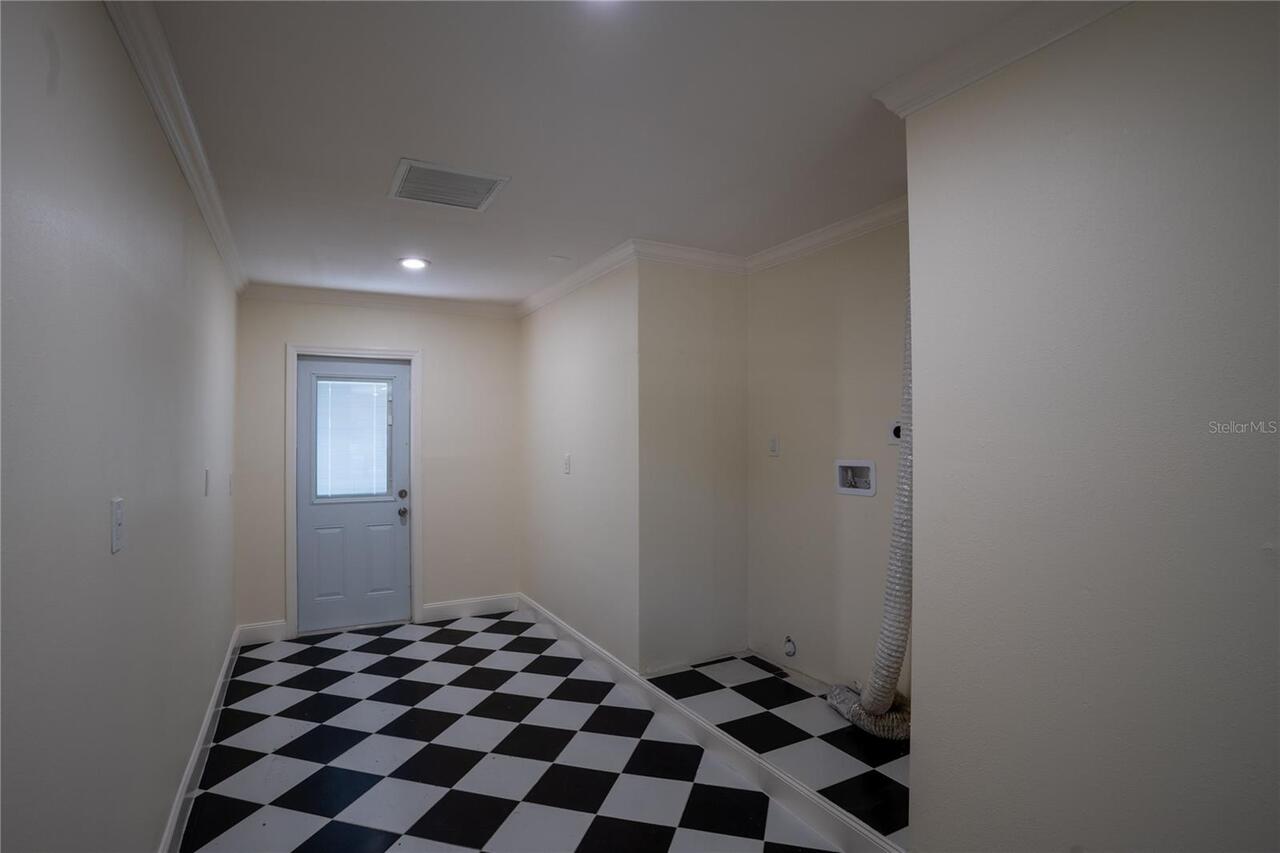
Laundry Room
Lease Restrictions YN
1
Levels
One
List AOR
Suncoast Tampa
Living Area Meters
159.05
Living Area Source
Public Records
Living Area Units
Square Feet
Lot Features
City Limits, Landscaped, Oversized Lot, Paved
Lot Size Acres
0.25
Lot Size Dimensions
72x143
Lot Size Square Feet
10855
Lot Size Square Meters
1008
Middle Or Junior School
Meadowlawn Middle-PN
Minimum Lease
1 Month
Modification Timestamp
2026-07-22T02:31:10.198Z
New Construction YN
false
Occupant Type
Vacant
Other Equipment
Irrigation Equipment
Ownership
Fee Simple
Parcel Number
04-31-17-48834-001-0040
Patio And Porch Features
Covered
Pets Allowed
Yes
Pool Private YN
true
Postal Code Plus 4
4131
Property Condition
Completed
Public Survey Range
17
Public Survey Section
04
RATIO Current Price By Calculated SqFt
730.14
Realtor Info
As-Is
Road Surface Type
Paved
Roof
Shingle
Room Count
5
Senior Community YN
false
Sewer
Public Sewer
Showing Requirements
Sentri Lock Box
Spa YN
false
Status Change Timestamp
2026-07-21T19:20:44.000Z
Stories Total
1
Tax Annual Amount
7761.5
Tax Block
1
Tax Book Number
63-20
Tax Legal Description
LAKE VENICE SHORES BLK 1, LOT 4
Tax Lot
4
Tax Year
2025
Total Acreage
1/4 to less than 1/2
Total Annual Fees
0.00
Total Monthly Fees
0.00
Township
31
Universal Property Id
US-12103-N-043117488340010040-R-N
Unparsed Address
5119 VENETIAN BLVD NE
Utilities
Electricity Connected, Sewer Connected, Water Connected
Vegetation
Trees/Landscaped
Water Access
Bayou, Canal - Saltwater
Water Access YN
1
Water Extras
Seawall - Concrete
Water Extras YN
1
Water Frontage Feet Canal Saltwater
69
Water Source
Public
Water View
Bayou, Canal
Water View YN
1
Waterfront Feet Total
69
Waterfront YN
true
Neighborhood Map
Popup

Property Photos
Listing Photo
Listing Photo
Listing Photo
Listing Photo
Listing Photo
Listing Photo
Listing Photo
Listing Photo
Listing Photo
Listing Photo
Listing Photo
Listing Photo
Listing Photo
Listing Photo
Listing Photo
Listing Photo
Listing Photo
Listing Photo
Listing Photo
Listing Photo
Listing Photo
Listing Photo
Listing Photo
Listing Photo
Listing Photo
Listing Photo
Listing Photo
Listing Photo
Listing Photo
Listing Photo
Listing Photo
Listing Photo
Listing Photo
Listing Photo
Listing Photo
Listing Photo
Listing Photo
Listing Photo
Listing Photo
Listing Photo
Listing Photo
Listing Photo
Listing Photo
Listing Photo
Listing Photo
Listing Photo
Listing Photo
Listing Photo
Listing Photo
Listing Photo
Listing Photo
Listing Photo
Listing Photo
Listing Photo
Listing Photo
Listing Photo
Listing Photo
Listing Photo
Listing Photo
Listing Photo
Listing Photo
Listing Photo
Listing Photo
Listing Photo
Listing Photo
Listing Photo
Listing Photo
Listing Photo
Listing Photo
Listing Photo
Listing Photo
Listing Photo
Listing Photo
Listing Photo
Listing Photo
Listing Photo
Listing Photo
Listing Photo
Listing Photo
Listing Photo
Listing Photo
Listing Photo
Listing Photo
Listing Photo
Listing Photo
Listing Photo
Listing Photo
Listing Photo
Listing Photo
Listing Photo
Listing Photo
Listing Photo
Listing Photo
Listing Photo
Listing Photo
Listing Photo
Listing Photo
Listing Photo
Listing Photo
Listing Photo
Listing Photo
Listing Photo
Listing Photo
Listing Photo
Listing Photo
Listing Photo
Listing Photo
Listing Photo
Listing Photo
Listing Photo
Listing Photo
Listing Photo
Listing Photo
Listing Photo
Listing Photo
Listing Photo
Listing Photo
Listing Photo
Listing Photo
Listing Photo
Listing Photo
Listing Photo
Listing Photo
Listing Photo
Listing Photo
Listing Photo
Listing Photo
Listing Photo
Listing Photo
Listing Photo
Listing Photo
Listing Photo
Listing Photo
Listing Photo
Listing Photo
Listing Photo
Listing Photo
Listing Photo
Listing Photo
Listing Photo
Listing Photo
Listing Photo
Listing Photo
Listing Photo
Listing Photo
Listing Photo
Listing Photo
Listing Photo
Listing Photo
Listing Photo
Listing Photo
Listing Photo
Listing Photo
Listing Photo
Listing Photo
Listing Photo

MLS #MFRTB8531204 Listing courtesy of Dalton Wade Inc provided by Stellar MLS.

Similar Listings

$1,145,000
4200 Beach Se Drive
St Petersburg
3BR/2BA
| Active
$1,149,000
1963 Tanglewood Ne Drive
St Petersburg
3BR/2BA
| Active
$1,150,000
777 3rd N Avenue
St Petersburg
3BR/2BA
| Active
$1,150,000
1979 Iowa Ne Avenue
St Petersburg
3BR/2BA
| Active


All listing information is deemed reliable but not guaranteed and should be independently verified through personal inspection by appropriate professionals. Listings displayed on this website may be subject to prior sale or removal from sale; availability of any listing should always be independent verified. Listing information is provided for consumer personal, non-commercial use, solely to identify potential properties for potential purchase; all other use is strictly prohibited and may violate relevant federal and state law. The source of the listing data is as follows: Stellar MLS (updated 7/22/26 12:36 AM) |

Listing Search


Translate Tool

Featured Listings
Clermont Real Estate
$840,000
5 BED
3 BATH
The Exbury is this community's most popular model. And this is the ONLY ONE For Sale with no direct rear neighbors! Loca... Read More
Winter Garden Real Estate
$930,000
5 BED
3 BATH
Welcome to this beautifully maintained 5-bedroom, 3.5-bath home with a spacious 3-car garage, offering the perfect blend... Read More
Winter Garden Real Estate
$949,999
5 BED
3 BATH
Virtually Staged. Beautifully maintained 5-bedroom, 3.5-bath home with over 4,000 square feet in the highly sought-after... Read More
The Villages Real Estate
$1,275,000
3 BED
2 BATH
Welcome to 1116 Russell Loop, a stunning premier Chatham model home offering the ideal blend of luxury, comfort, and loc... Read More
Tavares Real Estate
$1,100,000
4 BED
4 BATH
Experience the ultimate Harris Chain lifestyle in this beautifully remodeled lakefront estate with NO HOA. Rest easy wit... Read More
Tarpon Springs Real Estate
$1,149,000
4 BED
5 BATH
HUGE PRICE IMPROVEMENT !!!! SELLER MOTIVATED !!!! Welcome to luxury living in the highly sought-after Cypress Run Golf C... Read More
St Petersburg Real Estate
$1,250,000
3 BED
2 BATH
Welcome to 5119 Venetian Blvd NE, a stunningly renovated waterfront residence that seamlessly blends contemporary luxury... Read More
Orlando Real Estate
$939,000
5 BED
3 BATH
Never listed before, this beautifully maintained residence is located in Grande Pines, an intimate community of only six... Read More
Tampa Real Estate
$1,499,000
4 BED
4 BATH
Tucked away on a quiet cul-de-sac in the heart of South Tampa, this reimagined modern farmhouse blends timeless architec... Read More
Eustis Real Estate
$1,175,000
4 BED
3 BATH
Looking for a Private Sanctuary nestled on just over 10 gentle rolling acres… Look no Further! This Private Luxury Pool ... Read More
Contact Sandra Pardo

407-990-2746

Wendy Morris LLC

Licensed in the State of Florida
BK 3146762
16797 Broadwater Avenue
Winter Garden, Florida 34787

Your privacy is our utmost concern. We will never sell your personal information. Privacy Policy
©2026 sandrapardohomes.com - all rights reserved. | Site Map