407-990-2746
Menu

6109 Nw 60th Place, Gainesville, FL

NEXT
PREV
$1,450,000

($273/sqft)

List Status: Active
6109 Nw 60th Place
Gainesville, FL 32653


4 beds
4 baths
5312 living sqft
Top Features
  • Frontage: Pond
  • View: Water, Trees/Woods, Pool
  • Subdivision: Mill Hammock Rep #37
  • Built in  1994
  • Single Family Residence
Description
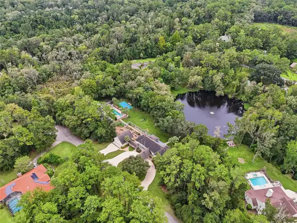
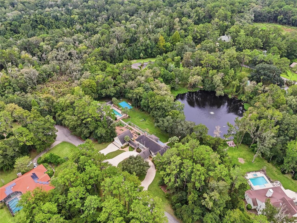
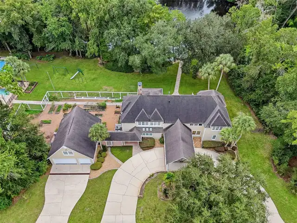
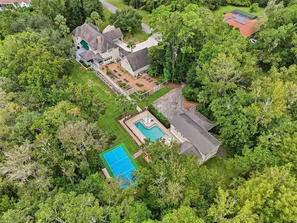
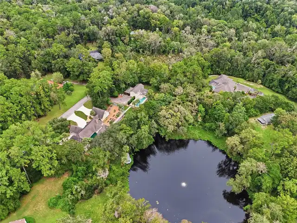
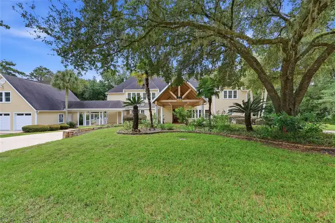
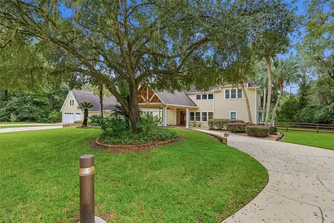
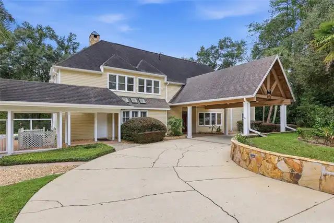
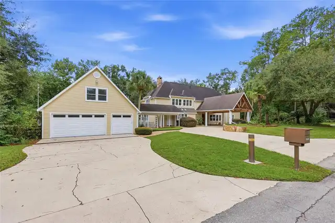
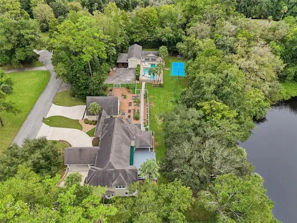
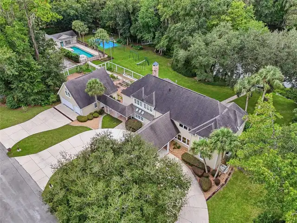
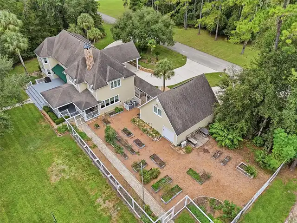
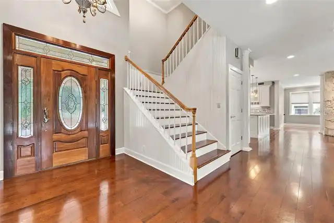
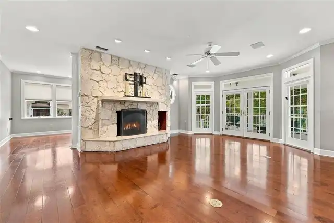
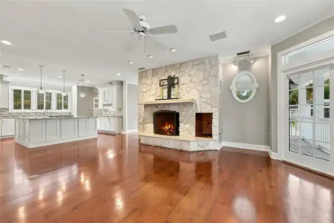
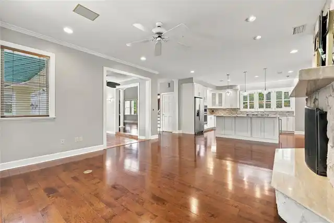
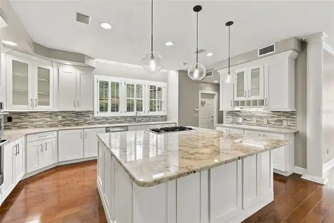
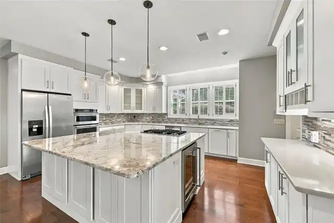
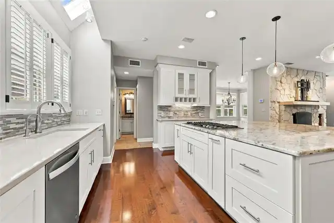
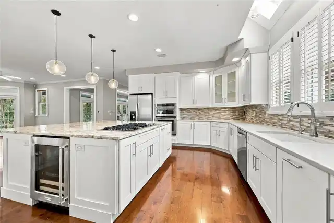
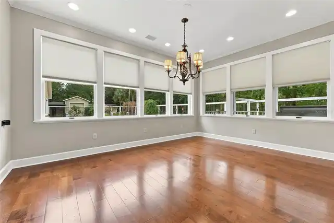
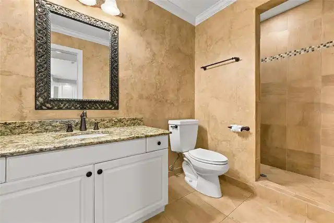
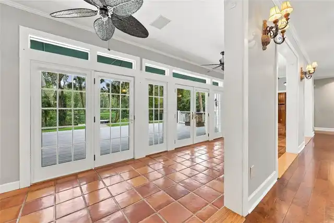
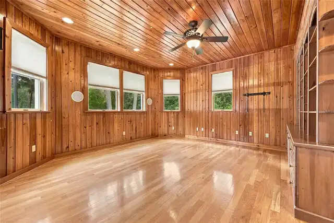
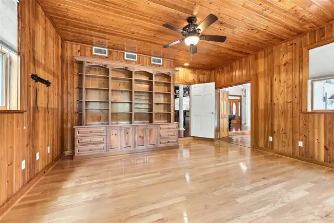
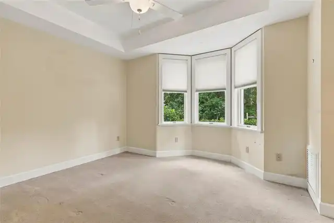
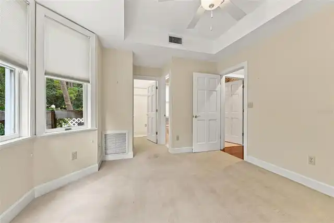
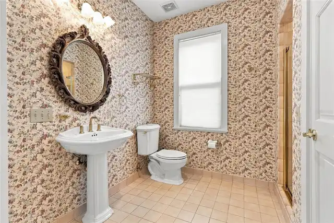
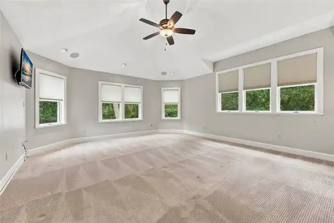
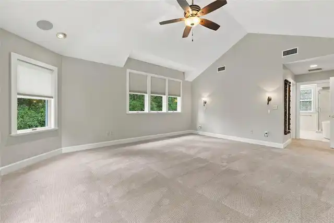
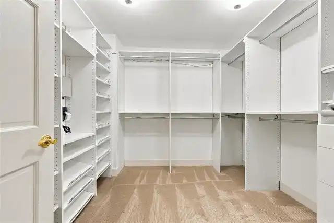
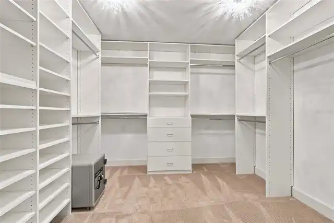
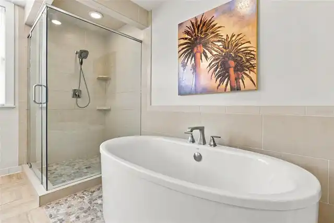
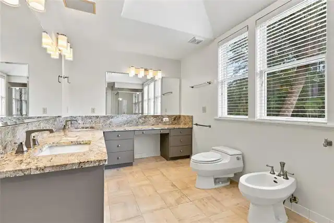
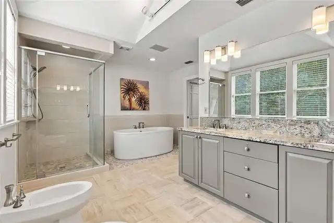
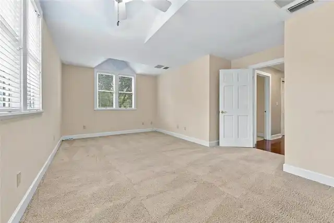
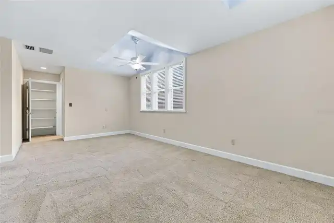
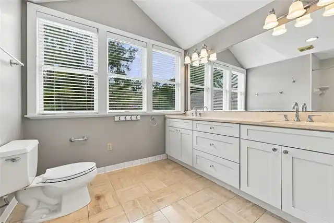
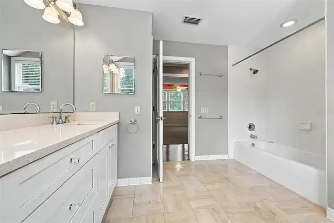
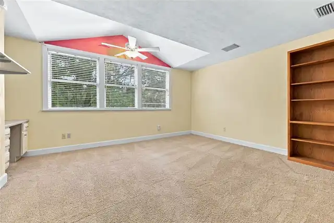
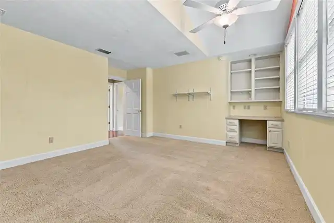
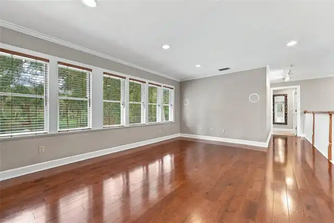
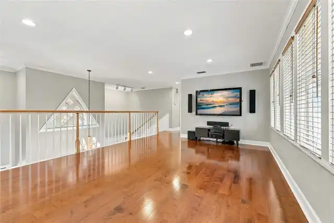
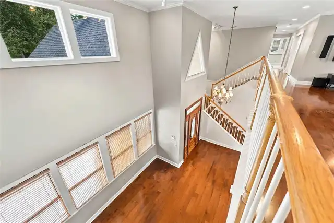
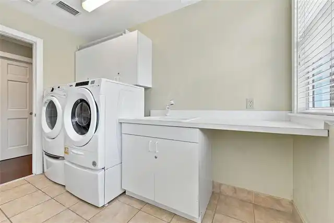
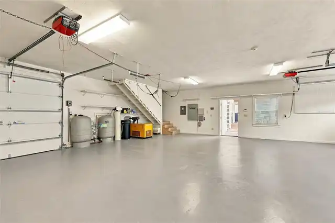
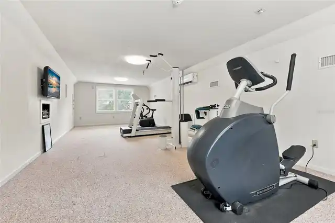
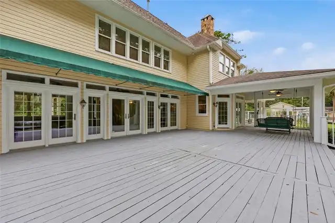
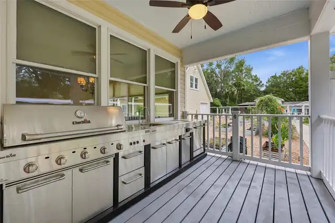
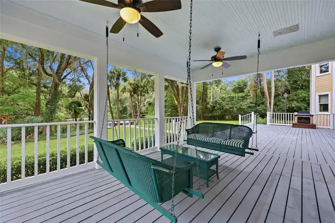
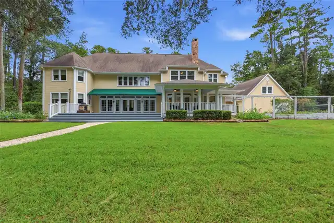
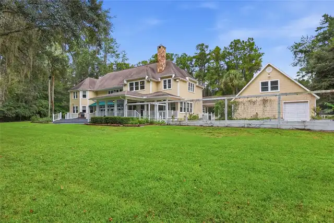
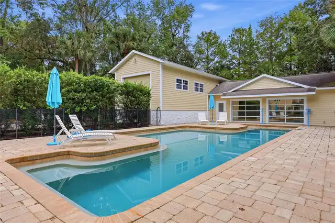
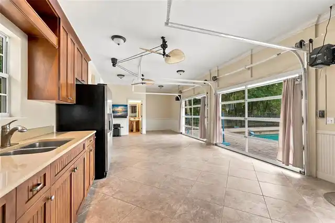
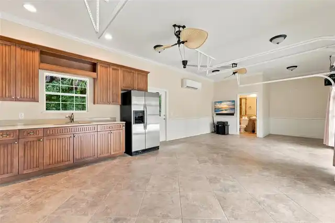
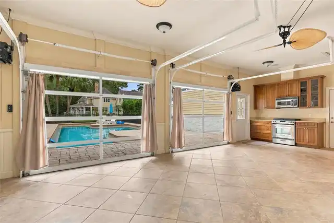
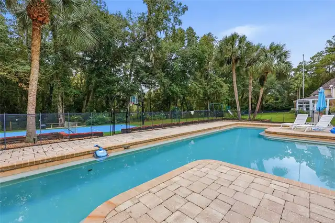
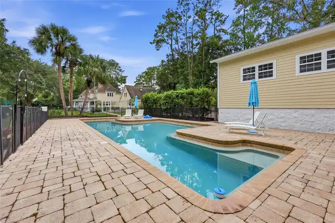
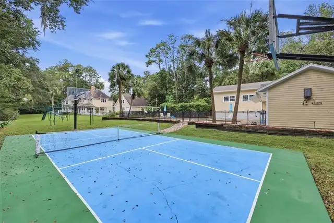
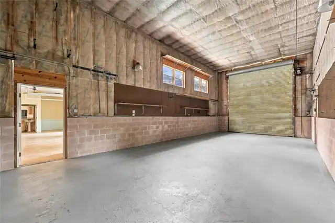
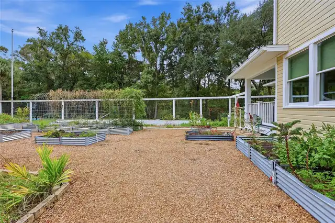
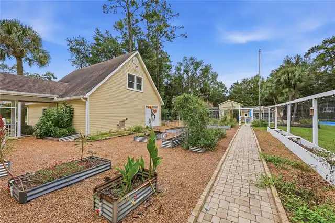
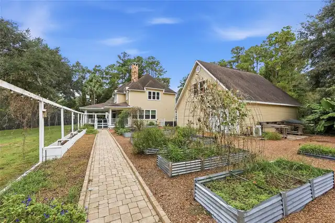
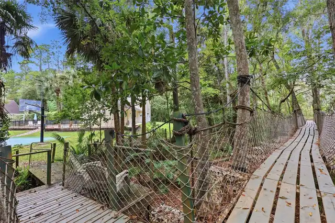
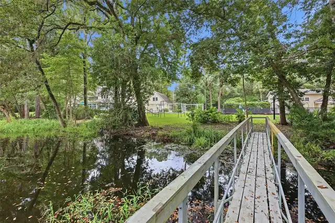
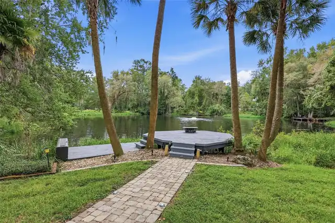
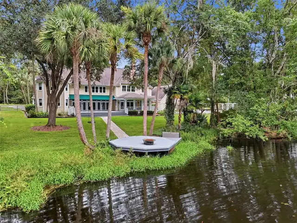
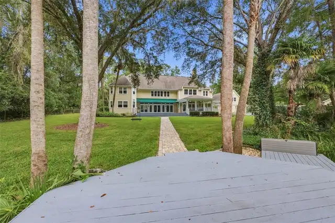
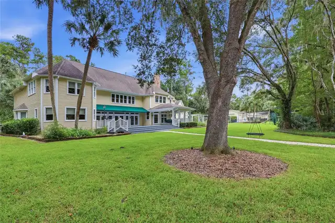
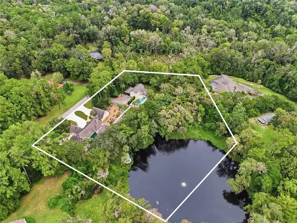
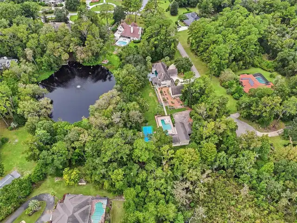
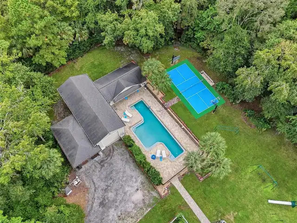
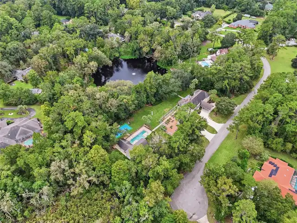
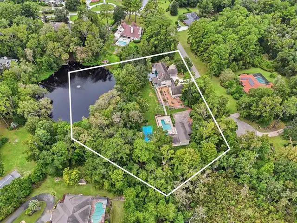
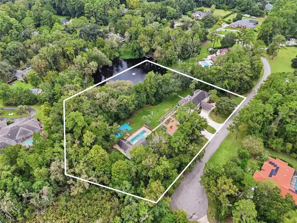
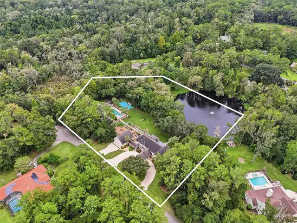
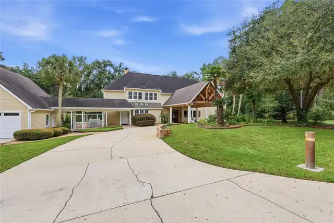
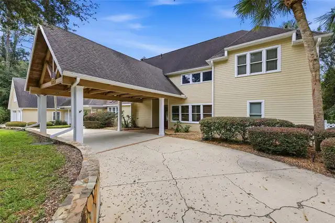
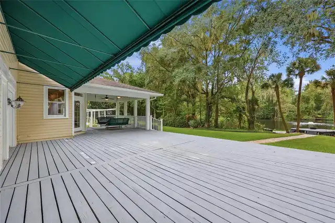
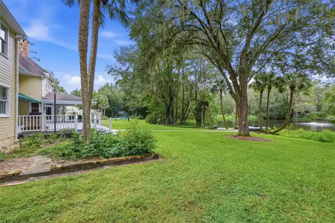
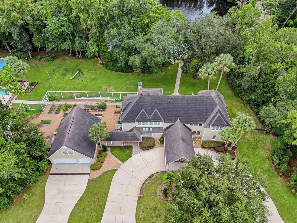
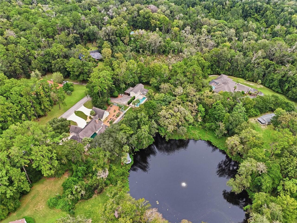
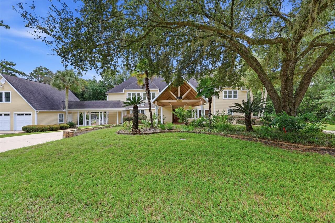
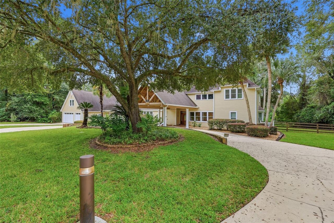
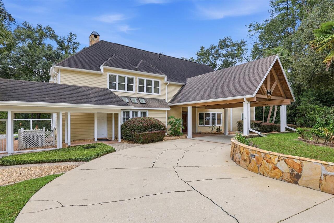
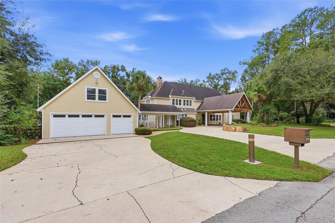
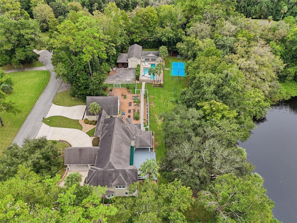
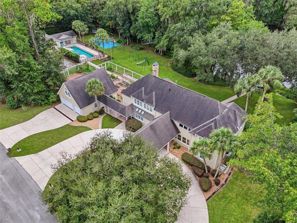
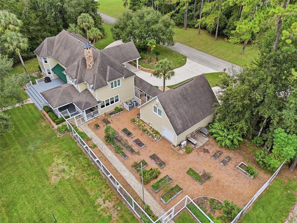
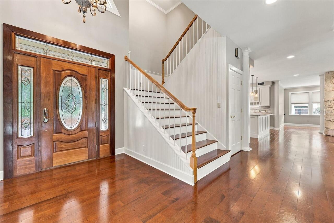
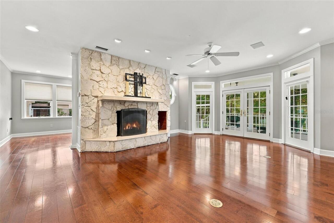
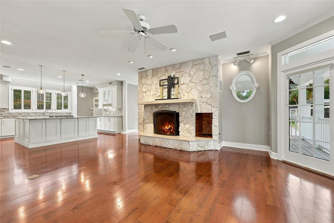
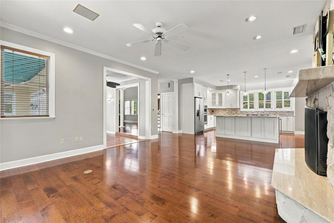
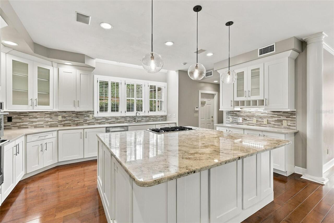
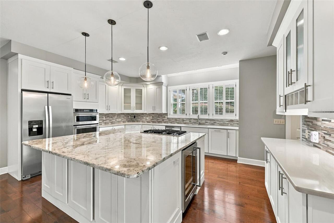
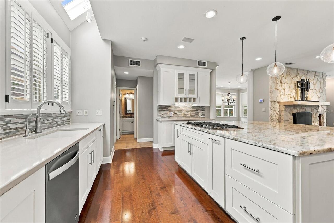
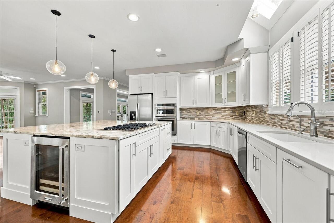
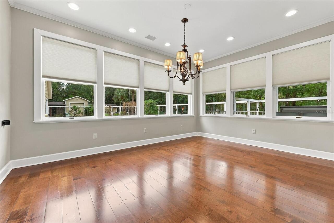
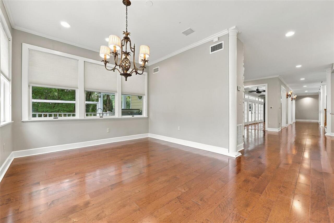
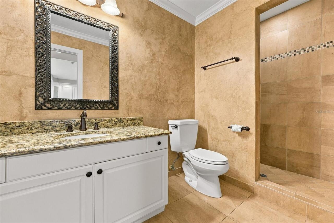
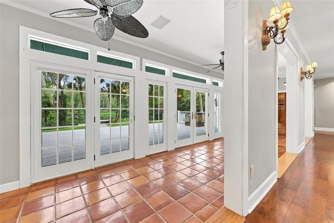
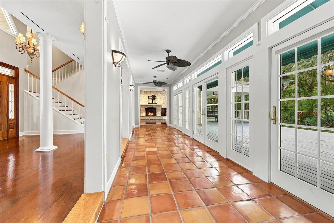
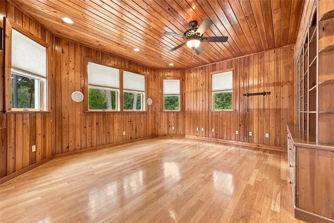
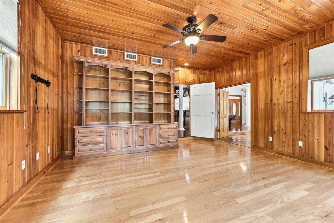
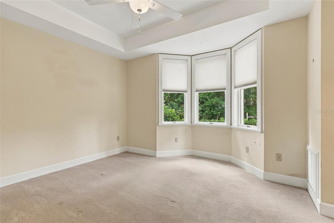
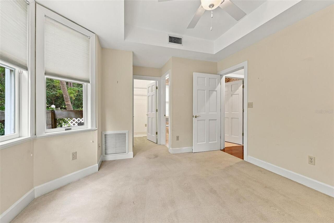
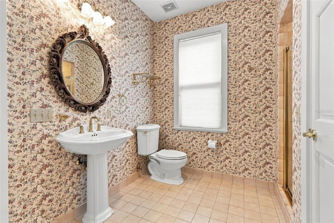
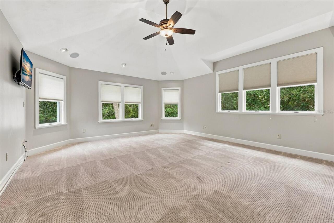
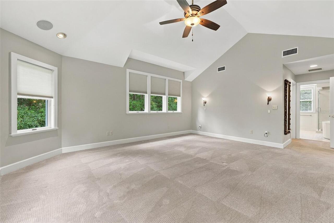
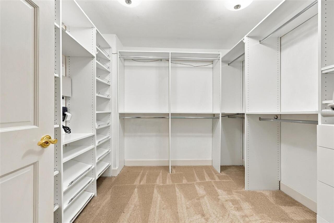
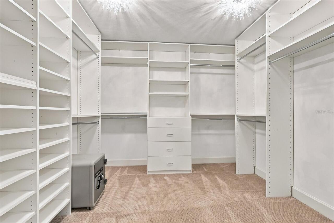
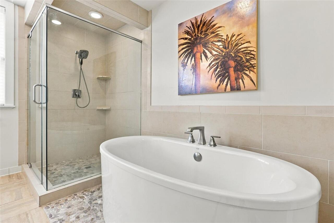
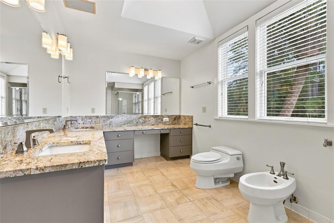
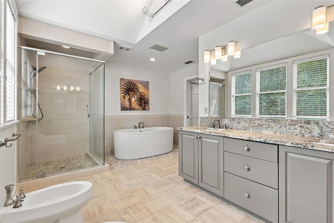
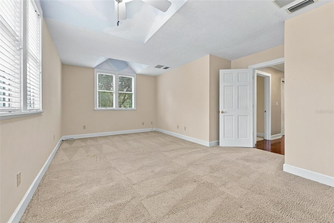
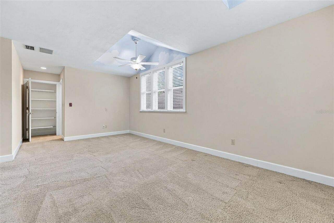
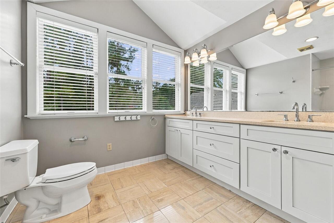
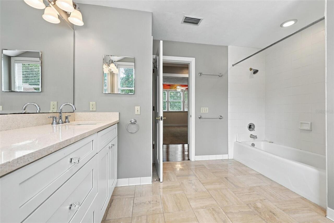
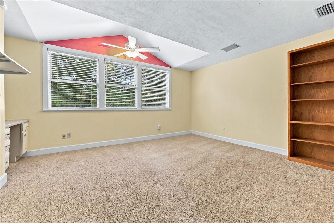
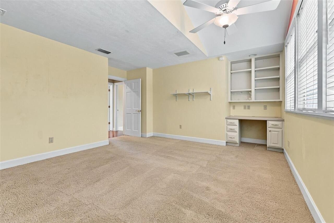
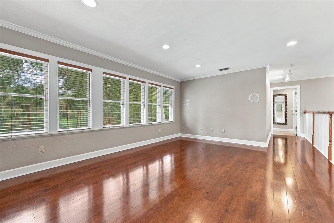
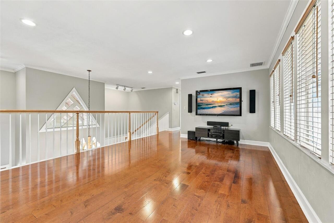
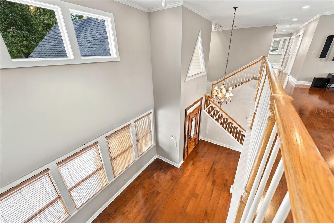
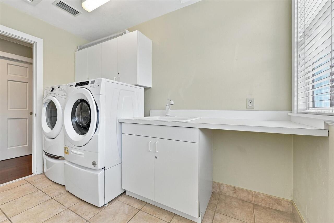
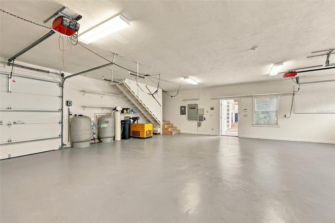
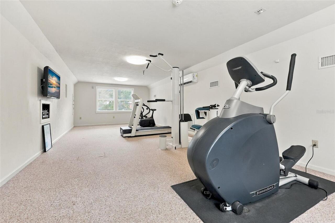
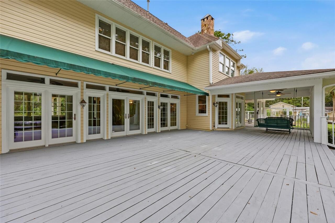
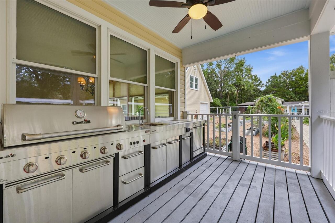
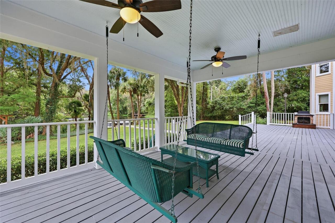
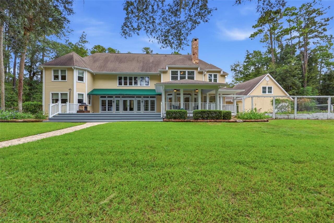
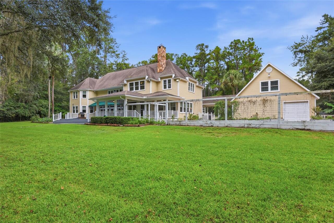
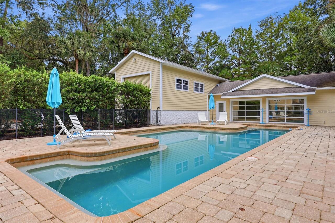
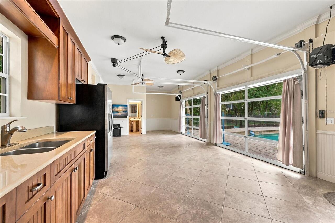
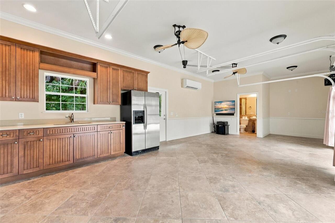
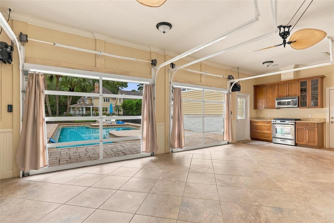
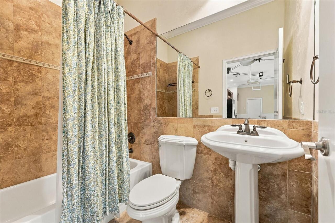
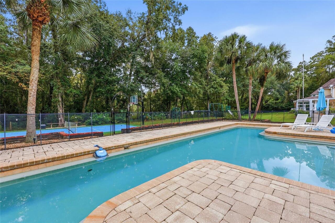
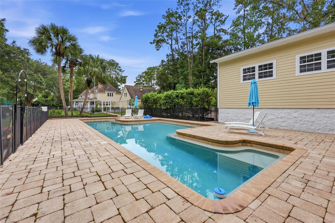
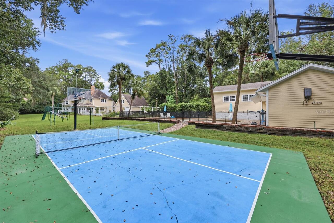
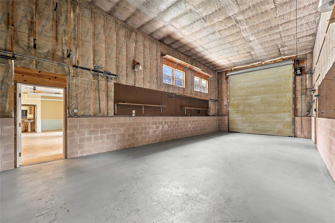
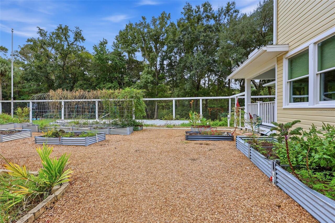
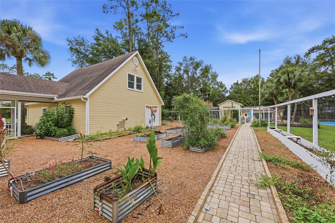
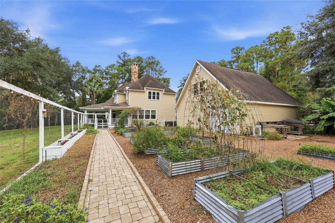
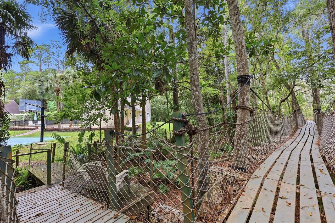
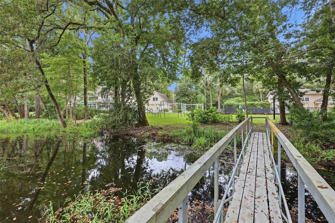
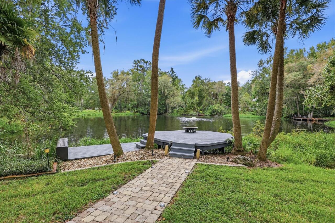
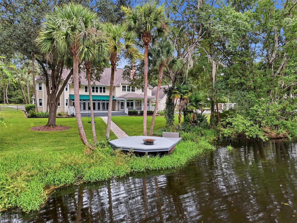
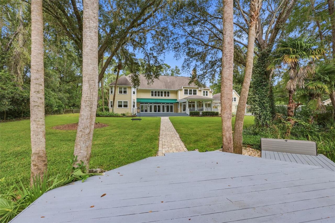
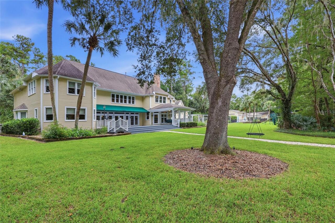
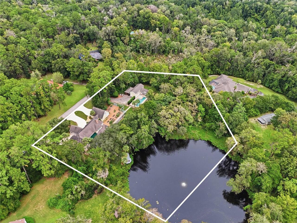
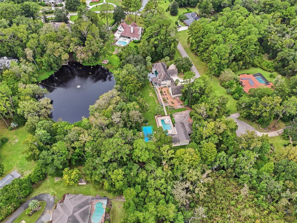
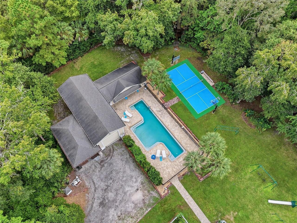
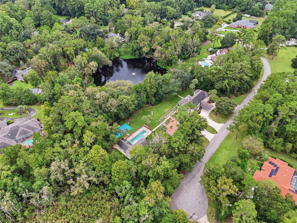
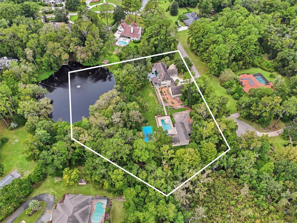
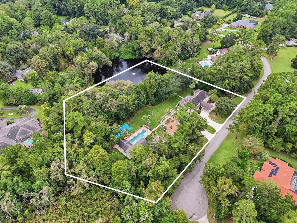
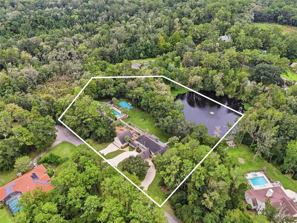
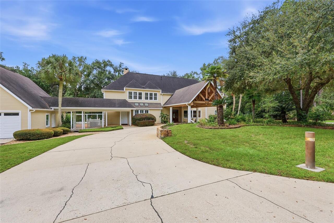
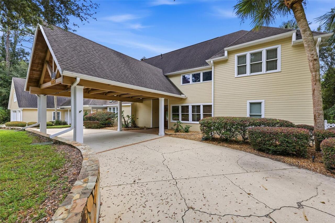
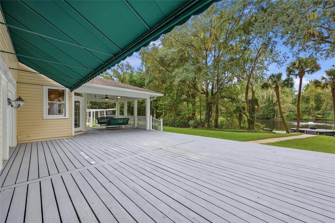
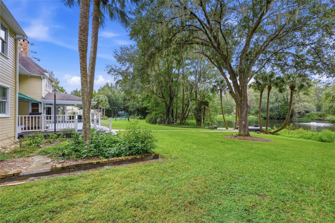
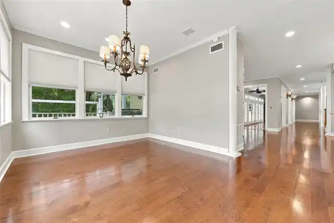
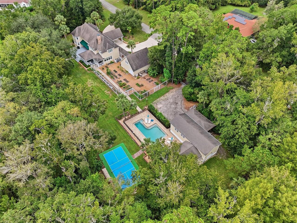
Waterfront living in Gainesville; it exists, and it looks like this. Tucked quietly at the end of a cul-de-sac on 3 wooded acres located in Mill Hammock, sits an estate with over 5300 SQ of living space, a separate in-law suite, saltwater pool, pickleball/basketball court, walking path, contained vegetable/flower garden and even a private suspension bridge. Inside the main residence you'll be greeted with soaring ceilings and rich espresso-toned hardwood floors flowing seamlessly through the main living areas all highlighted by the numerous French doors spanning the rear of the home all overlooking the spring-fed pond and filling the interior with tons of natural light. The chef's kitchen was made for gathering featuring granite countertops, stainless steel appliances, an abundance of cabinets for all your cooking and culinary needs, wine fridge, some cabinets host glass-front doors to showcase your special kitchenware, pantry and an oversized island with additional storage and seating which transitions smoothly to the main living area with wood-burning fireplace with direct access to the deck and outdoor features. Separate formal dining room, full bathroom with walk-in shower, secondary living area and open sunroom area finish off the main living areas. Additionally on the first floor is a private office with floor-ceiling paneling and built-in shelving, bedroom with walk-in closet and full ensuite bathroom with shower.  The second story hosts the oversized primary suite with bedroom overlooking the pond, dual closets and an ensuite bathroom that delivers a genuine spa style experience with granite countertops, soaking garden tub, separate glass-enclosure walk-in shower, large vanity with dual sinks, vanity area and even a bidet. Generously sized secondary bedrooms both with walk-in closets (even a hidden closet), second full bathroom with dual sink vanity and tub/shower combo and even an open loft area for an additional great room. Attached 3-car garage with secon
Property Details
Property Features
Property Sub Type
Single Family Residence
View
Water, Trees/Woods, Pool
Frontage
Pond
Parking
Circular Driveway, Driveway, Garage Door Opener, Covered, RV Garage
Pool
Outside Bath Access, In Ground, Salt Water
County
Alachua
Subdivision
MILL HAMMOCK REP #37
Additional Information
Additional Parcels YN
false
Additional Rooms
Bonus Room, Den/Library/Office, Formal Dining Room Separate, Inside Utility, Loft
Alternate Key Folio Num
06026004037
Appliances
Built-In Oven, Cooktop, Dishwasher, Dryer, Electric Water Heater, Gas Cooktop, Microwave, Refrigerator, Washer, Water Softener, Wine Refrigerator
Architectural Style
Contemporary
Association Fee
800
Association Fee Frequency
Annually
Association Fee Requirement
Required
Association YN
true
Attached Garage YN
false
Bathrooms Total Integer
4
Building Area Source
Public Records
Building Area Total
7859
Building Area Total Srch SqM
730.12
Building Area Units
Square Feet
Calculated List Price By Calculated SqFt
272.97
Carport YN
true
Construction Materials
Cement Siding, Concrete, Frame
Cooling
Central Air
Country
US
Current Price
1450000.00
Direction Faces
North
Elementary School
William S. Talbot Elem School-AL
Exterior Features
Lighting, Rain Gutters, Storage
Fireplace Features
Wood Burning
Fireplace YN
true
Flood Zone Code
X
Flood Zone Date
2018-11-02
Flood Zone Panel
12001C0285E
Flooring
Carpet, Tile, Wood
Foundation Details
Slab
Furnished
Unfurnished
Garage Spaces
4
Garage YN
true
Heating
Central, Electric
High School
Gainesville High School-AL
Homestead YN
1
Interior Features
Ceiling Fans(s), Crown Molding, High Ceilings, Kitchen/Family Room Combo, Open Floorplan, PrimaryBedroom Upstairs, Split Bedroom, Stone Counters, Walk-In Closet(s)
Internet Address Display YN
true
Internet Automated Valuation Display YN
false
Internet Consumer Comment YN
false
Internet Entire Listing Display YN
true
Laundry Features
Inside, Laundry Room, Upper Level
Levels
Two
List AOR
Gainesville-Alachua
Living Area Meters
493.50
Living Area Source
Public Records
Living Area Units
Square Feet
Lot Features
Cul-De-Sac, Oversized Lot, Private, Paved
Lot Size Acres
3.1
Lot Size Square Feet
135036
Lot Size Square Meters
12545
Middle Or Junior School
Fort Clarke Middle School-AL
Modification Timestamp
2026-10-08T05:32:11.253Z
Monthly HOA Amount
66.67
New Construction YN
false
Number Of Septics
1
Number Of Wells
1
Occupant Type
Vacant
Other Equipment
Irrigation Equipment
Other Structures
Cabana, Storage
Ownership
Fee Simple
Parcel Number
06026-004-037
Patio And Porch Features
Covered, Patio
Pets Allowed
Yes
Pool Private YN
true
Postal Code Plus 4
3136
Property Attached YN
false
Property Condition
Completed
Public Survey Range
19
Public Survey Section
16
RATIO Current Price By Calculated SqFt
272.97
Road Responsibility
Public Maintained Road
Road Surface Type
Paved
Roof
Shingle
Room Count
14
Senior Community YN
false
Sewer
Septic Tank
Showing Requirements
Supra Lock Box, Appointment Only, Call Listing Agent
Spa YN
false
Status Change Timestamp
2026-10-08T01:10:52.000Z
Stories Total
2
Tax Annual Amount
15434.83
Tax Book Number
R-77
Tax Legal Description
MILL HAMMOCK REPLAT OF LOT 37 PB R-77 LOT 37 OR 4579/2265
Tax Lot
37
Tax Year
2025
Total Acreage
2 to less than 5
Total Annual Fees
800.00
Total Monthly Fees
66.67
Township
09
Unit Number YN
1
Universal Property Id
US-12001-N-06026004037-R-N
Unparsed Address
6109 NW 60TH PL
Utilities
BB/HS Internet Available, Cable Available, Electricity Connected, Propane, Underground Utilities, Water Connected
Vegetation
Mature Landscaping, Wooded
Water Access
Pond
Water Access YN
1
Water Frontage Feet Pond
280
Water Source
Well
Water View
Pond
Water View YN
1
Waterfront Feet Total
280
Waterfront YN
true
Zoning
PD
Zoning Compatible YN
1
Neighborhood Map
Popup

Property Photos
Listing Photo
Listing Photo
Listing Photo
Listing Photo
Listing Photo
Listing Photo
Listing Photo
Listing Photo
Listing Photo
Listing Photo
Listing Photo
Listing Photo
Listing Photo
Listing Photo
Listing Photo
Listing Photo
Listing Photo
Listing Photo
Listing Photo
Listing Photo
Listing Photo
Listing Photo
Listing Photo
Listing Photo
Listing Photo
Listing Photo
Listing Photo
Listing Photo
Listing Photo
Listing Photo
Listing Photo
Listing Photo
Listing Photo
Listing Photo
Listing Photo
Listing Photo
Listing Photo
Listing Photo
Listing Photo
Listing Photo
Listing Photo
Listing Photo
Listing Photo
Listing Photo
Listing Photo
Listing Photo
Listing Photo
Listing Photo
Listing Photo
Listing Photo
Listing Photo
Listing Photo
Listing Photo
Listing Photo
Listing Photo
Listing Photo
Listing Photo
Listing Photo
Listing Photo
Listing Photo
Listing Photo
Listing Photo
Listing Photo
Listing Photo
Listing Photo
Listing Photo
Listing Photo
Listing Photo
Listing Photo
Listing Photo
Listing Photo
Listing Photo
Listing Photo
Listing Photo
Listing Photo
Listing Photo
Listing Photo
Listing Photo
Listing Photo
Listing Photo
Listing Photo
Listing Photo
Listing Photo
Listing Photo
Listing Photo
Listing Photo
Listing Photo
Listing Photo
Listing Photo
Listing Photo
Listing Photo
Listing Photo
Listing Photo
Listing Photo
Listing Photo
Listing Photo
Listing Photo
Listing Photo
Listing Photo
Listing Photo
Listing Photo
Listing Photo
Listing Photo
Listing Photo
Listing Photo
Listing Photo
Listing Photo
Listing Photo
Listing Photo
Listing Photo
Listing Photo
Listing Photo
Listing Photo
Listing Photo
Listing Photo
Listing Photo
Listing Photo
Listing Photo
Listing Photo
Listing Photo
Listing Photo
Listing Photo
Listing Photo
Listing Photo
Listing Photo
Listing Photo
Listing Photo
Listing Photo
Listing Photo
Listing Photo
Listing Photo
Listing Photo
Listing Photo
Listing Photo
Listing Photo
Listing Photo
Listing Photo
Listing Photo
Listing Photo
Listing Photo
Listing Photo
Listing Photo
Listing Photo
Listing Photo
Listing Photo
Listing Photo
Listing Photo
Listing Photo
Listing Photo
Listing Photo
Listing Photo
Listing Photo
Listing Photo
Listing Photo
Listing Photo
Listing Photo
Listing Photo
Listing Photo
Listing Photo
Listing Photo
Listing Photo
Listing Photo
Listing Photo
Listing Photo
Listing Photo
Listing Photo

MLS #MFRGC543986 Listing courtesy of Broxson Real Estate Group provided by Stellar MLS.

Similar Listings

$1,319,000
10407 Sw 26th Place
Gainesville
4BR/4BA
| Active
$1,390,000
3357 Sw 106th Street
Gainesville
4BR/4BA
| Active


All listing information is deemed reliable but not guaranteed and should be independently verified through personal inspection by appropriate professionals. Listings displayed on this website may be subject to prior sale or removal from sale; availability of any listing should always be independent verified. Listing information is provided for consumer personal, non-commercial use, solely to identify potential properties for potential purchase; all other use is strictly prohibited and may violate relevant federal and state law. The source of the listing data is as follows: Stellar MLS (updated 10/8/26 3:19 AM) |

Listing Search


Translate Tool

Featured Listings
Orlando Real Estate
$800,000
4 BED
3 BATH
Your search is over! Welcome to an exceptional residence in the prestigious guard-gated community of Stoneybrook East, o... Read More
Palm Coast Real Estate
$829,000
3 BED
2 BATH
Tucked within the exclusive gated golf course community of The Conservatory at Hammock Beach, this exquisitely appointed... Read More
Gainesville Real Estate
$1,450,000
4 BED
4 BATH
Waterfront living in Gainesville; it exists, and it looks like this. Tucked quietly at the end of a cul-de-sac on 3 wood... Read More
St Petersburg Real Estate
$860,000
2 BED
2 BATH
Experience refined waterfront living in this exceptional renovated corner residence at Dolphin Cay, one of St. Petersbur... Read More
Seminole Real Estate
$925,000
4 BED
3 BATH
Some homes are updated, but this one was completely reimagined. Welcome home! Find yourself loving this fully renovated ... Read More
Tampa Real Estate
$1,199,000
8 BED
8 BATH
Under Construction. NEW CONSTRUCTION TOWNHOMES WITH TWO SPACIOUS RESIDENCES AND EXCELLENT INCOME POTENTIAL! Live in one ... Read More
Lutz Real Estate
$1,310,000
5 BED
3 BATH
Under Construction. Under Construction–Drywall complete! Exquisite Private Lot in Luxury Boutique Community almost ready... Read More
Clearwater Real Estate
$1,100,000
3 BED
2 BATH
WATERVIEW SERENITY, spectacular view of Alligator Lake with conservation area beyond on .348 acres. Recently renovated k... Read More
Clermont Real Estate
$1,400,000
3 BED
3 BATH
*** Seller is offering up to $50,000 toward the buyer’s closing costs and prepaid items with an acceptable offer. *** **... Read More
Tampa Real Estate
$950,000
4 BED
3 BATH
Welcome to this pristine, move-in-ready home in the heart of Tampa, zoned for the highly sought-after Grady Elementary, ... Read More
Contact Sandra Pardo

407-990-2746

Wendy Morris LLC

Licensed in the State of Florida
BK 3146762
16797 Broadwater Avenue
Winter Garden, Florida 34787

Your privacy is our utmost concern. We will never sell your personal information. Privacy Policy
©2026 sandrapardohomes.com - all rights reserved. | Site Map